非常感谢UID – Keisuke Maeda将项目介绍和项目图片授权gooood发行。更多请至:UID – Keisuke Maeda on gooood
Appreciation towards UID – Keisuke Maeda for providing the following description:
All photos (C)Hiroshi Ueda
这是为一对从事娃娃艺术的夫妇所设计的工作室和住宅。工作室不光要能进行工作会议,还要如同画廊般展示娃娃艺术品。这里应该是一个可以和朋友聚会的愉快空间。工作室和住宅都需要具有开放感,同时拥有恰当的隐私。建筑师在春天到达这里的时候,感受到这个城市的葱郁,在大阪府箕面市,城市地区绿化覆盖率达到40%以上。
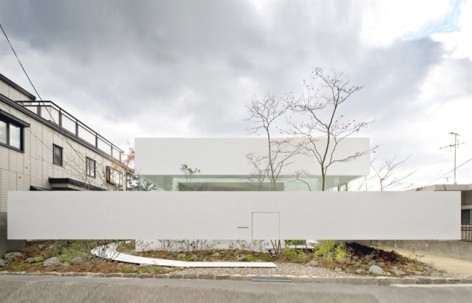
既然要营造一个开放也保护隐私的建筑,外围建造围墙和栅栏是不可取的。建筑师设置了两条漂浮的墙带(住宅外围一条,工作室外围一条),墙带让绿色保持连贯,同时界定空间。
工作室的地面和住宅的地面有1.2米的高差,两个面之间通过一个斜坡相联系。住宅里面设置必要的功能盒子,并通过衣柜这样的家具划定空间。整个区域就像是一个临街自由阳台。
边界模糊的开放性建筑,实现了城市中没有围墙和围栏的建筑,与景观产生了新联系。


Requests and Characteristics of the Site
This is an atelier for a doll artist and a residence of the couple. The request was an atelier that can be used as a gallery at the same time functioning as a doll-making studio. Additionally, it should be a space where her friends, who are often invited, can be gathered around pleasantly. In the residential environment the atelier and the house are wished to be open, while reserving some privacy from the neighborhood.
When I first visited Minoh City in Osaka Prefecture, I remember the place was plenty of green. It is because the season was spring, but also the city was ordained by vegetation standard, which order more than 10% of the site to plant tall, middle and low trees in urban districts with lower than 60% of building coverage ratio.
Form without Territory
In order to secure privacy, we through if it is possible to do so with more people’s involvement rather than building walls or fences on site boundaries and capturing the whole from inside. That is to create the whole from outside by choosing the neighbor’s greenery as outdoor space and not producing necessary functions from inside. Not something like walls, hanging walls or fences but waist-high walls that are freed from gravity or floating belts surround the entire site. This is a theory to create architecture that is interior-like extending from outdoor, opposed to substantial in/out territory.
Floating Belt
Specifically, we expected that territory, which dose not regulate in/out terrain, be made by a spatial diversity that is derived from floating belt, which is accumulated double or triple in rectangle taking balance, and the belt itself. Employing 1.2 m level the difference in the site, two functions are allocated to where floating belts overlap. Atelier is put on the lower part facing north-looking front street and the residential piece on the upper south side. An approach was built as a slope as if walking on the slanted topography. By putting a small box that stores necessary functions such as a closet in the atelier and the house, it becomes a space like a street-facing piazza that has no region. The two functions become one room space by triple pile of belts.
A simple operation of overlapping belts that have directionality obscures site boundaries and formulates a relationship of the site and the neighborhood that contain new extent. That is to say, the entire site becomes a gallery without body-sensed territory and that is connected to creating variety of places that the client requires. In this occasion, we think we could realize a space that has new link to a city by rethinking notion of walls and fences that obstruct boundaries and treating architecture, structure and landscape equivalently.


.
.
.
.
.
.
.
.
.
.
.

.

Name project ATELIER-BISQUE DOLL Architects … UID – Keisuke Maeda
Consultants … Konishi Structural Engineers – Yasutaka Konishi
Takeshi Kaneko,structural; K-style – Kousou Katayama,mechanical;
Toshiya Ogino Environment Design Office –
Toshiya Ogino,landscape
Yamato design – Makoto Ouchi,logotype design
General contractor …Seiyu Kensetsu – Yukihiko Nishida ,Mitsuhiro Matsumura
Structural system …steel frame
Used materials …mortal,exterior ; mortal,plaster board, interior
Site area …328.16 ㎡
Built area …151.25 ㎡
Total floor area …151.25 ㎡
Date of completion …November, 2009
Location …Minoh, Osaka, Japan
All images …© Hiroshi Ueda
MORE: UID – Keisuke Maeda,更多请至:UID – Keisuke Maeda on gooood









想知道这墙是怎么飘起来的 有懂得小伙伴吗
nice idea
懂。
nice
放在中国这种酸雨盛行的地方,一年后绝对“泪迹斑斑”
很好!
稀饭!但是好像好暴力的做法!
小建筑体现大智慧…一想到苦逼的中国建筑师就0…………0
有木有人知道日系作品图中的那些人是怎么画出来的?亦或素材网上有地方下载吗?
@shine_sure
放深圳来吧。。一年不换一种风格。哈哈 !
日本好适合这样的建筑
这厨房放的是不是有点奇怪
看起来很单薄,却有种空灵的感觉。穿越建筑似外似内的小道让这个建筑的内外空间显得非常模糊。
很喜欢这种空灵的感觉,可惜中国这种地方好像不会有这种东西存在的空间
good job
这墙是怎么浮起来的?很长一段都没受力的支撑结构啊
不是你到底认真看没?
空间的私密性不是问题么?
好
i like
nice
无疑,这是一种对日本空气质量的赤裸裸的炫耀~
空间嵌入
悬浮墙的概念很新颖,不知道是怎样悬浮起来的[爱心]
很棒~~!