感谢 AMZ Arquitetos 予gooood分享以下内容。更多关于他们:AMZ Arquitetos on gooood
Appreciation towards AMZ Arquitetos for providing the following description:
“Ateliê Residência EA”住宅被设计为一位视觉艺术家的居住与创作空间。项目旨在确保工作室在使用期间具备私密性和独立性,同时在周末及举办活动时能够与住宅的其他部分实现有机融合。
The house “Ateliê Residência EA” was designed to be the residence and creative space of a plastic artist. The project aimed to ensure the privacy and independence of the atelier during its use, but also its integration with the rest of the house on weekends and events.
▼住宅概览,Overall view © Maíra Acayaba
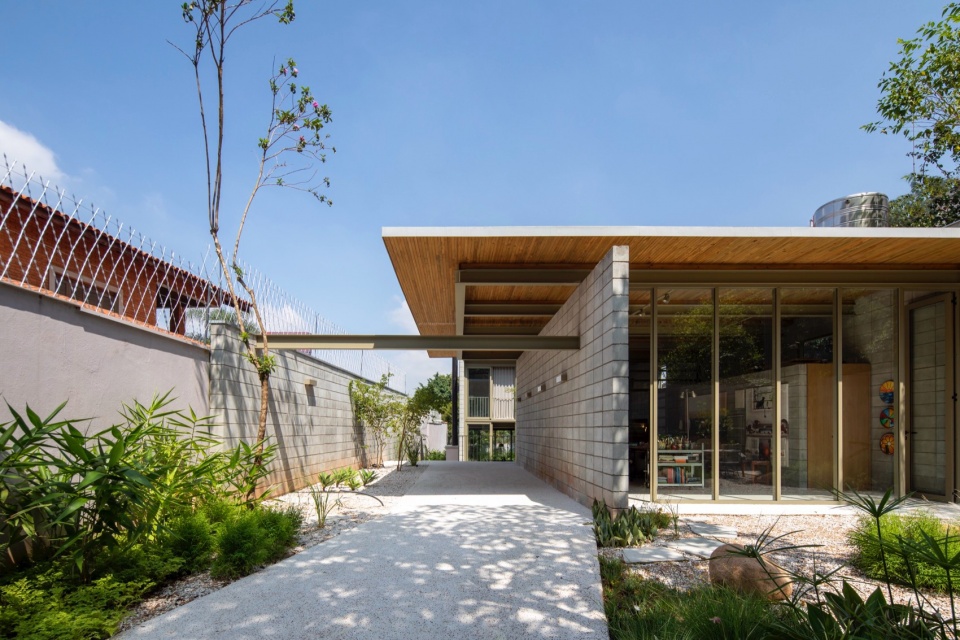
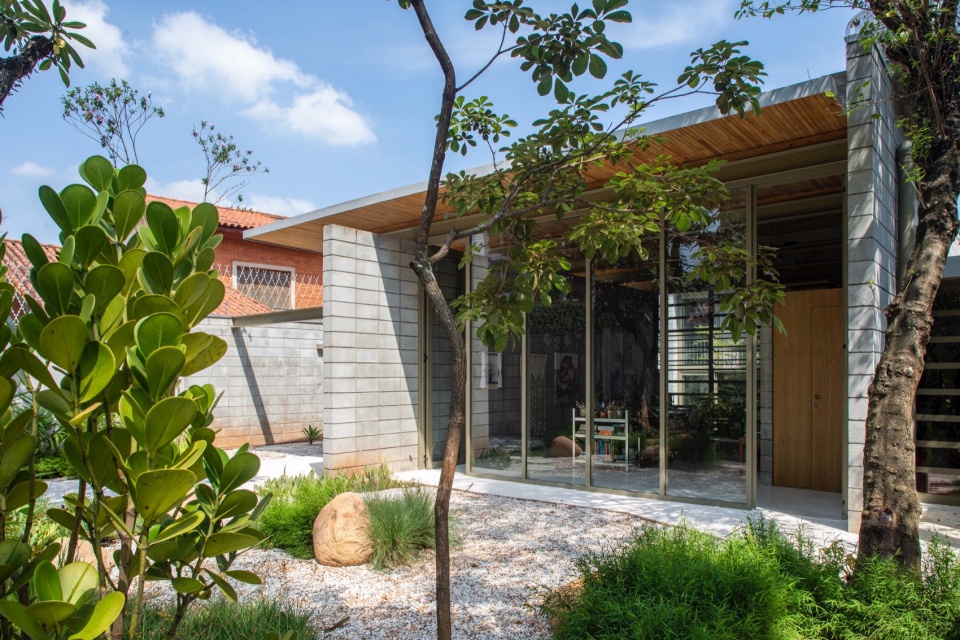
▼内院立面,Facade © Maíra Acayaba
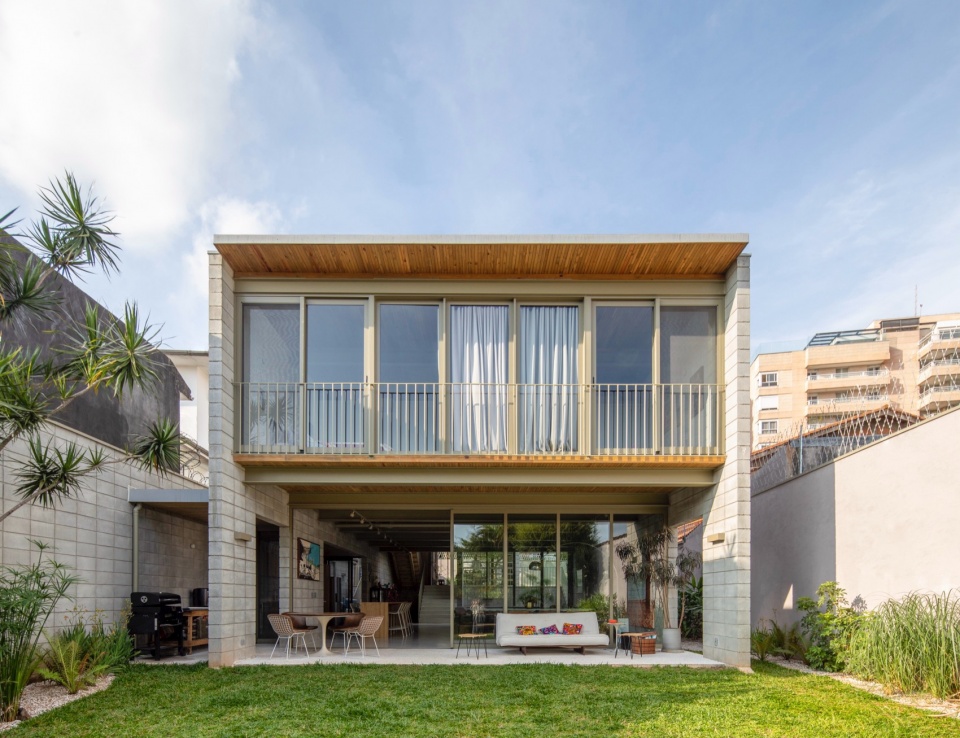
为顺应场地的原始地形,功能布局被划分为多个层级:工作室位于地块的前部和最高处;下方半层为社交区域;而上方半层则为住宅的私密空间。
▼轴测分析图,axo diagram © AMZ Arquitetos
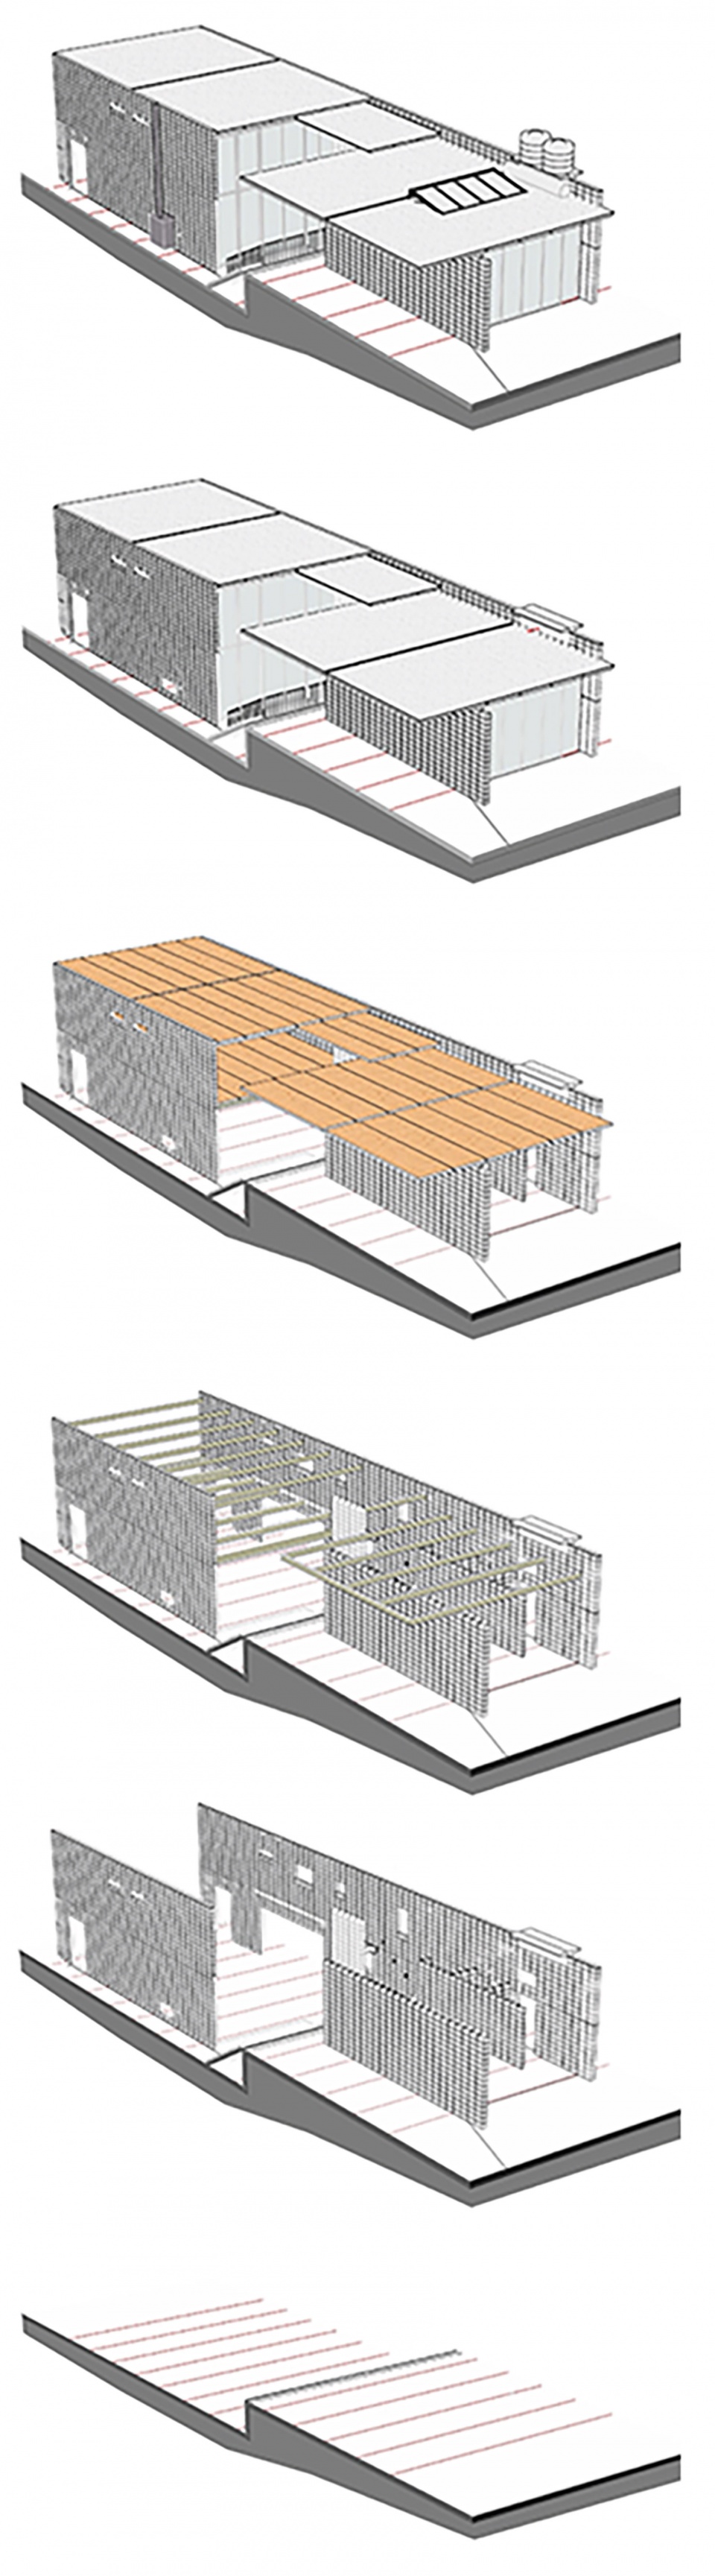
In order to follow the original topography of the site, the program was divided in multiple levels: the atelier occupies the front and highest portion of the lot; situated half a level below is the social area; and positioned half a level above is the private section of the residence.
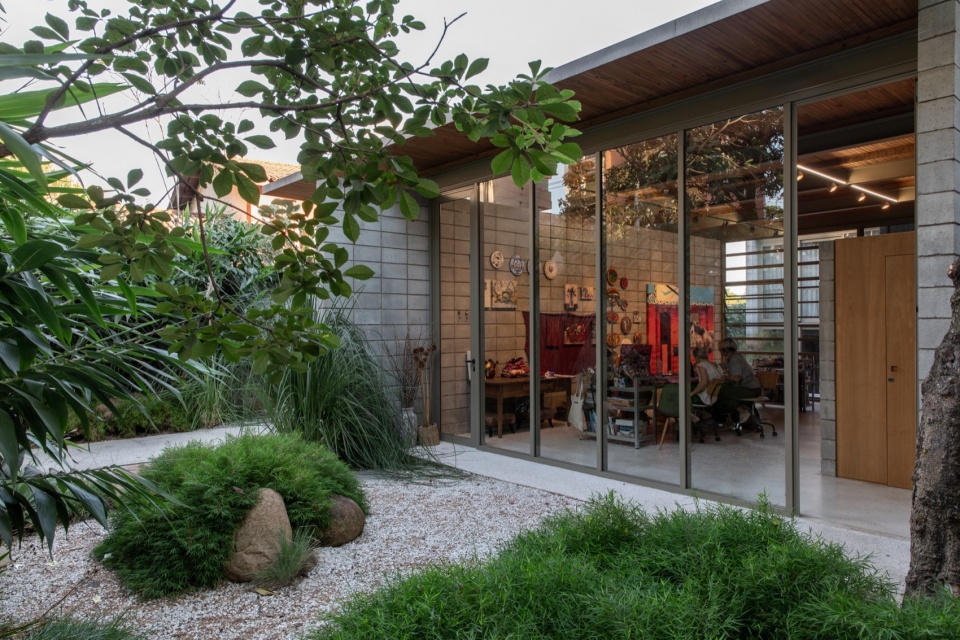
▼庭院看向室内,Courtyard looking indoors © Maíra Acayaba
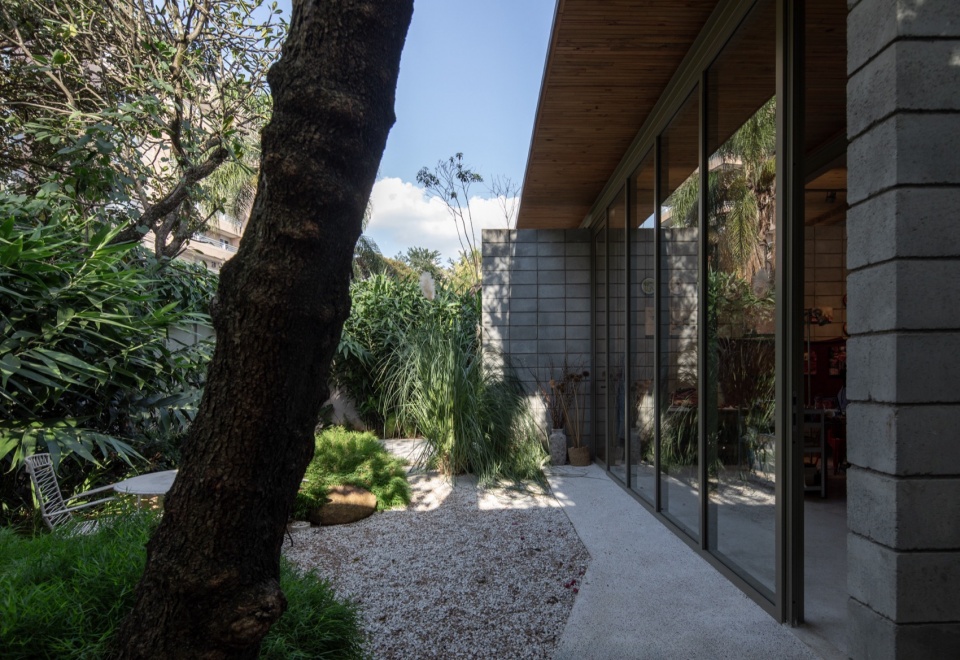
▼池塘,Pond © Maíra Acayaba
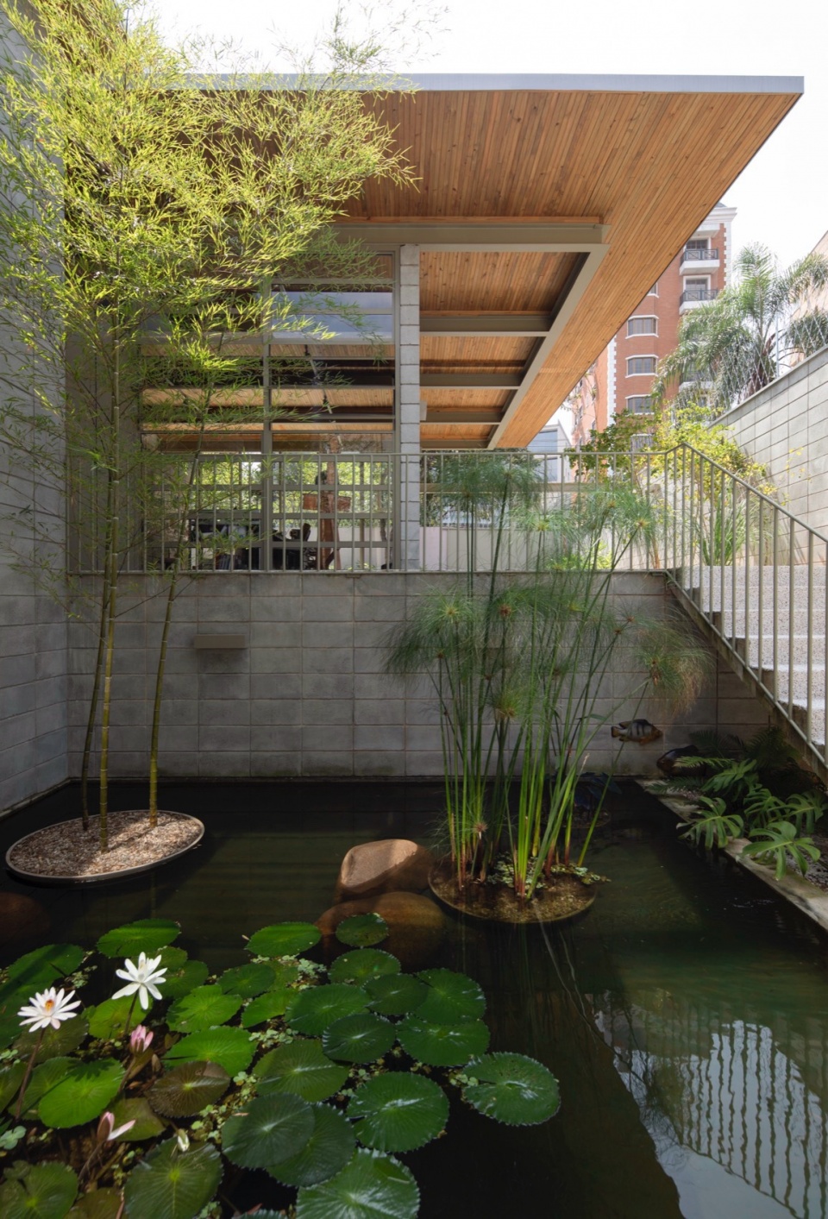
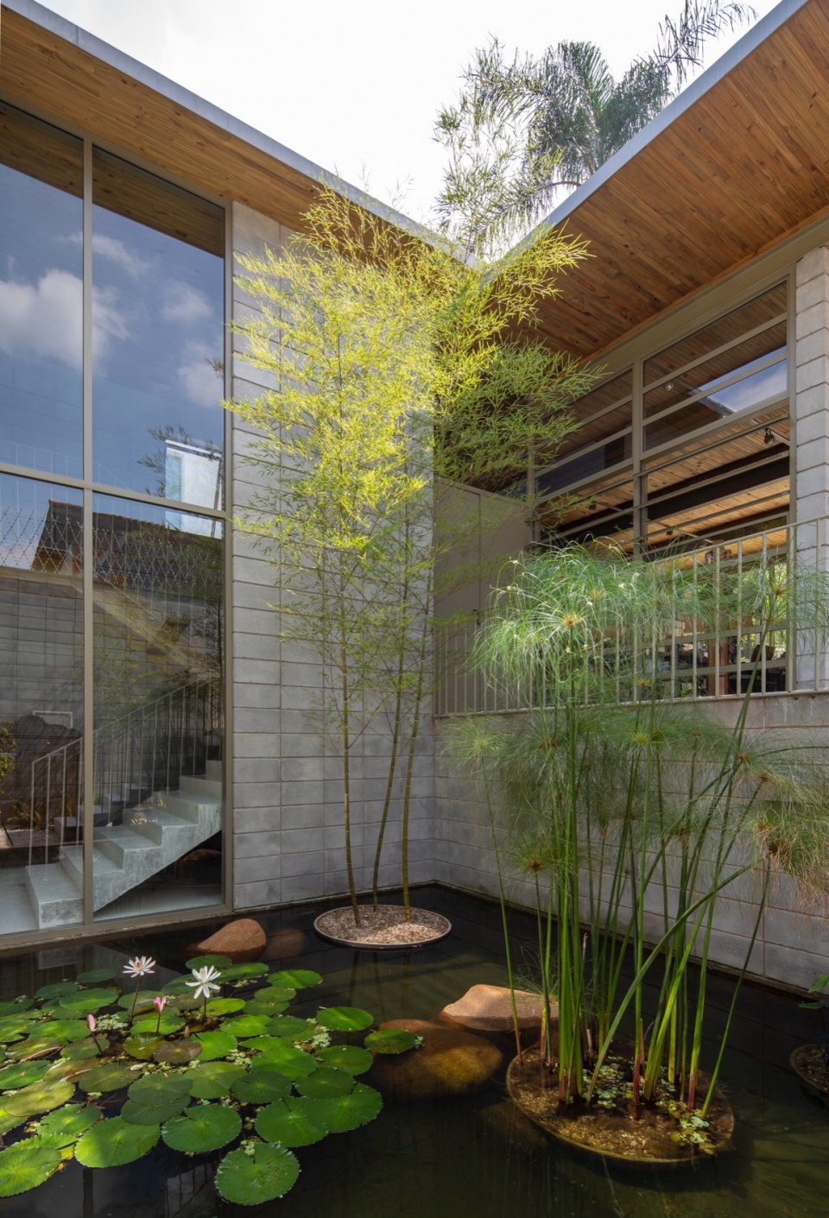
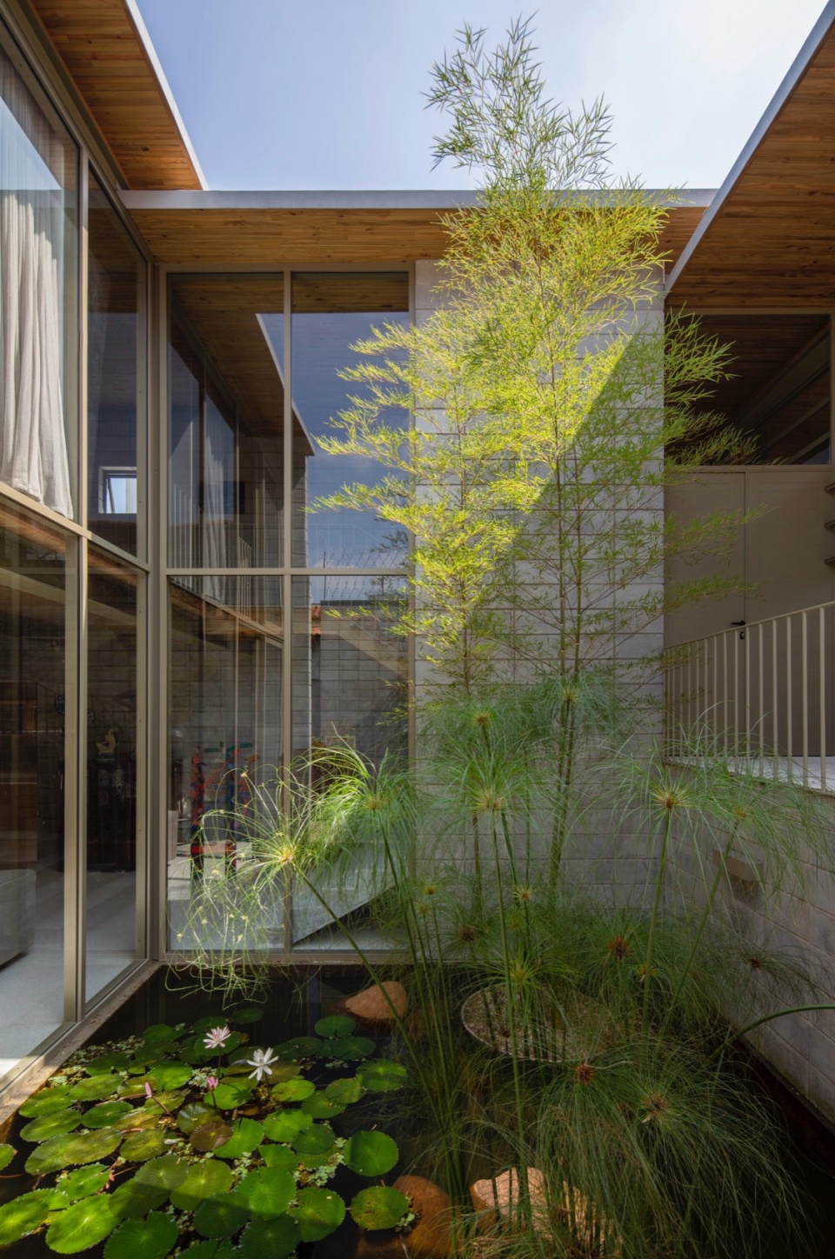
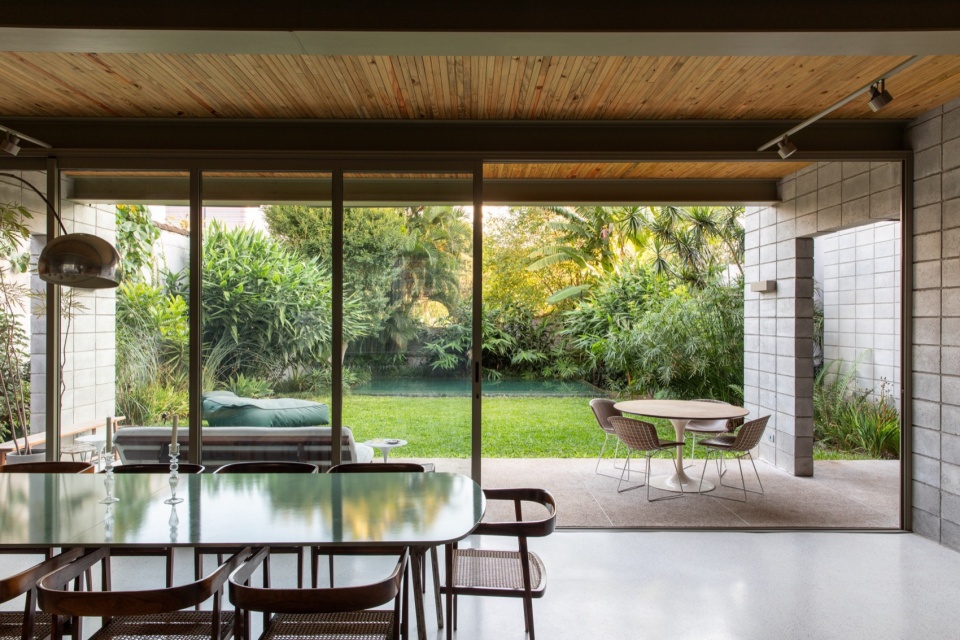
在室内,工作室与住宅通过一个垂直流通的中庭相互连接。在室外,一个水景花园在两种功能之间营造出所需的宁静与分隔,同时通过通透设计保持视觉上的连贯。
Internally, the attelier and the house are interconnected by a vertical circulation atrium. Externally, a flooded garden creates the desired calmness and separation between the two functions, while transparency maintains a visual connection throughout.
▼室内起居空间,Living space © Maíra Acayaba
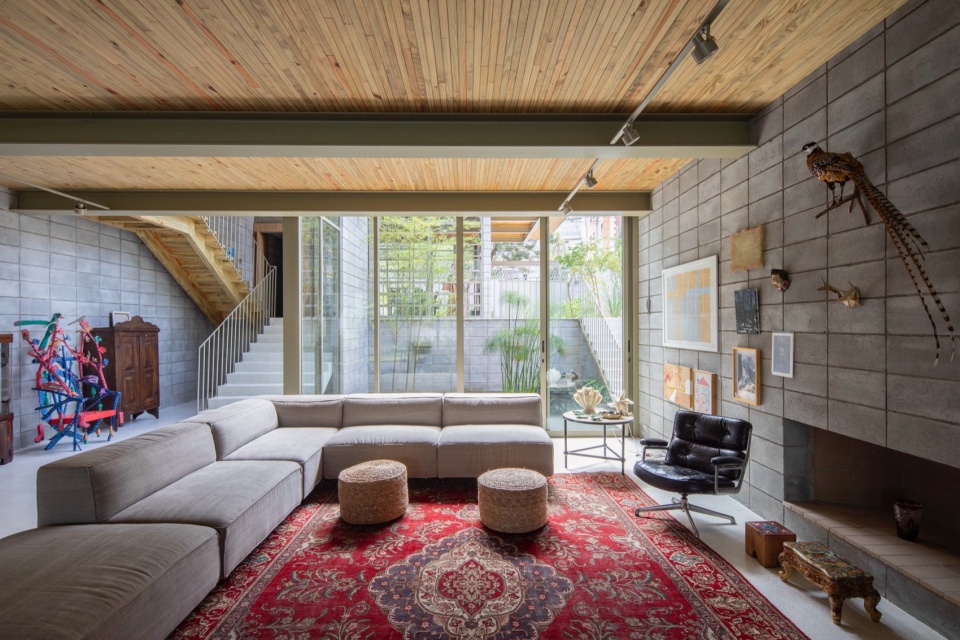
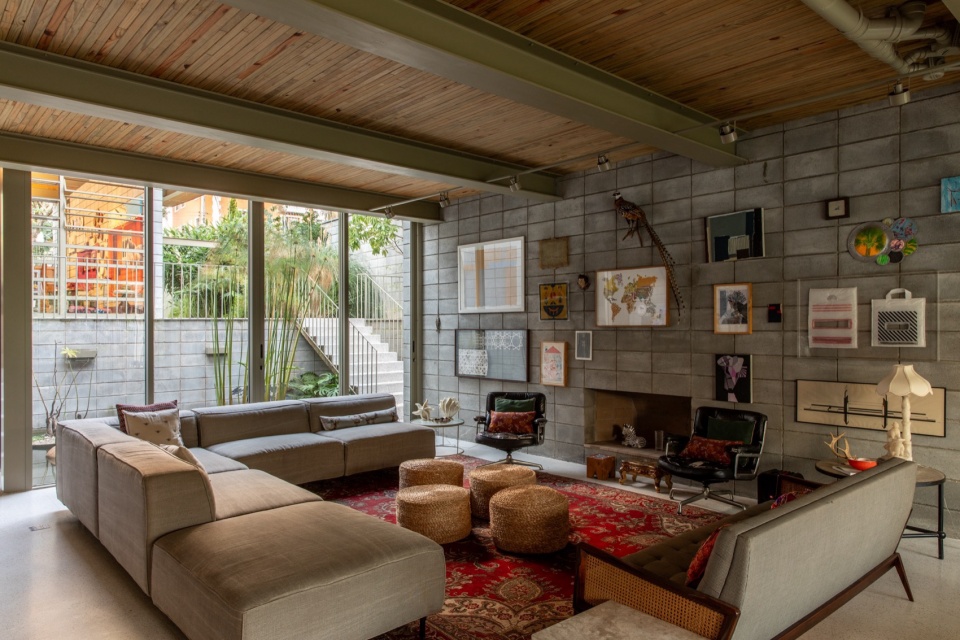
▼起居空间近景,Living space close © Maíra Acayaba
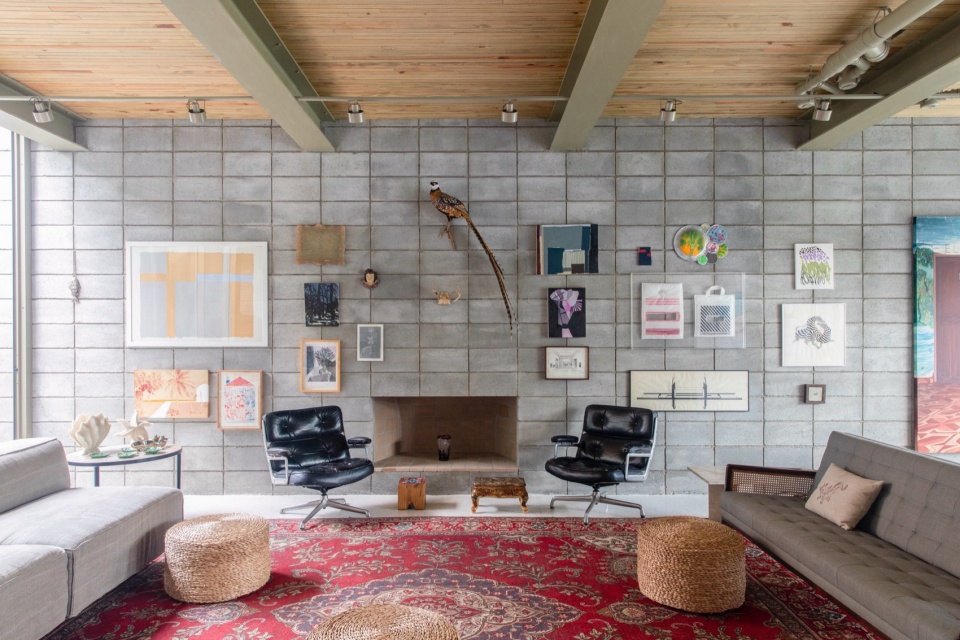
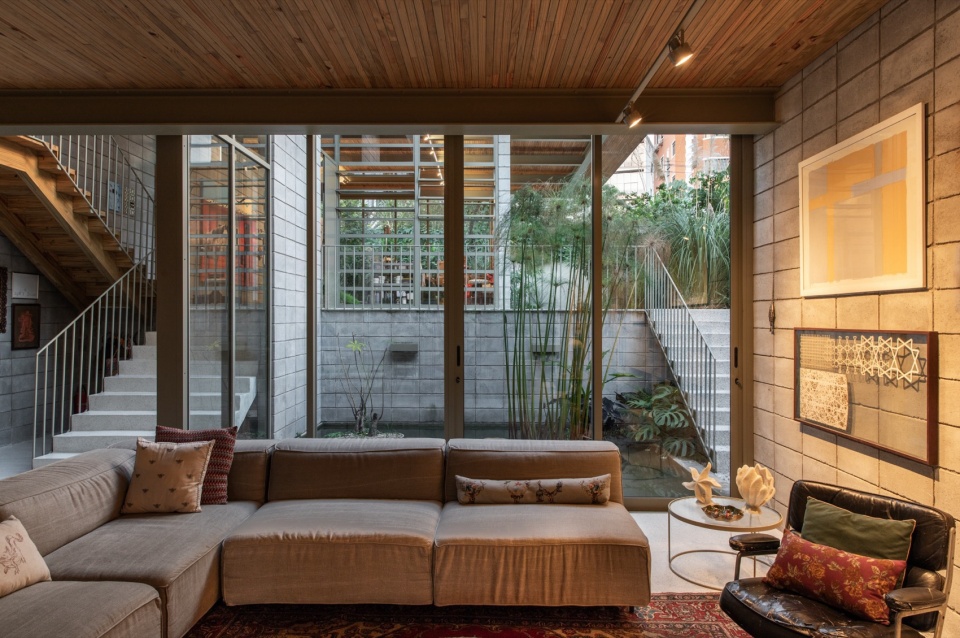
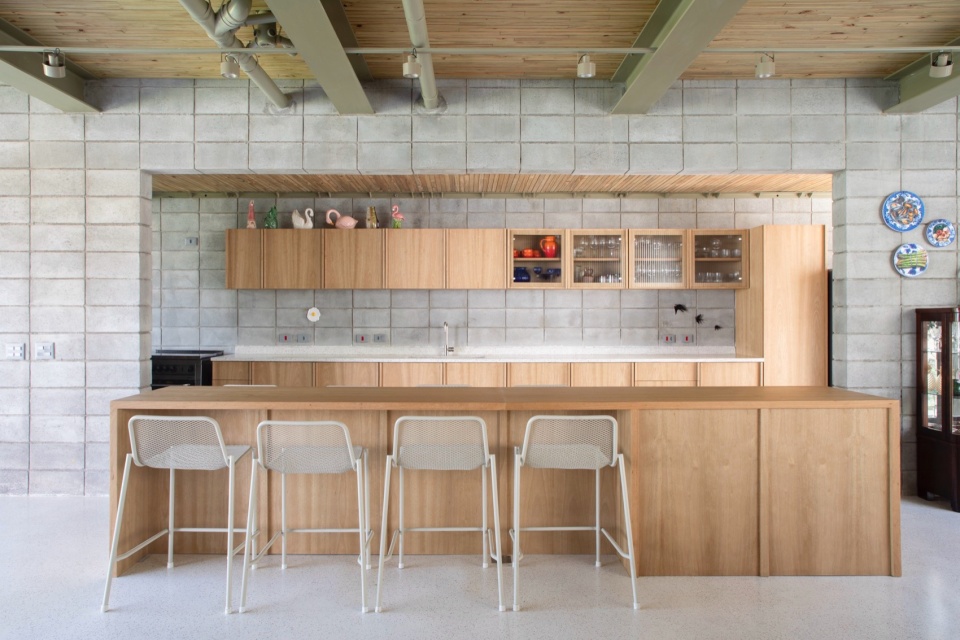
▼厨房,Kitchen © Maíra Acayaba
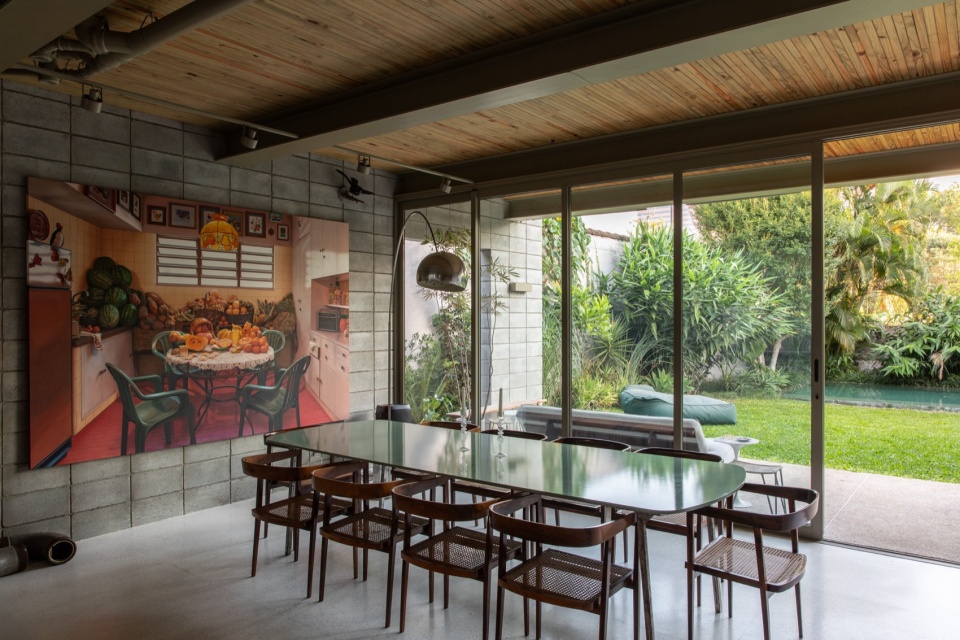
▼餐厅,Dining area © Maíra Acayaba
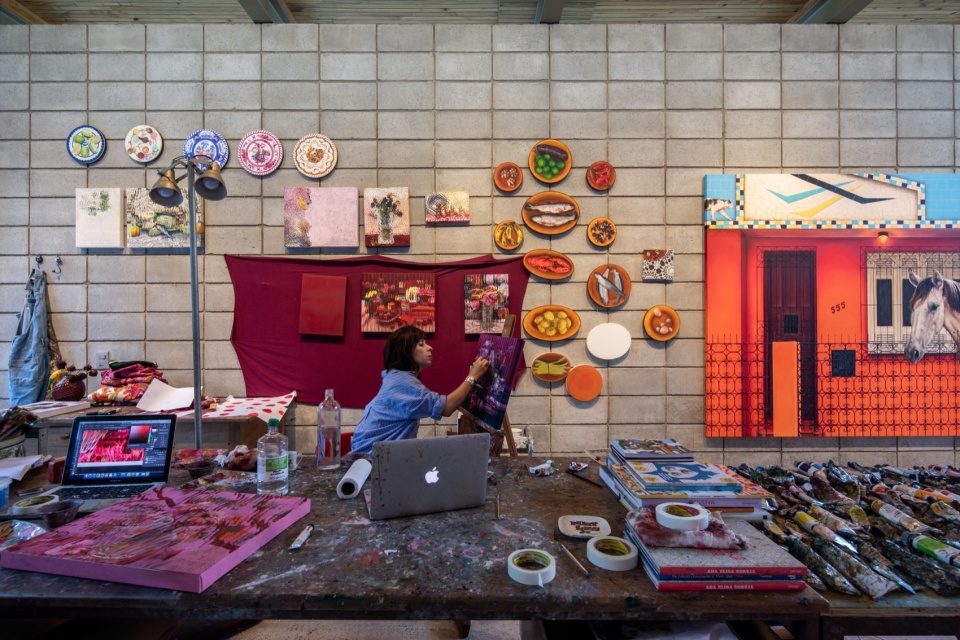
▼工作室,Studio © Maíra Acayaba
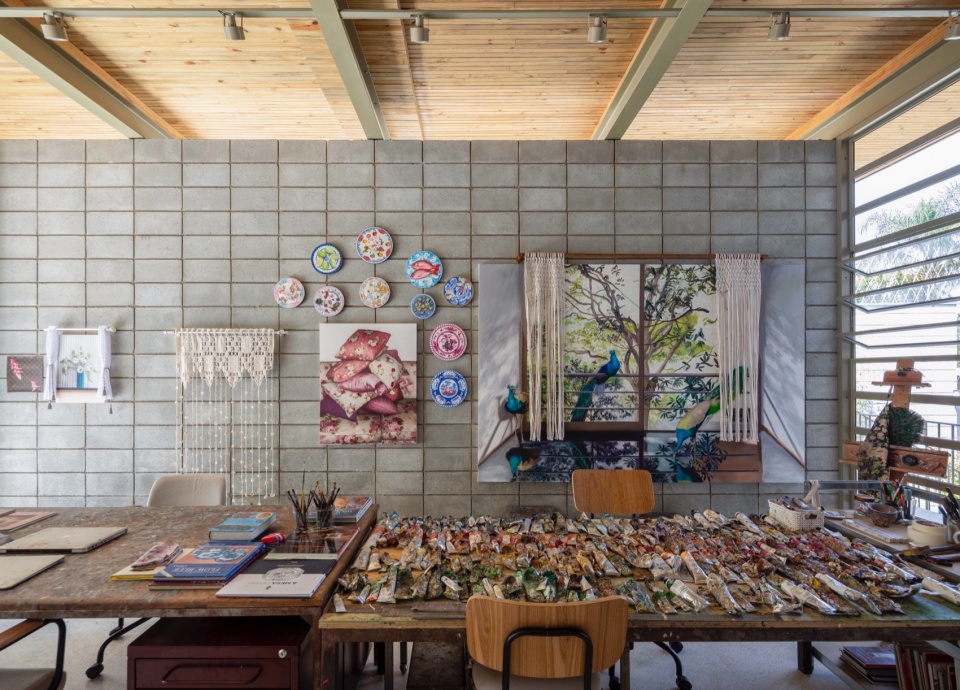
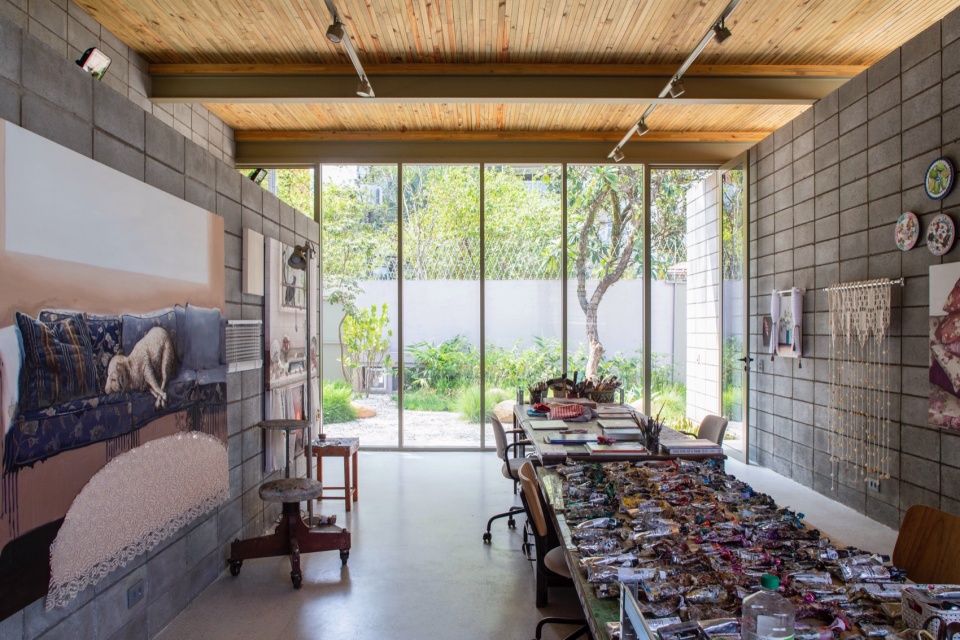
▼工作室近景,Studio details © Maíra Acayaba
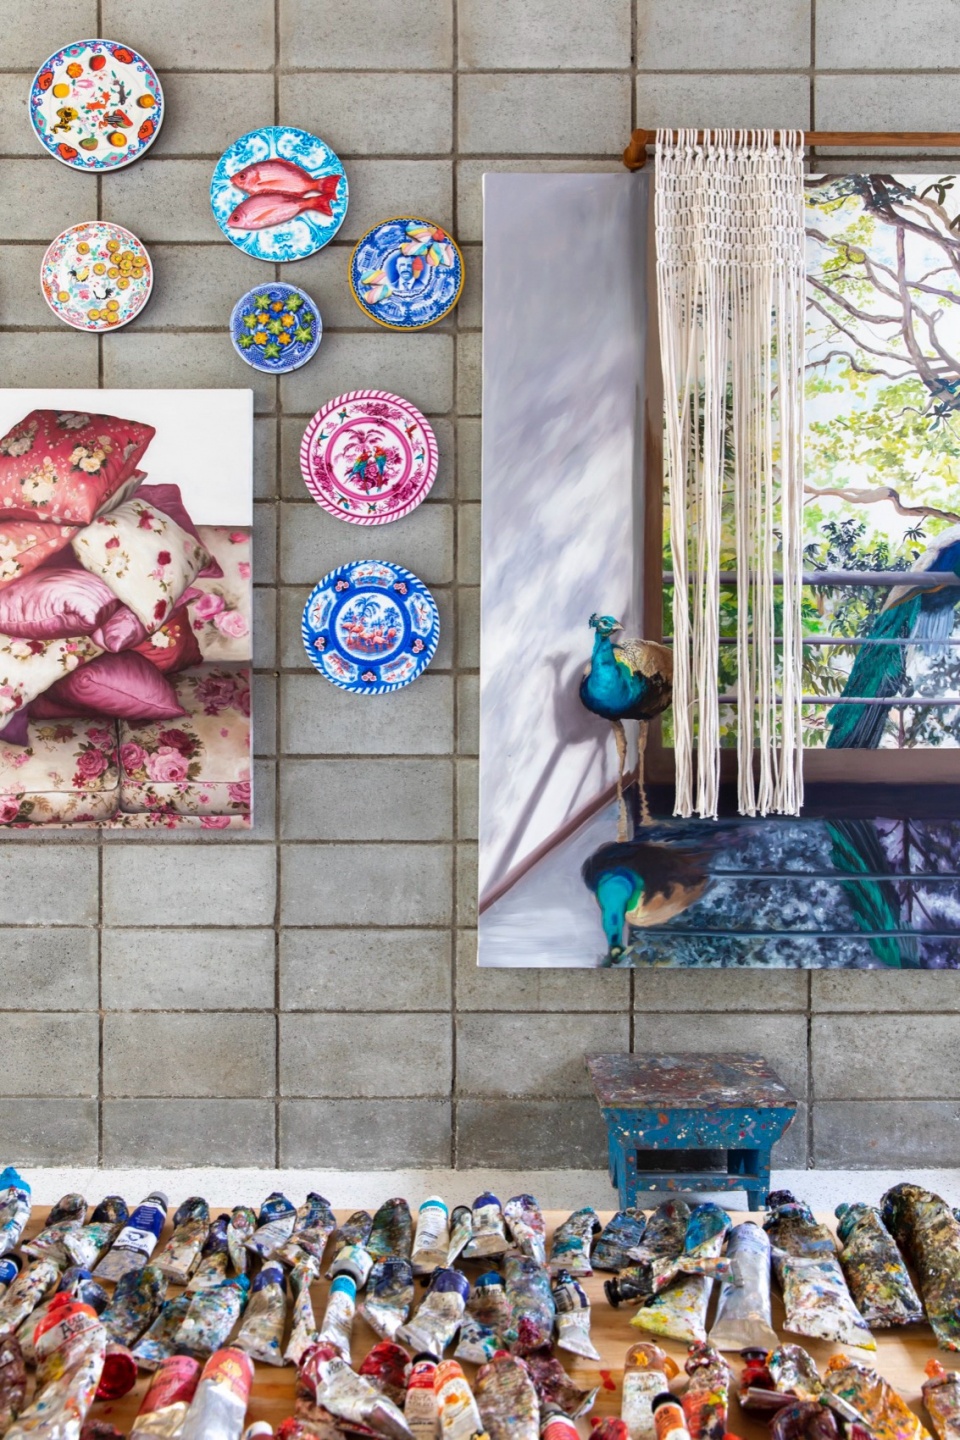
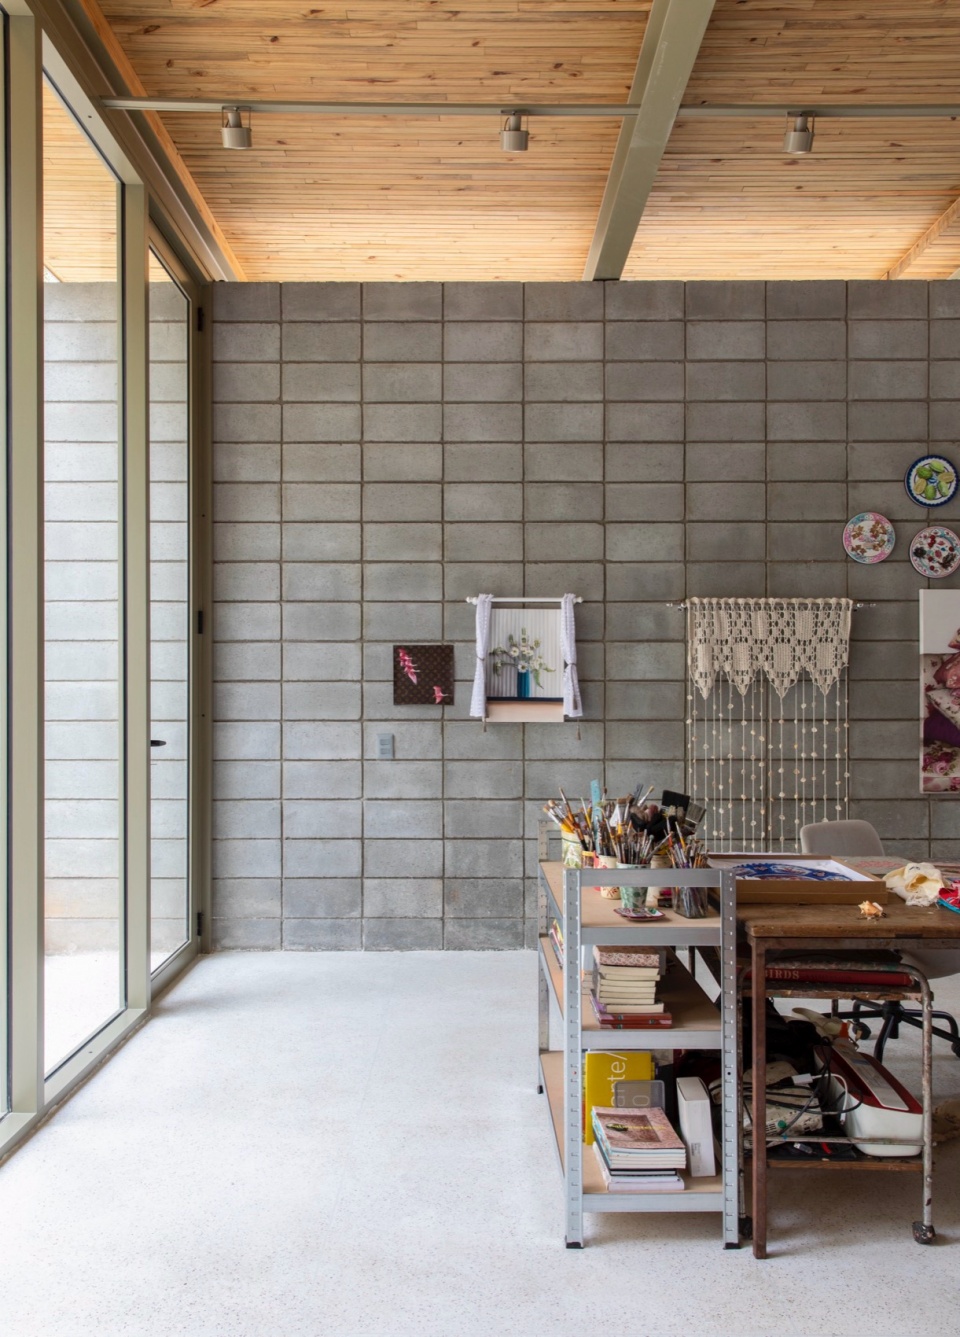

纵向的不透明墙体在艺术家进行创作和展示作品收藏时,充当画布的支撑面。与此形成对比的是,横向立面上的玻璃窗扇在白天促进光线和通风在两座结构之间自由流通,使整个地块的深度得以完整呈现。
The longitudinal opaque walls act as support for the artist’s canvases during production and collection. In contrast, the glass window panes on the transverse facades facilitate the passage of light and ventilation across both structures throughout the day, allowing a complete perception of the lot’s depth.
▼首层楼梯,Stairs at ground floor © Maíra Acayaba
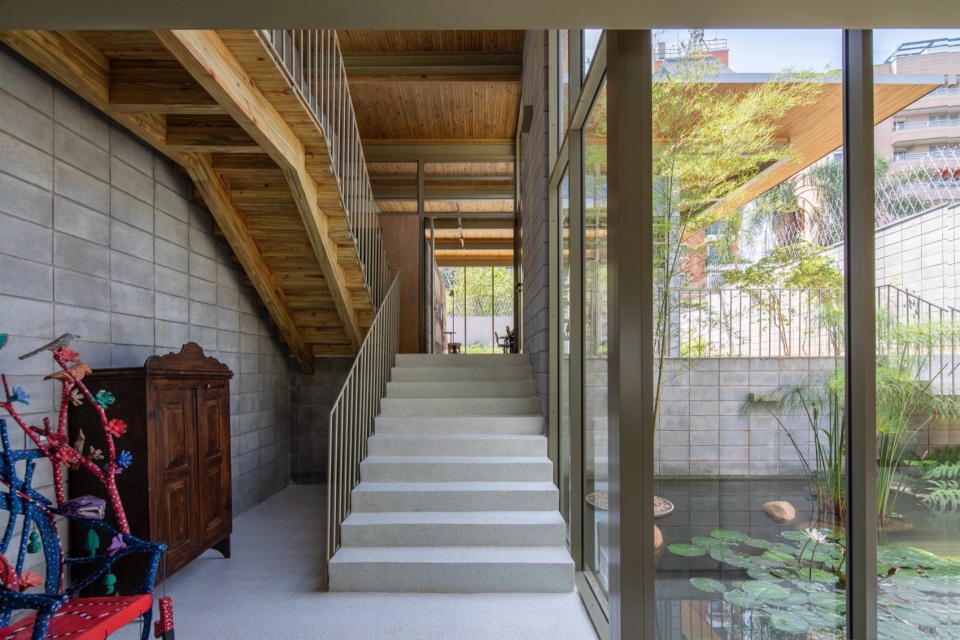
▼宽敞的楼梯空间,Ample staircase space © Maíra Acayaba
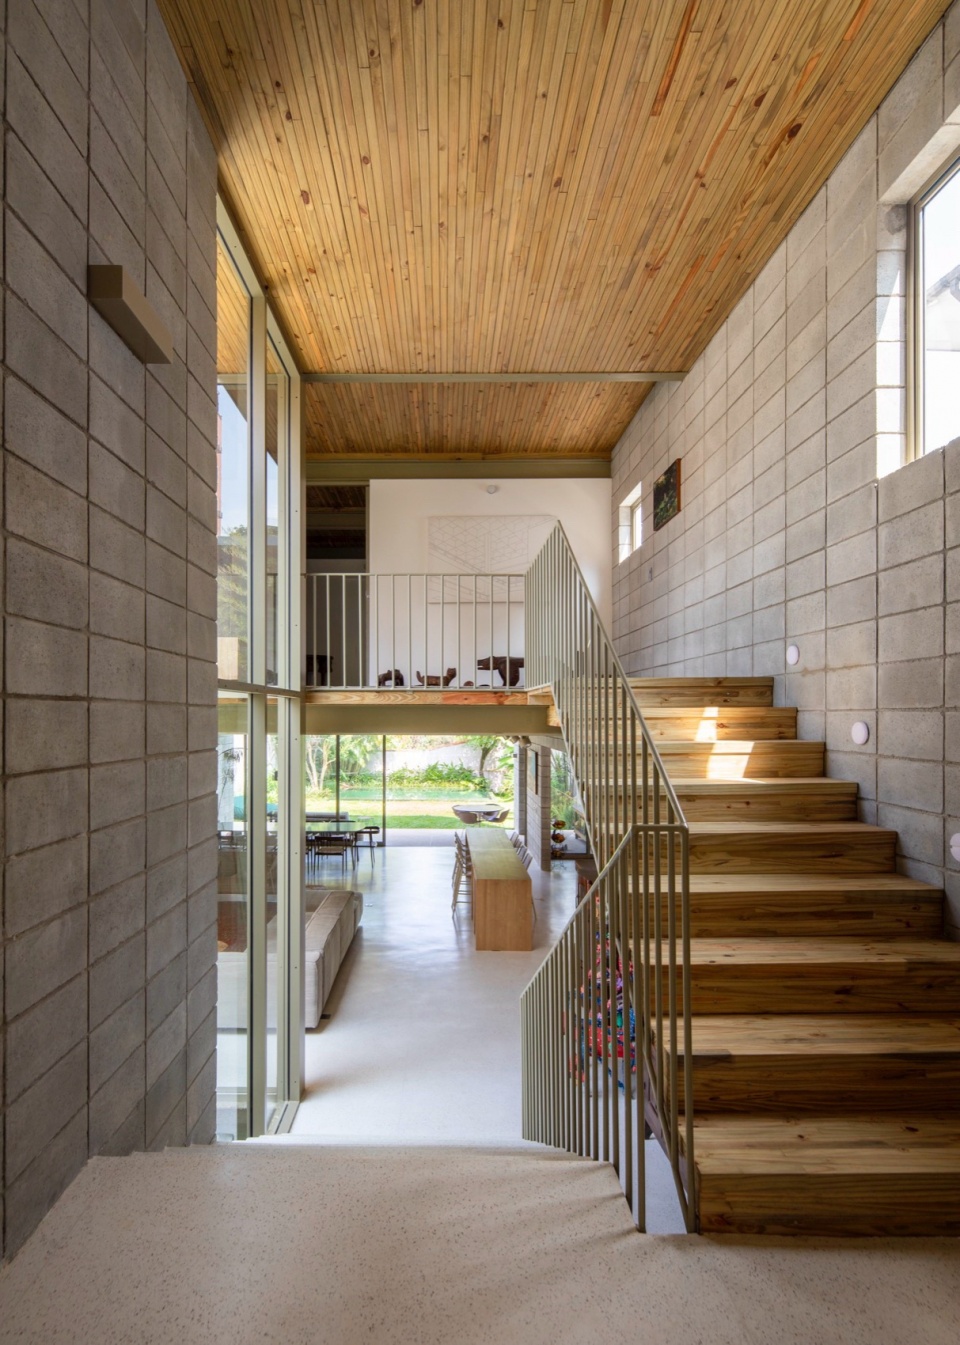
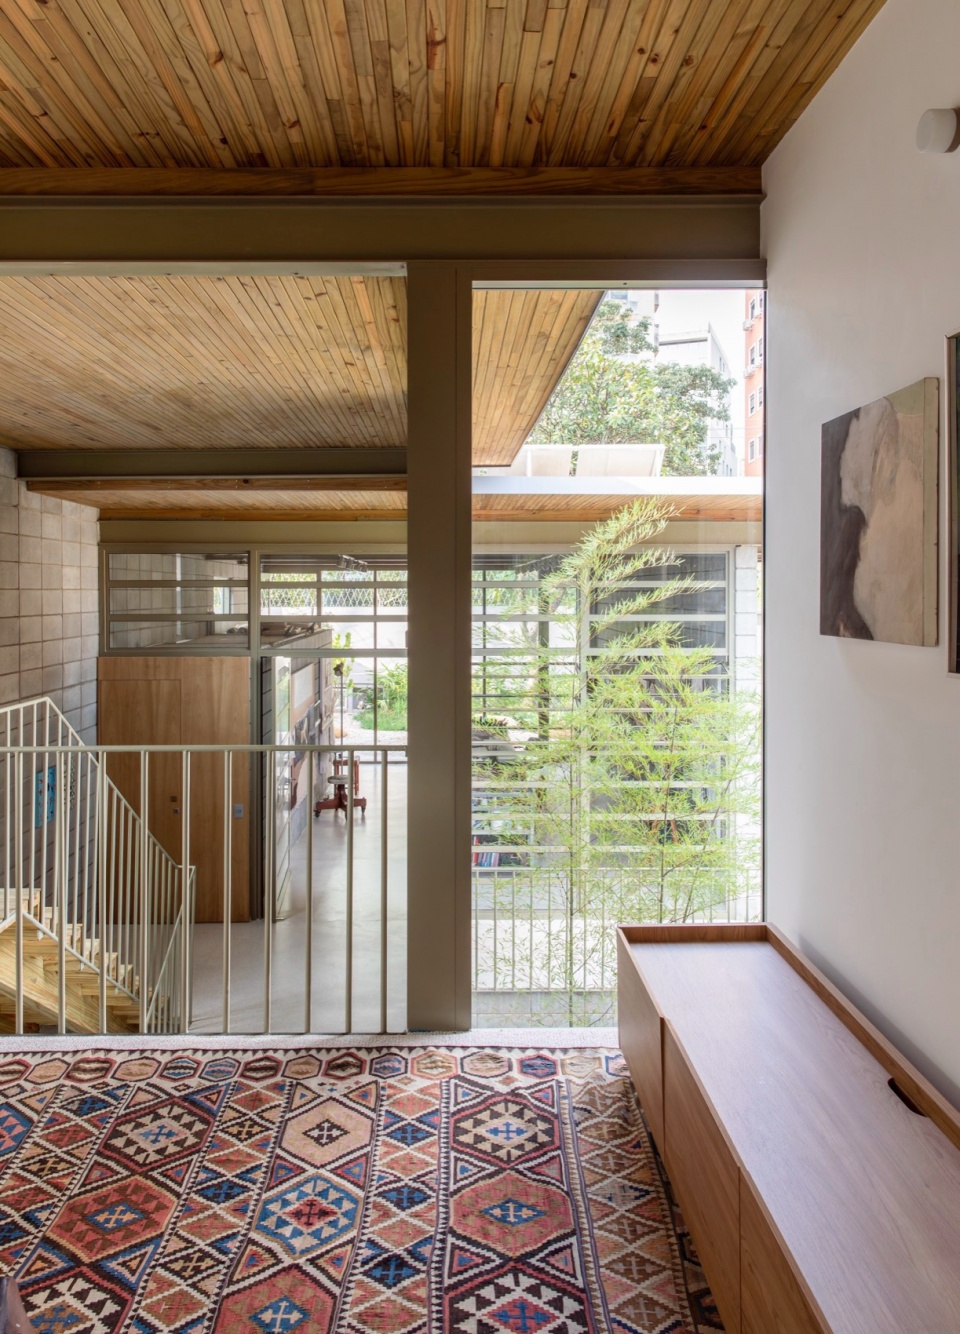
▼室内材质细部,Material © Maíra Acayaba
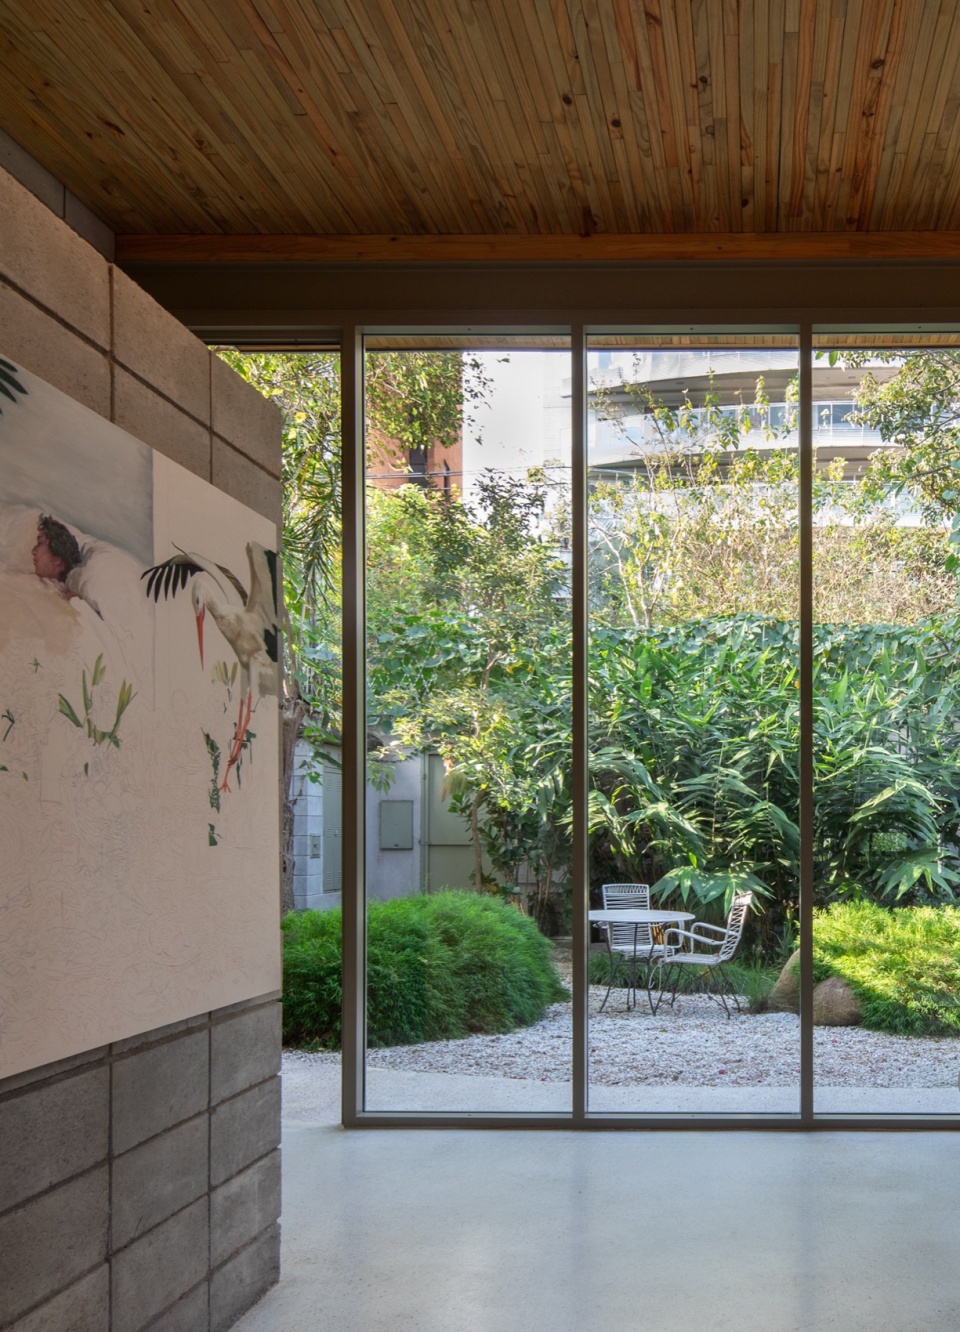
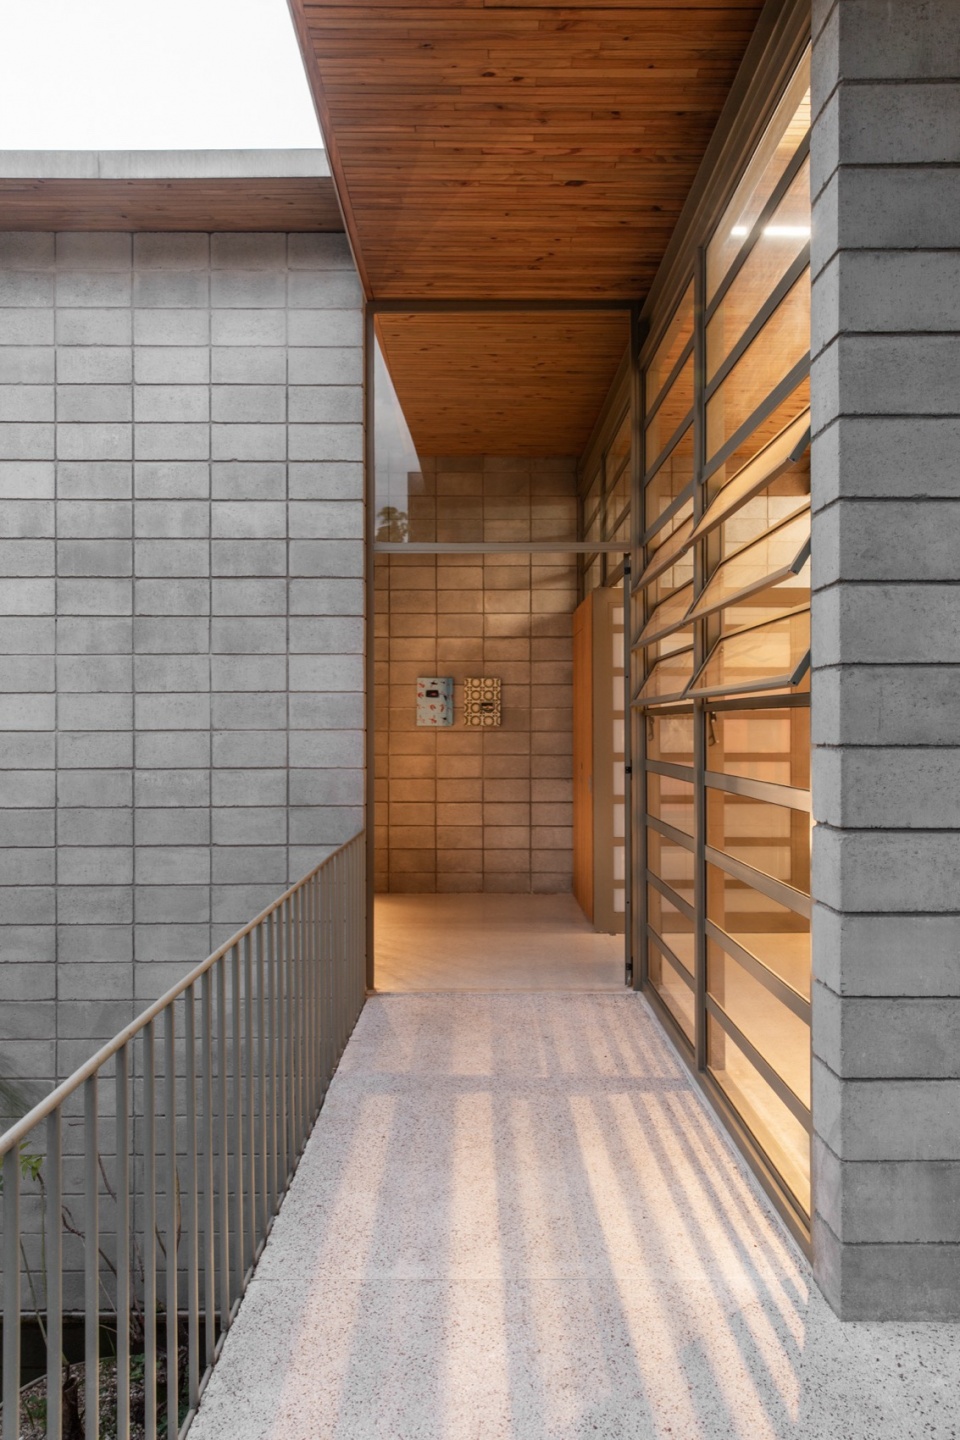
在建造过程中,采用了预制的混合结构系统。混凝土砌块山墙自基础层升起,其间设置金属型材,这些型材为用于地板和屋面的木质楼板提供支撑。所有建筑构件及水力基础设施均保持外露状态。
To implement this project, a prefabricated mixed construction system was used. Concrete block gables emerge from the foundation levels, with metallic profiles set between them. These profiles provide support for wooden slabs used in the flooring and roofing. All construction elements, as well as the hydraulic infrastructure, remain exposed.
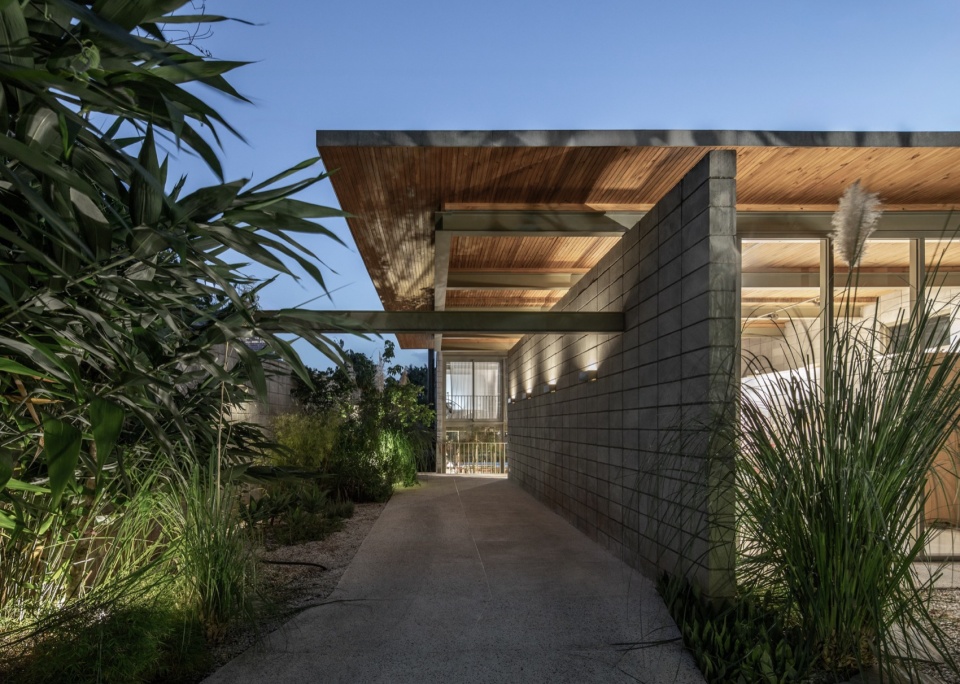
▼夜览,Night view © Maíra Acayaba
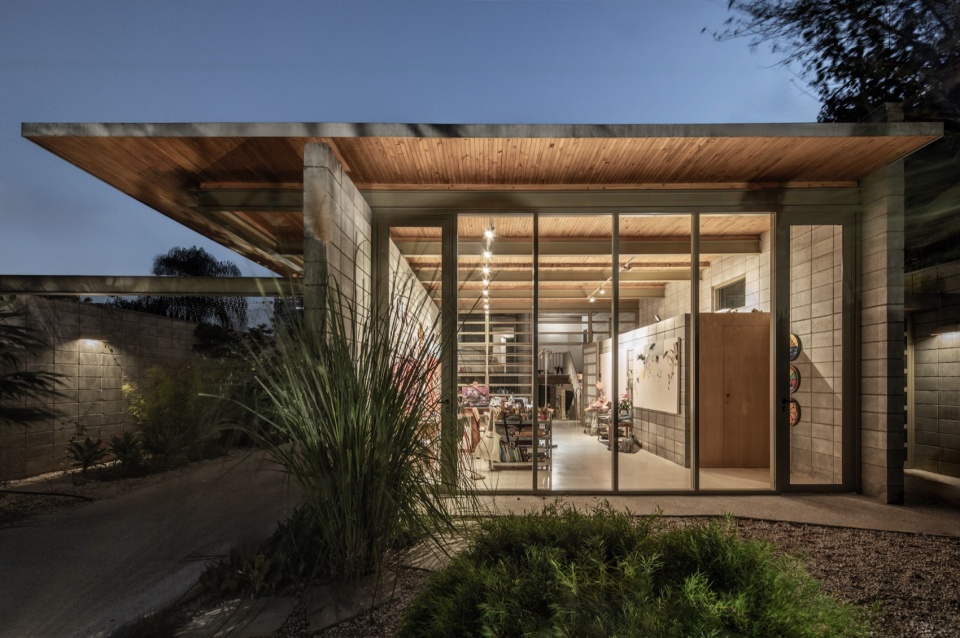
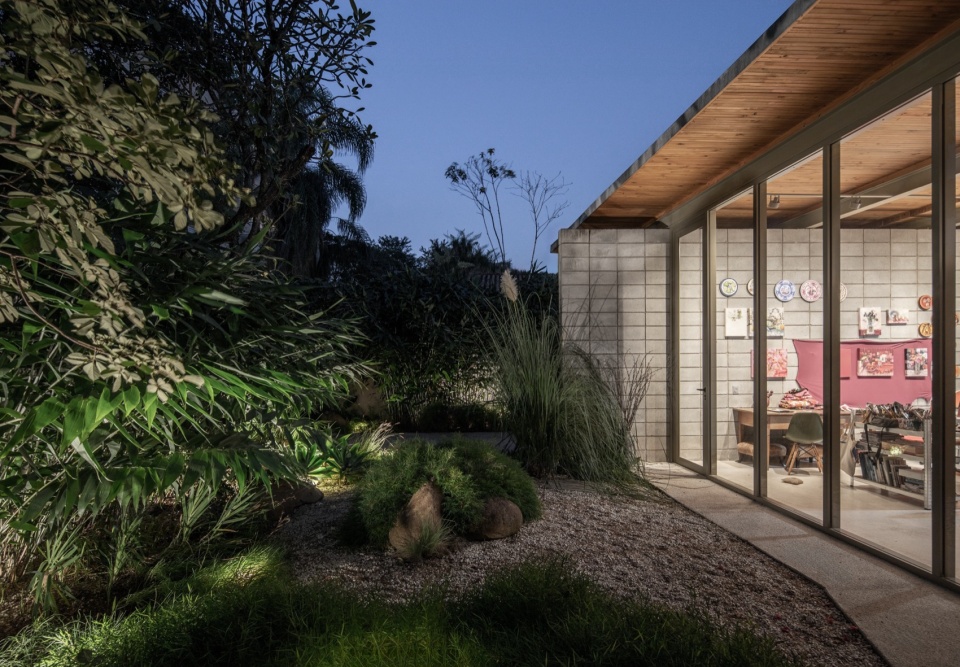
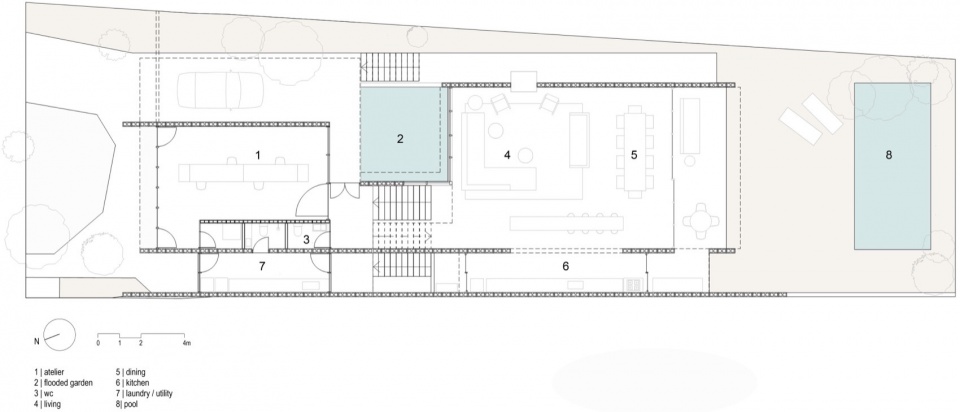
▼首层平面图,round floor plan © AMZ Arquitetos
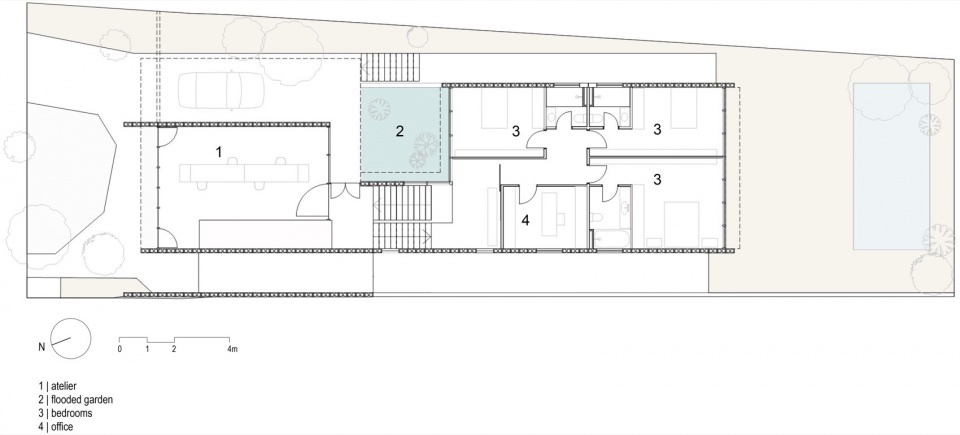
▼二层平面图,first floor plan © AMZ Arquitetos
Nome do projeto: ATLIÊ RESIDÊNCIA EA
Arquiteto responsável: Pablo Alvarenga / Daniel Semião
Equipe/colaboradores: Giovani Betini
Localização: São Paulo, SP
Ano: 2023
Fotografia: Maíra Acayaba
More: AMZ Arquitetos 更多关于:AMZ Arquitetos on gooood









地毯都好喜欢
DK
麻雀虽小五脏俱全啊