来自hkl studio对gooood的分享。更多请至:hkl studio on gooood
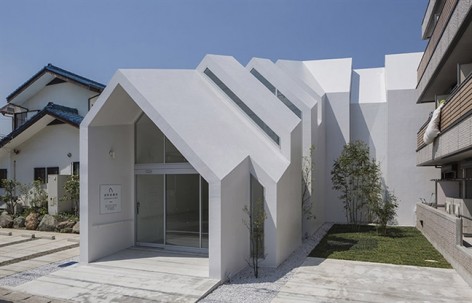
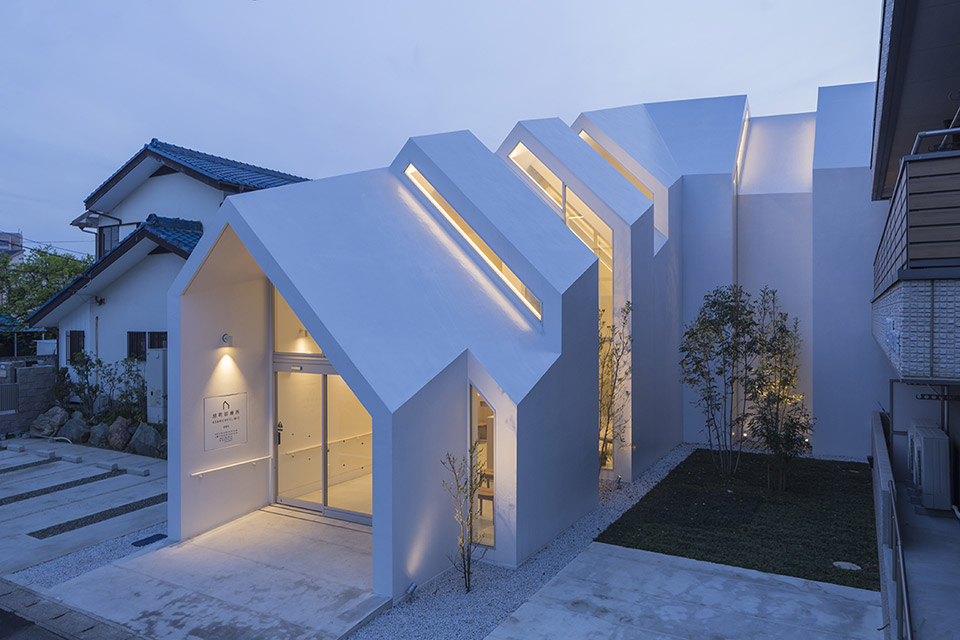
这间外表别致的白色建筑是日本东京某老龄化住宅区内的诊所。业主希望建立与传统医院不同的开放诊所,让居民可以在此会面自己的专属家庭医生。
The clinic is located in a residential area near Tokyo, where currently there is an increased elderly population. This project is intended to establish an “open” clinic for the local area. Which is different from the conventional hospital. The Idea is, that in the future the residents can visit their family doctor in this building, as opposed to the specialized medical service in the university hospital.

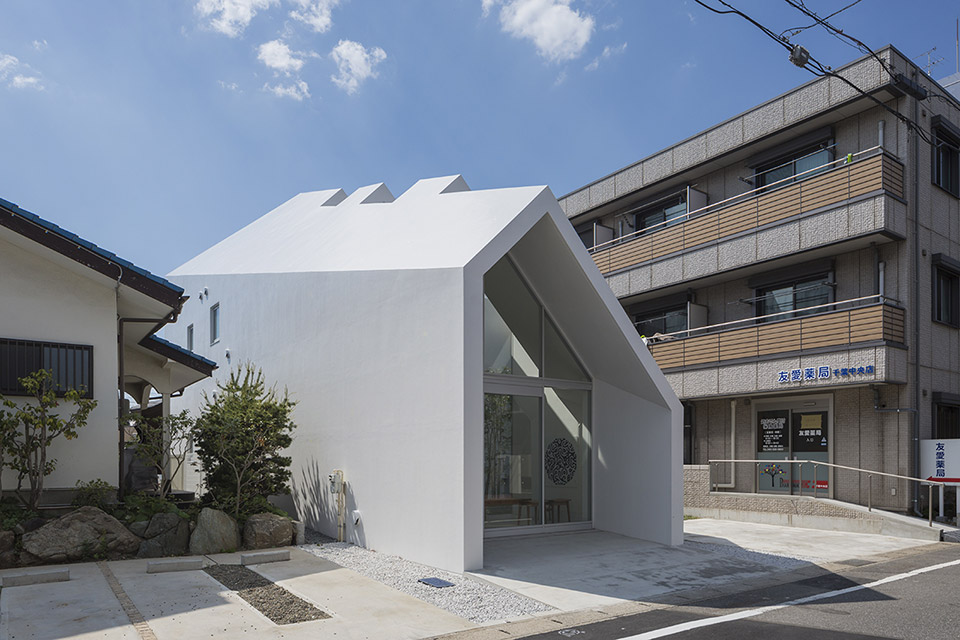
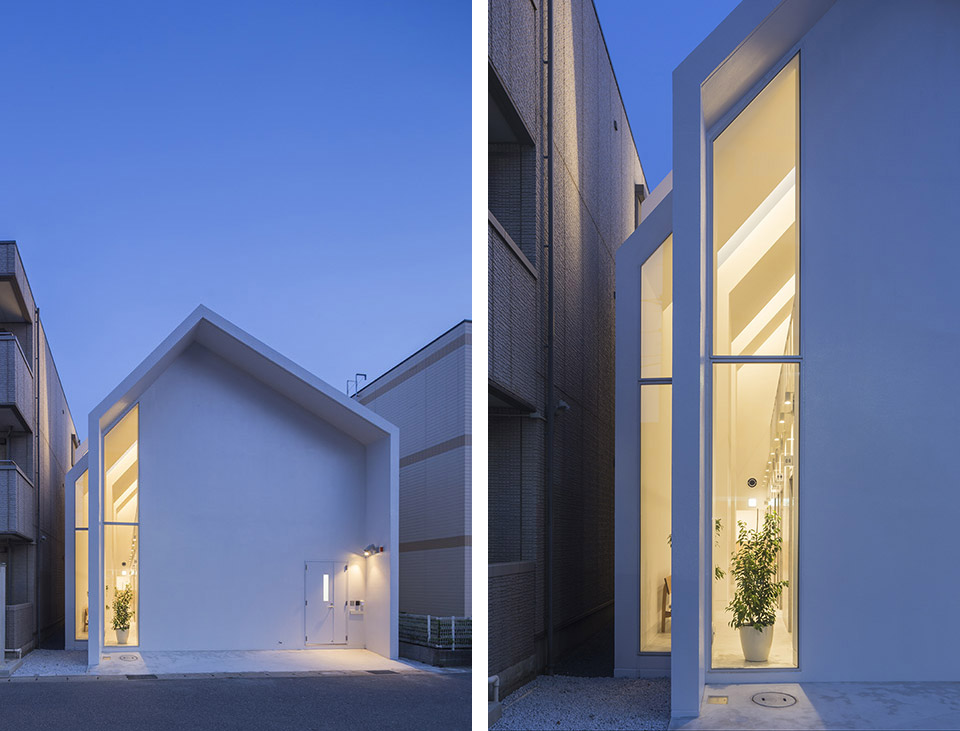
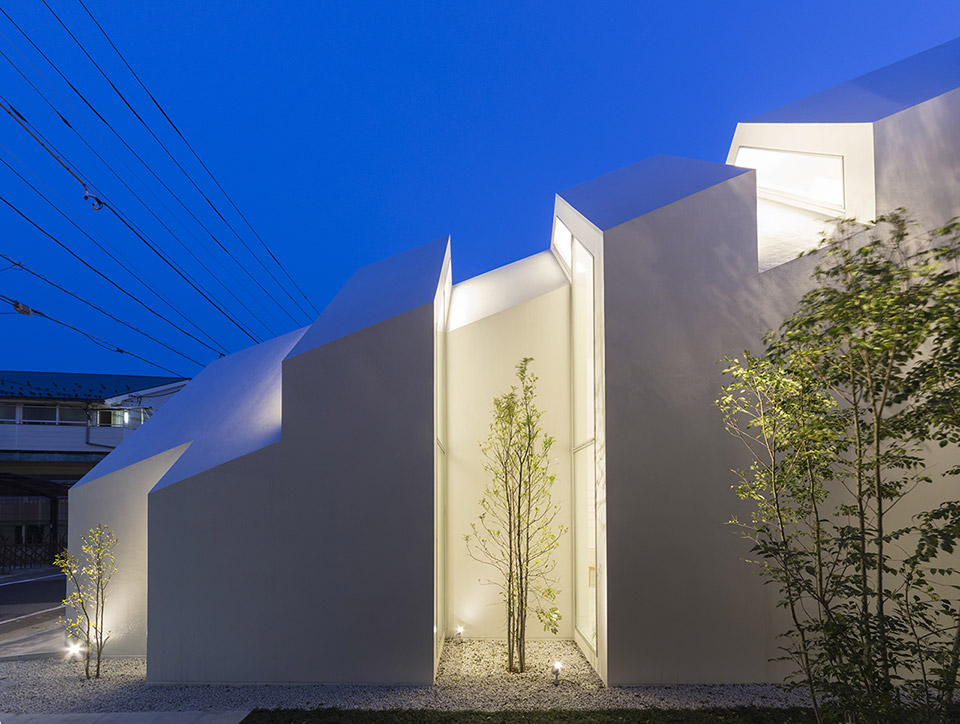
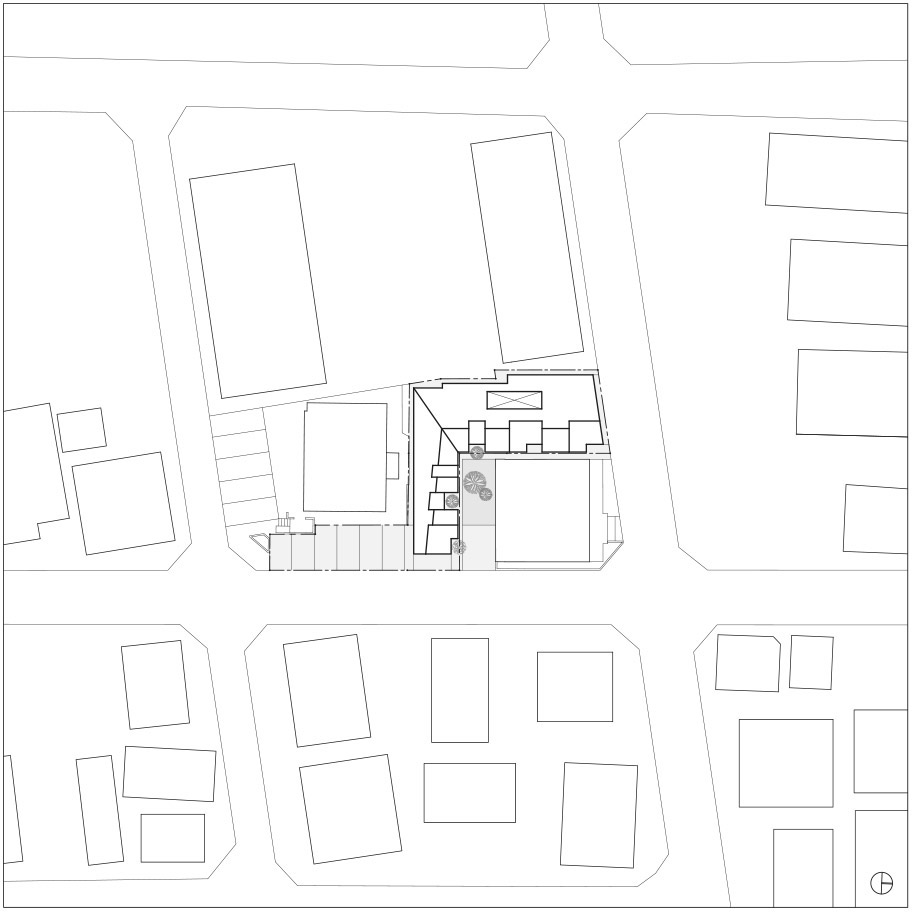
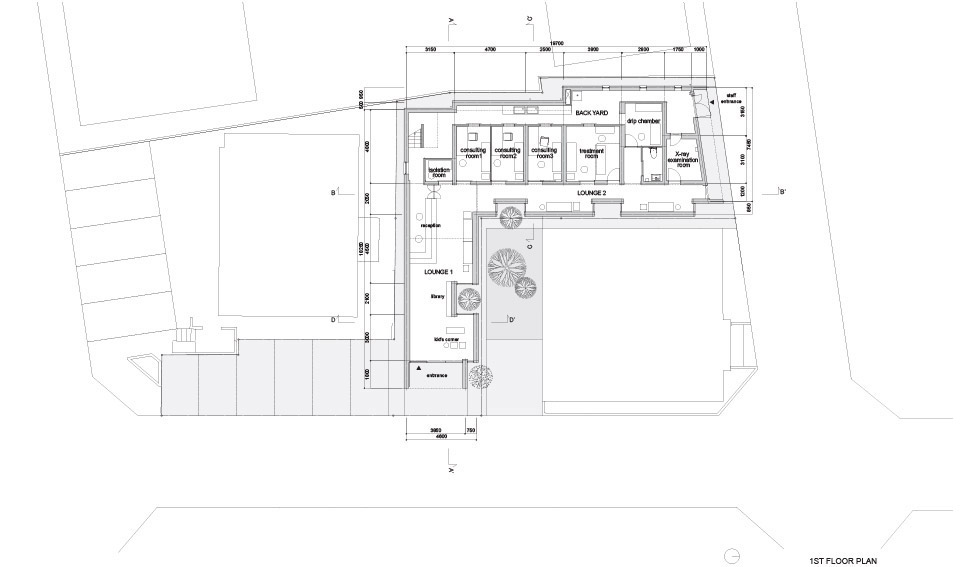
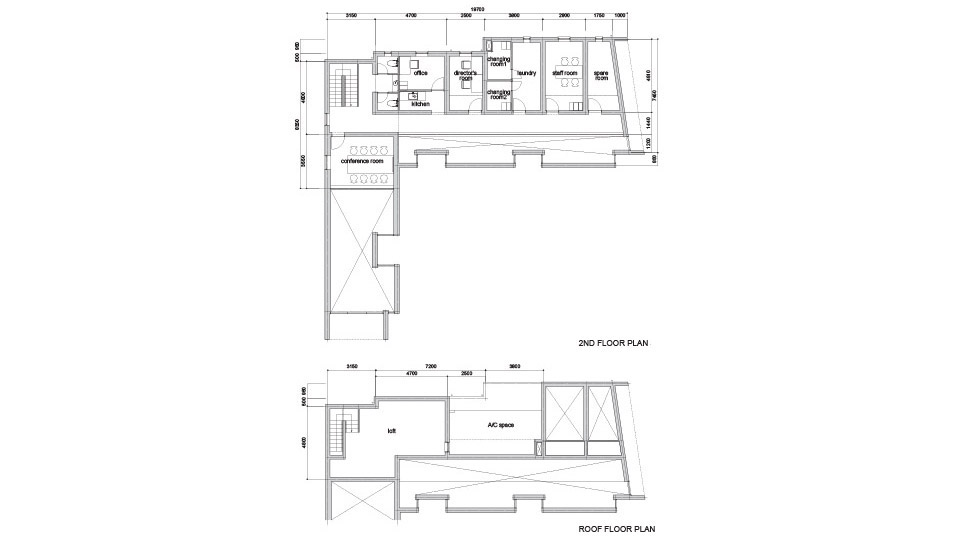
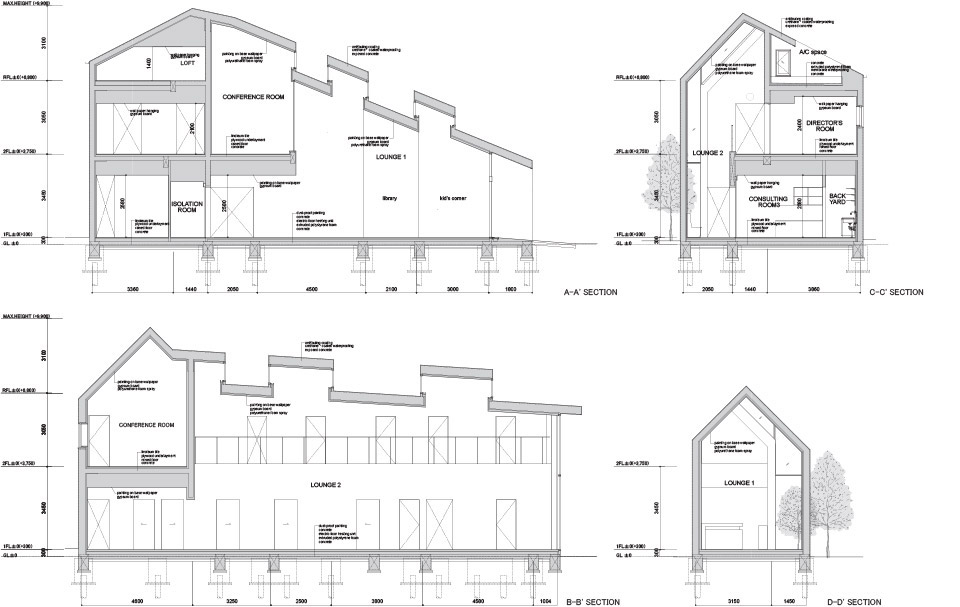
为了获得最大的面积,建筑几乎占满整个L型场地,其两个入口面采用了人们熟悉的坡屋顶小屋造型,此外建筑可以看做这些大小不一的坡屋顶建筑侧墙面在一起的组合。这些组合件的错缝,也就是建筑师在建筑体量上开出的动感凹槽,为建筑带来了自然光,也保证了用户的隐私,最为重要的是,这个设计能紧密联系外部空间和内部空间,让病人感到放松。建筑共有两层,为了方便老年人和残疾人,所有的临床检查室位于一层,医务办公室则位于二层。
To have the benefit of the maximum area on the following site boundary, the floor plan results as L-shaped. The building is northeast oriented, opening through a dynamic facade with several recesses that allow to let the natural light come inside, while at the same time keeping the privacy of visitors. This concept of recesses creates a strong relation between the external natural environment and the interior space. That, at the same time, creates a variety of niches that give the patient the possibility to choose their favourite one. The building is therefore composed of two floors. On the 1st floor we placed all clinical examination rooms to facilitate the elderly and disabled people, and the service spaces for the staff members are situated at the 2nd floor. To give a more familiar image of the building to the visitors we chose a typical house-shape as facade. The roof gets gradually higher until the center of the building. This transition produces spaces with right proportions, from a cozy entrance to a double height space for waiting, which reduce the feeling of pressure for the surrounding environment. For keeping the space more open at Lounge2, we decided to set back the wall at the 2nd floor.
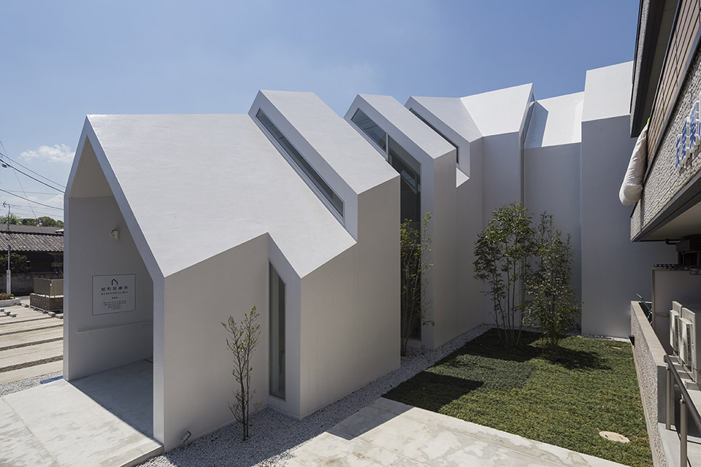

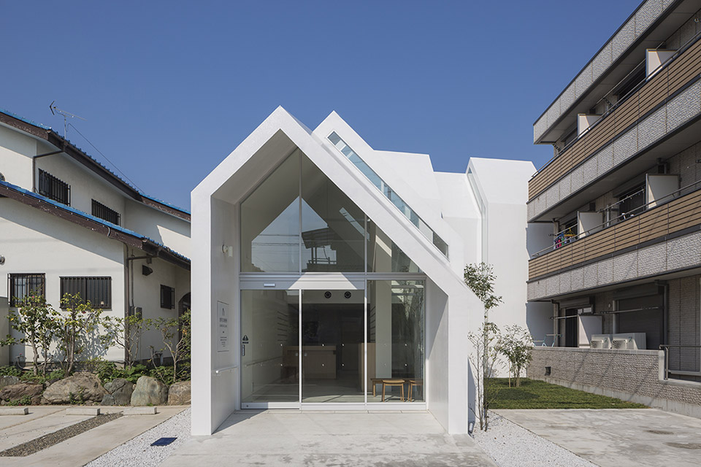
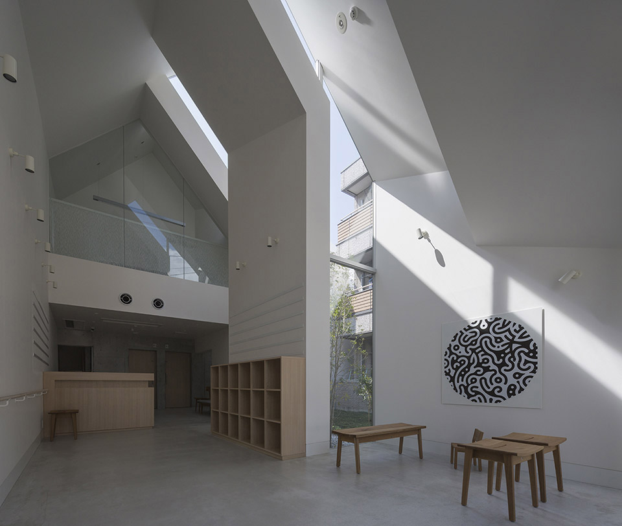
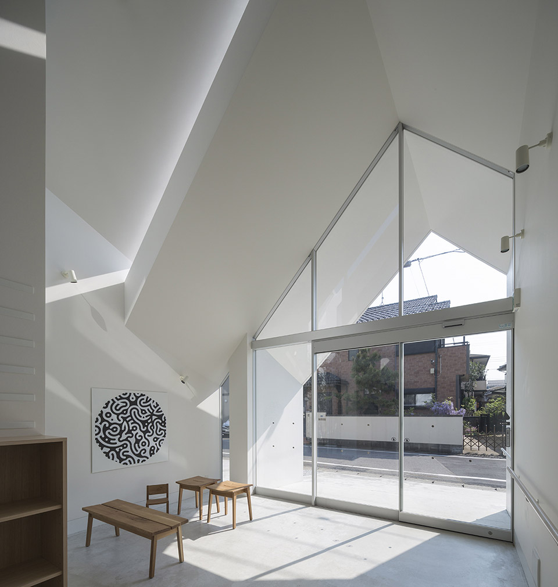
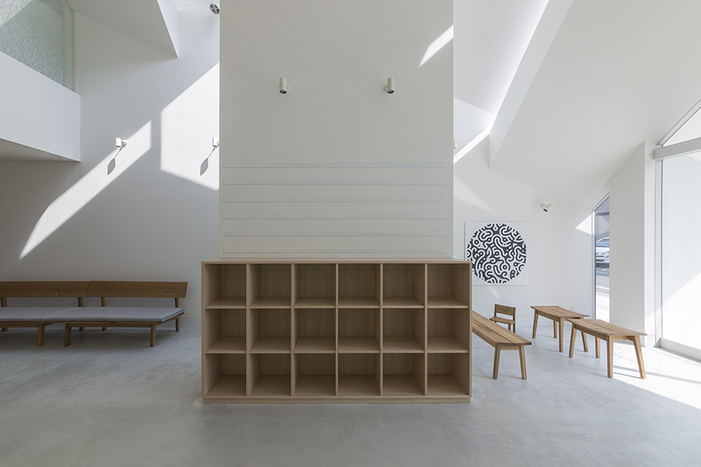
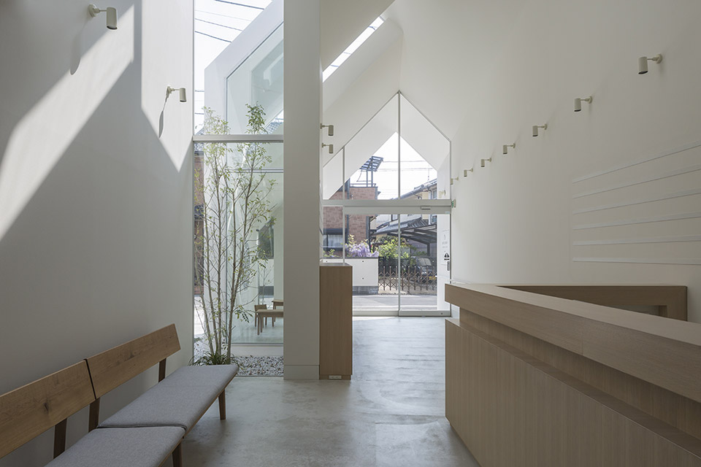
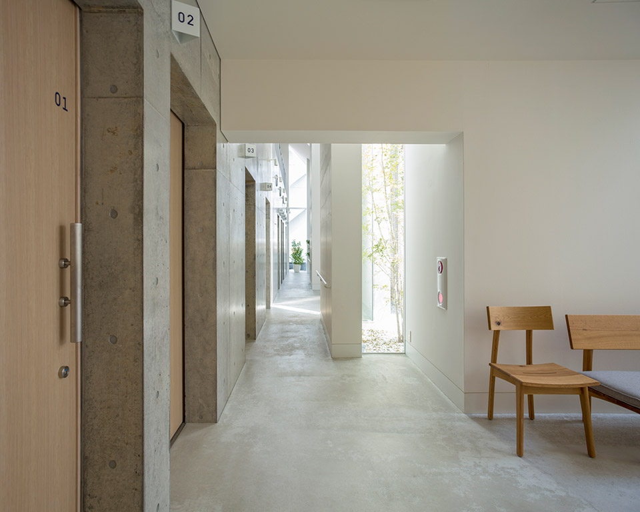
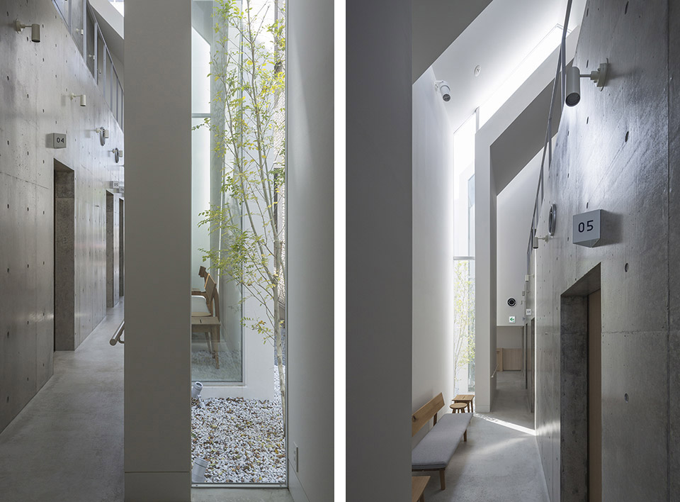

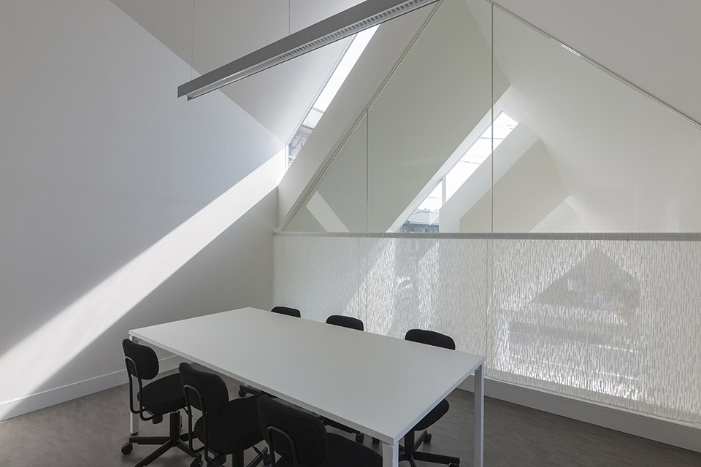
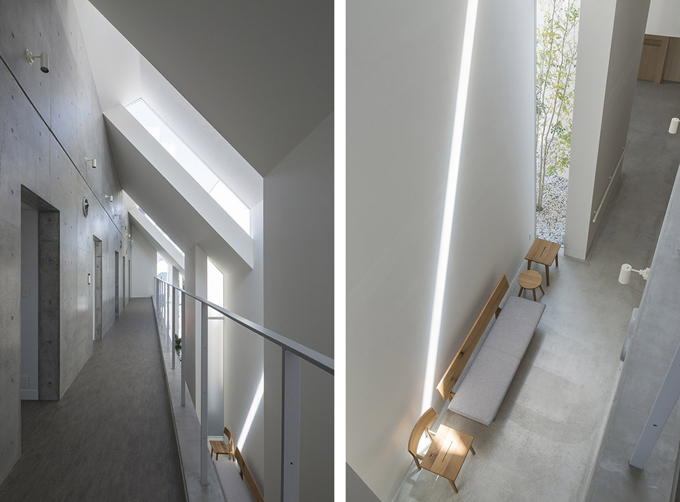

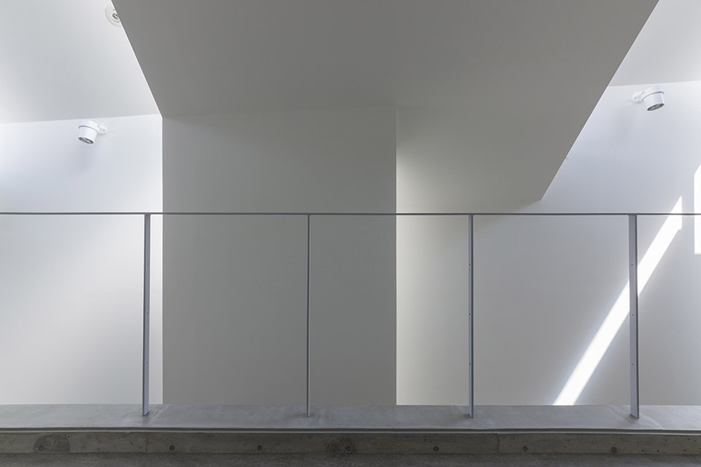
建筑采用了RC构造和钢筋混凝土框架结构。设计过程中,建筑师做了大量的模型进行研究。他们真诚的希望在未来,建筑与附近的居民建立起密切关系,成为社区中的一个“家”。
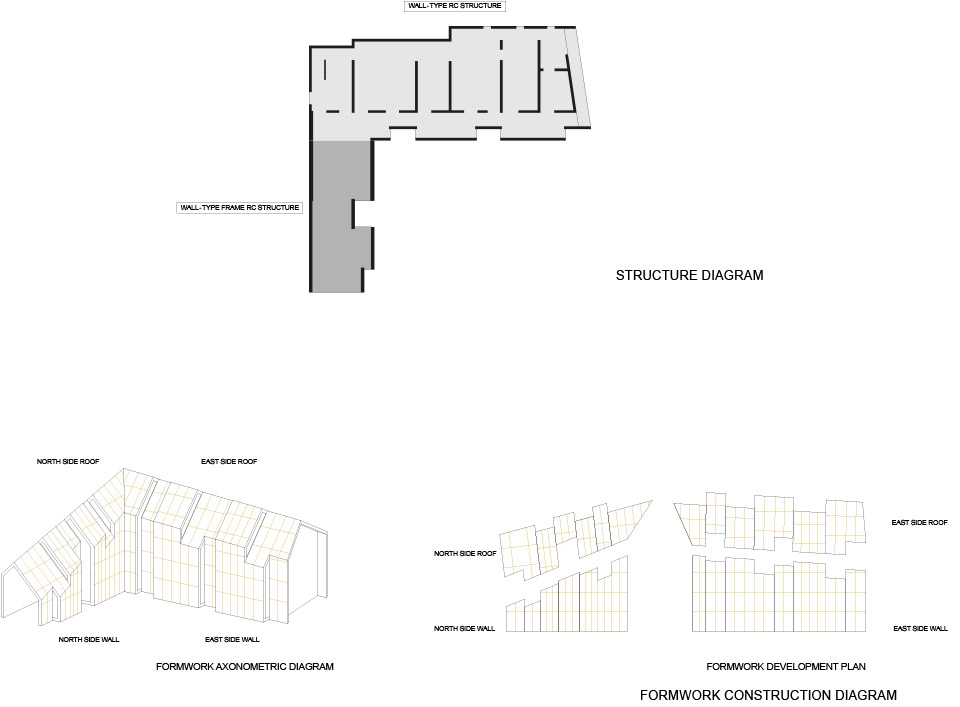
To realize this geometric shape we decide to use a RC structure. The West part is made of a composition of many wall-type RC structures, instead the East part is composed of series of single complex elements (walls and roof are one element) with a wall-type frame RC structure.
At the construction process, we decided to use “cut” plywood framework as the shape of the “unrolled” 3D model, such as paper model. This precise work during the design phase allowed us to achieve an exact geometric shape with high-accuracy technic.
We hope this clinic will surpass the general function of the normal clinic and develop a close relationship with the local residents, as the “house” of the quarter.

ASAHICHO CLINIC Credit and Data
Project Title:Asahicho clinic
Location:Chiba, Japan
Program:Clinic
Design and Supervision
Architect: hkl studio
Collaborating Architect: Michio Kinoshita / Workshop
Collaborating façade Design: Kenichi Shikata
Structural Engineer: Structural Design Office PLUS ONE Co.,Ltd.
M&E Engineer: SAKAMAKI Environmental Engineering office
Signage Designer: TOKOLO.COM /Asao Tokolo
BANANA DESIGN /Takafumi Miki
Artwork Artist: TOKOLO.COM /Asao Tokolo
Curtain: NUNO
Contractors
Contractor: SHIN CORPORATION
Photo
Tetsu Hiraga
Shinkenchiku-sha
Area
Site Area: 333.48 sqm
Building Area: 200.05 sqm
Gross Floor Area: 310.19 sqm
1st Floor 185.67 sqm
2nd Floor 124.52 sqm
Number of stories: 2 stories
Muximum height: 9.75m
1st Floor 3.45m
2nd Floor 3.05m
Period
Design Period: 2013.12-2014.7
Construction Period: 2014.08 -2015.03
Structural system:
Main Structure System : RC
Foundation : Pile foundation
MORE: hkl studio,更多请至:hkl studio on gooood









阳光照在墙上 看着就很舒服 为什么会有评论说不考虑人的感受 模型建筑化什么的
放国内,两个月后就是个睫毛膏化了的外墙面
极具亲和力和归属感的设计,走廊虽狭小但却给人带来安全感。
空间变化营造出来的美感远胜于材质的变化色彩的变化内饰的变化
不停的在细微处做减法将人与空间光线的关系处理的很好
典型的模型建筑化作品。不考虑使用者尺度。不考虑使用感受。这种建筑有啥意思。
尺度明明就还好,人家做了个模型就说人家是模型建筑化,有失偏颇
光束透过玻璃进入室内使这所小医院充满活力。
就建筑形态和对光与空间的把控都算是不错的设计。但是有几个问题:1日本允许全无组织排水?2雨水对墙面材质的影响不知道有没有考虑到。
贴心的建筑设计,以人为本
哪位大神可以告诉我、这种建筑的屋面材料是什么。它如何做到防水渍。风吹雨淋之后会不会因为水渍问题而使得整个建筑失去了它简单的,纯洁的外表皮
病人没有厕所唉。