来自ZOOCO ESTUDIO对gooood的分享。更多关于他们:ZOOCO ESTUDIO on gooood
Appreciation towards ZOOCO ESTUDIO for providing the following description:
项目设计的出发点是过去的一次环境研究,在这次研究中,建筑师发现Concello do Verín围绕城市核心发展,其中的街区尽管形状不同,但大都有相同的配置,这种异质性让它们在区域内显得与众不同。在这些街区中,许多小房子沿街边布置,面向道路留有开口,连接公共的室内空间,将不同的建筑联系在一起,成为Verin内的社区,亦被称作“城镇”。这些“城镇”的排布秩序不是固定的,而是根据其灵活多变的功能随机形成。
The initial approach of the project comes from a previous study of the environment. From this analysis, we get the conclusion that Concello do Verín stands out by the heterogeneity of its blocks, which have been developed around an urban nucleus. Even though each block has different shapes, the way they are set is the same in most of them. This occupation is based in many small buildings that are aligned with the edges of the patches, standing next to the road and leaving gaps to the interiors for common spaces, grouped in this way, into small communities or ‘towns’ within the whole Verin. ‘Towns’ with a random order that are being defined by the flexibility of its uses.
▼建筑外观,external view of the building ©ROLAND HALBE
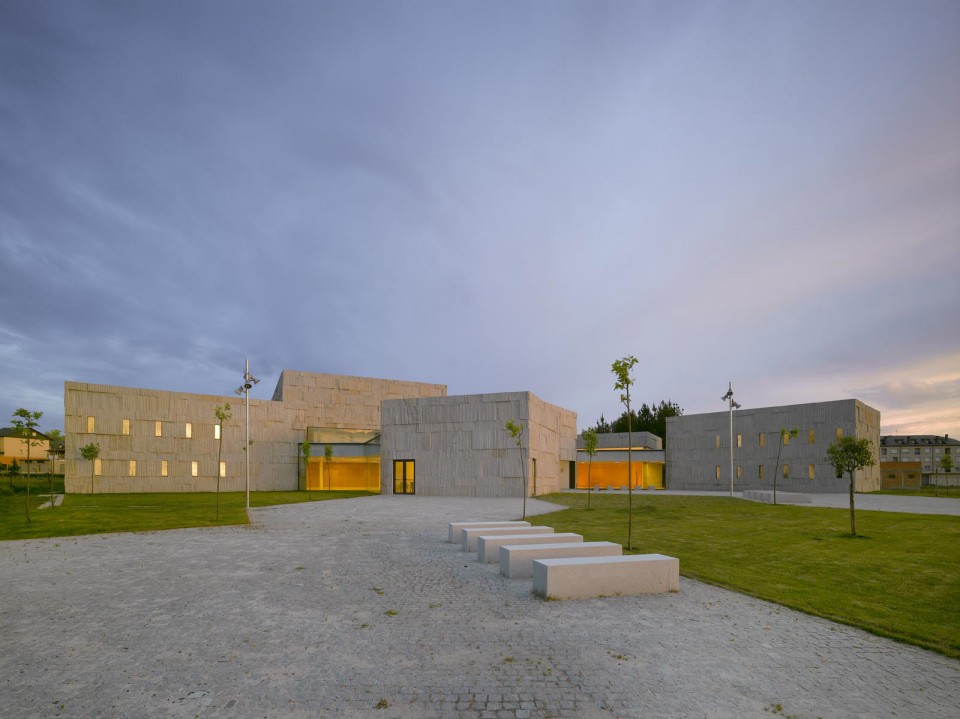
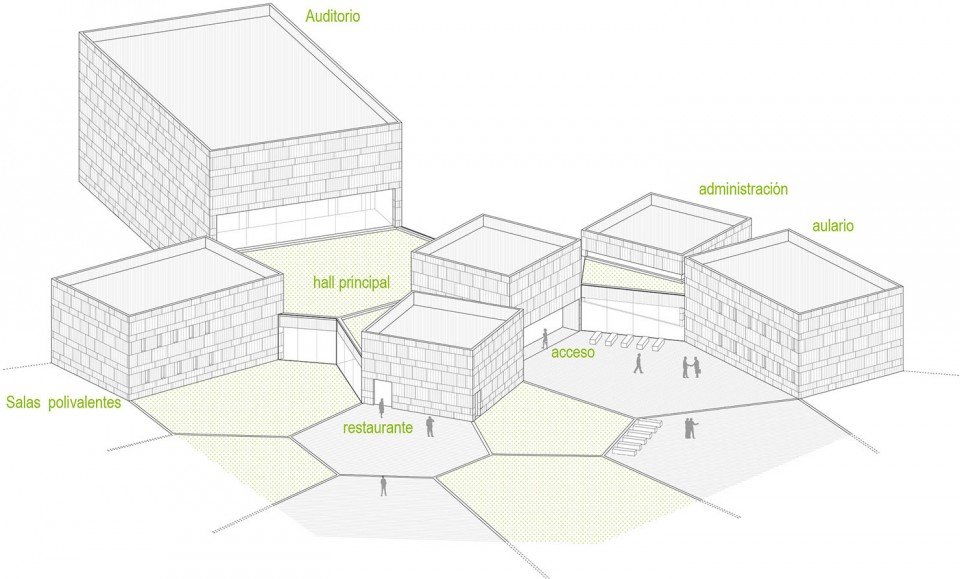
项目为一座艺术中心,其中的功能各行其是,但是整体上取得平衡且相互加强。和上文所举的例子一样,每个单元对外都是独立的,并在内部有所联系,但是单元之间互不干涉。设计的概念就是在这个基本的前提下形成的。市政厅要求的各个功能都被设计成了单元体块,沿地块边缘排布,创造了一个没有等级、和平共处的空间,体现了小社区理念。在艺术中心里,每个单元都可以作为单独的“房子”供人举办不同活动,而这些单元聚集在一起,就成为了一个充满活力的“城镇”。游客可以通过三条主路交汇处宽阔的入口广场进入项目,这些道路一直延伸到建筑之中,加强了“城镇”的感觉。在体块靠近边缘的地方会形成公共空间,同时作为不同单元的室外入口使用。
This project is a Centre of Arts where the fact that each use works by its own way but on balance is emphasized. The example we follow is the scheme above mentioned, where each unit works independently to the exterior and in conjunction to the interior, not interfering with others. This basic premise involve the concept of the proposal. Each use of the program required by the City Hall materializes as a unit, as a volume that is aligned to the edge of the plot creating a space of coexistence and relationship, without hierarchies, supporting the idea of small community. The Centre of Arts turns into a space of convenience of different activities, an special place where its units works as separate ‘houses’ and as ‘town’ all together. Talking about the access, the visitor could entry through a large square in the corner where the three main roads conclude. A walk that will continue inside the building to enhance the idea of ‘town’. In addition, everytime that the volumes contact with the edge of the patch, some common spaces are generate, at the same time of exterior access of each volume is created.
▼建筑轴测图,由多个独立体块组成,axonometric drawing, composed by separate volumes
▼单独的功能体块,separate unit with its own function ©ROLAND HALBE
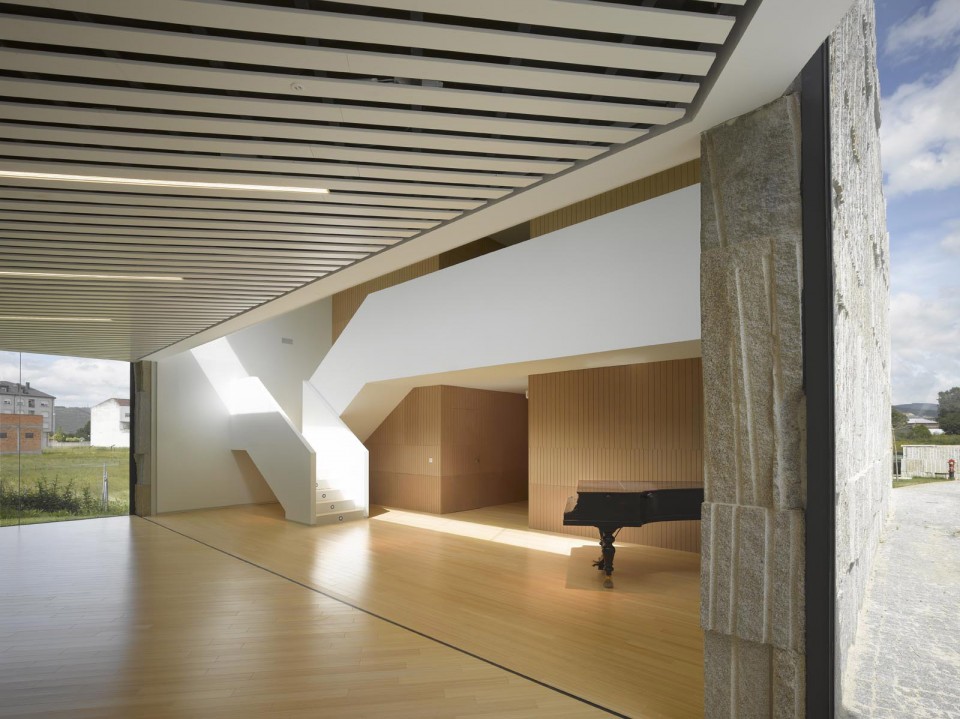
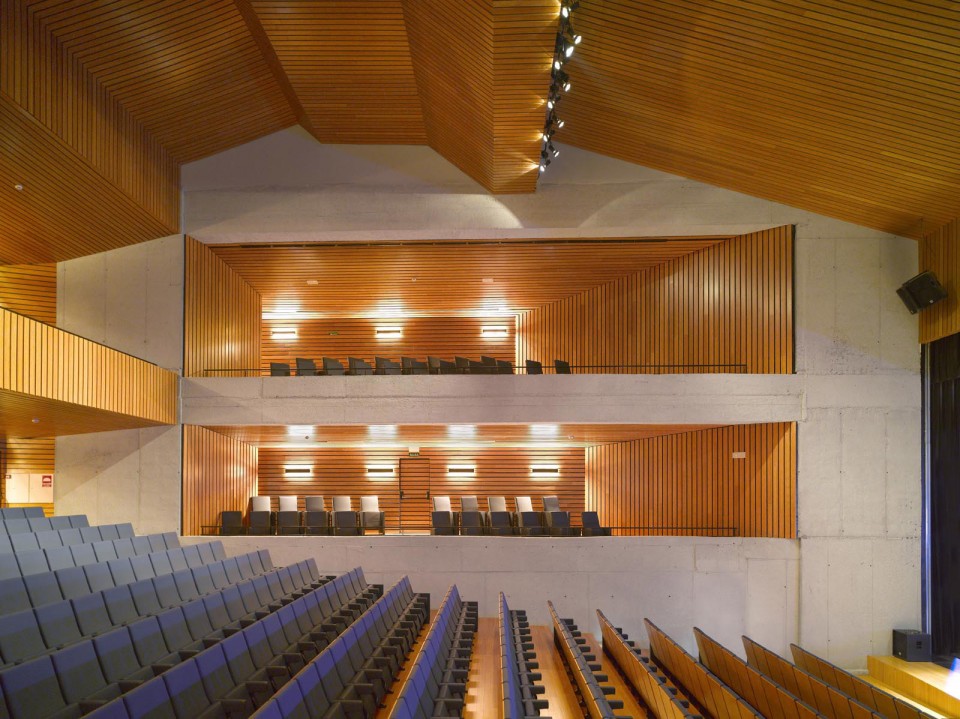
▼剧院,theater ©ROLAND HALBE
随着设计深入,建筑师知道不同的功能之间不可能没有联系,于是在保留室外人体尺度体块和室内公共空间的同时,将单元根据功能进行移动,形成间隙空间。这些反常规的间隙空间尺度多样,上一秒还在房子的中间,下一秒就可以藏到其他地方。人们如同在一个小城之中,随心所欲地利用空间,从一侧走到另一侧,在转角的私密处稍作停留或是离开,社交活动也会随之发生。设计的手法极为精确,体块的移动和转折看似随意,但都经过精密计算,以激活空间的活性。不同功能体块相互联系,自然而然地形成多种活动,其自由性和不可预测性成为了整个建筑的特征。从总体上来说,设计将分离的体块联系在一起,创造了数个活动核心,不同的功能让这些单元产生交集并发生改变,形成了丰富多彩的空间。
Once comes to this point, we reach the conclusion that it is impossible to avoid the relations between the different uses, so respecting the scheme of individual volumes to the exterior and common space to the interior, the units are sliding according to its use and letting interstitial spaces appear. Between volumes irregular spaces arise as a cell, places of different scales that allow users enjoy rooms center and hide at once. Like a small town, center users interpret and live spaces freely and at will. They walk from one side to another, seeking privacy behind a corner or leave, are left to see and relate. Formally the design method is surprisingly accurate. The displacement and delicate turn of volumes generates a random appearance scheme but full of relationships and variants. It is a place defined by its own flexibility, unpredictable. Something involuntary that occurs as a result of the relationships of their own uses. In conclusion, this scheme make separation and connexion of the units compatible, generating numerous nucleous that interact and change depending on the use of its occupants.
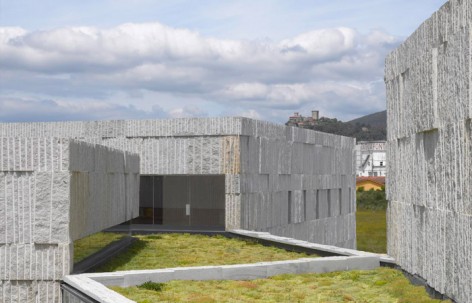
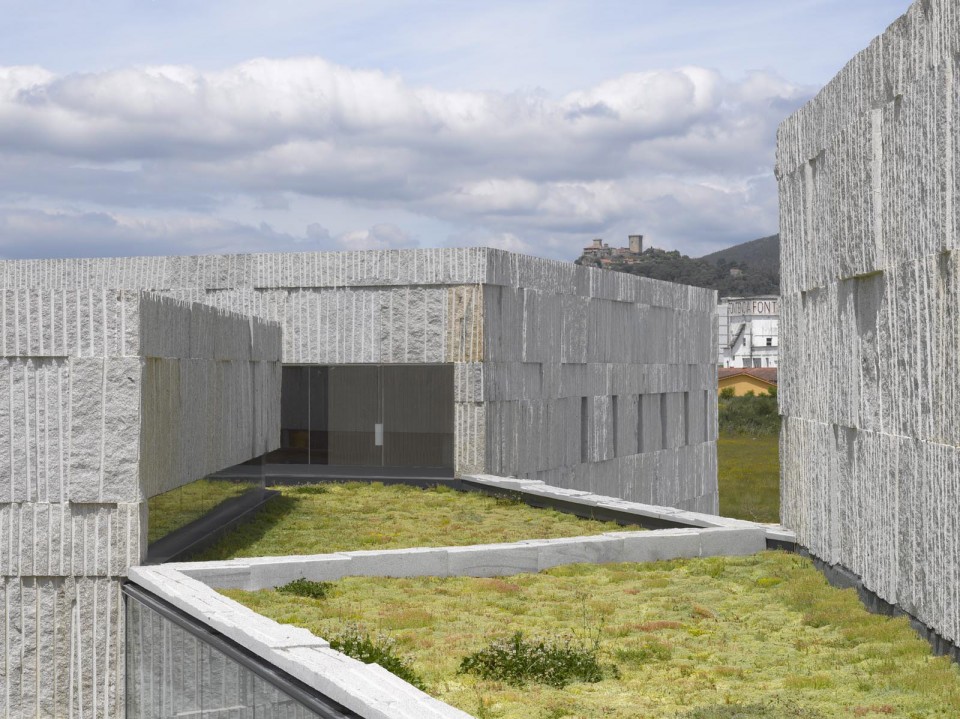
▼屋顶绿化平台,roof deck in green ©ROLAND HALBE
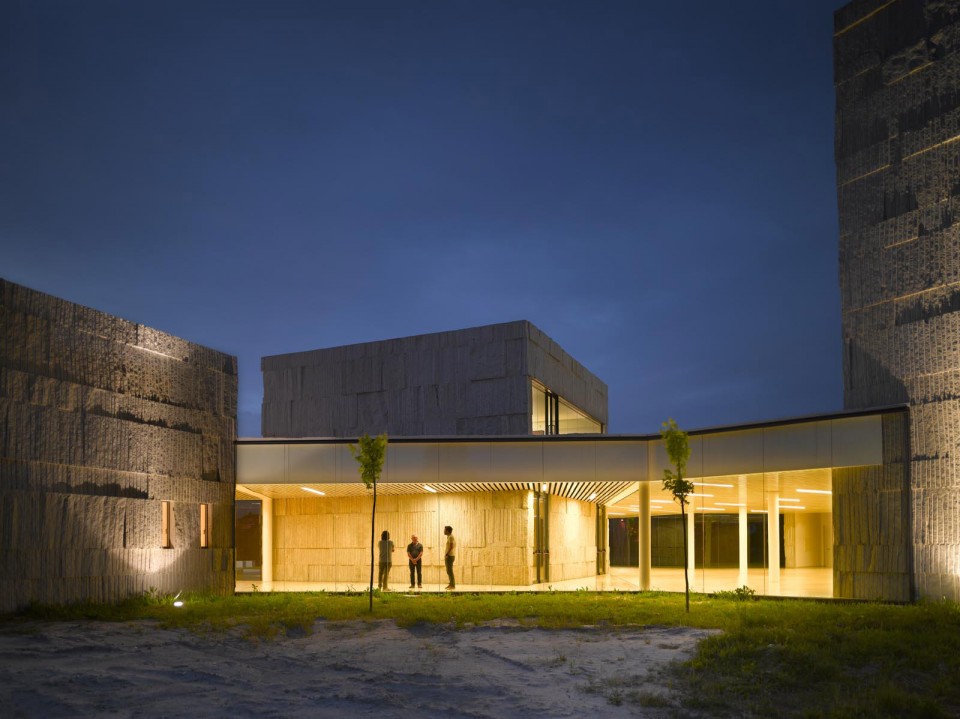
▼夜景,体块之间形成公共空间,night view, common space between volumes ©ROLAND HALBE
建筑由混凝土和玻璃构成,构造简洁,形式出众。此外,项目没有忘记和环境的关系,在尺度上与周边相协调。屋顶平台由植物覆盖,成为了建筑的“第五个立面”,将不同的单元体块统一在一起。项目平面布局和功能之间的独立性使它可以轻松被改变或扩建,只要遵循不变的外观和空间组织形式,就可以根据需求建造新的功能单元。建筑中的绿化空间、可回收铺地和节能节水装置使它在可持续发展方面也可圈可点。
Despite of the simplicity of its construction ( concrete and glass volumes), the centre has a outstanding character, without dismissing the environment it is set and taking care about the scale (size and height) with the surroundings. The general aspect is filled by ‘the fifth façade’ of the building, the deck. In this case, it is made of green cover. Due to the way it is set in the plan, and the independence of its use, this is a centre that can be changed and expanded easily, because both appearance and operation are unalterable. The last remarkable aspect of the building is its sustainable manner, due to the materials in the urban land (Green spaces and recyclable pavement) and the installations, that allows energy and water savings.
▼平面图,plans

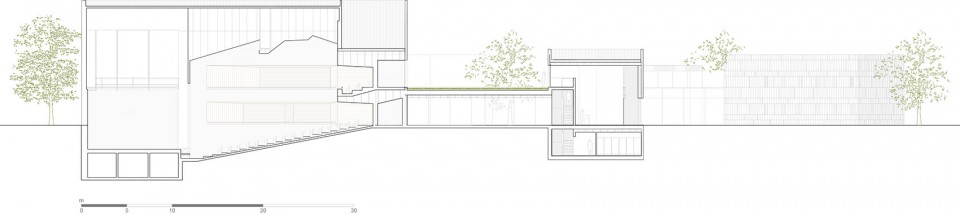
▼剖面图,section
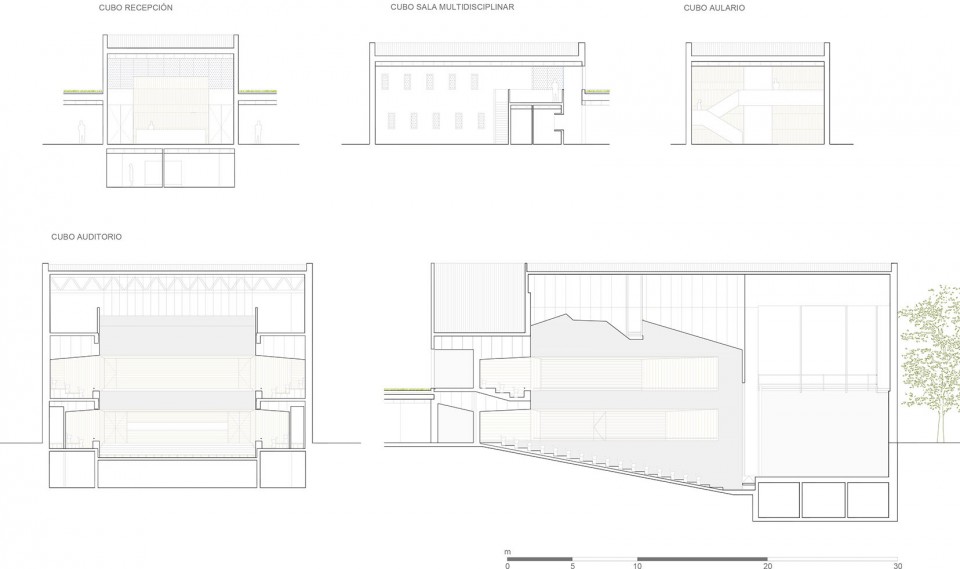
▼不同单元剖面,sections of different units
Client: Ayuntamiento de Verín
Year: 2016
Architects: Miguel Crespo Picot, Javier Guzmán Benito, Sixto Marín Martínez y Sixto Martín Aparicio
Team: Zooco Estudio
Collaborators: Borja García Lázaro, Daniel Civantos Castilla y Teresa Fernández de Arévalo.
Photograhper: Roland Halbe, www.rolandhalbe.de
Drawings: ZOOCO ESTUDIO
English text: ZOOCO ESTUDIO
Chinese text: gooood
More: ZOOCO ESTUDIO,更多关于他们:ZOOCO ESTUDIO on gooood









空地上简单随机方块加连廊,立面大块石材很有坚实质感
立面也是混凝土做的?
石材吧!不像混凝土