感谢 Heliotrope Architects 予gooood分享以下内容。更多关于他们,请至:Heliotrope Architects on gooood.
Appreciations towards Heliotrope Architects for providing the following description:
该项目的业主是一对年轻夫妇, 委托Heliotrope建筑事务所设计一栋带有艺术工作室的住宅。项目的各方集思广益,促成了此次特别的合作。这对夫妇,一位是艺术家,另一位是工程师,为他们的新家提出了几个额外的畅想:首先,建筑为现代主义风格并融入国会山社区周边环境;其次,在创造良好的街景视野的同时保证室内隐私;建筑内外部联系紧密;最后,引入充足的自然采光,营造具有艺术感的室内空间以容纳他们不断增多的收藏品,以及设计一个独立的客房分区。
When a young couple approached Heliotrope Architects and asked them to design a home with an art studio inside, all parties sat around the table contributing ideas – some atypical. The couple, an artist and an engineer, listed several additional criteria for their new home: a contemporary style, but not out of place with the rest of the Capitol Hill neighborhood; a visual connection to the street balanced with privacy; a strong relationship between the interior and exterior; lots of natural light; an interior with an art-gallery-feel to accommodate their growing art collection; and a separate guest wing.

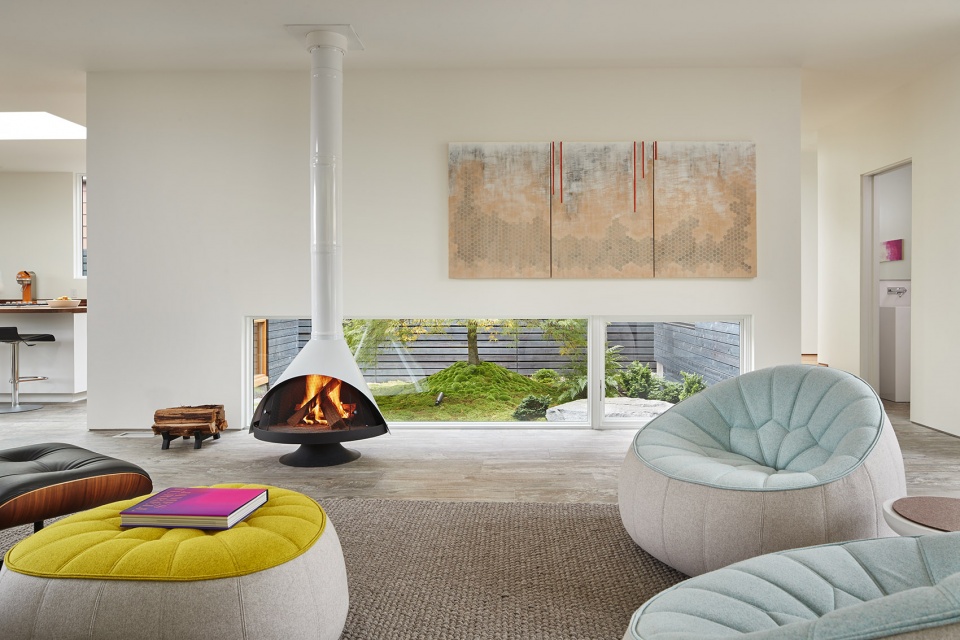
▼项目室内概览,overall of the project interior © Benjamin Benschneider
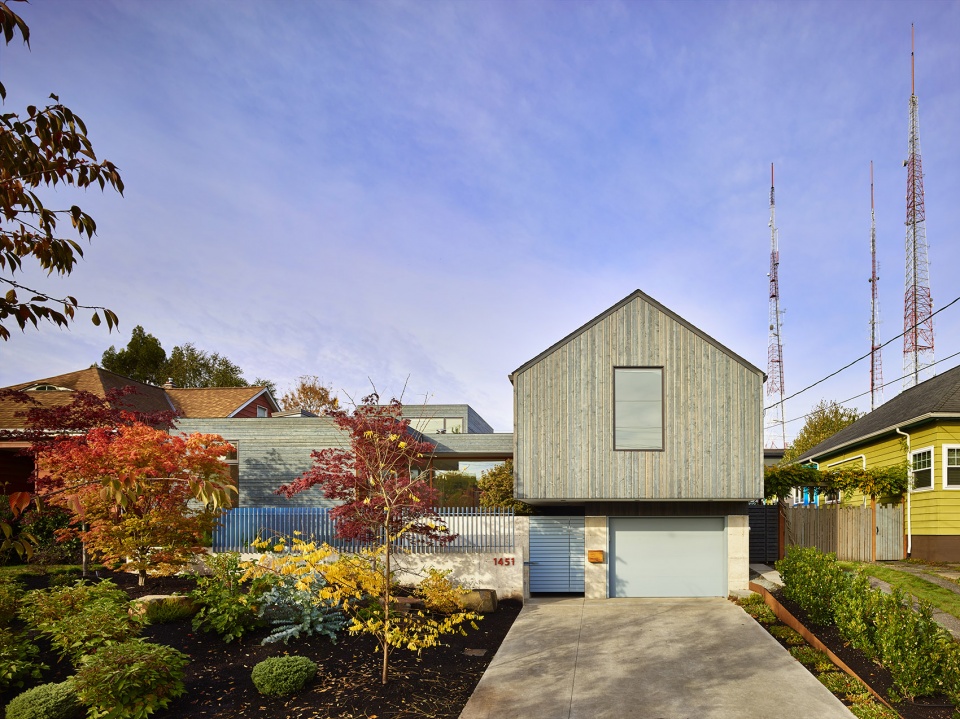
“我们希望让结构看起来更像一座房子,而不是一个盒子,”建筑师解释说。“业主希望能成为一个友好的邻居,所以项目的规模,形状以及结构都会受到周围的建筑的影响。” 坡屋顶的部分呼应了周围的建筑环境,平屋顶部分上则设置了屋顶花园。分散式的布局加强了住宅室内外的联系,并降低了建筑在环境中的存在感,与周围的住宅更加协调。建筑立面材料为染色的雪松木。
“We wanted the structure to look like a house, not a box,” explains the architect. “And the clients wanted to be good neighbors, so the physical characteristics of the other houses on the street influenced the size, shape, and construction of the new design.” The gable roof matches the surrounding residences. The flat roof has a garden on top. The house is spread out over the site, in part because that allows for more interior and exterior connections, but it also keeps the overall presence of the structure lower and more congruent with surrounding homes. The façade is clad in stained cedar.
▼项目外观概览,overall of the project exterior © Benjamin Benschneider
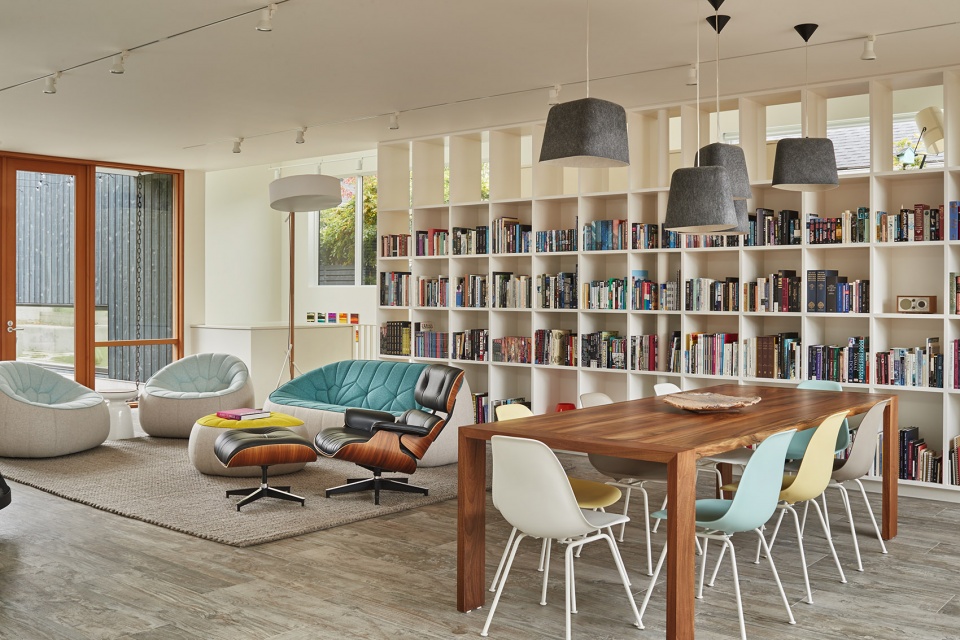
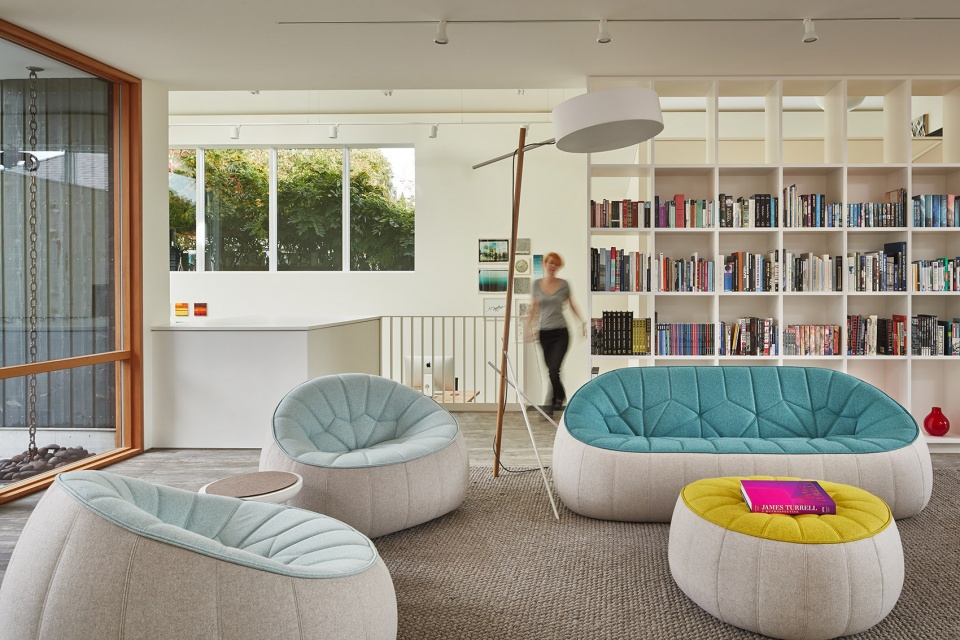
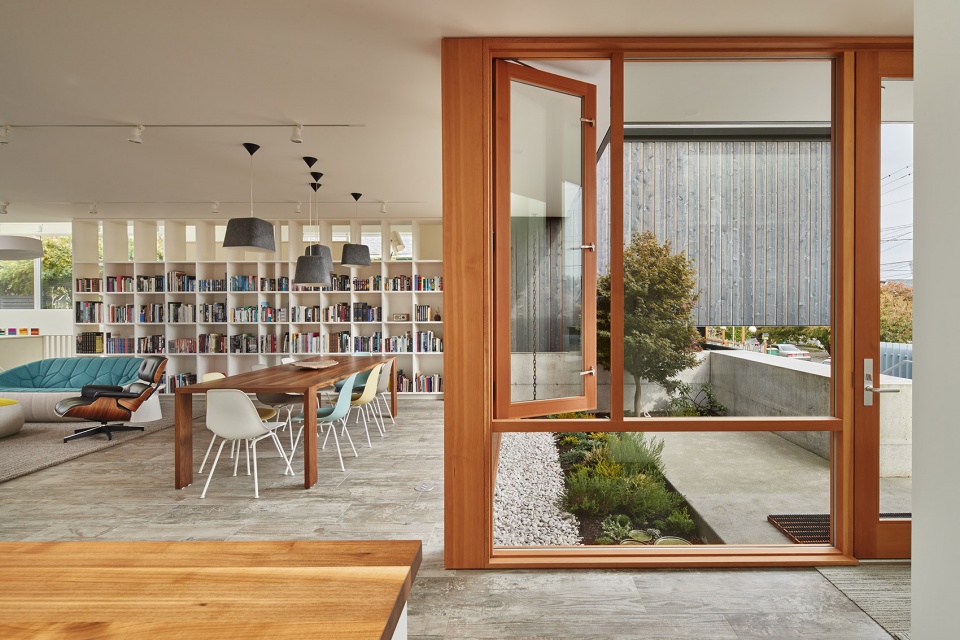
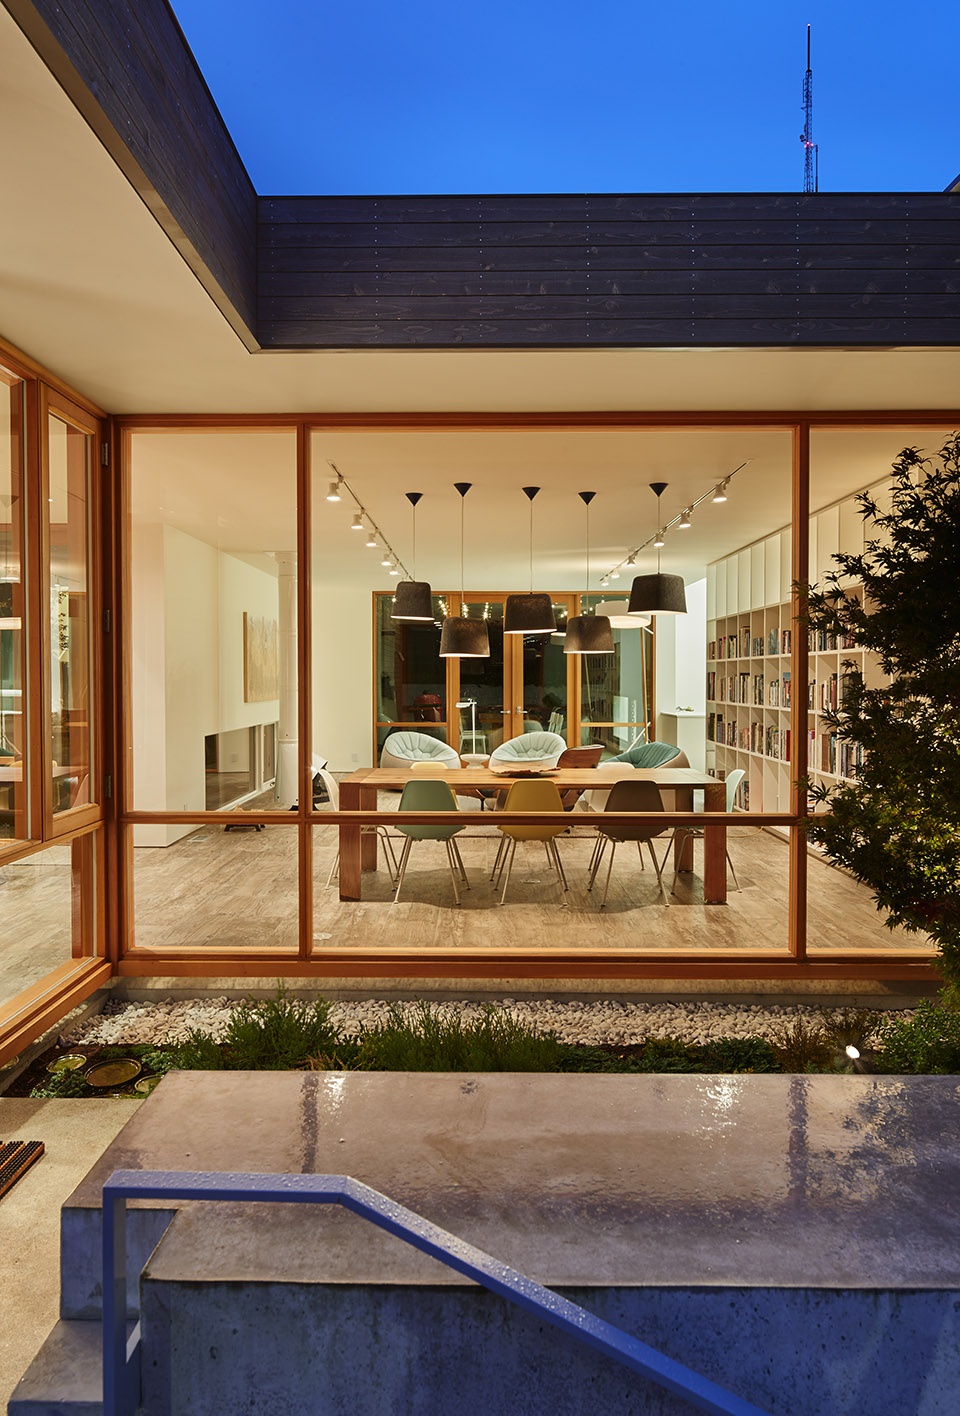
项目的最终布局为棋盘式,内部空间与外部空间相互交织。主要生活空间与用餐区由入口庭院延伸至后院。 由后院,室内空间,入口庭院,直至街道,一目了然。
The resulting layout is reminiscent of a checker-board pattern, alternating between interior and exterior spaces. The main living and dining areas extend from the front entry courtyard to the rear patio courtyard, allowing for visual penetration from the backyard through to the front yard and street.
▼主要生活空间与用餐区由入口庭院延伸至后院,main living and dining areas extend from the front entry courtyard to the rear patio courtyard © Benjamin Benschneider
▼由厨房可以看到室外的日式花园, view of the outdoor Japanese garden from the kitchen © Benjamin Benschneider
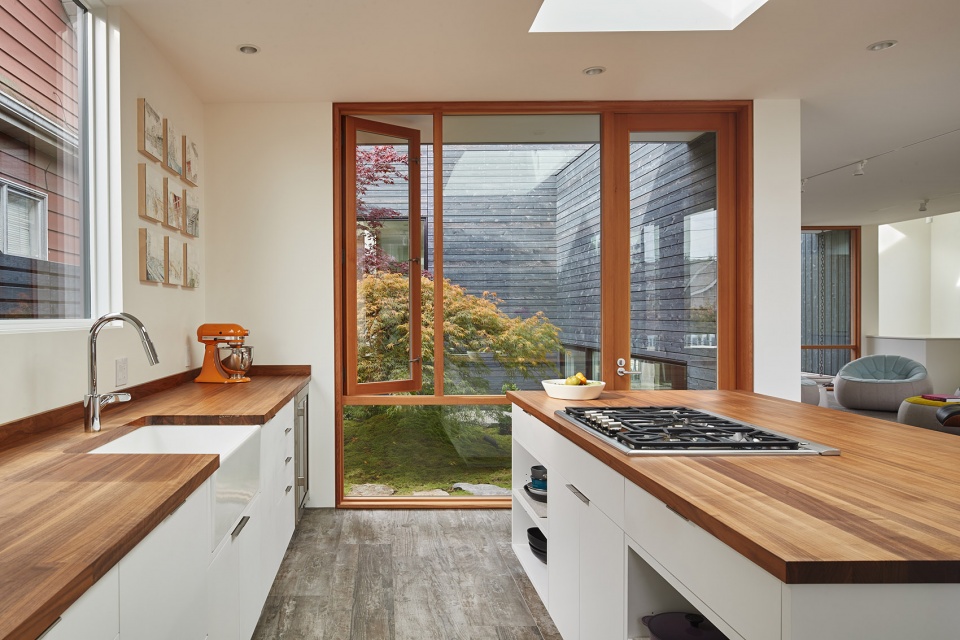
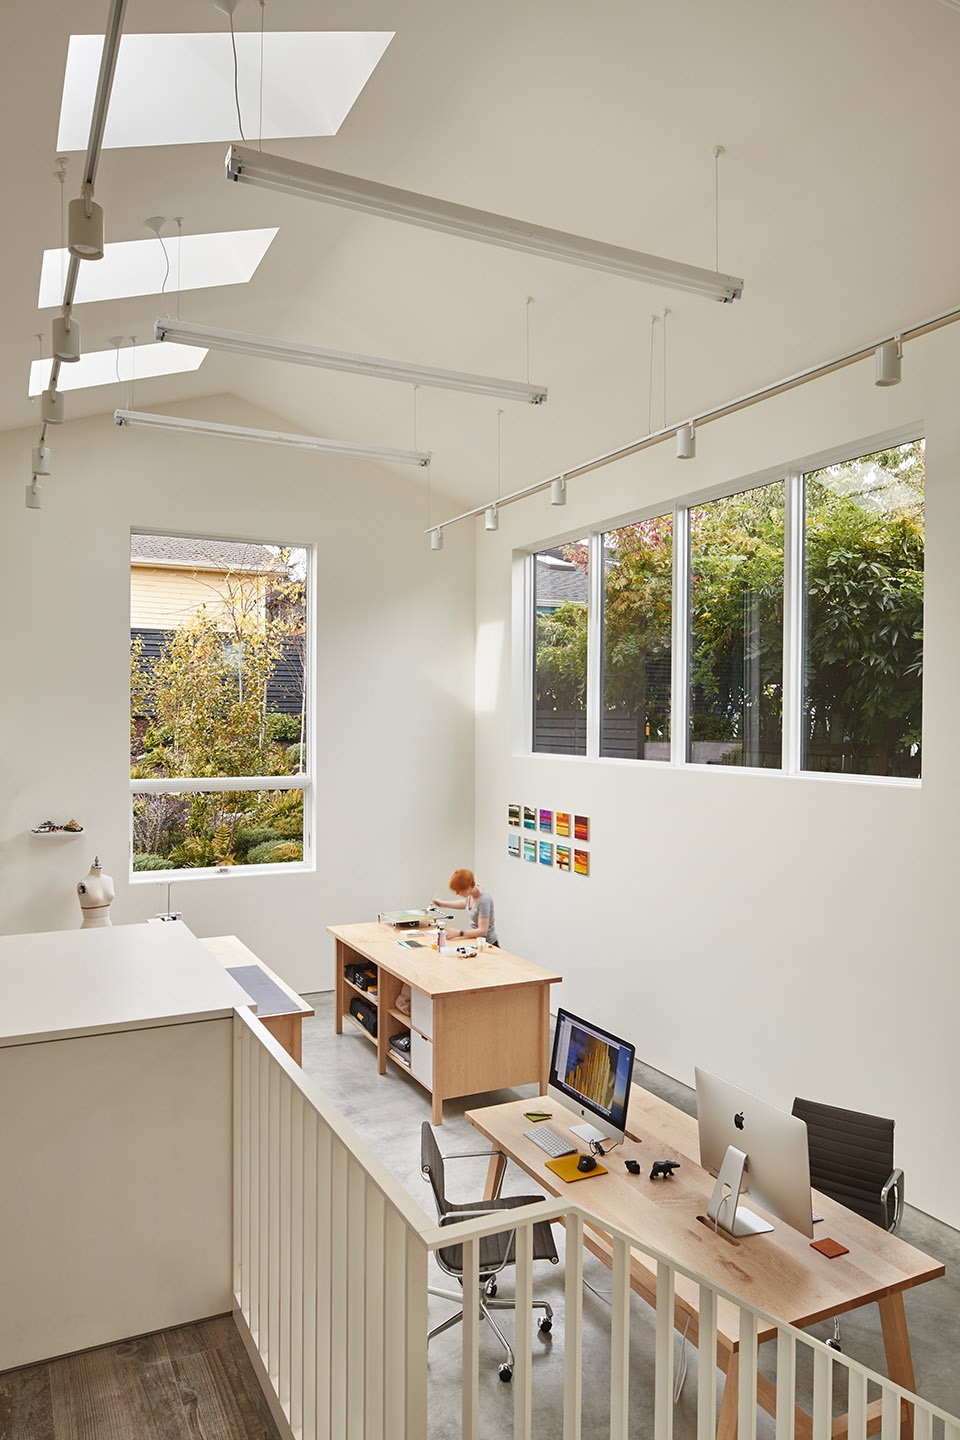
由于住宅的主要楼层高于地面,人们得以在保证隐私的同时欣赏街景,营造出大隐于市的感觉。艺术工作室毗邻生活区,为一个带有坡屋顶的二层通高空间。下降的半层使工作室与生活空间形成明显的分区。“设计旨在为两位居住者创造日常生活中的联系”,Heliotrope建筑事务所的联合创始人Mike Mora与合作伙伴Joe Herrin如是说道。秉承这个设计理念,建筑师用框景的手法为室内空间建立了视觉联系。从主卧套间,透过窗户可以看到一座日式花园和远处的厨房。
Because the main floor of the home is elevated above grade, it allows for occupants to observe the street but remain private, creating a sense of prospect and refuge in a dense urban setting. The art studio, which occupies a double height space with a cathedral ceiling, is adjacent to the main living area, but sunk a half level to help establish a separation.“The goal here is to maintain a connection between the two primary occupants as they live their lives in the home,” notes Mike Mora, cofounder with his partner, Joe Herrin, of Heliotrope Architects. This became a theme for the entire house, creating a visual connection from one point in the house to another point, often through a framed view of the landscape. From the master suite one can look through windows onto a Japanese garden and the kitchen beyond.
▼二层通高的艺术工作室毗邻生活区,double height art studio adjacent to the main living area© Benjamin Benschneider
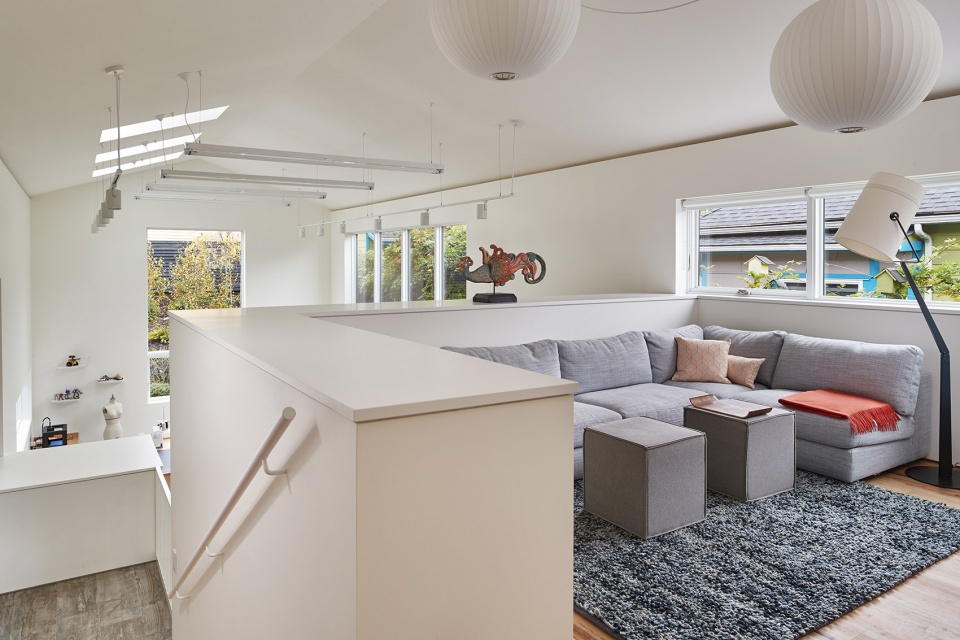
▼下降的半层使工作室与生活空间形成明显的分区, a half level to help establish a separation between the art studio and the main living area © Benjamin Benschneider
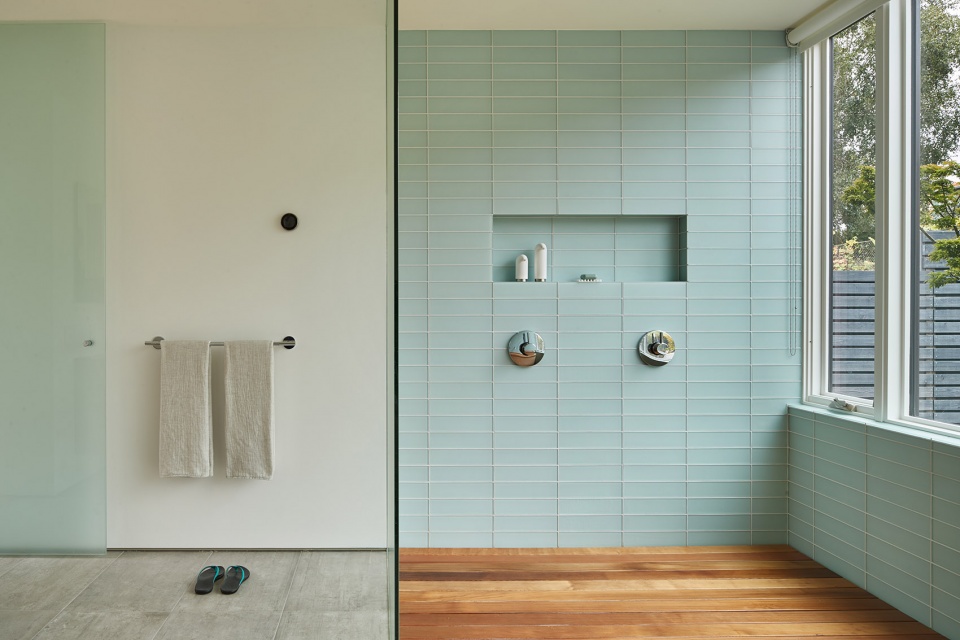
这套占地3,953平方英尺的新住宅由Dovetail General Contractors建造,包括定制的窗户、带有胡桃木台面的定制厨房以及与客厅等长的定制书架。浴室内的橱柜由西部红雪松定制而成,并设置了一个传统细木工的日式浴池。地板由抛光混凝土、瓷砖以及桃金娘木组成。
Built by Dovetail General Contractors, the new 3,953 square foot residence includes custom windows, a custom kitchen with walnut countertops, and custom bookshelves, one running the length of the living room. The custom bathroom cabinets are made of Western Red cedar, as is the ofuro, the Japanese soaking tub, built with traditional joinery methods. The flooring is a combination of polished concrete, tile, and myrtle wood.
▼二层主卧浴室, bathroom of the master suite © Benjamin Benschneider
项目采用了多项生态技术,包括流体防水屏障,地板辐射供暖,绿色多肉植物屋顶以及可渗透屋面排水的后花园。
Sustainable features include an eco-friendly fluid-applied waterproofing barrier, radiant floor heating, a green roof of succulents, and a backyard rain garden that absorbs a large portion of the rainwater runoff from the roof.
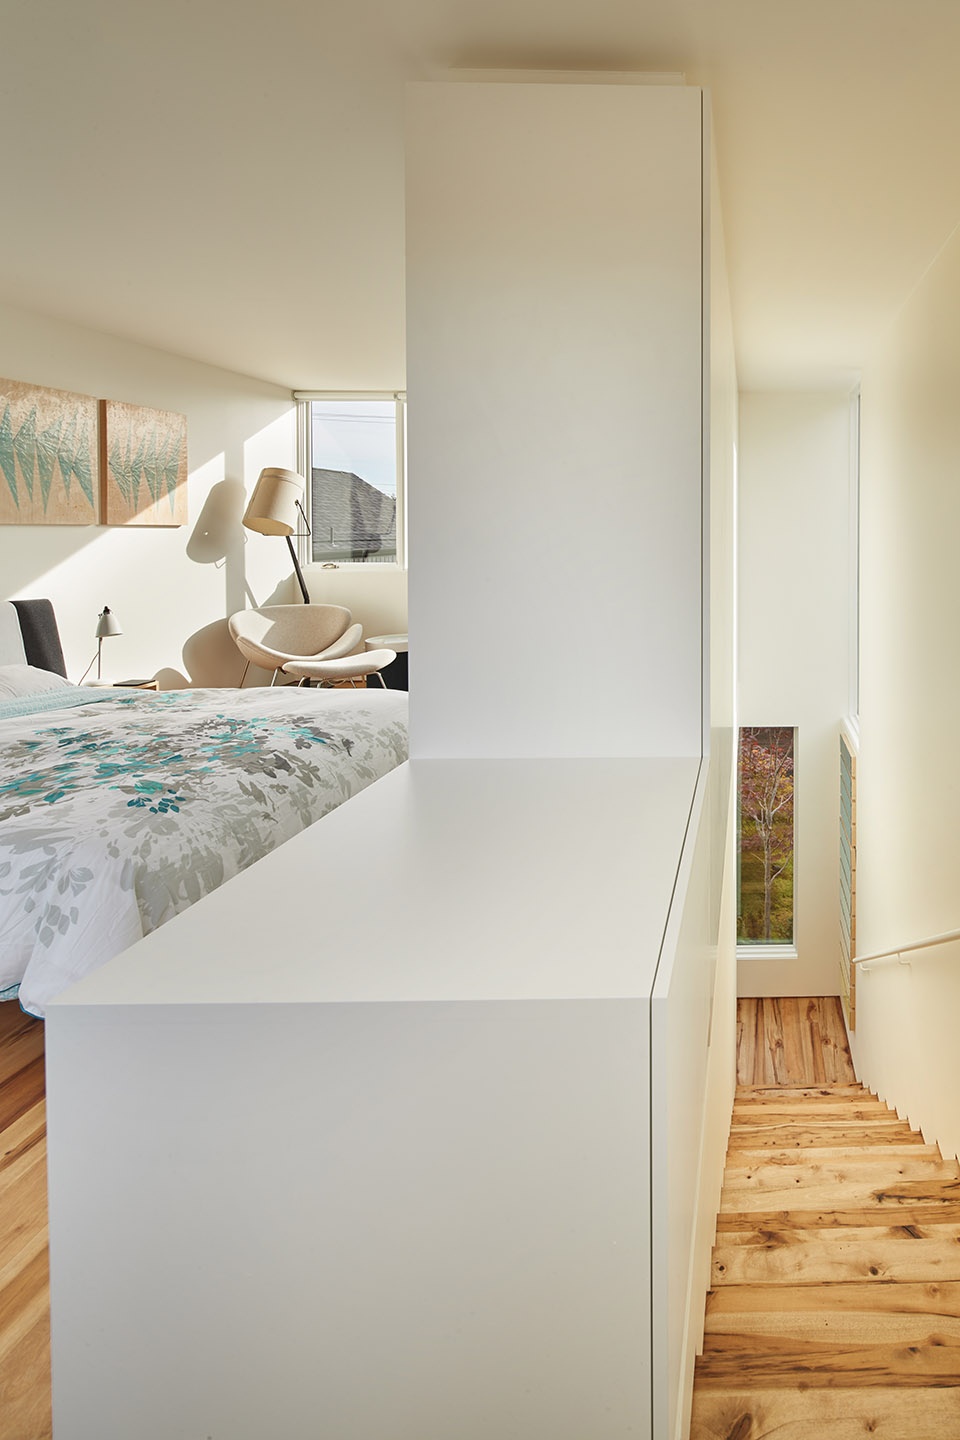
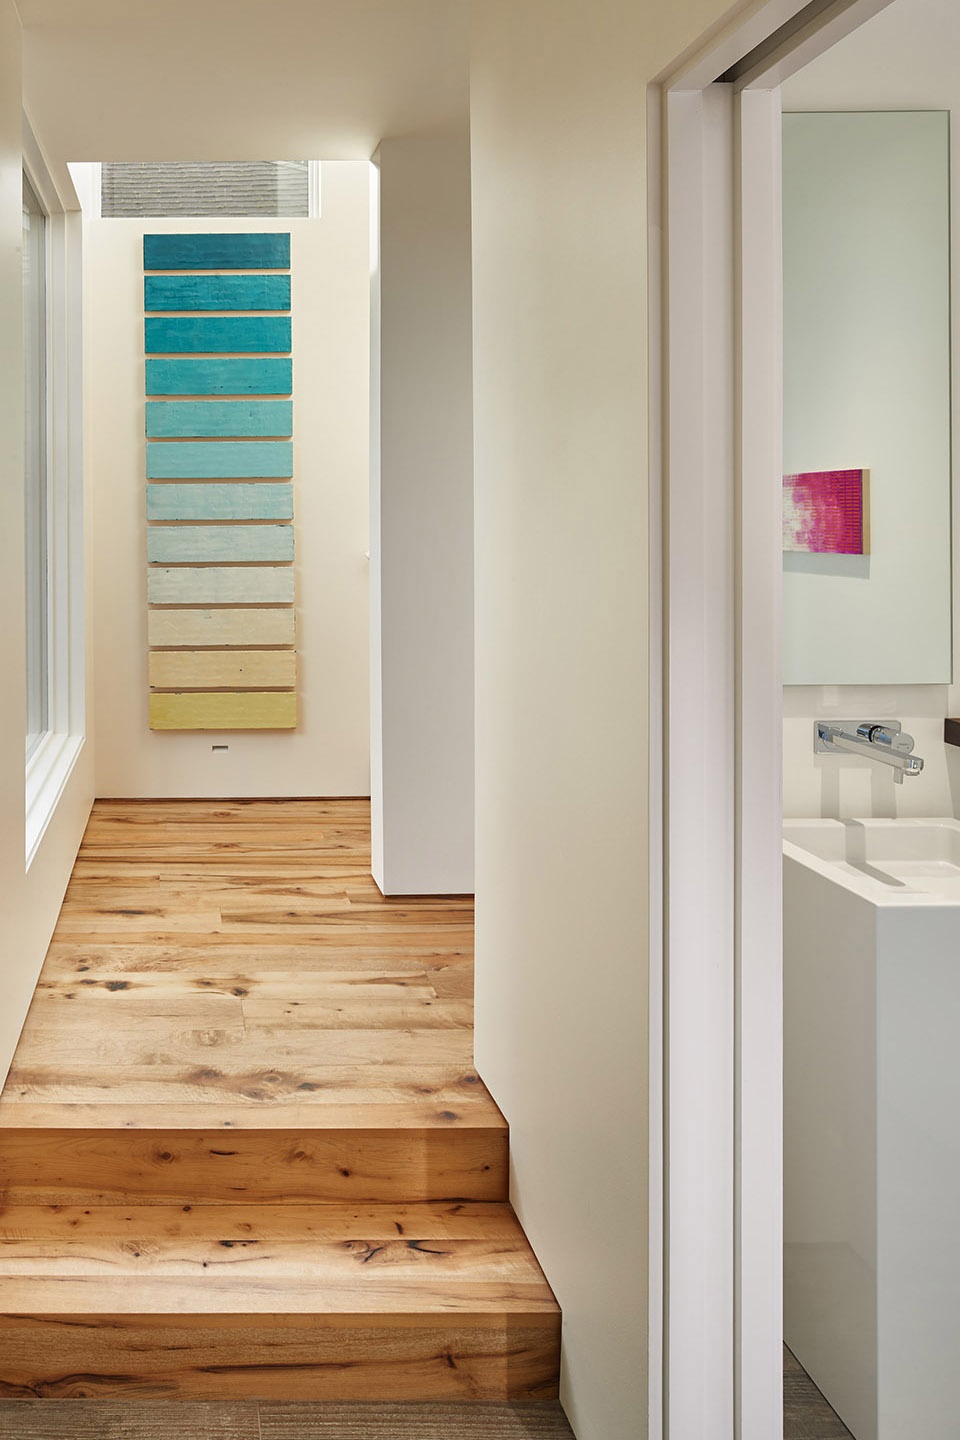
▼楼梯细部,detail of the stair © Benjamin Benschneider
在艺术工作室里,业主经常意识到他们在并肩工作着。一个在创作令人着迷的画作,另一个则在为网站编程。最终,住宅以简单、优雅、低调的设计迎合了居住者有趣的生活。房子只是载体,而生活才是全部。
The clients often find themselves working side-by-side in the art studio, one creating encaustic and mixed-media paintings, and one building websites. Ultimately, the residence defers to the interesting lives of its occupants with a simple, elegant, low-ego design – a house as a frame, not a subject.
▼后院夜景,night view of the back yard © Benjamin Benschneider
Project Team
Architect: Heliotrope Architects
Contractor: Dovetail General Contractors
Photography
Benjamin Benschneider
More: Heliotrope Architects 更多关于他们,请至:Heliotrope Architects on gooood








太棒了,调子、内外环境都很棒!
京津冀
哈哈哈