感谢 Bangkok Project Studio 予gooood分享以下内容。更多关于他们:Bangkok Project Studio on gooood.
Appreciations towards Bangkok Project Studio for providing the following description:
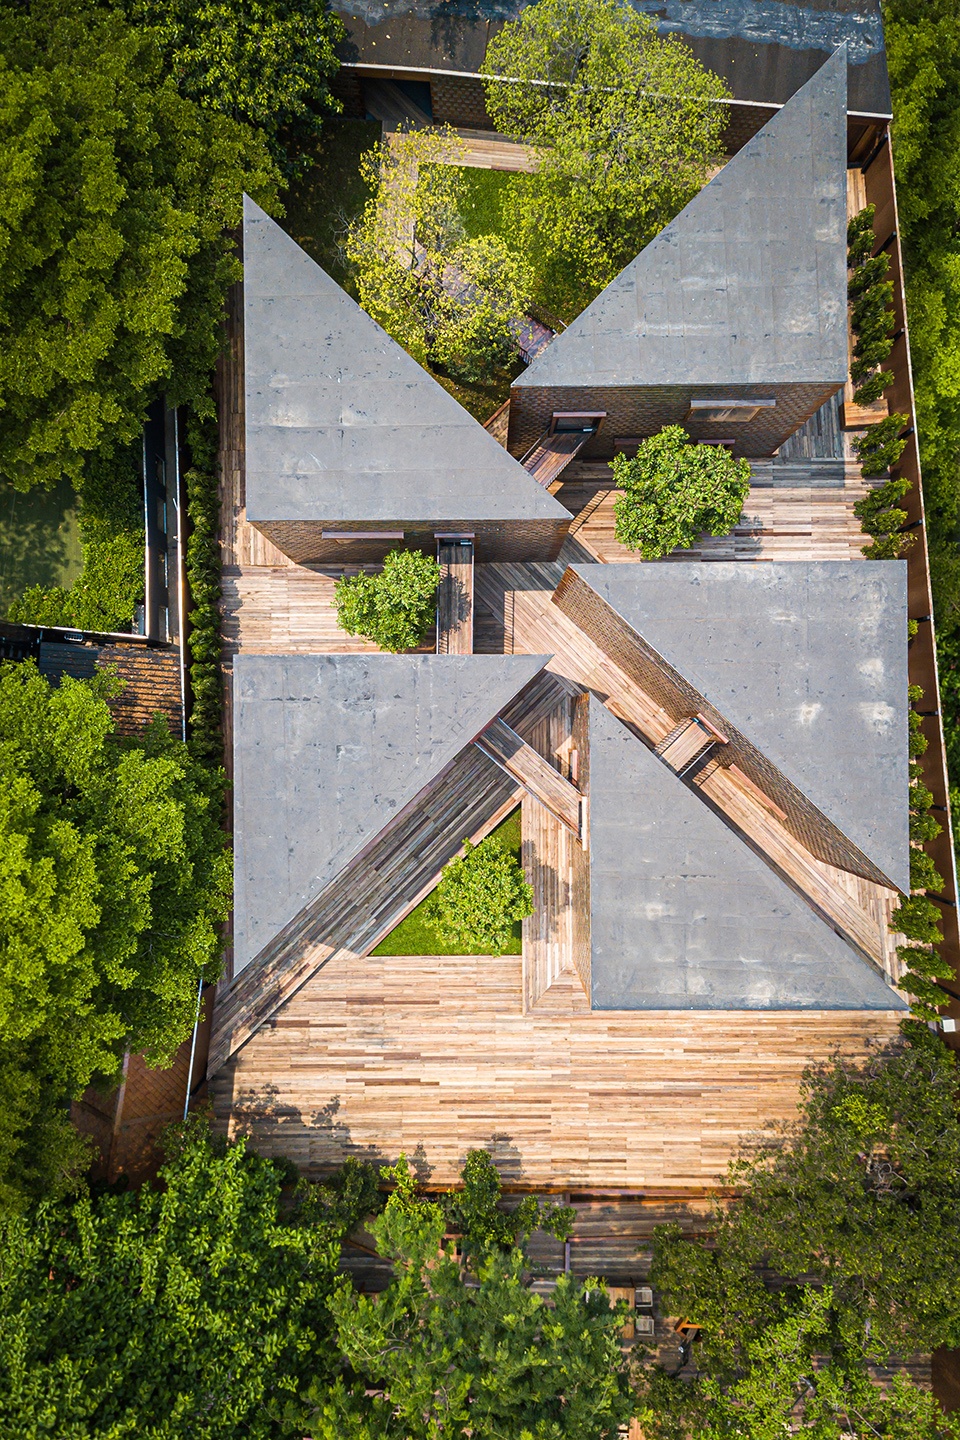
该项目包括五栋三角形建筑,它们由玻璃砖和木框架组成。每栋建筑的尺寸为8x8x11.31米,五栋楼(两层,包括走廊)的面积为310平方米,周围道路、接待区域以及亲水露台的面积为640平方米,功能区总面积共为950平方米。这五栋玻璃砖建筑位于大城府Ban Run区的湄南河畔,在日间和夜间都熠熠生辉。
They are five right-angle triangular buildings made of glass blocks and framed by wood. The perimeter of each building is 8 x 8 x 11.31 m. The combined area of the five buildings (two floors, including corridors) is 310 sq. m. The walking path around the project, including the reception area and the waterfront balcony, is 640 sq. m. The total functional area is 950 sq. m. Bordering the bank of the Chao Phraya River in Ban Run District, Ayutthaya, the five glass block buildings are sparkling under the light all day and night.
▼项目俯瞰:五栋三角形建筑 ©Spaceshift Studio
top view: five right-angle triangular buildings
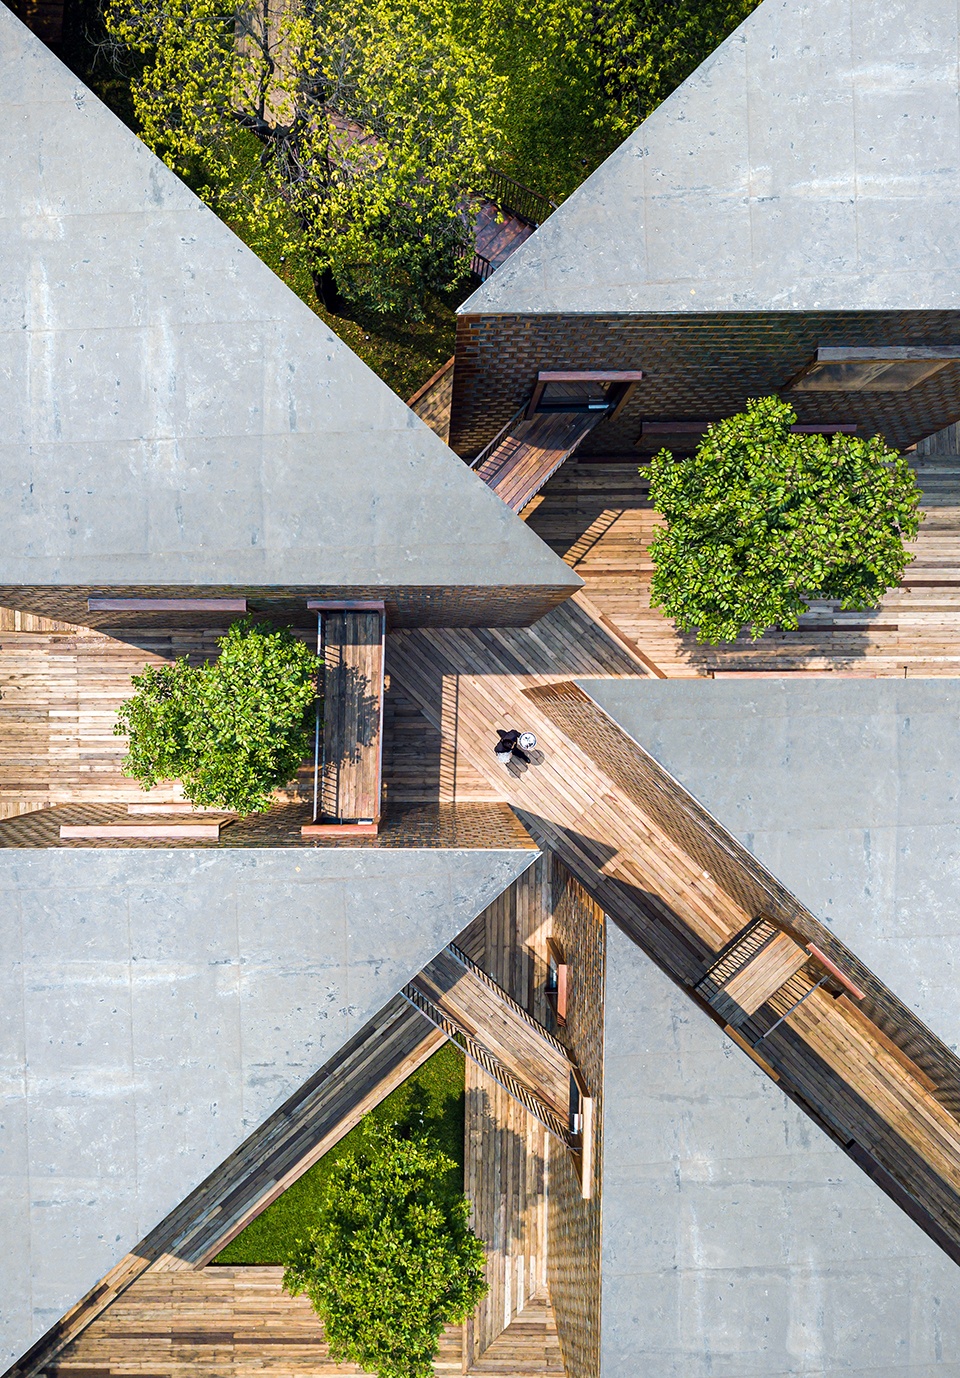
▼俯瞰近景,closer view ©Spaceshift Studio

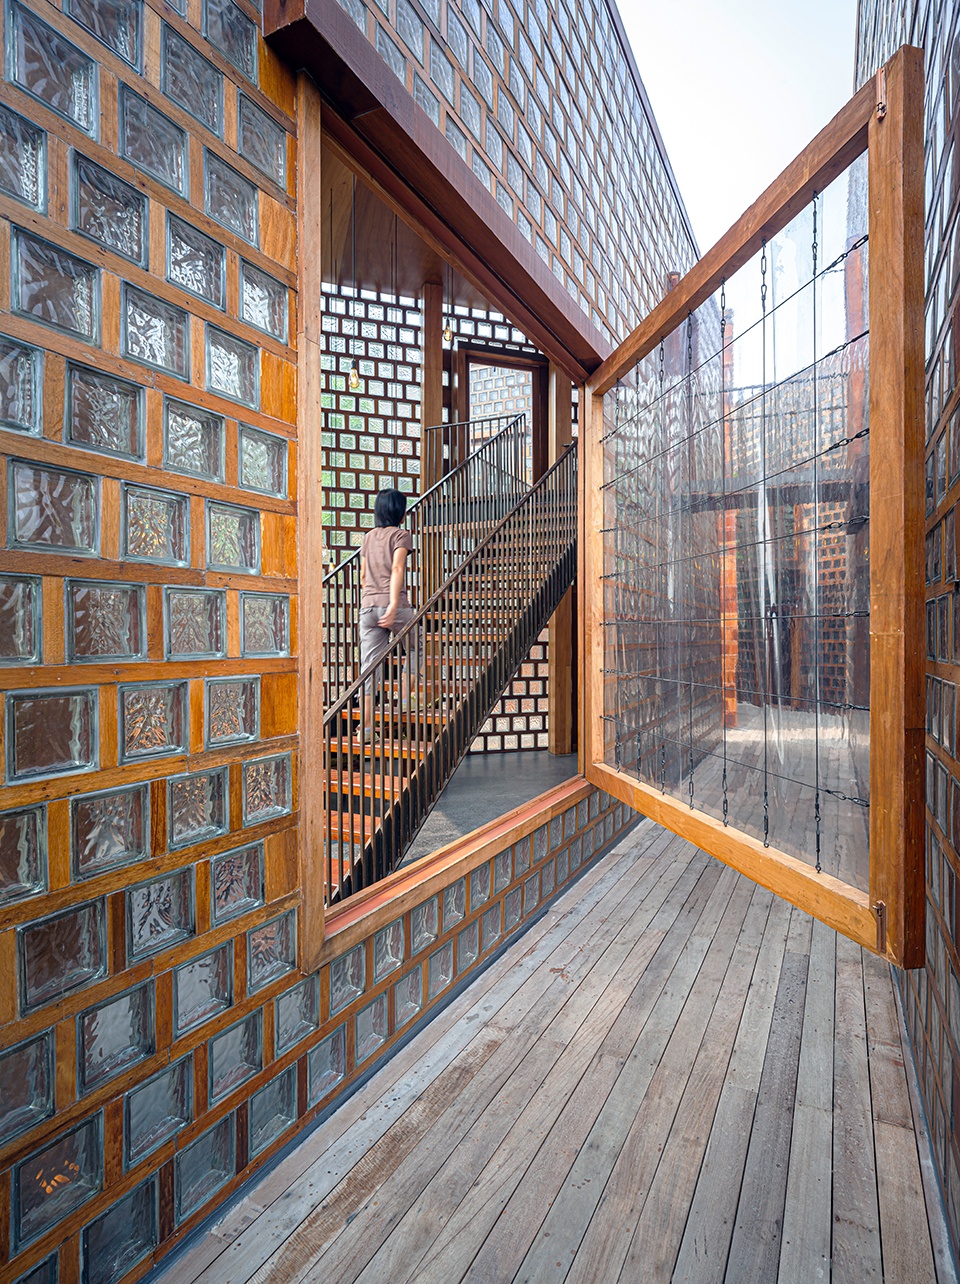
尽管每座建筑尺寸相同,但其功能各有不同。设计师使用被人们忽视的材料,但当这些材料组合在一起时,又创造出耳目一新的效果。这种材料即玻璃砖,它们或因图案不吸引人、或因常被用作浴室砖墙的刻板印象而卖不出去,设计师将它们嵌入木框架中,使木材的颜色映射在玻璃砖上,赋予这些不受欢迎的材料新的价值。设计师还使用透明PVC板代替巨大的门板和玻璃,减轻了重量和施工预算压力。吊索穿过门窗,减轻了来自河流的风压力。此外,门窗铰链取自十轮卡车门,可以承受巨大门窗的重量。
Despite the same size, each building has different functions. It is my intention that these five buildings are made up of materials that everyone overlooks, but when put together, create a new value that is worth a second look. Starting with the unsold glass blocks, whether because of their least attractive pattern or its reputation as bathroom wall blocks, I added value to these disfavored items by planking them with wooden frames so that the color of the wood is reflected into the blocks. I use a clear PVC sheet instead of giant door panels and glass sheets to reduce the weight and construction budget. Sling ropes are crossed over the doors and windows to reduce the force of the wind blowing in from the river. In addition, the door and window hinges are taken from the hinges of ten-wheel trucks’ doors and adapted to support the weight of the huge doors and windows.
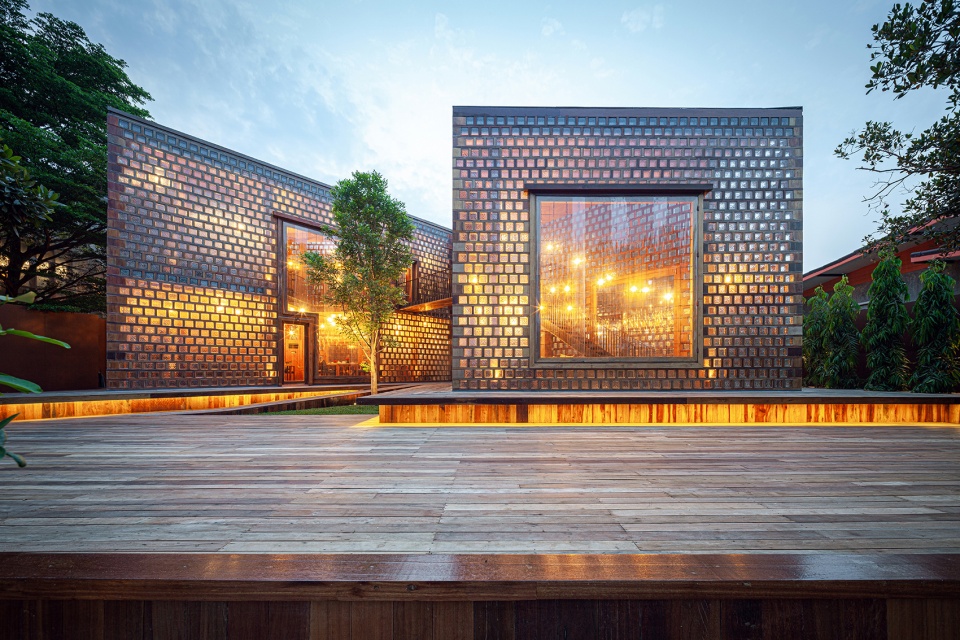
▼玻璃砖与木框架构成建筑表皮,the building skins are made of glass blocks and wood frames ©Spaceshift Studio
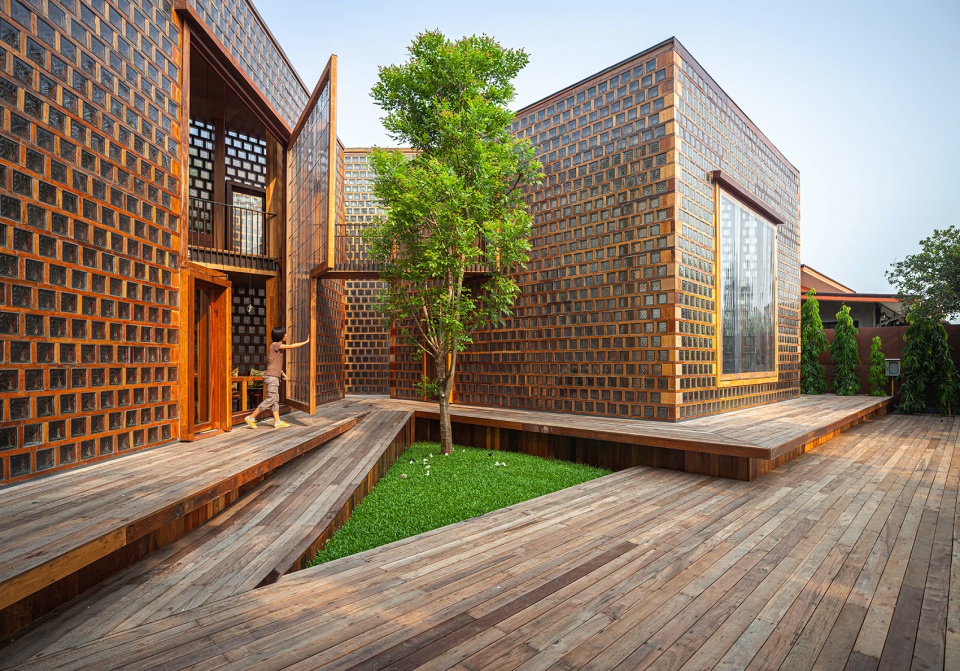
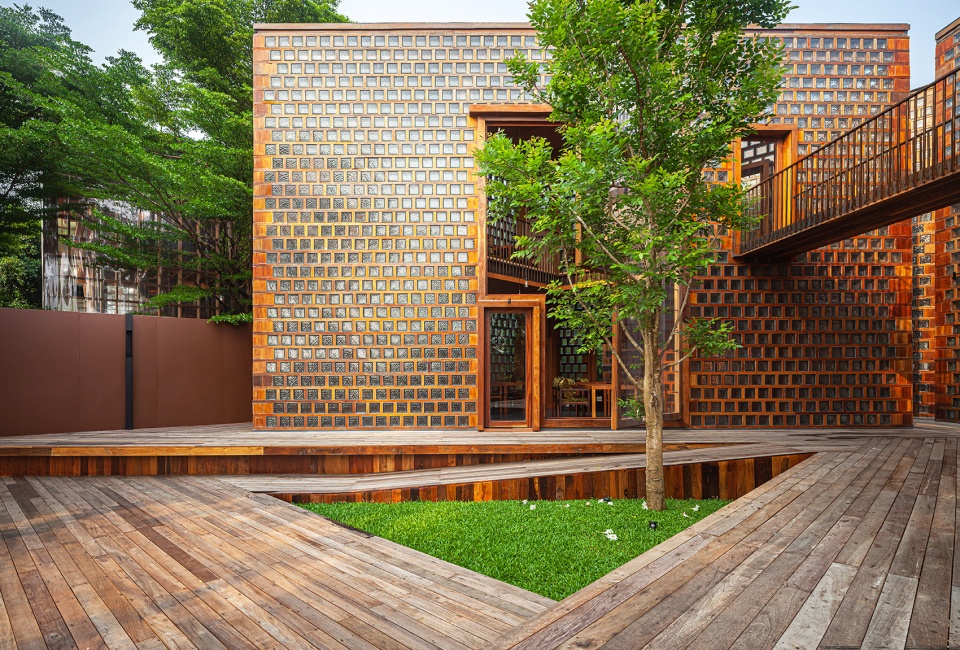
▼透明PVC板代替巨大的门板和玻璃,the clear PVC sheets replace giant door panels and glass sheets ©Spaceshift Studio
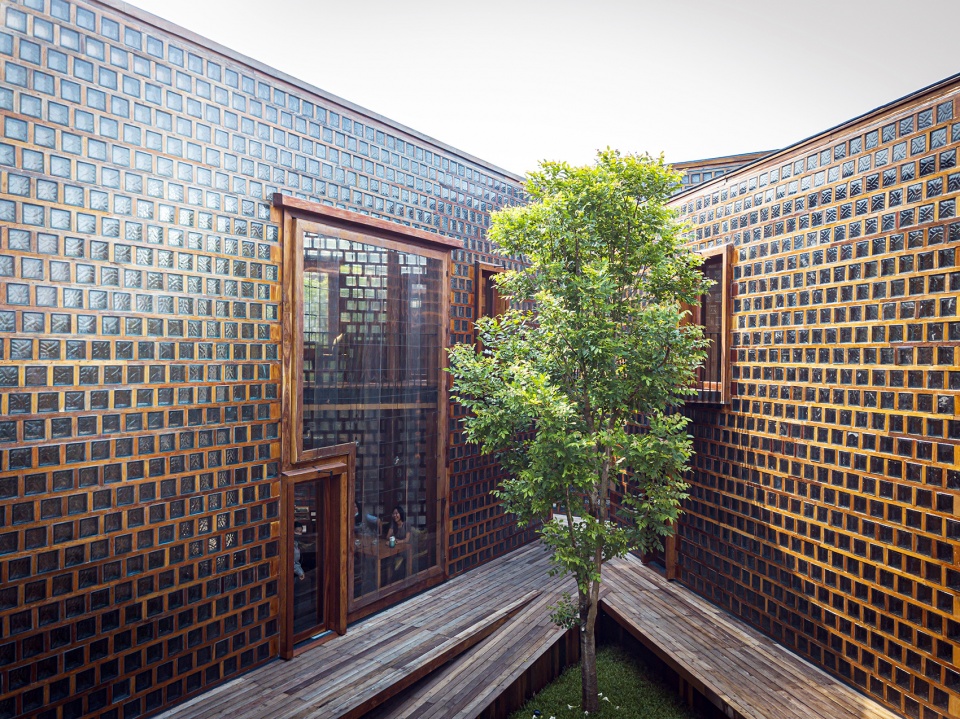
对设计师和建筑工人来说,这五栋建筑的施工方法和材料使用皆富有挑战性,因为它与通常的玻璃砖墙做法有所不同。 在该项目中,设计师用钢材代替砂浆并覆以木材,其他材料的转换则更为复杂。该项目的建筑工人并非工匠,而是普通的当地工人,他们最终掌握了设计师根据其水平制定的施工方法。
I find the construction method and materials used for these five buildings challenging, both for me and the builders, because it is different from how glass block walls are generally built. In this project, we use steel as a mortar and cover it with wood, not to mention how we transform several other items into building materials. Talking about the builders, they are not craftsmen but ordinary local workers who learn to master the construction method I developed taking into consideration the level of their skills.
▼由庭院望向建筑,view from the courtyard ©Spaceshift Studio
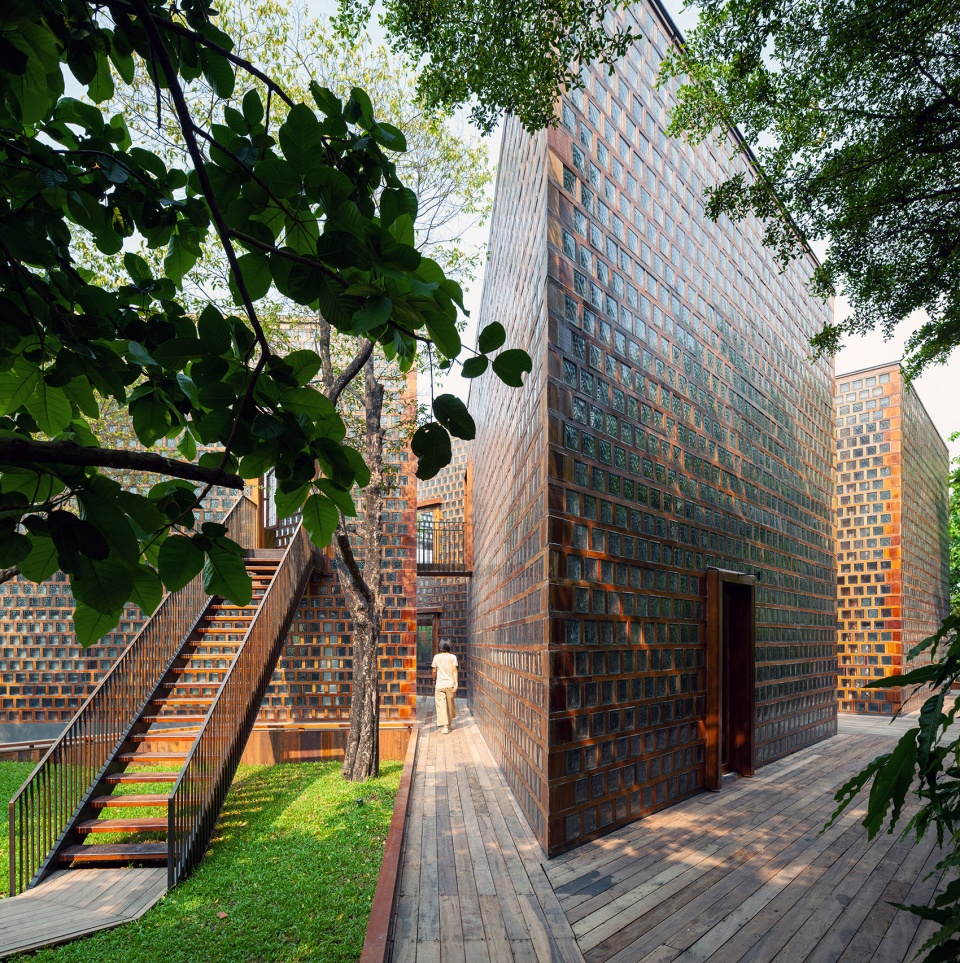
▼建筑围合的交通空间,circulation space enclosed by buildings ©Spaceshift Studio
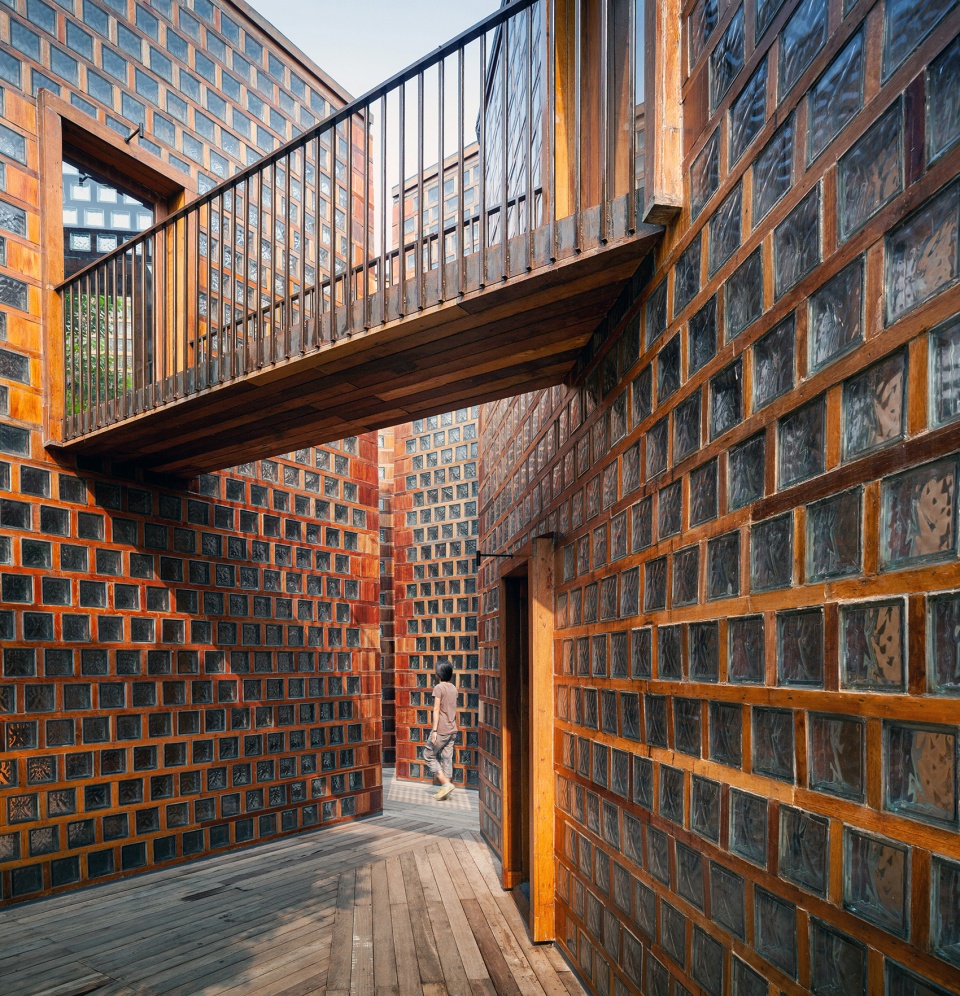
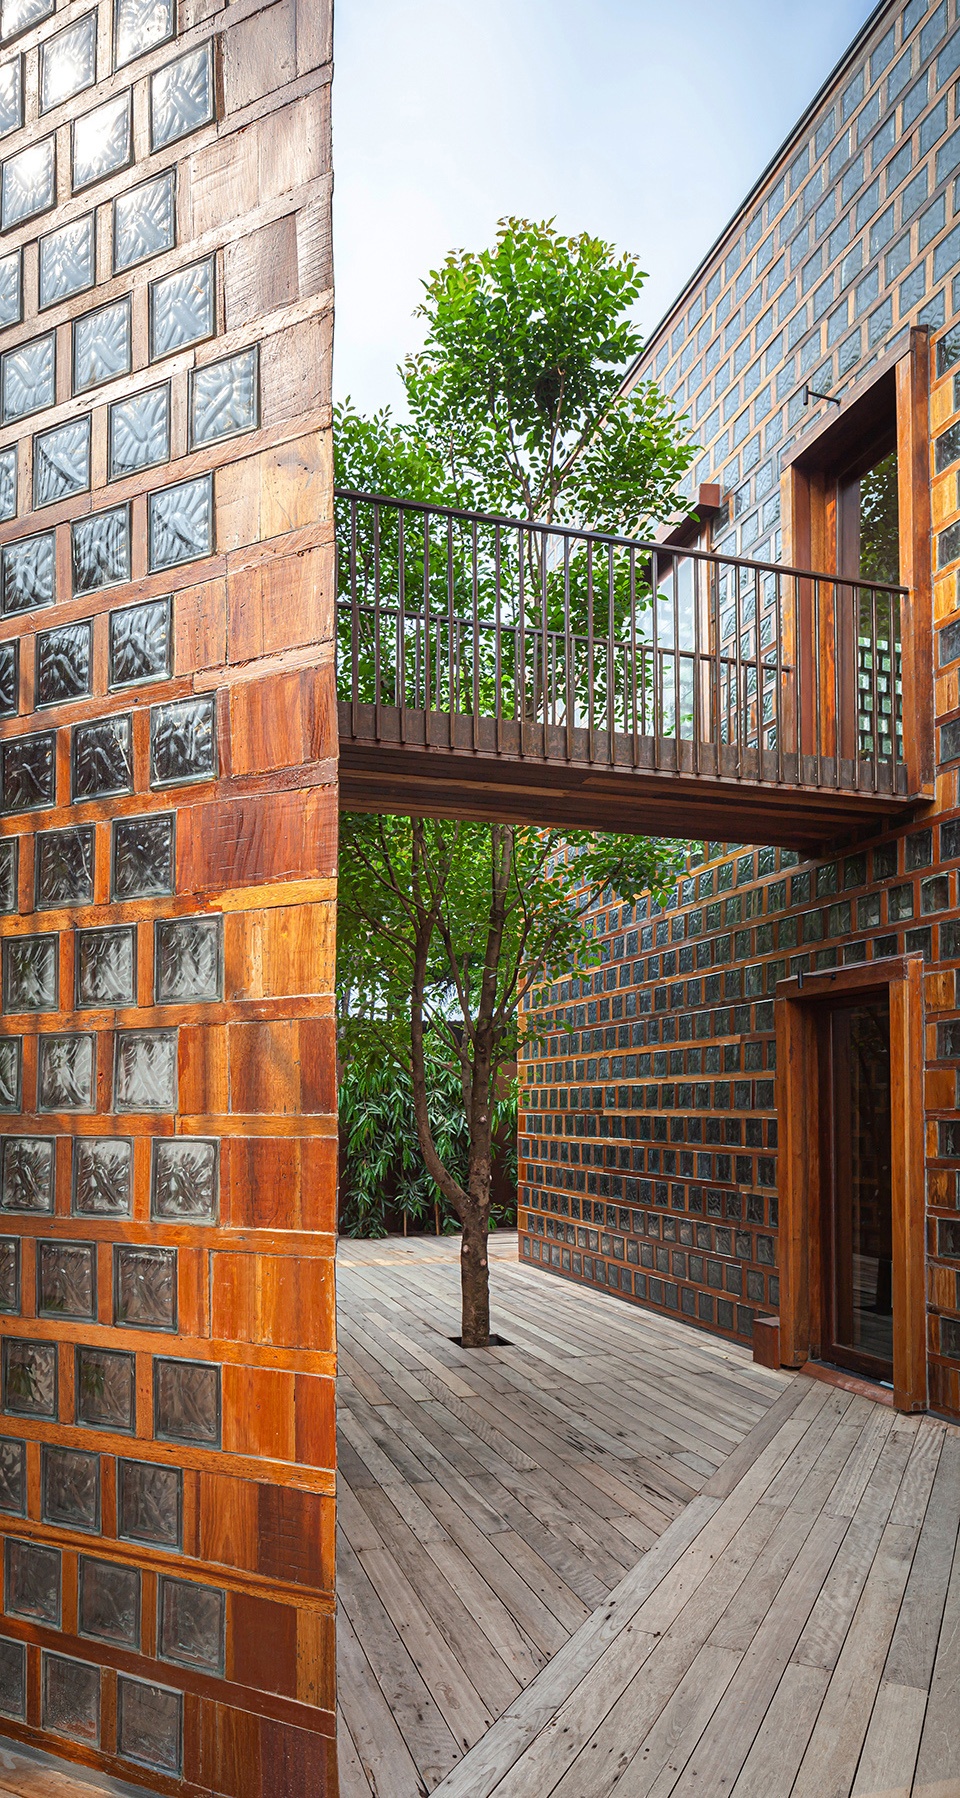
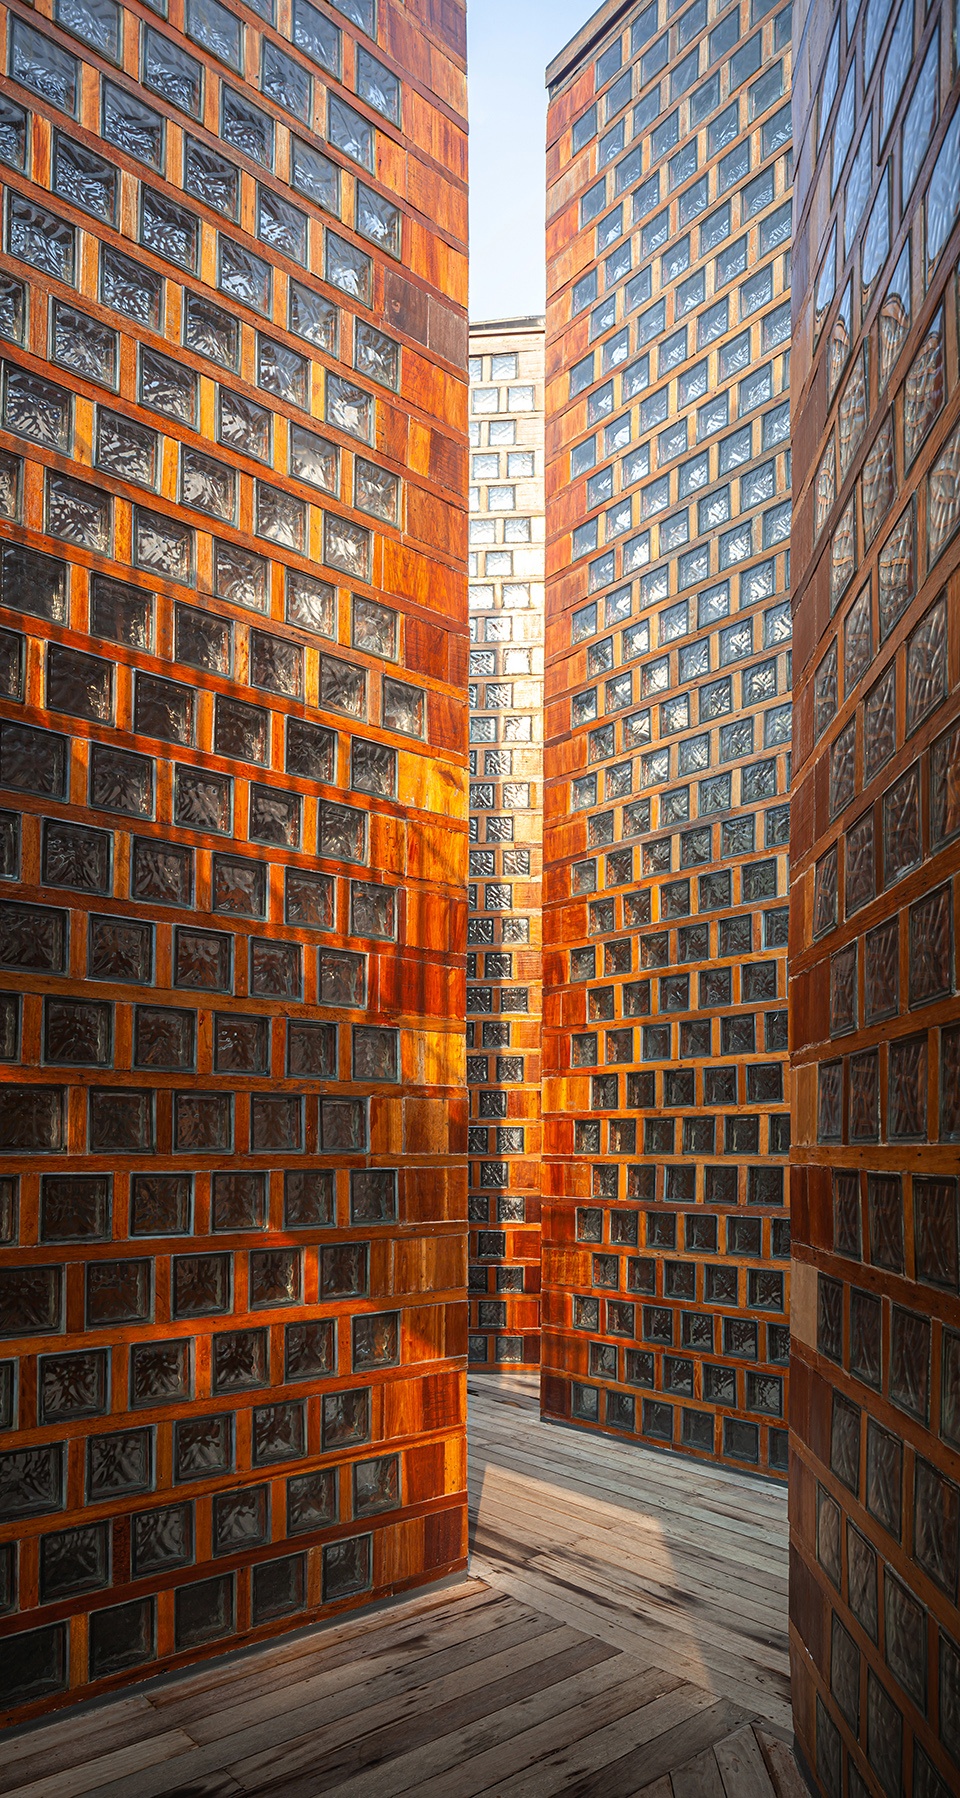

▼室外平台,outdoor deck ©Spaceshift Studio
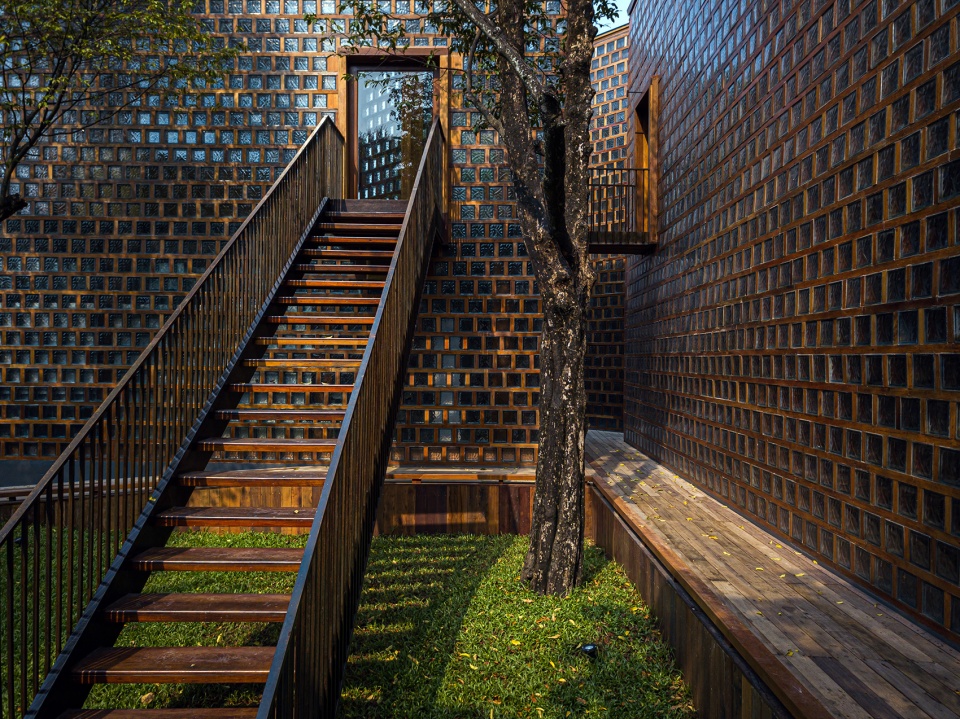
▼庭院一角,corner of the courtyard ©Spaceshift Studio
有意思的施工方法和材料赋予餐厅新的生命,该地的历史背景也同样鼓舞人心。该项目位于Ban Run区的一个村庄,这里的大多数居民是未婚妇女和寡妇。她们的日常活动是在清晨向一座破败寺庙里的僧人给予施舍,并尽最大努力赚钱修缮寺庙。她们每个人都在大锅里做一些当地食物,然后把食物装在小袋子里供僧侣门互相交换。该项目也由此开始。
In addition to the interesting construction method and materials that gave life to The Artisans Ayutthaya, the background story of this place is no less inspiring. The project is located in a village in Ban Run District. One curiosity of this place is that most of the residents are unmarried or widowed women. Their daily activity is to give alms to monks in the early morning at a small run-down village temple. They try their best to earn money to repair the temple. Each of them cooks a few specialties in large pots and pack the food in smaller individual bags to offer to the monks and exchange among themselves. This is where the project began.
▼游客穿梭于建筑之间 ©Spaceshift Studio
the tourist walks through the buildings
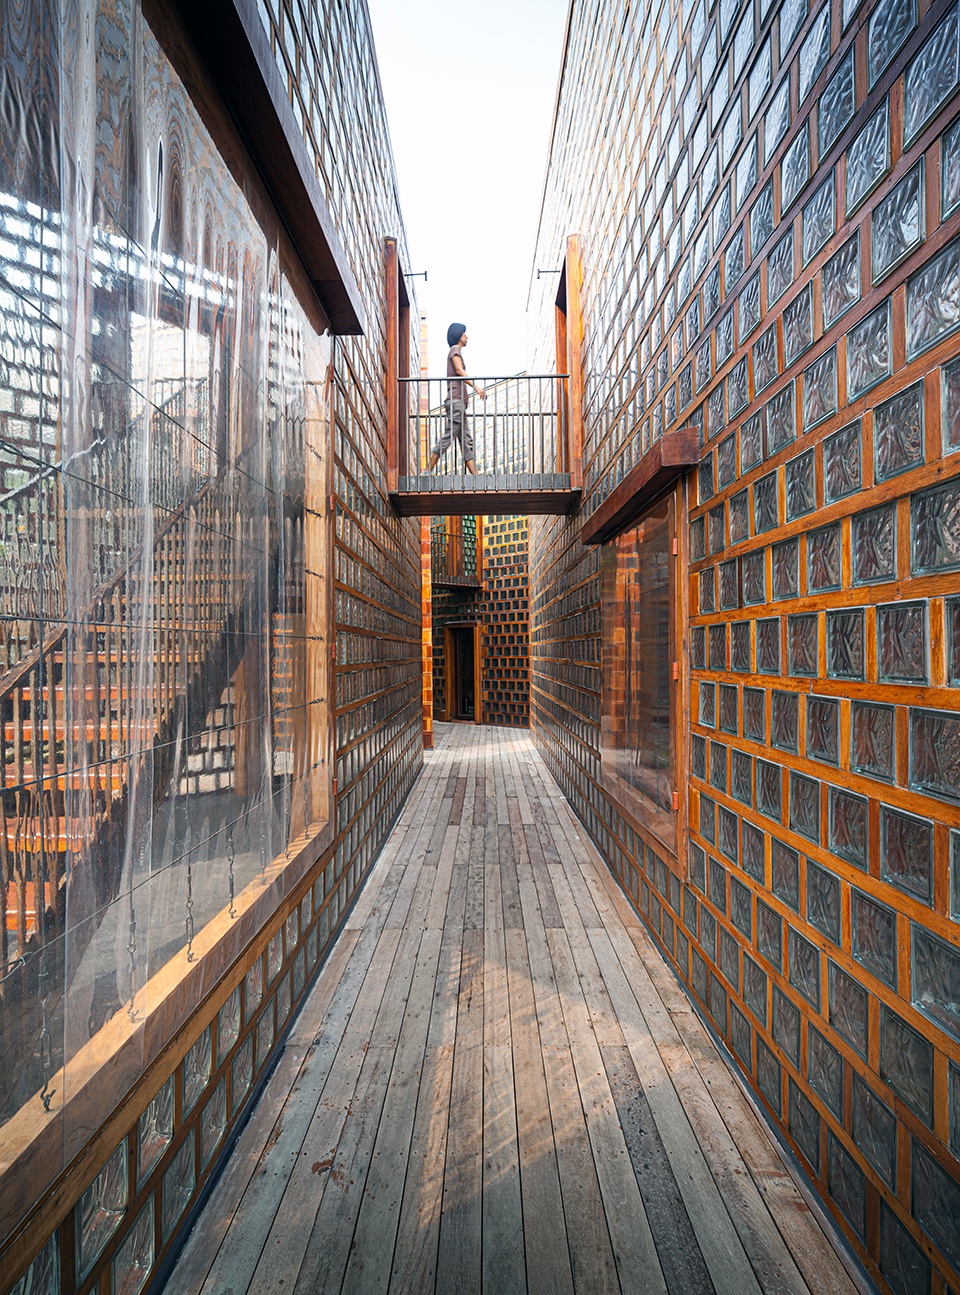
▼连廊,bridge ©Spaceshift Studio
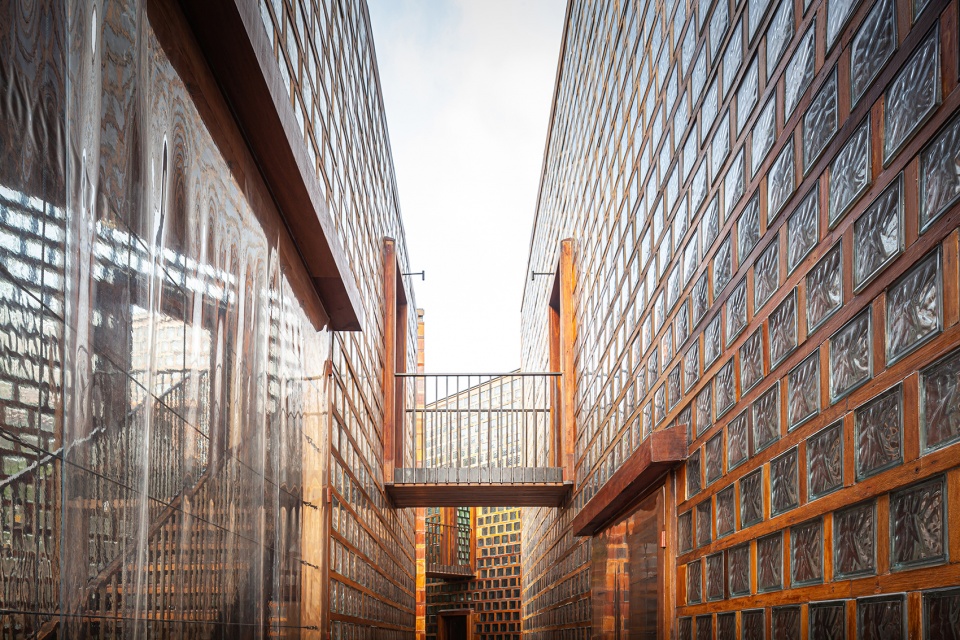
这些55岁至94岁的单身妇女和寡妇为人谦逊,做菜可口但从不自称“厨师”,她们利用厨艺为游客打造当地美食,并且希望游客就像品尝他们的母亲、姨母和祖母为其准备的食物的归家子孙一般。餐厅收入均用于寺庙修缮,并且五栋建筑均以这些妇女命名。这里除了当地美食外,盘子、碗和陶杯也由其中一位60岁的单身妇女制作。
These modest single and widowed women aged 55-94, who cook delicious dishes but never call themselves “chefs,” join hands with their culinary skills to create the local cuisine for visitors and hope that they will return just like children or grandchildren who come home for food prepared by their mothers, aunts and grandmothers. Part of the income from food selling will be allocated to the temple’s renovation. These five buildings are named after these women. In addition to the local food, the plates, bowls, and earthenware cups are also locally and meticulously crafted piece by piece by a 60-year-old single woman.
▼由连廊望向餐厅,restaurant from corridor ©Spaceshift Studio
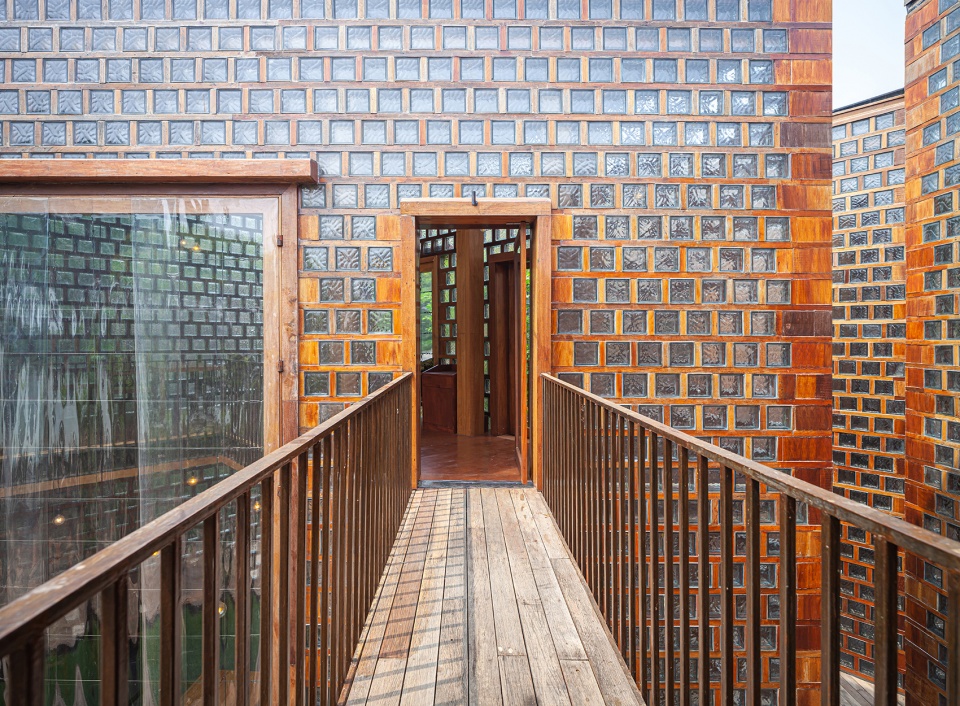
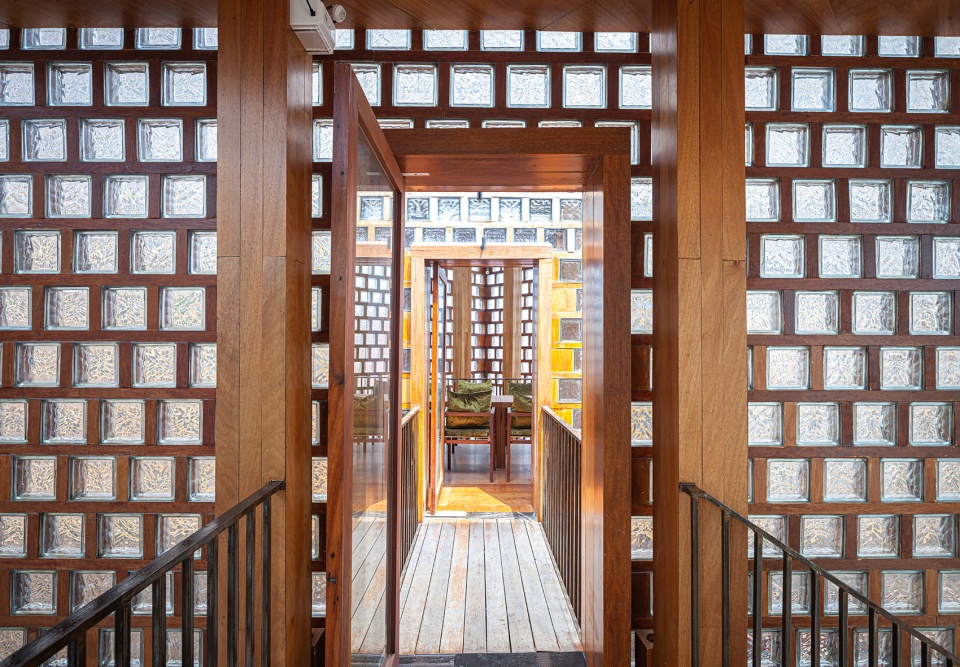
▼餐厅入口,entrance ©Spaceshift Studio
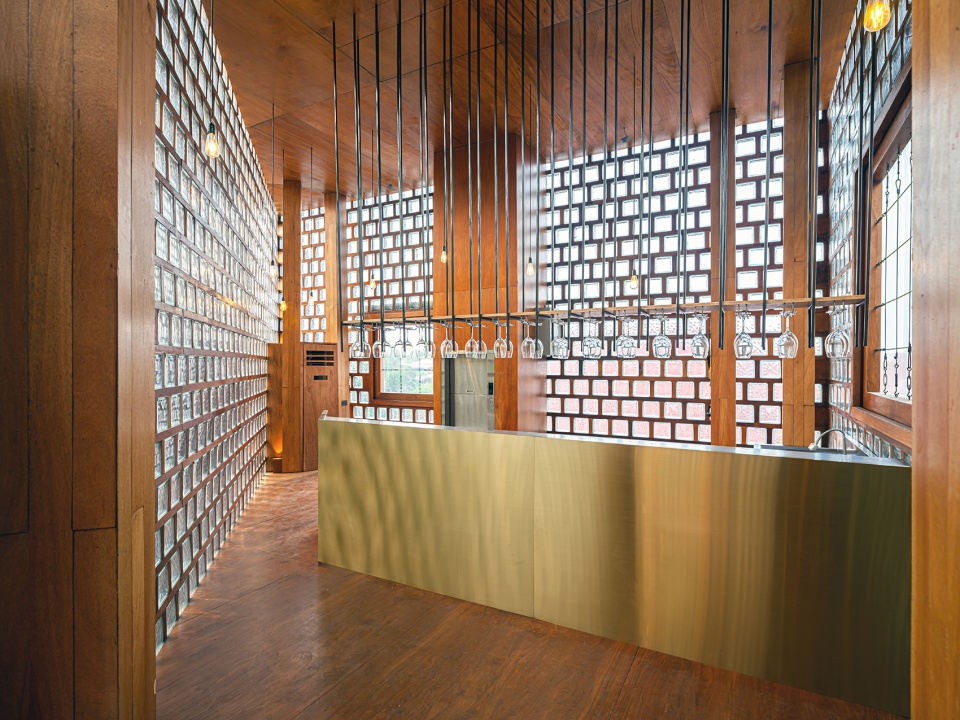
▼吧台,bar ©Spaceshift Studio
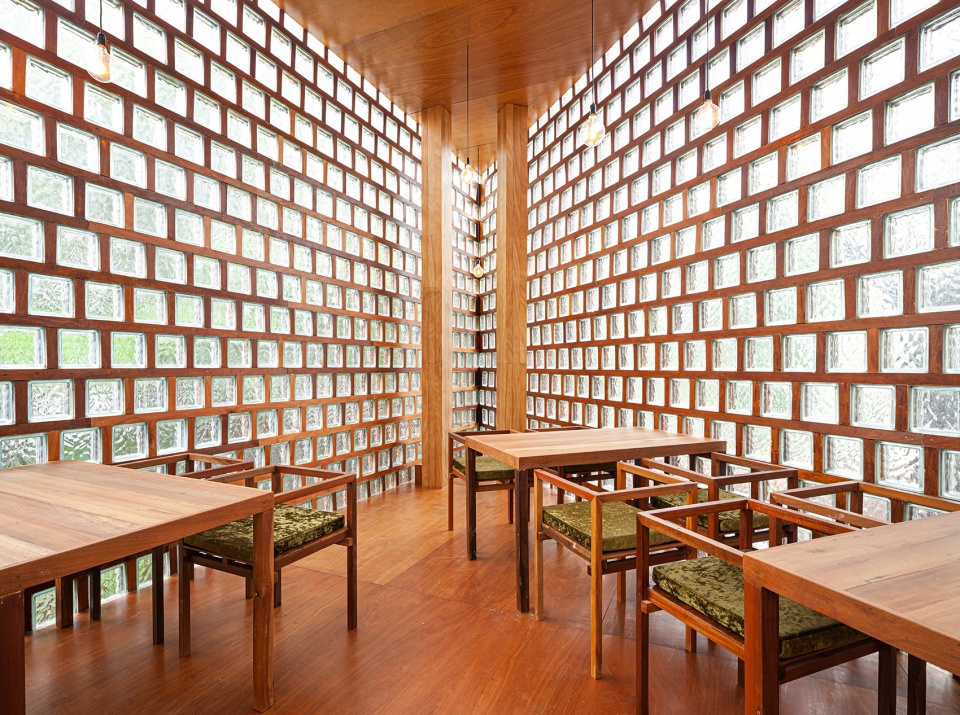
▼用餐区,dining area ©Spaceshift Studio
这就是该项目被称为“大城府工匠”的原因,这些妇女是决心保护当地菜肴和工艺的大城府后人。他们非常慷慨,所有食谱和美味秘诀都被公开,这样每个人都可以促进大城府食物的活力,避免它们随着这些妇女年龄增长而消失。设计师将这些妇女称为:“会呼吸的经文”。
This is why the project calls itself “The Artisans Ayutthaya” because these women are the descendants of Ayutthaya people who are determined to preserve the cuisine and craft of Ayutthaya. They are so generous that all recipes and tasty secrets are made public so that everyone can help keep the local food of Ayutthaya alive instead of disappearing with them as they age. I name these women “the breathing scriptures.”
▼局部立面夜景,partial facade by night ©Spaceshift Studio
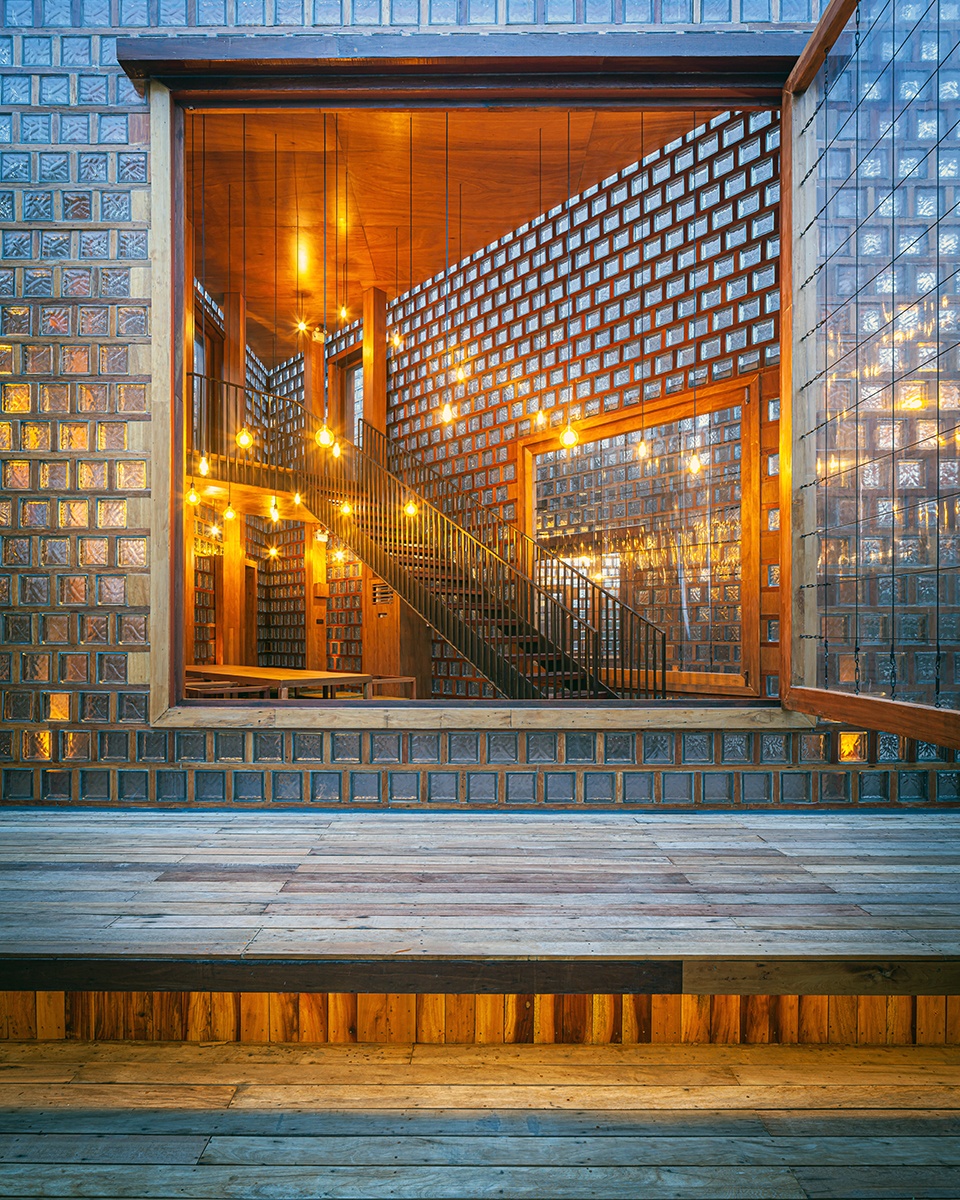
▼立面夜景,facade by night ©Spaceshift Studio
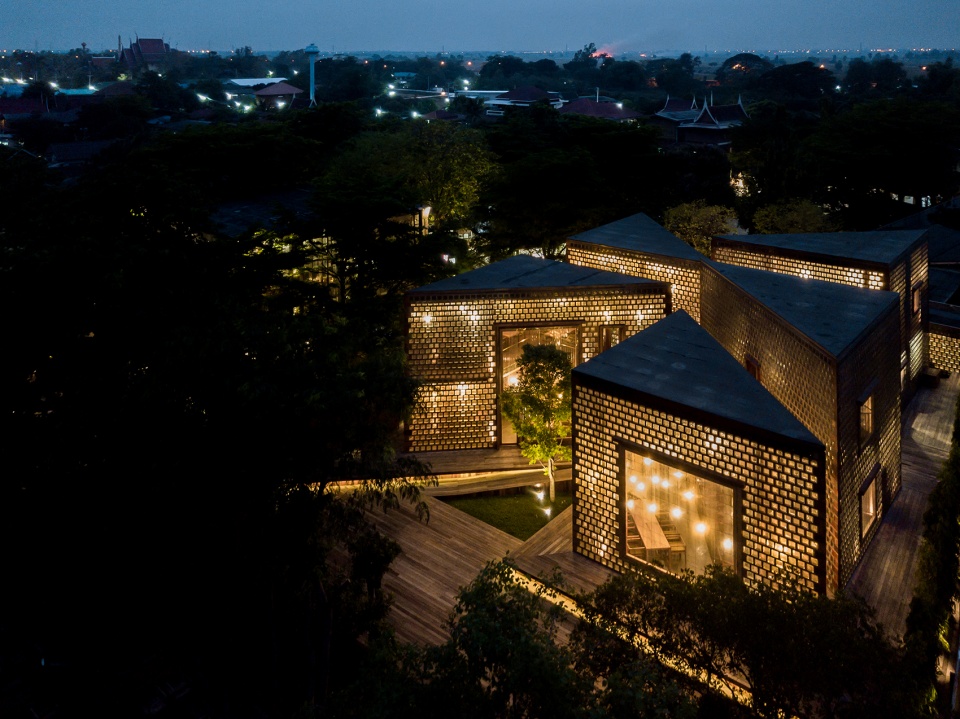
▼鸟瞰夜景,aerial view by night ©Spaceshift Studio
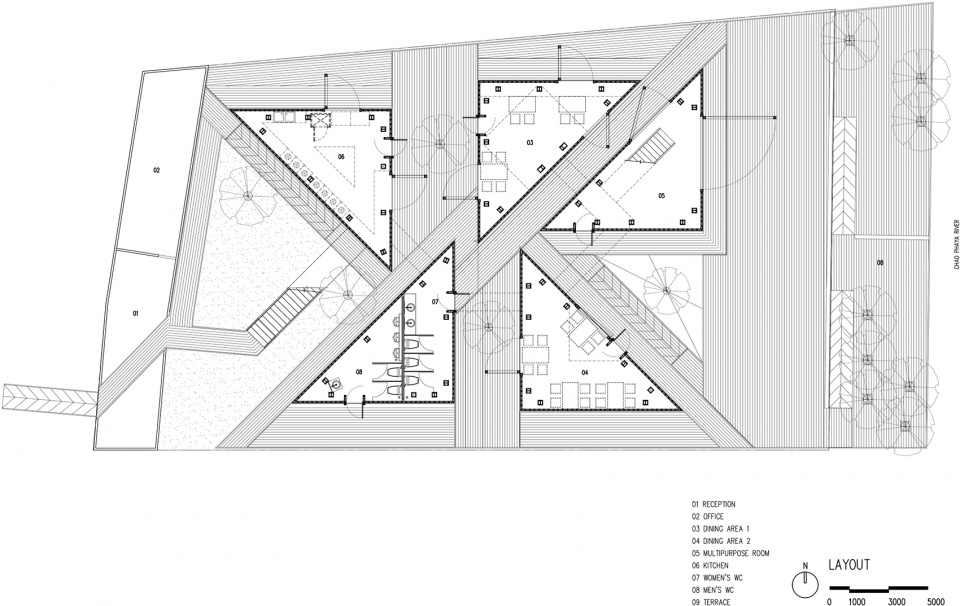
▼总平面图,layout ©Bangkok Project Studio
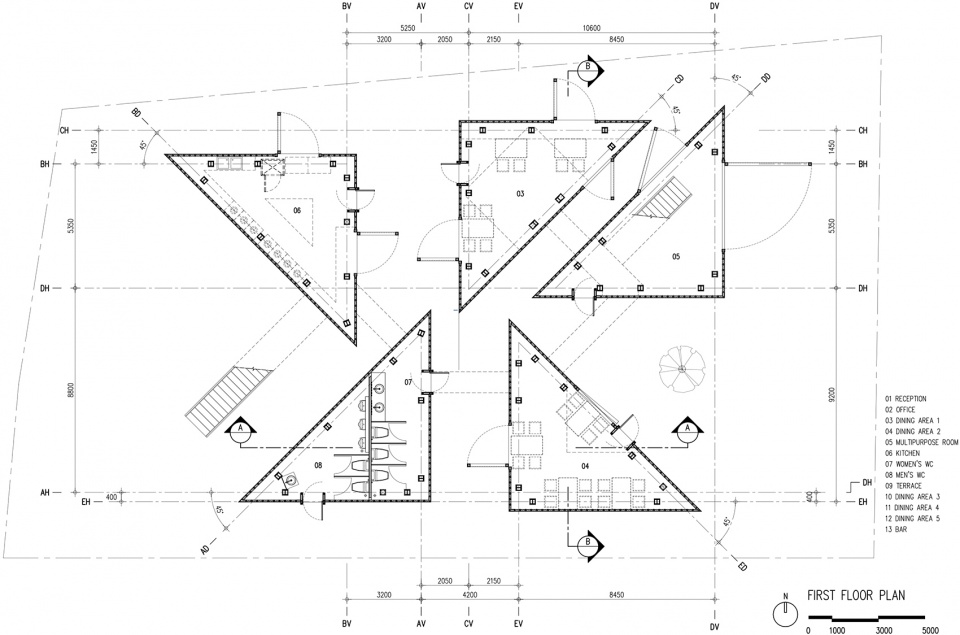
▼一层平面图,plan 1F ©Bangkok Project Studio
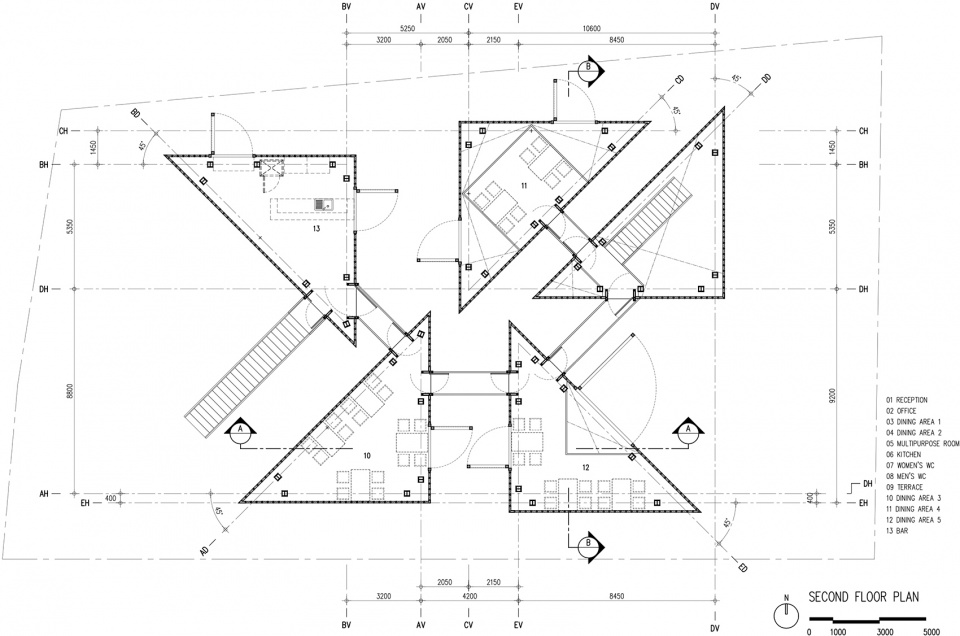
▼二层平面图,plan 2F ©Bangkok Project Studio
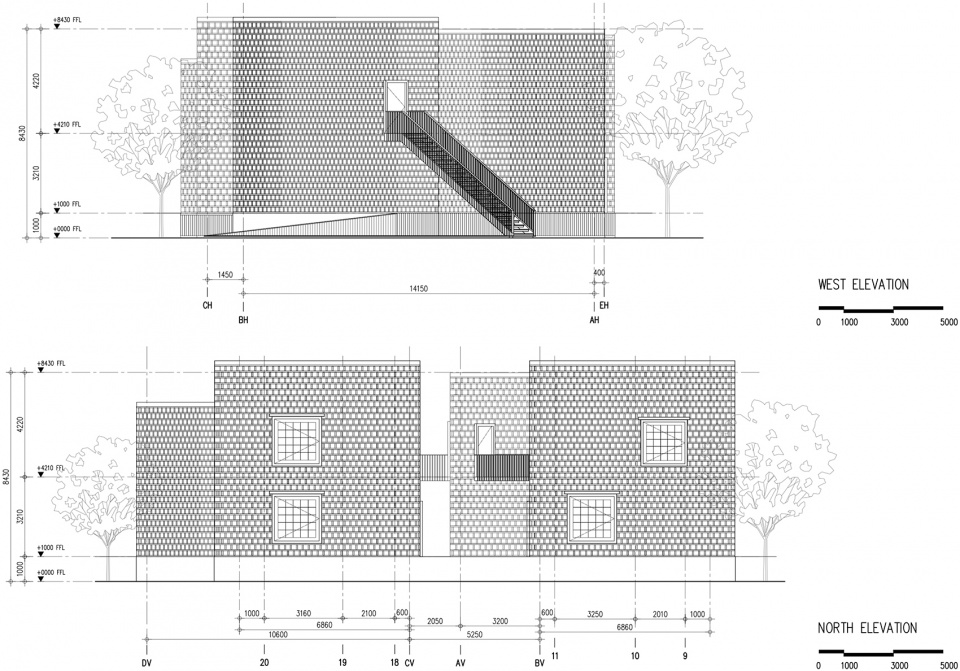
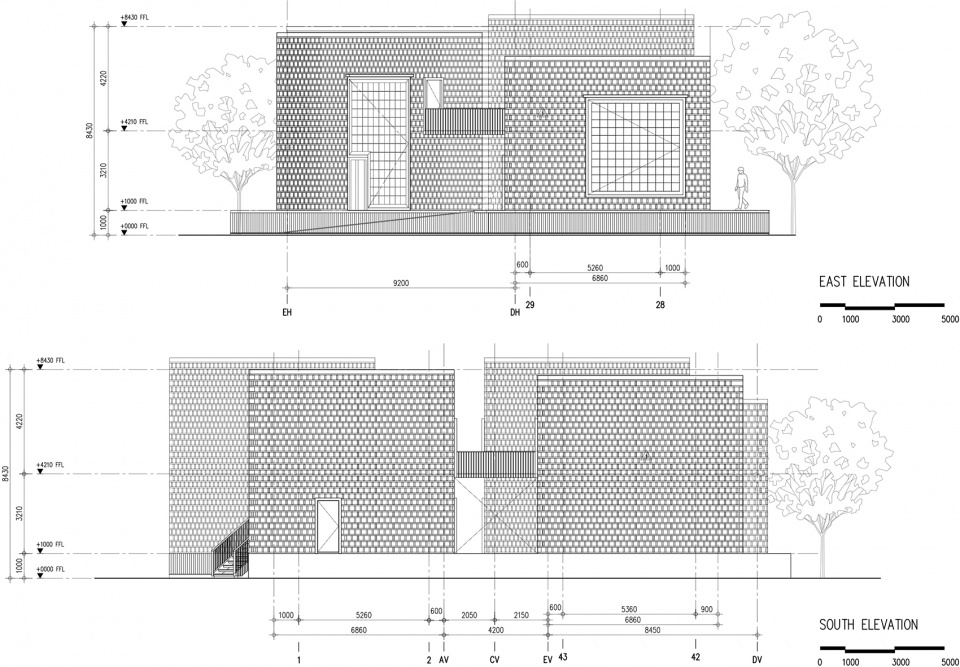
▼立面图,elevations ©Bangkok Project Studio
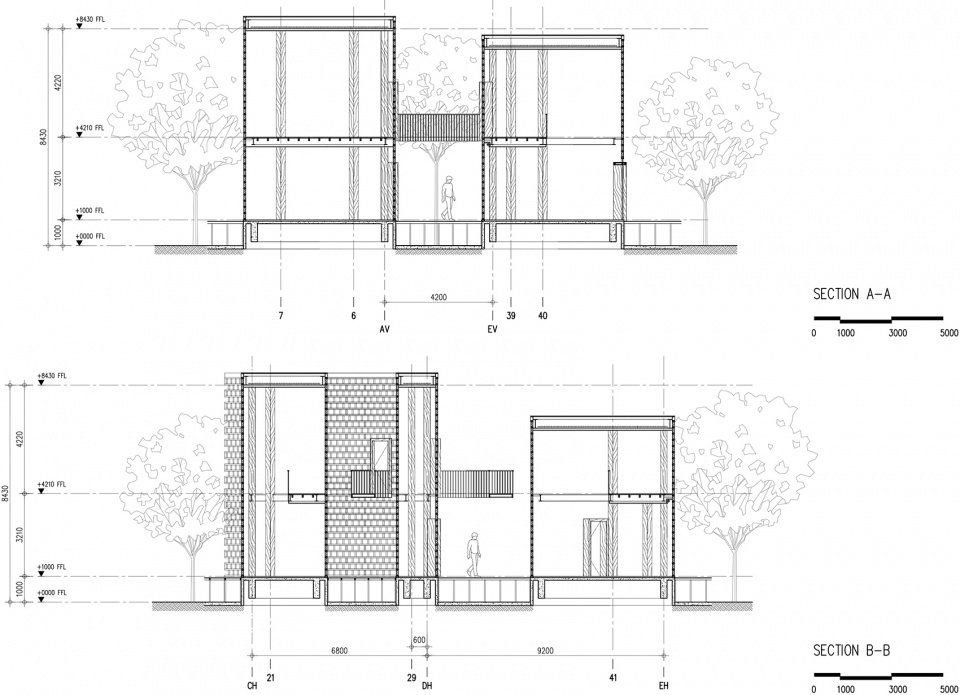
▼剖面图,sections ©Bangkok Project Studio
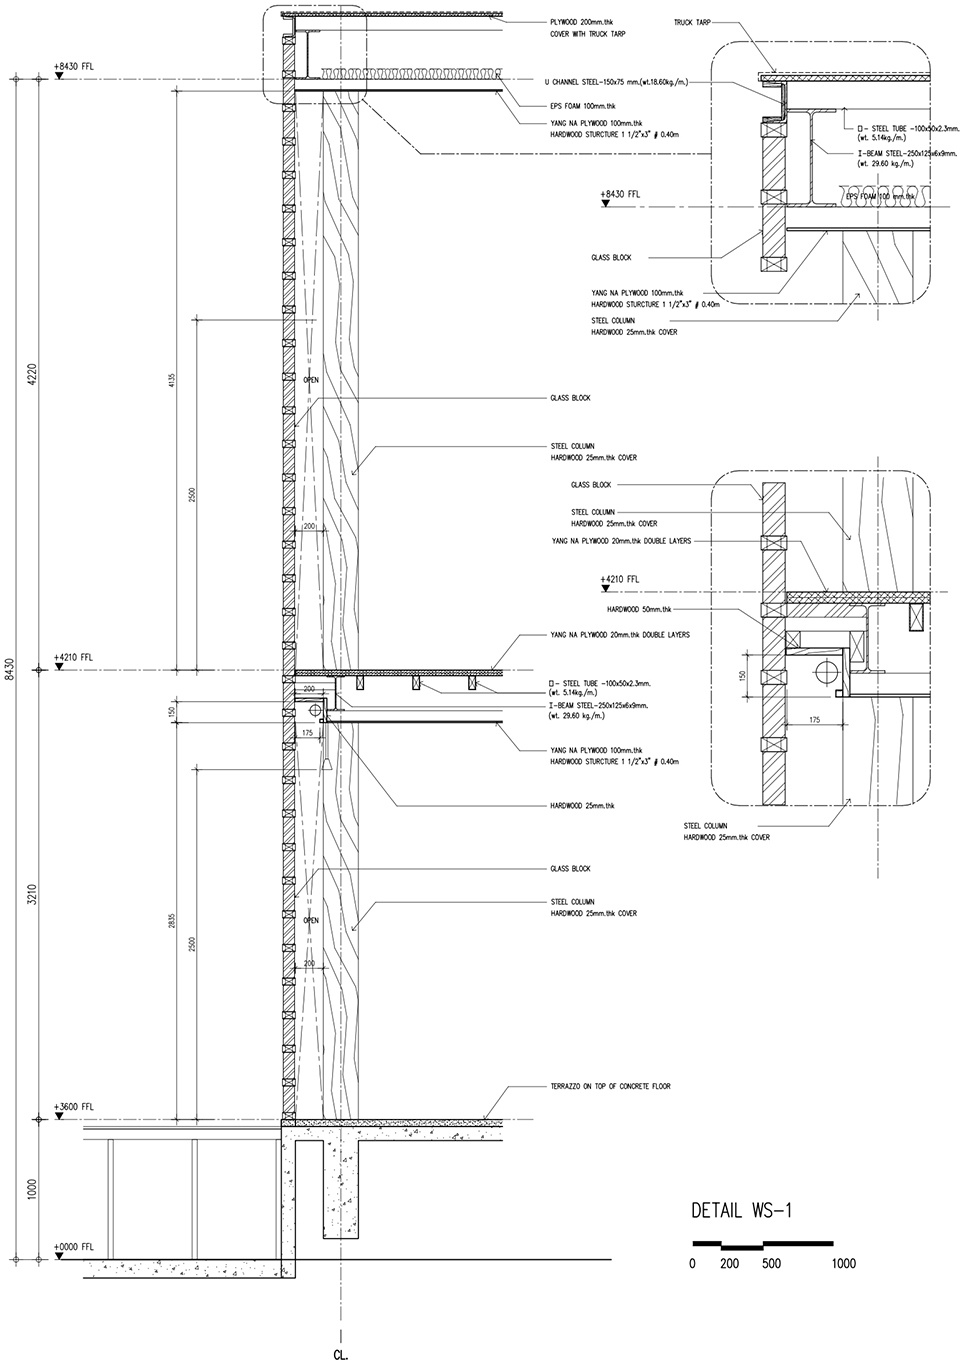
▼墙身大样,detail ©Bangkok Project Studio
Project Name: Artisans Ayutthaya: The Woman Restaurant
Architecture Firm: Bangkok Project Studio
Website: http://bangkokprojectstudio.co/
https://www.facebook.com/BangkokProjectStudio/
https://www.instagram.com/boonserm_premthada/
Contact e-mail: bangkokprojectstudio@gmail.com
Firm Location: Bangkok, Thailand.
Completion Year: 2021
Gross Built Area: 950 sq.m
Project location: Tambon Ban Run, Amphoe Phra Nakhon Si Ayutthaya, Phra Nakhon Si Ayutthaya 13000, Thailand
Lead Architects: Boonserm Premthada
Lead Architects e-mail: bangkokprojectstudio@gmail.com
Photo credits: Spaceshift Studio
Photographer’s website: http://spaceshiftstudio.com/
Photographer’s e-mail: spaceshiftstudio@gmail.com
Clients: Soraya Visitsopa
Design Team: Boonserm Premthada, Jaruj Thammasoontorn, Pacharaphol Osotcharoenphon
Engineer : Preecha Suvaparpkul
More: Bangkok Project Studio 更多关于他们:Bangkok Project Studio on gooood








可能更适合简餐
全玻璃砖做墙面,钱真多
布局很有意思,这个立面太过于统一了,没有变化
挺极致,单不知道耐久和保温如何。
小空间三角形太浪费了
应该放张晚上的
墙面不错
夜景很棒
人傻钱多
会迷路