非常感谢DAL 2012年夏季训练营将项目介绍和项目图片授权gooood发行。更多请至:DAL on gooood
Appreciation towards 2012 Digital Architecture Laboratory Summer Workshop for providing the following description:
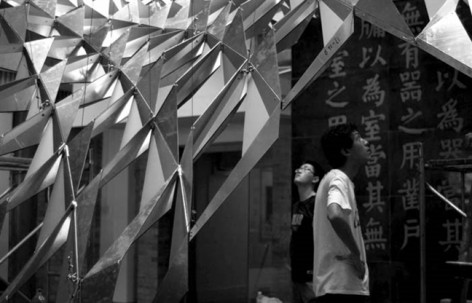
DAL 2012年夏季训练营选择了湖南大学建筑学院大厅作为实验场所,通过装置设计,从而探索铰接曲面的可能性。训练营中,共9组学生致力于做出可激活原本边缘化的的大厅空间的设计。在充分分析了现有大厅的不足之后,我们通过一系列的1:1实物模型来帮助各组改善设计提案,同时鼓励他们在设计初期充分考虑与方案相适应的构建材料。
2012 Digital Architecture Laboratory Summer Workshop: Articulated Surface. The summer workshop 2012 of the “Digital Architecture Laboratory” (DAL) chose the atrium of the School of Architecture of Hunan University, Changsha, to set the general framework for an installation which catalyses the potential of articulated surfaces. Students of nine groups were briefed to propose a design that activates the unemployed atrium space. After having analyzed the current deficiencies of the atrium, a series of 1:1 scale design mock-ups helped the groups to adjust and refine their design proposals as well as encouraged them to consider befitting materials at the early stage of the design.
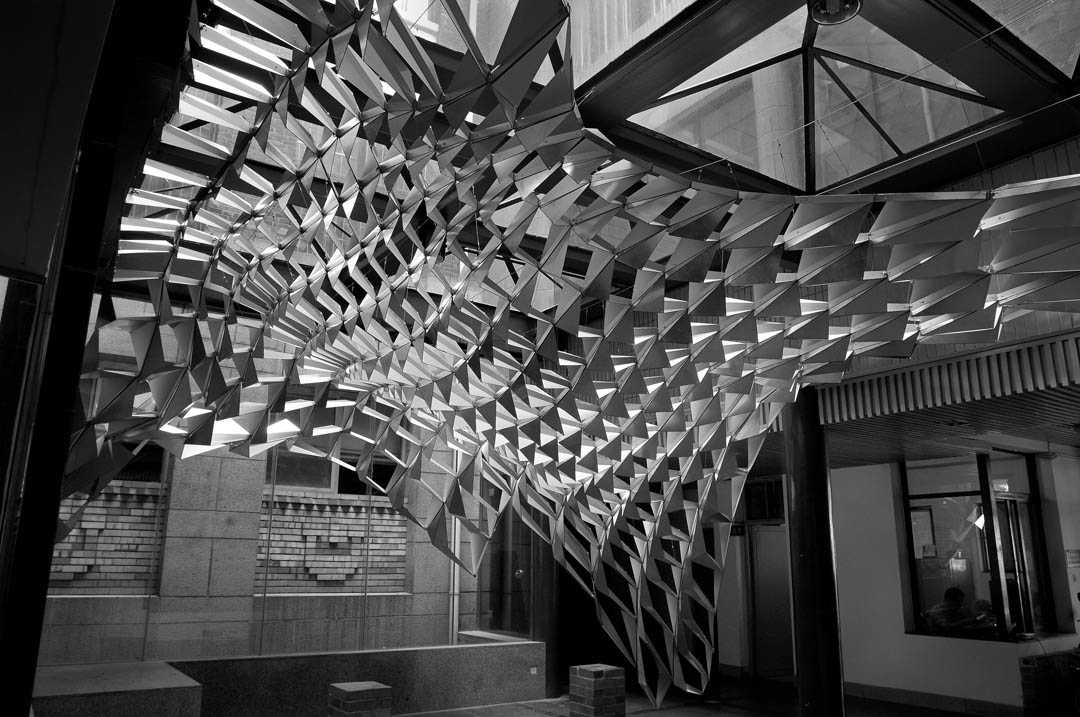
由于大厅的无差别采光方式和复杂的周边环境,它原本只是单纯地被用作走廊。为了追求更为独特的空间特性,获胜组提出了一种悬挂式的构成方式,从而在整个区域形成丰富的光影形态和多变的光影密度权重。为了激活原本单调的空间,我们在现有基地的基础上做了大量研究构建单体的实验,从而帮助调整每个单体的参数以优化设计,进而为大厅提供高品质的休息空间和改善周边空间缺陷。单体参数(比如单体打开程度,曲面曲率大小,单体大小等)对整体曲面的接合方式有重大的影响,同时我们设计了一整套连续的影响反馈过程,其中包括影响塑造构建原件的几何特性以及优化构建的最终形态。
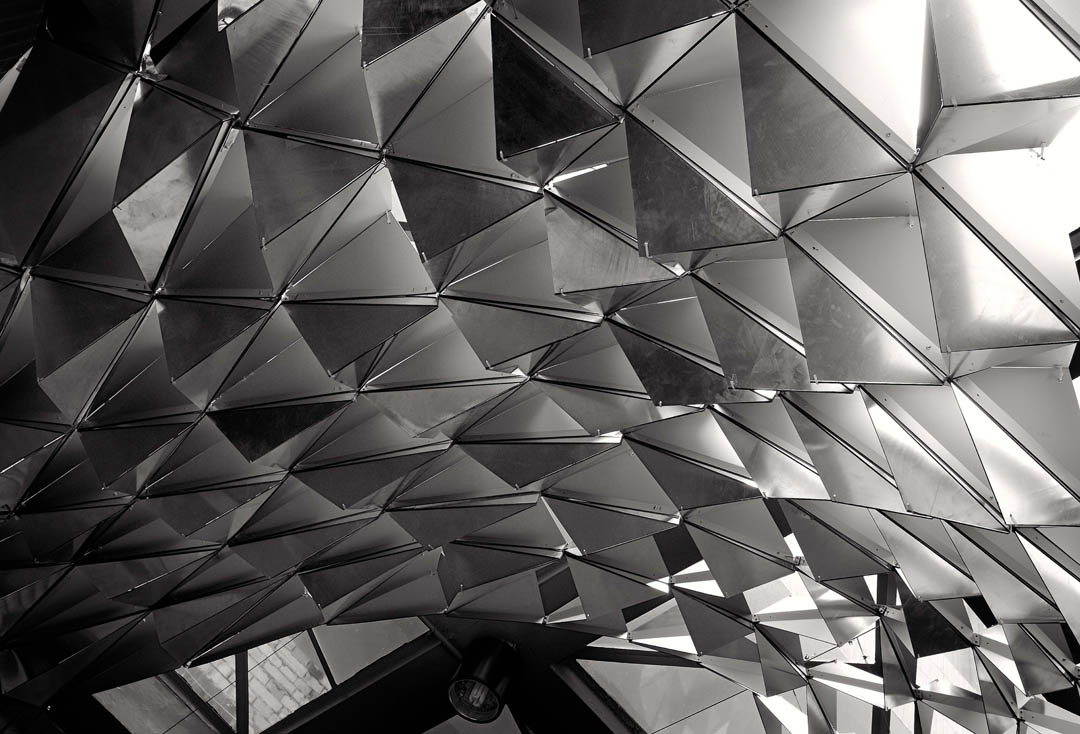
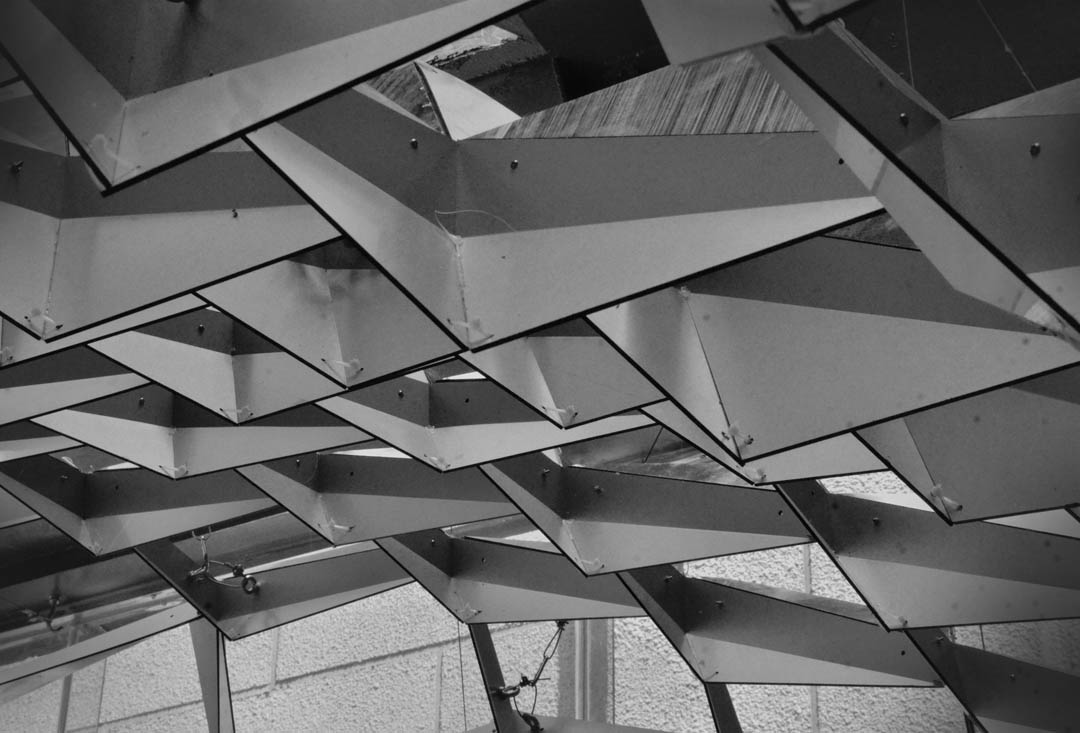
在使用大量的材料(包括胶合板,帆布版,厚纸板,木板,pvc板,塑料,金属等)制作1:1实体单体进行试验之后,我们最终发现了一种轻质铝塑板是很好的选择,由于由铝板和人工橡胶组合而成,它不仅能提供足够的强度和可以抵抗建构扭矩的挠度,同时它也可以产生较为柔和的反射强度,可以提供适合休息空间的光照强度。
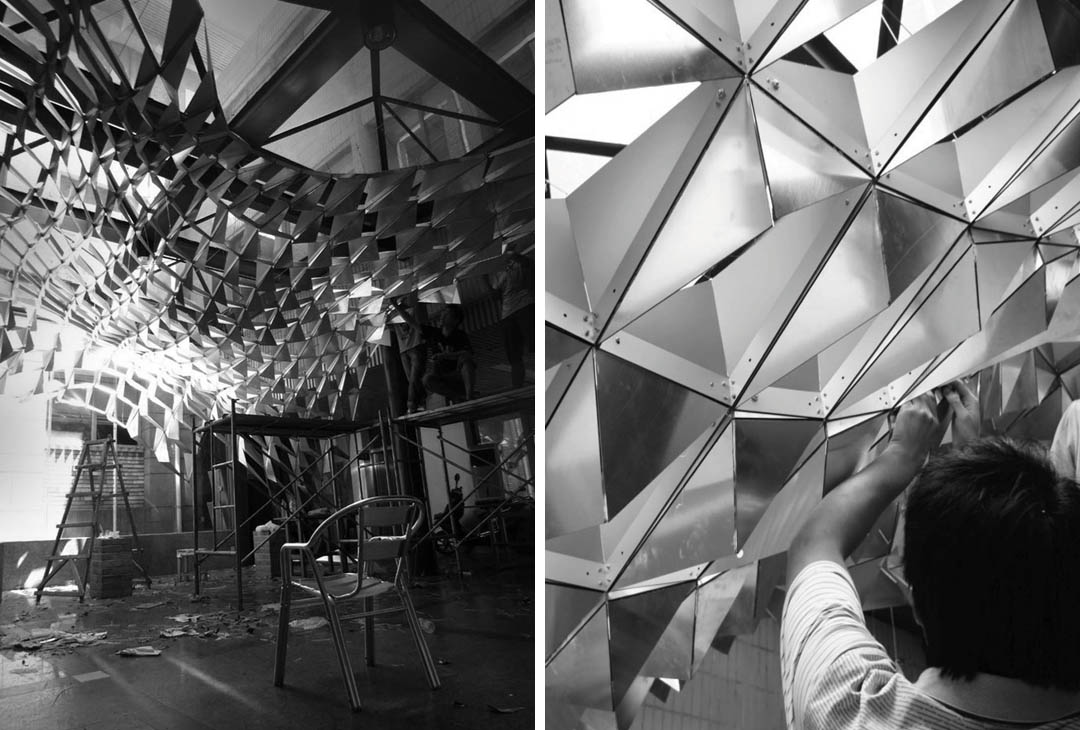
我们使用了最新型的参数模拟软件和快速原型研究工具,通过对每一个节点的细节进行数据建模,检查及解决可能存在的实际建造问题,从而形成了流水线式的建造过程。整个过程都由学生来主导,这也让我们充分体验了数据变成现实的整体过程。
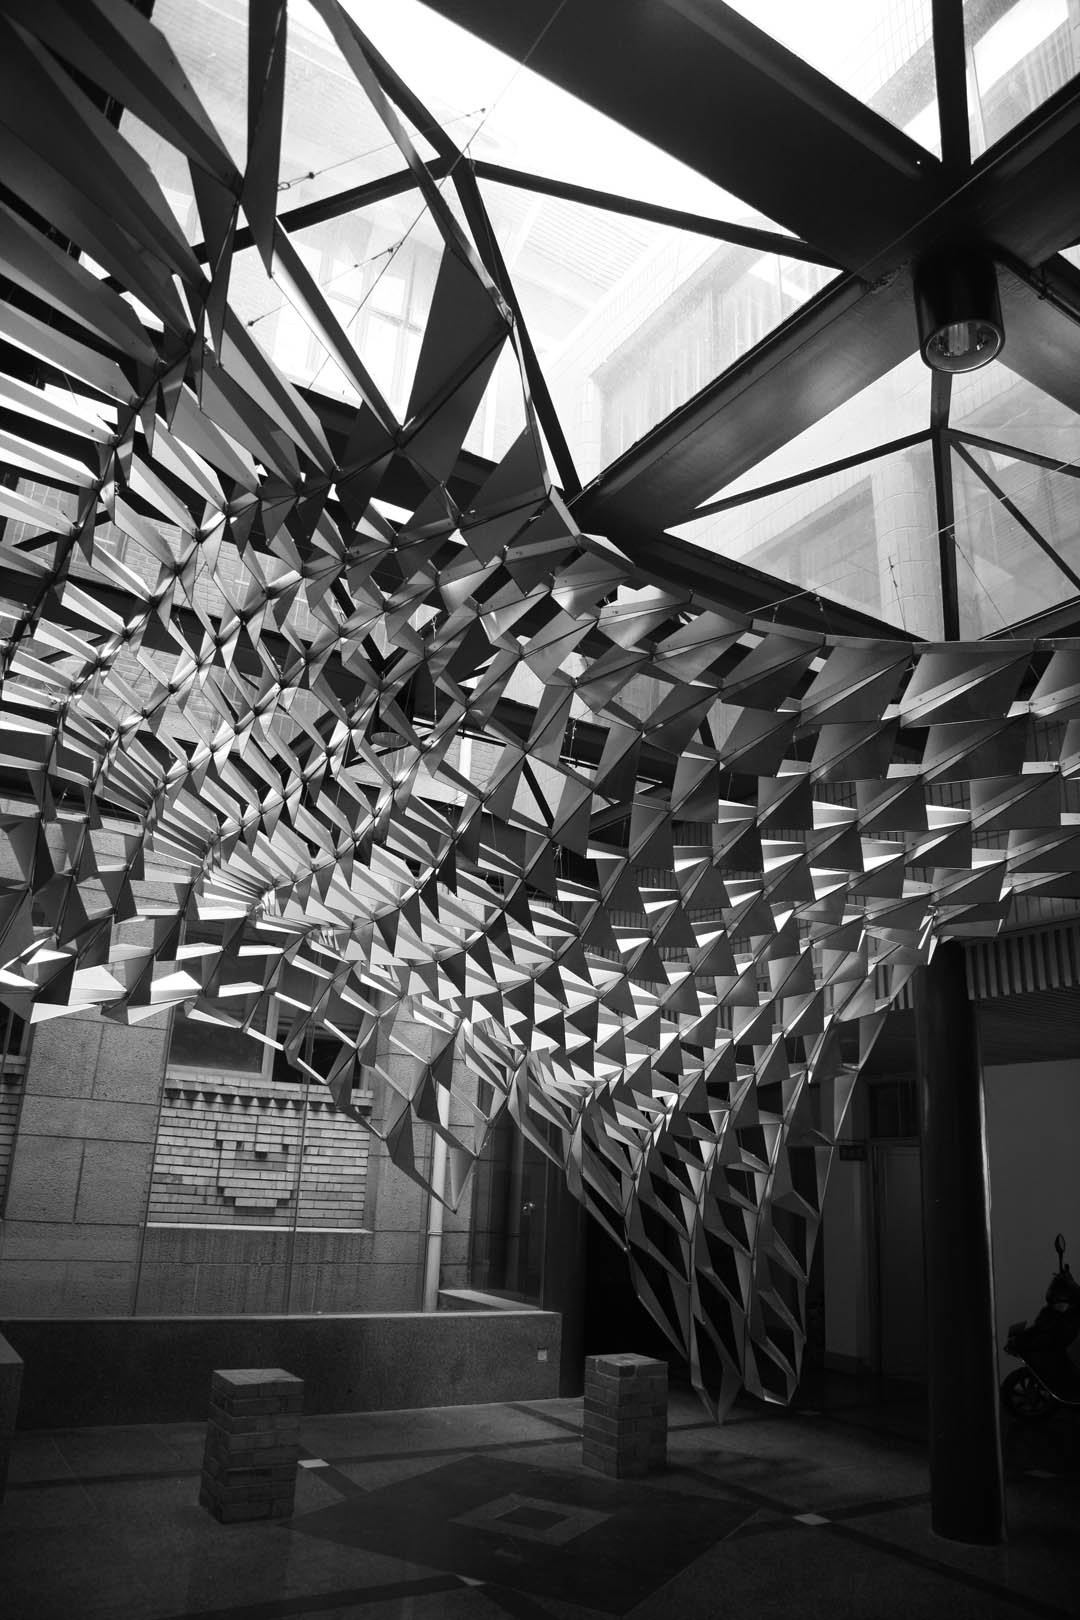
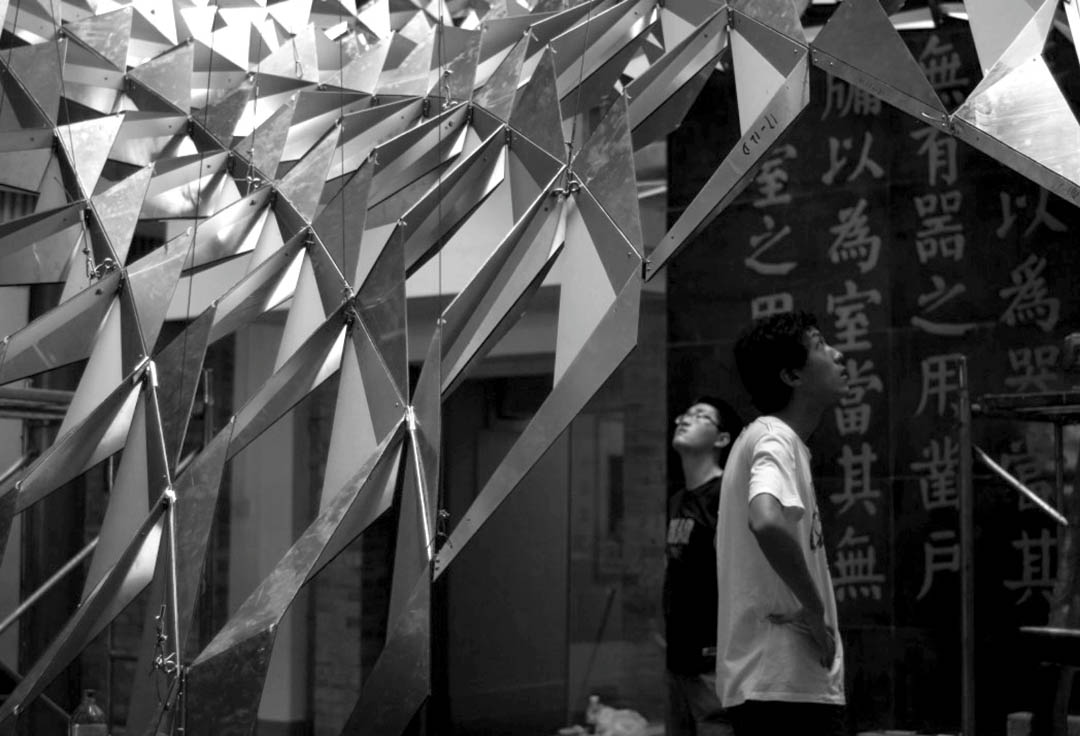
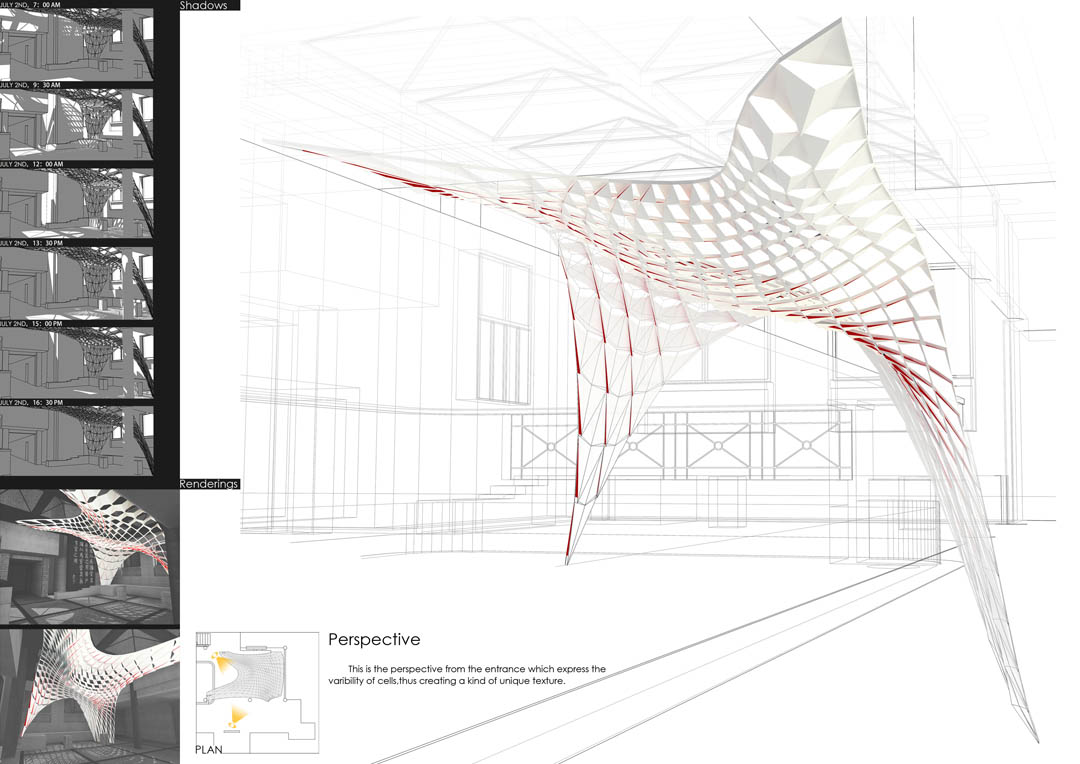
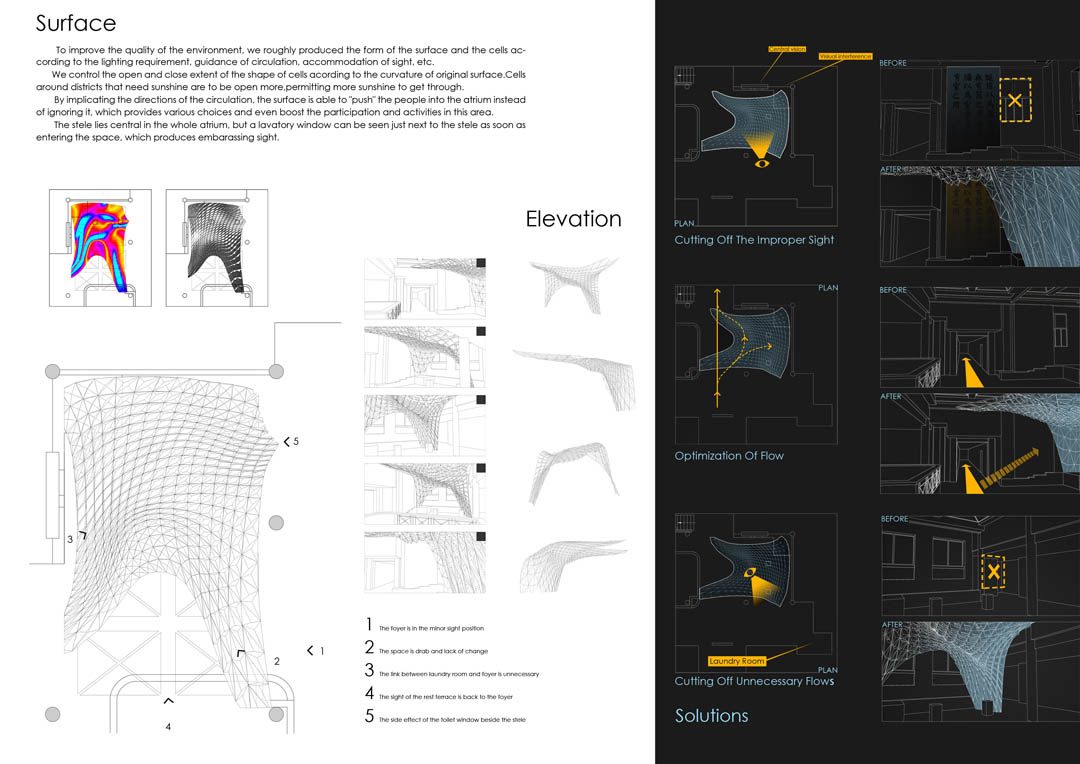
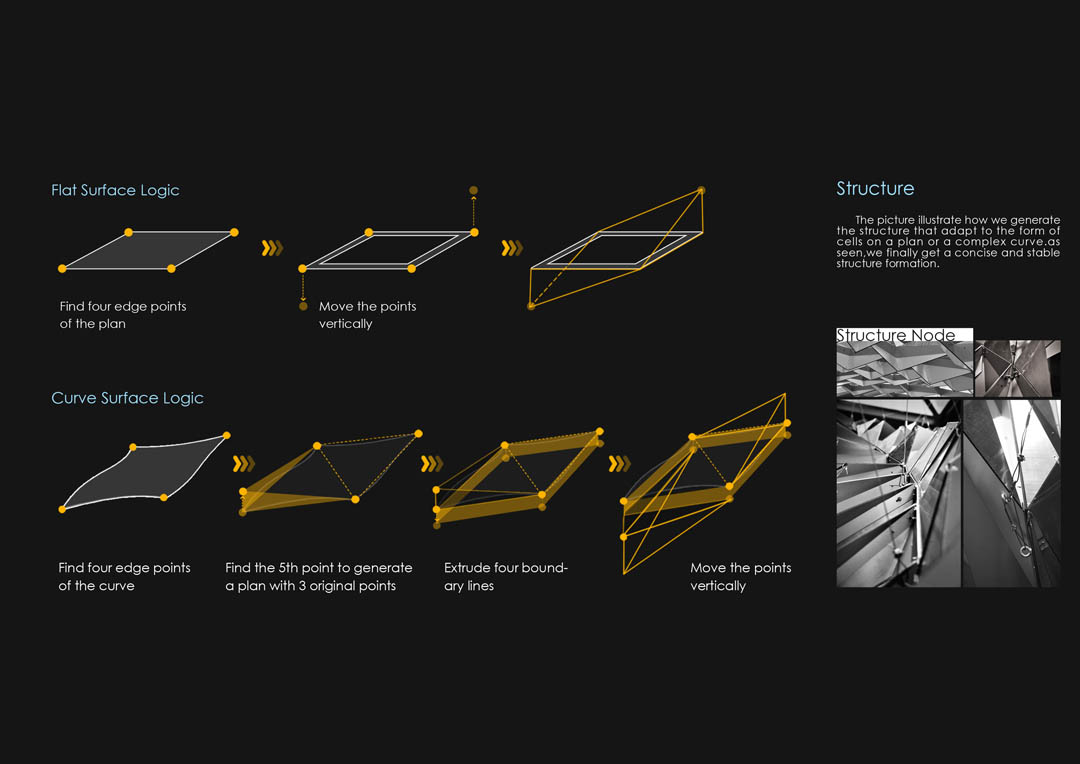
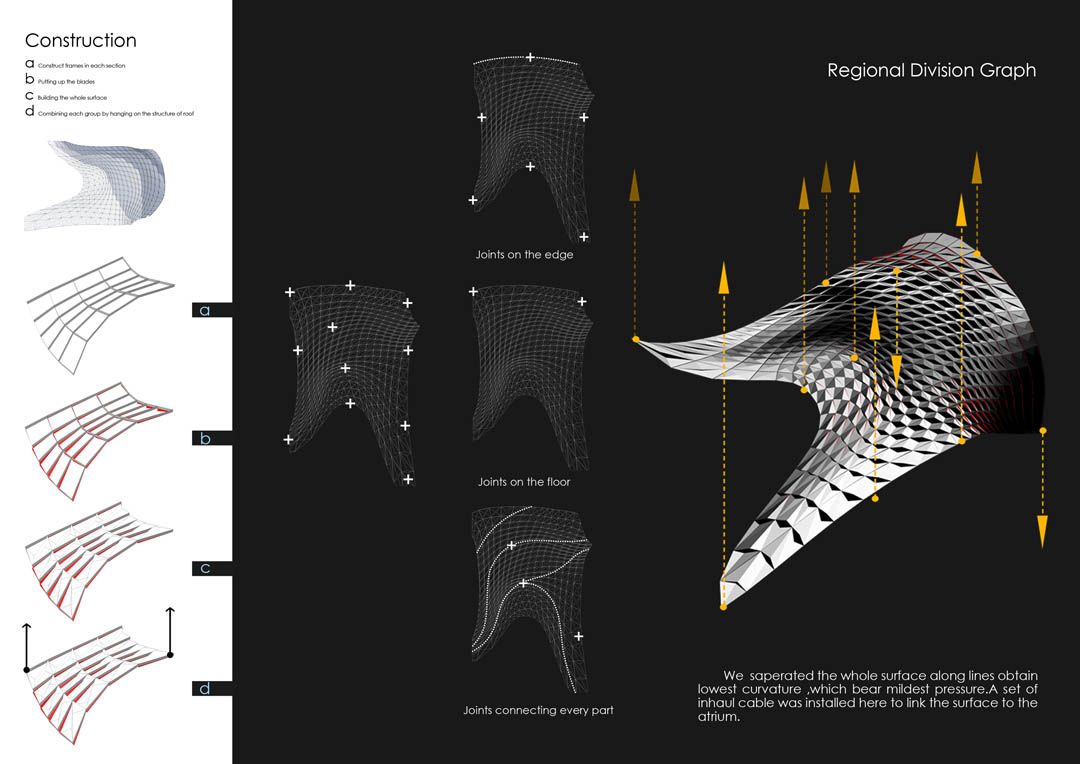
The atrium space was primarily used as passageway due to its undifferentiated lightning- and circulation conditions. Aiming to improve the spatial qualities, the winning group proposed a suspended formation, offering districts of varying shadow-patterns and light-intensities. In favour of activating the monotonous space, multiple experiments on the existing site conditions helped adjusting the parameters of every single cell such as to guarantee contrasted qualities for the atrium’s resting- and circulation areas. The parameters – i.e. amount of openness, degree of curvature and scale of cells – had an immediate impact on the overall surface’s articulation, which led to a continuous feedback process, both fine-tweaking the component’s geometry and amending the formation’s figuration.
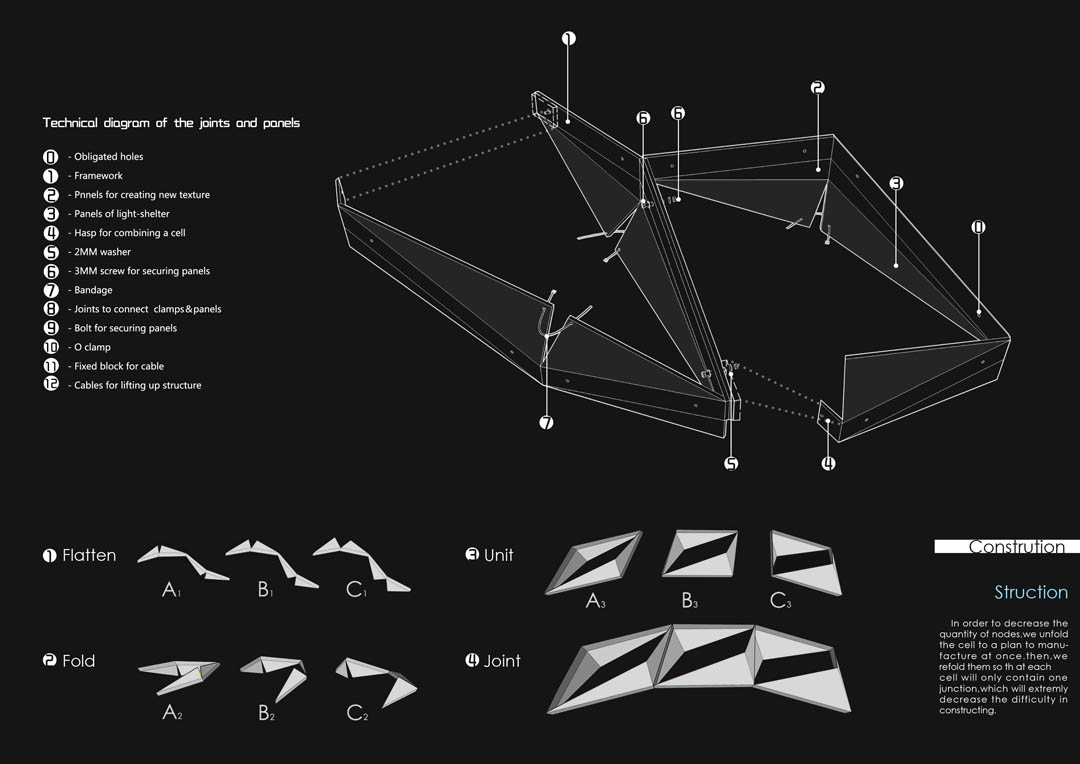
An aluminium composite panel turned out to be the suitable light-weight material of choice, offering sufficient strength and resistance to torsion as well as providing a gradual quality of reflectivity, prior to wood, PVC-panels, plastic, steel and cardboard, which were all tested, by prototyping the cell in real.
Utilising state-of-the-art parametric software as well as rapid-prototyping tools, the manufacturing process was streamlined, by even proliferating each joint’s detail digitally. Students were fully engaged in the manufacturing process which provided a close-up view of how digital design turns into reality.
As the purpose of organising the annual DAL-workshops is to bring the overall evolution of parametric design and construction closer to students, DAL’s 2012 installation proves
successfully that such approaches, today, are integral in finding solutions for the Architecture of the 21st Century, which is constantly asking for higher degrees of complexity.
Project: Articulated Surface(ceiling of hall in the institure of Arch.HNU )
Workshop Tutor: BIAO Hu, YU Du, Johannes ELIAS, XINYU Wan
Design Team: WEI Wen, DI Huang, XIAOYU Gao, RUBING Cai, ZHIXIN Li, YIHUAN Xie
Construction: DAL Workshop
Completion: 08/2012
更多请至:DAL on gooood








有意思~学习了
还不错啊~~~期待更多学校,更丰富的内容,虽然感觉刚起步的样子,但是还是让人欣喜的~~~~~~~~~~= =,我们学校怎么还没有,额
广工不敢有的东西~呵呵~
我们学校真是弱爆了……
呵呵,今天暴雨,系楼可以游泳了
建筑顶部本身是玻璃,这只是在中庭里的一个装置
坐在这个下面,很难想象的到舒服的感觉,
广工悲剧了
哇,,竟然看到了系楼,不错,不错