非常感谢 odd 予gooood分享以下内容。更多关于他们: odd on gooood
Appreciations towards odd for providing the following description:
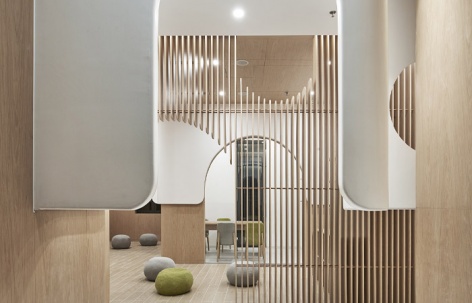
Aranya声声音乐艺术馆是odd设计事务所受阿那亚委托,打造的一个集音乐、唱歌、舞蹈表演、手工、绘本阅读于一体的儿童音乐艺术空间. 它包含简餐休闲区,三个独立琴房、绘本区以及综合舞蹈教室。
Aranya Children’s art classroom is designed by odd, which creates a children’s music art space that integrates music, singing, dance performances, art work, and picture books. It contains a casual dining area, three separate piano rooms, a picture book area, and a comprehensive dance studio.
▼空间入口,the entrance
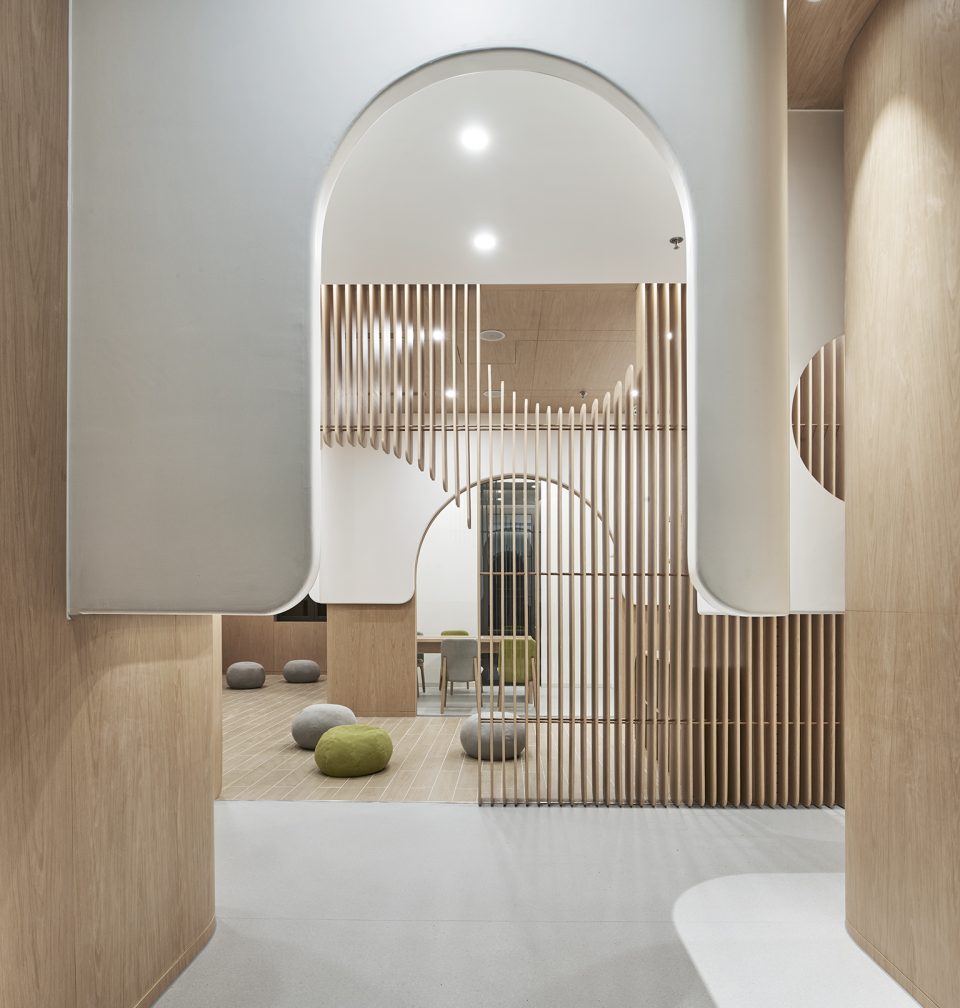
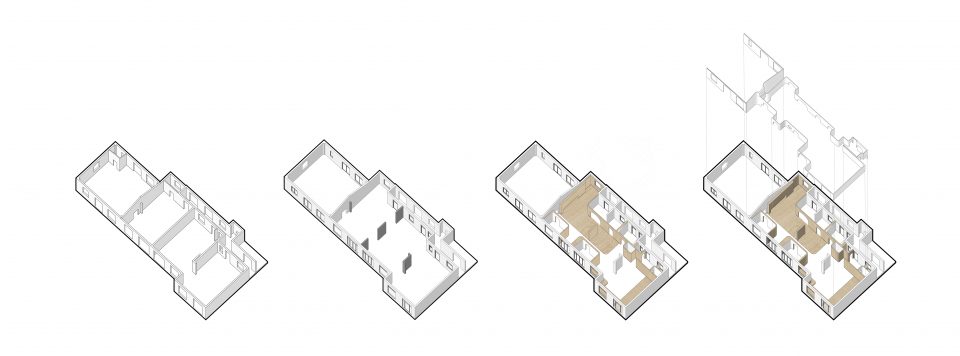
设计师希望不是给孩子一个世界,而是和他们一起创造世界,不是以具象和装饰化的语言去给予孩子一个空间.而是以童心去构想具有无限想象力的空间。将原本三个相互独立和封闭的空间的隔墙最大限度的拆除。通过新的设计语言去探索空间形态的趣味性,使建筑固化的结构墙体消隐在空间之中。 融合的同时创造出多变丰富具有探索性的空间。
The designer hopes not to give children a world but to create a world with them. Instead of giving children a space with figurative and decorative things, it is innocent to conceive space with infinite imagination. The walls of three originally independent and closed spaces was dismantled maximally. Through the new design language to explore the fun of space forms, the structural solidified wall is hidden in space. At the same time, the fusion creates a variety of rich and exploratory feeling.
▼绘本区格栅,grille of picture book area
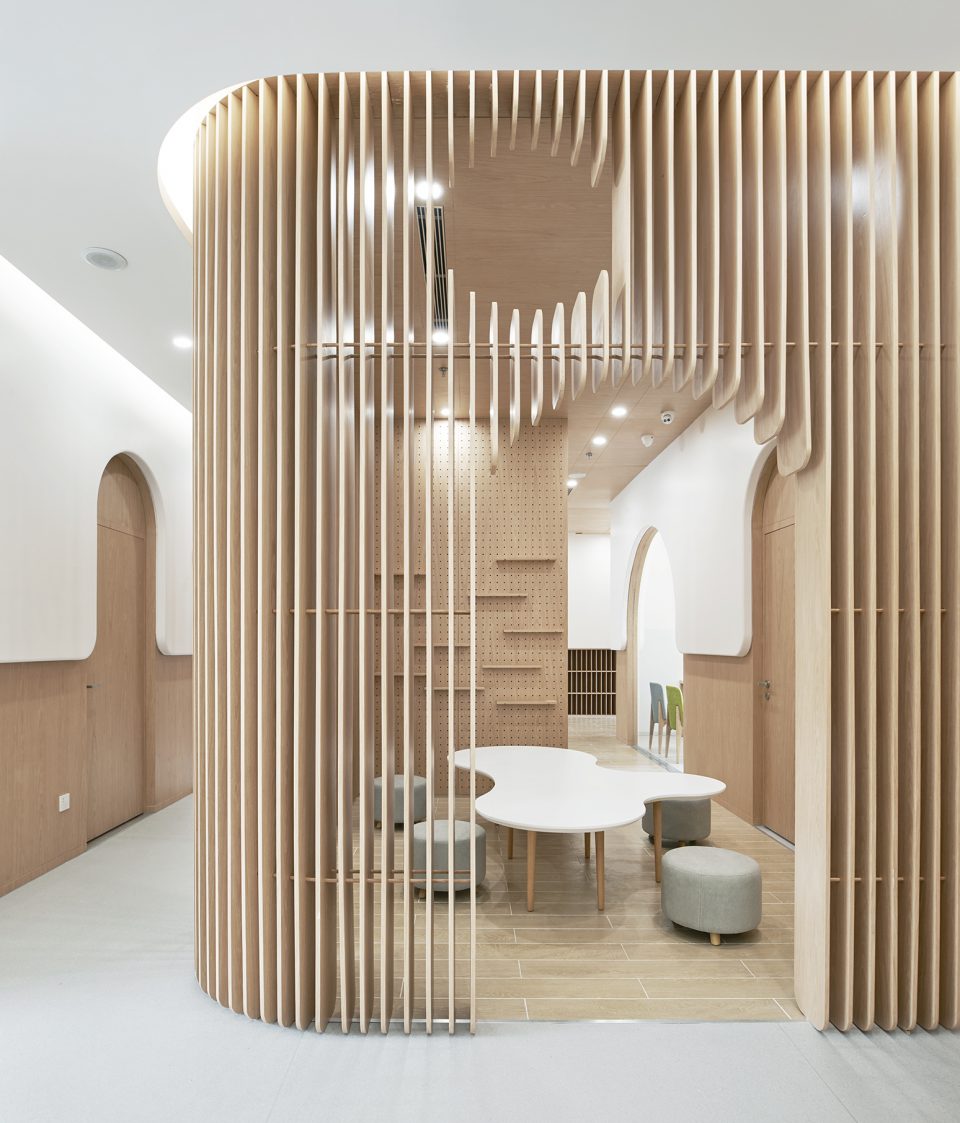
▼绘本区,picture book area
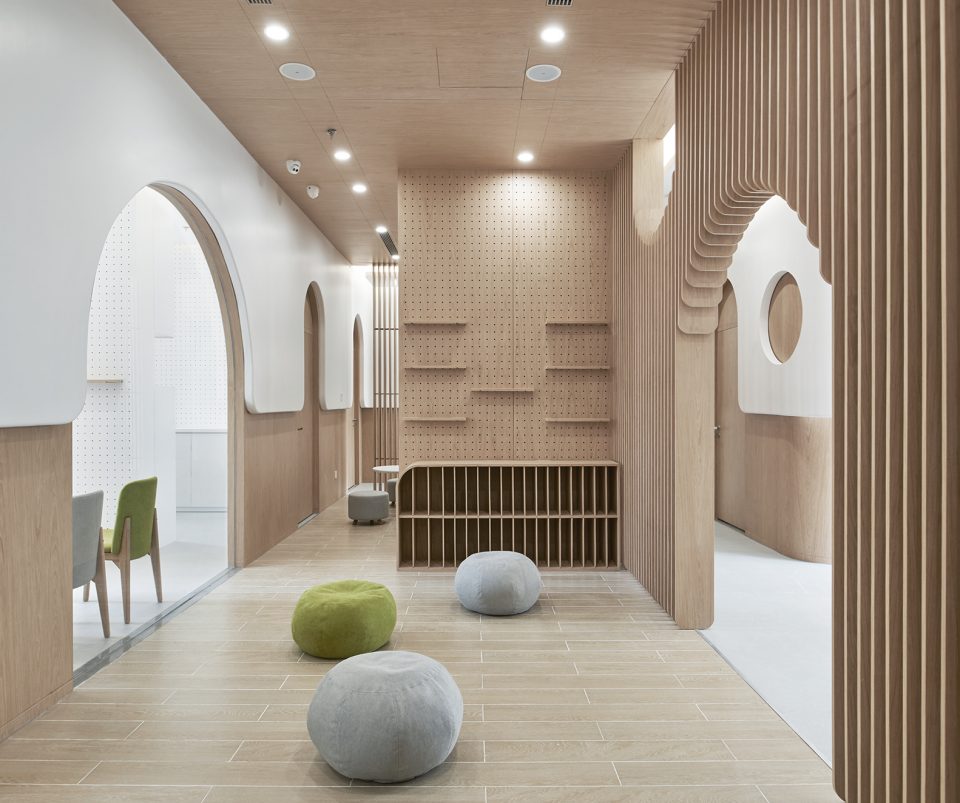
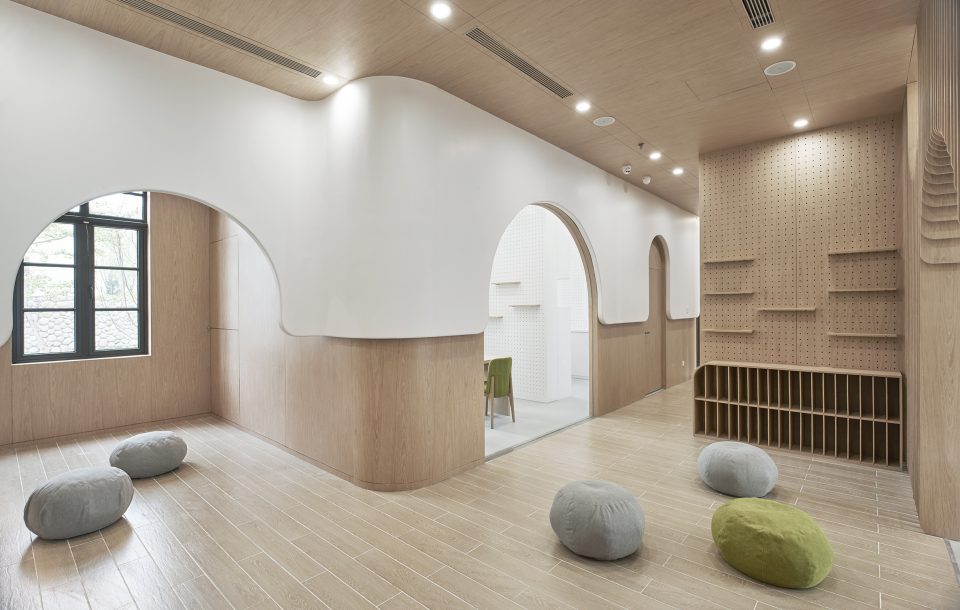
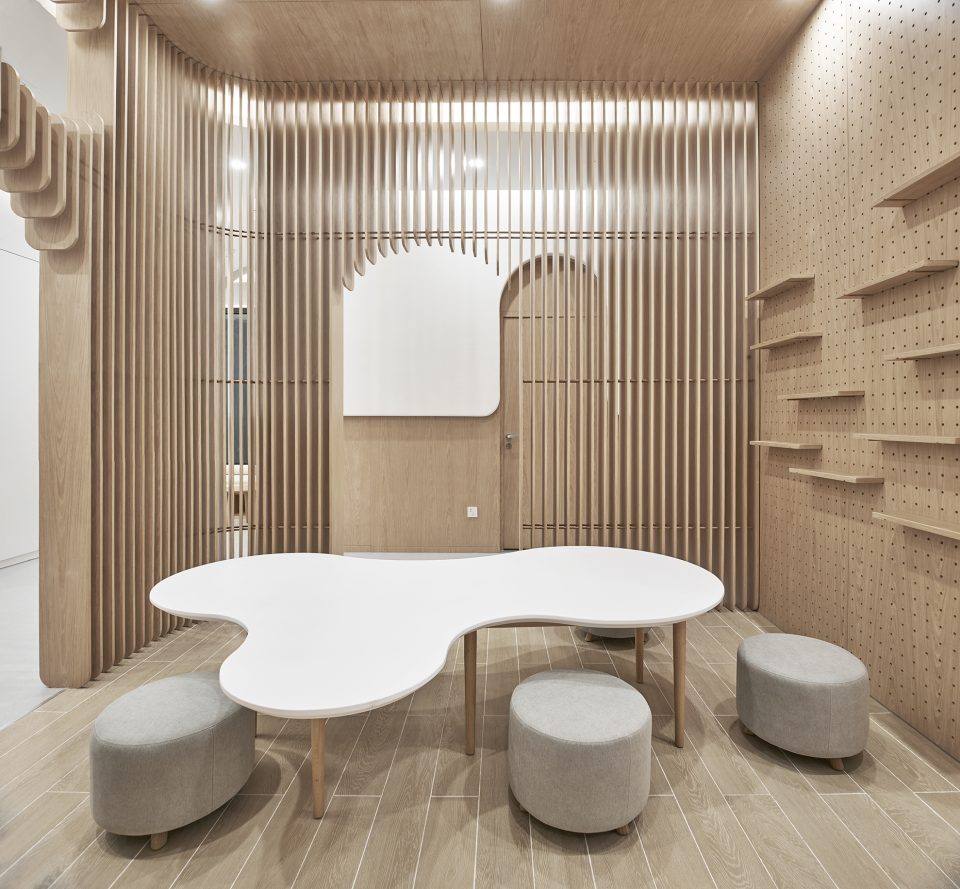
空间主要材质为弧形木材,营造温暖、自然的氛围,同时介入儿童的尺度,置入白色连续的悬吊弧形墙体,包裹独立封闭的空间,模糊独立与开放的界限,形成整体的空间氛围。曲线吊墙在空间中的变化和洞口的处理,形成多个开放与半开放的空间。变化的吊墙结合立面窗户,模糊室内与室外的空间关系。形成多变的空间类型,营造开放、自由、自然的教学环境。
The main material of the space is curved wood, creating a warm and natural atmosphere while intervening in children’s scale. An overall space atmosphere is formed by putting in a white continuous suspended curved wall, wrapping the enclosed space, blurring the boundary between independence and opening. The change of the curved wall in the space and the handling of the openings form multiple open and semi-open spaces. The changing wall combined with the facade windows blur the spatial relationship between indoor and outdoor, forming a variety of spatial types and creating an open, free and natural teaching environment.
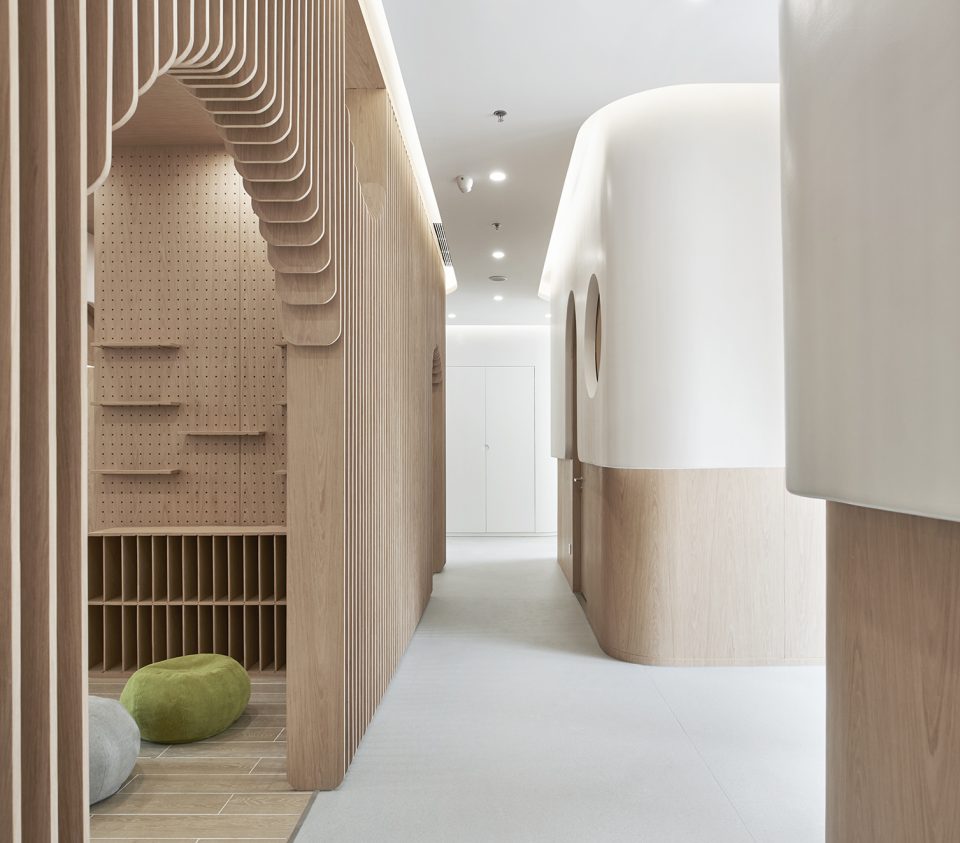
▼走廊,corridor
▼教师手工工作室,teachers’ manual studio
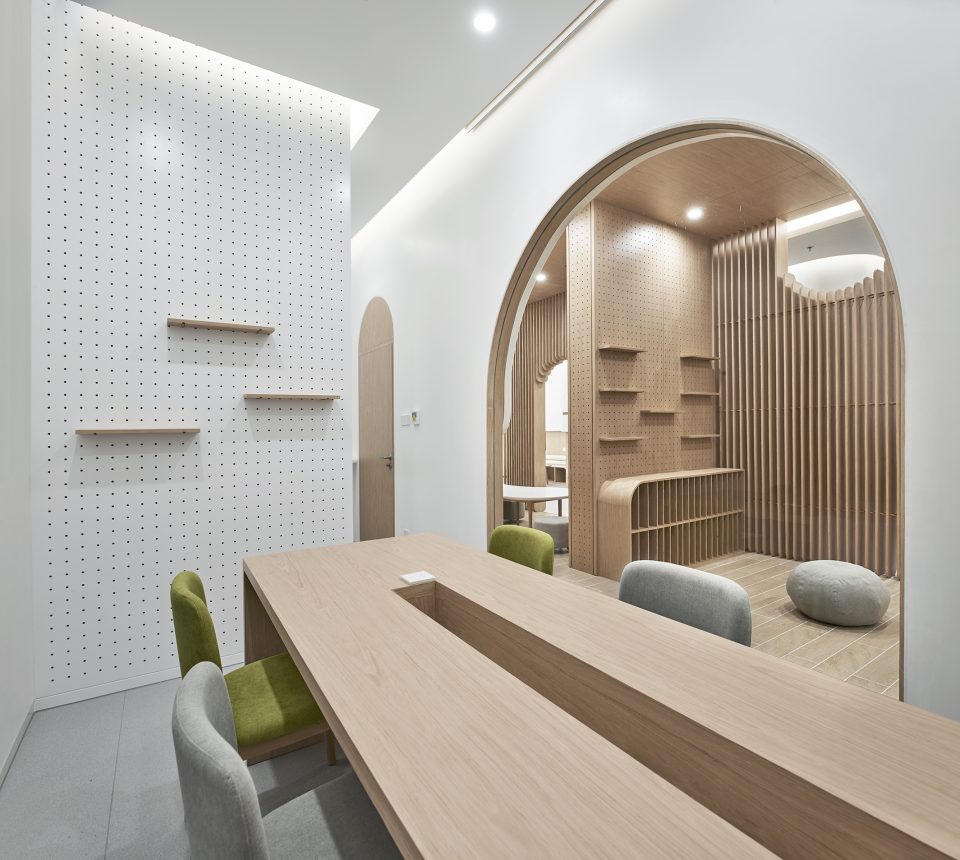
独立的琴房有隔音和吸音的要求,在了解声学系统的基础上,使声学结构件融入空间设计语言,使用新型轻钢隔声墙体系统使墙体达到最薄,MLS扩散体与墙身融为一体,成为空间立面元素,光纤灯的使用使原本只具有功能性的穿孔吸音板呈现星空的效果。
The independent piano room has soundproofing and sound absorption requirements. On the basis of understanding acoustic systems, integrating acoustic structural components into spatial design language, the new lightweight steel acoustical wall system was used to achieve the thinnest wall. The MLS diffuser integrates with the wall and becomes a spatial façade element.The use of fiber-optic lamps gives a starry sky effect,which was originally only functional perforated sound-absorbing panels.
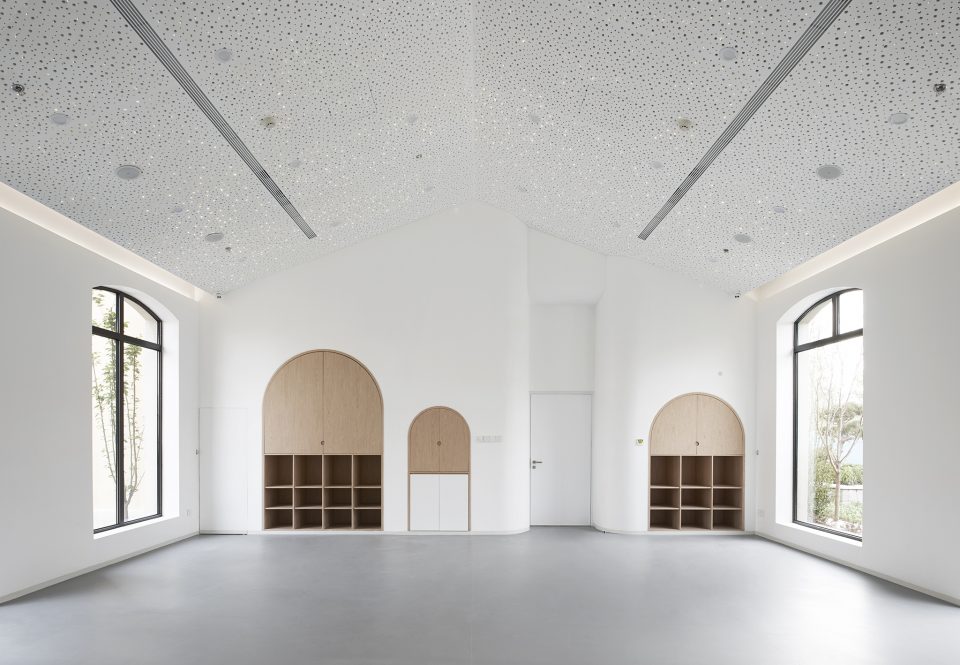
▼舞蹈综合教室,Dance room
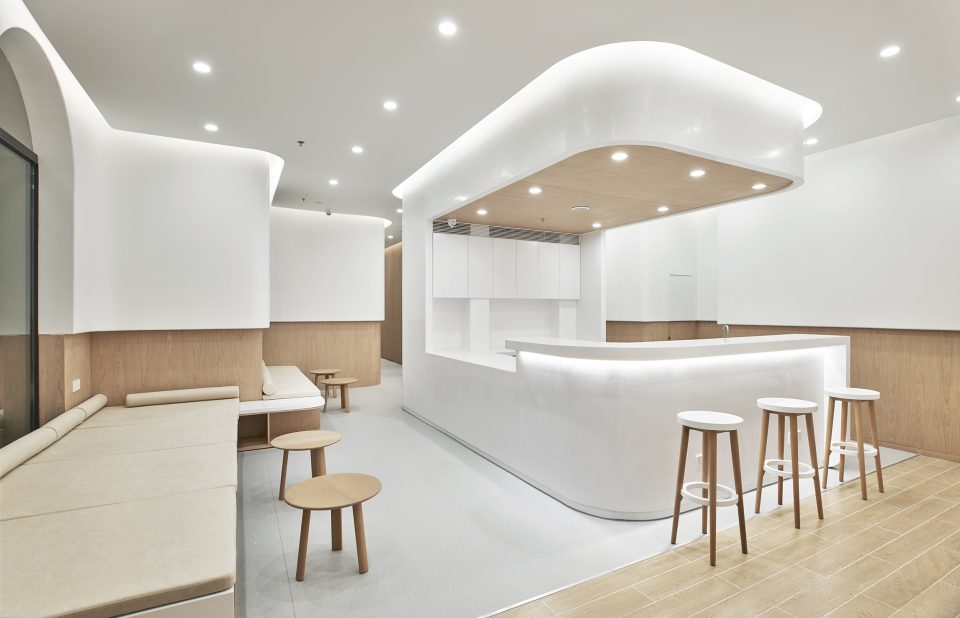
▼简餐休闲区,casual dining area
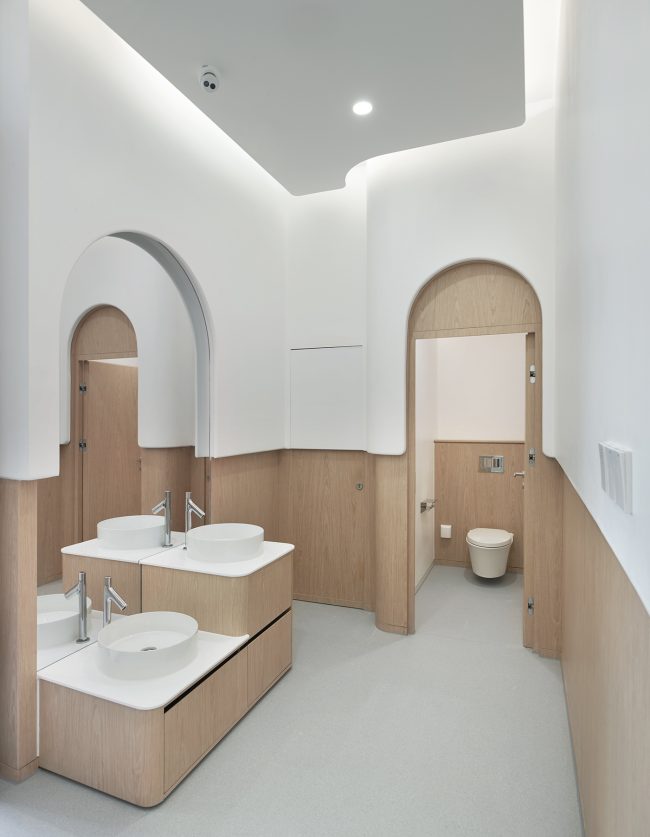
▼卫生间,restroom
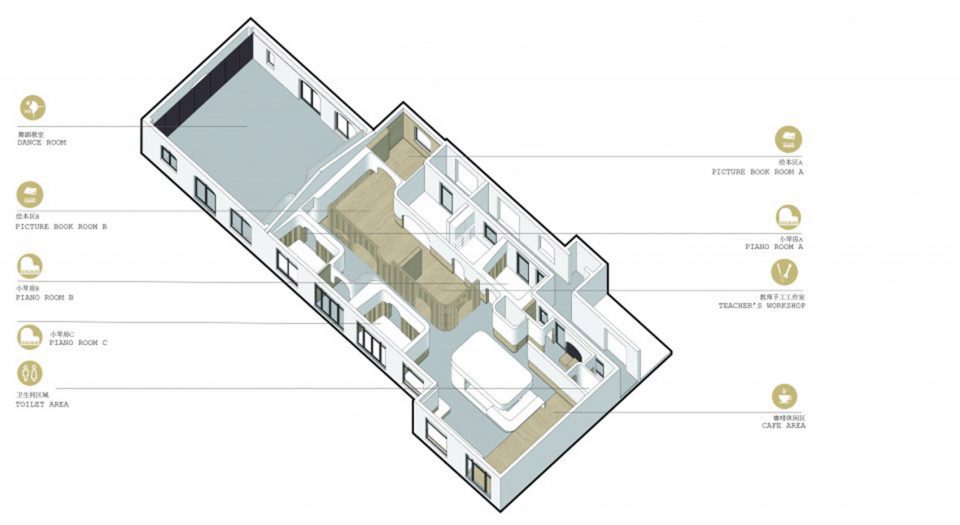
▼轴测图,Axonometric drawing
▼形态生成过程,Morphogenesis process
项目名称:Aranya声声音乐艺术馆
设计公司:odd (okamoto deguchi design)
设计师:odd (出口勉Tsutomu Deguchi,冈本庆三Keizo Okamoto,张凤Zhang Feng)
项目完工时间:2018
地点:河北省秦皇岛阿那亚
项目面积:280㎡
摄影:锐景摄影(广松美佐江/宋昱明)
More: odd。更多关于他们: odd on gooood









简洁
一样的关注。日本设计师的简约
这个悬吊墙是什么材料怎么做的呀~有大佬知道么
GRG材料
我感觉像定制的石膏板模块,固定安装后表面再进行处理,要是现场制作的话造价高昂,另外工人的施工水平要求很高!
相当有感觉,就是想问下那个白色墙面怎么做的?能给套施工图参考下吗?或者节点。在古德遇到好多这样的案例一直没搞明白。410271761@qq.com
设计想法很好,做法没你想的那么复杂,只需要在顶面固定天地龙骨,竖龙骨下挂的同时在侧面(木饰面墙面)上固定横向受力就行了,这样竖向和横向都有了受力,就不会开裂脱落了。其实就是石膏板,细节部分再做点圆角处理就好了,表面再喷漆哑光漆就行了。这样解释你能明白吧。