感谢 如恩设计 予 gooood 分享以下内容。更多关于他们,请至:Neri&Hu on gooood。
Appreciations towards Neri&Hu for providing the following description:
如恩设计受开发商阿那亚Aranya之邀,在其开发的秦皇岛黄金海岸社区内设计一座艺术中心,业主的远见卓识为项目的设计赋予了充分的构思空间,如恩也希望借此契机,尝试突破艺术中心与公共空间的固有定义。阿那亚社区整体强调重新找回人的情感价值,以及与环境的和谐互融。因而,除了满足艺术 展陈的功能外,如恩在建筑内部设计了一个环形的庭院,作为社区居民的公共活动空间。
When enlightened developer Aranya asked Neri&Hu to design an art center inside their seaside resort community, Neri&Hu seized the opportunity to question the notions of space for art versus communal space. Despite the straightforward brief of an art center, Aranya, as a community has a strong emphasis on the spiritual nature of their lifestyle ideology, an oneness with the environment. So the design scheme is as much about the internal courtyard, a communal space for the residents, as it is about the exhibition being displayed in the center.
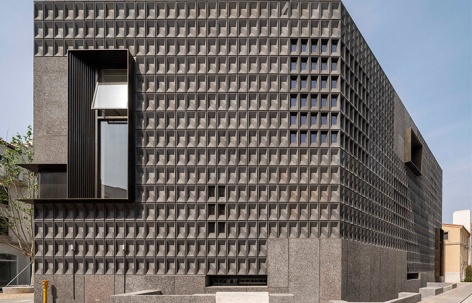
▼项目外观,exterior view of the project 摄影师Pedro Pegenaute
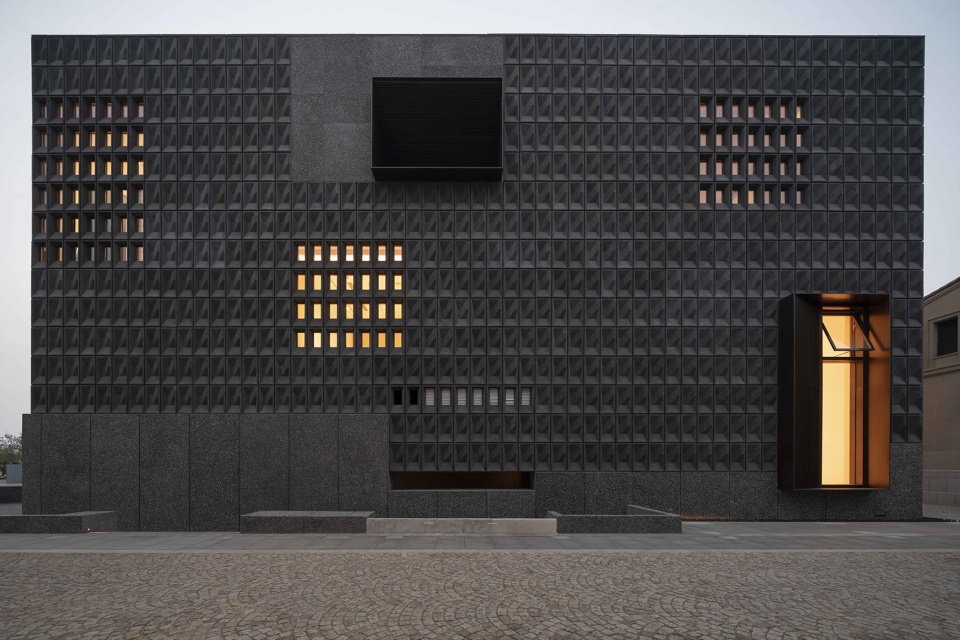
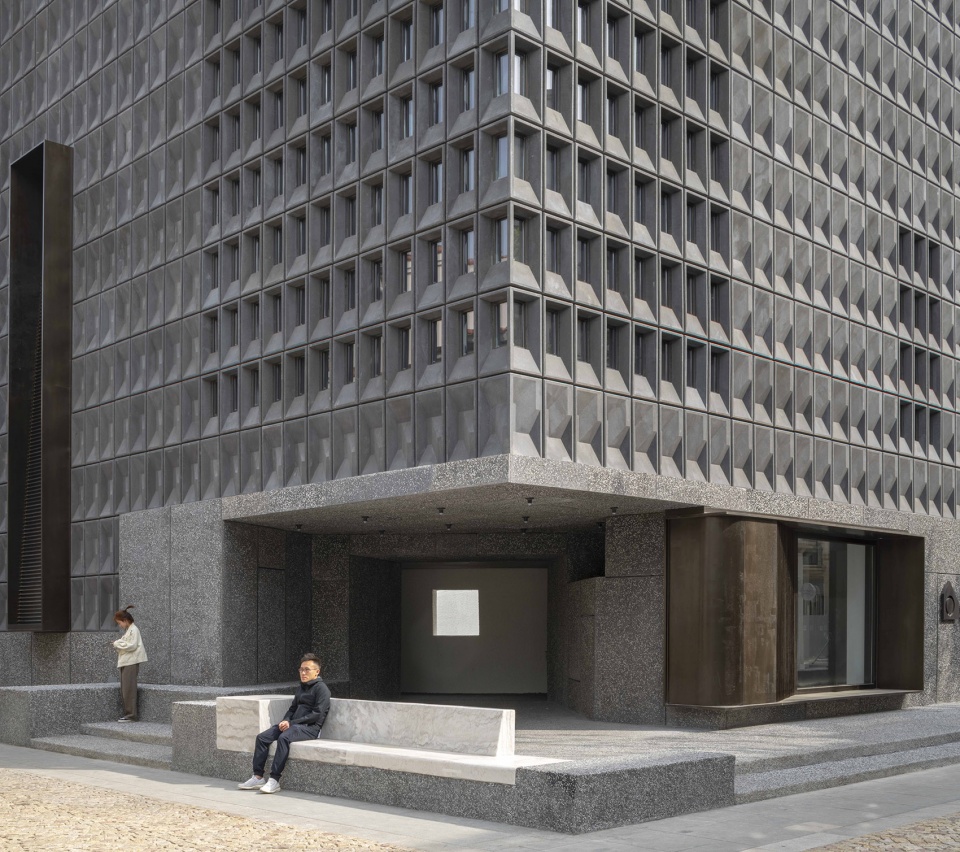
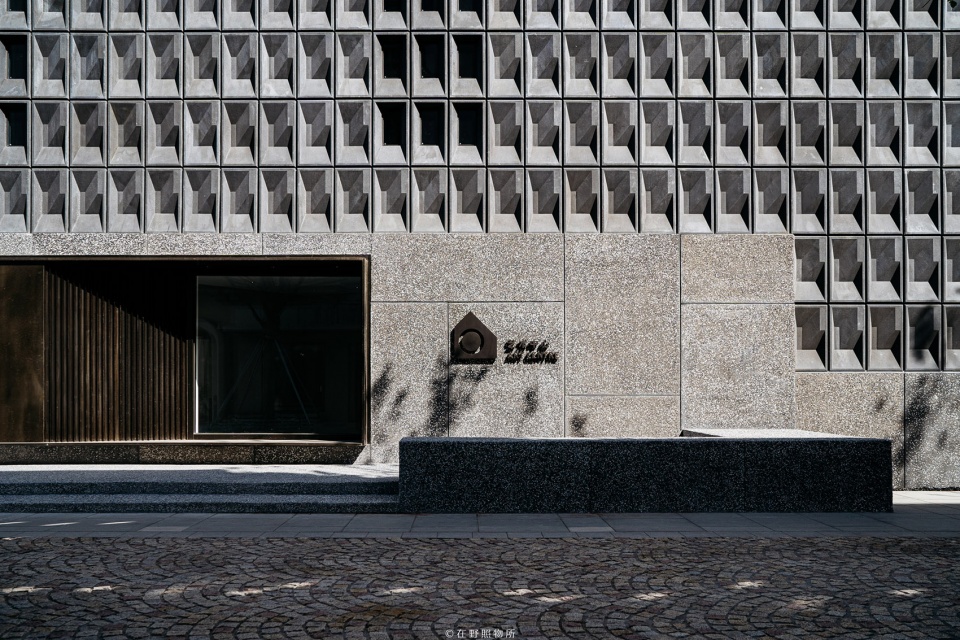
建筑立面主要由不同纹理的混凝土墙砖拼接而成,沉稳、厚重,有如一块坚韧的岩石,不断变换的环境中静驻不动。部分光滑的表皮折射出万象的天空,而模塑的混凝土砖外墙则充分与日光互动,营造出另一种变幻的肌理。厚重的建筑立面使用青铜元素点缀,捕捉了自然的天光,将行人的目光聚焦到陈列的橱窗。定制设计的照明与细节为朴实的色调增添了精致的细节。夜晚,室内的光线沿着倒锥形的空间散射出来,点亮了海滨的整片社区。
Composed primarily of various textured concretes, with and without aggregate, the façade and materiality of the building is heavy in nature, like a solid rock sitting firmly in the shifting environment. Smooth surfaces reflect the changing skies, while the molded modular units pick up on the play of shadows throughout the day. Bronze elements act as accents on the heavy façade to catch light and draw attention to the entry of each gallery. Custom lighting and details add a touch of intricacy to the otherwise modest palette. In the evening, open modules allow light to shine through, the building is a jewel at the core of this seaside community.
▼立面主要由不同纹理的混凝土墙砖拼接而成,the facade is composed primarily of various textured concretes ©aranya 摄影:在野照物所
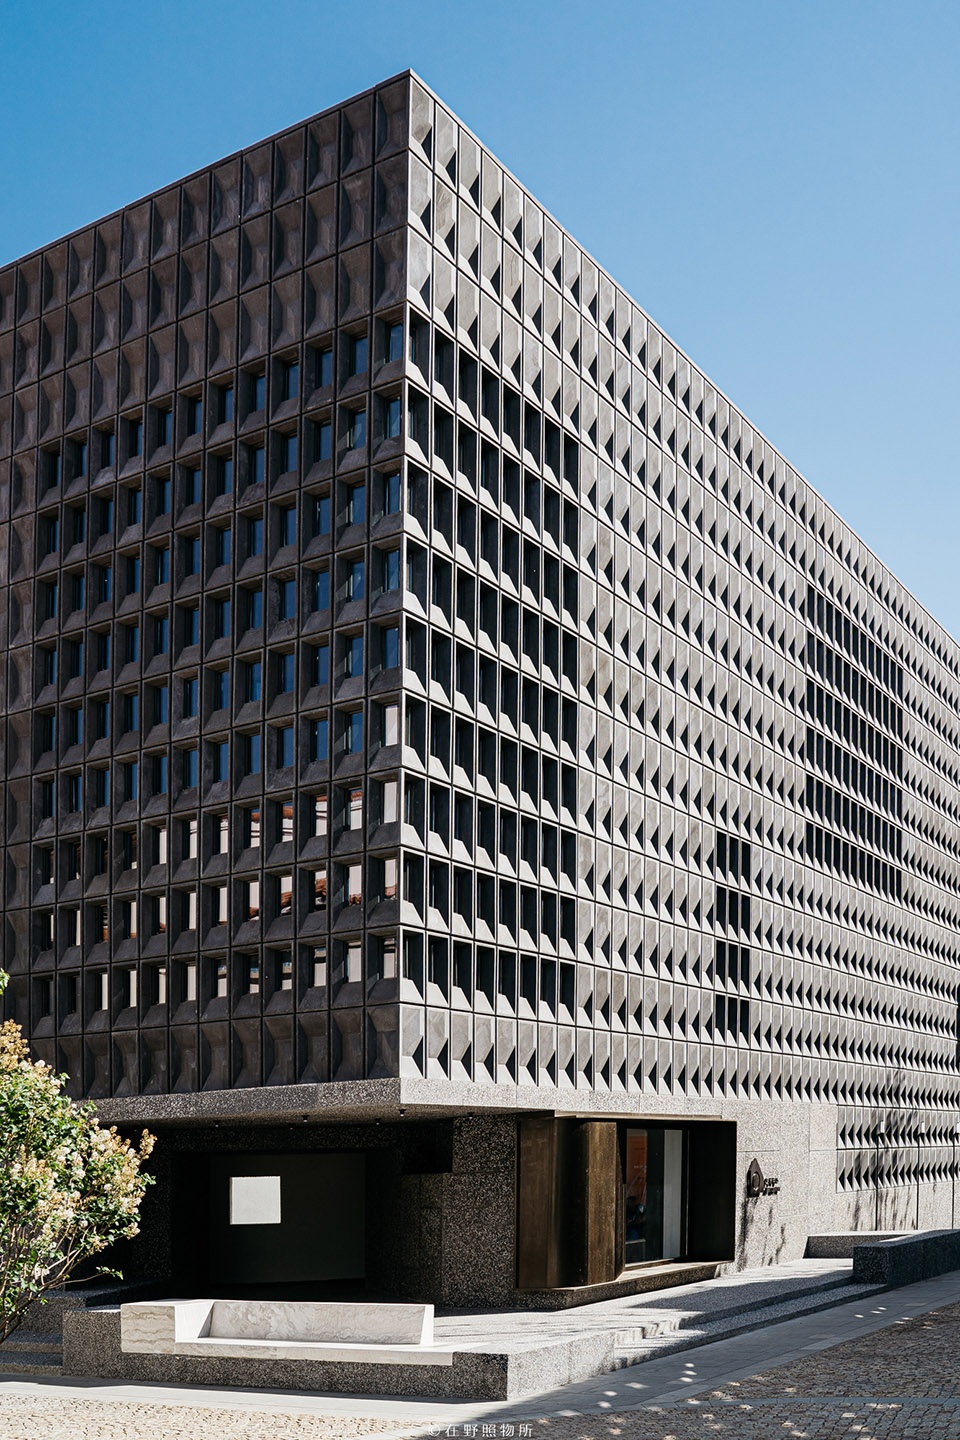
▼厚重的建筑立面使用青铜元素点缀,Bronze elements act as accents on the heavy facade 摄影师Pedro Pegenaute
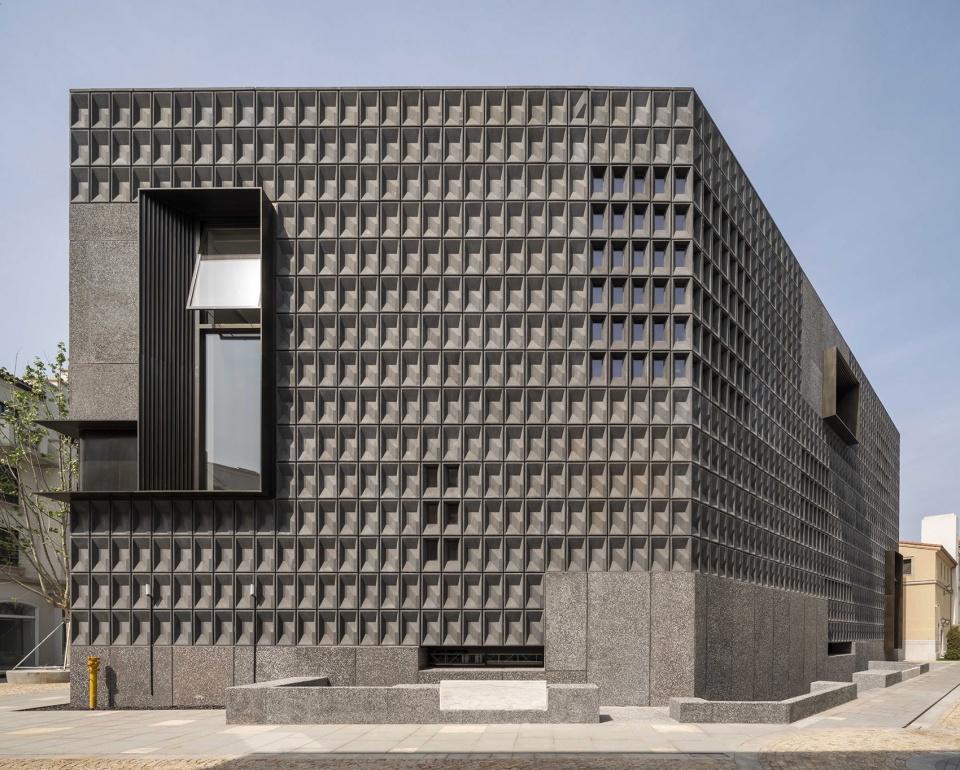
▼立面近观,close view to the facade ©aranya
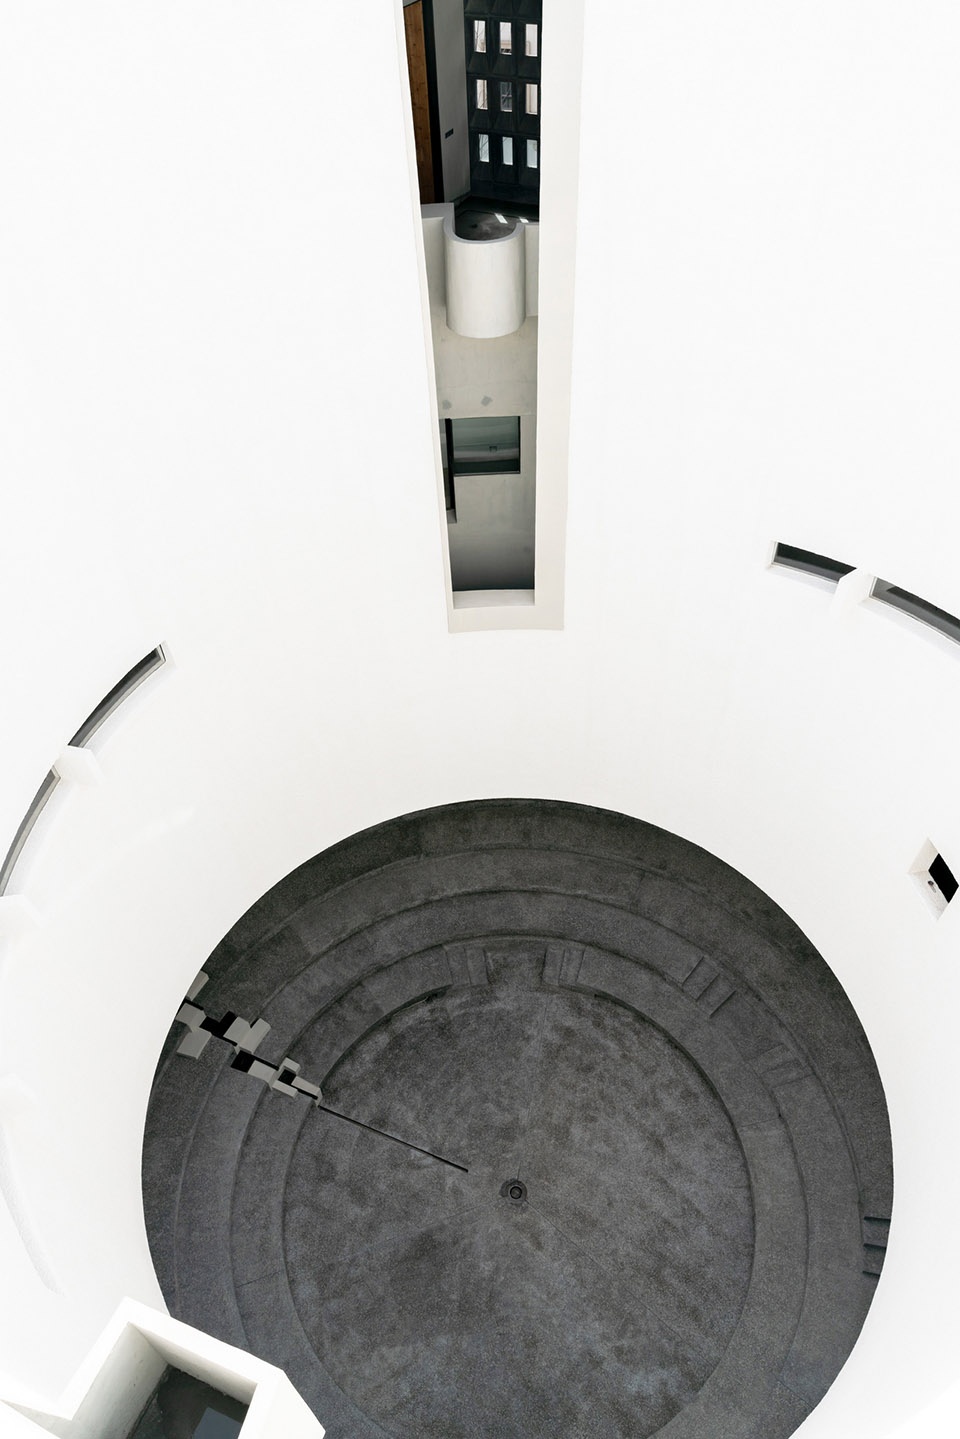
当地海水受气候的影响,出现季节性的变化——夏季,海水蔚蓝、宁静;冬季则在表面凝结成冰,艺术中心的概念设计便以季节性的海水变化为灵感,试图将大自然的奇妙囊括于建筑的内核。建筑的外围体量厚重,最大程度利用了基地面积,而中心位置则挖凿出了一个倒置的圆台空间,形成一座环形的阶梯式剧场。空间形式可以满足多种使用需求,环形的广场在充满水时可以形成水景,排水后又可作为表演和集会空间,能够吸引更多的人群,同时带动艺术的活力,从而使得这个项目不仅仅是一个艺术的空间,同时也是一个社区分享和聚集的地点。
Drawing inspiration from the seasonal ocean waters nearby—azure and calm in the summers, splintered ice though winter—the building design attempts to encapsulate the natural wonder of water at its core. The scheme maximizes its outer footprint but carves out a pure conical geometry at the center with a stepped amphitheater at the base. The central void space can be reconfigured and used in many ways, a water feature when filled with water, but also a functional performance and gathering place when the water is drained. The exhibition galleries above benefit from the public space integration, but it also makes the project much more than just a place for display, it is also a place for sharing.
▼中心位置挖凿出一个倒置的圆台空间,the scheme carves out a pure conical geometry at the center with a stepped amphitheater at the base ©aranya
厚重的建筑体量内部串联了一系列空间,人们可以在这里自由漫步,缓步向上,享受一段内外视野精心编排的旅程。艺术空间的主要功能就是陈列和体验艺术,阿那亚艺术中心也不例外,螺旋上升的流线将人们引导至每一个画廊空间,在展陈艺术品的过程中不断激发人们的观赏欲。倒锥形空间底部设置了一间咖啡馆、一间多功能画廊和一个圆形的室外剧场,从这里开始,环形连廊引领人们穿过五个独特的画廊空间,最终到达建筑顶部,在这里俯瞰四周的风景和建筑内部的活动。
▼倒锥形空间底部的圆形的室外剧场,an Outdoor Amphitheater at the bottom ©aranya(1);摄影师Pedro Pegenaute(2)
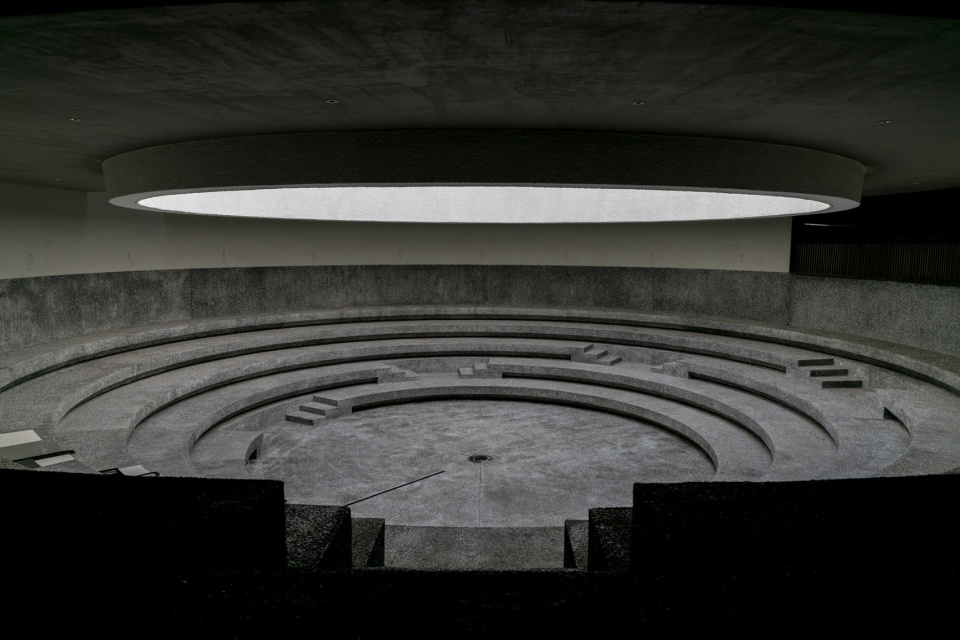
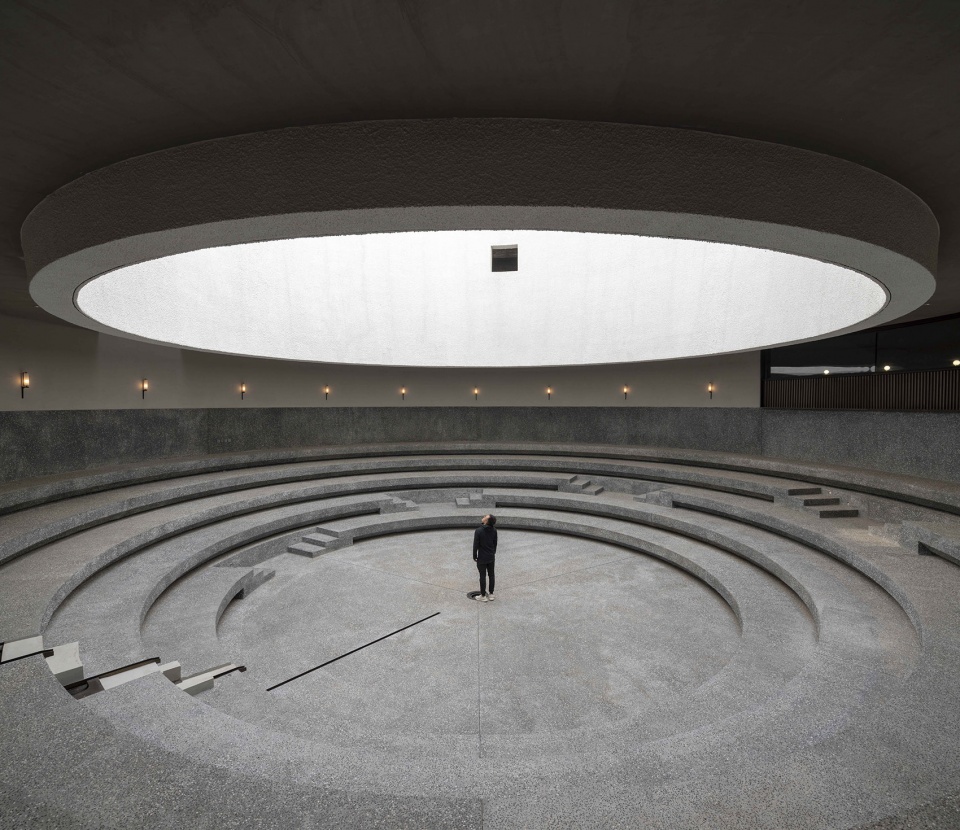
▼环形台阶空间细节,detail view of the annular steps ©aranya
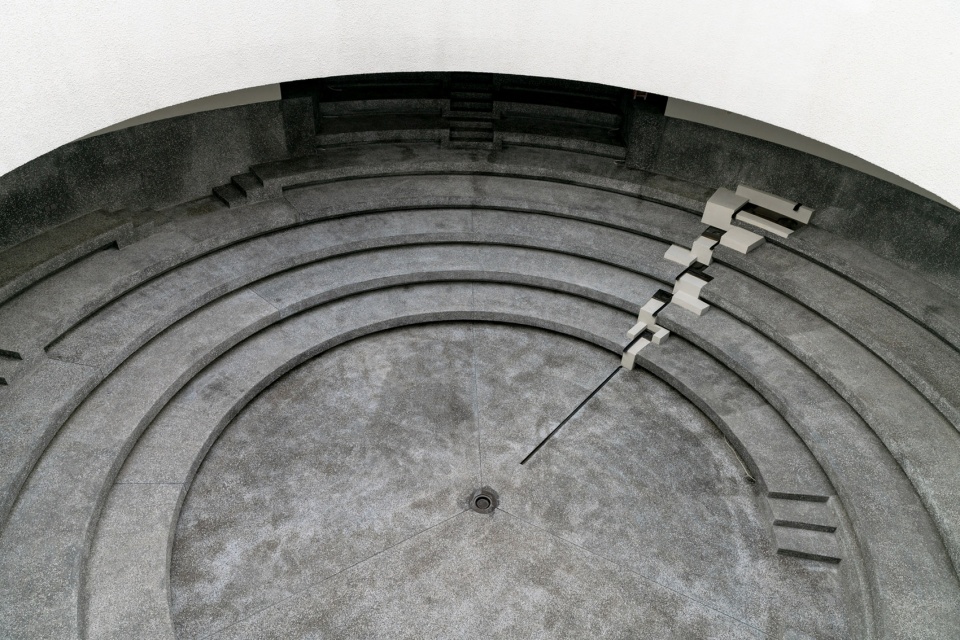
▼空间带来的光影变化,light and shadow in the space 摄影师Pedro Pegenaute
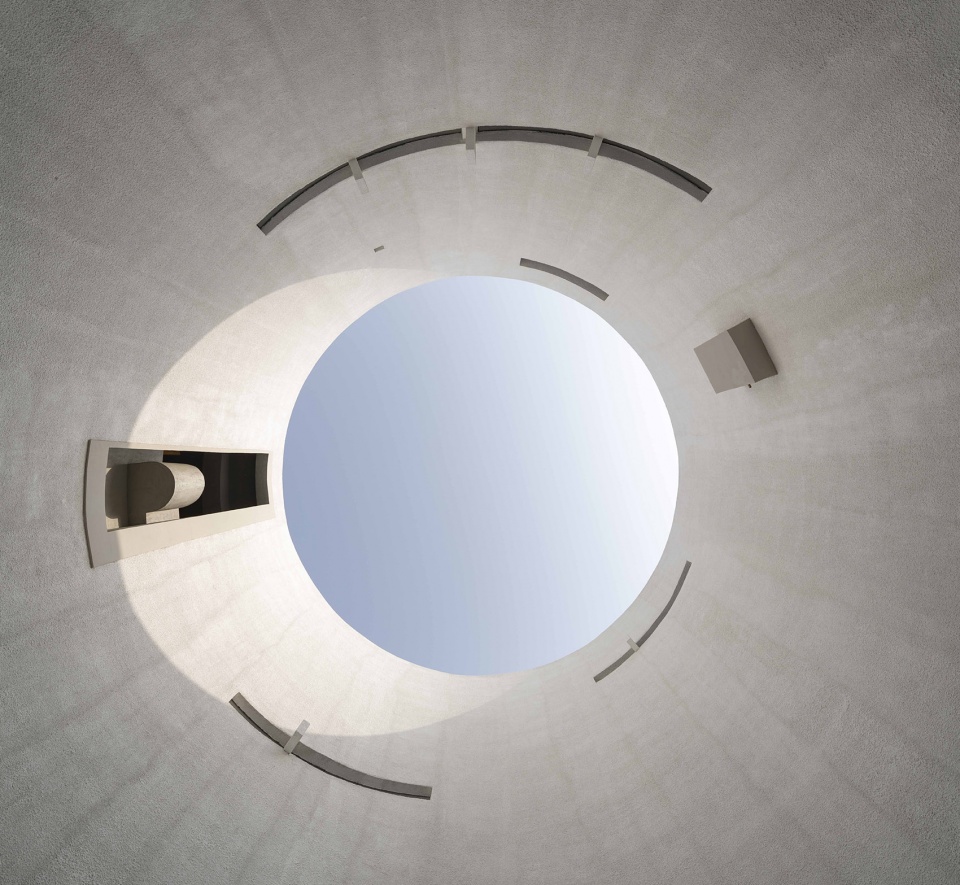
▼仰视剧场顶部,looking up to the top of the theatre ©aranya
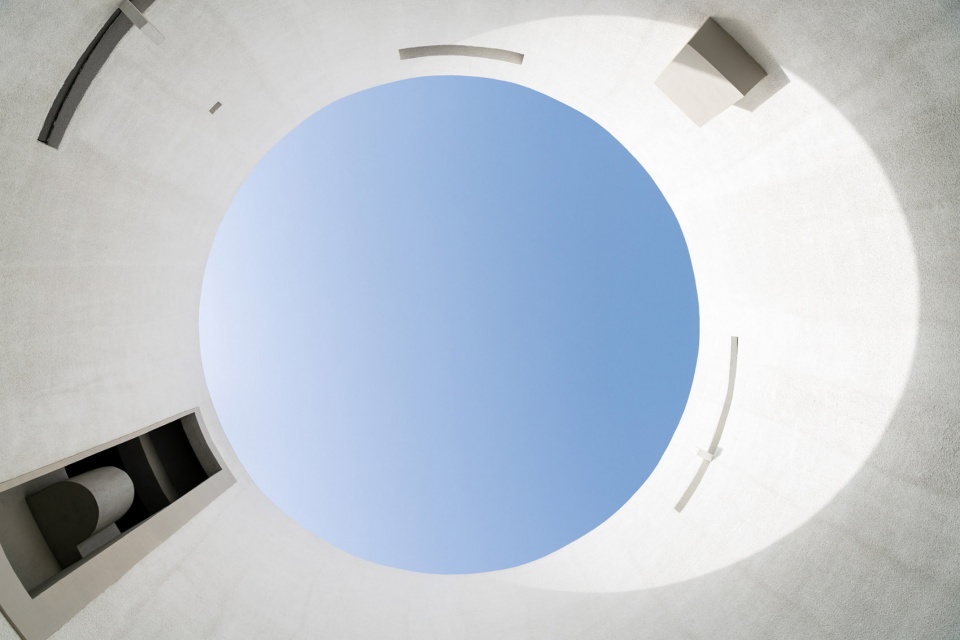
▼彩色光影下的空间,space in colourful lights ©aranya; 大气层Atmosphere, 2019, 彩色滤光片 Cinegel, 由OUTPUT创作 by OUTPUT
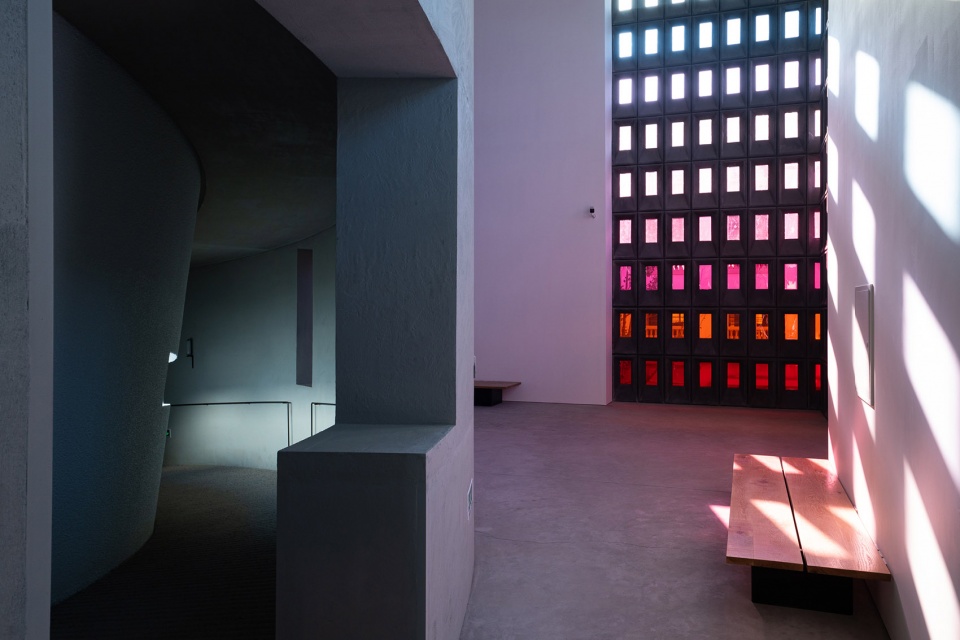
▼环形空间与镂空元素的空间一角,annular space and a corner constructed by hollow elemets ©aranya
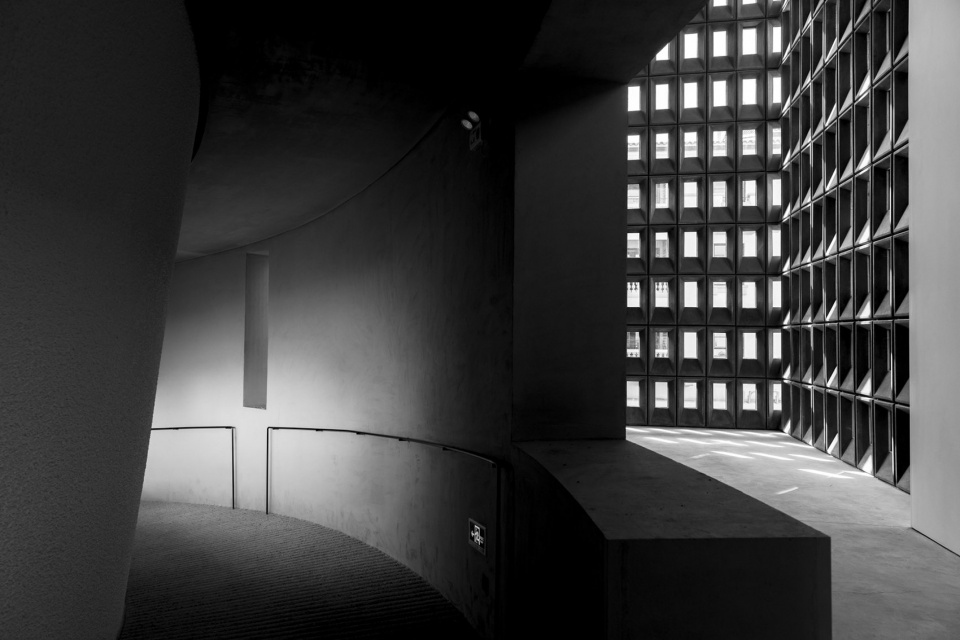
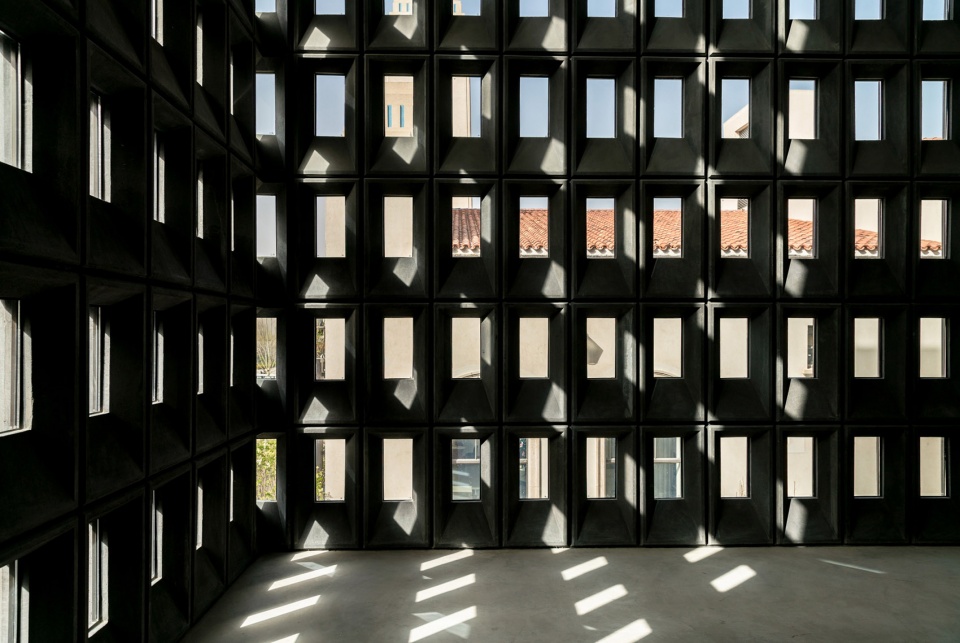
Within the thick mass of the building volume is a series of interlocking spaces that visitors can meander freely within, slowly ascending, enjoying a choreographed journey with directed views both inward and outward. Gallery spaces are about the enjoyment of art. This project is no different in that regard, a spiraling path leads you through all the spaces, urging you onwards by the desire to see more. Starting at the bottom with the Café, Multi-purpose Gallery, and an Outdoor Amphitheater, the path guides visitors through five distinct galleries, culminating at the rooftop where you get 360-degree viewing of the activities below.
▼环形连廊引导人们从建筑顶部俯瞰四周的风景和建筑内部的活动,the path guides visitors through five distinct galleries, culminating at the rooftop where you get 360-degree viewing of the activities below ©aranya; 摄影: 在野照物所; 灯光装置moon, 艺术家: NONOTAK; 策展: OUTPUT


▼几何形开口与照明为朴实的色调增添了精致的细节,geometric openings and lighting add exquisite detail to modest palette ©aranya; 摄影: 在野照物所; 灯光装置moon, 艺术家: NONOTAK; 策展: OUTPUT
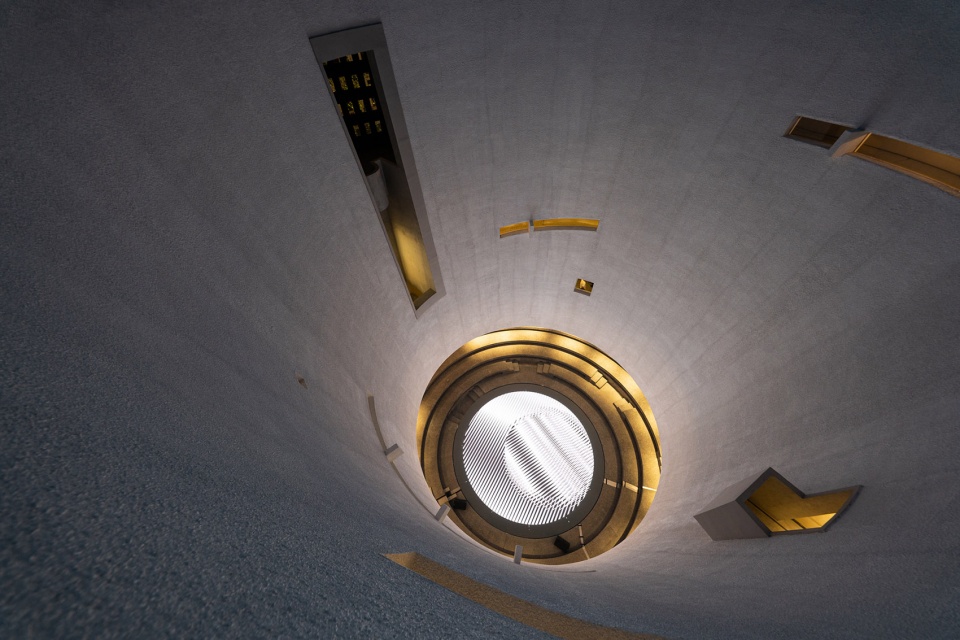
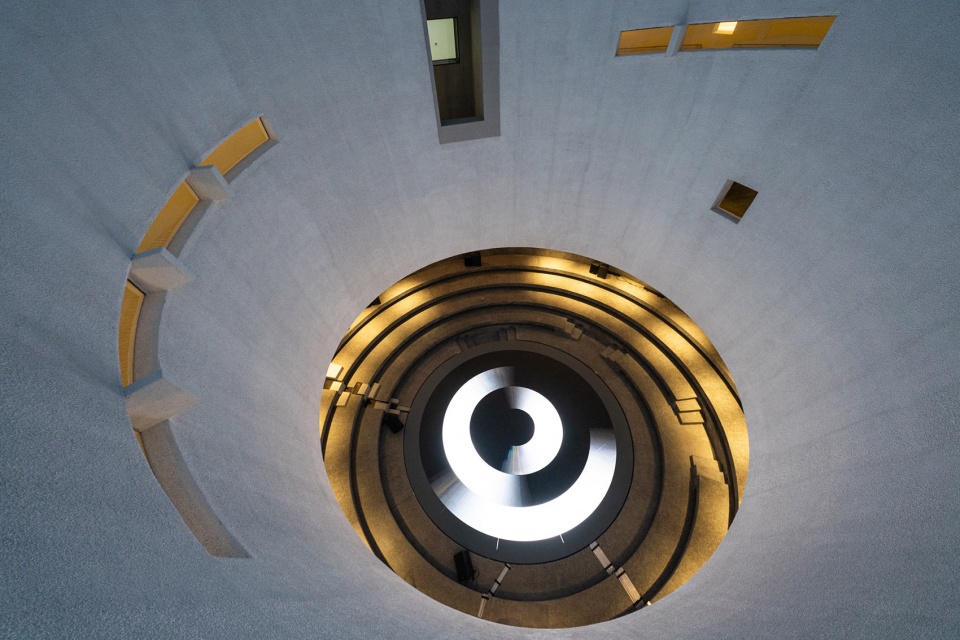
▼独特灯光效果下的空间鸟瞰,aerial view of the space with light effect ©aranya
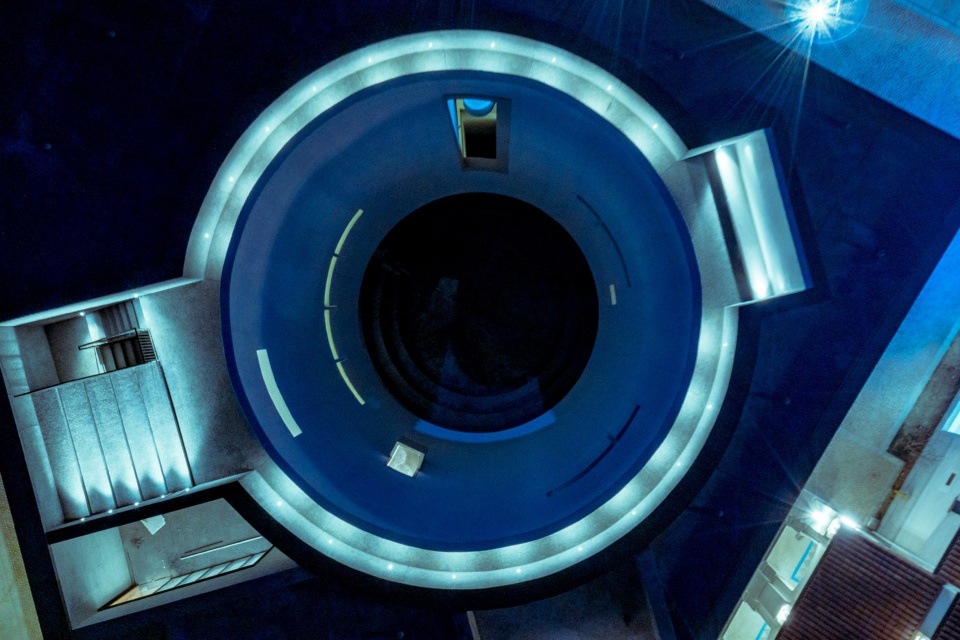
“这是一个激动人心的项目,我们和阿那亚一起,共同打造这个融合了设计、艺术和演艺的综合建筑类型。它以意想不到的方式突破了建筑空间与感官体验互相作用的可能。”——郭锡恩与胡如珊,如恩设计研究室创始合伙人,阿那亚艺术中心项目主创建筑师
“It was exciting for us to work with Aranya on this project where we were able to explore a hybrid typology which combined design, art, and performance. The project pushes the boundaries of how architectural space deals with sensorial experiences in unexpected ways.” — Lyndon Neri and Rossana Hu, Founding Partners of Neri&Hu Design and Research Office, Design Principals of Aranya Art Center
▼内部展览-鲸,exhibitions-my whale ©aranya; 摄影: 在野照物所; 艺术家:TUNDRA; 策展: OUTPUT
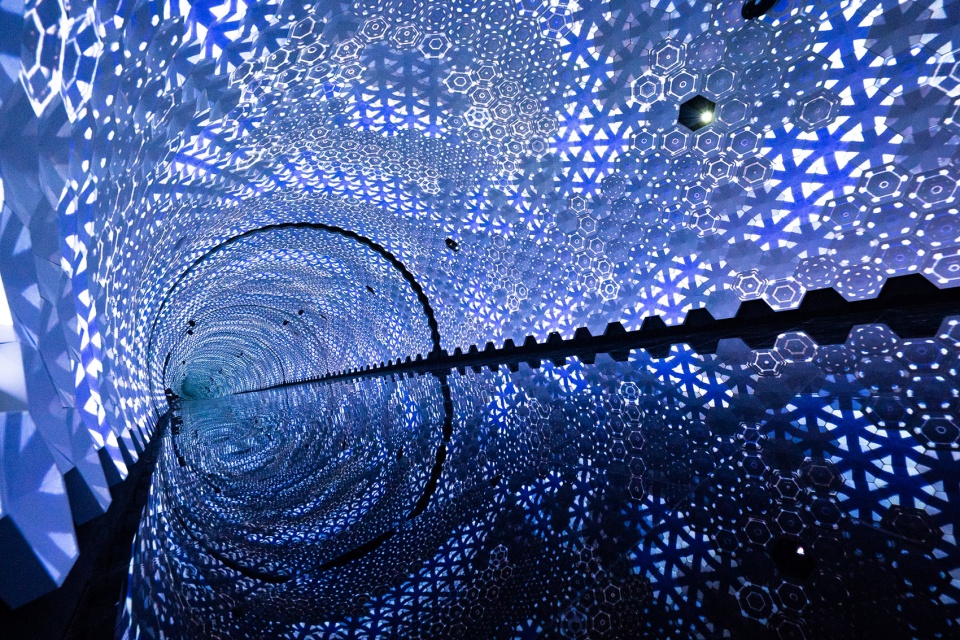
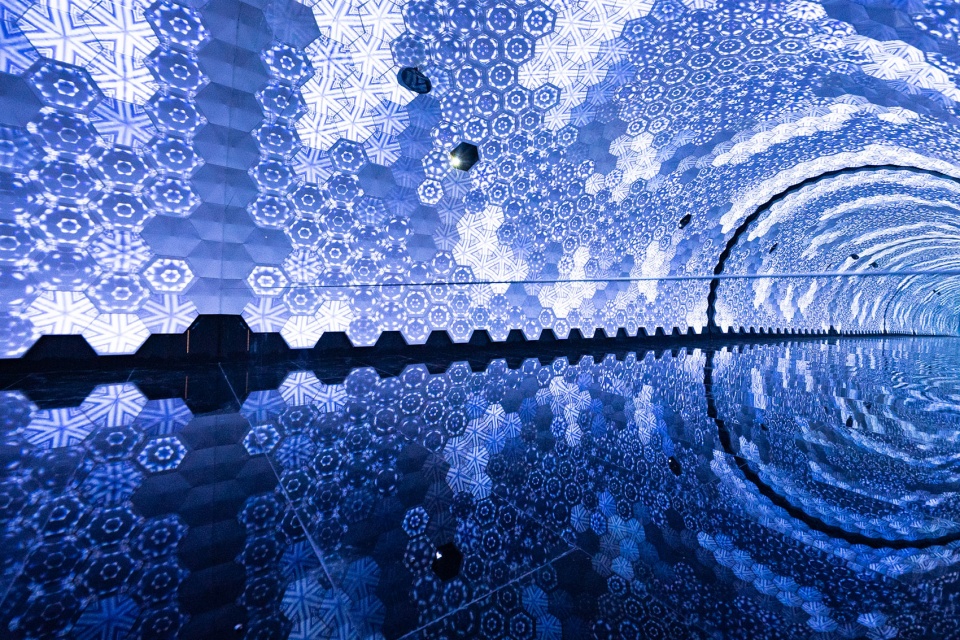
▼内部展览-无时无期&1.0,exhibitions-no time. no future. & 1.0 ©aranya; 摄影:在野照物所; 艺术家:404.zero; 策展: OUTPUT
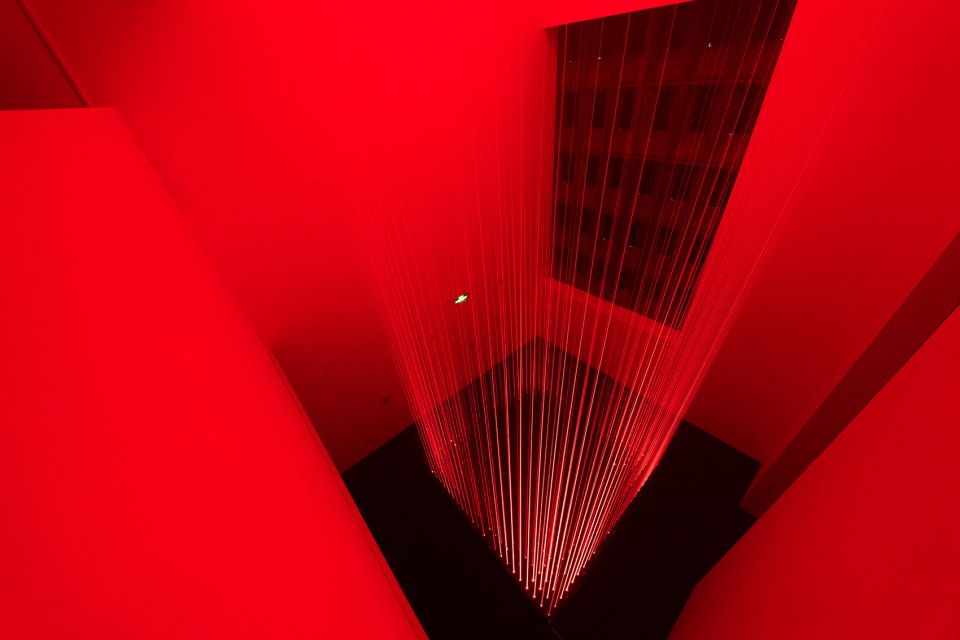
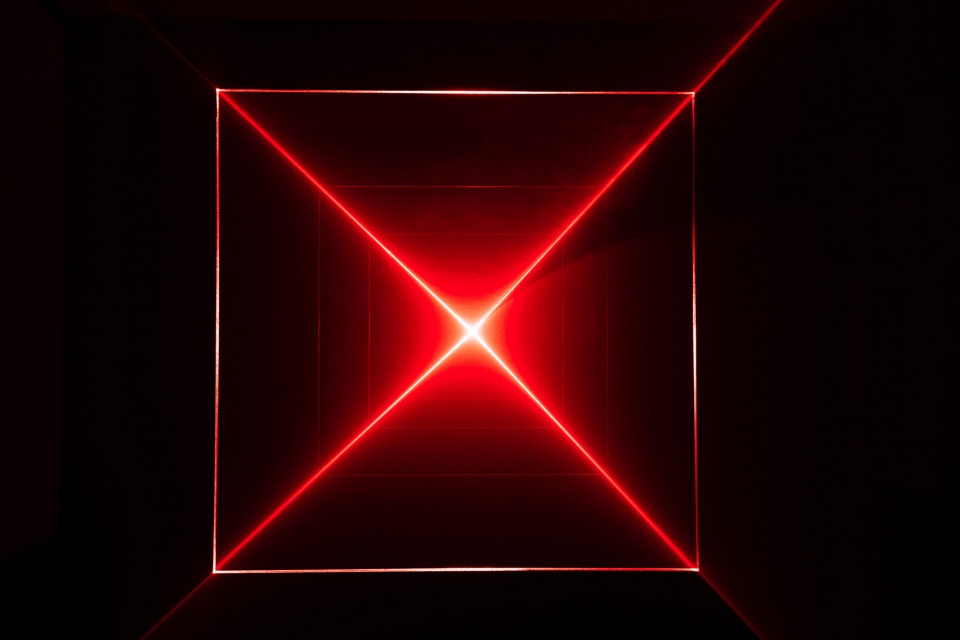
▼内部展览-粒子,exhibitions-elements ©aranya; 艺术家:Maxim Zhestkov; 策展: OUTPUT

▼模型,model ©如恩设计Neri&Hu Design and Research Office
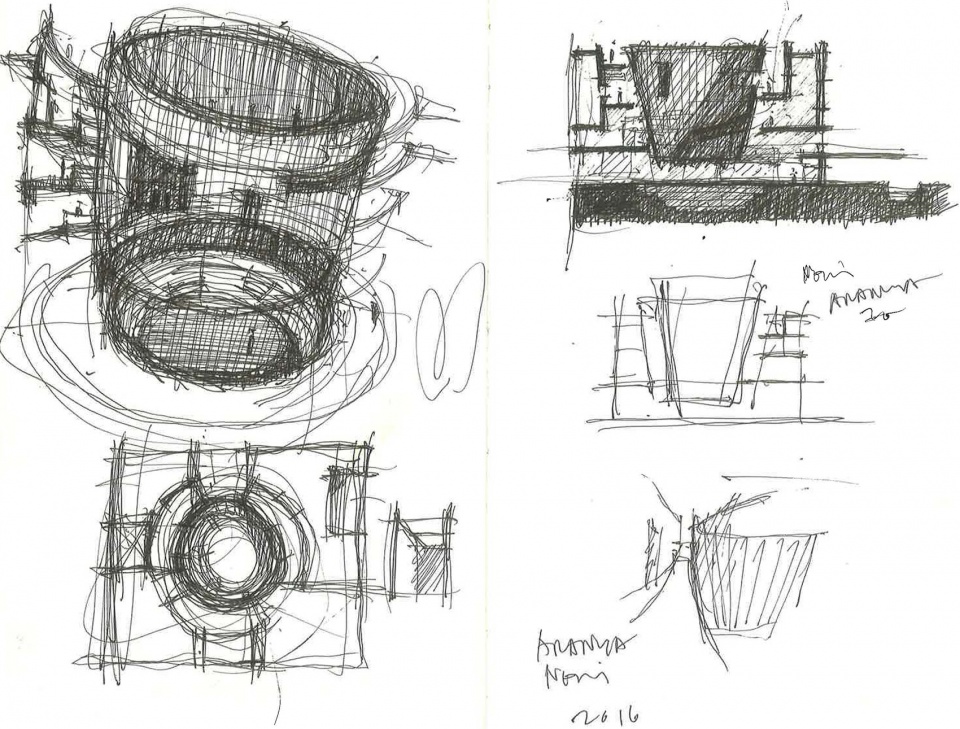
▼设计草图,sketch ©郭锡恩先生(如恩设计创始合伙人)Mr. Lyndon Neri, Founding Partner of Neri&Hu Design and Research Office
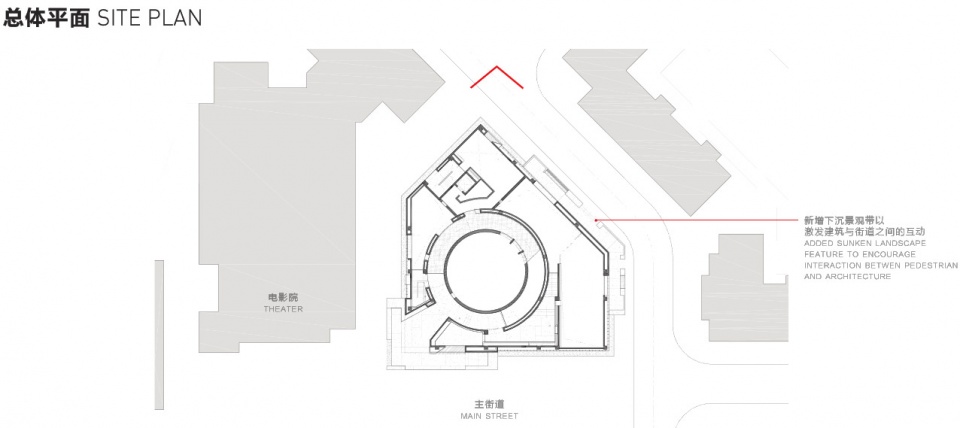
▼总平面图,site plan ©如恩设计Neri&Hu Design and Research Office
More:如恩设计 。更多关于他们:Neri&Hu on gooood









形式做到机制了
可以 但是为什么这么做呢 没看到逻辑
在中国就能看见斯卡帕了,好开心
我只想说,我自己还没这个功力,那就可以学一番。
神奇动物在哪里。德普人众聚会的教堂?
外方内圆,不喜欢立面的表现方式,太沉重。
我觉得挺好。喜欢
放大体量的卡罗斯卡帕
可以在站内再看看Barozzi Veiga的建筑,https://www.gooood.cn/fine-arts-museum-by-estudio-barozzi-veiga.htm,很直观的联系。
为啥我总觉得 在香港看见过好多类似的窗户构成
斯卡帕再现于秦皇岛
挺好的吧!就是太炫技了。整个建筑及空间都被建筑师本人给控制了,看着好累。
被建筑师本人控制…好有道理
创意很不错啊,尤其是建筑外观
照片拍的很高级。内部空间喜欢。
坐井观天~~
斯卡帕主义
犀利
立面构成和桂林某酒店和成都某图书馆类似,但是这个建筑并不喜欢,内部空间更无法引起共鸣。
喜欢线脚
很喜欢这种建筑的构成感
这个感觉太棒了
充满想象力和力量的设计