感谢 Menkès Shooner Dagenais LeTourneux|NFOE Architectes 对gooood的分享。更多请至:Menkès Shooner Dagenais LeTourneux|NFOE Architectes on gooood
Appreciation towards Menkès Shooner Dagenais LeTourneux|NFOE Architectes for providing the following description:

应用科学中心位于康考迪亚大学洛约拉校区,是一座开放、明亮、高效的研发中心,并且拥有最先进的设施。这座8700平方米的大楼获得LEED金级认证,通过3楼的人行通道与理查德·J·雷诺科学综合楼相连。
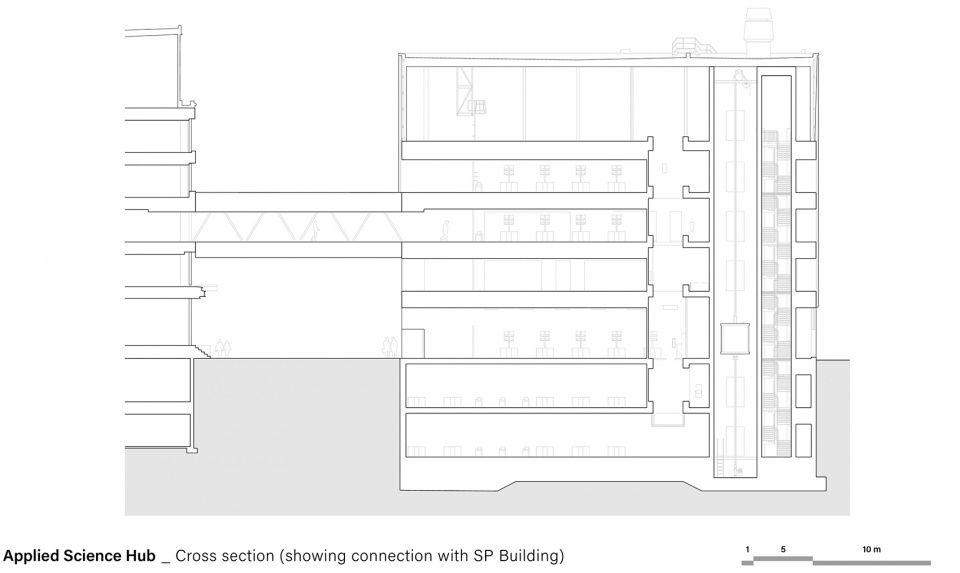
Located on Concordia University’s Loyola Campus, the Applied Science Hub is a new open, bright, and efficient research and development centre, housing state-of-the-art facilities. Certified LEED Gold, this 8,700 m2 pavilion is connected to the Richard J. Renaud Science Complex by a walkway at the 3rd floor level.
▼项目概览,general view ©Stéphane Brügger
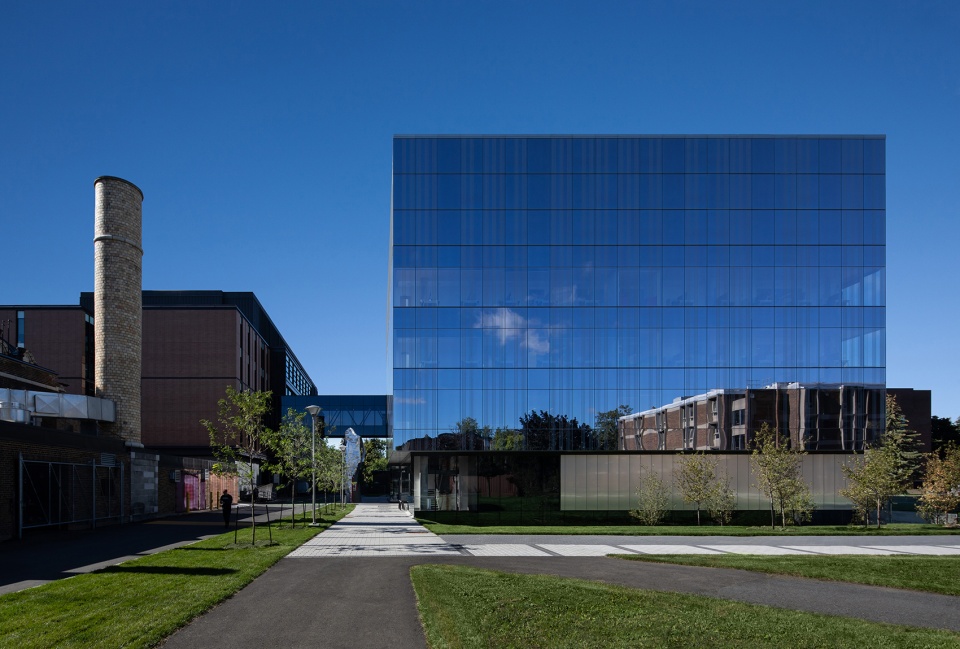
整洁而连贯的形体构成首先有助于促进道路活力。上四层体量的幕墙所展现的垂直度,确立了该楼在校园建筑框架中的归属感,并成功地融入不同规模的建筑中。一楼围护结构基于虚实对比,开放部分使用透明玻璃,封闭空间使用细长砖条。因此,幕墙打开了使用新建筑语言的大门,它是该地块新开发项目的先导,与应用科学中心正在进行的先进研究相呼应。这种与既有建筑语言的差异使新楼与众不同,尽管它建在主要建筑群之外,但通过其体量以及由此产生的视觉开口,创造出朝向校园中心的视觉通廊,并突出行政楼及其塔楼,堪称永久的校园地标。
▼整洁而连贯的形体构成,the neat and coherent volumetric composition ©Stéphane Brügger
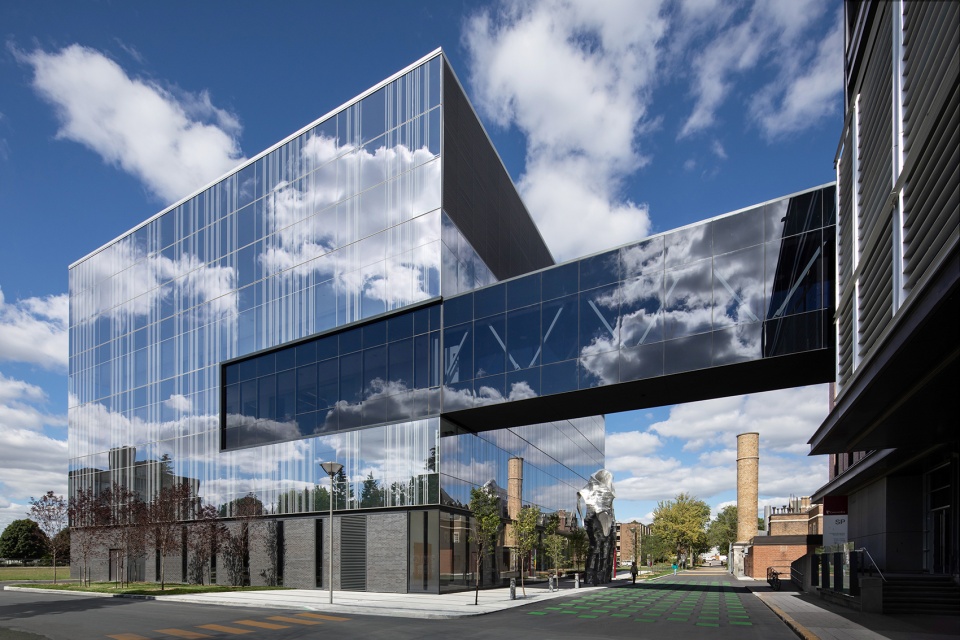
▼建筑立面采用玻璃幕墙,facade with glass curtain wall ©Stéphane Brügger
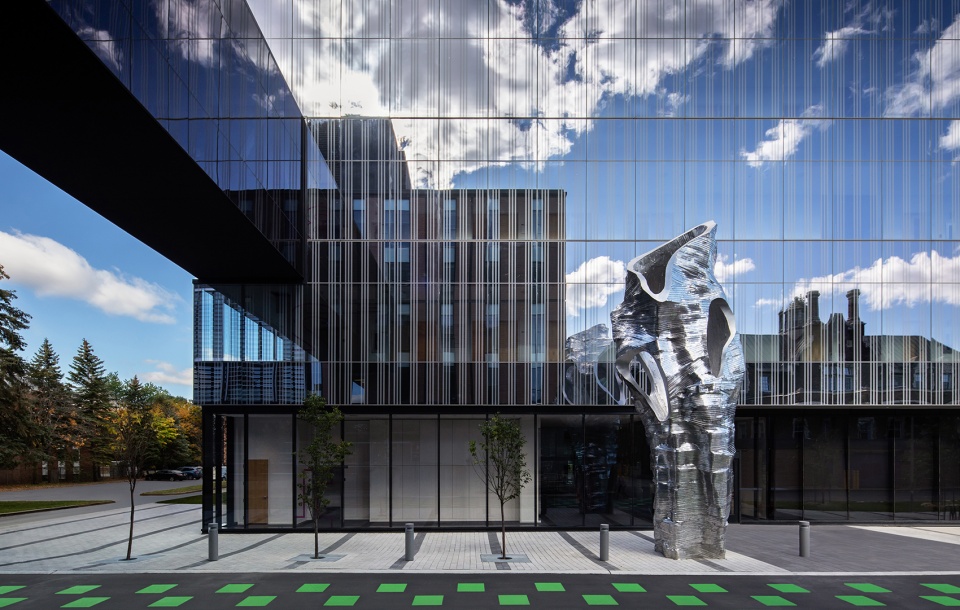
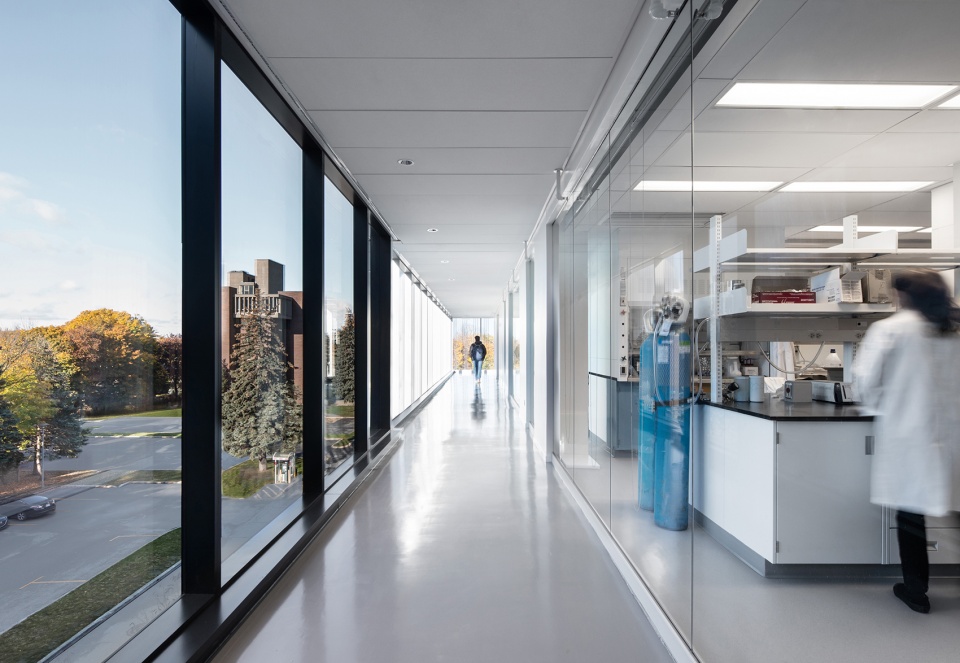
▼连桥内部,inside the bridge ©Stéphane Brügger
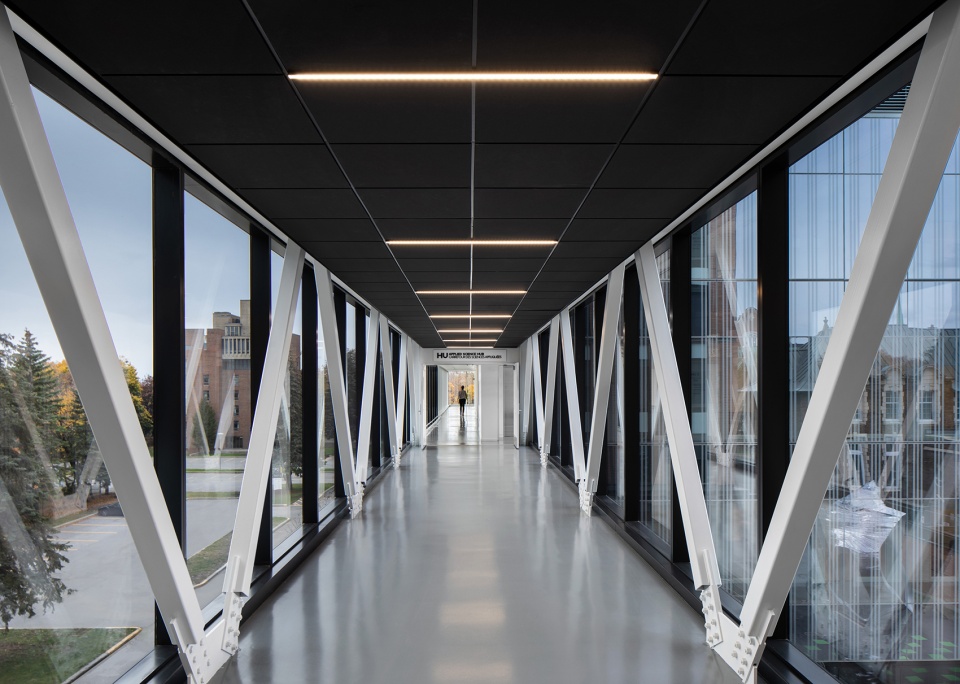
Neat and coherent, the volumetric composition contributes above all to the dynamism of the users’ path. The verticality expressed by the curtain wall of the volume of the 4 upper floors establishes the pavilion’s belonging to the built framework of the campus and succeeds in integrating it into the scale of the different building templates. The envelope of the first floor is based on the contrast of solids and voids, with clear glass for the open portions and elongated brick for the closed spaces. The use of the curtain wall thus opens the door to the use of a renewed vocabulary, precursor to this new development on the site, and echoing the avant-garde research taking place at the Applied Science Hub. This divergence from the existing architectural language distinguishes the new pavilion which, although established outside the main complex, contributes, through its massing and the resulting visual openings, to create views towards the heart of the campus and to highlight the administrative pavilion and its tower, an irrevocable landmark of the site.
▼入口及走廊,entrance and corridor ©Stéphane Brügger
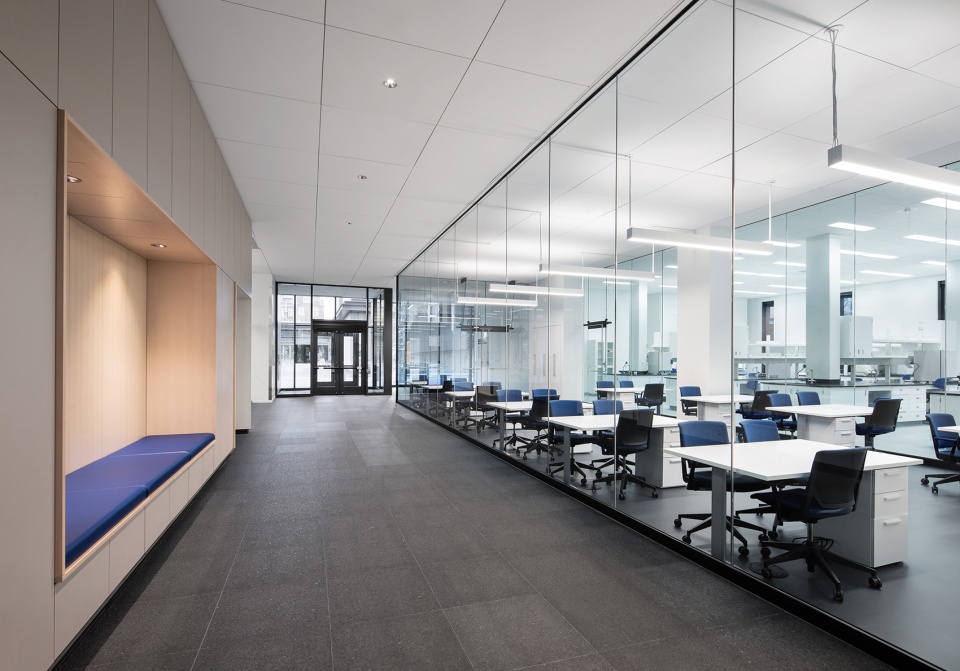
▼教室,student space ©Stéphane Brügger
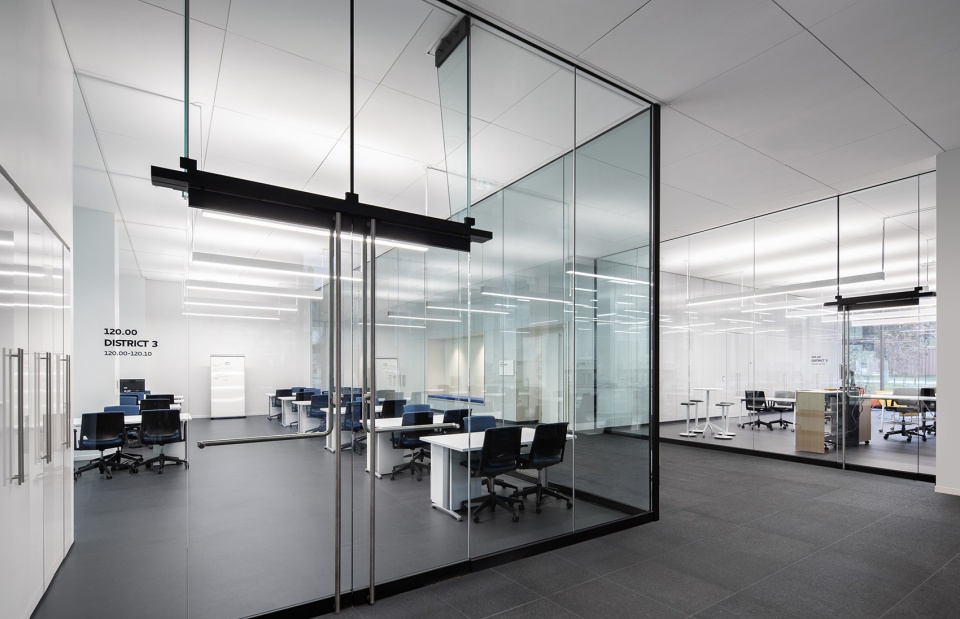
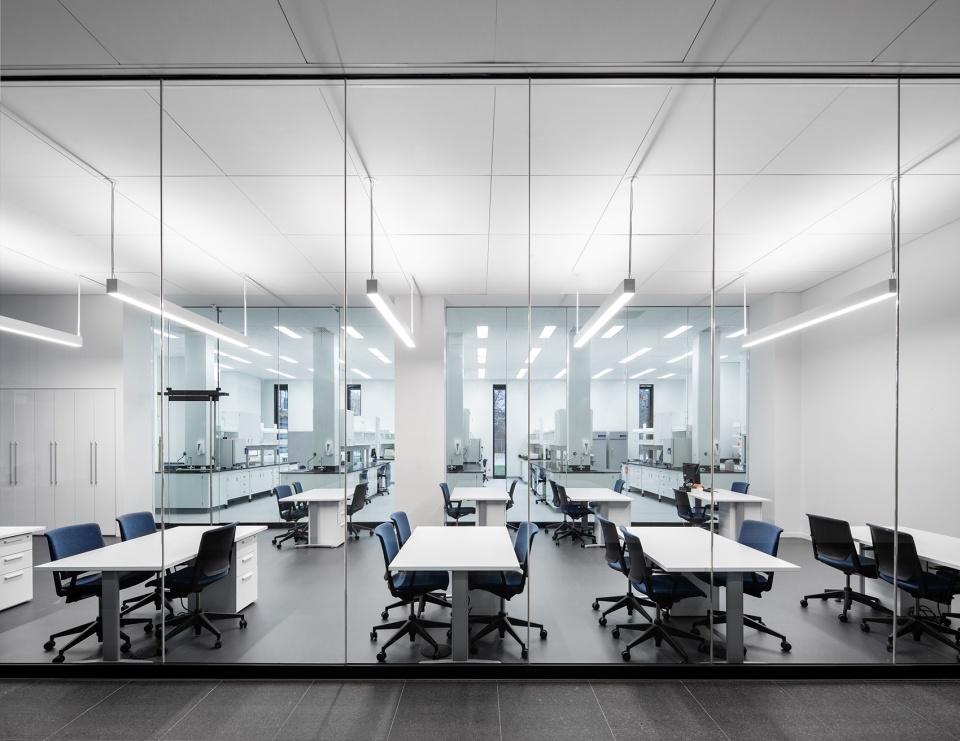
▼化学实验室,chemical laboratories ©Stéphane Brügger
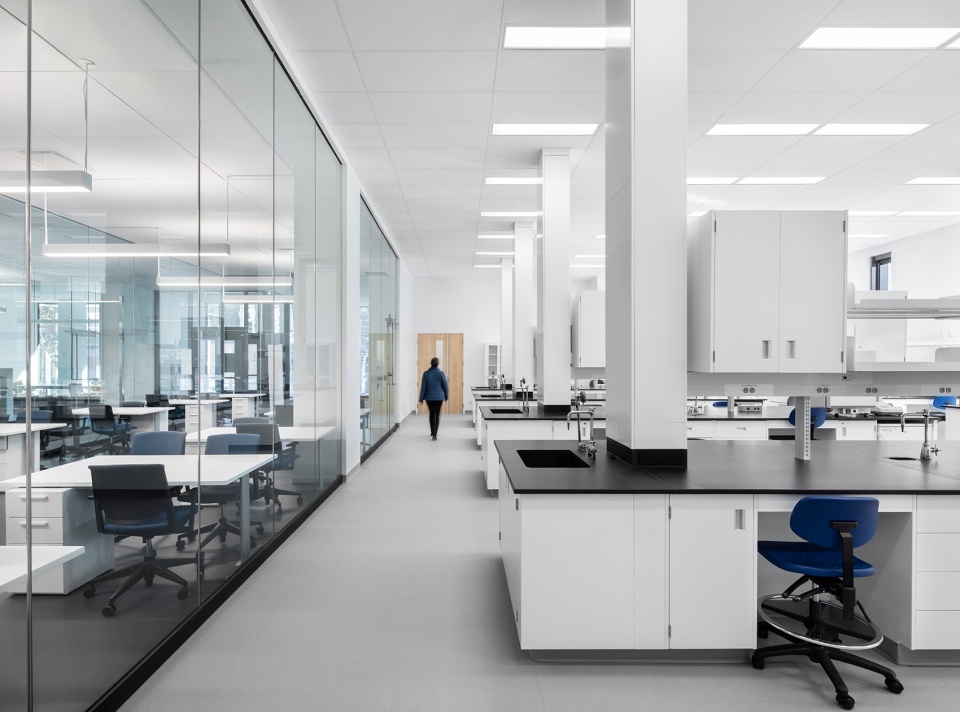
▼使用场景,usage scenarios ©Stéphane Brügger
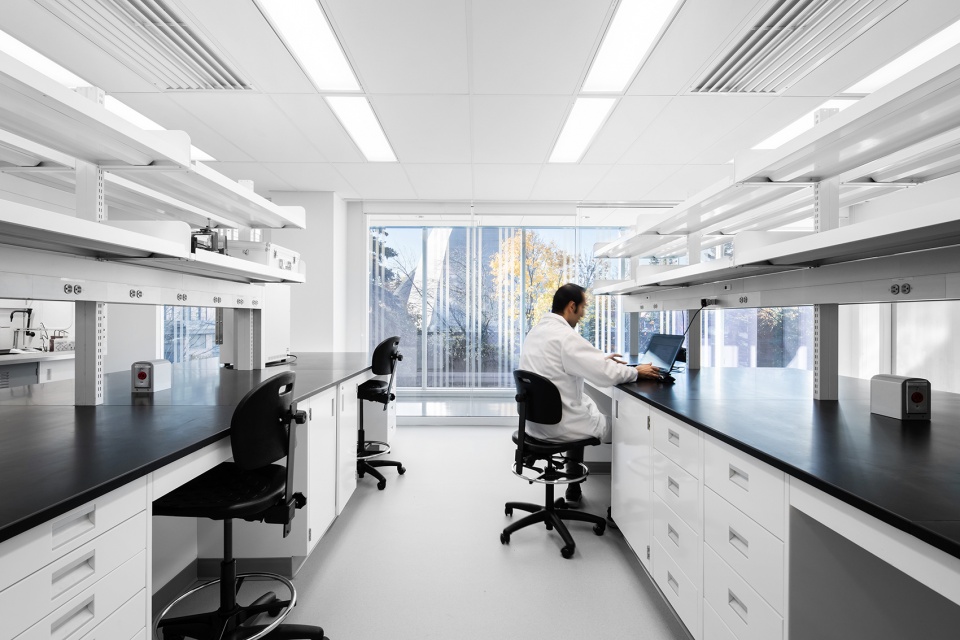
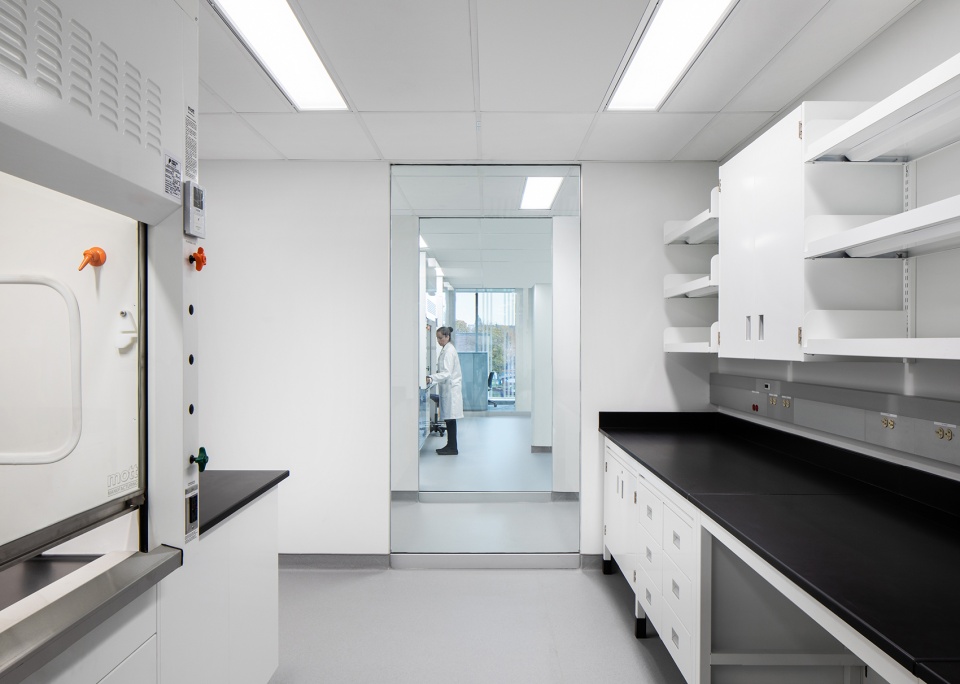
▼休息区,rest area ©Stéphane Brügger
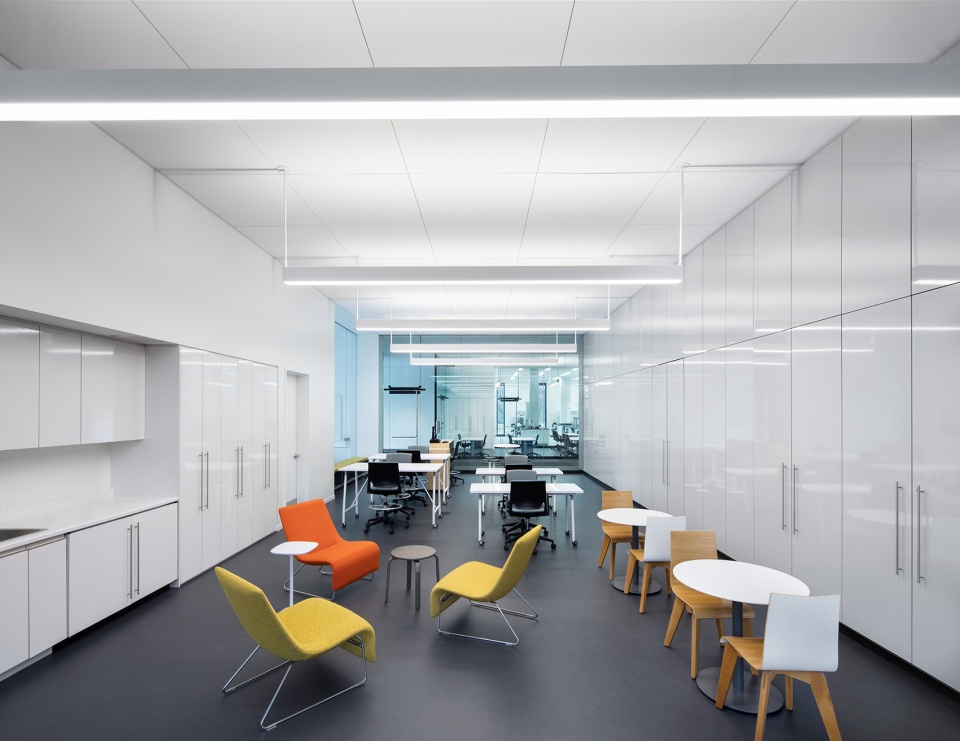
▼走廊,corridor ©Stéphane Brügger
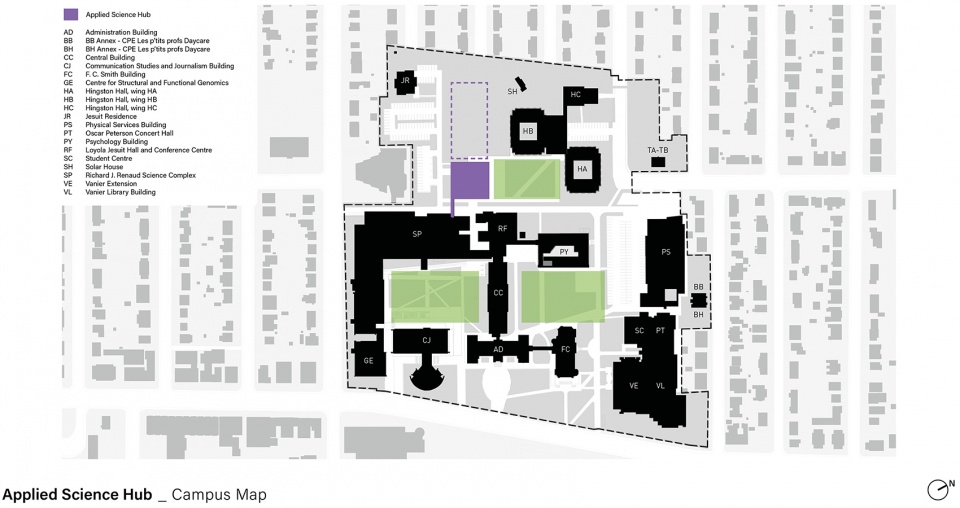
▼校园规划,campus map ©NFOE Architectes
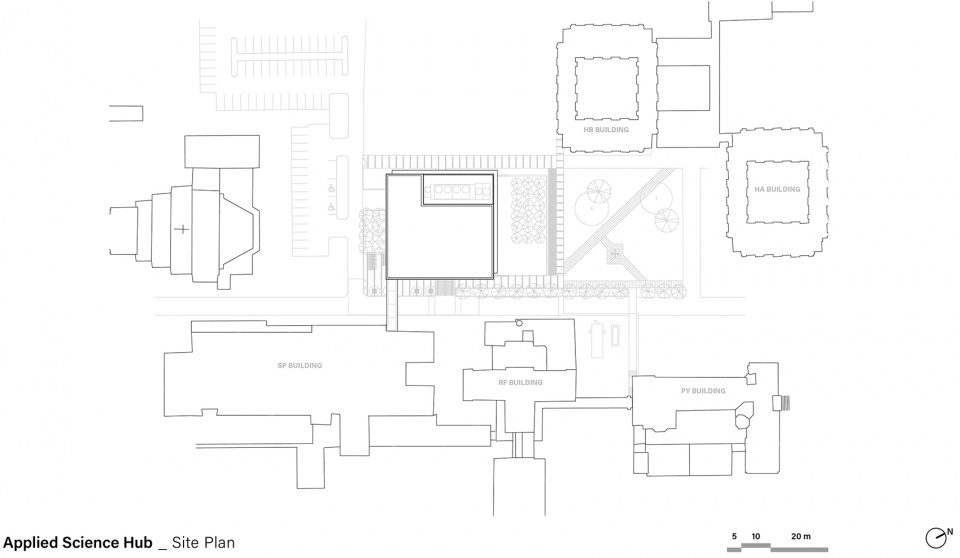
▼总平面图,site plan ©NFOE Architectes
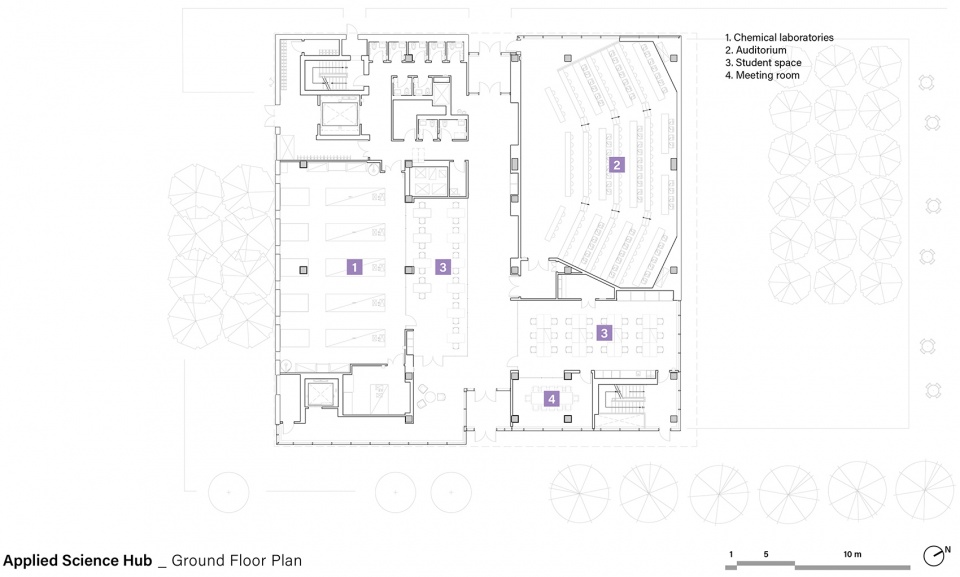
▼一层平面图,ground floor plan ©NFOE Architectes
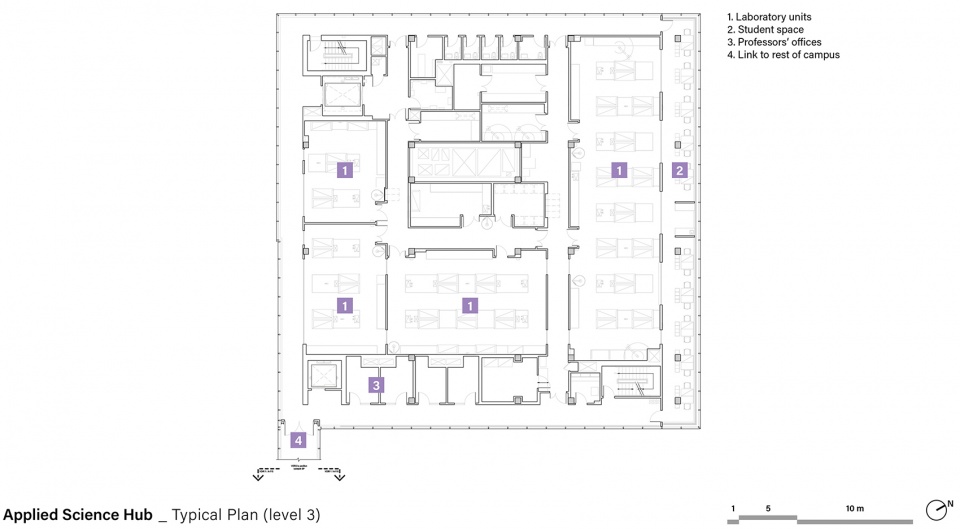
▼标准层平面图(以三层为例),typical floor plan (level 3) ©NFOE Architectes
▼横剖面图(示意与SP楼相连),cross section (showing connection with SP Building) ©NFOE Architectes
Project name: Applied Science Hub
Location: Montreal, Qc, Canada
Dimensions: 8700 m2
Date of completion: July 2020
Photographic Credits: Stéphane Brügger
More:Menkès Shooner Dagenais LeTourneux|NFOE Architectes 更多请至:Menkès Shooner Dagenais LeTourneux|NFOE Architectes on gooood









道路景观
玻璃幕墙运用过度
不知道会有多少鸟撞上来
用极简的立面语言包裹着内部“复杂的”应用功能,建筑师应该是密斯的崇拜者,外立面的玻璃很好的映衬着周围的环境,尊重场地前提下的产物,内部与外部相切合,通透且干净,往往最简单的建筑语言能述说着无限的魅力,值得学习。。。
大神啊。。。。
外包玻璃幕映衬天空感觉很妙,内部功能性很强
椅子颜色不错