感谢 Architectkidd 予gooood分享以下内容。更多关于他们,请至:Architectkidd on gooood
Appreciations towards Architectkidd for providing the following description:

Architectkidd 设计的苹果树幼儿园是一所面向 1.5 至 5 岁儿童的新学校。幼儿园旨在营造一个积极向上、充满活力的环境,通过在游戏中学习,激发并促进儿童的全面发展。
Architectkidd’s design for the Apple Tree Kindergarten is a new school for children between the ages of 1.5 to 5 years. The school aims to foster a positive and stimulating environment that inspires and enables holistic development through play-based learning.
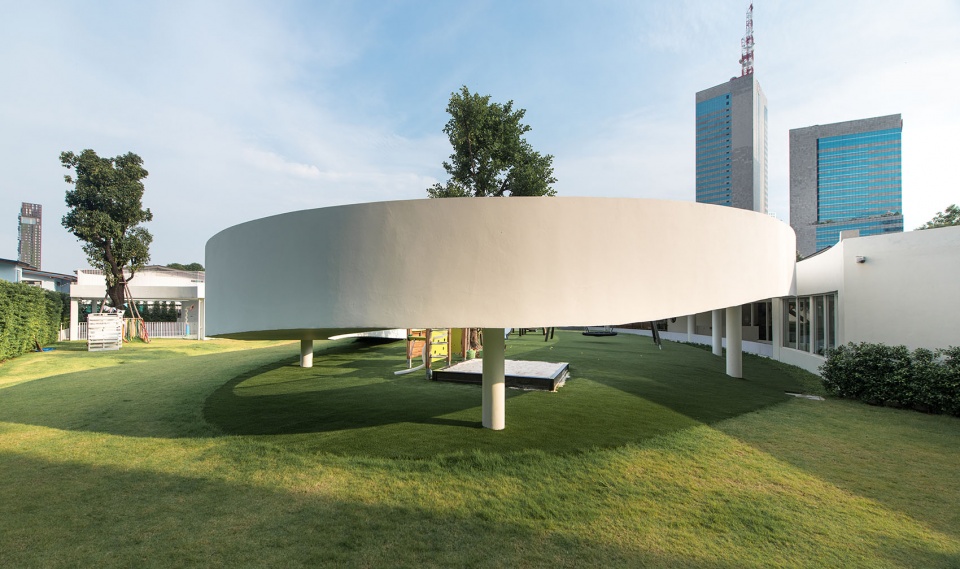
▼建筑概览,project overview © Rungkit Charoenwat
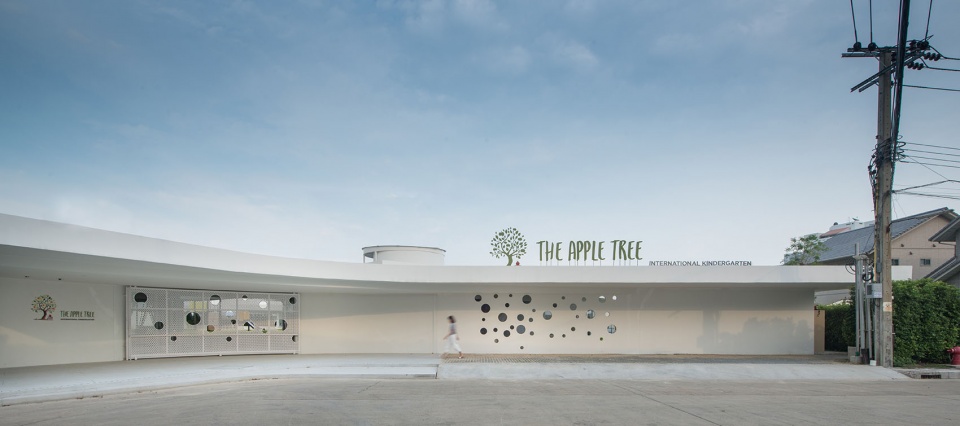
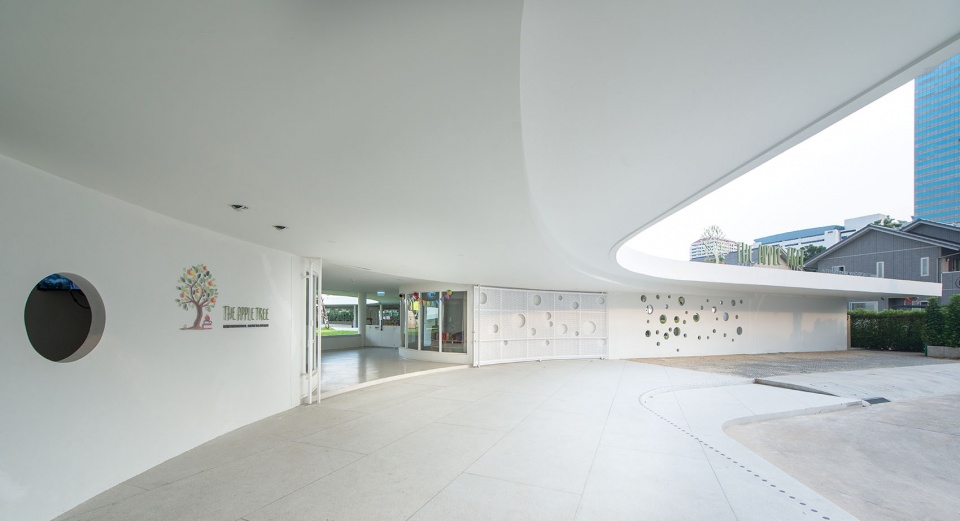
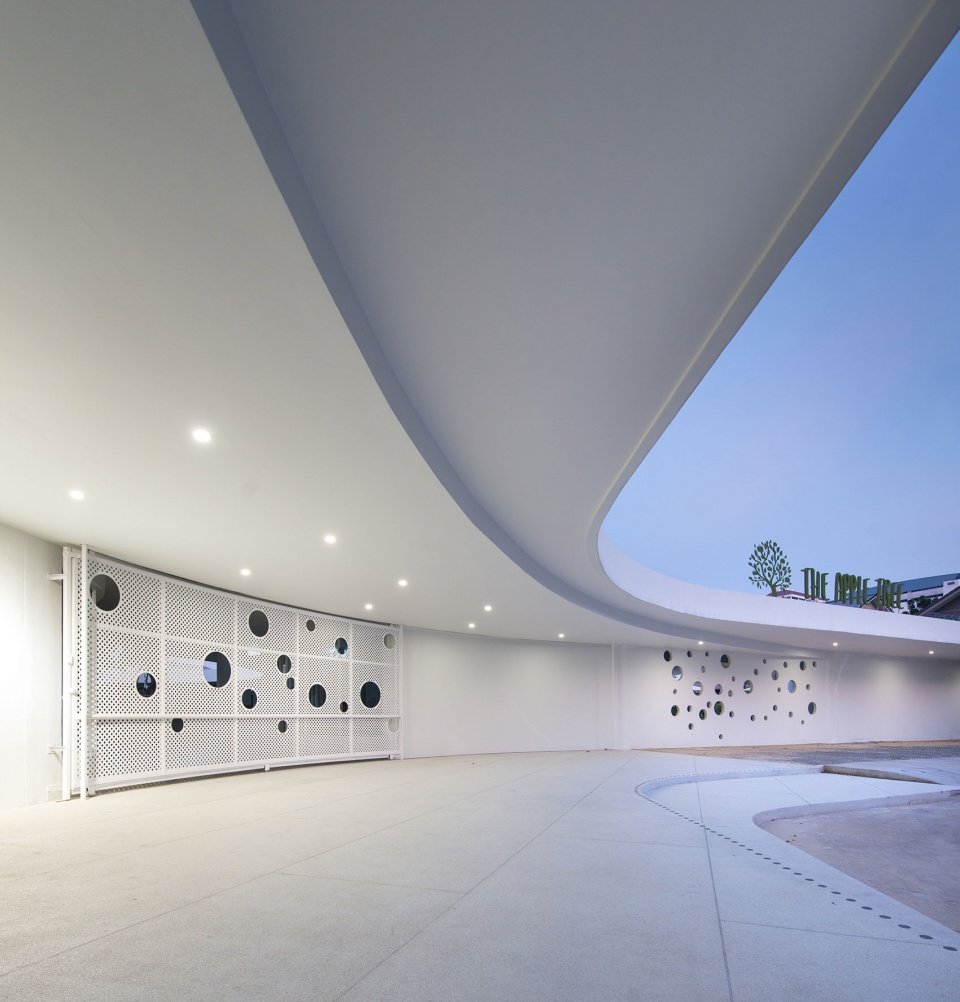
简洁、清晰、使用友好,这是 Architectkidd 的核心设计理念。建筑呈弧形,入口处巨大的悬挑屋顶欢迎大家的到来。
Simplicity, Clarity and User-Friendliness were the key concepts of Architectkidd’s design. The building is curved, with the entrance welcoming its users with a large overhang roof.
▼建筑入口,entrance of the building © Rungkit Charoenwat
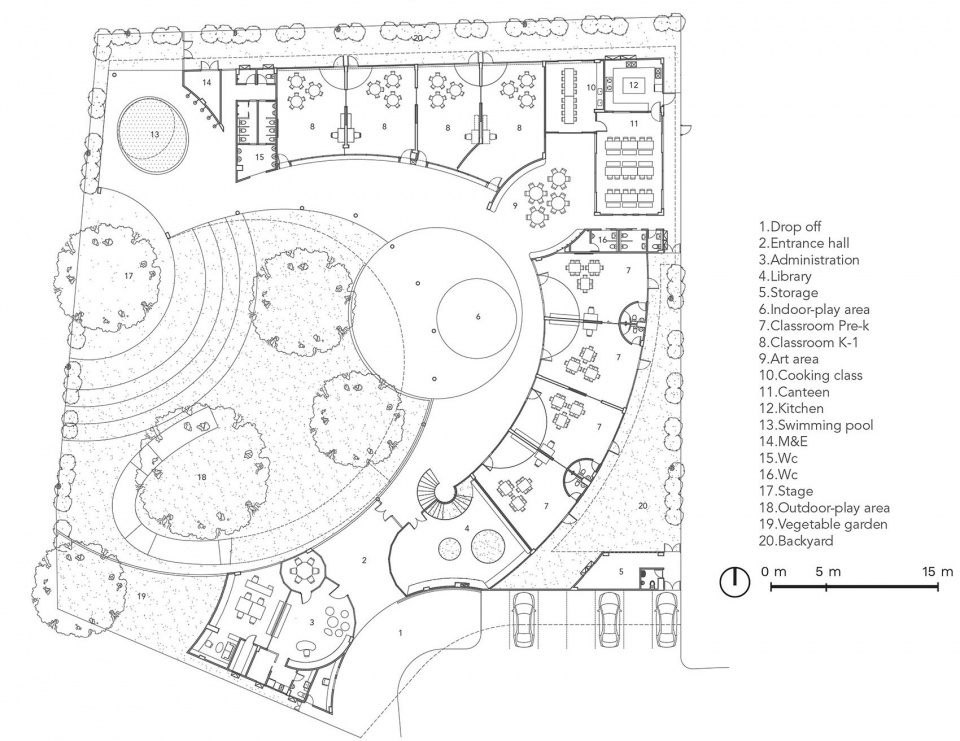
建筑环绕着一个开放式庭院,设有一个大型室外景观游乐场、一个室内游乐场以及一个游泳池。教室围绕中央游乐场设计,以保证从每个教室都能直接进入。这样的布局至关重要,因为学校的理念基于 “绿色 “课程,至少有 50% 的活动在 “真实世界 “的户外环境中进行。
▼轴测图,axon © Architectkidd
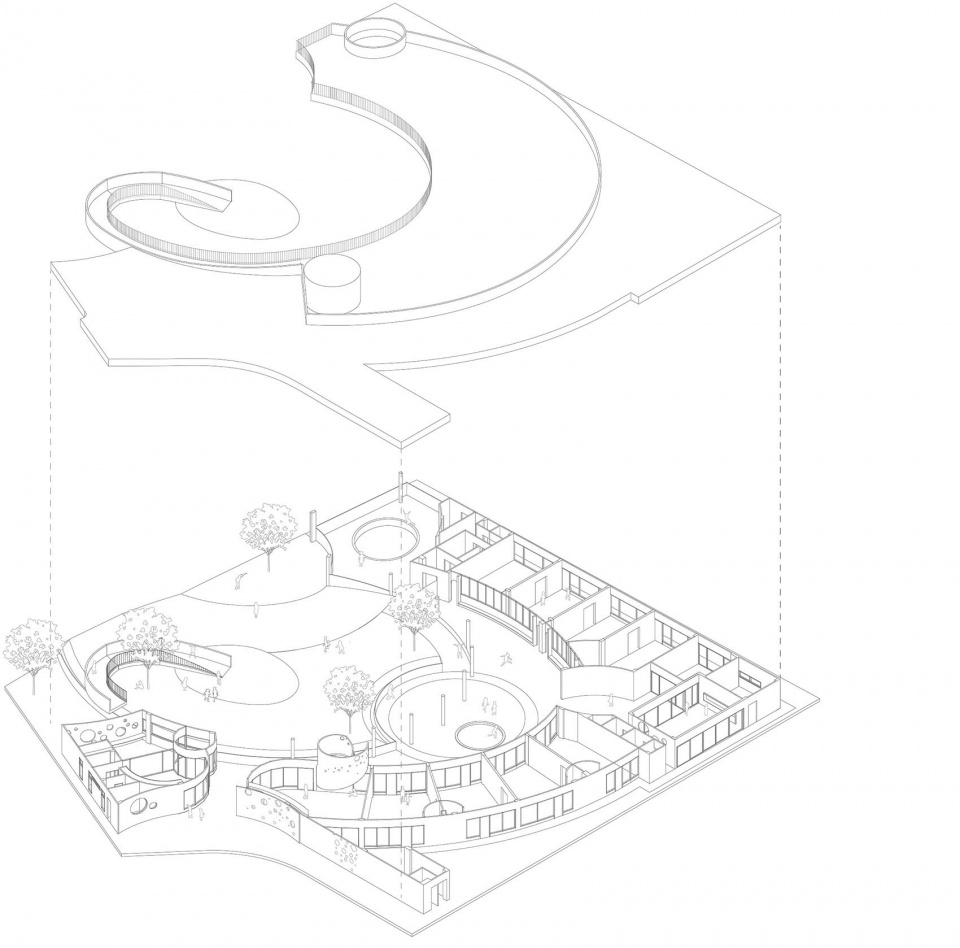
The building wraps around an open courtyard, with a large landscaped outdoor playground, indoor playground and swimming pool. The classrooms are designed around the central playground area to ensure that every classroom has direct access. Such placement was vital as the school’s concept is based upon a “green” curriculum where at least 50% of the activities take place outdoors in a ‘real-world’ setting.
▼位于中心的游乐场,the central playground area © Rungkit Charoenwat
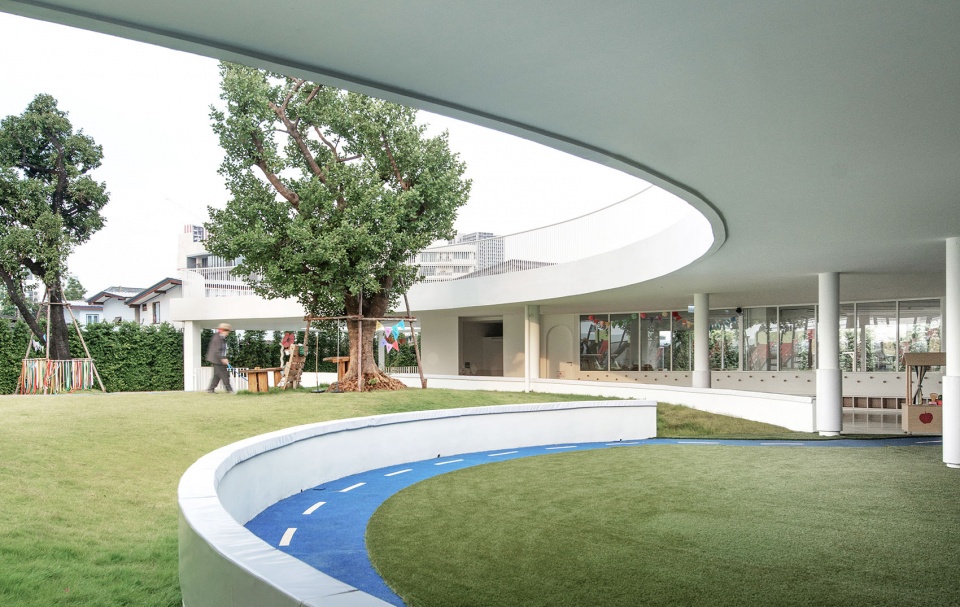
▼室外景观游乐场, landscaped outdoor playground © Rungkit Charoenwat
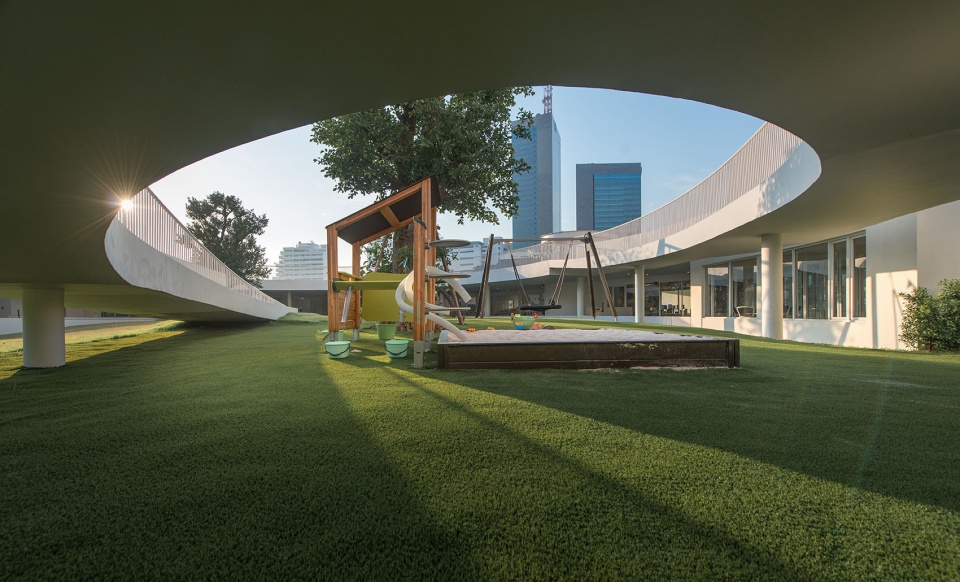
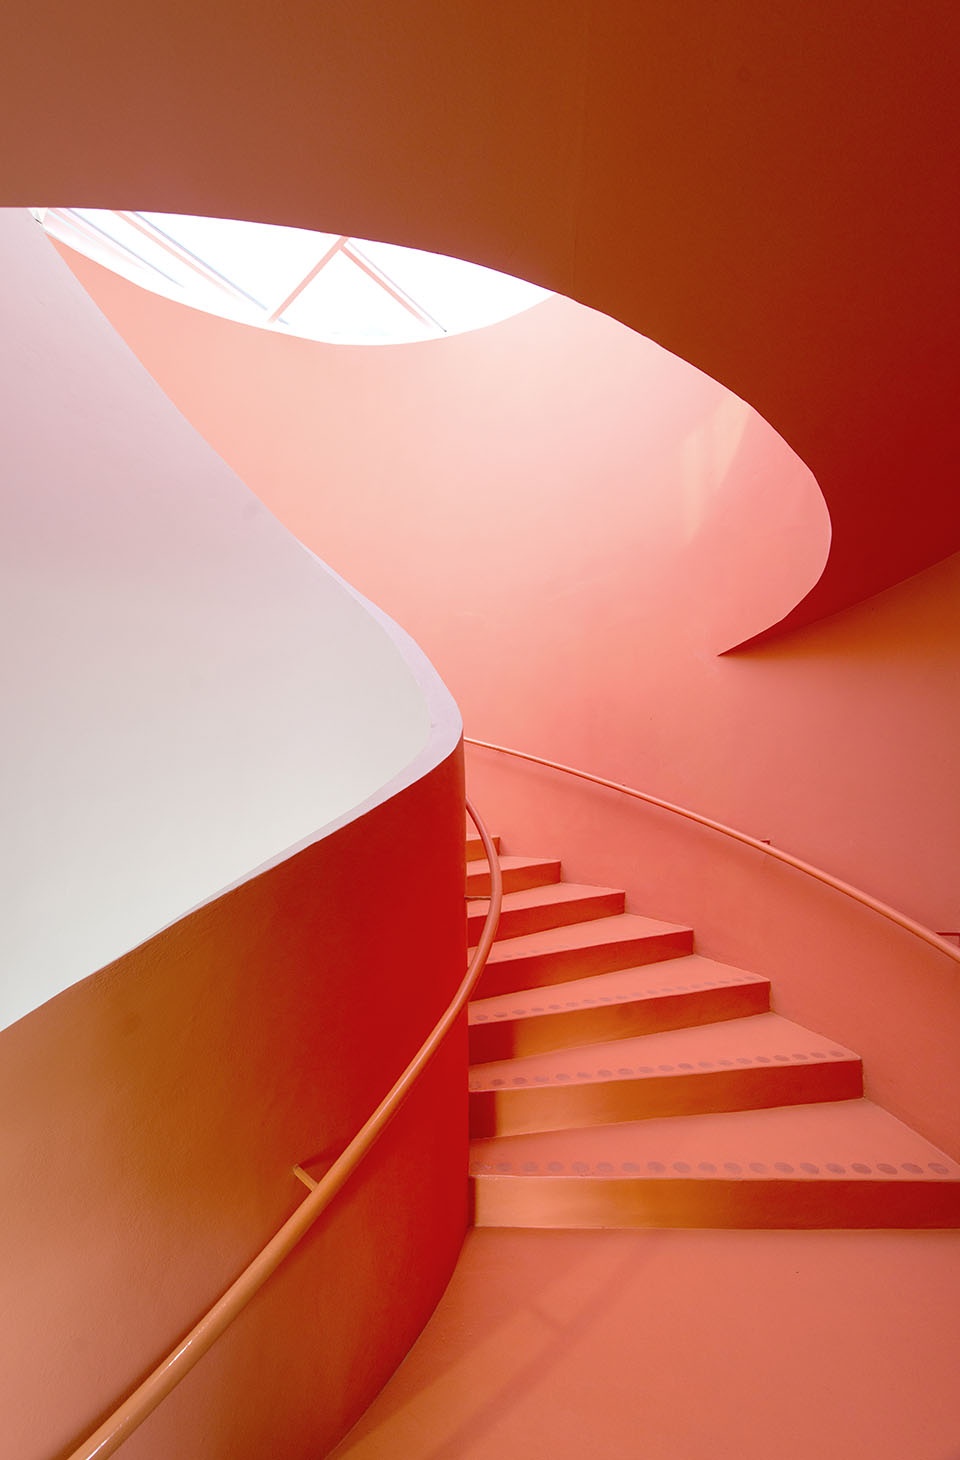
▼通向屋顶的螺旋楼梯, The spiral staircase to the rooftop © Rungkit Charoenwat
▼从楼梯望向室外游乐场, outdoor playground viewing from the stair © Rungkit Charoenwat
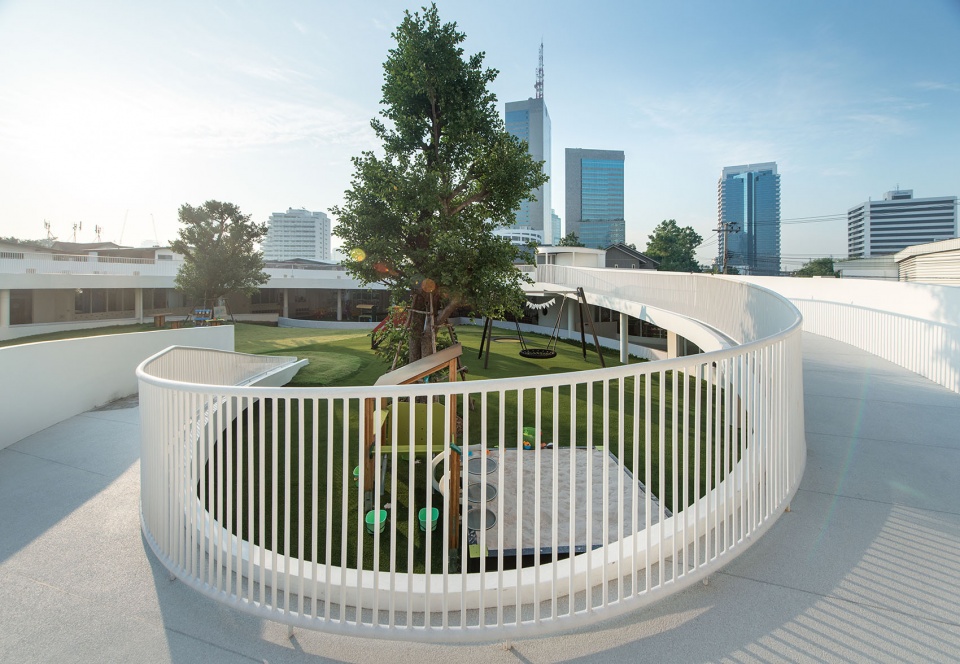
教学楼的功能还包括一个图书馆,位于行政办公室入口旁。学习区和行政办公室有分别的入口,确保学生学习时的安全。建筑材料和装修简洁、朴素、坚固。学习空间、食堂和教室无缝连接,形成弧形布局。
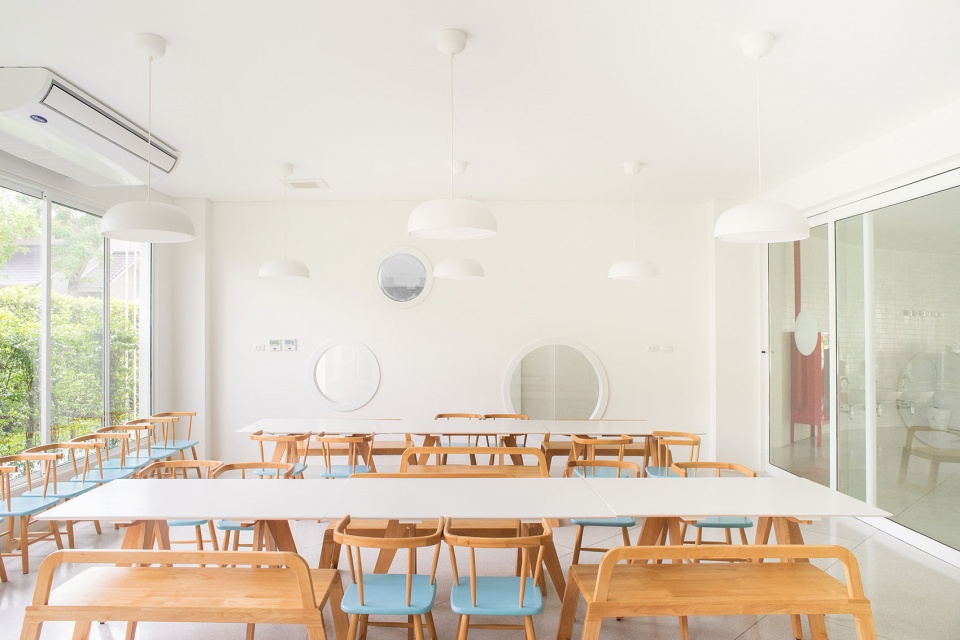
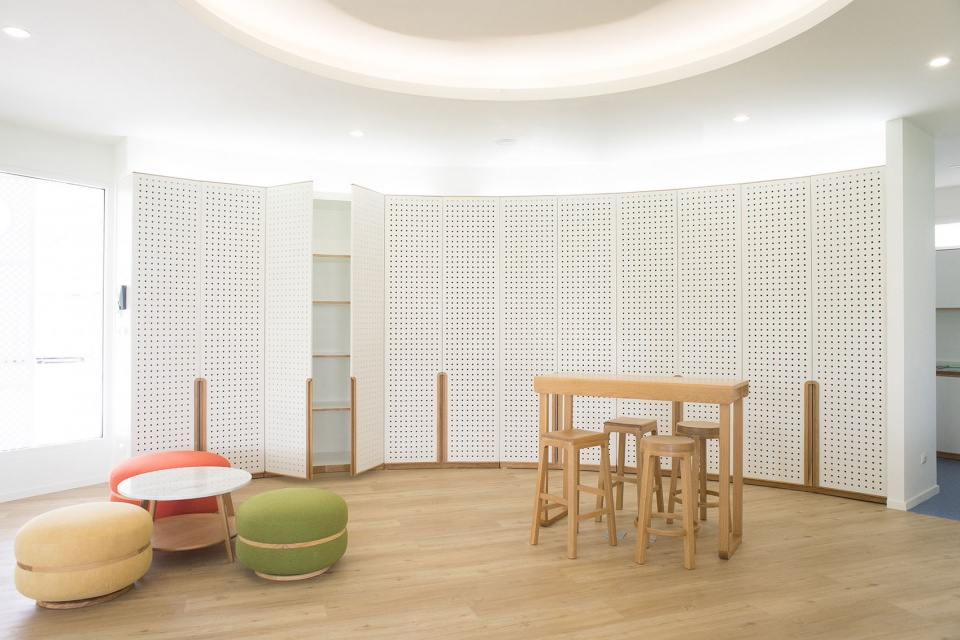
Functions of the building include the library positioned next to the entrance of the administration offices. The learning areas and the administration offices have separate entry points ensuring security for the students as they learn. Materials and finishes are clean, elementary and robust. Learning spaces, canteen and classrooms are seamlessly connected into the curved layout.
▼教室概览,overview of the classroom © Rungkit Charoenwat
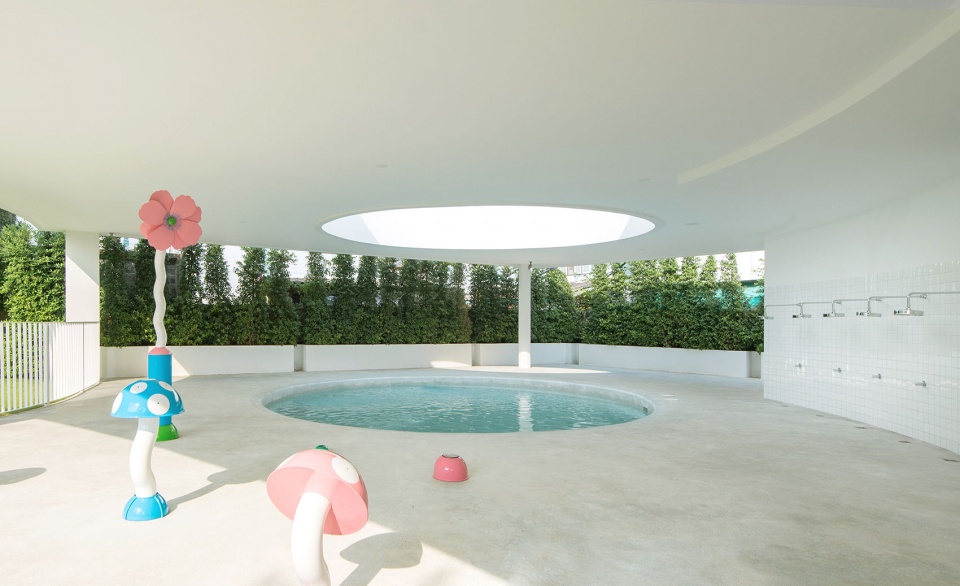
▼泳池,pool © Rungkit Charoenwat
▼楼梯细节,staiwell detail © Rungkit Charoenwat
▼平面图,plan © Architectkidd
Project: Apple Tree International Kindergarten
Project Location: Klong Toey, Bangkok
Area: 1,850
Architect: Architectkidd
Design Collaboration: ASWA
Structural Engineer: S.P.C Design
Mechanical Engineer: Forward Construction
Contractors: Kay Thai
Photography: Rungkit Charoenwat









看图纸表达很有意思啊,为什么不多放点现场照片补充,说的几个节点都没放出来。
挺像我们这的一个售楼部
整体感觉不错,细节有待提高
外向简洁内向丰富~
内庭院的山坡和周围空间的互相渗透真不错