非常感谢 HUB design platform 将以下内容授权gooood发行。更多请至:HUB design platform on gooood
Appreciation towards HUB design platform for providing the following description:
这座位于塞浦路斯西南部小城帕福斯的东正教教堂由当地主教亲自奠基,整个建造过程持续一年半,已于2015年七月正式完工并对外开放。

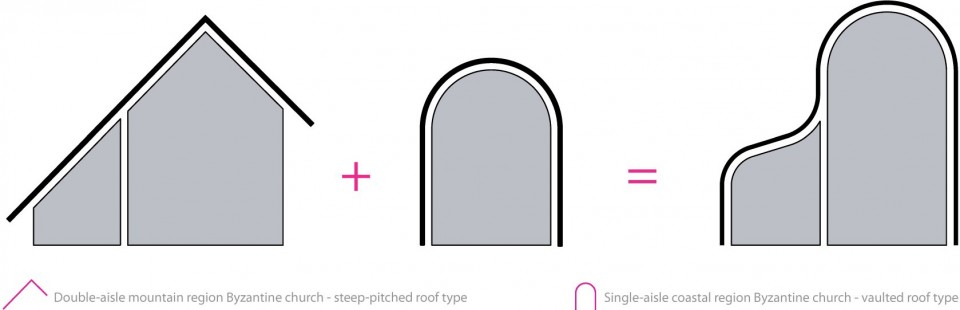
小巧的建筑体量内前厅、中殿、侧廊、祭坛和圣餐台等教堂空间一个不少。建筑师将当地两种传统的教堂建筑形式糅合在一起,打造出创新性的双廊拱顶东正教教堂。新颖的构建方式和材料选择让建筑成为现代教堂设计的典范,单一的建筑形态沿纵轴延伸,形成独特、轻盈而极富亲和力的建筑外壳,阳光和外部空间透过东西两侧的开口渗透进室内。曲面外壳与承载着不同功能的小体量相遇,碰撞出丰富的空间层次。侧廊与中殿的交界处是一系列连贯的拱门;一个独立的半圆柱体被置入建筑东侧,成为了祭坛空间;在西侧,竖向排列的木格栅取代了传统钟楼,同时在建筑入口处投下变幻的光影;5.5米高的玻璃大门模糊了室内外的界限,而在建筑外部,郁郁葱葱的杏树为这个层次丰富的空间序列划下圆满的句号。
The Greek Orthodox chapel commemorating Apostle Peter and St. Helen the Martyr is situated on Kerkiras Street, in St. Theodoros area in Pafos, Cyprus. The founding stone was placed by the Bishop of Pafos, Georgios IV, on Saturday 7th December 2013 and the project was completed on Sunday 19th July 2015.
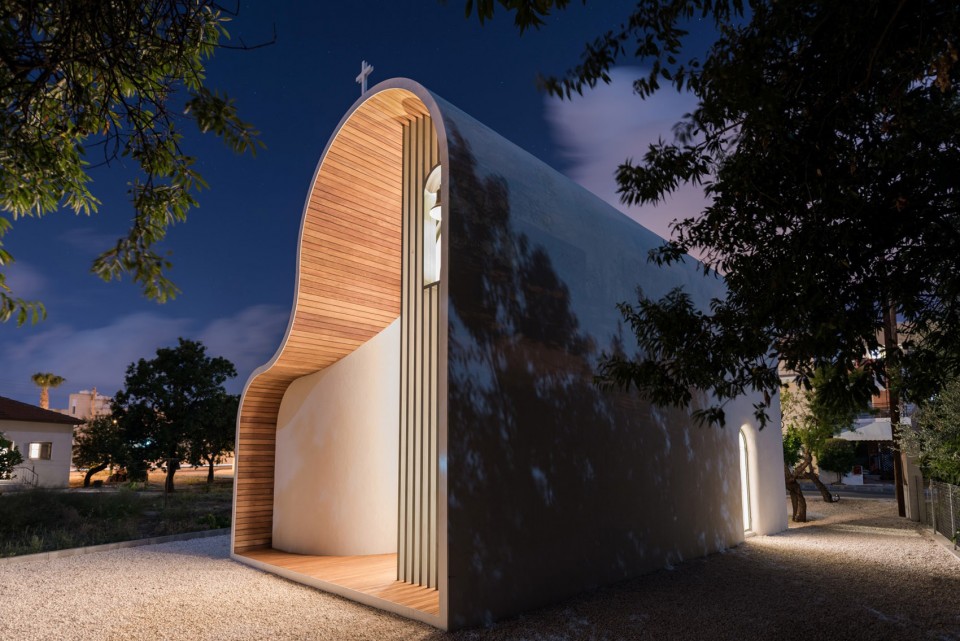
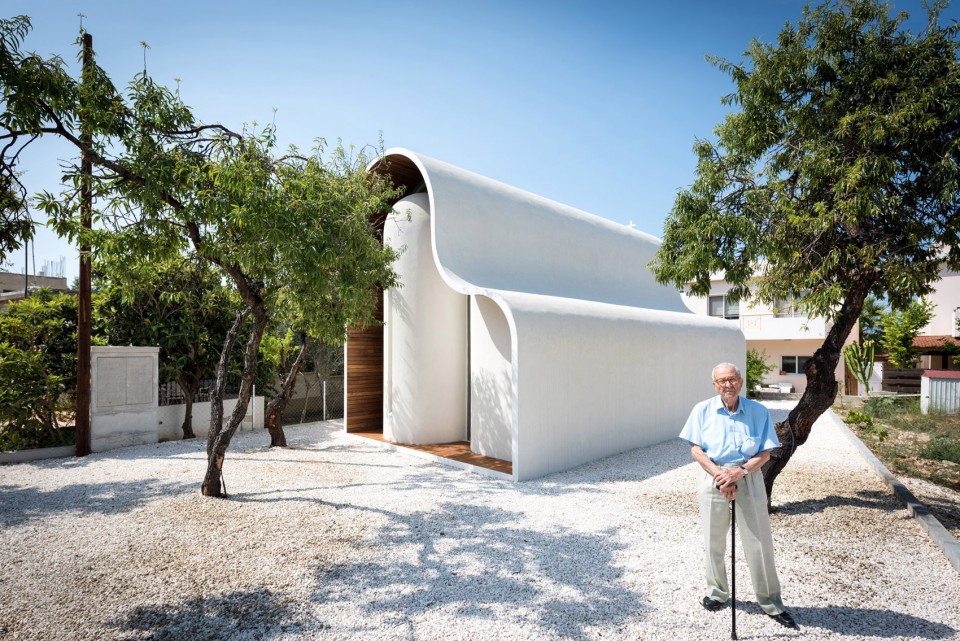
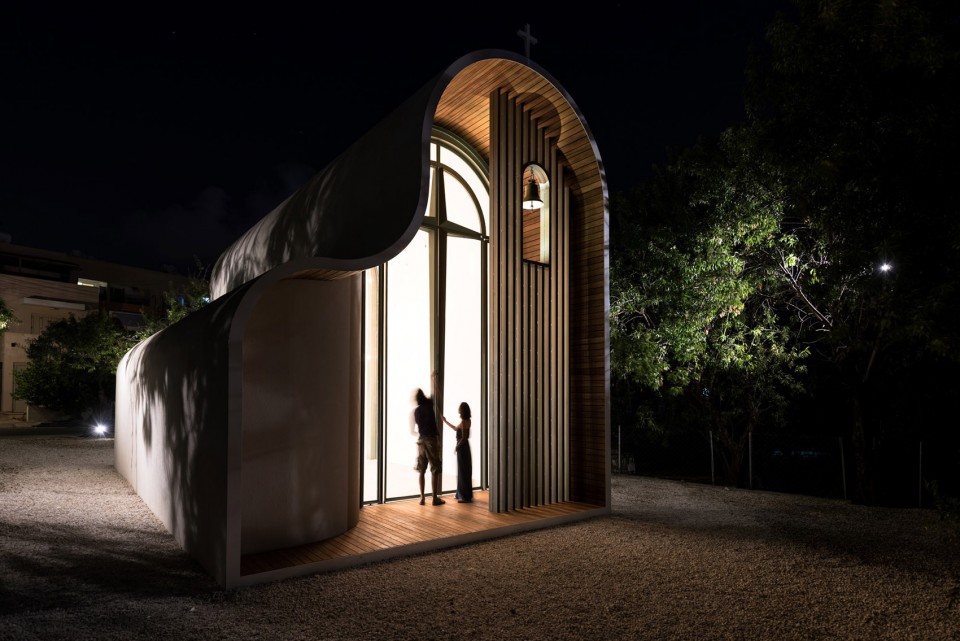
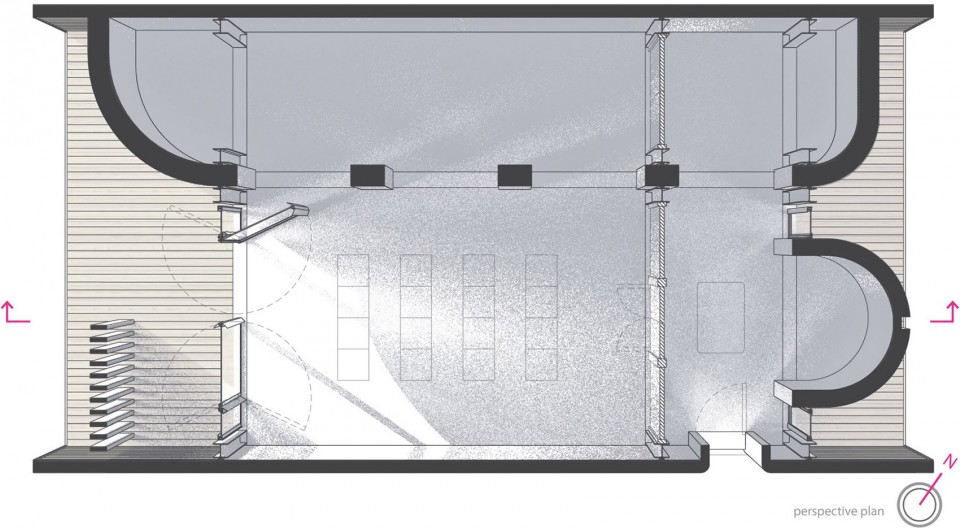
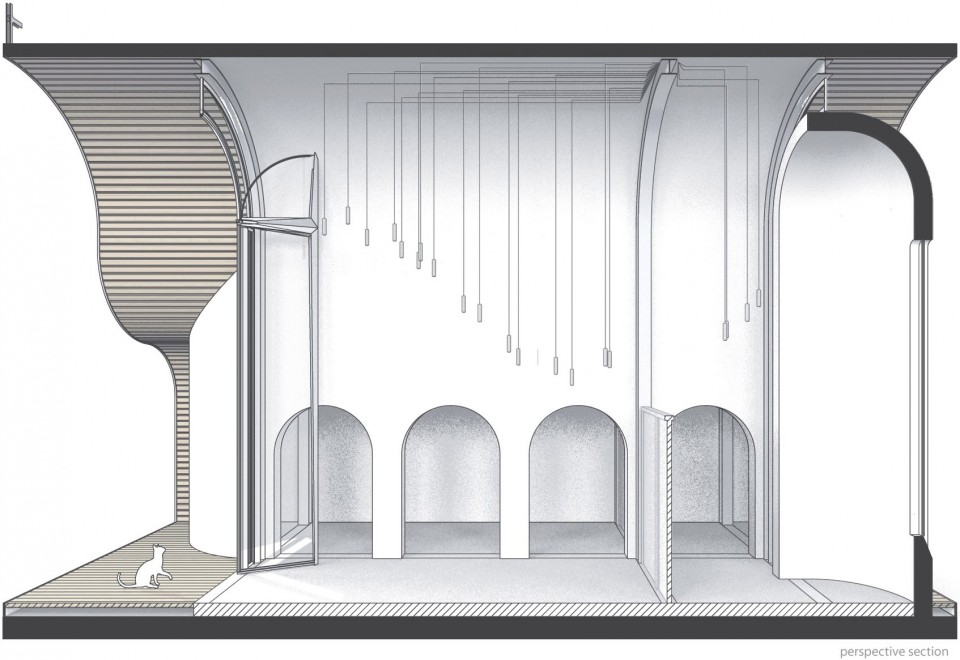
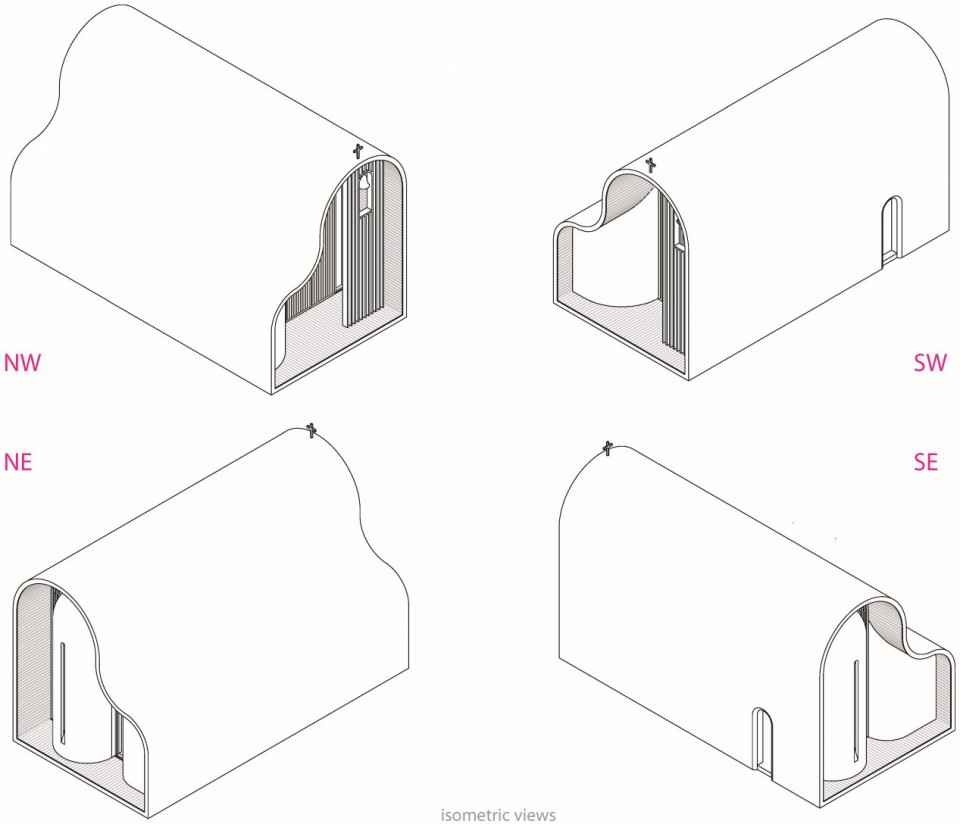
The chapel typology belongs to the double-aisle vaulted orthodox temples. The building program includes a Narthex, a Nave, a side Aisle, a Sanctuary and a Prothesis. Morphologically, it is inspired by the local orthodox ecclesiastical architecture, while, through a series of innovative building methods and materials, it presents a contemporary example. As such, the entire chapel is formed by extruding a section along a longitudinal axis which results in a legible, lightweight and welcoming form. The east and west sides of the extruded form are left open providing covered spaces filtering daylight and views. The interaction of the extrusion with the programmatic elements of the building creates complex moments and rich spaces within the shell. As such, the side aisle appears as a solid volume that communicates with the central Nave through a series of consecutive arches. On the east side, a semi-cylindrical, self-standing element hosting the sanctuary is inserted in the shell. On the west, vertical louvers, forming the bell-tower, provide shading for the entrance of the chapel while a large 5.5-meter-tall door allows the interior to be merged with the exterior. Finally, the landscape, identified by the almond trees complements the synthesis.
▽ 木格栅掩盖下的高大入口,huge entrance hidden behind the vertical louvers
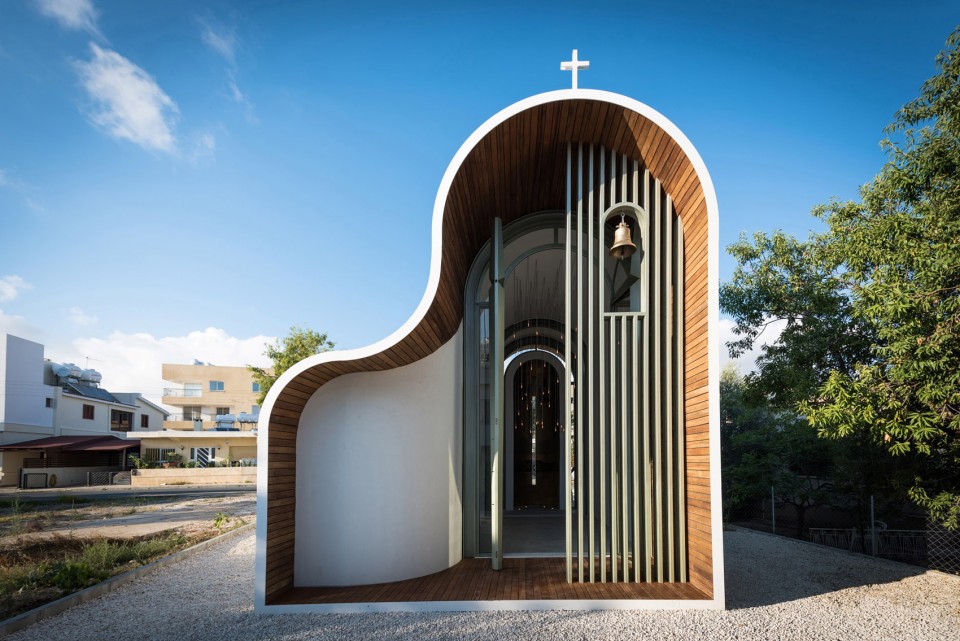
▽ 延纵轴延伸,独特、轻盈而极富亲和力的建筑外壳,a legible, lightweight and welcoming shell extruding along the longitudinal axis
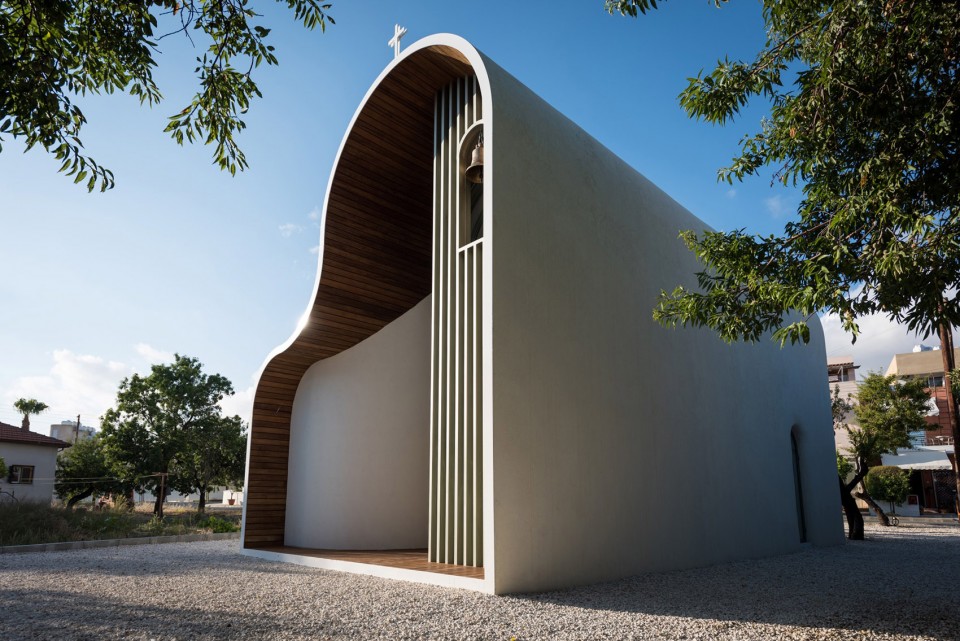
▽ 被杏树环绕的小教堂,chapel surrounded by the almond trees
▽ 由两种当地传统建筑形式糅合而来的新建筑,diagram
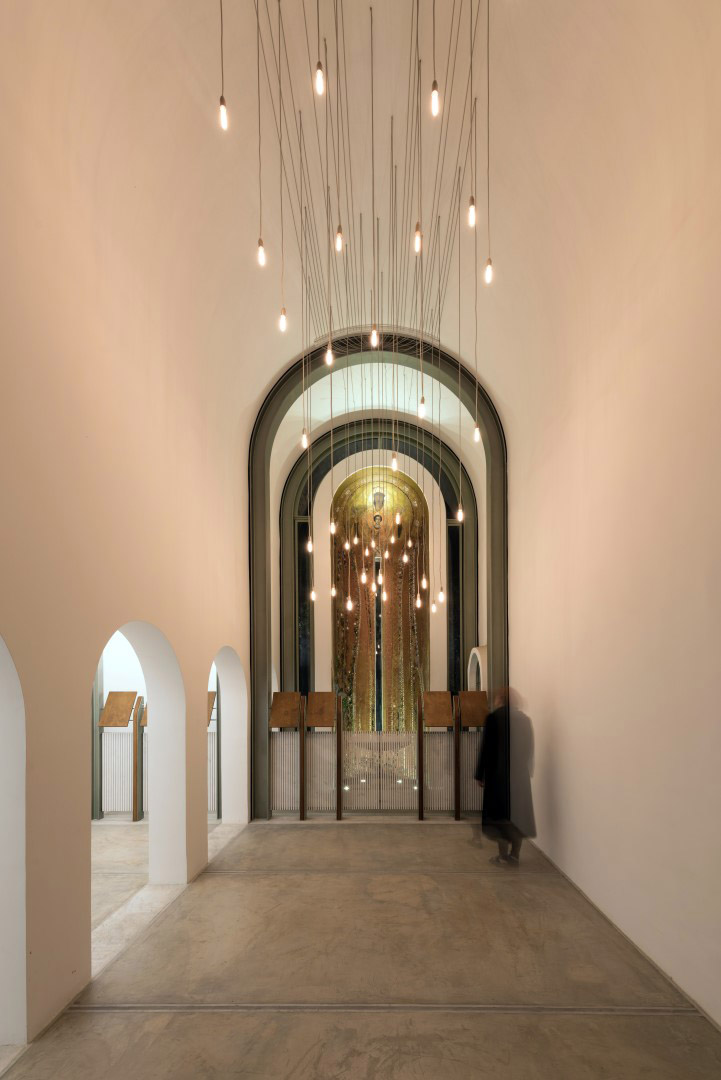
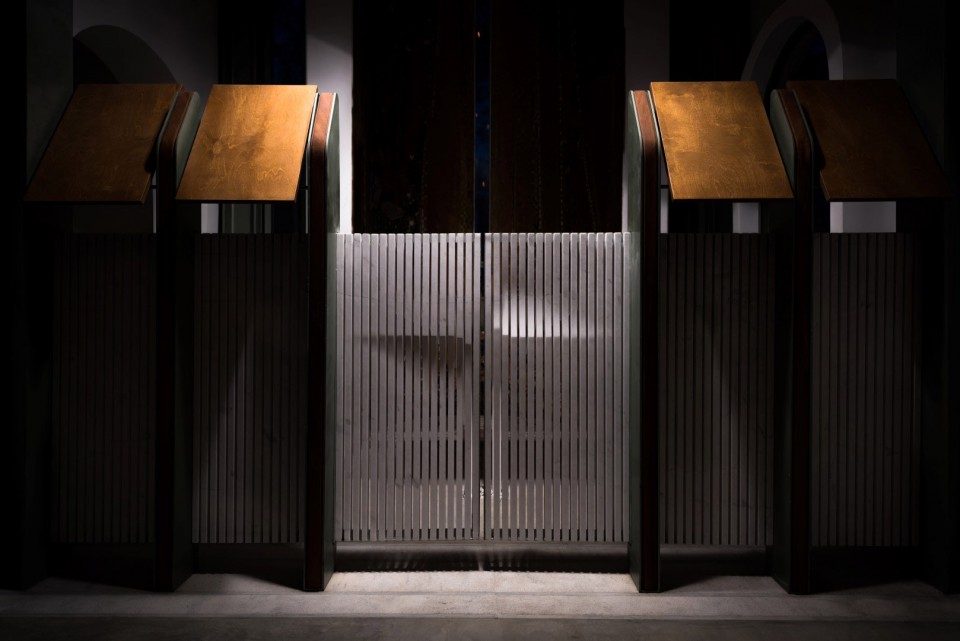
阳光透过格栅,穿过整个教堂,映照在另一端的圣障和祭坛后侧的壁画上。穹顶上的圣母玛丽亚和耶稣基督则被六翼天使和小天使簇拥着。丰富的细节和大面积的金色涂料让人物形象十分突出,而大量精美的几何形装饰物让画面愈发饱满。圣障上分别摆放着耶稣基督、圣母玛利亚、圣徒彼得和圣海伦的画像,透过一系列的小开口,人们可以一窥圣障后部的祭坛壁画。
The Sanctuary Mural and the Iconostasis are emphasized by the filtered entrance light, which penetrates the longitudinal interior of the Chapel. The cupola of the Sanctuary features Virgin Mary and baby Christ, surrounded and celebrated by Seraphim and Cherubim. The figures are highlighted by the highly detailed textile folds and the large spectrum of golden shades. The composition is complemented by elaborated geometric ornaments. The Iconostasis holds the Icons of Christ, Virgin Mary, Apostle Peter and St. Helen, while allowing selected views to the mural of the Sanctuary through a number of small openings.
▽ 连贯的拱门分隔了中殿和侧廊,远处祭坛后侧的金色壁画十分抢眼,a series of consecutive arches separating the side aisle and the central Nave
▽ 阳光透过圣障映照在祭坛上,sun light shine through the Iconostasis
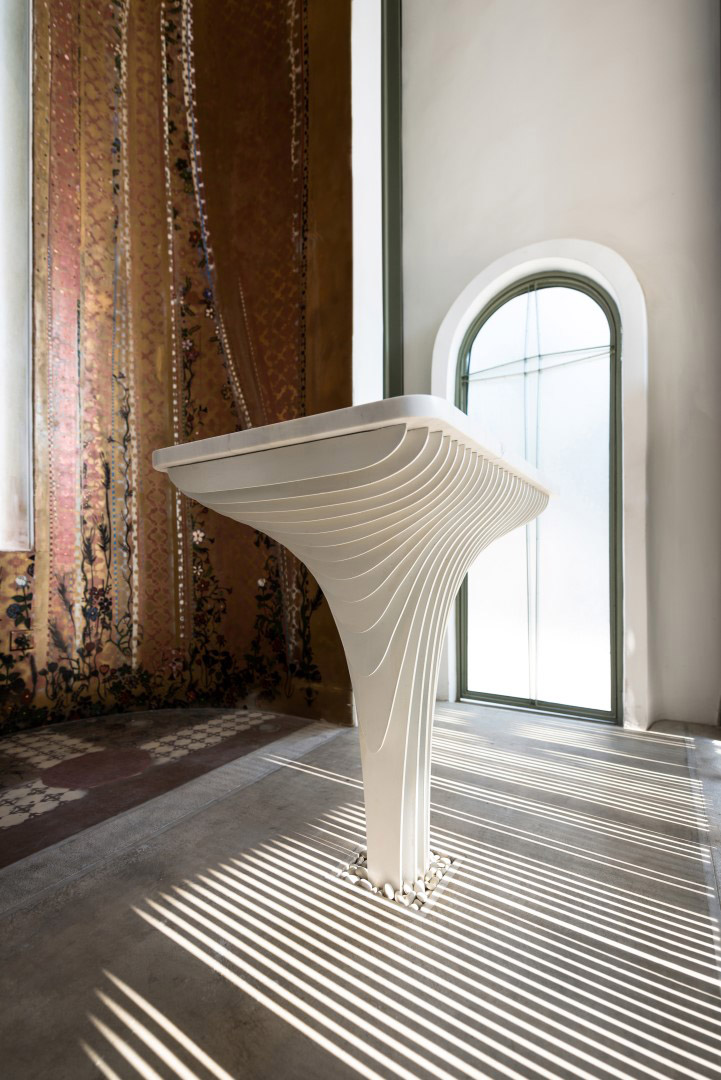
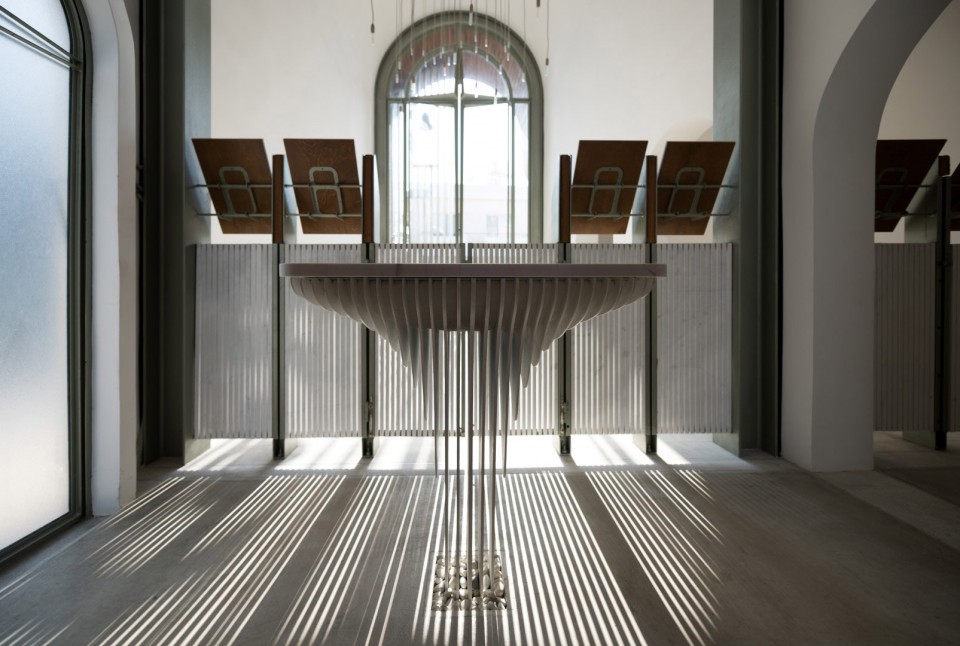
▽ 圣障细部,the Iconostasis
设计机制 Design Approach
本项目中在建筑形态和结构上的创新为建筑师带来了极大的挑战,设计团队引入核心合作机制,以达到复杂性与可行性间的平衡。建筑师在方案初期便建立起多学科的知识库,其内容也随着方案的推进不断扩充。通过使用使用高端数字工具,建筑、结构和成本在设计早期便被关联在一起,为学科间的合作和后期高效施工流程的建立打下了坚实的基础。
The chapel presented a design challenge as it called for innovation on a morphologically and structurally constrained building typology. The project abandons the traditional design methods by introducing a core collaborative approach within the design team to bridge complexity and affordability. As opposed to the standard design procedures, a body of multi-disciplinary collective knowledge was gathered early on and employed throughout the entire duration of the project. Architecture, structure and cost became parts of an integrated design process which was handled using high-end digital tools since the very early stages of the design. These tools enhanced collaboration between individual disciplines and enabled the development of efficient construction workflows.
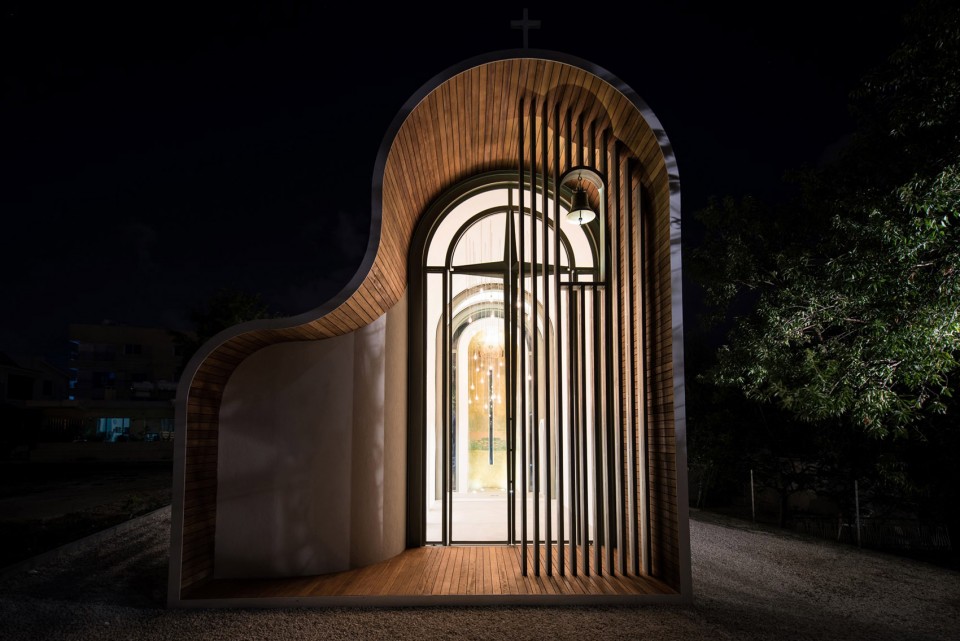
▽ 夜景,night view
建筑能效 Performance
建筑师引入一系列节能措施,降低了教堂在漫长的夏季对能源的消耗。建筑仅有的东西侧两端开口在曲面外壳和祭坛体量、木质格柵钟楼的双重遮盖下,照射进室内的阳光经过层层过滤已变得十分柔和。建筑朝向与当地的盛行西风相契合,东西立面上部细长的条窗保证了热空气能顺利而及时地溢出建筑之外。大量本土材料和LED照明系统的使用保证了建筑碳排放量维持在较低的水准。而仅有70mm厚的钢丝网水泥外壳的传热系数也符合当地节能建筑的标准。这座教堂成为了东地中海气候条件下罕见的、无需依赖任何机械制冷设备的建筑之一。
Regardless the small scale, the chapel manages to incorporate a series of energy-saving strategies that enhance its energy performance and thermal comfort particularly during the extended Cypriot summer period (April – September).
Despite the orientation been fixed by the typology of Orthodox Temples, a series of measures have been taken to enhance passive cooling. There are no openings in the south or north and the building is recessed and shaded by the extruded shell in the East and West. East is further blocked by the sanctuary whereas the exposed west side is well shaded by vertical louvers forming the bell tower. Designing for Paphos, with predominant winds being from the west, Cross ventilation and Stack effect became important allies for achieving an effective passive cooling of the building. As such a set of very high narrow windows (0.3 x 4.5m), in the east and west facades provide enough air flow and circulation throughout the day and night. To further minimize carbon footprint, local materials have been used wherever possible and low energy consumption lighting (LED) has been implemented. The extremely thin Ferrocement shell (70mm) which forms the entire building provided a U-value of 0.61W/m²K which meets the standards of Cyprus Energy Requirements (<0.72W/m²K). The building is currently operating without any mechanical cooling equipment which is very rare for the eastern Mediterranean climate.
▽ 延伸的屋顶和封闭的建筑体量,木格栅隔绝了大量炎热的直射阳光,extruded shell and sanctuary shade the interior space
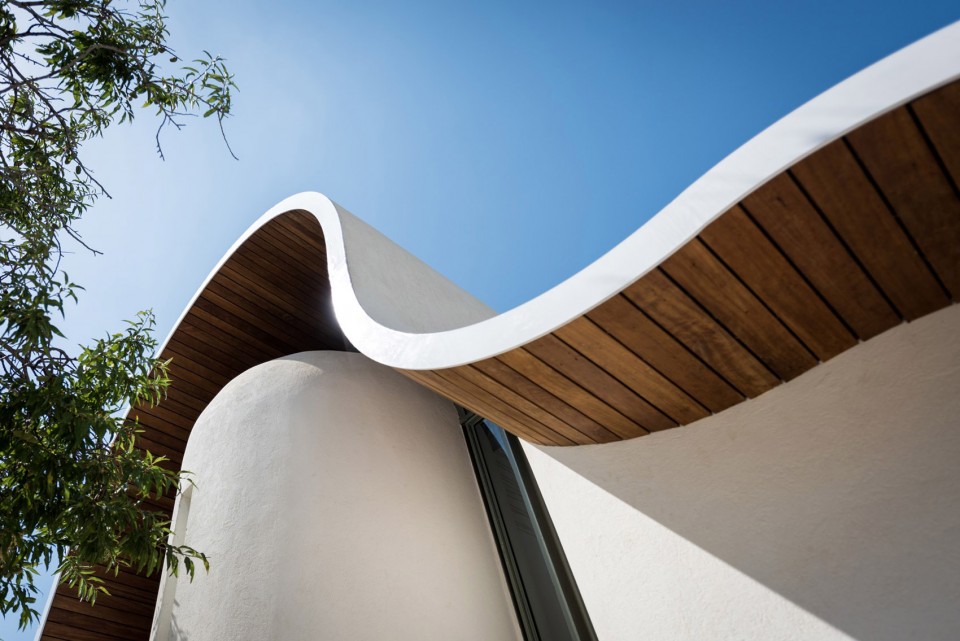
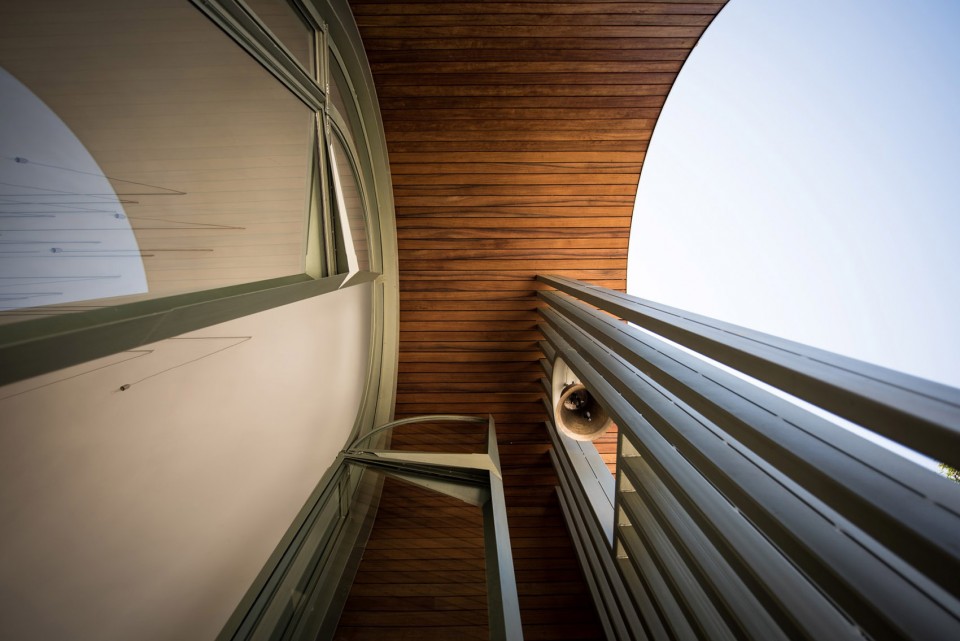
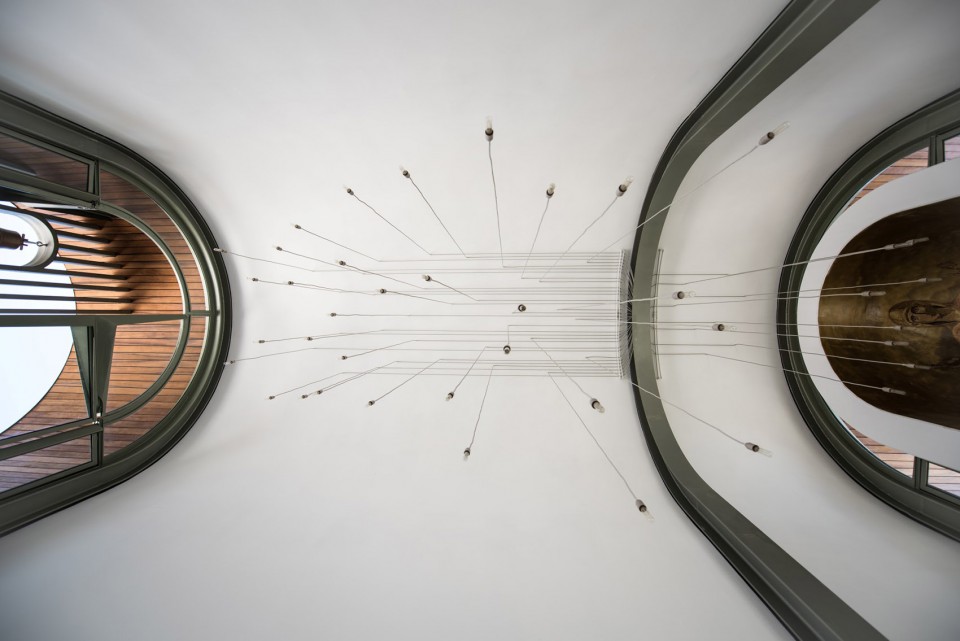
▽ 建筑东西立面上部的细长条窗保证了空气的自然流通,high narrow windows ensure the cross ventilation and stack effect
施工技术 Construction Technology
在施工技术方面,设计人员利用高端计算机工具和方法,将现有材料和新式材料相结合,创造出令人惊叹的复杂建筑形态。经过多次实验后,设计师最终以改良的施工方式构建出轻薄、坚固而无需耗费大量人力的钢丝网水泥外壳。数字化的设计工具和方法大大提高了设计团队间以及其与施工方合作时的工作效率,降低了时间和金钱成本。
In terms of construction technology, the designers integrated existing and reinvented materials with high-end computational tools and methods to introduce new means of realizing complex forms.
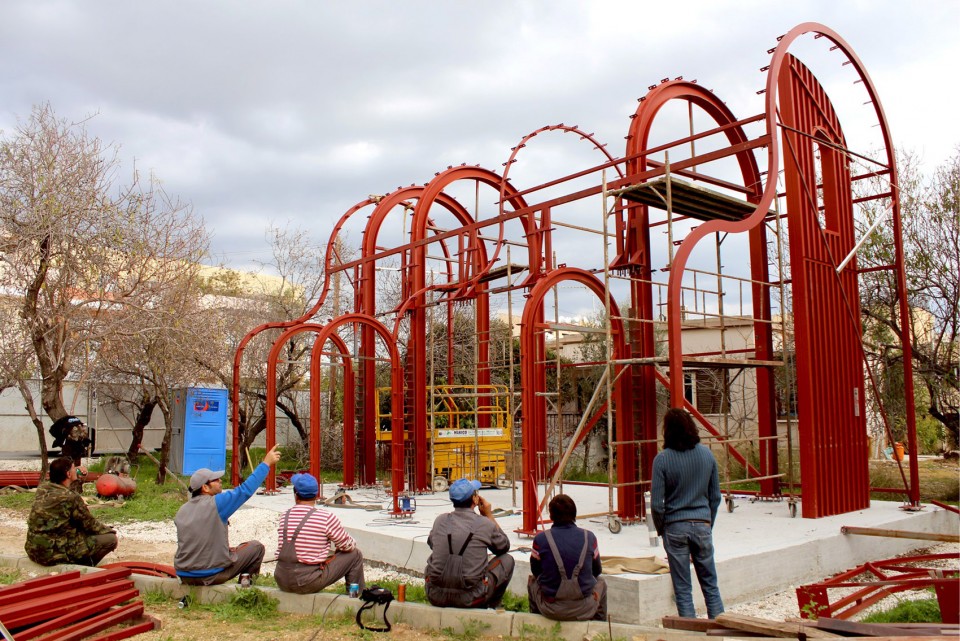
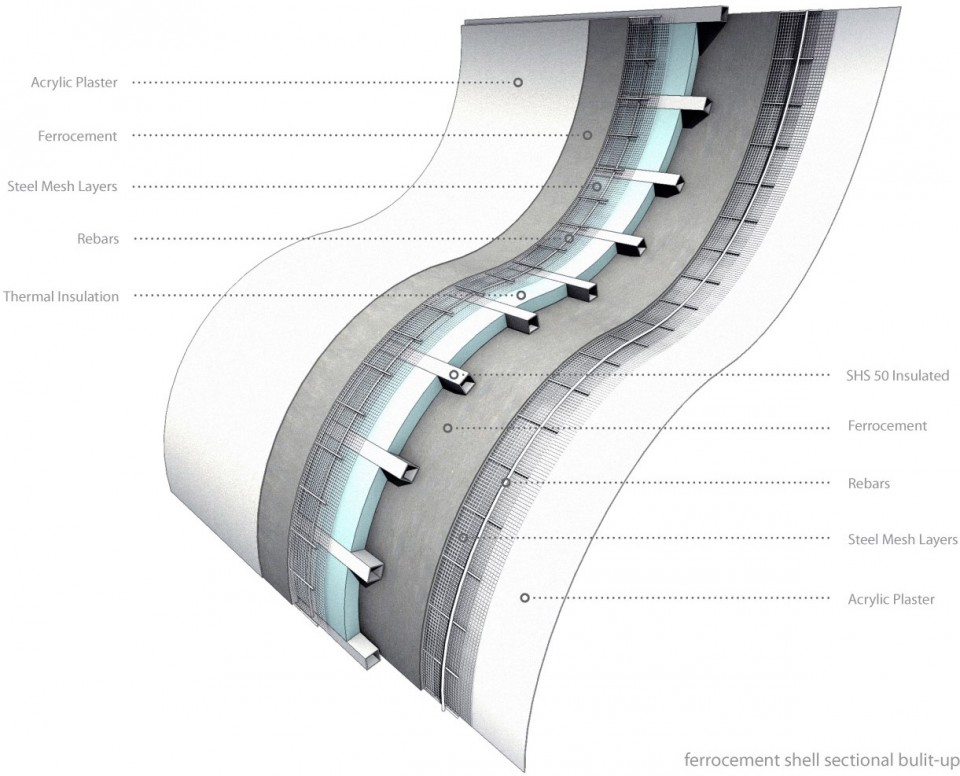
The team specified the use of Ferrocement, a concrete based thin-wall composite used in the 60’s for constructing thin, free-form shell structures and floating vessels. Its lightweight nature and the formwork-free application rendered it appropriate for the above applications. Despite its significant features, Ferrocement has been surpassed by modern construction methods and materials, mainly due to its labor-intensive nature and the difficulty to be incorporated in modern (yet conservative) Building Regulations and Codes of Standards. As such, Ferrocement had been left aside and would only be utilized in low-expertise, non-structural applications for quite a long time. Understanding the potential of the material, the design team proposed the modernization of the technique in order to be applied in the construction of the Chapel. The constructability and capacity of Ferocement were tested locally with a series of lab and field tests, revealing its advantageous properties. The material featured high capacity and durability combined with high flexibility in free-form adaptation. The disadvantage of labor intensive application was mitigated by the use of contemporary digital practices presenting precision and cost benefits. An exceptionally thin, yet rigid, Ferrocement shell combined with a steel structural frame and reinforced concrete walls was successfully constructed, forming the composite structural system of the chapel. The integrated properties of the composite system enabled a shell thickness of as low as 70 mm, including thermal insulation. The combination with modern construction materials allowed Ferrocement to be re-considered as a competitive alternative in current complex construction applications.
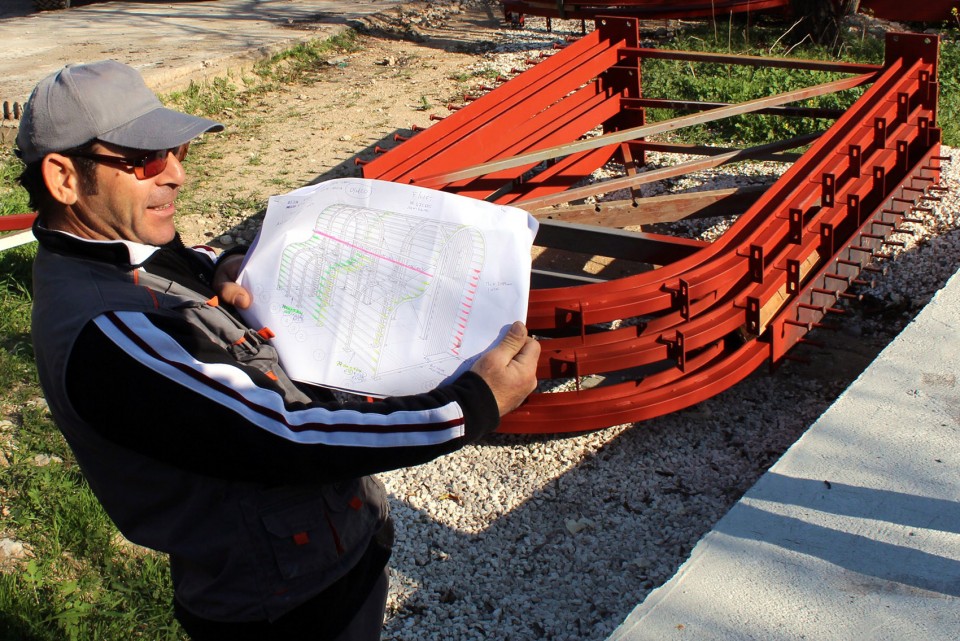
Digital design tools and methods enabled a seamless collaboration both internally (within the design team) and externally (with the contractors). A bi-directional computational definition associated structural simulations, construction details, cost and CAD/CAM information. Consequently, most of the communication was performed digitally, eliminating errors, reducing cost and increasing design and construction speed. In addition, investing in digital fabrication enabled the team to push for higher finishing quality while remaining within budget. As such, formwork parts, a range of building elements, lighting fixtures and even fixed furniture were developed and sent for fabrication directly from the design team, facilitating complex construction tasks.
▽ 施工过程,construction phase
▽ 建筑平面,plan
▽ 剖面,section
▽ 轴测图,axonometric drawing
▽ 曲面屋顶构造,detail
HUB 设计平台 HUB design platform
The project has been realized by a multidisciplinary design team of young self-employed professionals, hosted @ HUB design platform (www.hub.com.cy). 50% private 50% EU funded, HUB is operating since 2013 as a non-profit organization aiming at providing physical and virtual services to designers, concentrating in the construction industry. As such formal and informal collaborations emerge depending on the type, size and needs of every individual project. Among others, core philosophy of the prototypical work environment is the seamless sharing of knowledge which yields direct benefits to every collaborative project. HUB involves apart from the co-working space, a 3D printing fabrication facility and a training center focusing on high-end CAD software. Technology presents another essential characteristic of the space and most members embrace digital design and fabrication as the means to facilitate design and construction process. Finally, research becomes integral part of every project’s workflow and eventually a competitive advantage towards reducing construction costs while maintaining design intent.
Project Name: Apostle Peter and St. Helen the Martyr Chapel
Type: Religious
Location: Pafos, Cyprus
Date Finished: July 2015
Area: 56m²
Volume: 290m³
Design Team:
Architect: Michail Georgiou
Architectural Design: Michail Georgiou, Theresa Kwok
Structural Design: Odysseas Georgiou
Quantity Surveyor: Danae Kynigou
Mechanical Engineer: Savvas Leonidou
Lighting Design: Kyriaki Pafitou
Artist: Konstandinos Zannetos
Photographs: Charis Solomou
Figures and CS Photographs: Michalis Georgiou and Odysseas Georgiou
Contractor: A. Ioannou Constructions LTD
Metal Contractor: Makico Metal Contractors LTD
Owner/Sponsor: Petros and Elli Georgiou
MORE: HUB design platform,更多请至:HUB design platform on gooood









怎么这个祭坛造型这么像Heatherwick做的纽约那个公园的基柱
剖面图的猫咪太乖了
看到国外的施工大叔穿个衣服好萌
牛,真的很喜欢!!!!
为什么看国外那么小的建筑都能感觉赏心悦目 值得反思啊
讲台非常美
放圣经的台子 与地上的影子互相呼应 很合适
有些装饰用力过猛,喧宾夺主了,特别是那个放圣经的小台子
只能说你没有美感 不懂得结合欣赏
哈哈哈哈你真逗
逗得是你
真是超霸~~~~