非常感谢 Mus Architecten 予gooood分享以下内容。更多关于他们,请至:Mus Architecten on gooood
Appreciation towards Mus Architecten for providing the following description:

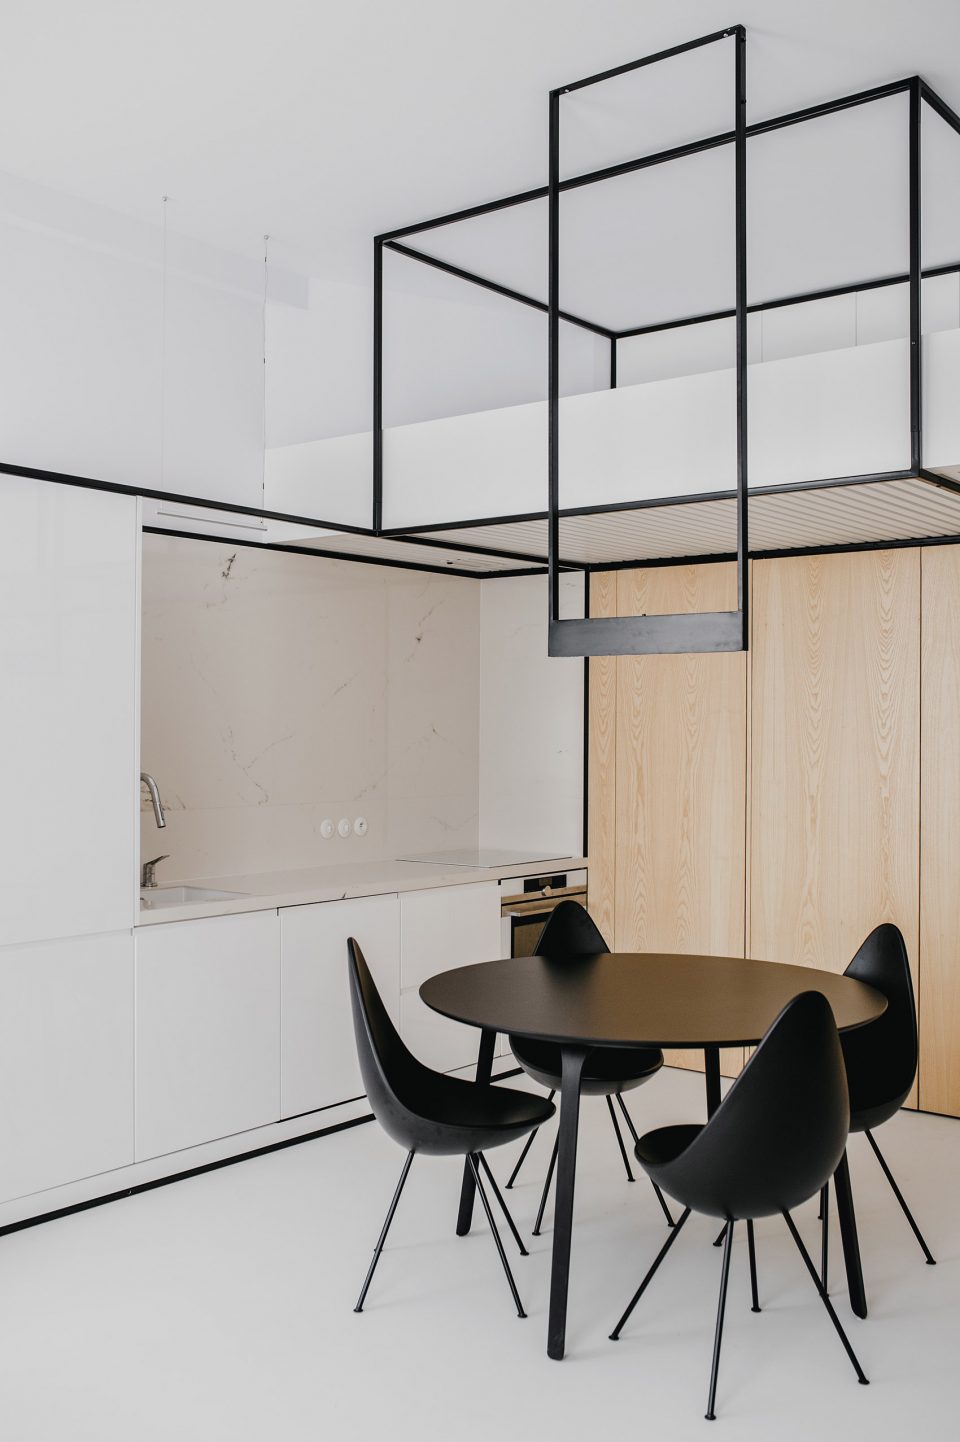
仿佛漂浮在室内的“线框”构成了整个空间的核心,界定功能分区并强调其内部元素。
The character of the interior is created by skeleton of solids levitating in space. Black frames organize a functional program by emphasizing its components.
公寓位于波兰克拉科夫市的Wawel城堡附近,地理位置优越。室内面积很小,仅有46平米。建筑师需要为一个带孩子的夫妇打造一个提供舒适生活的现代室内空间。
The purpose of the project intervention is the apartment, located in a renovated old tenement house in a great location (near Wawel Castle) in Cracow. The place is small with a surface of 46m2.
▼漂浮的线框,black frames levitating in space
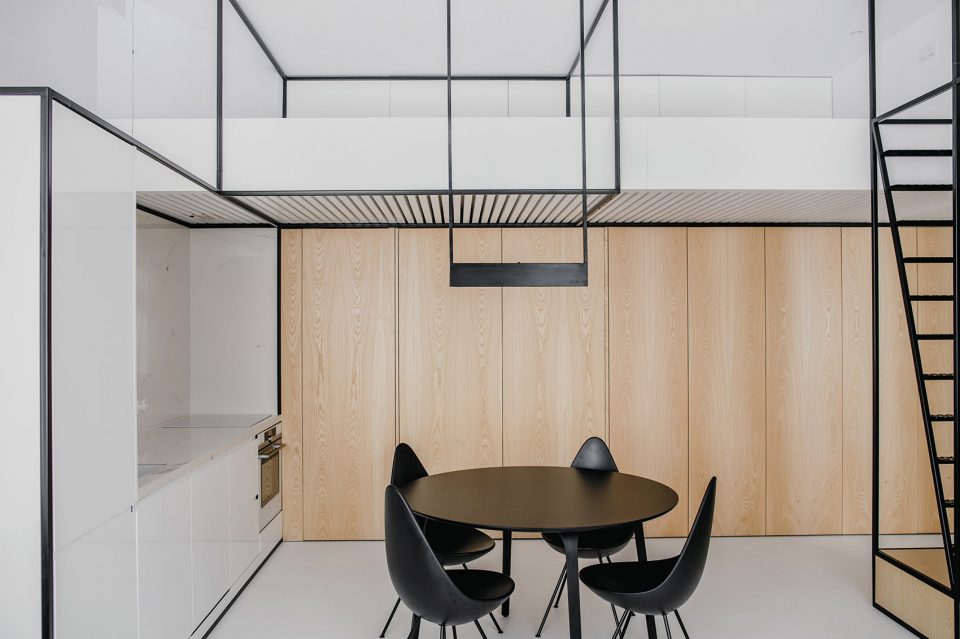
公寓并不是作为日常使用的,而是作为偶尔聚会或者度过家庭时光的场所,如同“私人避风港”一般。鉴于层高有3.3米,建筑师通过局部设置隔层的方式将多种功能灵活组织在一起。
But the height of 330cm in the light of the room allowed us to think of the local stratification of utility functions and the creation of mezzanine. It is worth noting that, due to the family’s lifestyle, the apartment is not used on a daily basis and is mainly a “private haven”, a meeting point, one of the living spaces of the client and his family.
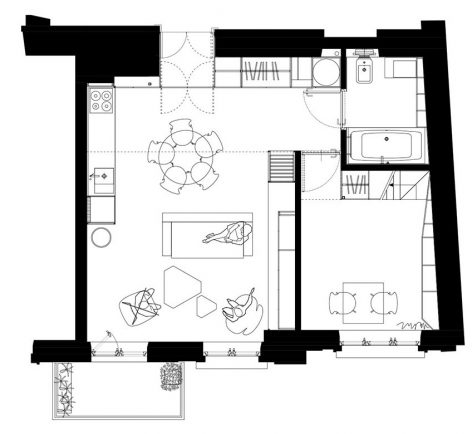
▼一层平面及夹层平面,floor plans
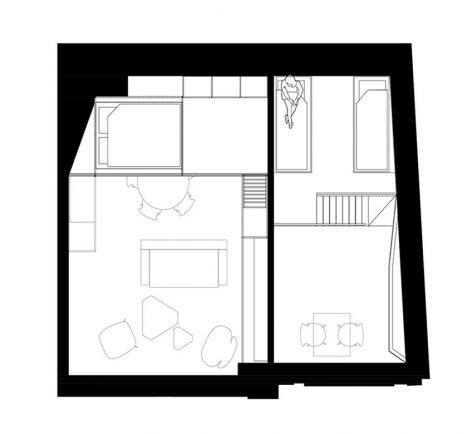
▼夹层空间,stratification of utility functions
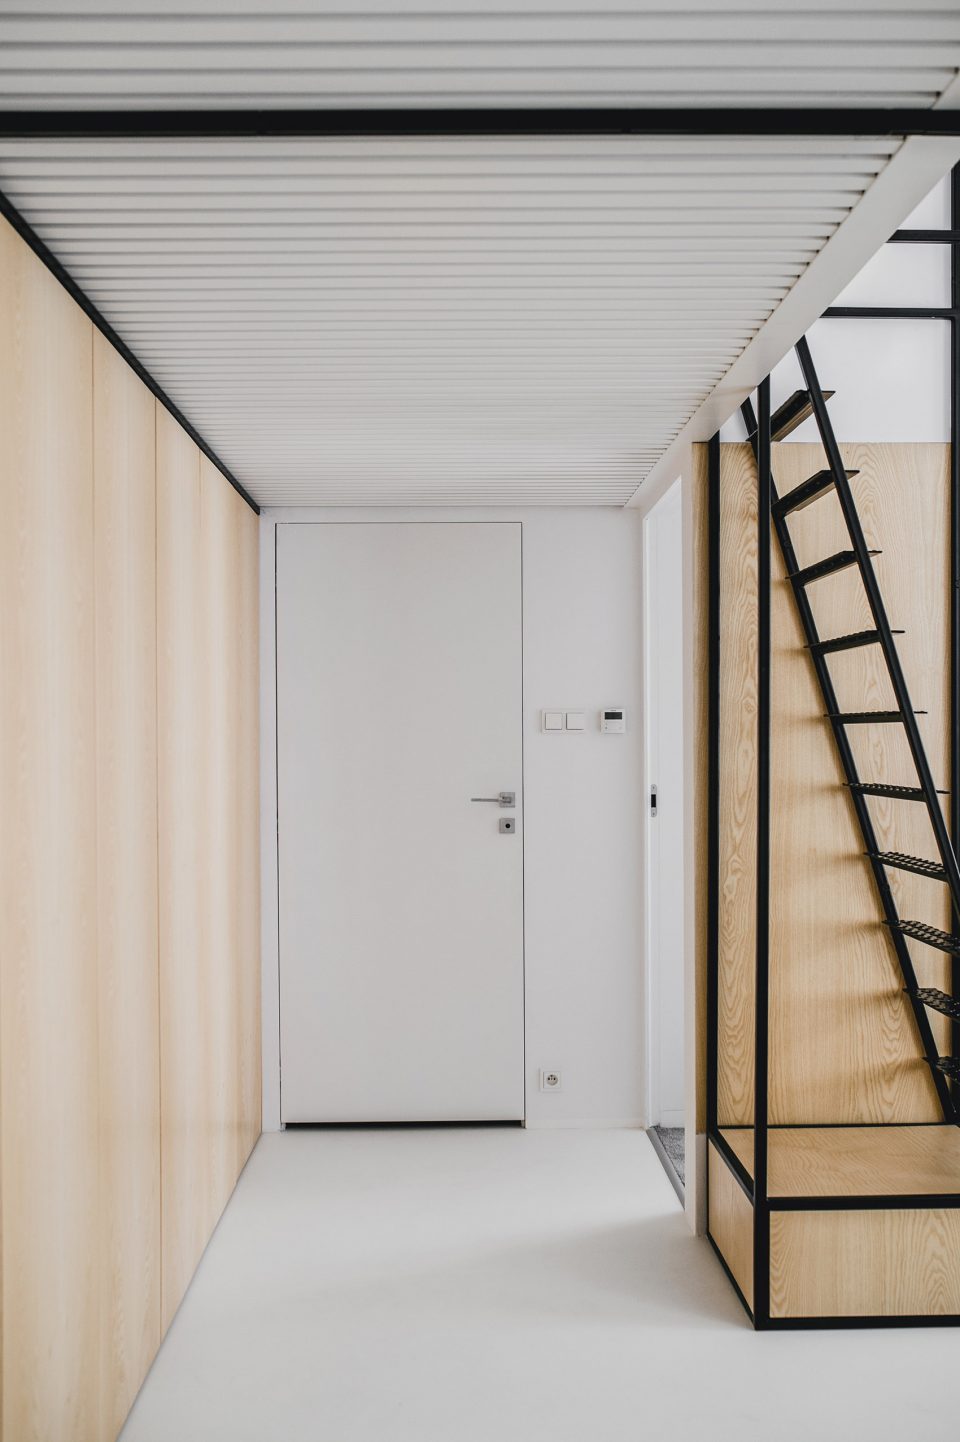
通过仔细分析客户的需求和生活方式,设计尽可能将主要空间留给开放的起居室,而将卧室设在了入口区上方的夹层中。最后形成了一个流畅而紧凑的空间:带壁橱的过道、开放式厨房和餐厅以及位于一侧角落的浴室位于进门的区域;靠里面是起居室和一间独立的儿童游戏房;主卧位于起居室上方,从儿童游戏房可以通往楼上的儿童卧室。
By analyzing the requirements and lifestyle of the customer, we thought to maximize the open living space (living room) and create over the entrance belt of the bedroom on the mezzanine. In the space of the apartment, there is therefore an entrance zone with a hall and a wardrobe, an open kitchen with a dining room and a bathroom on the other side, a living room, a separate children’s room and a bedroom area above Living room space) and children’s bedroom (available from children’s room).
▼一旁带有壁橱的门厅,entrance belt with the bedroom on the mezzanine
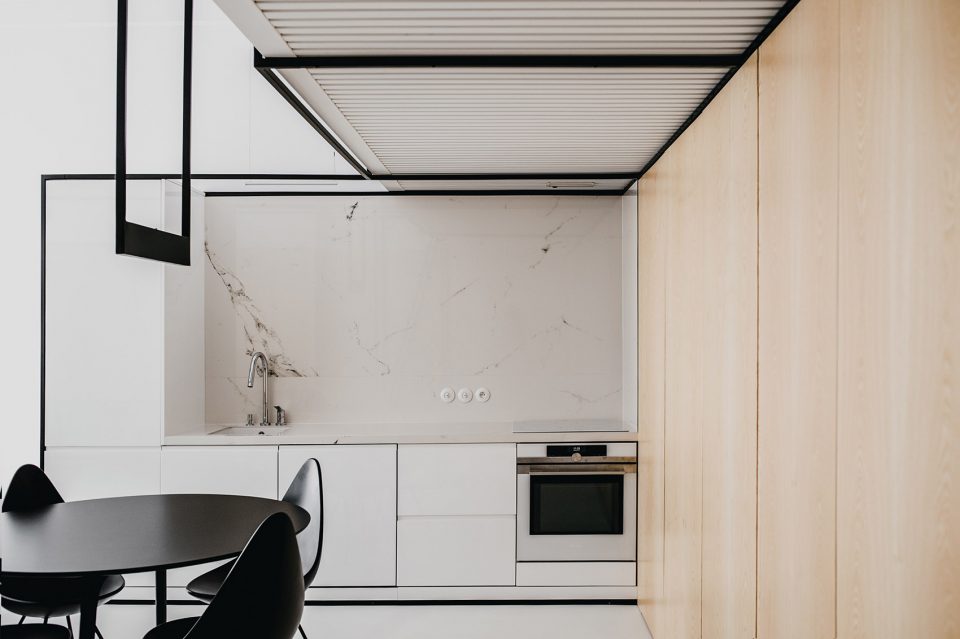
▼开放式厨房及餐厅,open kitchen with a dining room
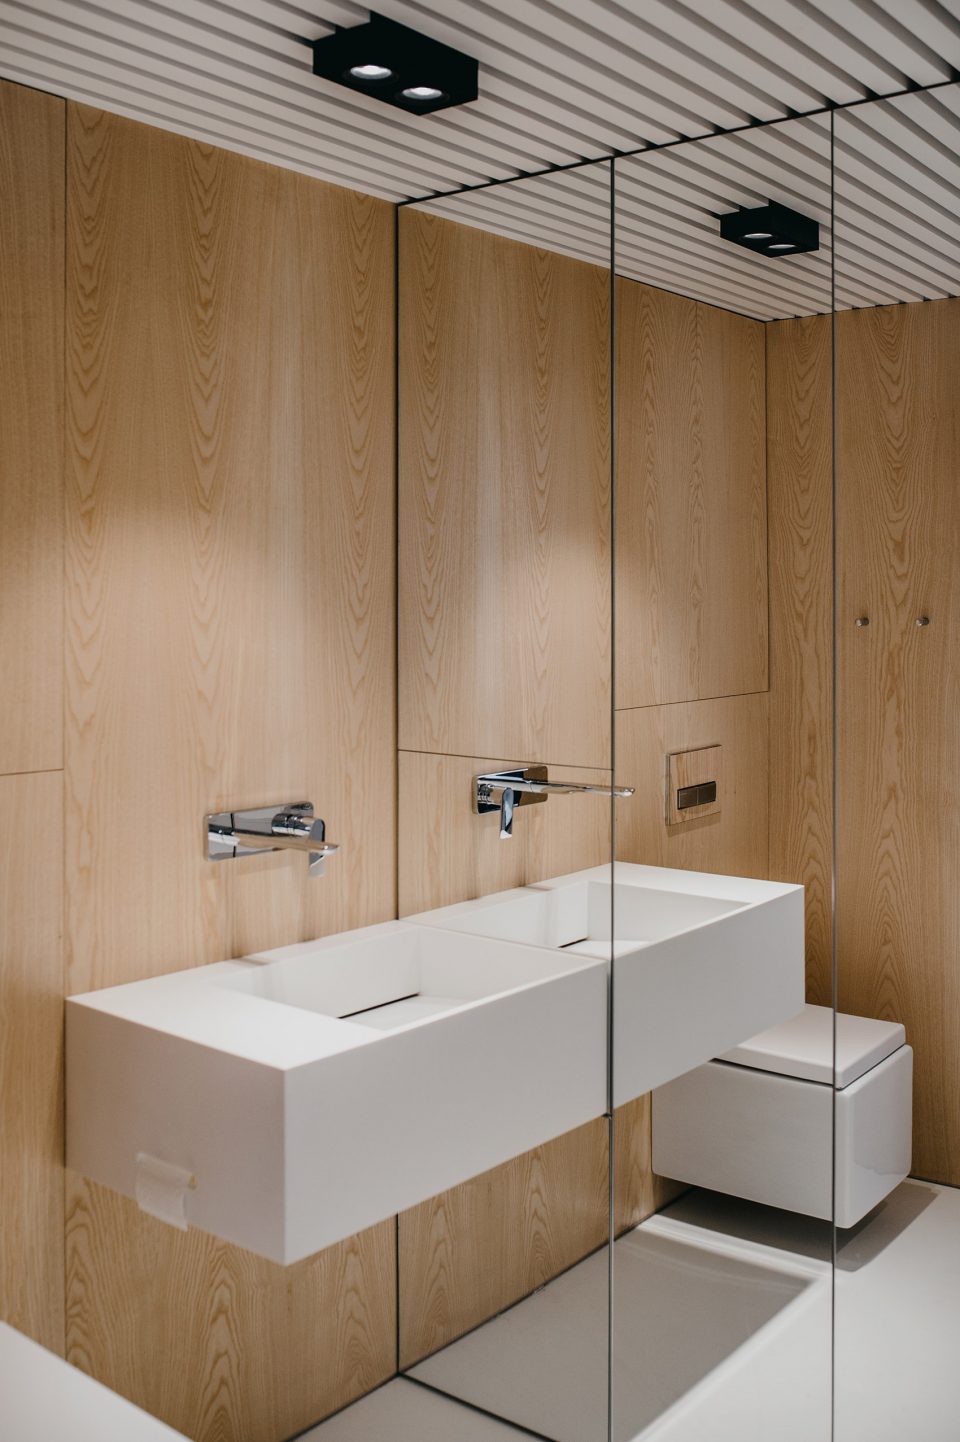
▼洗手间, bath room
▼儿童房, children’s room
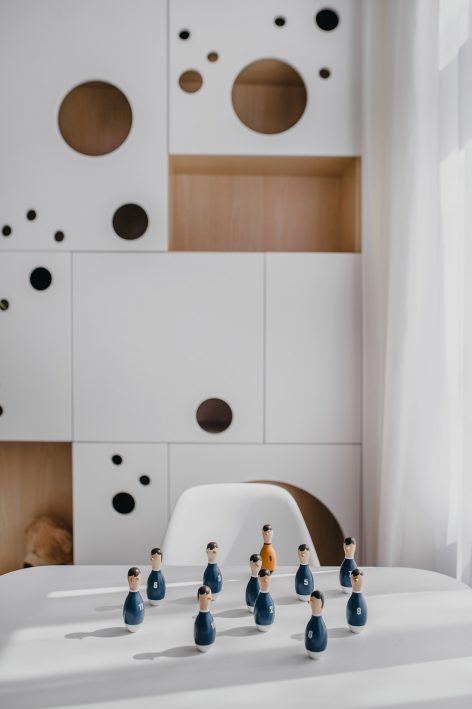
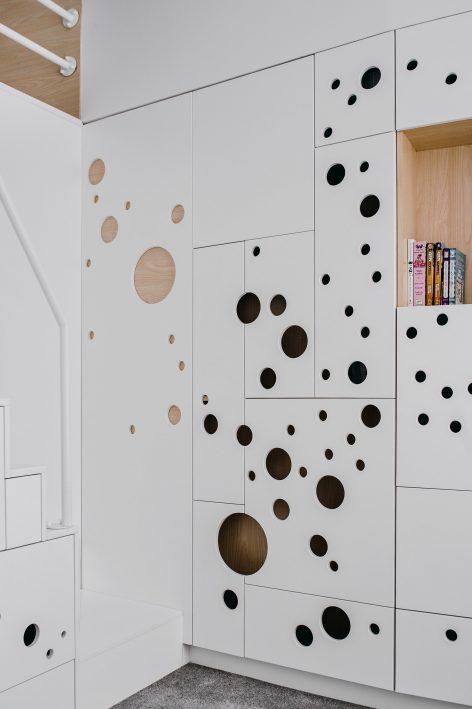
本设计在保持生活空间的开放性的同时,在一个集中的小空间内集合了所有功能需求,从而带来了一种有力度的结果——挑高的客厅,吸引人的阳台和大窗户,以及窗外景观。
Thanks to the adopted space arrangement, we could fill the desired customer’s functional plan on a small surface while keeping the openness of the living space open to the undoubted strengths of the space – the high interior, attractive balcony and large windows, and what is outside the house.
▼丰富有趣的空间,rich and interesting space
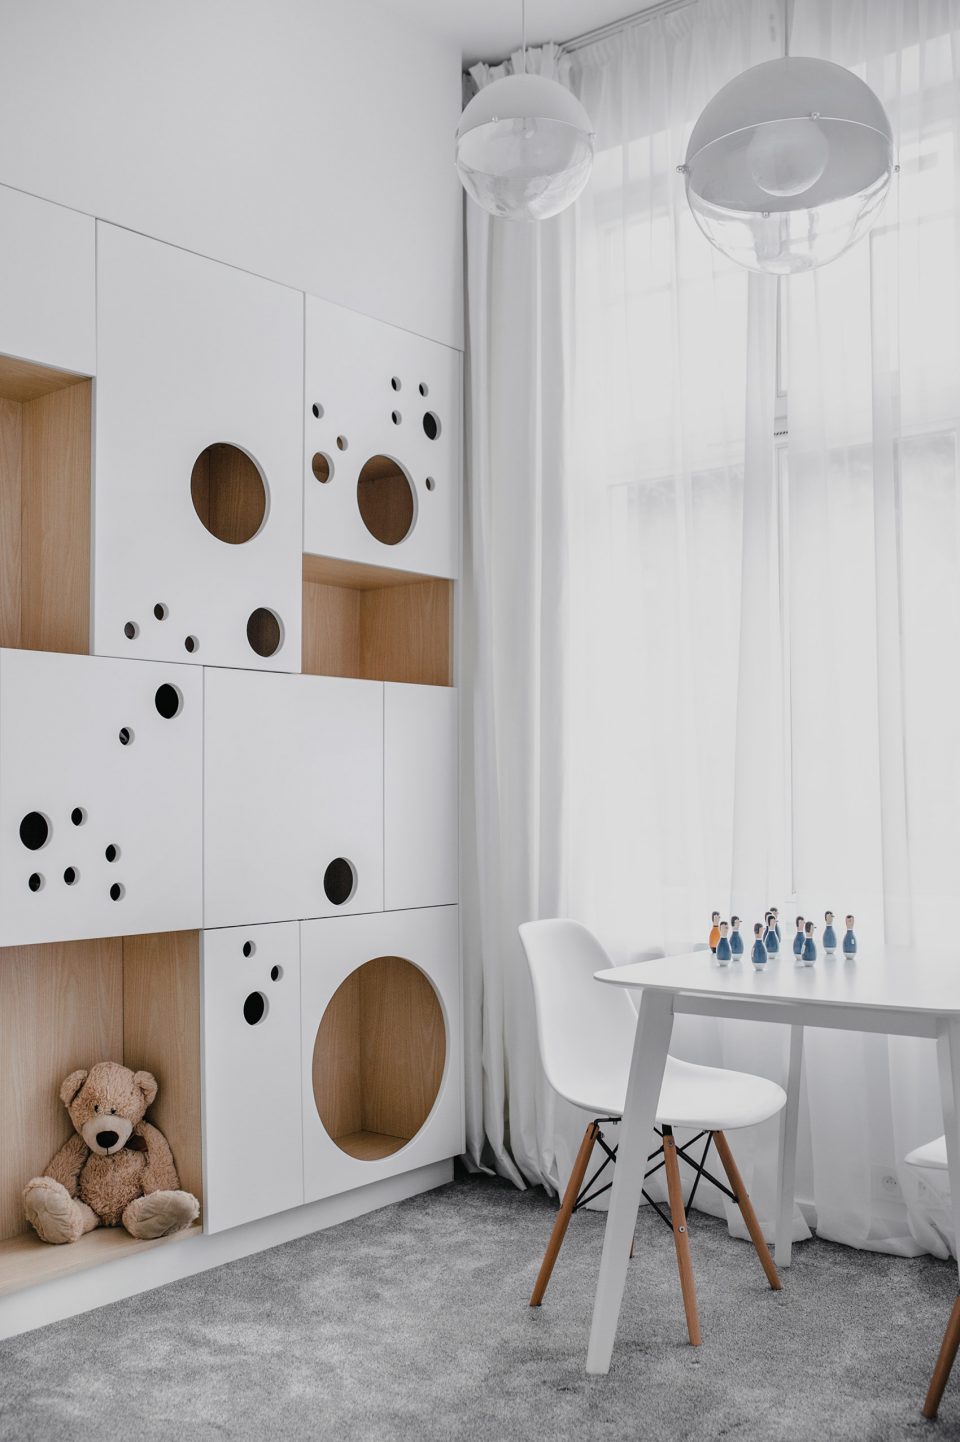
设计美学所表达的语言是紧凑和简约的:空间的布局清晰可读,适合客户的需求。
The apartment has been designed functional and modern. The language of aesthetic articulation is compact and minimalist, and the layout of the space is legible and tailored to the needs of the client.
▼简约的空间美学,minimalist aesthetic
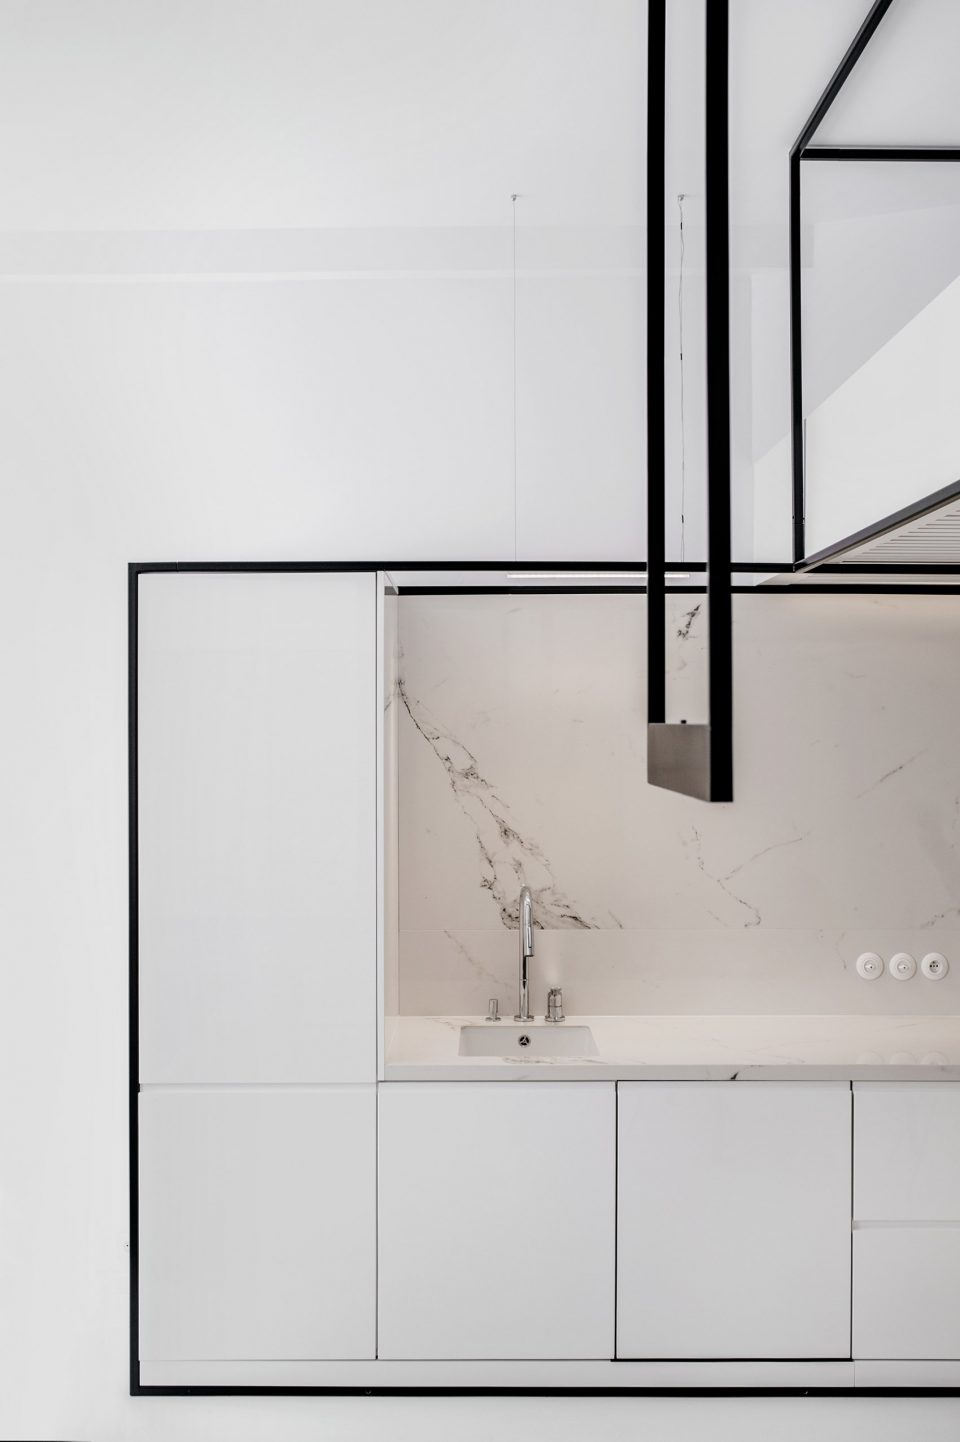
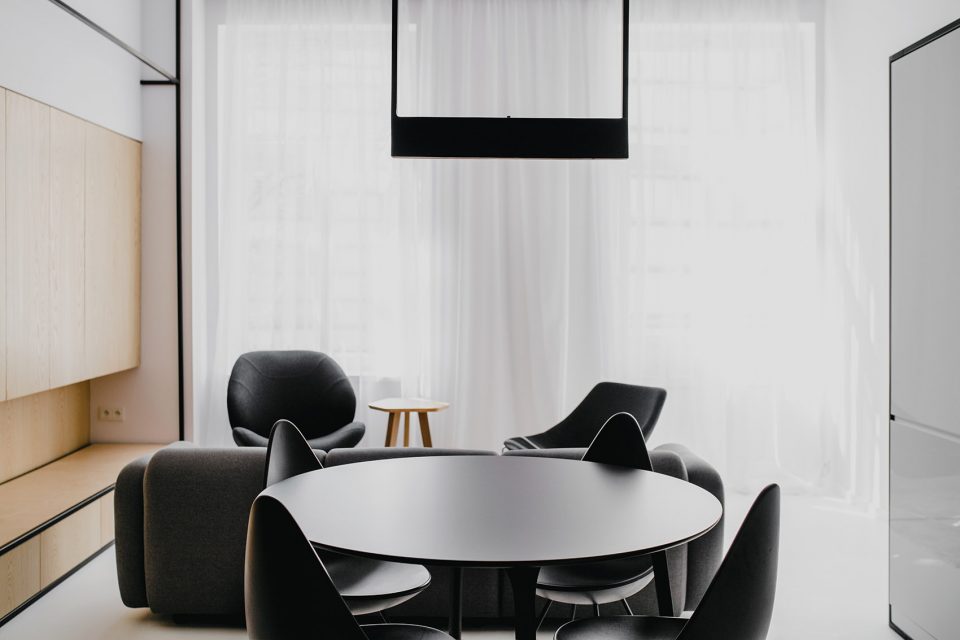
由白蜡木和黑色骨架所主导的材料赋予室内空间以秩序感,同时强调了组合中的各个元素。由知名设计师品牌和制造商出品的家具也是整个设计中密不可分的一部分。
The interior is dominated by white ash wood and a black skeleton of lumps levitating in space that order and accentuate the elements of the composition. The whole composition is complemented by freestanding furniture of famous and esteemed producers.
▼与空间相得益彰的高品质家具,freestanding furniture
设计时间:2015
建成时间:2016
建筑师:MUS建筑师事务所
Project: 2015
realization: 2016
author: MUS ARCHITECTS
More: Mus Architecten,更多关于他们,请至:Mus Architecten on gooood









发表评论
你需要先 才能发表评论
社交登录