
来自 rosu-ciocodeica 对gooood的分享。更多请至:rosu-ciocodeica on gooood
Appreciation towards rosu-ciocodeica for providing the following description:
在这间坐落于布加勒斯特市中心的公寓能够看到城市的全景。因为这个家庭灵活的生活方式与周围热闹而富有活力的环境非常相似,这些方面都作为主要元素来思考新家的功能性空间设计。开放式的日间区域仍可以根据需求对空间进行分隔;有隔断的夜间区域则为每一位家庭成员提供了高度隐私。
The apartment, located in the heart of Bucharest, offers a panoramic view towards the urban landscape. The family’s way of life is similar to the context, being communicative, flexible and dynamic. These aspects were the main elements that lead to the definition of the new functional and spatial scheme: the opening of the daytime spaces, but without giving up the possibility of separating them if needed, and the separation of the night time area, that offers a high level of intimacy for each family member.
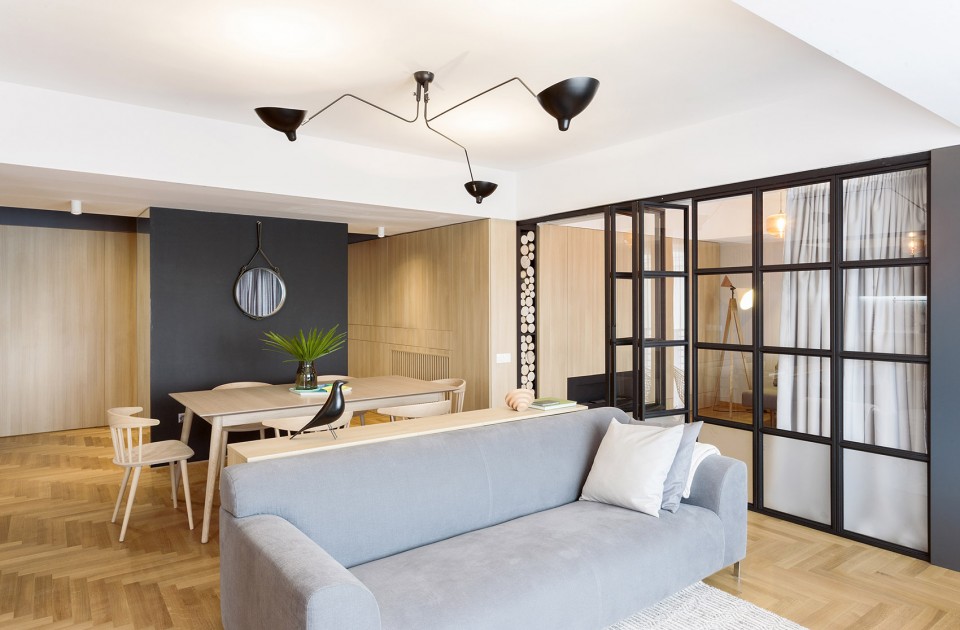
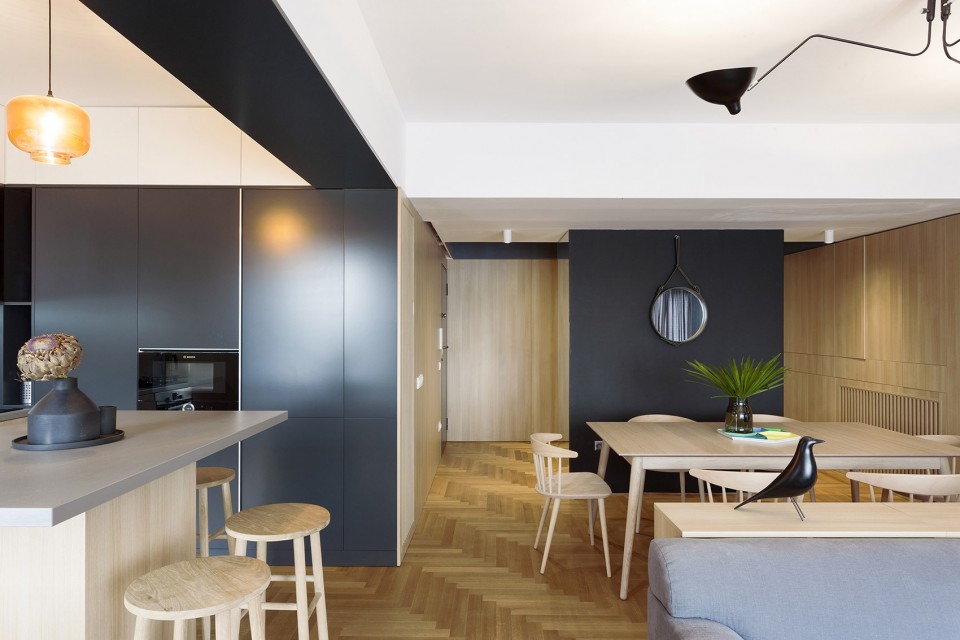
方案最终将厨房和办公室、开阔的客厅和餐厅设计为两个相互交叉的长方形体量,客厅位于两个体量的交叉区域,而厨房则正处在交叉区域的中心,成为整个公寓的“热点”。
The end result integrates the kitchen and the office to the existing generous living room as an intersection of two rectangular volumes, with the dining area, right in the center of this intersection, becoming a “hot spot ” of the house.
▽ 餐厅则正处在交叉区域的中心,成为整个公寓的“热点”,the dining area, right in the center of this intersection, becomes a “hot spot ” of the house
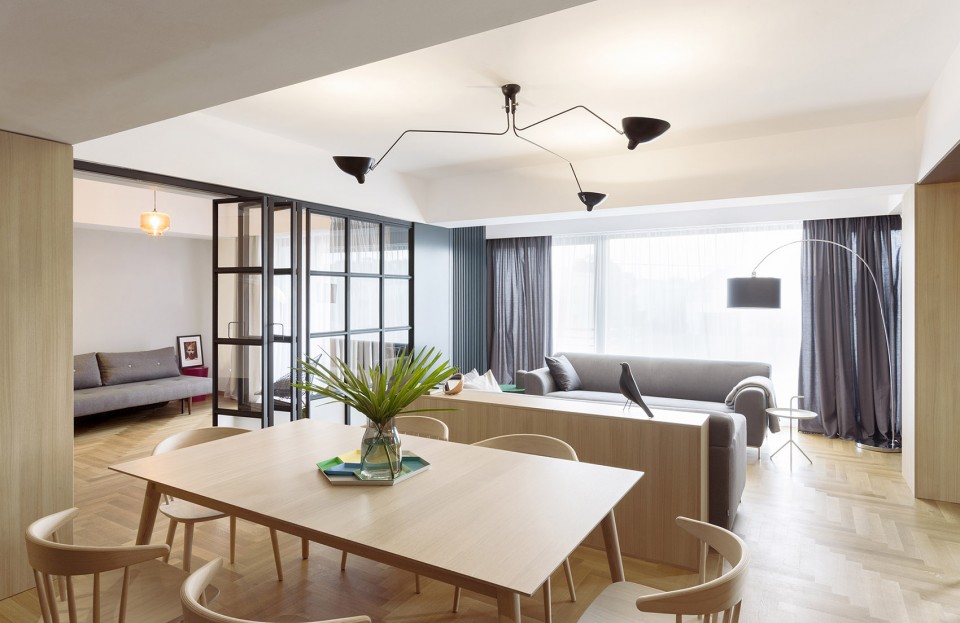
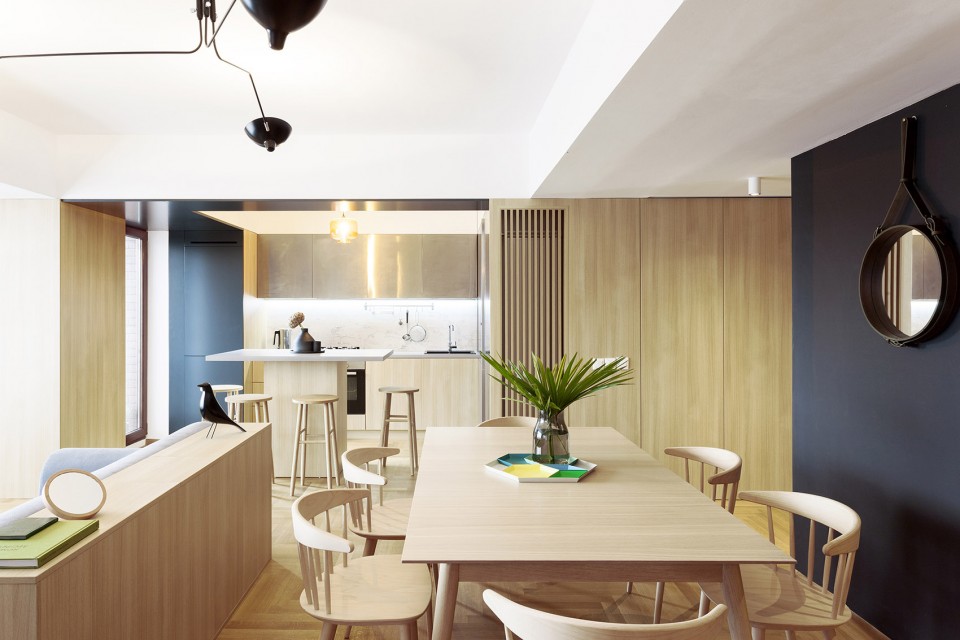
功能由此在这个共同的空间里实现,水平和垂直放置的木材遮盖住储藏区域,为空间带来整体感和流畅感,与此同时也为整个公寓建立了一个中性的背景。
Thus, functions merge into a common image , where wood, both horizontally and vertically disposed, covering storage area, provides fluidity and unity of the space, creating a neutral background at the same time.
▽ 水平和垂直放置的木材遮盖住储藏区域,wood, both horizontally and vertically disposed, covers storage area
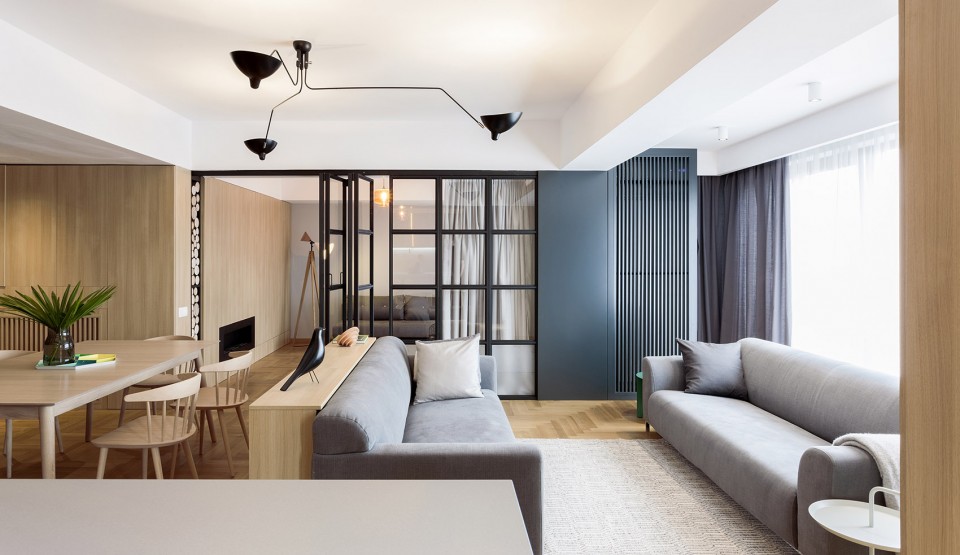
冷酷的深灰色金属元素与周围形成强烈对比,成为整个室内的亮点:门廊、厨房、玻璃门一集客厅上方的黑色吊灯一同建立起一道分水岭将不同的区域分隔开来。这些有着专门用途的功能性空间仍保持着各自的属性,从而构成了这样一个独特的画面。
Dark grey metal elements, contrasting and cold, become highlights of the interior, but also divide different areas and create differentiated spots: the entrance hall, the kitchen area, the glass doors and the black lamp above the living room. However they create an unique picture, the several functional areas keep their identity required by the specific activities.
▽ 深灰色金属元素成为整个室内的亮点,dark grey metal elements become highlights of the interior
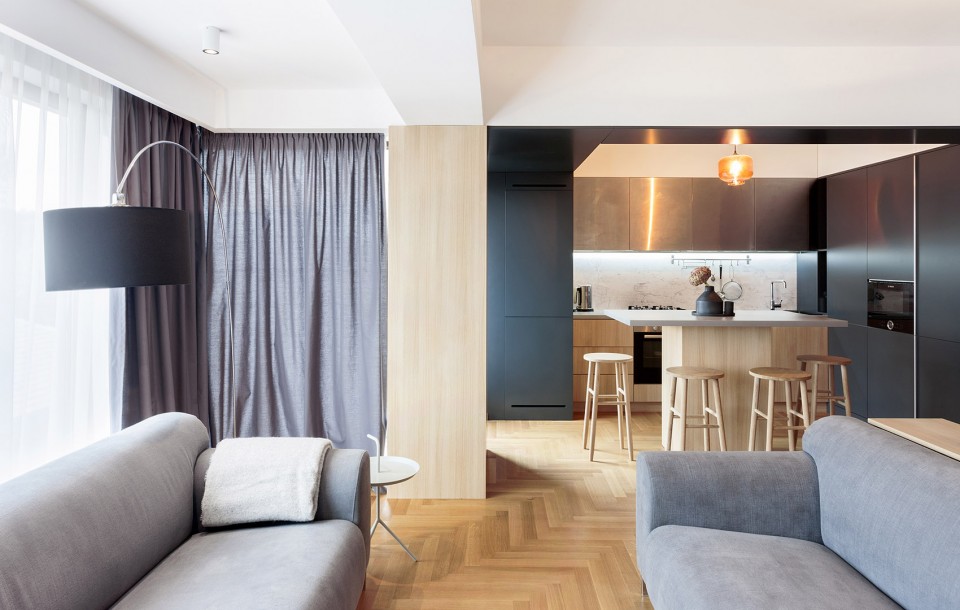
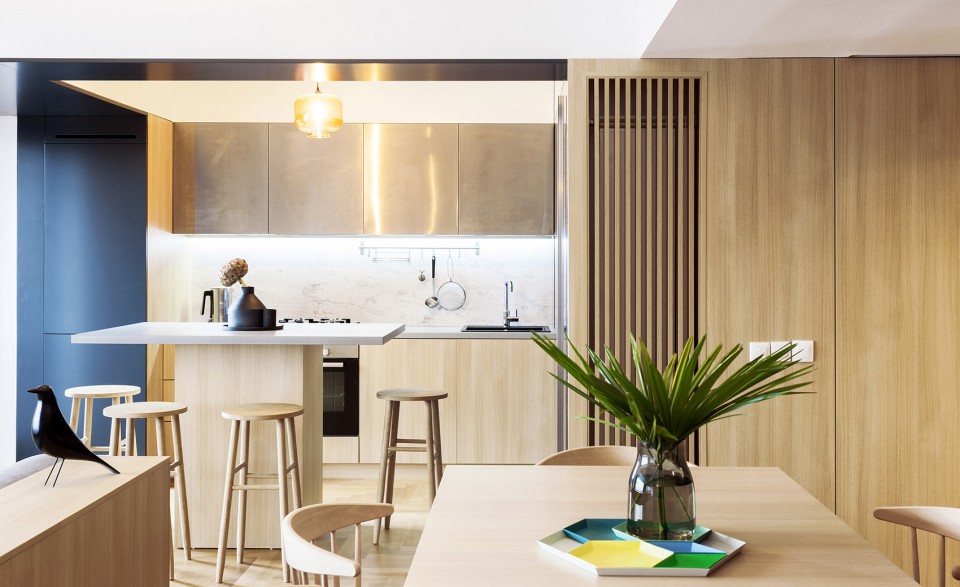
▽ 厨房,kitchen
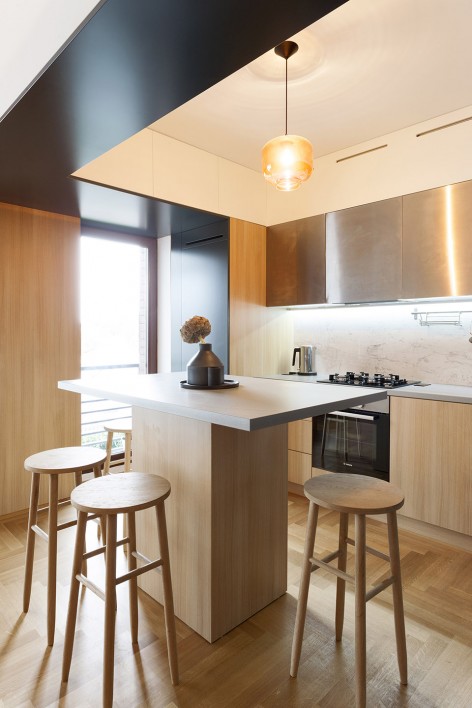
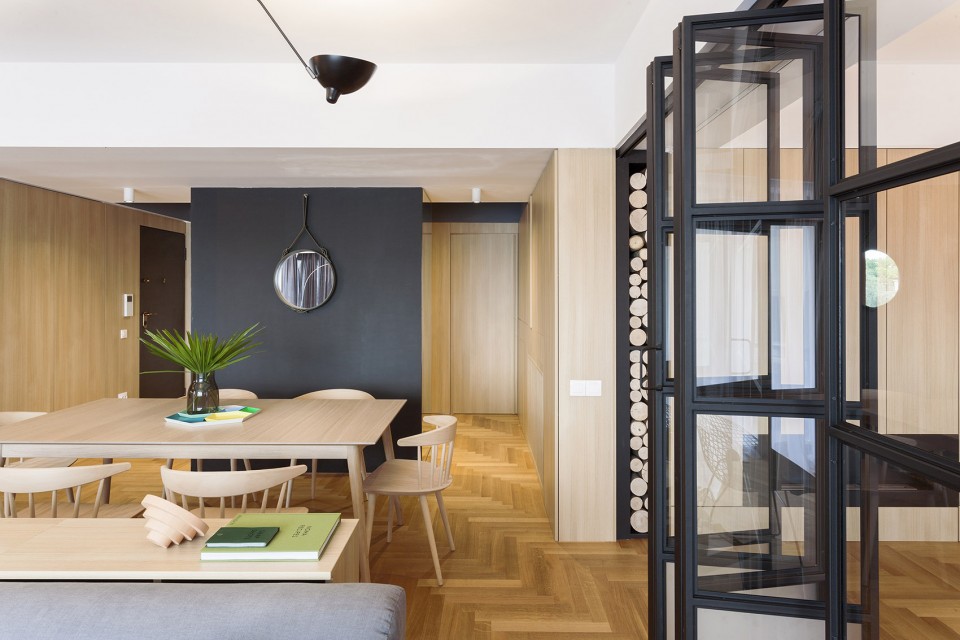
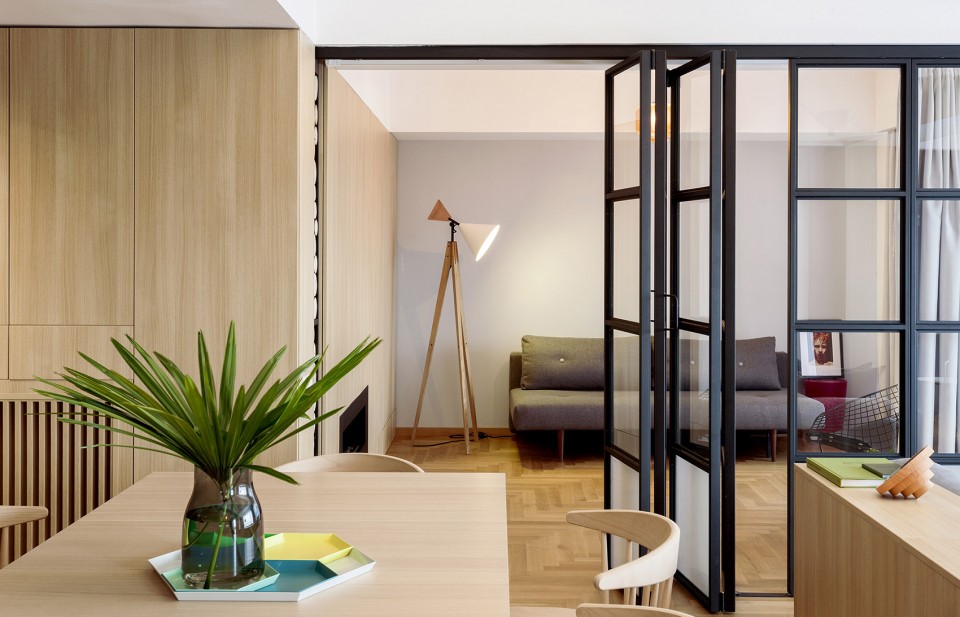
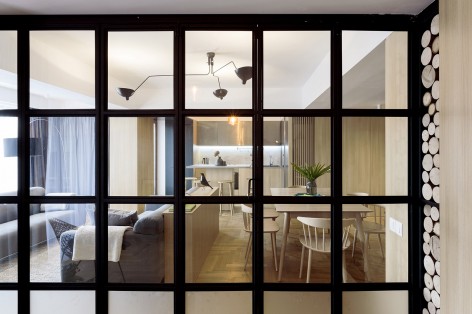
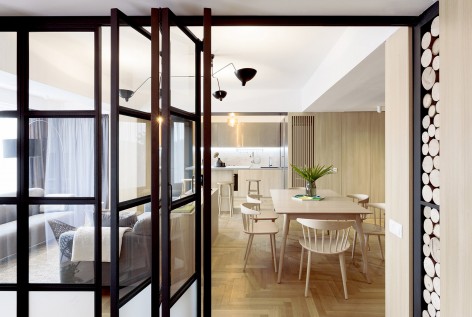
金属框玻璃墙可以根据需要变成一个封闭的空间,与公寓的其他部分完全分隔。这个多功能空间可以被用作办公室或客房。
When necessary, metallic and glass wall can create a capsule, separated from the rest of the house. It was designed as a multifunctional room, which can be used either as an office or as guest bedroom.
▽ 金属框玻璃墙可以变成一个封闭的空间,metallic and glass wall can create a capsule
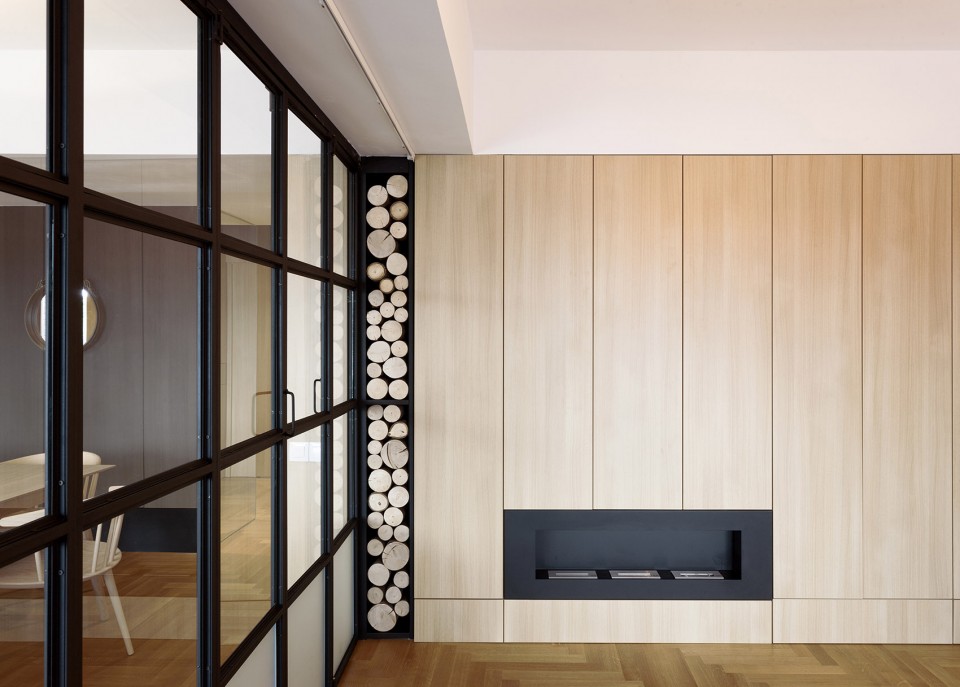
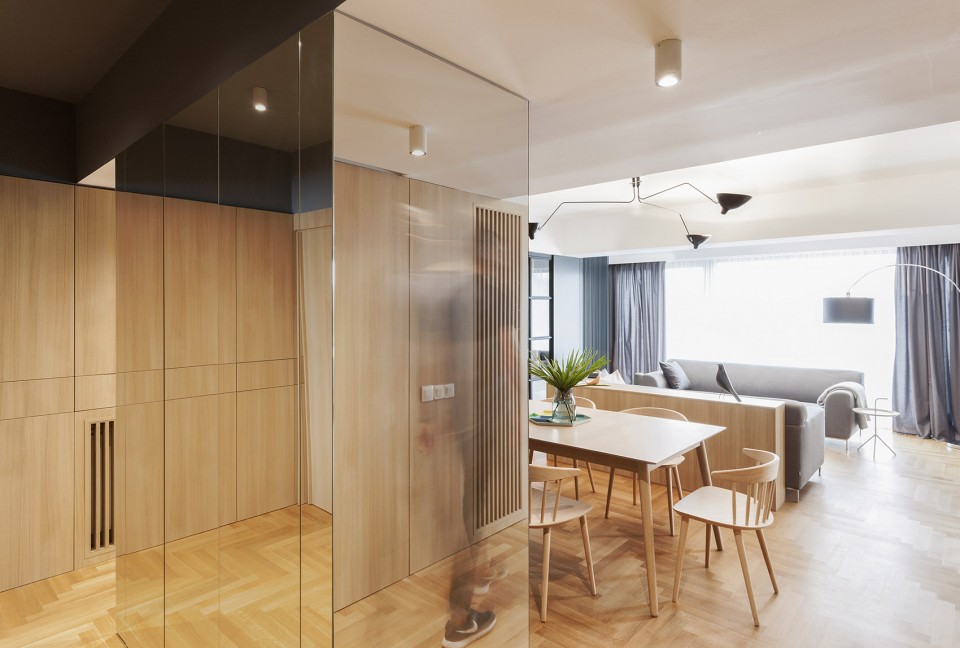
另外一个重要的元素是走道中几乎难以被察觉的衣橱,它有三侧都是镜面,另一侧是非常薄的黑色面板朝向客厅,成为餐厅空间里对比强烈的一处背景。
Another important element is the almost invisible wardrobe placed in the hallway, that is covered in mirrors on three sides and appearing as a very thin black panel towards the living room, becoming a strong and contrasting background for the dining area.
▽ 衣橱的三侧都是镜面,wardrobe is covered in mirrors on three sides
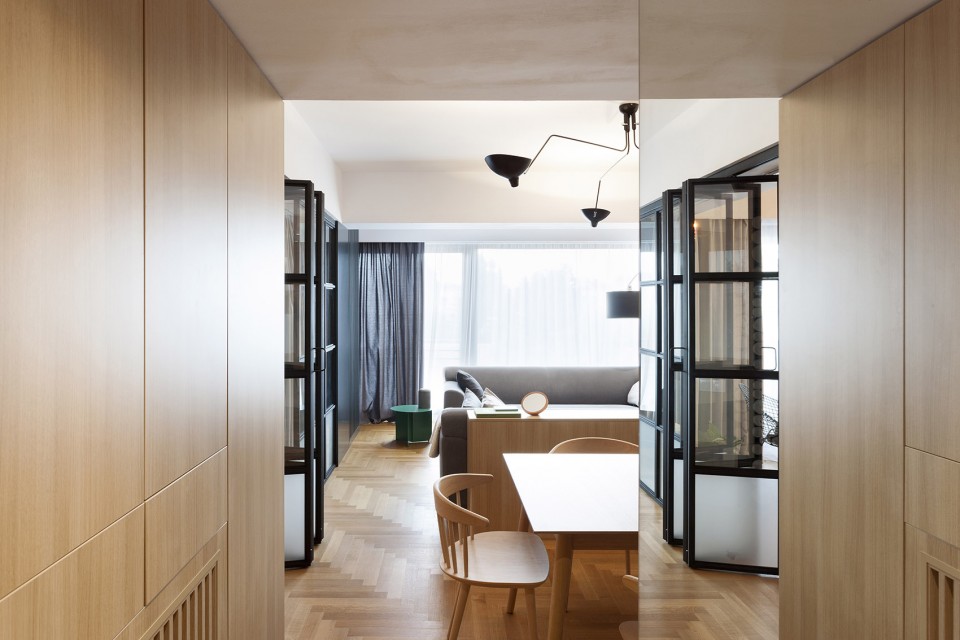
▽ 衣橱另一侧非常薄的黑色面板成为餐厅空间里对比强烈的一处背景,a very thin black panel becomes a strong and contrasting background for the dining area
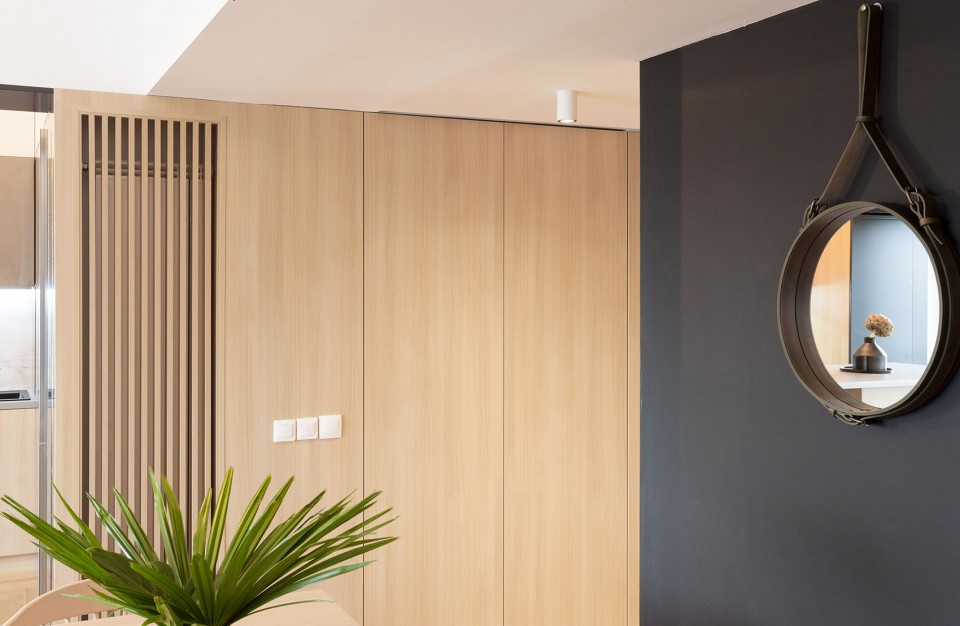
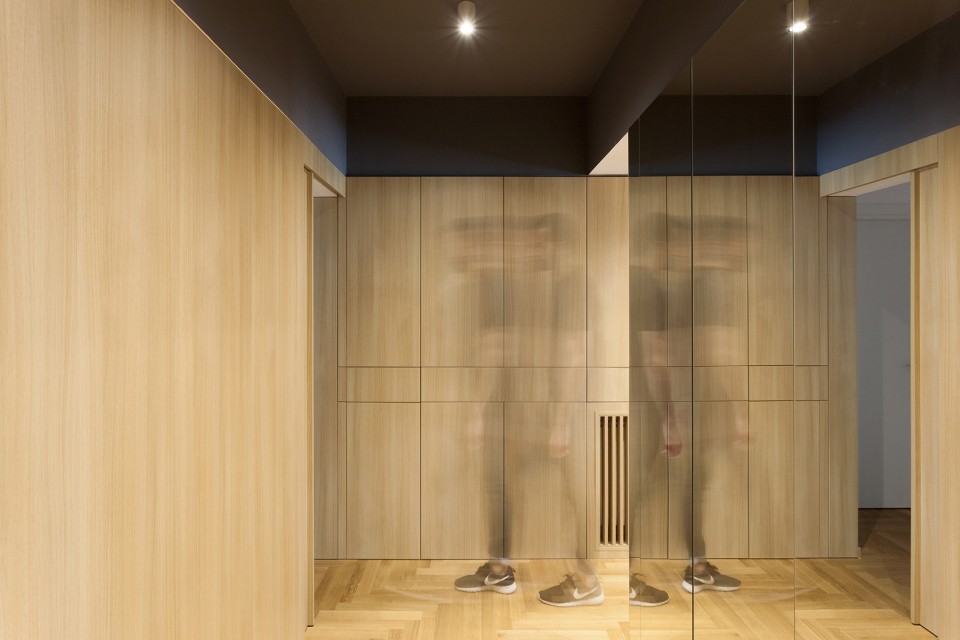
相似的颜色和图案也出现在门厅,木墙面板“隐藏”了通往公寓更私密的夜间区域的入口。
Similar colors and patterns can be observed inside the entrance hall, where the wooden wall panels “hide” the access to the night area, the more private part of the apartment.
▽ 木墙面板“隐藏”了通往公寓更私密的夜间区域的入口,the wooden wall panels “hide” the access to the night area, the more private part of the apartment
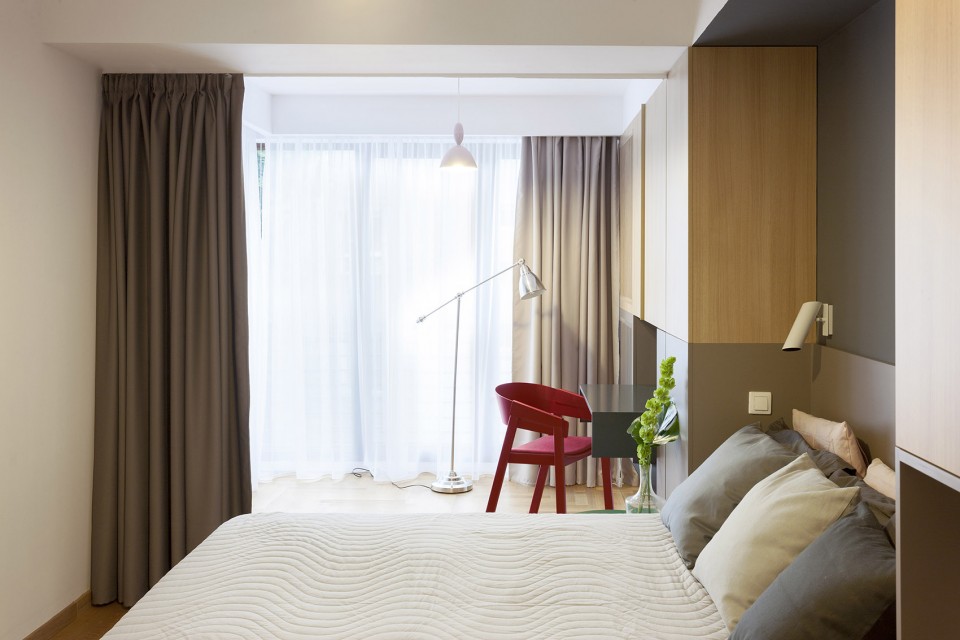
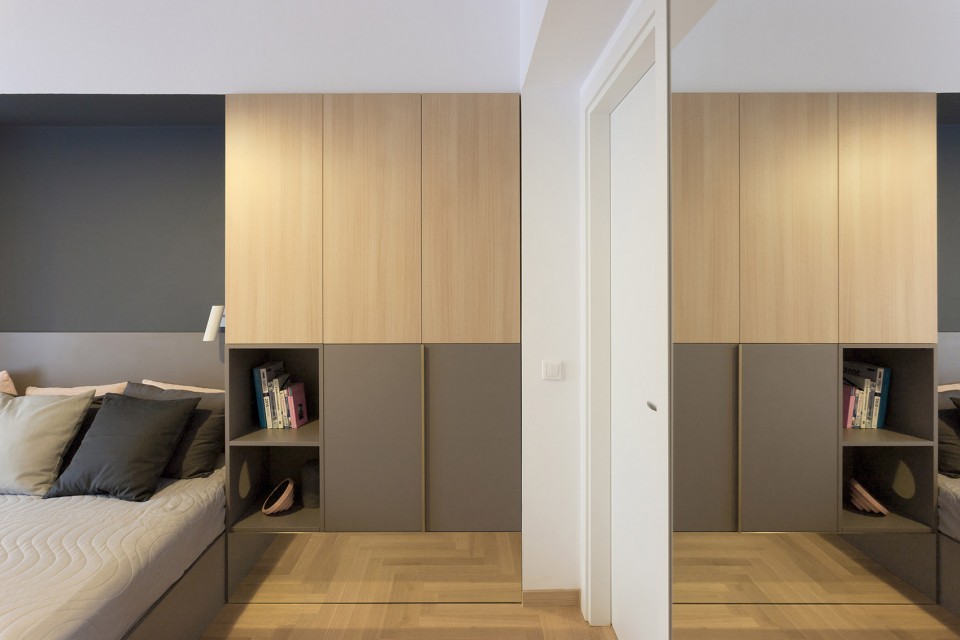
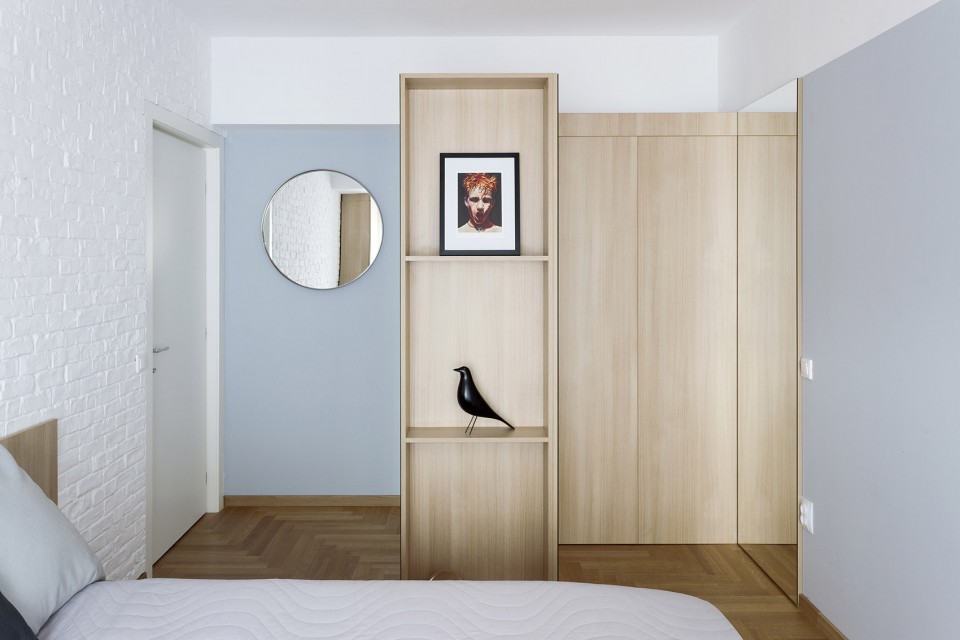
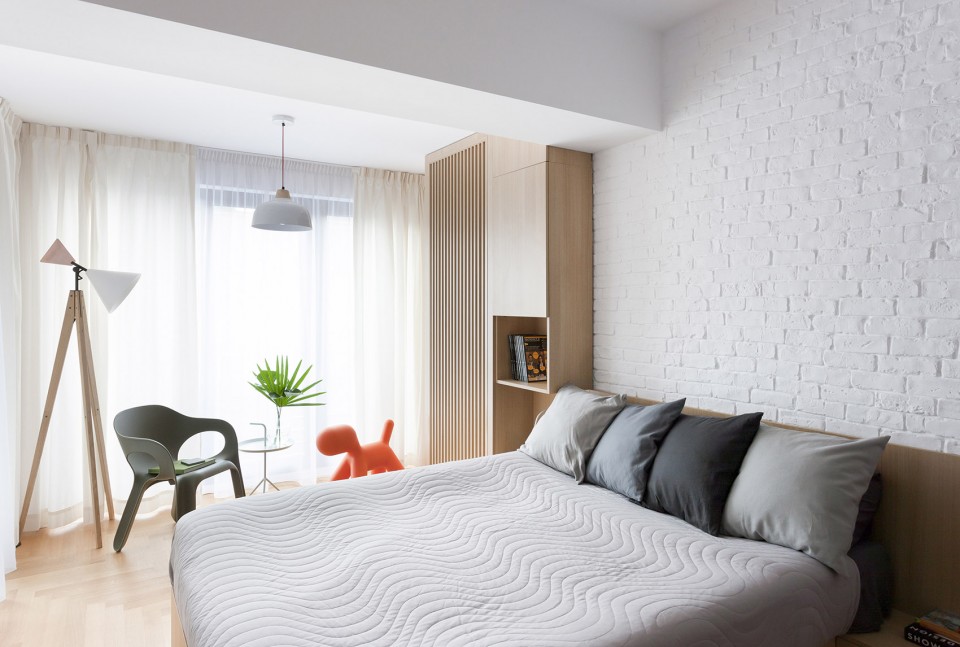
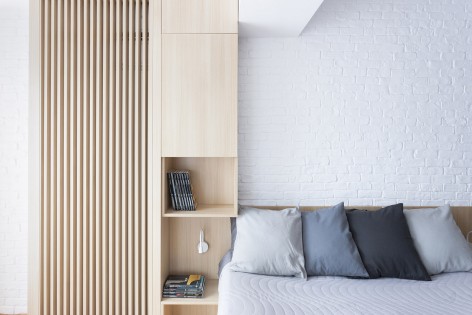
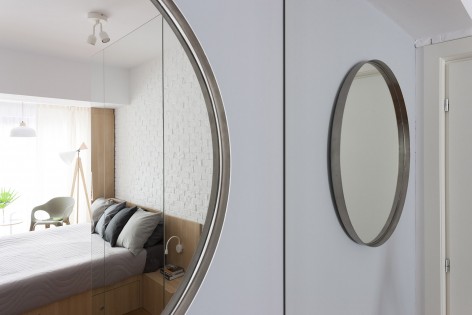
夜间区域继承了整个室内共同应用的配色。这套配色作为整个设计的主要构架,为用于个人化私密空间的小摆设和私人物品等提供了一个中性的背景。
The night area follows the same color palette of the whole interior, that is the main frame of the overall design and offers a neutral background for the small interventions and personal objects, that come to personalize each private space.
▽ 卧室,bedrooms
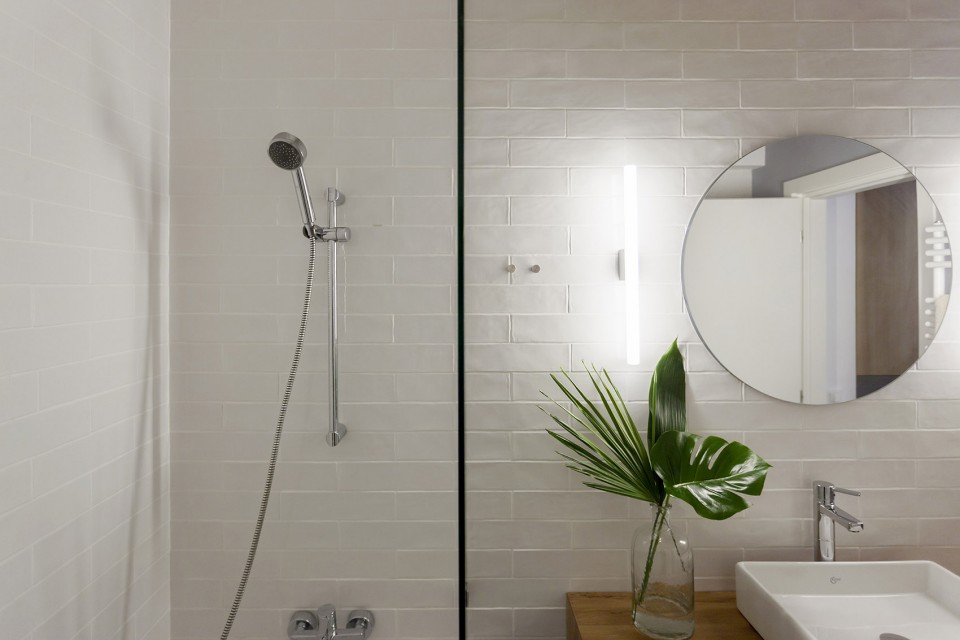
▽ 浴室,bathroom
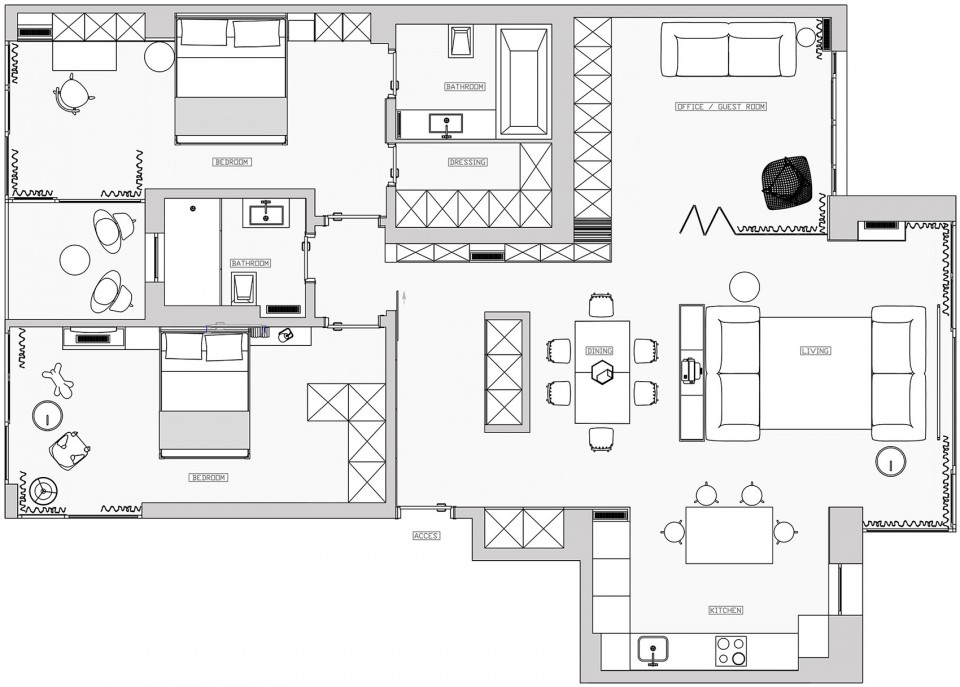
▽ 平面,plan
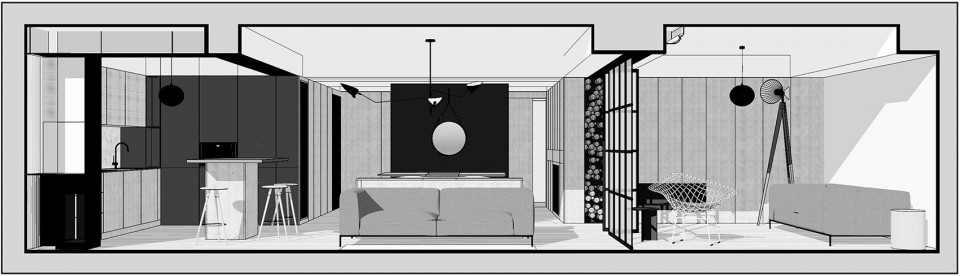
▽ 剖面,sections

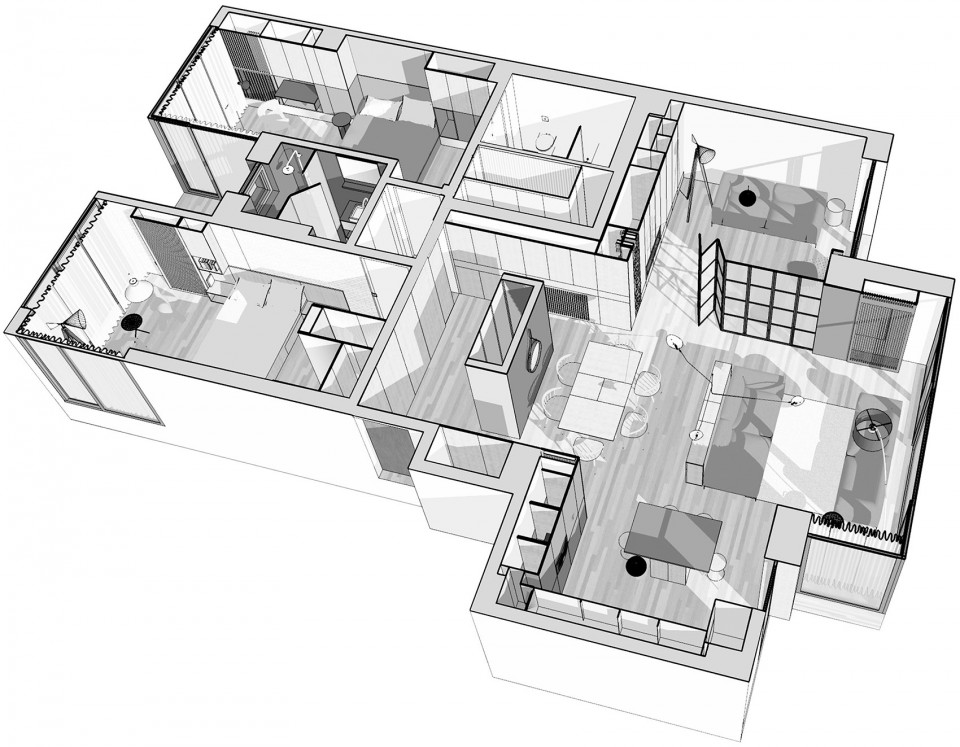
▽ 轴测图,axonometric drawing
Architects: Bogdan Ciocodeică and Diana Roşu
Location: Wolfgang Amadeus Mozart Steet, nr. 2, Bucharest, Romania
Year: 2016
Area: 120 sqm
Photo credits: Andrei Mărgulescu
MORE: rosu-ciocodeica,更多请至:rosu-ciocodeica on gooood









大爱,不过发现卧室床顶上面正对着一部分梁,这样感觉不合适吧
对,不合适,这帮外国设计师连风水都不懂,太垃圾了
这色调真舒服
喜欢
材料使用和细节处理上还是蛮有意思的
比较喜欢这种风格的家居