感谢 Schuchovski Arquitetura 予gooood的分享。更多关于他们:Schuchovski Arquitetura on gooood。
Appreciations towards Schuchovski Arquitetura for providing the following description:
该项目的关键和出发点在于重新考虑内部功能分区、调整原有空间界限。建筑师拆除了分隔房间的墙体,在餐厅旁设置了可以向公共空间开放的私密区域。业主一家氛围轻松,希望拥有极简风格的实用住宅,促成了地面与墙面的白色基调。橡木及其细节营造出更加温馨的氛围,使居住者可以享受熟悉的家庭时光。此外,房间还选用中性的、浅色的天然材料,适用且合时。
The key challenges and the starting point for the development of the project was to rethink all internal divisions and modify predefined spaces.Walls dividing the rooms were demolished and we also created an intimate room next to the dinner room which can be integrated to the social area.The relaxed spirit of the family, which aimed for a functional house in minimal essence, motivated a project in a white base of floor and walls. The presence of the oak in the carpentry and the details of the lining, created a more intimate atmosphere that invites to a more familiar time. Natural materials with neutral and light colors were chosen to ensure practicality and timeliness to the project.

▼项目概览,overview © Renata Salles
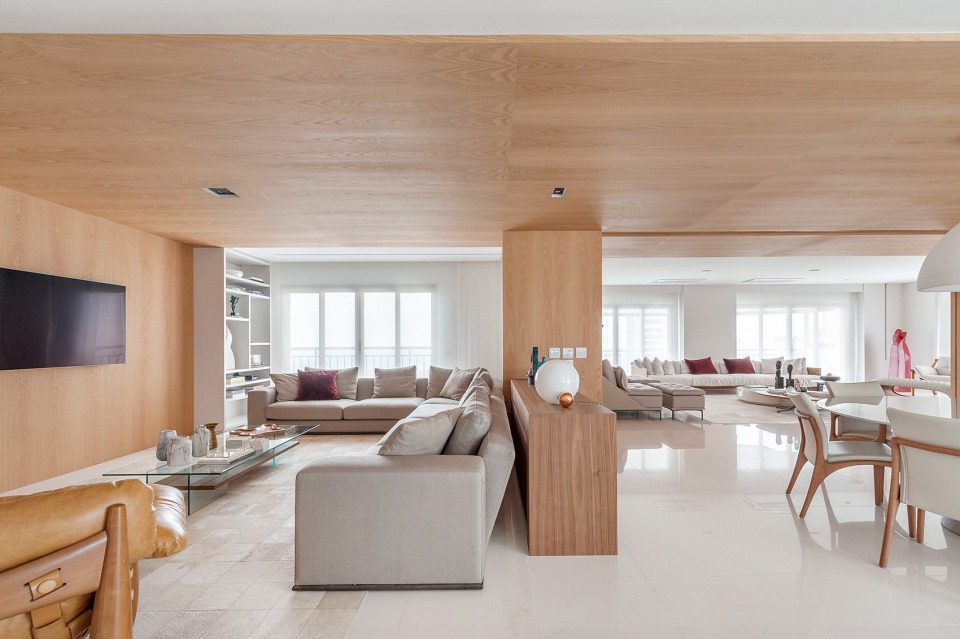
电梯通道将人引向全木客厅,旁边是卫生间。客厅位于独特的空间,中间摆放Jader Almeida设计的沙发,旁边搭配经过设计的扶手椅和其他家具。公共空间是平层,地面均铺设白瓷砖。在客厅阳台可以欣赏城市中最大的公园美景。
The elevator’s access guides you to a fully wooden coated hall, where there is also the access to the toilet. The living room was distributed in a unique space where a large sofa, designed by the designer Jader Almeida, creates the center of the layout, which is composed of armchairs and furniture of design. All of the social areas are on a single floor. The white porcelain tiles that composes the floor, covers the whole environment. The balcony becomes an extension of the living room, and brings attention to a beautiful view to the largest park in the city.
▼全木客厅,fully wooden coated hall © Renata Salles
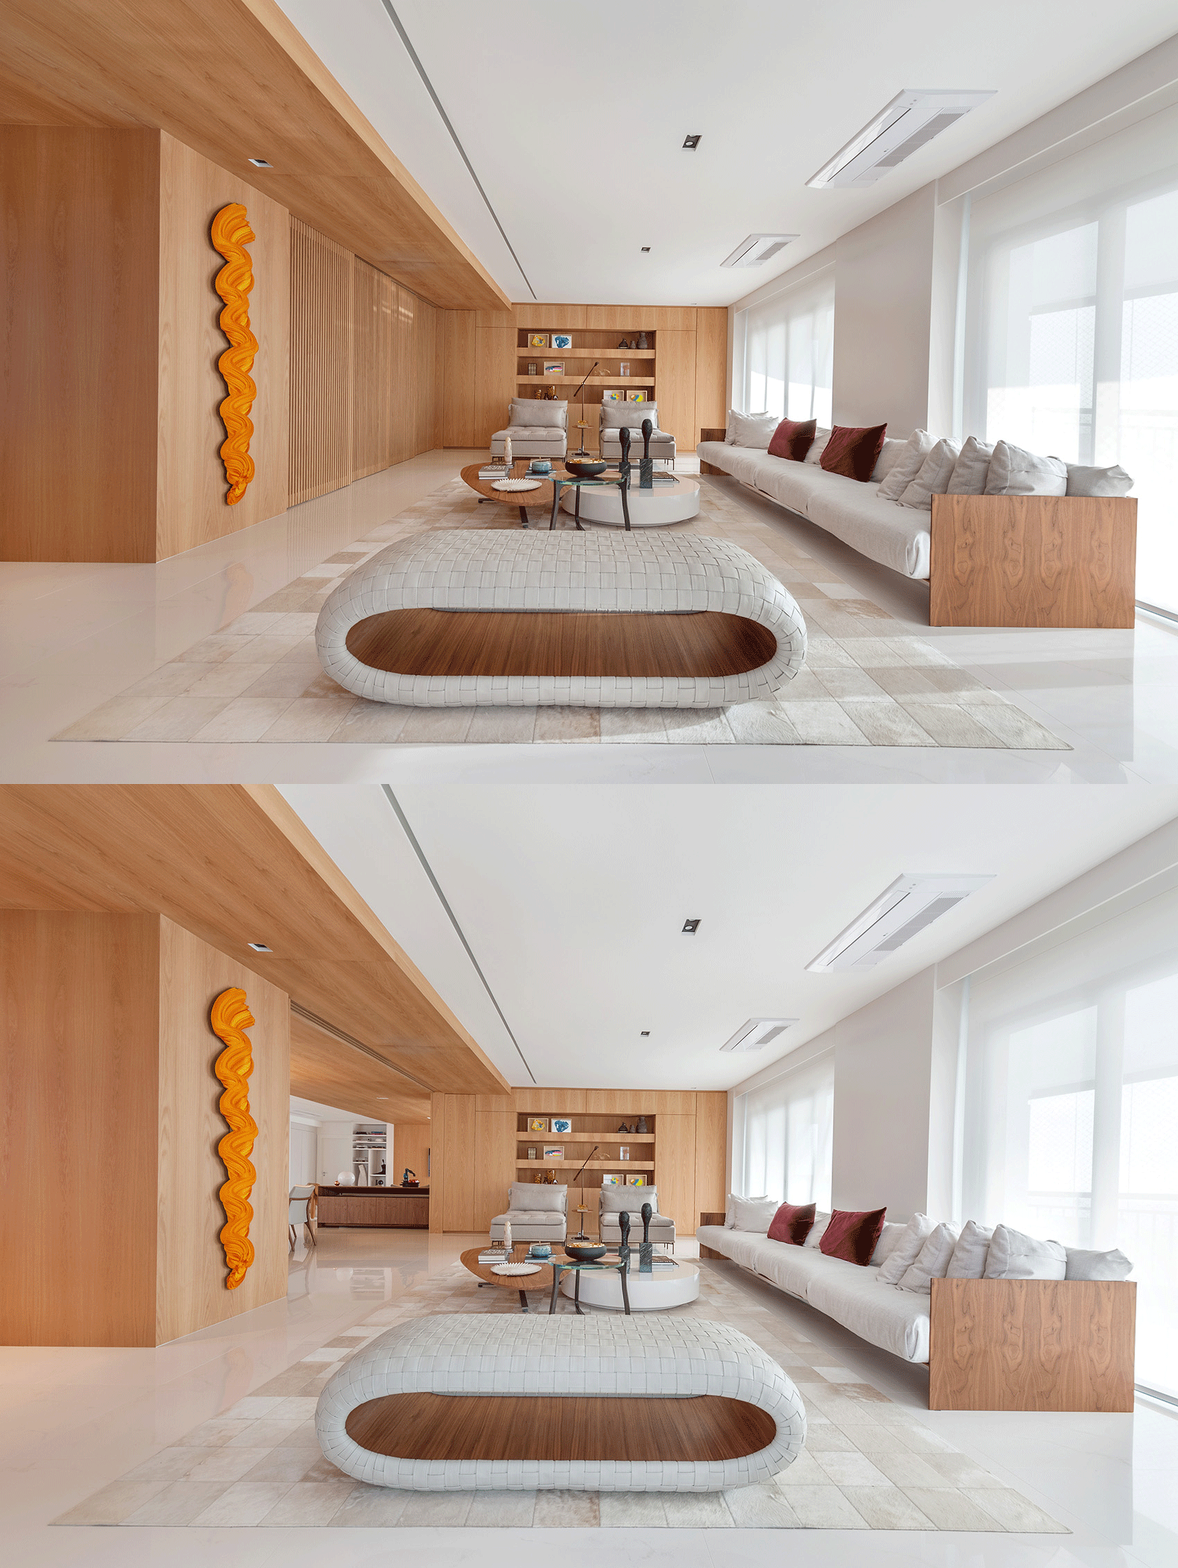
▼地面均铺设白瓷砖,white porcelain tiles composing the floor © Renata Salles
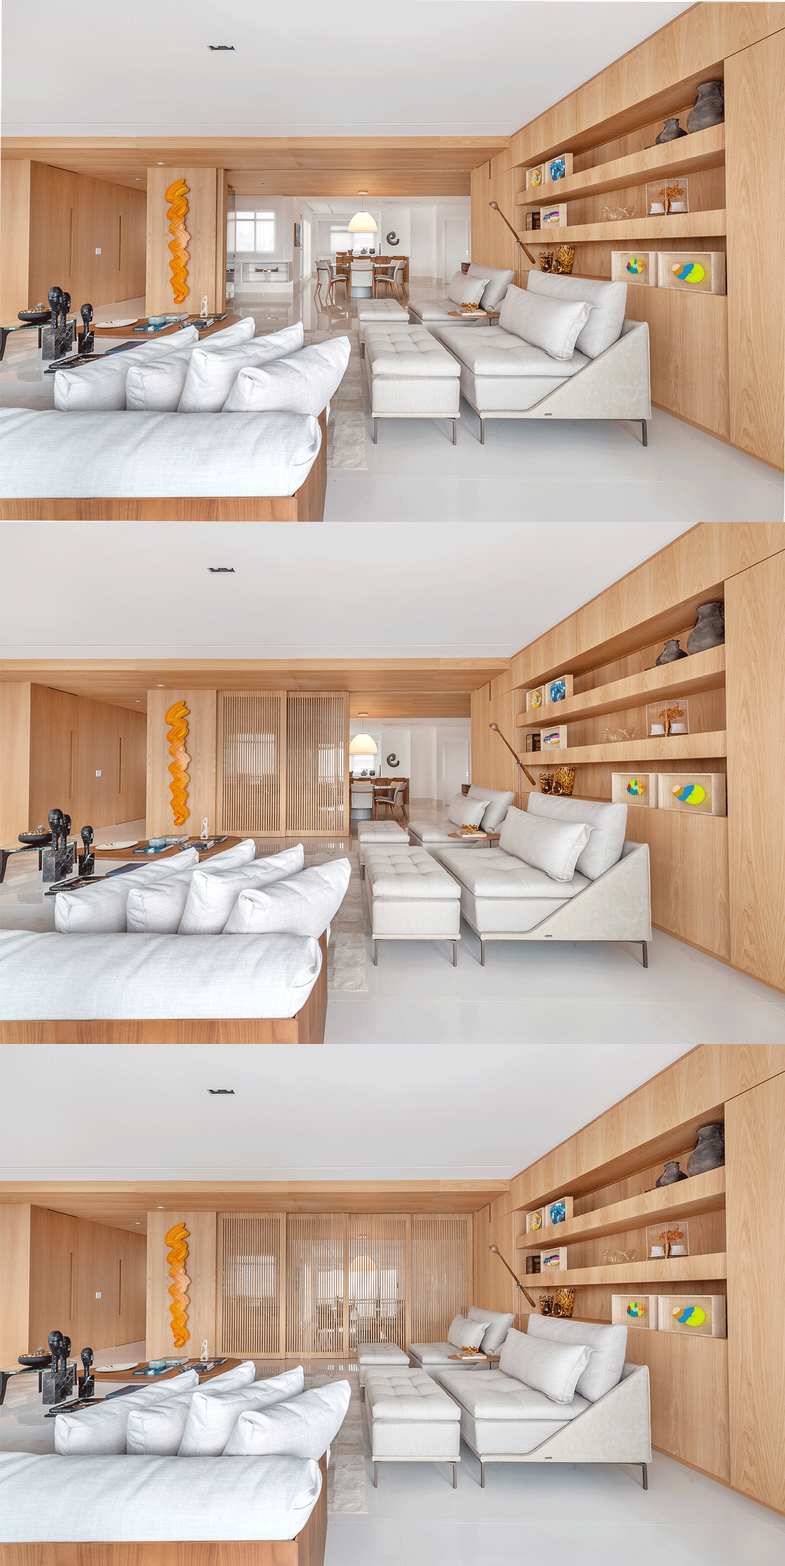
餐厨区域采用较低的木天花和板条门,不仅在功能上与客厅区分,而且以舒适的方式融入其他空间。圆月形状的餐桌是空间轴线的中心,呼应了L形沙发后面由Jader Almeida设计的木制梳妆台。Sergio Rodrigues签名版扶手椅突显于整体环境。建筑师采用没有框架的线性灯具和内置点光源,永不过时,且不过分突显。照明主要采用线性光源,简洁且现代。
The dining and kitchen areas were kindly delimited by a lowered wooden ceiling and a slatted wooden door, which plays a not only functional role for the use of the areas, but also involves them in a cozy way. An Artefacto´s Moon round table reveals a centralization of the axes that composes the layout definition, integrating a wooden dresser by Jader Almeida into the room, on the back of L shaped sofa. The Mole armchair, signed by the designer Sergio Rodrigues, gives prominence in the environment.For the lighting design, we went for a timeless lighting, marking as little as possible of the ambience, with linear profiles and built-in spots, with no framing. Linear profiles are the protagonists of the lighting technology, which is minimal and contemporary.
▼从客厅看向餐厅,view from living room to dining room © Renata Salles
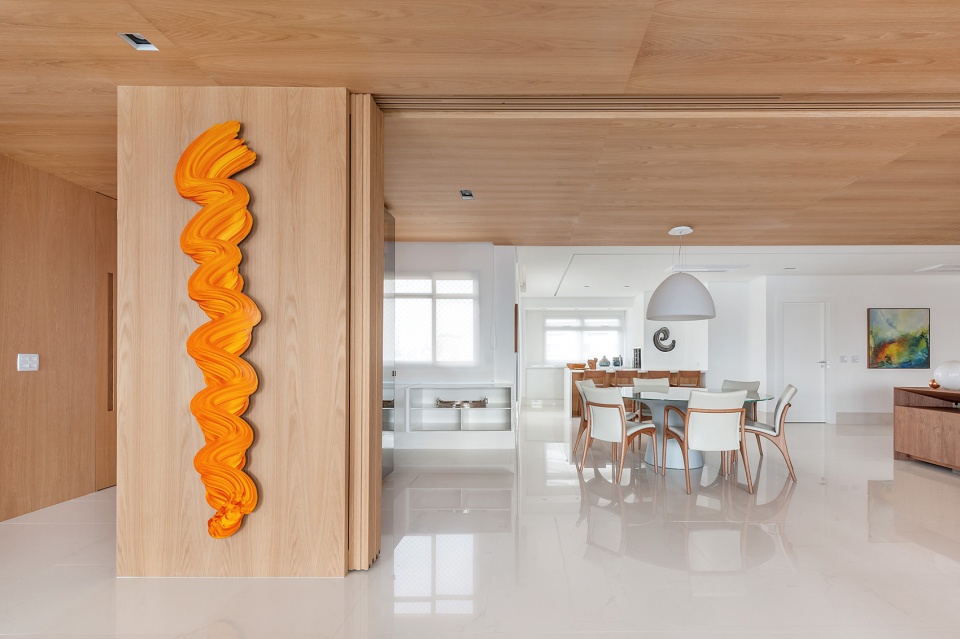
▼较低的木天花,lowered wooden ceiling © Renata Salles
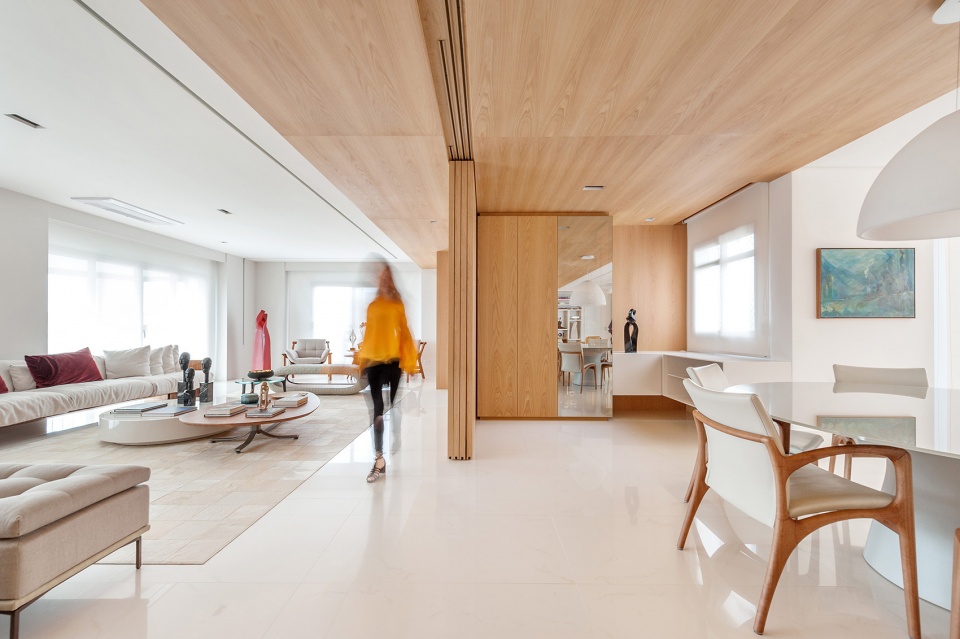
▼圆月形状的餐桌是空间轴线的中心,moon round table revealing a centralization of the axes © Renata Salles
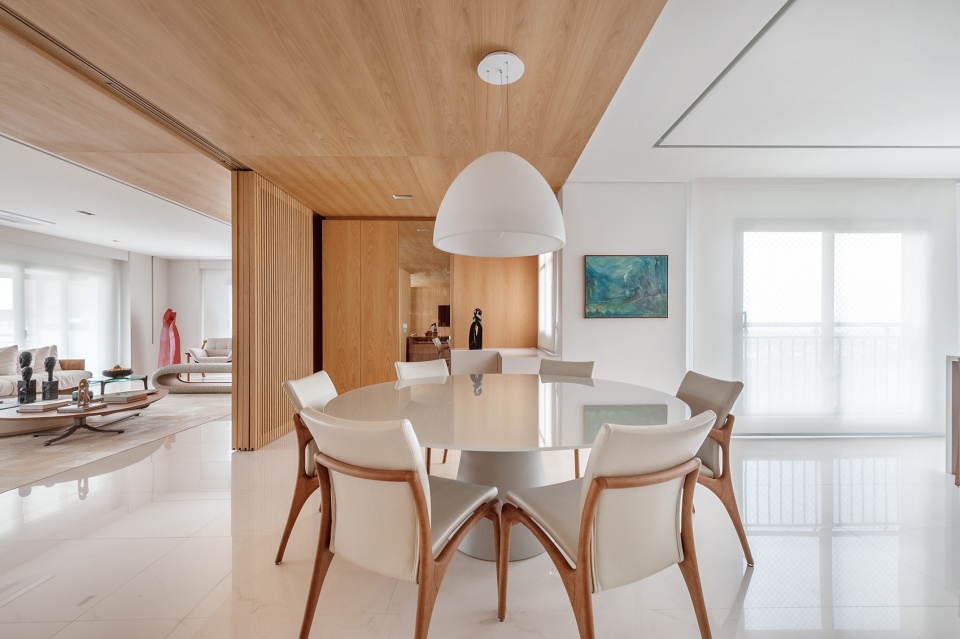
▼餐厅与起居室相连,与客厅相隔,dining room is connected to the family room and separated from the living room © Renata Salles
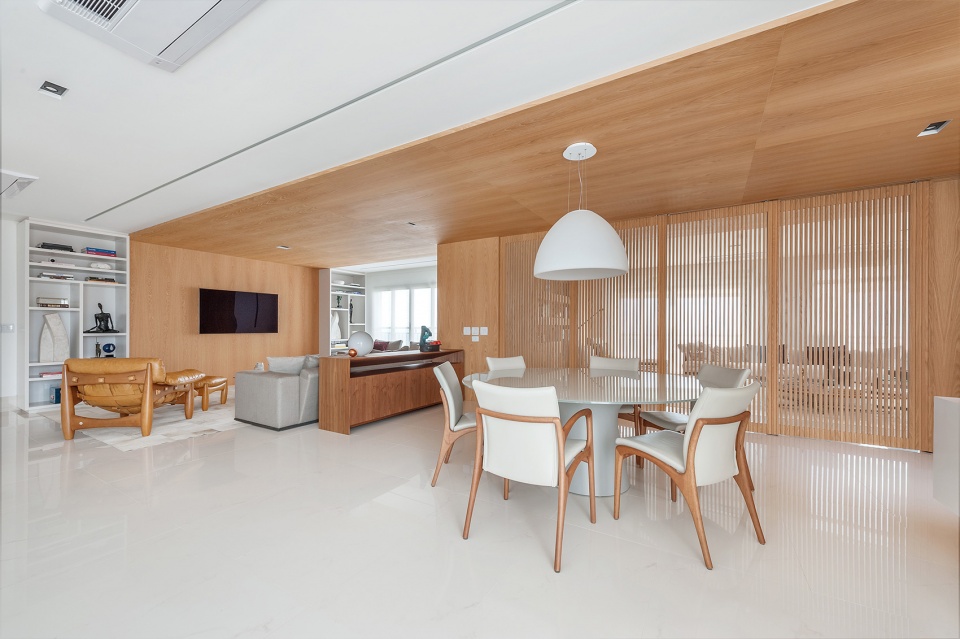
▼起居室,family room © Renata Salles
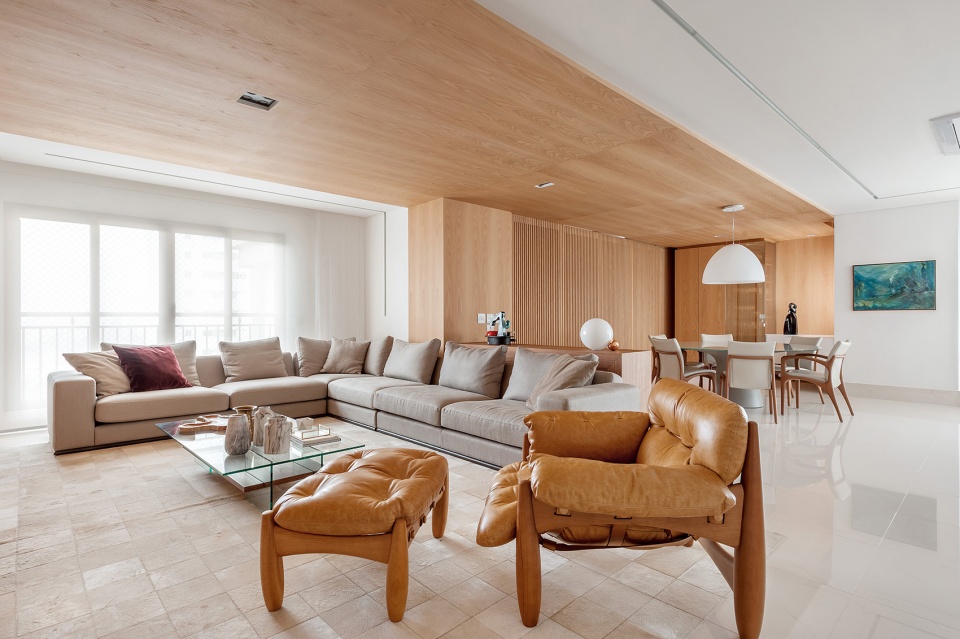
▼Sergio Rodrigues签名版扶手椅突显于整体环境,armchair signed by the designer Sergio Rodrigues giving prominence in the environment © Renata Salles
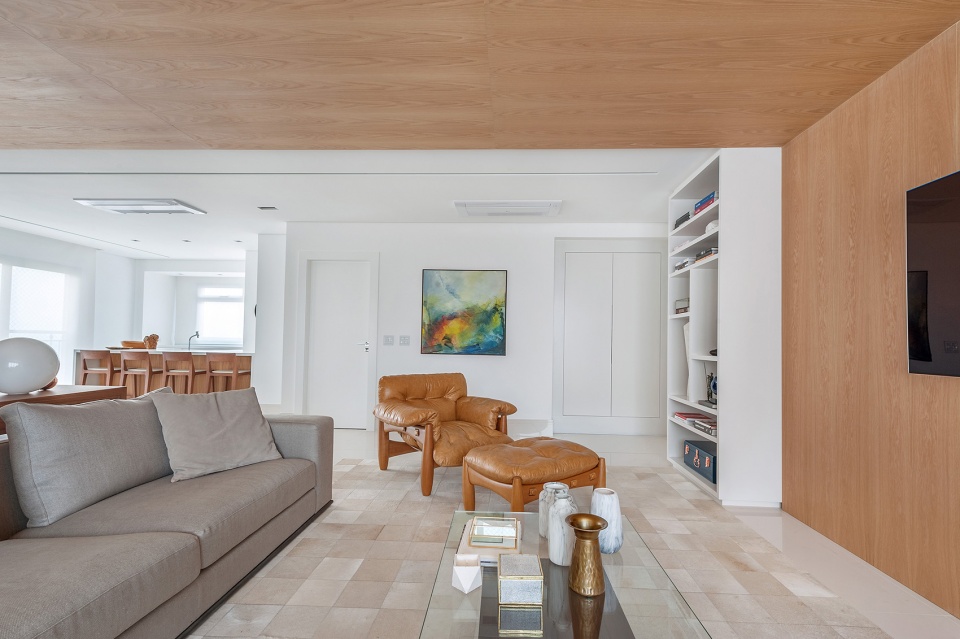
专门设计的家具、标准的色彩组合、材质、物件和艺术品相结合,给人独特且真实的印象,使业主在细节中见证梦想的实现。起居空间和私密区域选用Guida Soife的油画,橡木板上挂有Carlos Eduardo Zimmerman的作品,此外,Joao Moro和Juares Matter的雕塑作品装点了家具和壁柜。
The specified designed furniture along with the criterions color combination, the textures, the design objects and art work guarantees the impression of originality and authenticity, what assures the client to see his dream alive and materialized in every detail. We chose artwork like canvas from the artist Guida Soifer to compose the walls of the living and the intimate area and Carlos Eduardo Zimmerman’s were placed in an Oak panel. Also, sculptures from artists like Joao Moro and Juares Matter, to highlight certain points of the furniture and shelves.
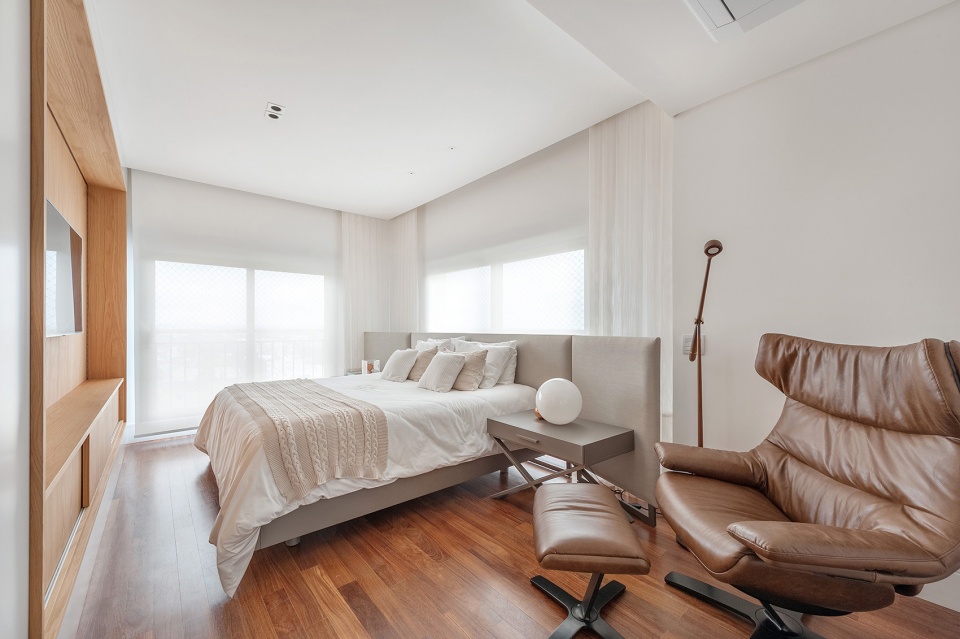
▼主卧,master bedroom © Renata Salles
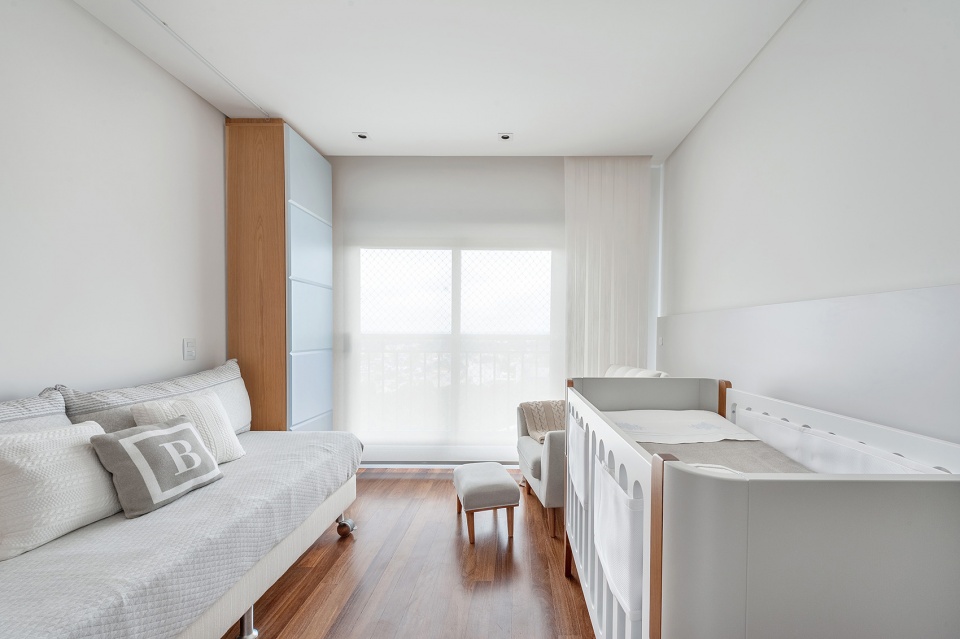
▼儿童房,children room © Renata Salles
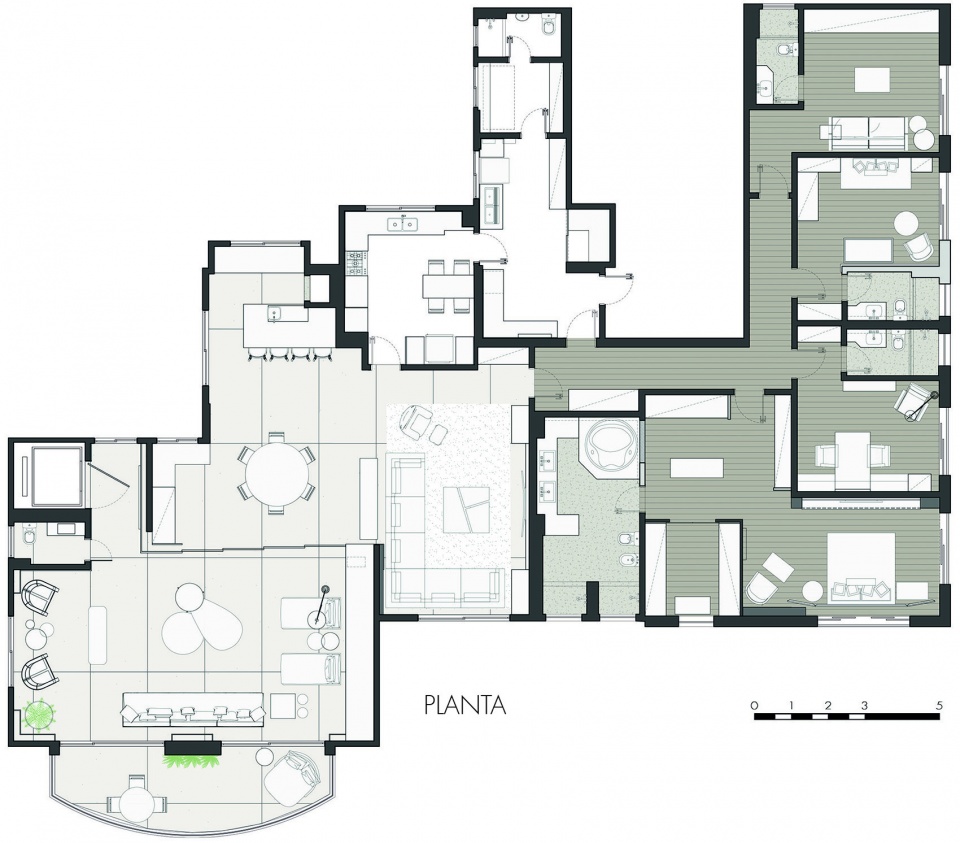
▼平面,plan © Schuchovski Arquitetura
Project team:Schuchovski Arquitetura,Eliza Schuchovski, Juliana Freitas, Bruna Gregorini, Júlia Sampaio, Isabella Borsato e Natália Cunha
Project size:335 m2
Completion date:2018
Building levels:1
More: Schuchovski Arquitetura 更多关于他们:Schuchovski Arquitetura on gooood









材料缺乏层次
拿捏不好就是土豪风
这样用纱帘好啊,又简洁又梦幻
335㎡的大平层,只做一间卧室也是没谁了。。。
蛮喜欢墙上的那个橘红色挂饰