以下信息来自Pritzker奖官方的分享:
Appreciation towards Pritzker Prize for providing the following description:

安妮·拉卡顿和让-菲利普·瓦萨尔荣获2021年普利兹克建筑奖
Anne Lacaton and Jean-Philippe Vassal Receive the 2021 Pritzker Architecture Prize
更多关于他们请至:Lacaton & Vassal on gooood
“如果你愿意花时间和精力仔细研究,先前存在的东西肯定是有其价值的。实际上,这是一个观察力的问题,要以崭新的眼光看待一个建设地点,做到专注和精准……以了解其中的价值和缺失,并了解如何在保留全部现有价值的情况下做出改变。”——安妮·拉卡顿
“良好的建筑是一个能够让特别的事情发生的空间,人们只要进入那里,就会情不自禁地微笑。这也是人们与城市的关系、人们与其所见事物的关系,这是一个令人感到幸福的地方,令人感到舒适和惬意的地方——一个充满情感和愉悦的空间。”——让-菲利普·瓦萨尔
“the pre-existing has value if you take the time and effort to look at it carefully. In fact, it’s a question of observation, of approaching a place with fresh eyes, attention and precision…to understand the values and the lacks, and to see how we can change the situation while keeping all the values of what is already there.”——Anne Lacaton
“Good architecture is a space where something special happens, where you want to smile, just because you are there. It is also a relationship with the city, a relationship with what you see, and a place where you are happy, where people feel well and comfortable—a space that gives emotions and pleasures.”——Jean-Philippe Vassal
▼安妮·拉卡顿(左)和让-菲利普·瓦萨尔(右)
Anne Lacaton (left) and Jean-Philippe Vassal (right) ©Laurent Chalet
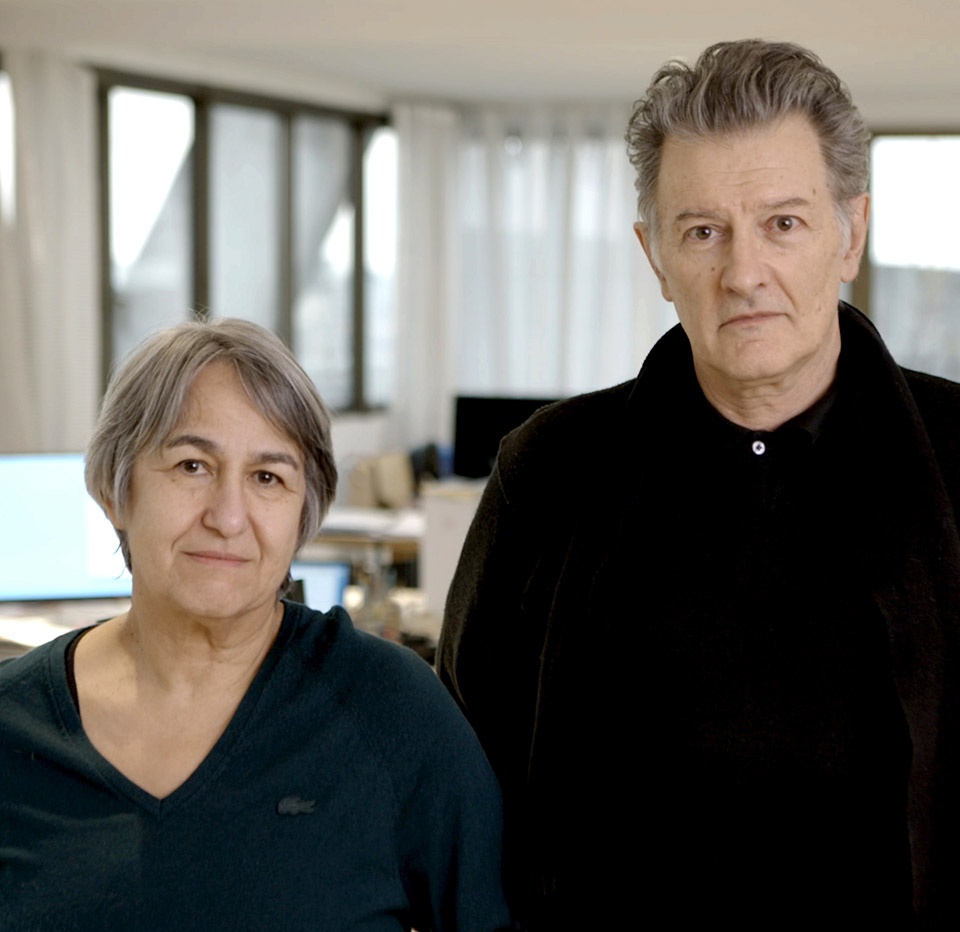
安妮·拉卡顿(1955年生于法国圣帕尔杜)和让-菲利普·瓦萨尔(1954年生于摩洛哥卡萨布兰卡)相识于20世纪70年代后期,他们在法国波尔多国立建筑景观设计学院接受正规建筑学教育期间。拉卡顿继而赴波尔多蒙田大学攻读城市规划硕士学位(1984年),而瓦萨尔则前往西非的尼日尔从事城市规划实践。拉卡顿经常去看望瓦萨尔,而那里正是他们自创建筑学说的缘起,因为他们被那个沙漠之国的美丽和资源稀缺的悲哀所深深影响。
Anne Lacaton (1955, Saint-Pardoux, France) and Jean-Philippe Vassal (1954, Casablanca, Morocco) met in the late 1970s during their formal architecture training at École Nationale Supérieure d’Architecture et de Paysage de Bordeaux. Lacaton went on to pursue a Masters in Urban Planning from Bordeaux Montaigne University (1984), while Vassal relocated to Niger, West Africa to practice urban planning. Lacaton often visited Vassal, and it was there that the genesis of their architectural doctrine began, as they were profoundly influenced by the beauty and humility of sparing resources within the country’s desert landscapes.
“尼日尔是世界上最贫穷的国家之一,但人民却如此令人难以置信,如此慷慨,几乎赤手空拳地干着各种事情;他们无时无刻不在寻找资源,但总是保持乐观,充满诗意和创造力。那里确实是我的第二个建筑学校。”瓦萨尔回忆道。
“Niger is one of the poorest countries in the world, and the people are so incredible, so generous, doing nearly everything with nothing, finding resources all the time, but with optimism, full of poetry and inventiveness. It was really a second school of architecture,” recalls Vassal.
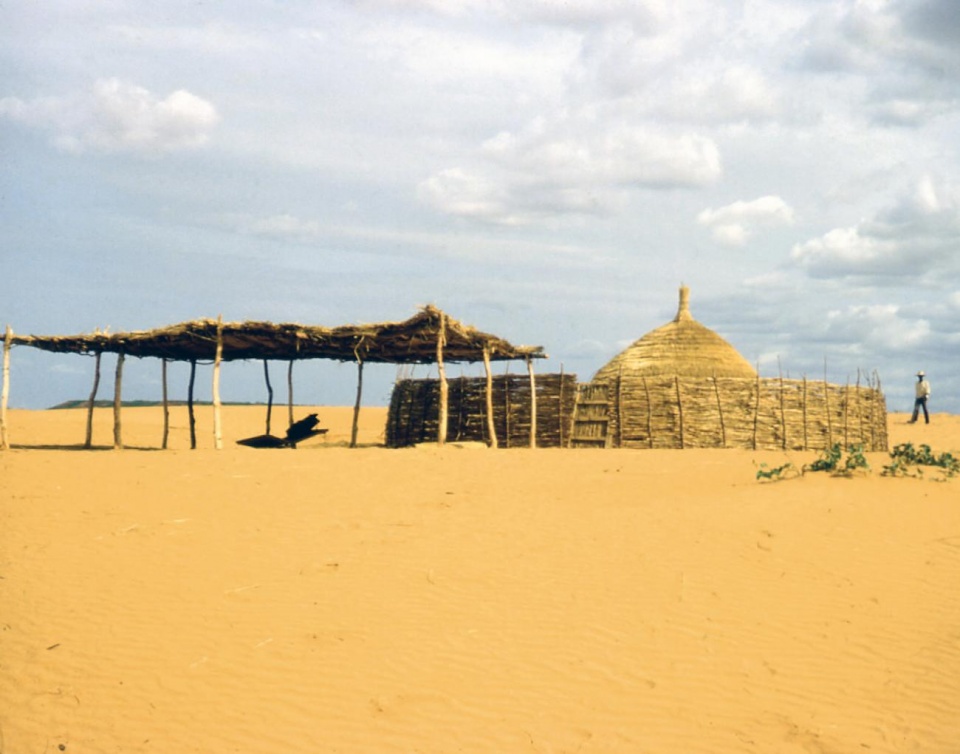
▼西部非洲,west Africa
在尼日尔首都尼亚美,拉卡顿和瓦萨尔建造了他俩的第一个合作项目,即用从当地取材的灌木枝建造的一座草棚,并产生了令人惊叹的效果,能在竣工后的两年时间内任凭风吹而屹立不倒。他们发誓但凡能挽救的,决不拆毁,而且还要让已经存在的东西变得持续更久。通过添建和扩建,在崇尚简约的同时,提出新的可能性。
In Niamey, Niger, Lacaton and Vassal built their first joint project, a straw hut, constructed with locally sourced bush branches, which yielded surprising impermanence, relenting to the wind within two years of completion. They vowed to never demolish what could be redeemed and instead, make sustainable what already exists, thereby extending through addition, respecting the luxury of simplicity, and proposing new possibilities.
▼草棚,Straw Hut ©Lacaton & Vassal
“从很早开始,我们就在研究植物园的温室,令人印象深刻的脆弱植物、优美的光照和通透度,以及它轻而易举改变室外气候的能力,令人印象深刻。这是一种气氛和一种感觉,我们有兴趣把这种美好引入建筑中。”拉卡顿说道。
“From very early on, we studied the greenhouses of botanic gardens with their impressive fragile plants, the beautiful light and transparency, and ability to simply transform the outdoor climate. It’s an atmosphere and a feeling, and we were interested in bringing that delicacy to architecture,” shares Lacaton.
▼温室、气候与经济性,green house, climate and economy
他们于1987年在巴黎成立了拉卡顿和瓦萨尔建筑事务所,并在此后通过一系列新建筑和改造项目的设计,展现出他们的胆识。在既往的30多年间,他们设计过私人和社会住宅、文化和学术机构、公共空间以及城市发展策略等众多项目。两人的建筑作品选用经济型和生态材料,优先考虑空间的丰裕性和使用的自由度,以此体现他们对社会正义和可持续性的倡导。
维护居住者的身心健康,也是他们工作的题中之义。他们将温室技术应用于营造生物气候调节的努力,始于法国弗卢瓦拉克的拉达匹住宅(1993年)。他们综合利用自然光线、自然通风、遮阳和隔热等手段,创造了可以人工调节的理想微气候。
They established Lacaton & Vassal in Paris (1987), and have since demonstrated boldness through their design of new buildings and transformative projects. For over three decades, they have designed private and social housing, cultural and academic institutions, public space, and urban strategies. The duo’s architecture reflects their advocacy of social justice and sustainability, by prioritizing a generosity of space and freedom of use through economical and ecological materials.
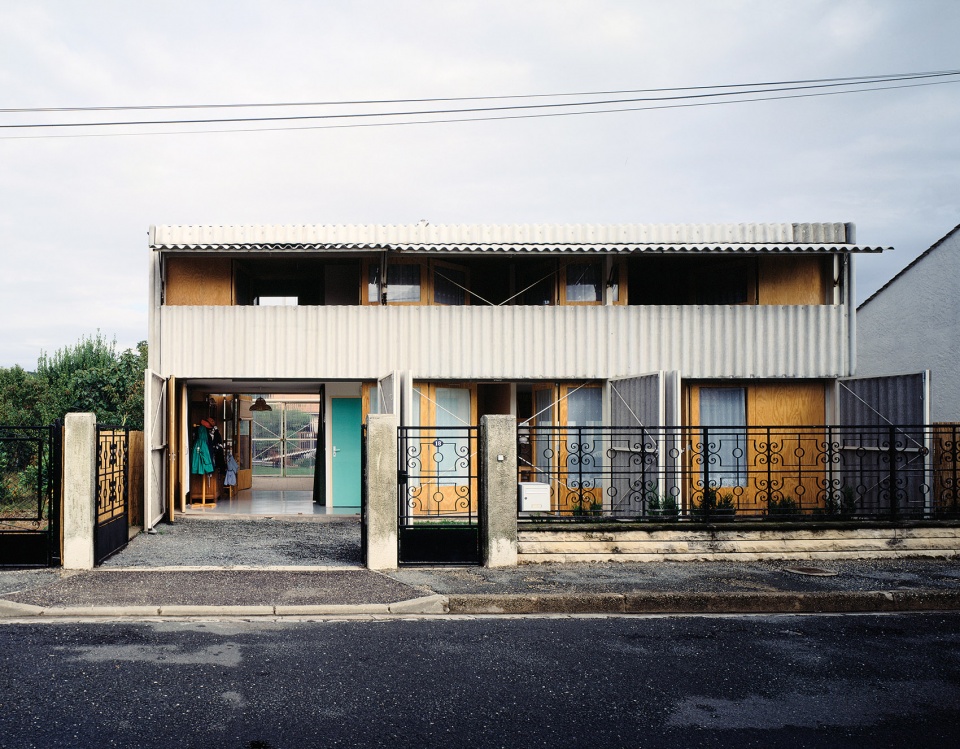
Providing physical and emotional wellbeing has also been intentional in their work. Their application of greenhouse technologies to create bioclimatic conditions began with Latapie House in Floirac, France (1993). Using the sun, in harmony with natural ventilation, solar shading and insulation, they created adjustable and desirable microclimates.
▼拉达匹住宅,Latapie House ©Philippe Ruault
无论是新建或改建,对原有建筑物的尊重贯穿于他们工作的始终。在法国费雷角,他们将一处私人住宅(1998年)建在了阿卡雄湾一块从未开发的土地上,其目的就是将对自然环境的破坏降到最低。建筑师们并没有砍伐现场已有的46棵树,而是培育了原生植被,抬高了房屋地基,并让它处于周围树木的掩映之中,让居住者可以在植物环绕中生活。
两位建筑师能够熟练地选择适度的材料,这使得他们能够以较低廉的成本营造更大的居住空间,比如包含14套公寓的社会住宅项目(2005年),以及位于内珀特花园的59套公寓的低层住宅(2015年),这两个项目都位于法国米卢斯;还有位于法国索恩河畔沙隆的几座相邻的中层建筑,其中容纳了96套公寓(2016年)。像这样的例子还有很多。
Through both new construction and the transformation of buildings, honoring the pre-existing is authentic to their work. A private residence in Cap Ferret, France (1998) was built on an undeveloped plot along Arcachon Bay, with the goal of minimal disruption to the natural environment. Rather than fell the 46 trees on the site, the architects nurtured the native vegetation, elevating the home and constructing around the trunks that intersected it, allowing occupants to live among the plant life.
Their skillful selection of modest materials enables the architects to build larger living spaces affordably, as demonstrated by the construction of 14 single-family residences for a social housing development (2005), and 59 units within low-rise apartment buildings at Neppert Gardens (2015), both in Mulhouse, France; and in adjoining mid-rise buildings consisting of 96 units in Chalon-sur-Saône, France (2016); among others.
▼大公园G、H、I 座大楼530套公寓改造,社会住宅(与弗雷德里克·德鲁沃和克里斯托弗·胡廷合作),Transformation of G, H, I Buildings, Grand Parc, 530 Units, Social Housing (with Frédéric Druot and Christophe Hutin) ©Philippe Ruault
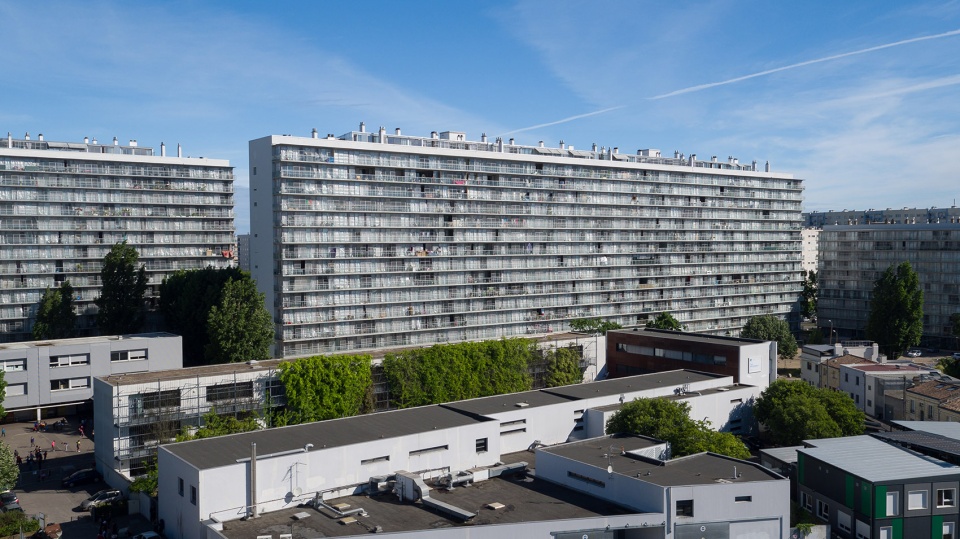
在两位建筑师的整个职业生涯中,他们都拒绝承接涉及拆除社会住宅的城市规划项目,而是着重于从内而外的设计,优先考虑建筑物居住者的福祉以及他们对更大空间的一致渴望。他们与弗雷德里克·德鲁沃和克里斯托弗·胡廷联袂,对法国波尔多大公园的三座建筑内的530套公寓进行了改造(2017年),从技术上改善了房屋功能,但更值得一提的是为每套公寓增加了宽敞而灵活的空间,并且在施工期间没有迁走居民,同时帮他们维持了租金的稳定。拉卡顿表示:“我们永远不会将现有的事物视为问题。我们以积极的眼光看待它们,因为这样我们才有机会利用也已存在的东西做更多的事情。”瓦萨尔继续说道:“我们到过一些地方,那里的建筑物原定将要拆除,我们访问了当地人——那些舍不得离开原住所的家庭,即便那里的居住条件并不是最好的。最经常遇到的情况是他们反对拆迁,因为他们希望与左邻右舍为伴,这是一个关于善心的问题。”.
Throughout their careers, the architects have rejected city plans calling for the demolition of social housing, focusing instead on designing from the inside out to prioritize the welfare of a building’s inhabitants and their unanimous desires for larger spaces. Alongside Frédéric Druot and Christophe Hutin, they transformed 530 units within three buildings at Grand Parc in Bordeaux, France (2017) to upgrade technical functions but more notably, to add generous flexible spaces to each unit without displacing its residents during construction, and while maintaining rent stability for the occupants. “We never see the existing as a problem. We look with positive eyes because there is an opportunity of doing more with what we already have,” states Lacaton. “We went to places where buildings would have been demolished and we met people, families who were attached to their housing, even if the situation was not the best. They were most often opposed to the demolition because they wished to stay in their neighborhood. It’s a question of kindness,” continues Vassal.
▼由内而外的设计,design from the inside out
▼建筑为人人,architecture for everyone
目前他们正在进行的工作包括一个住宅改造项目——将法国巴黎的一座医院变成138套中层公寓;比利时安德莱赫特的一座包含80套公寓的中层楼房;法国巴黎的一座办公楼改造;法国图卢兹的一座提供酒店及商业空间的多功能建筑;以及德国汉堡的用于私人住宅的一座40套公寓的中层建筑。
Current works in progress include the housing transformations of a former hospital into a 138-unit, mid-rise apartment building in Paris, France, and an 80-unit, mid-rise building in Anderlecht, Belgium; the transformation of an office building in Paris, France; mixed-use buildings offering hotel and commercial space in Toulouse, France; and a 40-unit, private housing, mid-rise building in Hamburg, Germany.
▼53套低层公寓,社会住宅,53 Units, Low-Rise Apartments, Social Housing ©Philippe Ruault
拉卡顿是瑞士苏黎世联邦理工学院建筑与设计学副教授(瑞士苏黎世,自2017年起),也是马德里理工大学住房学硕士专业的客座教授(西班牙马德里,自2007年起)。她还曾是代尔夫特理工大学(荷兰代尔夫特,2016-2017年)和纽伦堡乔治·西蒙·欧姆应用科学大学(德国纽伦堡,2014年)的客座教授;哈佛大学设计研究生院(马萨诸塞州剑桥市)的建筑设计评论家(2015年)和建筑与城市规划丹下健三教席客座教授(2011年);以及布法罗大学(纽约州布法罗)的克拉克森教席教授(2013年)。她曾担任过欧洲拉法基豪瑞大奖评审委员(2017年度),并将于今年晚些时候担任2021年度评审委员。
瓦萨尔是德国柏林艺术大学的副教授(德国柏林,自2012年起),此前曾任教的学校包括柏林理工大学(德国柏林,2007-10年);杜塞尔多夫应用科技大学彼得·贝伦斯艺术学院(德国杜塞尔多夫,2005年);凡尔赛国家高等建筑学院(法国凡尔赛,2002-06年);以及法国波尔多国立建筑景观设计学院(1992–99年)。他曾担任欧洲拉法基豪瑞大奖评委会主席(2014年度)和评审委员(2008年度和2011年度)。
他们还曾共同在以下机构担任客座教授:阿尔盖罗的萨萨里大学(意大利阿尔盖罗,2014-15年);东京宫Pavilion Neuize OBC研究实验室(法国巴黎,2013-14年);以及瑞士联邦理工学院(瑞士洛桑,2010-11年)。拉卡顿和瓦萨尔共同荣获了2020年德国女建筑师协会(BDA)大奖; 2018年巴黎建筑与遗产博物馆全球可持续建筑奖(与德鲁沃分享);2016年法国建筑学会金奖;2016年海因里希·特森诺奖 ;2014年罗尔夫·朔克视觉艺术奖;2011年威卢克斯基金会日光与建筑构件奖;2009年英国皇家建筑师学会国际会士;2008年法国国家建筑大奖;以及2006年谢林建筑奖。
他们共同创办的拉卡顿-瓦萨尔建筑事务所获得了2016年里斯本建筑三年展终身成就奖;并在2019年凭借波尔多大公园区530所住宅的改造项目,与弗雷德里克·德鲁沃建筑事务所、和克里斯托弗·胡廷建筑事务所共同获得了当代建筑欧洲联盟奖密斯·凡·德罗奖。
他们的联名出版物包括:《自由空间》(安妮·拉卡顿和让-菲利普·瓦萨尔,适逢2018年威尼斯双年展的第16届国际建筑展);《事件。使用自由》(哈佛大学设计研究生院,斯特恩伯格出版社,2015年),以及《PLUS:大规模住房开发,一个绝佳案例》(与德鲁沃合著,古斯塔沃·吉利出版社,SL,2007年);《明天会更好》(安妮·拉卡顿和让-菲利普·瓦萨尔,法国建筑学会,1995)。
他们工作和生活在法国巴黎。
Lacaton is an associate professor of Architecture and Design at the Swiss Federal Institute of Technology ETH Zurich (Zurich, Switzerland, since 2017), and a visiting professor at Polytechnic University of Madrid, Master in Housing (Madrid, Spain, since 2007). She has been a visiting professor at Delft University of Technology (Delft, Netherlands, 2016–2017) and Technische Hochschule Nürnberg Georg Simon Ohm (Nürnberg, Germany, 2014); was the Design Critic in Architecture (2015) and the Kenzo Tange Visiting Chair in Architecture and Urban Planning (2011) at Harvard Graduate School of Design (Cambridge, MA); and the Clarkson Chair at the University of Buffalo (Buffalo, NY, 2013). She served on the LafargeHolcim Awards jury for Europe (2017) and will be a member of the 2021 jury later this year.
Vassal is an associate professor at Universität der Künste Berlin (Berlin, Germany since 2012) and has previously taught at Technische Universität Berlin (Berlin, Germany, 2007–10); Peter Behrens School of Arts at the University of Applied Sciences (Dusseldorf, Germany, 2005); École Nationale Supérieure d’Architecture de Versailles (Versailles, France, 2002–2006); and École Nationale Supérieure d’Architecture et de Paysage de Bordeaux (1992–99). He was head of the jury for LafargeHolcim Awards, Europe (2014) and a juror (2008 & 2011).
Together, they have held visiting professorships at Sassari University in Alghero (Alghero, Italy, 2014–2015); the Pavilion Neuize OBC-Palais de Tokyo (Paris, France, 2013–14); and the Swiss Federal Institute of Technology (Lausanne, Switzerland, 2010–11). Lacaton and Vassal are the recipients of the BDA Grand Prize, 2020; Global Award for Sustainable Architecture, Cité de l’Architecture & du Patrimoine, 2018, with Druot; Académie d’Architecture, Gold Medal, 2016; the Heinrich Tessenow Medal, 2016; the Rolf Schock Prize, Visual Arts, 2014; Daylight & Building Components Award, Villum Foundation and Velux Foundation, 2011; the International Fellowship from the Royal Institute of British Architects, 2009; the Grand Prix National d’Architecture, France, 2008; and the Schelling Architecture Award, 2006.
Their practice, Lacaton & Vassal, has been awarded the Lifetime Achievement Award, Trienal de Lisboa (2016); and the Fundació Mies van der Rohe, European Union Prize for Contemporary Architecture (2019) along with Frédéric Druot Architecture and Christophe Hutin Architecture for the transformation of 530 Dwellings at Grand Parc, Bordeaux.
Joint publications include freespace (Anne Lacaton & Jean-Philippe Vassal, on the occasion of the 16th International Architecture Exhibition, La Biennale di Venezia, 2018), The Incidents. Freedom of Use (Harvard University Graduate School of Design, Sternberg Press, 2015), PLUS: Large Scale Housing Development. An Exceptional Case with Druot (Editorial Gustavo Gili, SL, 2007), and Il fera beau demain (Anne Lacaton & Jean Philippe Vassal, Institut Français d’Architecture, 1995).
They work and reside in Paris, France.
▼伙伴关系,partnership
评审辞
Jury Citation
安妮·拉卡顿和让-菲利普·瓦萨尔的作品反映了建筑的民主精神。他们通过自己的创想、对这份职业的专注以及由此产生的建筑作品,证明了一个人可以执着追求同时具有技术性、创新性和生态响应性特质的修复型建筑设计,而无需怀旧。自从1987年在巴黎成立事务所以来,安妮·拉卡顿和让-菲利普·瓦萨尔团队正是以这句话为座右铭。他们不仅定义了一种更新现代主义遗产的建筑方法,而且还对建筑专业这一定义的本身提出了调整。他们的建筑作品对我们这个时代的气候和生态紧急状况以及社会窘困做出了回应,尤其在城市住房领域,并由此重新点燃了现代主义建筑师改善大众生活的希望和梦想。他们成就如斯,是因为有着对构成建筑的空间和材料的强大感知,其信念如其形式般刚毅,其审美如其伦理般明澈。这些建筑既美丽又务实,他们拒绝在建筑质量、环境责任和道德社会的追求之间的任何非此即彼的对立。
The work of Anne Lacaton and Jean-Philippe Vassal reflects architecture’s democratic spirit. Through their ideas, approach to the profession, and the resulting buildings, they have proven that a commitment to a restorative architecture that is at once technological, innovative, and ecologically responsive can be pursued without nostalgia. This is the mantra of the team of Anne Lacaton and Jean-Philippe Vassal since founding their Paris-based firm in 1987. Not only have they defined an architectural approach that renews the legacy of modernism, but they have also proposed an adjusted definition of the very profession of architecture. The modernist hopes and dreams to improve the lives of many are reinvigorated through their work that responds to the climatic and ecological emergencies of our time, as well as social urgencies, particularly in the realm of urban housing. They accomplish this through a powerful sense of space and materials that creates architecture as strong in its forms as in its convictions, as transparent in its aesthetic as in its ethics. At once beautiful and pragmatic, they refuse any opposition between architectural quality, environmental responsibility, and the quest for an ethical society.
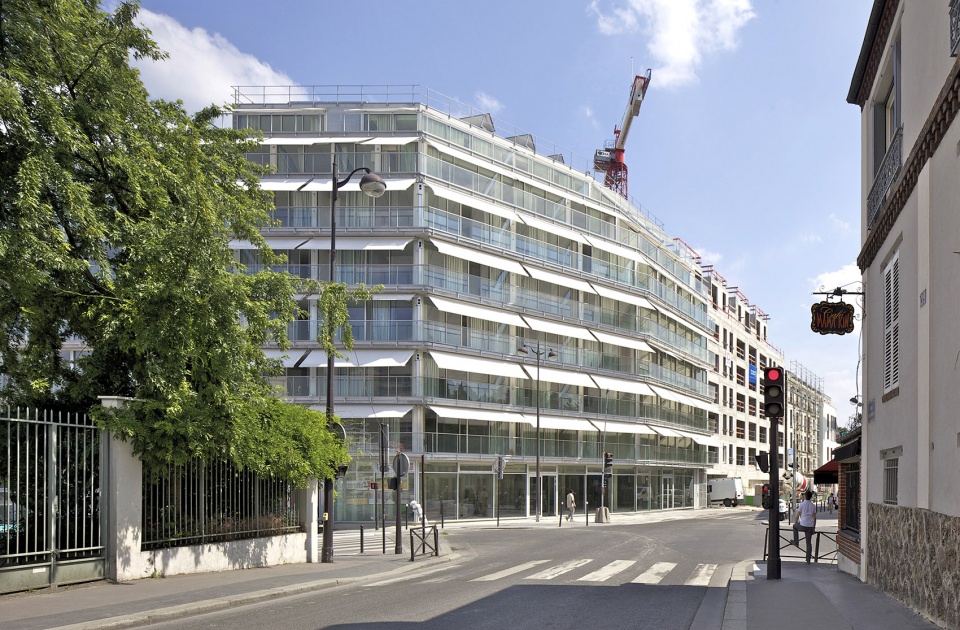
▼乌尔克-饶勒斯129套公寓,学生和社会住宅,129 Units, Ourcq-Juarès Student and Social Housing ©Philippe Ruault
30多年来,他们对建筑的批判方法体现了在空间、创意和使用上的包容性,乃至在手法、材料以及形状和形式上的经济性。这种方法孕育出了住宅、文化、教育和商业建筑等领域的众多创新项目。从他们的早期项目开始,其中包括拉达匹住宅、波尔多的私人住宅以及圣但尼的人文科学中心提案等市政作品,两位建筑师已经向其建筑作品的使用者们展示了他们对于体验的敏锐和热情。他们表示,只有当人们在其中感觉良好,室内光线优美,空气宜人,室内外流动畅通无阻时,建筑物才会变得美丽。
这一“归属于更大的整体并为之负责”的概念,不仅涉及到其他的人类族群,还关乎整个地球。从很早开始,安妮·拉卡顿和让-菲利普·瓦萨尔就不断扩展他们的可持续发展理念,将其理解为经济、环境和社会这三大支柱之间的真正平衡。他们通过积极应对这三方面责任的各种项目来履行自己的使命。
For more than 30 years, their critical approach to architecture has embodied generosity of space, ideas, uses and economy of means, materials, and also of shape and form. This approach has resulted in innovative projects for residential, cultural, educational, and commercial buildings. Since their early projects, including Latapie House, the private house in Bordeaux, and civic works such as the proposal for the Human Science Center in Saint-Denis or the School of Architecture in Nantes, they have shown sensitivity and warmth of experience to their buildings’ users. The architects have expressed that buildings are beautiful when people feel well in them, when the light inside is beautiful and the air is pleasant, and when there is an easy flow between the interior and exterior.
The notion of belonging and being accountable to a larger whole involves not only fellow humans but the planet in general. From very early on, Anne Lacaton and Jean-Philippe Vassal have consistently expanded the notion of sustainability to be understood as a real balance between its economic, environmental and social pillars. Their work has delivered through a variety of projects that actively address responsibility in these three dimensions.
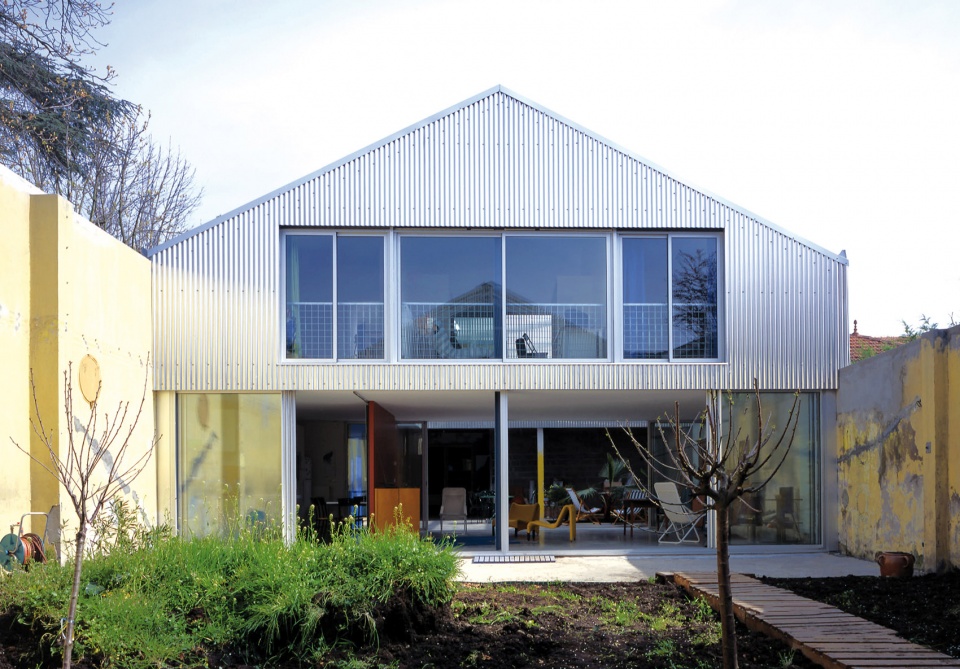
▼波尔多住宅,House in Bordeaux ©Philippe Ruault
在业务实践中,他们每一个项目的肇始,都是一个发现的过程,其中包括深入观察并发现业已存在的价值。以1996年的莱昂奥科克广场项目为例,他们的方法仅仅是最低限度地更换碎石、修剪菩提树、微调道路交通,所有这些都旨在为已有事物赋予新的潜力。
The practice begins every project with a process of discovery which includes intensely observing and finding value in what already exists. In the case of the 1996 commission, Léon Aucoc Plaza, their approach was simply to undertake the minimal work of replacing the gravel, treating the lime trees, and slightly modifying the traffic, all to grant renewed potential to what already existed.
▼大公园G、H、I 座大楼530套公寓改造,社会住宅(与弗雷德里克·德鲁沃和克里斯托弗·胡廷合作),Transformation of G, H, I Buildings, Grand Parc, 530 Units, Social Housing (with Frédéric Druot and Christophe Hutin) ©Philippe Ruault
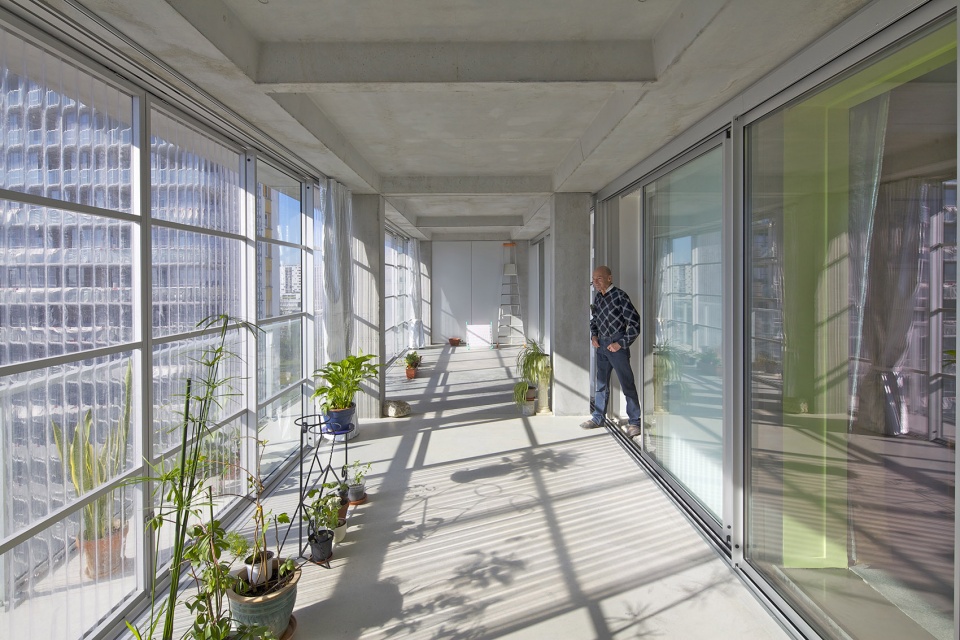
在巴黎街区改造、普雷特大楼和波尔多大公园区三个街区改造工程的住房项目(均与弗雷德里克·德鲁沃联袂)中,他们为既有建筑增设宽敞的冬季花园和阳台,以审慎的态度扩充空间,而不是拆除和重建,实现了使用自由,因而为居民的现实生活提供了支持。这种方法中蕴含着尊重最初设计目的以及当下居住者愿望的谦逊。
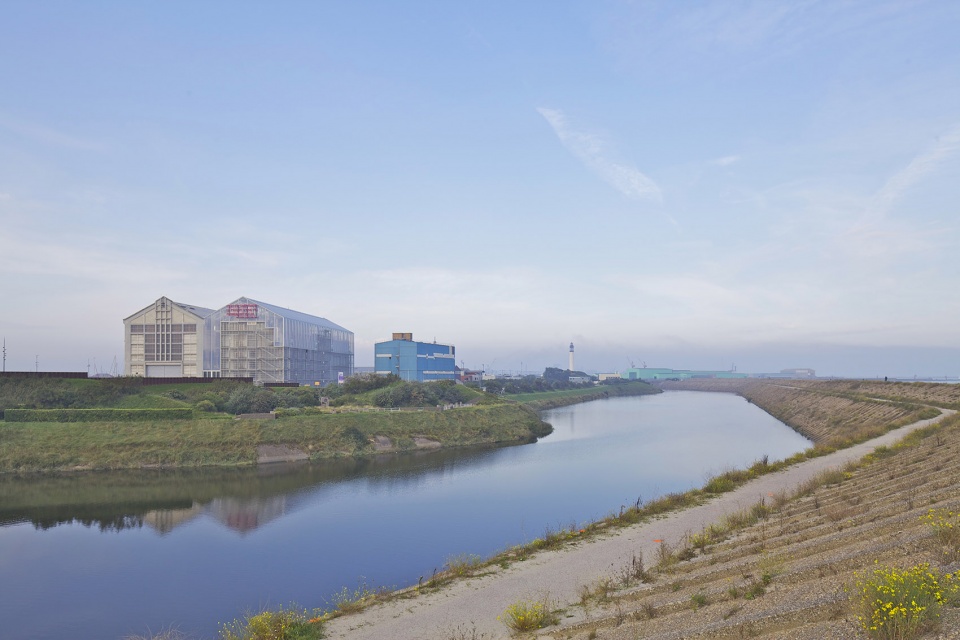
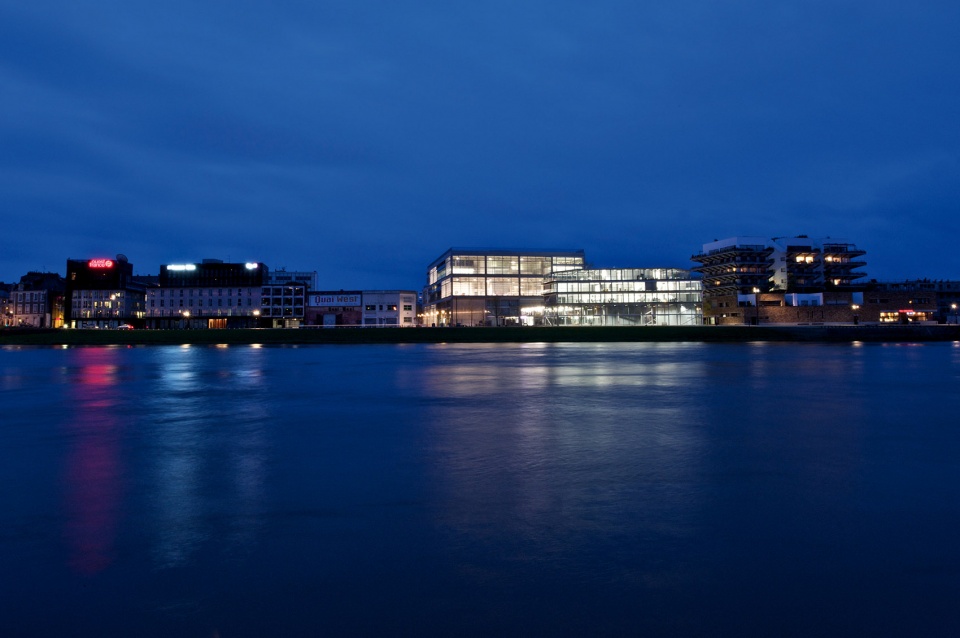
在位于敦刻尔克的北加莱海峡大区当地艺术基金会中心的项目中,他们选择保留原先的大厅,并复制一座与其形制、体量相同的建筑——这里不在意的恰恰是怀旧。反之,他们在尊重遗产传承的同时,追求对当下负责任的行动方式,寻求通透、开放和采光。如今,那座一度被人们忽视的建筑物,已成为焕然一新的文化和自然景观中的一个标志性元素。
他们笃信“建筑不仅仅是建筑物”;他们解决实际问题;他们践行自己的倡议;他们开创了一条负责任、有时甚至苦心孤诣的道路,就是为了证明,最好的建筑可以是谦逊的,并且总是体贴、尊重和负责任的;他们的所作所为,证明了建筑可以对我们的社区产生巨大影响,并有助于我们意识到自己并不孤独。鉴于安妮·拉卡顿和让-菲利普·瓦萨尔业已完成和将要问世的众多作品,我们将2021年度普利兹克建筑奖授予他们。
In their housing projects for the transformation of the Paris block, Tour Bois le Prêtre, and three blocks in the Grand Parc neighborhood in Bordeaux (both realized with Frédéric Druot), instead of demolition and reconstruction they carefully added space to the existing buildings in the form of generous extensions, winter gardens and balconies that allow for freedom of use and therefore are supportive of the real lives of the residents. There is a humility in the approach that respects the aims of the original designers and the aspirations of the current occupants.
For the cultural center, FRAC Nord-Pas de Calais in Dunkirk, they chose to keep the original hall and attach a second one of similar dimensions to the existing building. Absent is nostalgia for the past. Rather, they seek transparency, openness, and luminosity with a respect for the inherited and a quest to act responsibly in the present. Today, a building that previously went unnoticed becomes an iconic element in a renewed cultural and natural landscape.
Through their belief that architecture is more than just buildings, through the issues they address and the proposals they realize, through forging a responsible and sometimes solitary path illustrating that the best architecture can be humble and is always thoughtful, respectful, and responsible, they have shown that architecture can have a great impact on our communities and contribute to the awareness that we are not alone. For their body of work realized and that of the future, Anne Lacaton and Jean-Philippe Vassal are named the 2021 Pritzker Prize Laureates.
▼北加莱海峡大区当代艺术基金会中心,FRAC Nord-Pas de Calais ©Philippe Ruault
作品
Works
拉达匹住宅 1993
弗卢瓦拉克,法国
Latapie House 1993
Floirac, France
©Philippe Ruault
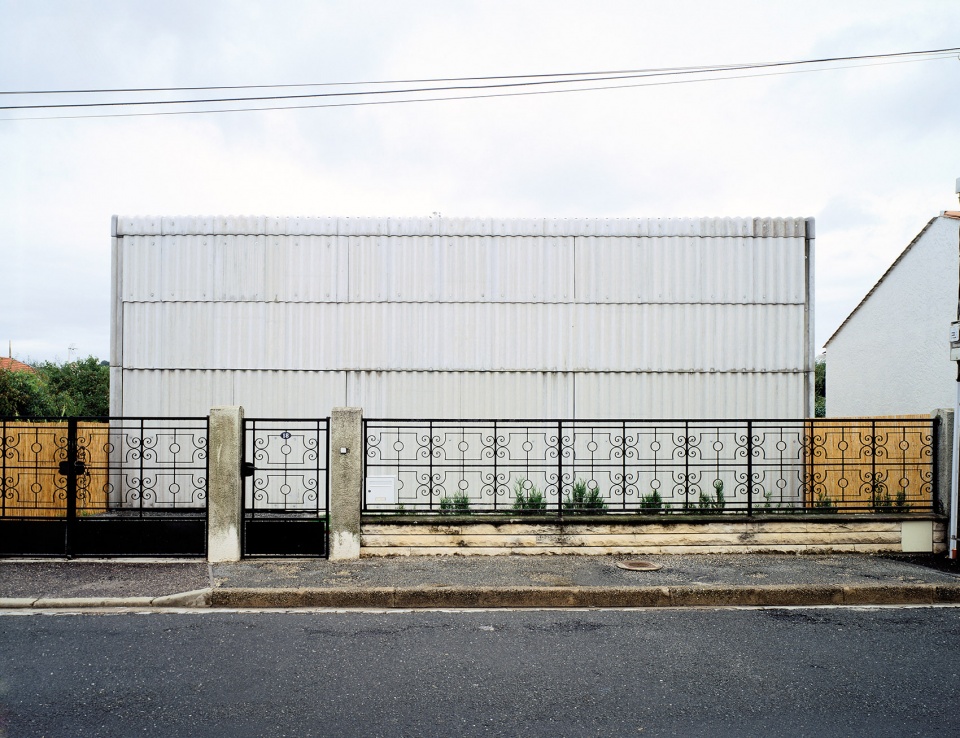
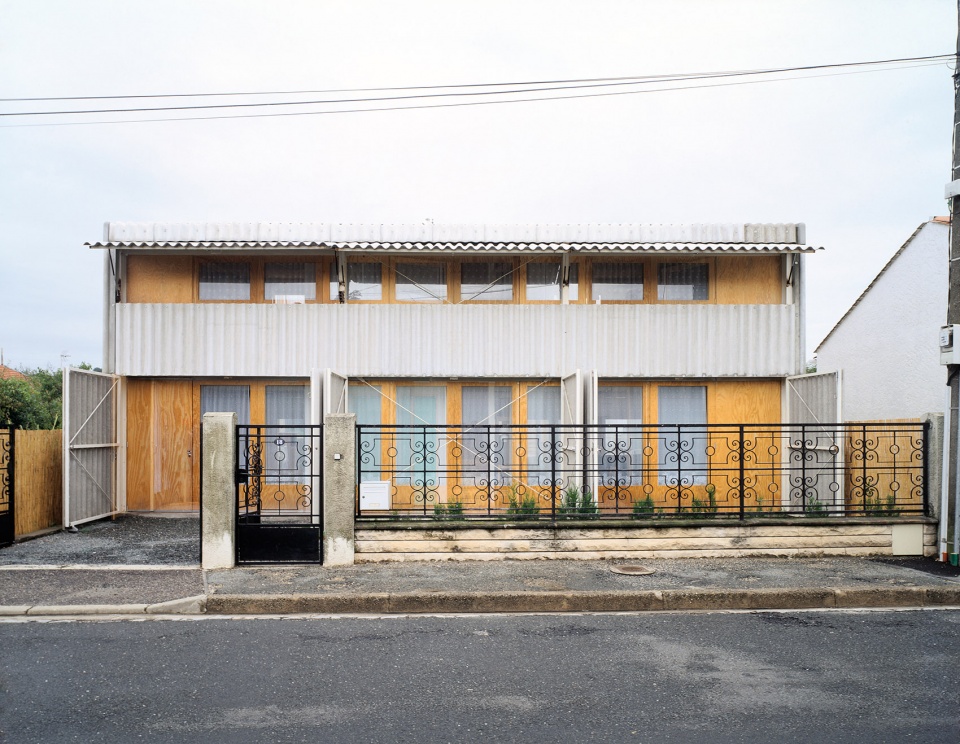
拉达匹住宅是建筑师首次采用绿色建筑技术来设计更加宽大舒适、高效节能的住宅,以有限的预算为委托人的孩子们创造出理想的嬉戏成长空间。通过在东向的建筑背面使用可开合的透明聚碳酸酯板,住宅的公共空间得以延伸至室外,同时引入自然光线和新鲜空气,从而显著提升空间面积,灵活适应多种使用场景。
Latapie House was the architects’ initial application of greenhouse technologies to design a larger, efficient residence, creating space for the clients’ children to run and grow, on a modest budget. Through the use of retractable and transparent polycarbonate panels on the east-facing rear of the home, the communal areas of the residence gain significant space and flexibility of use, extending outdoors, and allowing natural light and air to circulate through the dwelling.
©Philippe Ruault
©Philippe Ruault
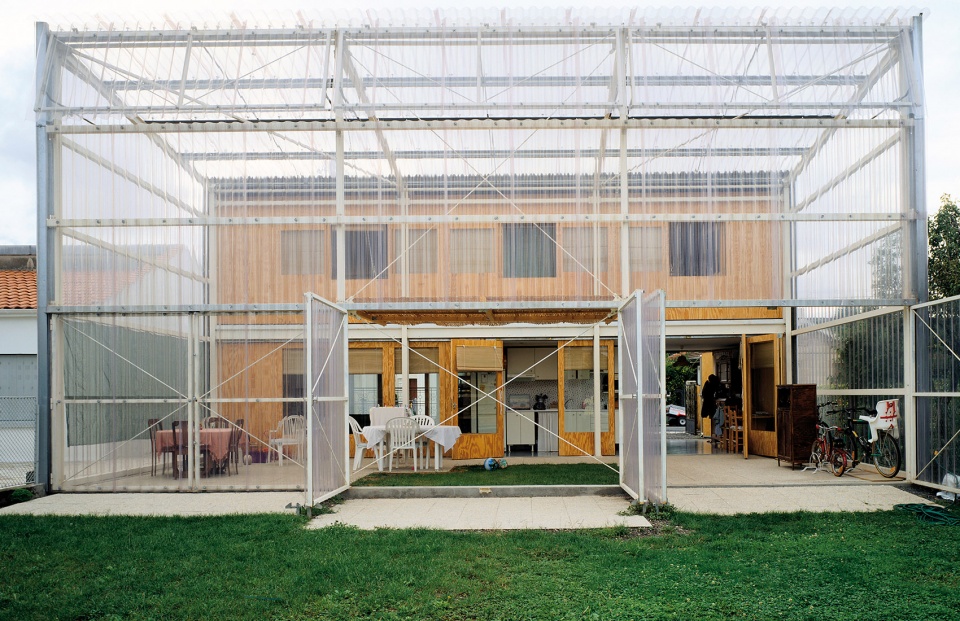
©Philippe Ruault
费雷角之家 1998
费雷角,法国
Cap Ferret House 1998
Cap Ferret, France
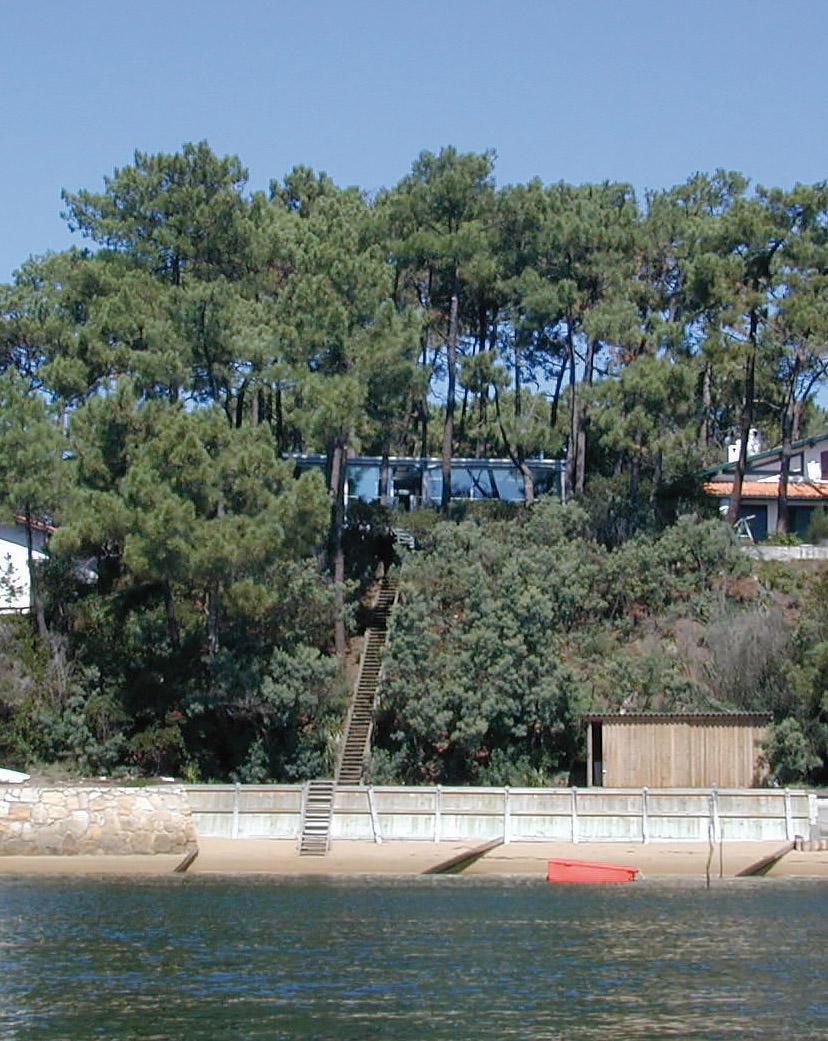
©Lacaton & Vassal
这座私人住宅位于阿卡雄湾为数不多的一片未经开发的地块之上,展现出建筑师对现状环境的充分尊重,它的设计目标旨在尽量减少对自然环境的破坏。为了保留场地内的46棵松树,整座建筑由12根微型桩架起,并特别在建筑中为树木未来生长预留了足够的开口空间,.建筑与自然交错融合,同生共息,居住者可随时穿过树影,直望海湾。
Built along Arcachon Bay on one of the last remaining undeveloped plots, this private residence demonstrates the architects’ reverence for the pre-existing. It was built with the goal of minimal disruption to the natural environment. Rather than fell the 46 pine trees that comprised the site, the house was designed in and around the natural vegetation and raised on a grid of 12 micropiles. The elevated home features special openings that accommodate the movement and growth of the trees that intersect it, allowing its occupants to live among the vegetation and see through to the bay.
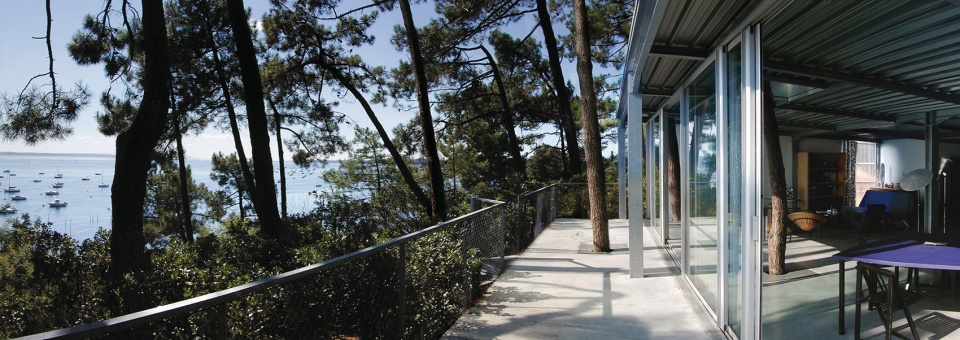
©Lacaton & Vassal
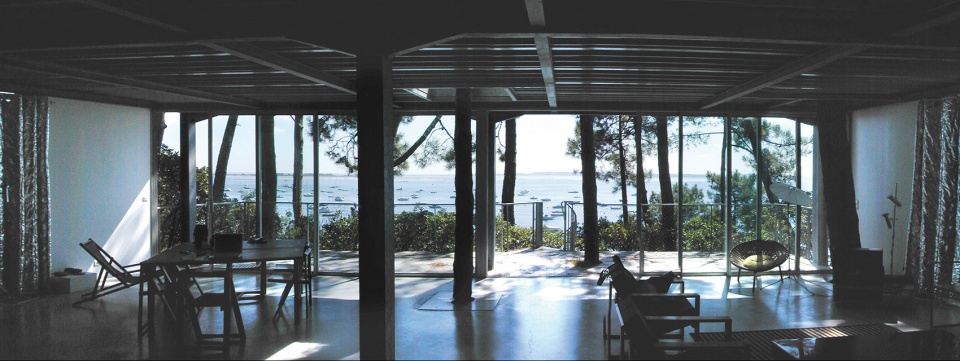
©Lacaton & Vassal
波尔多住宅 1999
波尔多,法国
House in Bordeaux 1999
Bordeaux, France
©Philippe Ruault
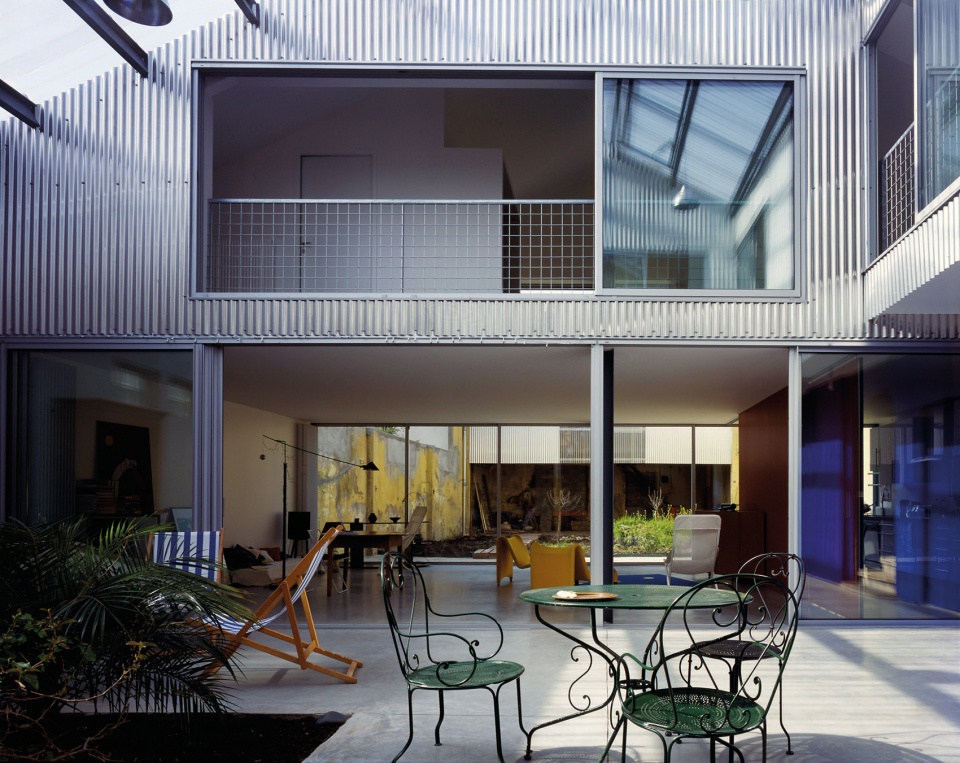
这座私人住宅由一间无自然采光的厂房改造而成。部分屋顶被替换为透明的聚碳酸酯板,形成明亮的内庭院,阳光可以洒满整间屋子。内部的开放布局,加上可整面推拉的宽大落地窗和作为墙面的移门,为建筑提供了极其通透的视野,内外庭院的美景彼此呼应,一览无遗。
This private residence takes the place of a former factory that operated without natural light. Portions of the roof were removed and replaced by transparent polycarbonate panels to create an indoor courtyard and distribute sunlight throughout the entire home. Transparency is echoed throughout thanks to retractable walls, generous windows and an open layout of the home, providing unrestricted views from the front through to the back of the residence.
©Philippe Ruault
南特国立高等建筑学院 2009
南特,法国
École Nationale Supérieure d’Architecture de Nantes 2009
Nantes, France
©Philippe Ruault
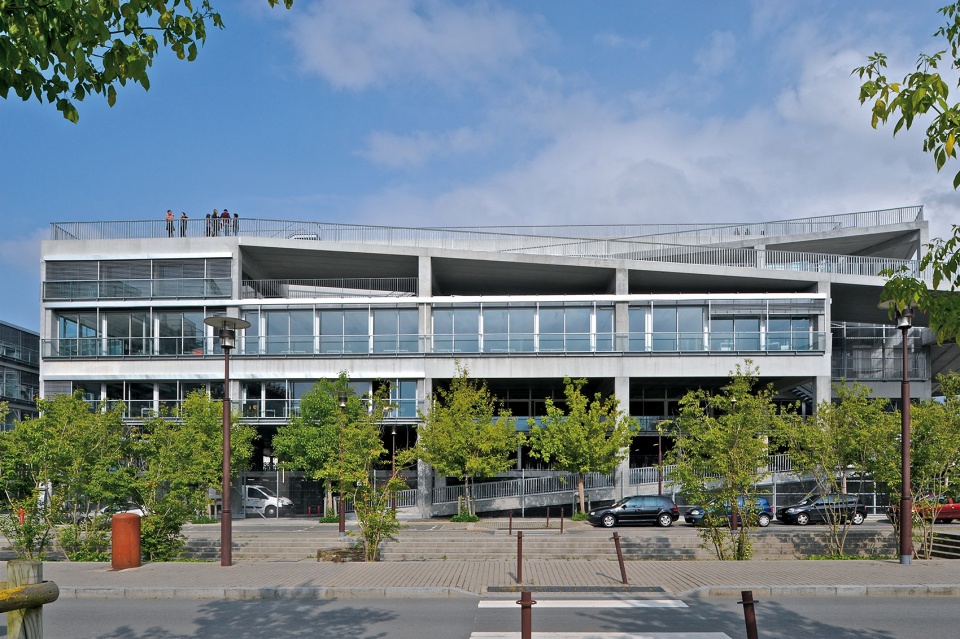
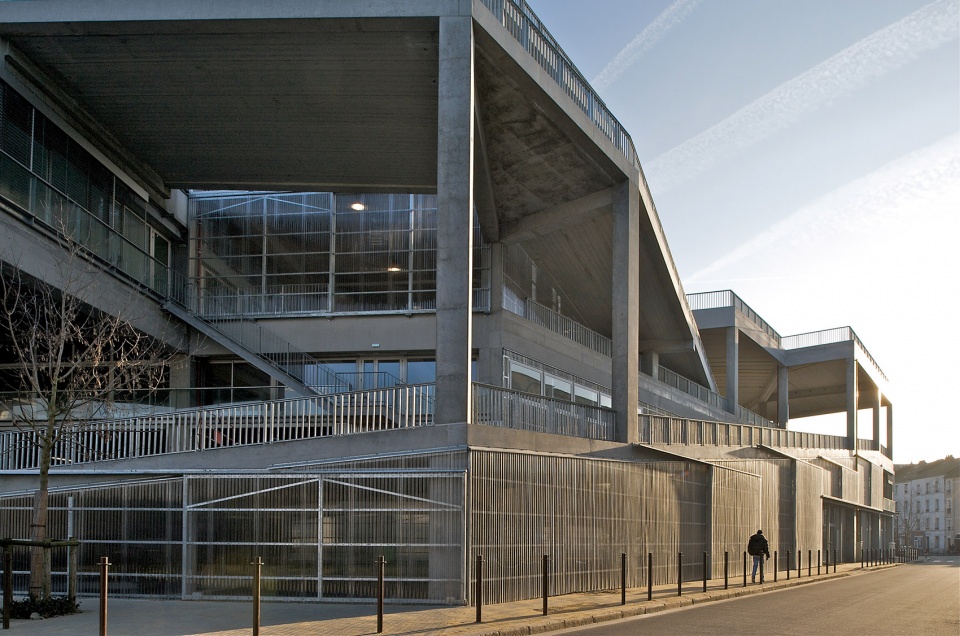
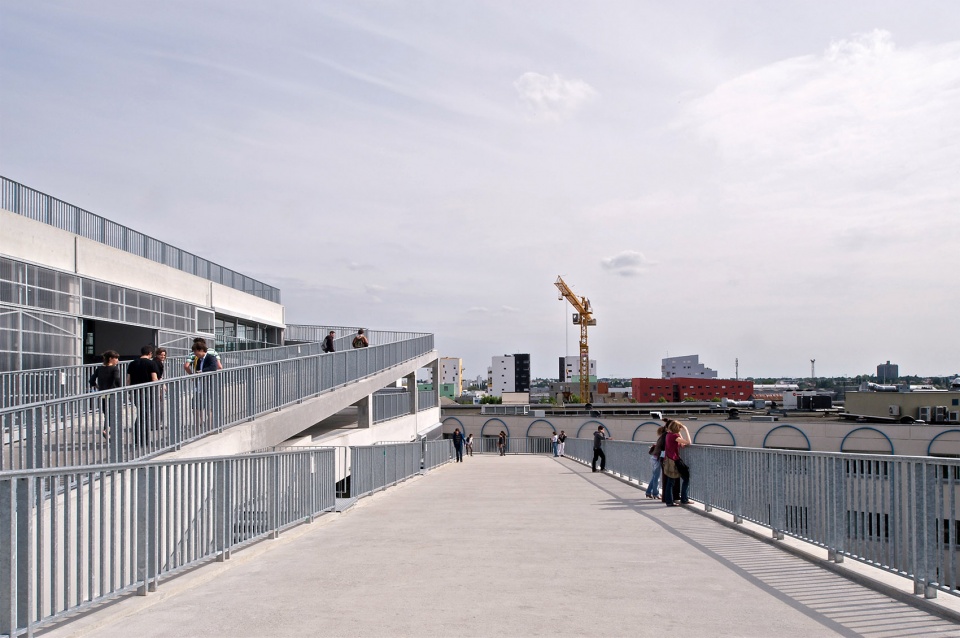
正如所有其他项目一样,整座建筑和场地的每一处细节都被建筑师们充分考虑,以适应持续增长的学生群 体不断变化的教学与建筑实践需求。这座高空间的大型三层建筑位于卢瓦尔河河岸,采用混凝土和钢制框 架,外立面由可开合的聚碳酸酯墙和推拉门围合而成。内部随处可见大小不一的无特定功能的共享空间,可 适应各种使用场景。大礼堂外墙可以打开,将空间延伸至室外,而高高的天花板也为建筑工作坊提供了宽敞 的空间。甚至设计了从地面到2,000平方米功能性屋顶平台的宽阔、舒缓的坡道,可作为师生们灵活的学习聚 会场所。起初,任务书建议建筑面积仅为15,150平方米,而最终,建筑师以细致入微的设计,在原有预算内为 校园大幅增加了4,430平方米的室内空间和5,305平方米的室外功能空间。
As with all of their projects, every nuance of this building and site was considered to accommodate the evolving teaching, learning and building needs of the growing student body. Located on the bank of the Loire River, this large-scale, double-height, three-story building features a concrete and steel frame, encased in retractable polycarbonate walls and sliding doors. Areas of various sizes exist throughout, and all spaces are deliberately unprescribed and adaptable. An auditorium can open to extend into the street and high ceilings create generous spaces necessary for construction workshops. Even the wide, sloping ramp that connects the ground to the 2,000 square meter functional rooftop is intended as a flexible learning and gathering place. While the brief stipulated 15,150 square meters of space, the final result was significantly expanded by the architects through the addition of 4,430 square meters of internal space and 5,305 square meters of functional outdoor space, and for the same budget.
©Philippe Ruault
©Philippe Ruault
©Philippe Ruault
53套低层公寓,社会住宅 2011
圣纳泽尔,法国
53 Units, Low-Rise Apartments, Social Housing 2011
Saint-Nazaire, France
©Philippe Ruault
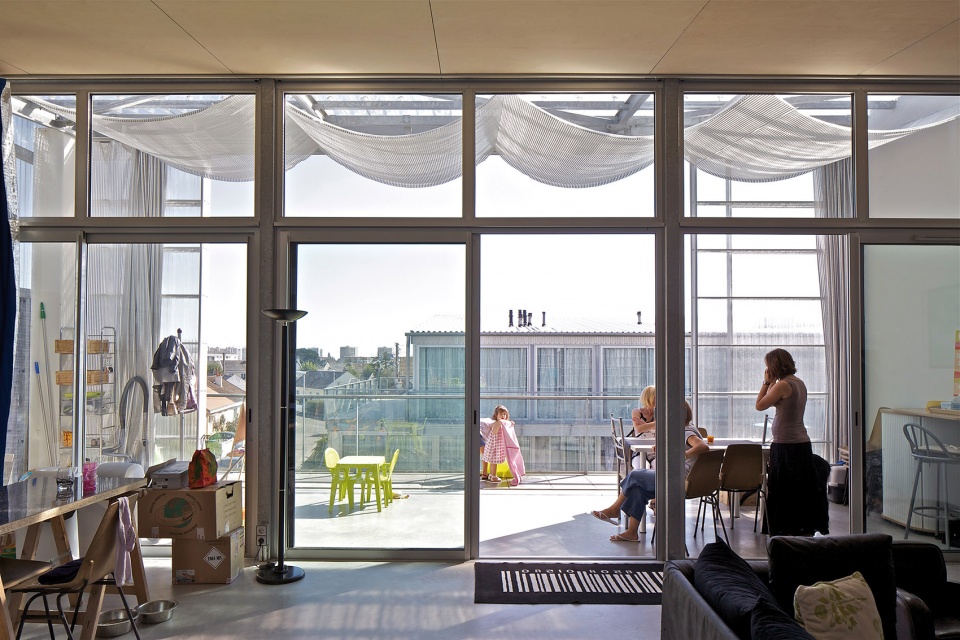
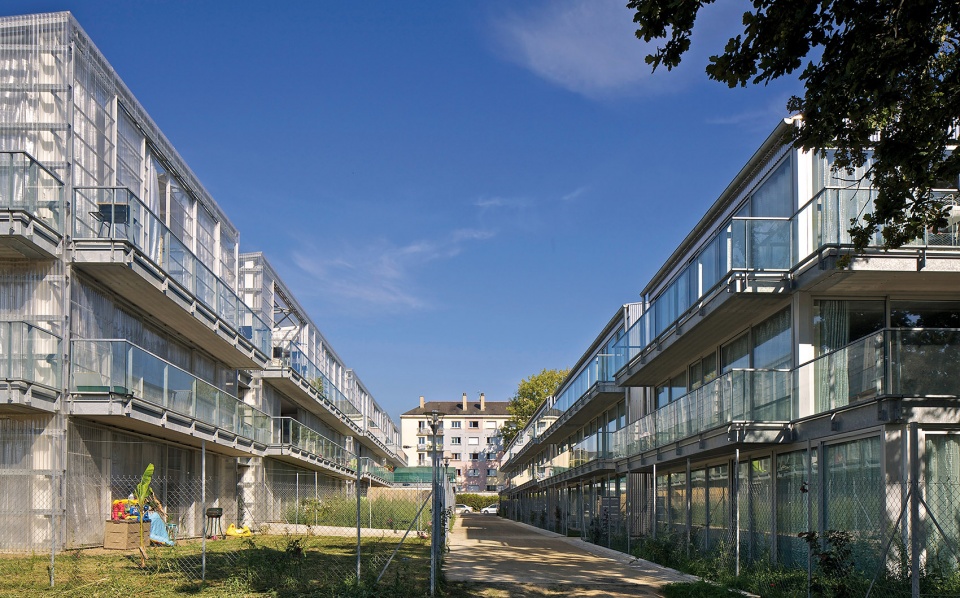
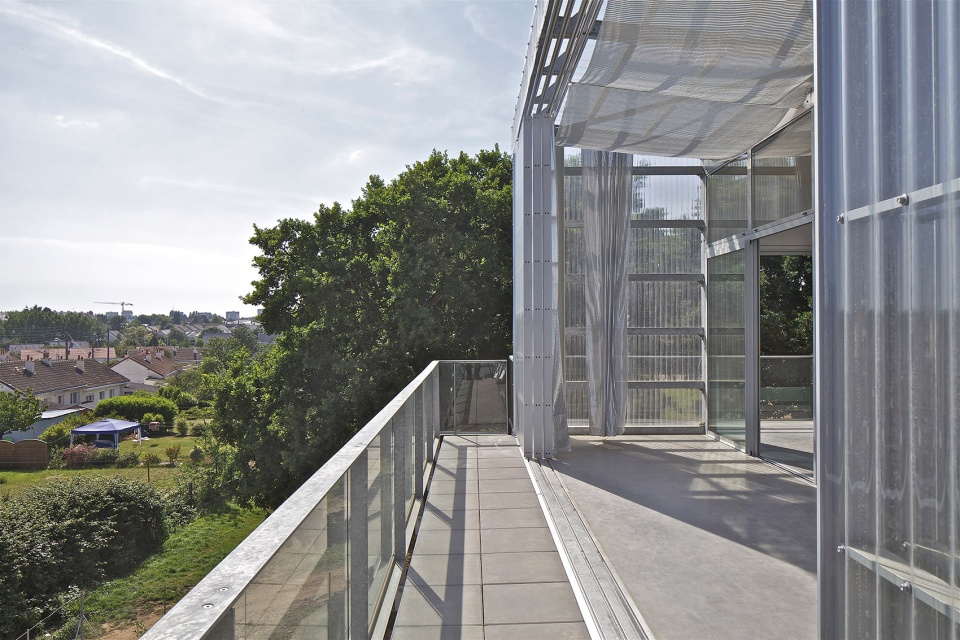
这个为低收入人群开发的项目由一系列三层建筑构成,每层六户,共有53套公寓。首层户型设有私人花园,二 三层户型则设有阳台或冬季花园。建筑师以绿色、经济的理念,大量使用透明、可开合的聚碳酸酯板和隔热 帘,为住户营造出充满阳光的舒适环境。
This low-income development consists of 53 units organized in a series of three-story buildings, each with six apartments. The units include private gardens for each ground-floor residence and balconies or winter gardens on those of the upper floors. The architects’ use of transparent, retractable polycarbonate panels and insulating thermal curtains throughout the interior rooms create comfortable environments full of light that are also ecologically and economically responsible.
©Philippe Ruault
©Philippe Ruault
普雷特大楼 100套公寓改造,
社会住宅 (与弗雷德里克· 德鲁沃合作) 2011
巴黎,法国
Transformation of 100 Units, Tour Bois le Prêtre,
Social Housing (with Frédéric Druot) 2011
Paris, France
©Philippe Ruault
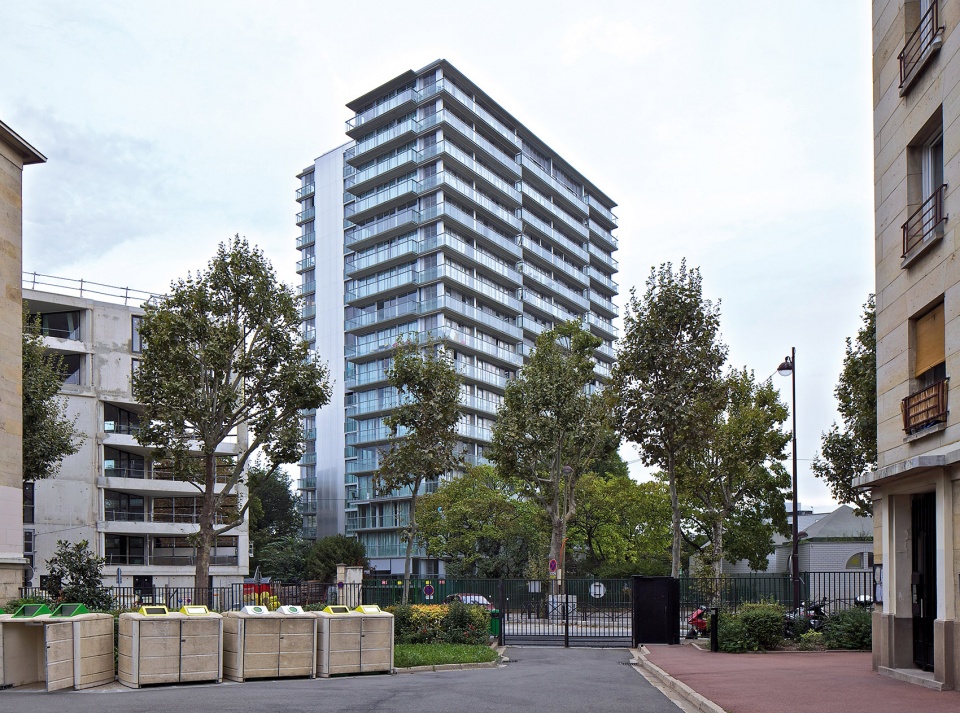
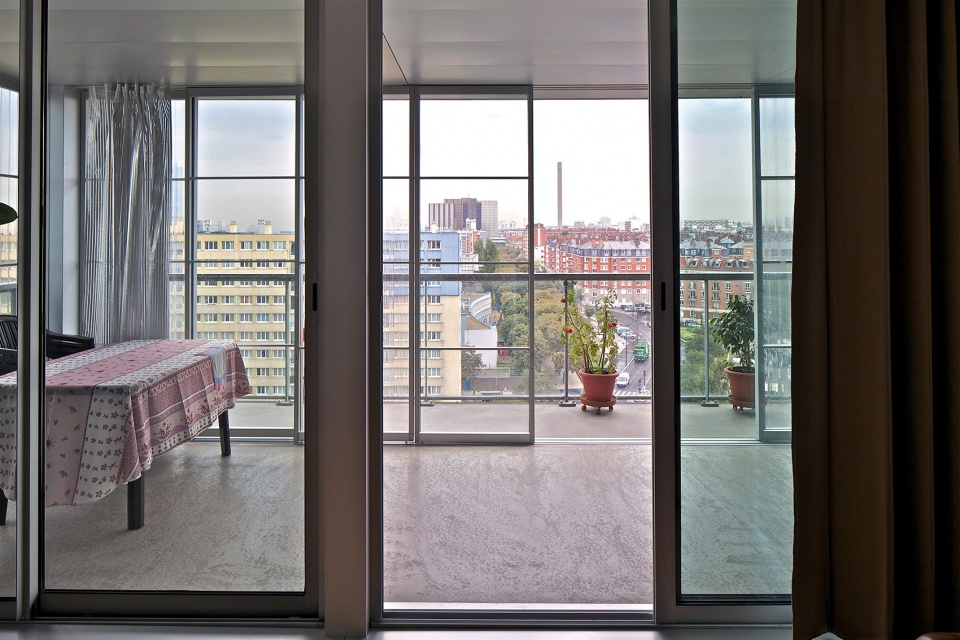
普雷特大楼始建于1960年代社会住宅大规模兴建的时期,由于年久失修,急需基础设施、水暖、通风和电气 的升级。政府原本计划拆除这座包含96套公寓的17层建筑,拉卡顿和瓦萨尔拒绝了这一方案,而是选择对其 进行大规模改造。建筑师首先拆除了原始外墙,增加了每套住宅的室内面积,而后外挂可自承重的新立面,使 整座建筑物的轮廓向外扩展。曾经局促的客厅,现可一直延展到露台,灵活可变的空间加上宽大的窗户,城市 美景尽收眼底。重要的是,改造施工过程中居民无需搬离现有住所,同时帮他们维持了租金的稳定,不仅重 塑了社会住宅的艺术美感,还对此类社区设置的本意和实施的各种可能性提出了构想。
Originally built in the 1960s, during an era of large-scale social housing construction, the Tour Bois le Prêtre was in dire need of infrastructure, plumbing, ventilation and electrical upgrades. Lacaton and Vassal rejected the city’s plans to demolish the 17-story, 96-unit building, and instead modified it. The architects increased the interior square footage of every unit by removing the original facade, extending the footprint of the building, and enclosing it with a new self-supporting facade. As a result, previously constrained living rooms now extend into terraces and flexible space featuring large windows for unrestricted views of the city. Residents were not displaced during the construction and a fixed rent was negotiated by the architects, thus reimagining not only the aesthetic of social housing, but also the intention and possibilities of such communities.
©Philippe Ruault
当代创作展场,东京宫二期 2012
巴黎,法国
Site for Contemporary Creation, Phase 2, Palais de Tokyo 2012
Paris, France
©Philippe Ruault
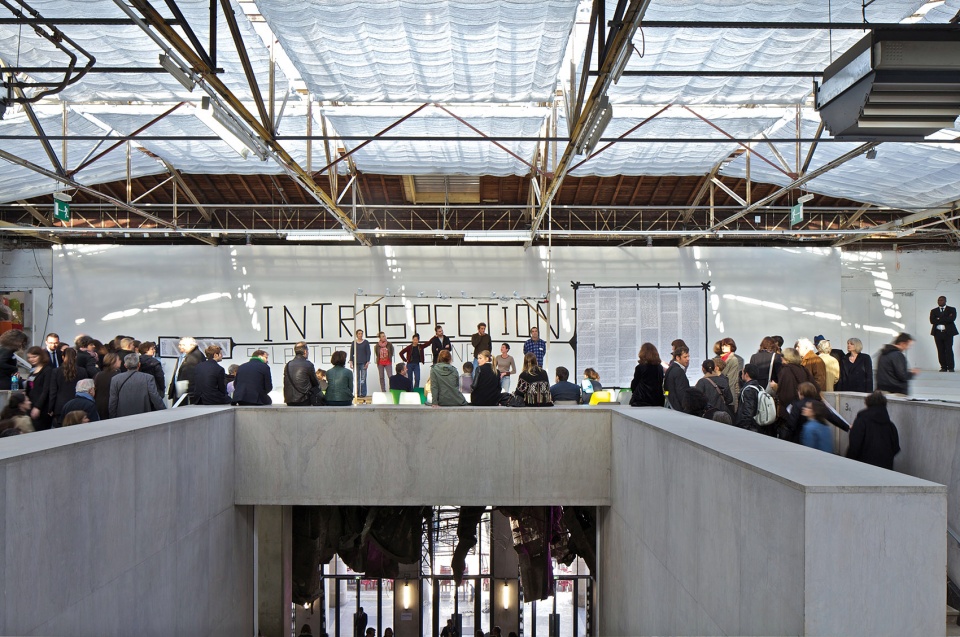
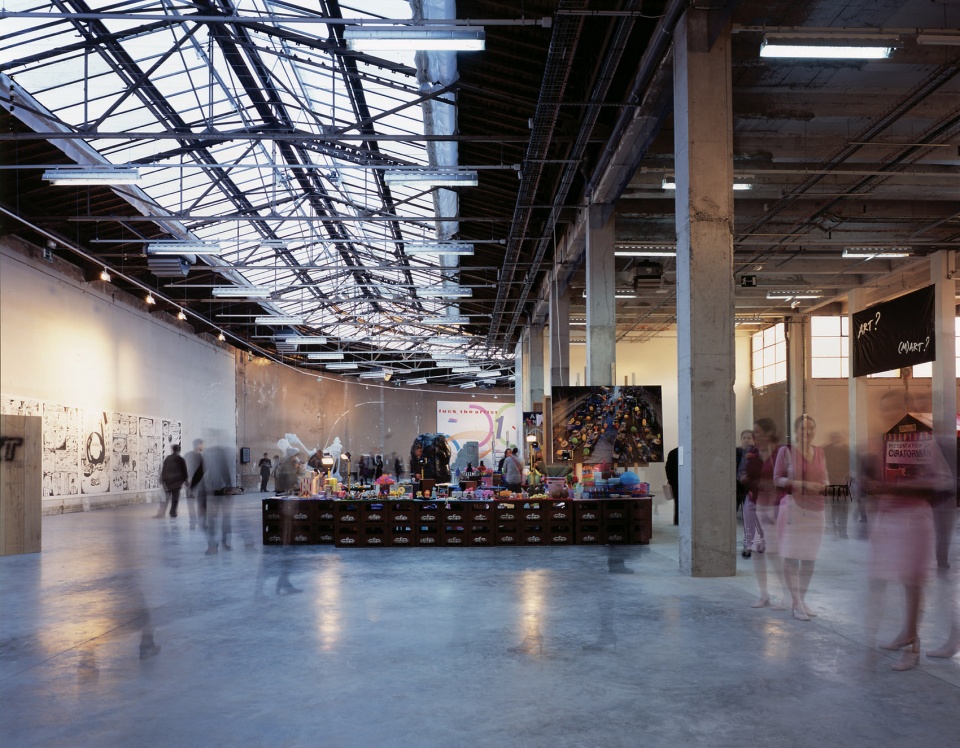
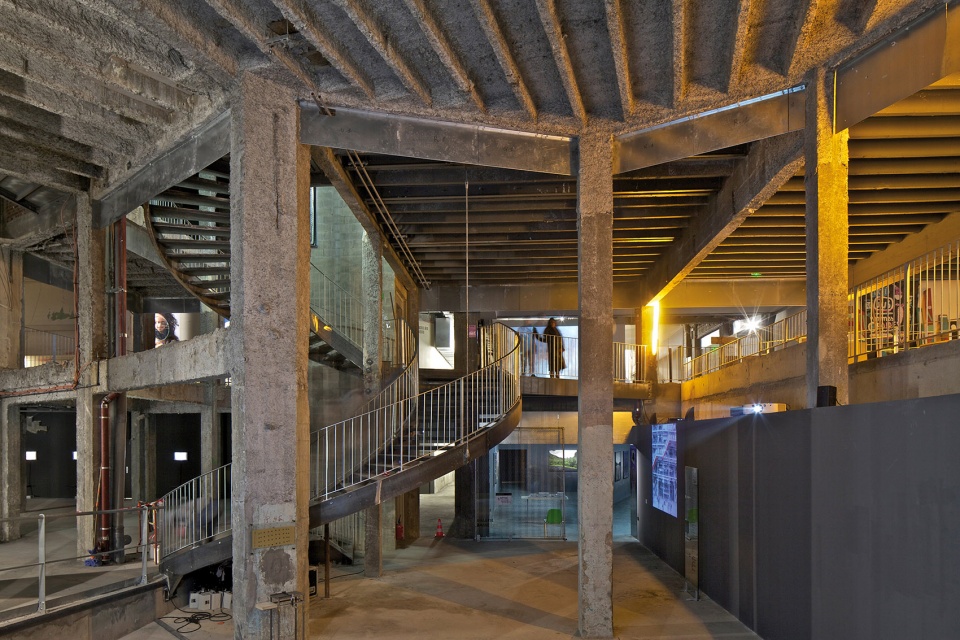
东京宫的二期开发,是2002年建筑师首度尝试对内部空间进行修复的十年以后。从这是一个“参观者可自行 创制的博物馆”的想法中汲取灵感,博物馆室内面积增加了20,000平方米,包括一部分新建的地下空间,并 确保建筑物的每个区域都保留下来用于用户体验。建筑师摆脱了许多当代艺术博物馆惯用的白方空间画廊 和引导通道,反而创造了大量未完成的空间。艺术家和策展人在这些或黑暗深邃或明亮通透的物理环境中, 为所有艺术媒介创作自由流动的展览,使参观者沉浸其中,流连忘返。
The architects’ second phase of development for Palais de Tokyo took place one decade after their initial restoration of the space in 2002. Drawing inspiration from the idea that this is a museum that “visitors can make their own”, they increased the interior by 20,000 square meters, in part by creating new underground space, and assured that every area of the building was reserved for the user experience. Retreating from white cube galleries and guided pathways that are characteristic of many contemporary art museums, the architects instead created voluminous unfinished spaces. These spaces allow artists and curators to create free-flowing exhibitions for all mediums of art within a range of physical environments, from dark and cavernous to transparent and sunlit, that encourage visitors to linger late into the evening.
©Philippe Ruault
©Philippe Ruault
乌尔克-饶勒斯129套公寓,学生和社会住宅 2013
巴黎,法国
129 Units, Ourcq-Juarès Student and Social Housing 2013
Paris, France
©Philippe Ruault
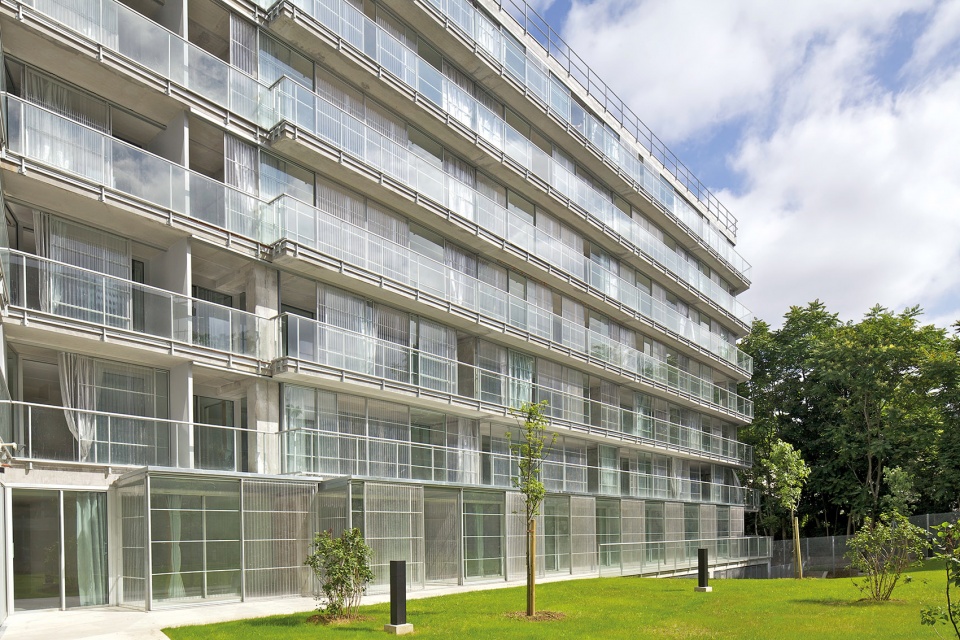
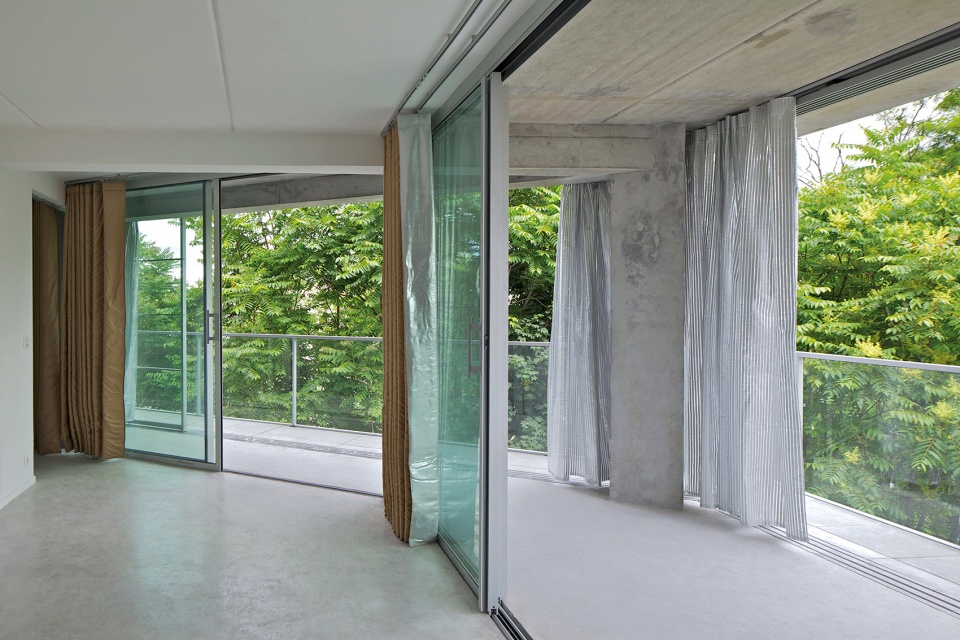
坐落于巴黎市郊的乌尔克运河旁,毗邻废弃的小环线铁路,这座多用途建筑包括98套学生公寓、30套住宅、 一个辅助生活设施和三个商业空间。每一户住宅单元都有阳台或冬季花园,接受辅助护理的居民们则共享一 层的户外花园空间。虽然住户的家庭情况和人口结构不尽相同,但通过精心选址与布局规划,以及与气候和 光线相协调的特色设计,建筑实现了节约资源和能耗的整体目标。
Situated on the outskirts of Paris along the Canal de l’Ourcq and next to La Petite Ceinture, an obsolete railway, this mixed-use building includes 98 student apartments, 30 residences, an assisted- living facility, and three commercial spaces. Each residential unit features a balcony or winter garden and the assisted-care residents share a ground-floor outdoor garden space. While the occupants range in family composition and demographics, the overall goals of resource and energy conservation are achieved through the careful siting and layout of the buildings along with design features in harmony with the climate and light.
©Philippe Ruault
©Philippe Ruault
北加莱海峡大区当代艺术基金会中心 2013
敦刻尔克,法国
FRAC Nord- Pas de Calais 2013
Dunkerque, France
©Philippe Ruault
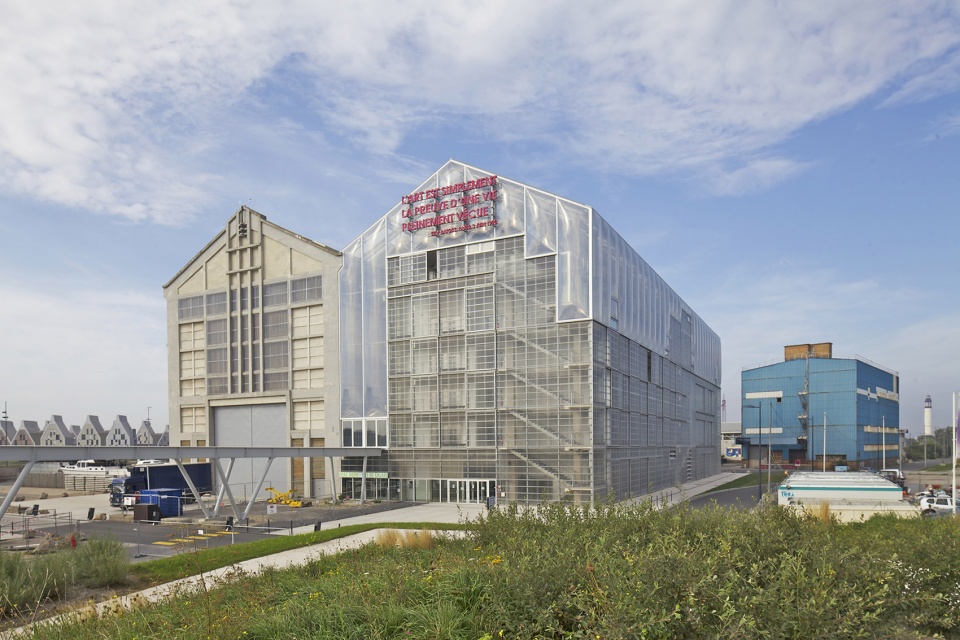
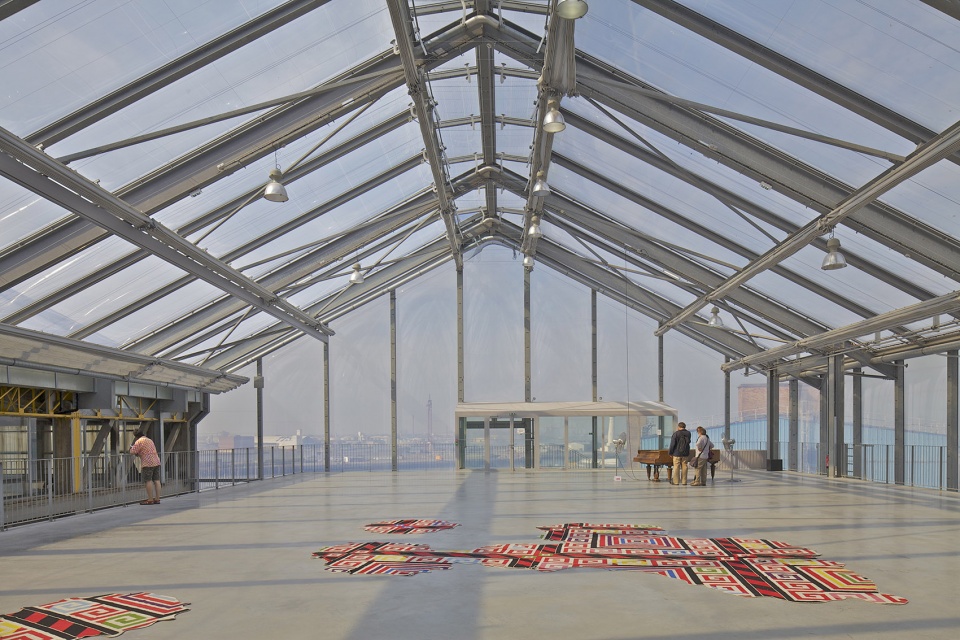
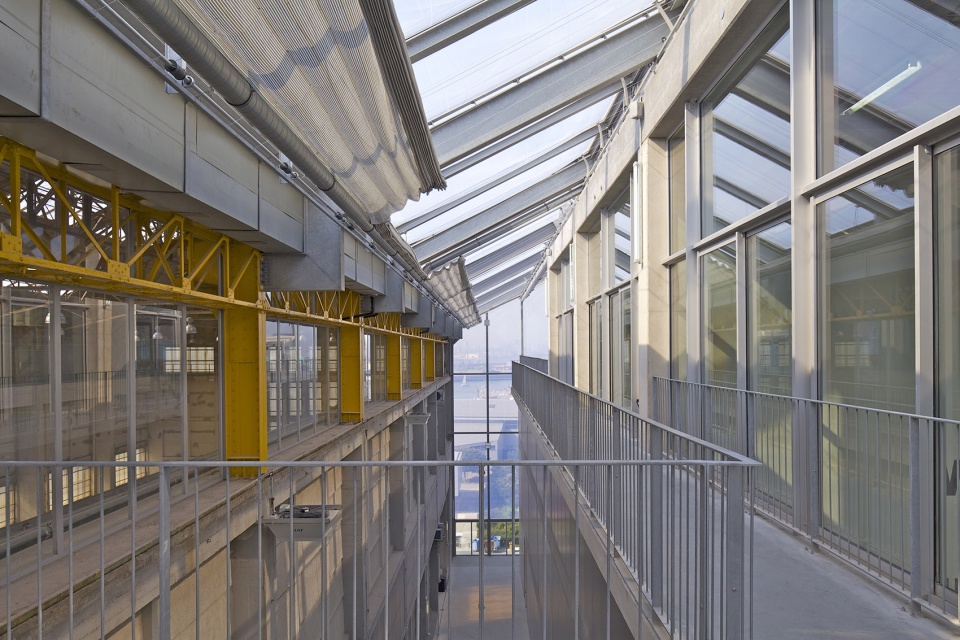
预制车间2号(AP2)是海岸线上一座战后造船工厂,相较于填满所有空间而失去建筑留白,建筑师们选择复 制一座与其形制、体量相同的建筑。借助透明的预制材料,由新建建筑望向原有建筑,保持着畅通无阻的视 野。这座原先的地标建筑为灵活多变的公共规划而服务,而新建的部分包括画廊、办公室和用于保存该地区 当代艺术藏品的仓储空间,两者可以独立运作或共同发挥功用。内部通道位于新旧建筑之间的空隙中,并计 划在未来将这个空间与外部的步行天桥连接起来。
Rather than demolishing Atelier de Préfabrication no. 2 (AP2), a postwar shipbuilding facility at the shoreline of a waterfront redevelopment project, the architects chose to erect a second building, identical in shape and size to the first. With transparent, prefabricated materials, it provides unhindered views through the new to the old. The original landmark, designated for flexible and changing public programming, and the newer structure, which houses galleries, offices and storage for the regional collections of contemporary art, can function independently or together. An internal street is located in the void between the old and new structures, and there are plans to connect this space to an exterior elevated walkway in the future.
©Philippe Ruault
©Philippe Ruault
©Philippe Ruault
多功能剧场 2013
里尔,法国
Multipurpose Theater 2013
Lille, France
©Philippe Ruault
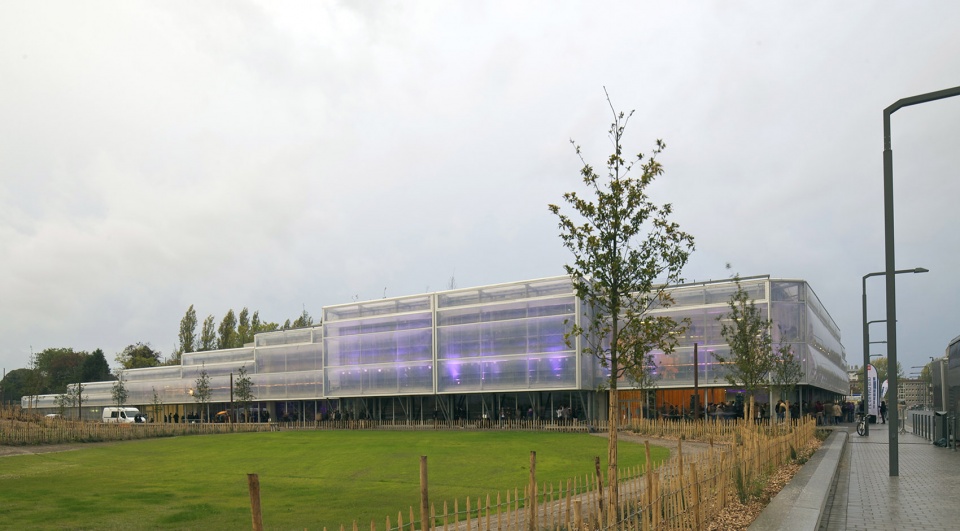
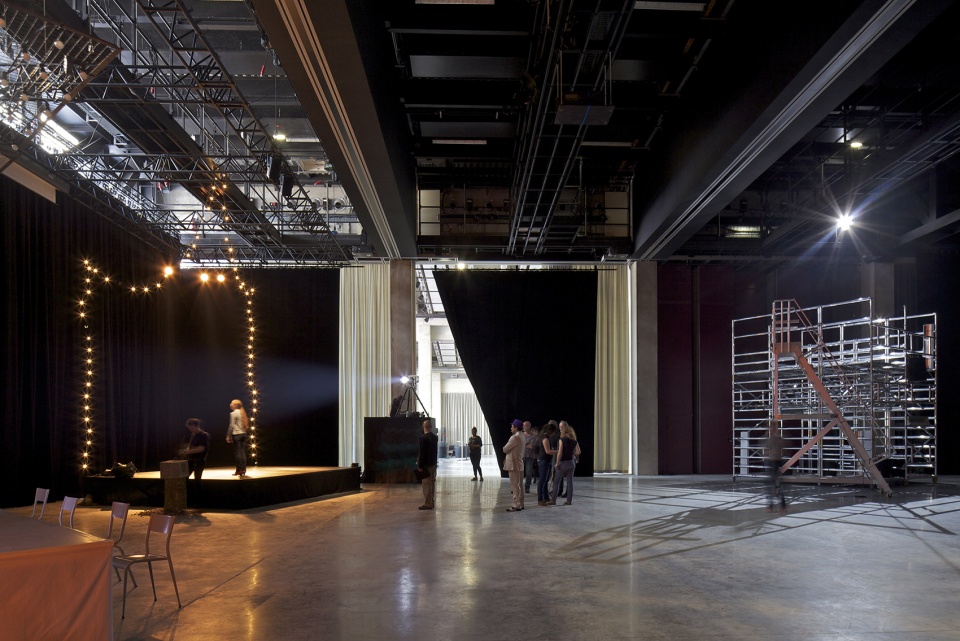
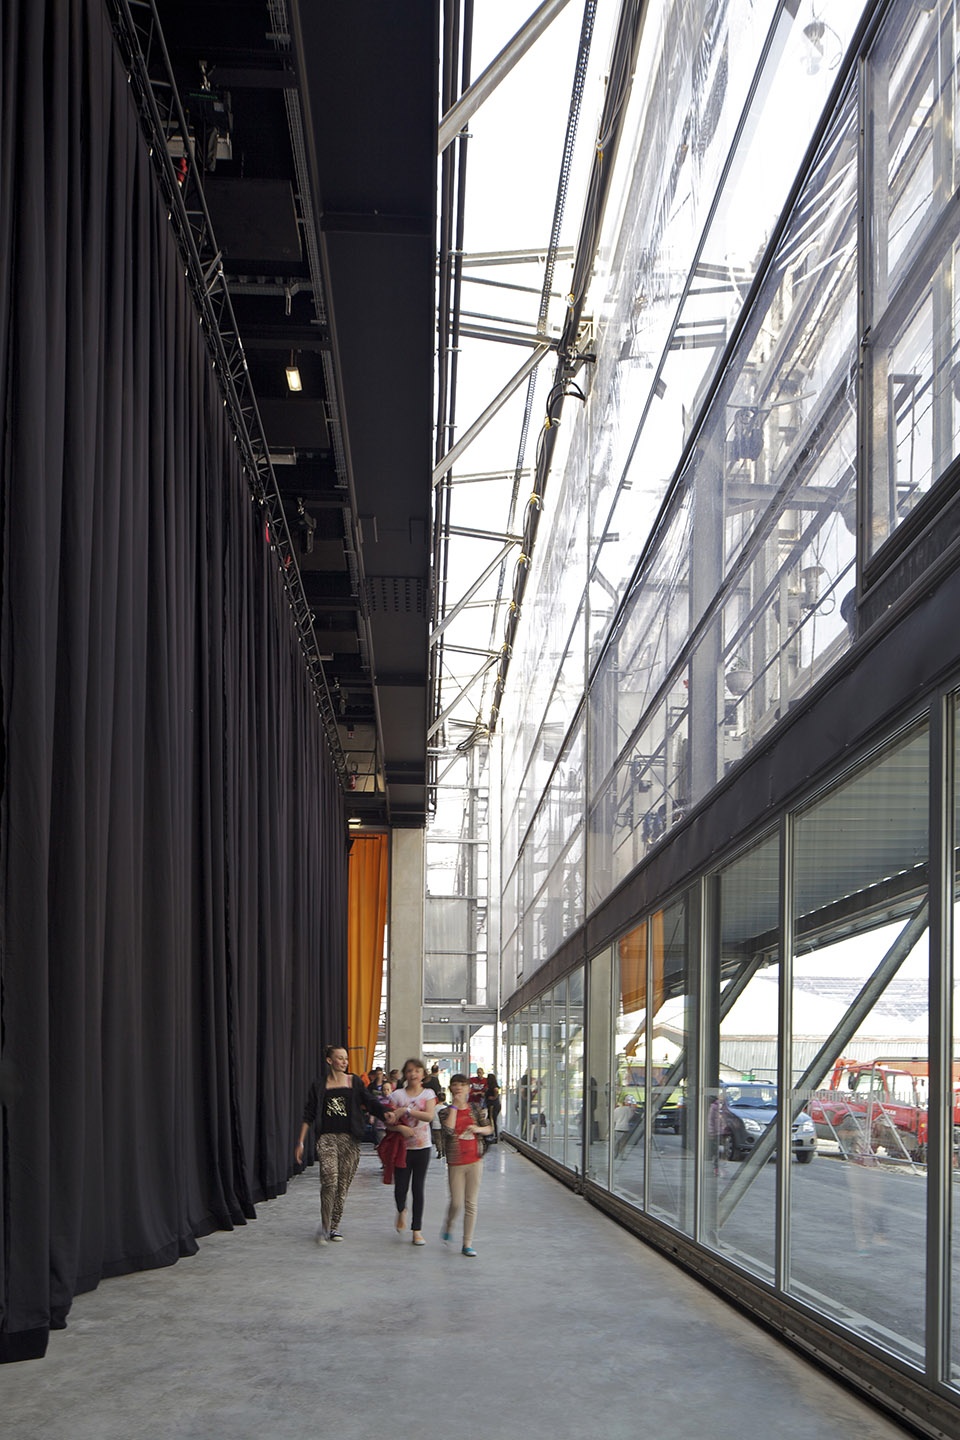
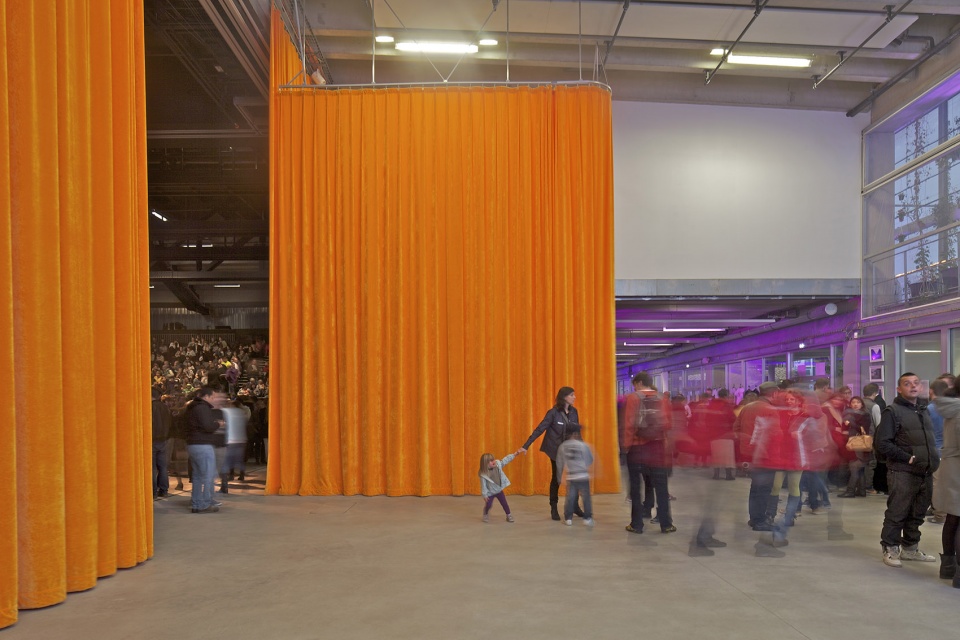
该剧场是位于里尔的阿拉斯欧洲公园更新项目的组成部分,作为一个多功能的市政大厅,这里可以承载各式 不同类型的活动。借助推拉门窗的使用、模块化且可重组的座位,以及一个可整体收缩的立面,将户外空间 拓展至坡地公园,构成自由灵活的平面布局,为空间与功能开辟了诸多可能。
Built as part of the renewal of Parc Arras Europe in Lille, the theater serves as a multipurpose municipal hall that can accommodate an extensive range of programming. The flexible floor plan, through the use of sliding doors and windows, modular and reconfigurable seating, and a facade that can retract in its entirety to extend the space outdoors onto a sloping public garden, opens up numerous possibilities for space and functions.
©Philippe Ruault
©Philippe Ruault
©Philippe Ruault
©Philippe Ruault
大公园G、H、I 座 大楼530套公寓改造,
社会住宅(与弗雷德里克·德 鲁沃和克里斯托 弗·胡廷合作)2017
波尔多,法国
Transformation of G, H, I Buildings, Grand Parc, 530 Units,
Social Housing (with Frédéric Druot and Christophe Hutin) 2017
Bordeaux, France
©Philippe Ruault
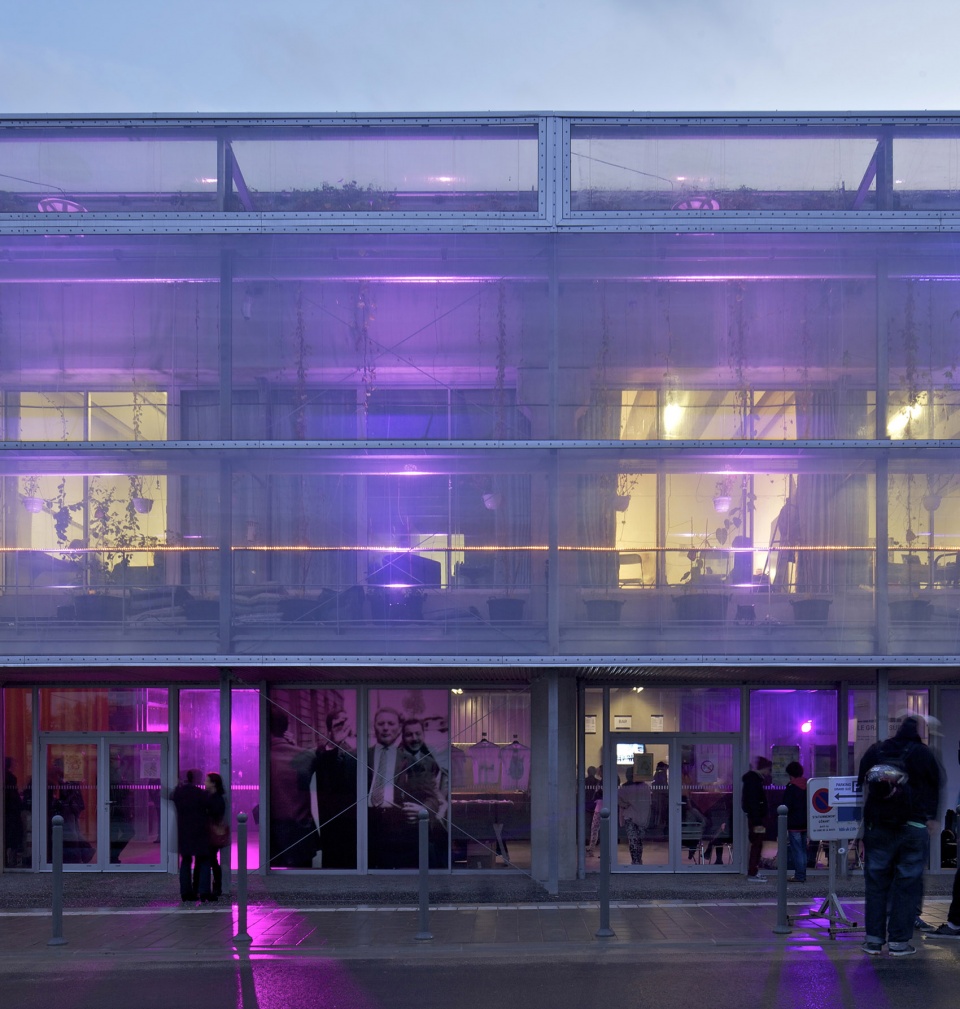
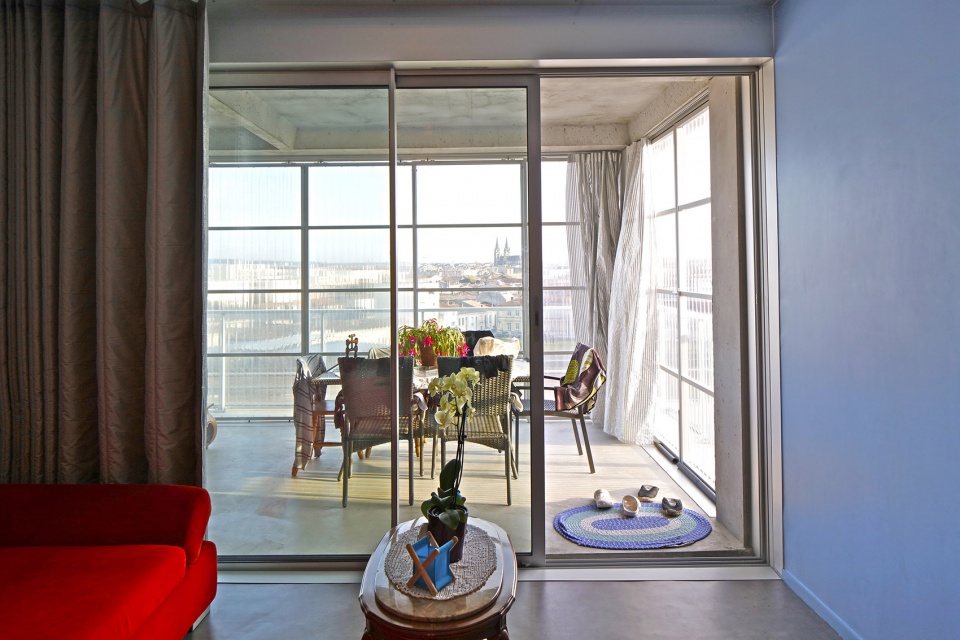
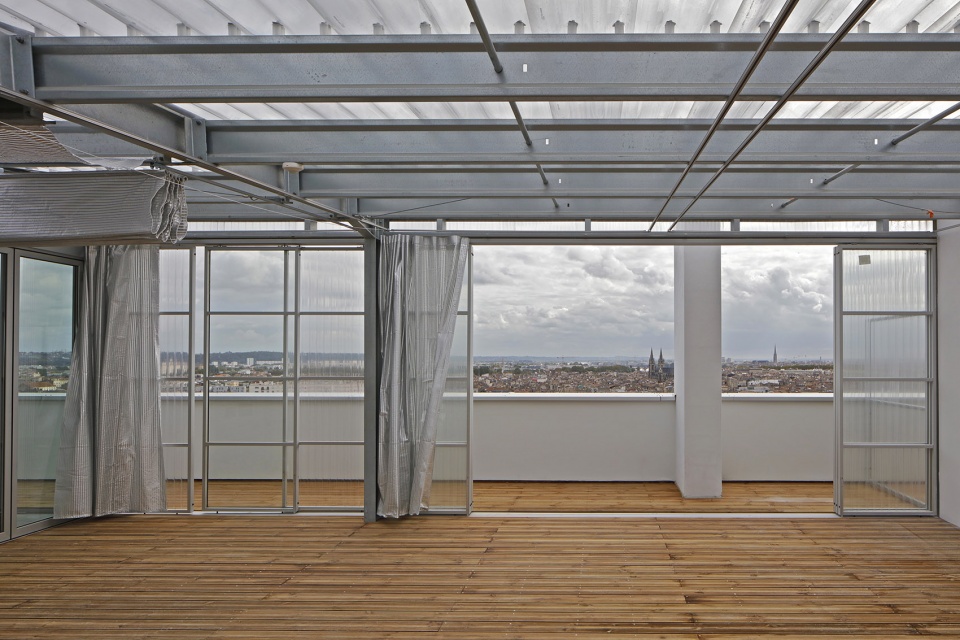
这三幢建筑隶属于20世纪60年代开发的社会住宅项目,10层至15层不等,共包括530套公寓。与普雷特大楼 改造项目(巴黎,2011)相仿,通过移除建筑立面并将室内向外扩展以创造新的空间,形成随气候变换的冬季 花园或阳光露台,空间的品质感与舒适感得以达成。改造后某些单元的面积几近翻倍,并颠覆了社会住宅一 贯的审美观,带来引人注目的视觉重塑效果。
The three buildings within this 1960s social-housing development, range from ten to fifteen stories and include 530 apartments. Similarly to the transformation of Tour Bois le Prêtre (Paris, 2011), qualities of space and comfort were achieved by removing the building facade and extending the interiors outward to create new spaces, forming bioclimatic winter gardens or balconies. The result was the near doubling of size of some units and a dramatic visual reinvention that challenges the aesthetic conventions of social housing.
©Philippe Ruault
©Philippe Ruault
©Philippe Ruault
住宅与办公综合楼 2020
谢讷堡,日内瓦,瑞士
Residential and Office Building 2020
Chêne-Bourg, Geneva, Switzerland
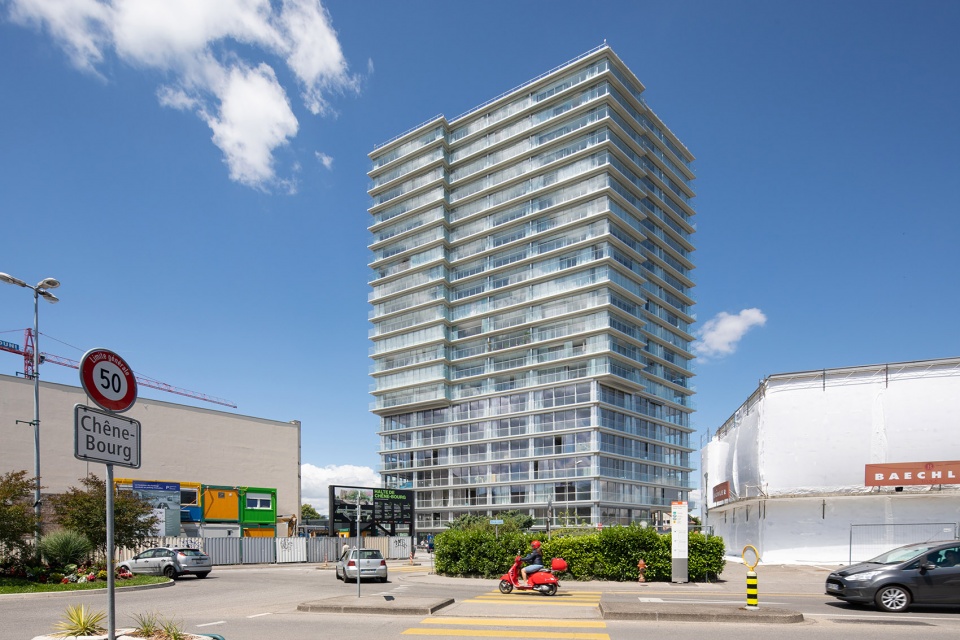
©Philippe Ruault
这座多功能建筑位于瑞士日内瓦州谢讷堡市,拥有101套住宅、250间办公室和底层商业空间。该建筑为居 住者提供了与城市及其设施的直接联系,而附近新落成的CEVA线谢讷堡地下火车站进一步加强了这一联 系。作为建筑师住宅项目的标志性元素,每户都具备一个灵活延展的冬季花园或阳光露台,配以开放式落 地窗与节能隔热帘,从而最大程度上满足空间、采光和控温效果。通过模块化办公室与合理的适配机制, 商业空间同样具有高度灵活性。此外,其中五层作为机动楼层,可自由转换为住宅或服务空间。
Located in the Chêne-Bourg municipality in the canton of Geneva, Switzerland, this mixed-use building houses 101 residences, 250 offices and ground-floor commercial space. The building gives its occupants direct connection to the city and its offerings, which is further enhanced by the nearby, new underground Chêne-Bourg CEVA train station. Signature to their residential work, each unit features a flexible winter garden or balcony extension, with floor-to-ceiling exposures and lined energy-efficient thermal curtains, resulting in maximum space, light and warmth. The professional spaces also allow for flexibility, through their modular offices and adaptable configurations. Furthermore, five floors operate as flexible levels that may be converted into housing or tertiary spaces.
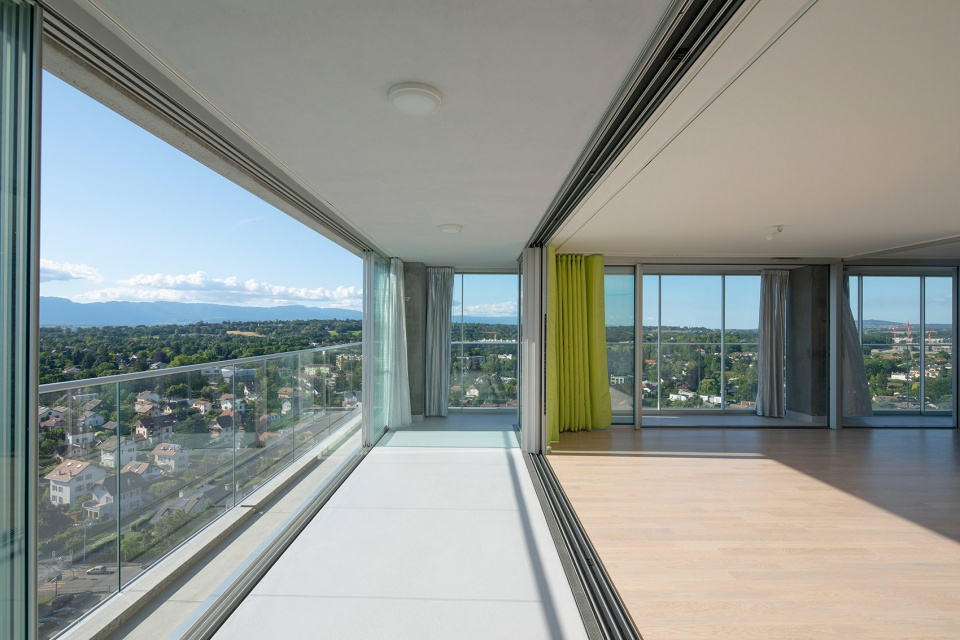
©Philippe Ruault
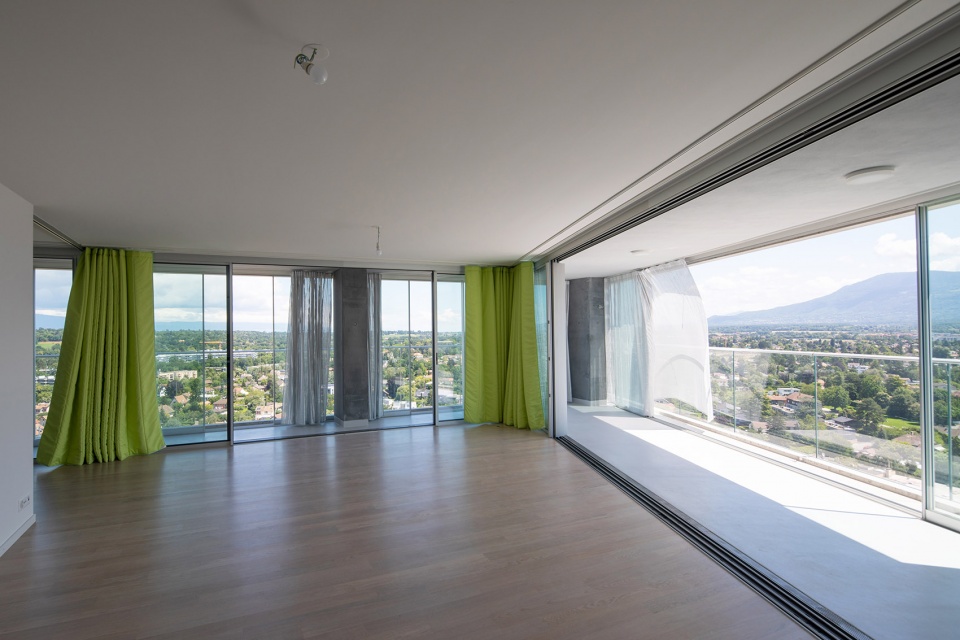
©Philippe Ruault
MORE: Lacaton & Vassal,更多请至:Lacaton & Vassal on gooood
大家如何看待本次普利兹克建筑奖获奖者安妮·拉卡顿和让-菲利普·瓦萨尔?对普利兹克建筑奖又有哪些想与大家分享的想法?欢迎评论积极留言!








不管看多少次这些结构、材料都是那么的让人动容
可以把他们的项目找来学习了
普奖也在转型了的样子,从风流人物到实在项目人,工程理性或将成为未来大众共识
适时再推出一些数值逻辑吧
建筑师要保持自己的纯粹真的是很难的事情,
放弃不详的审美,甚至为了减少消耗,也并不是极致的求功能至上,动摇了传统建筑设计的原则,同时模糊又充实了建筑之所以的本身。
世界大多,弱水三千只取一瓢。
没有中心的建筑学,各自安好。
大师的设计总有自己的全新逻辑,默默的坚持,终会发光的
改变生活的方式有很多种,这两位就是其中一种,平凡外表下的空间创造,给人一种很安静的感觉,淡淡的,很接地气,能感觉到使用者的幸福表情
这位同仁理解的很透彻,温柔的坚持