来自 Scalar Architecture 对gooood的分享。更多请至:Scalar Architecture on gooood
Appreciation towards Scalar Architecture for providing the following description:
项目坐落于新罕布什尔州Ossipee湖的半岛上,面积3000平方英尺(约278.7平方米),由两个棱柱型体块组合而成。通过参数化设计,Scalar Architecture事务所成功地将这个多代家庭住宅与场地结合起来,用优雅而独特的建筑语言为居住者创造出考虑周到且极具人性化的生活环境。项目的独特之处体现在住宅的被动式节能技术,住宅内空间对多代人生活的适应性,以及对湖泊、森林和怀特山脉等周边自然环境的尊重。
▼项目周边环境概览,overall view of the project’s surrounding environment © Miguel De Guzman
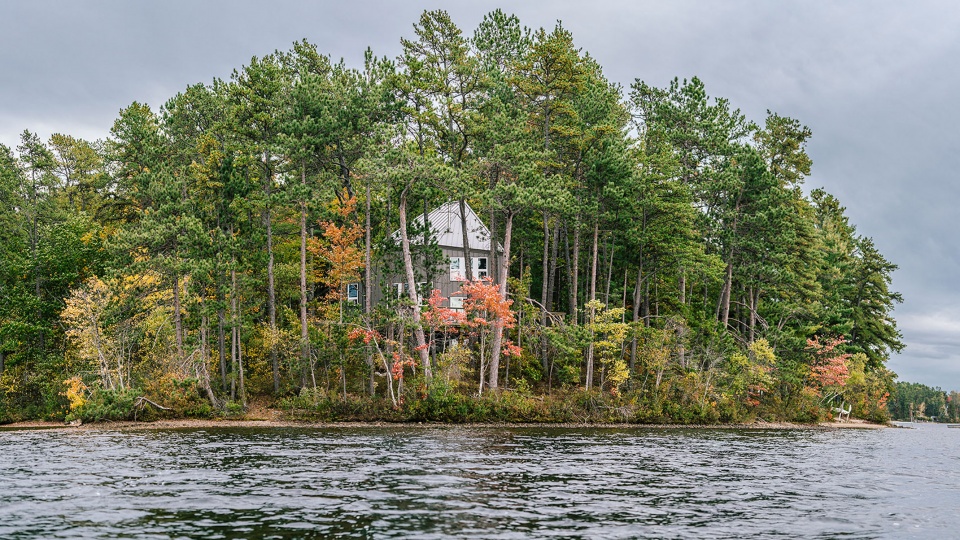
Scalar Architecture brings a multigenerational family and site together through parametric design. Nestled in a peninsula on Ossipee Lake, New Hampshire, the 3000 sf cottage is formed by two conjoined prisms that provide an elegant and singular resolution to a wide range of desires and concerns. Among these concerns are passive climate responses, adaptability for multi-generational living, and deference towards the spectacular surrounds – including the lake, forests, and White Mountains range beyond.
▼分析图,analyze diagram © Scalar Architecture
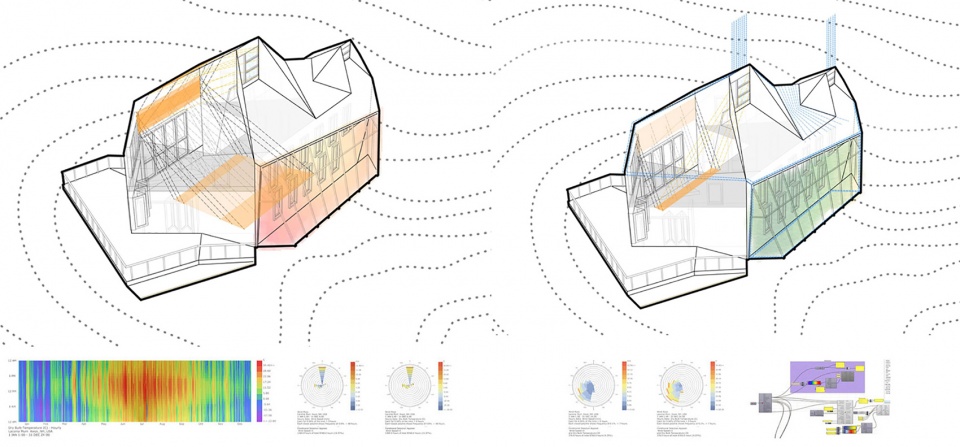
小屋位于湖畔,当地独特的气候、地形、植被以及场地朝向为设计带来了机遇与挑战。设计旨在充分利用北侧景观视野的优势;柔化南侧入射进室内的自然光线;使住宅适应西部的夏季和西北的冬季季风;同时,关注与南侧和东侧邻居之间的视野遮挡,保证居住者隐私。
The cottage’s lakeside site is uniquely challenging. Beyond its climate, topography, and vegetation – all orientations offer distinct opportunities in need of reconciliation: there are northern views, sparse southern solar exposure, western summer and northwestern winter winds, and southern and eastern neighbors to shield from.

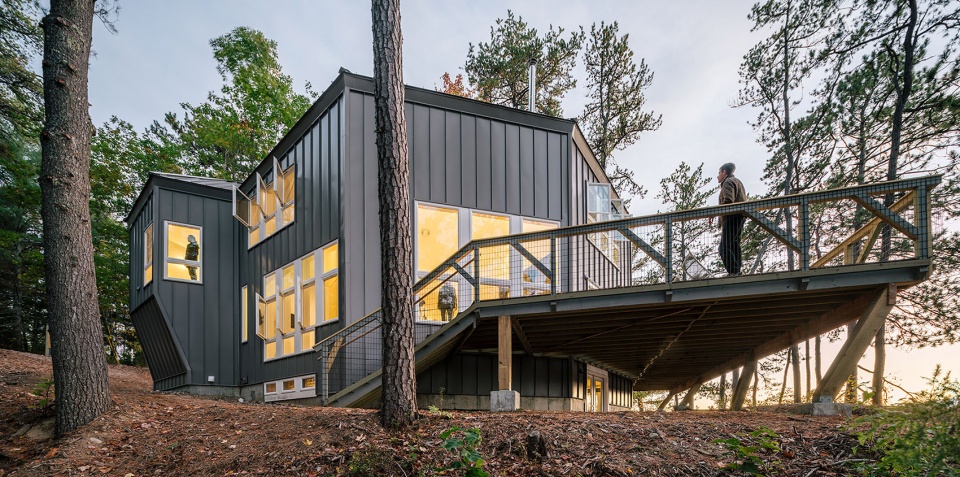
▼项目外观,external view of the project © Miguel De Guzman
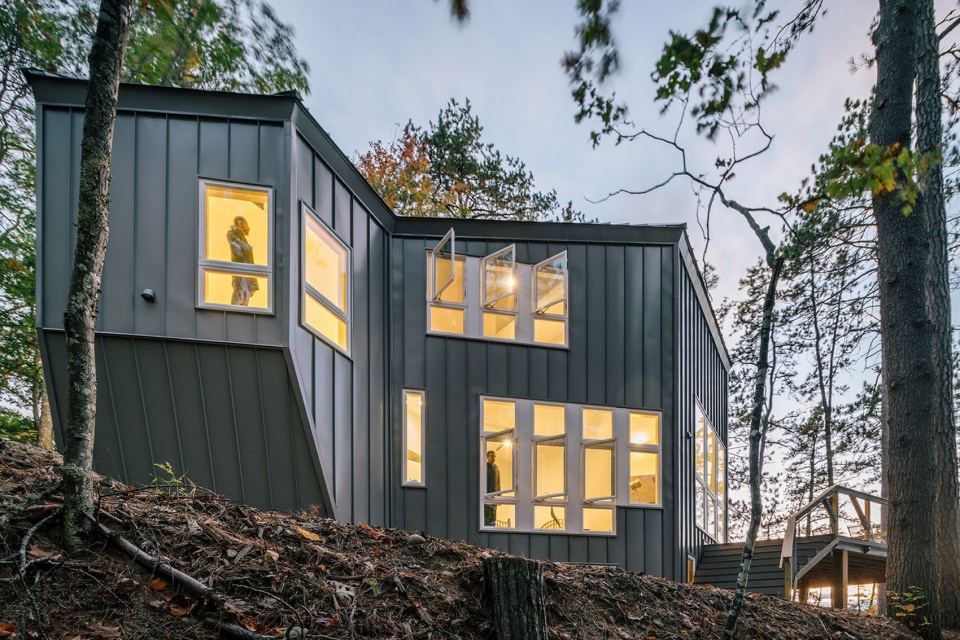
▼独特的棱柱型体块与露台,Unique prismatic volume with outdoor terrace © Miguel De Guzman
▼较为封闭的东侧立面保证了居住者隐私,The more closed east facade ensures privacy © Miguel De Guzman
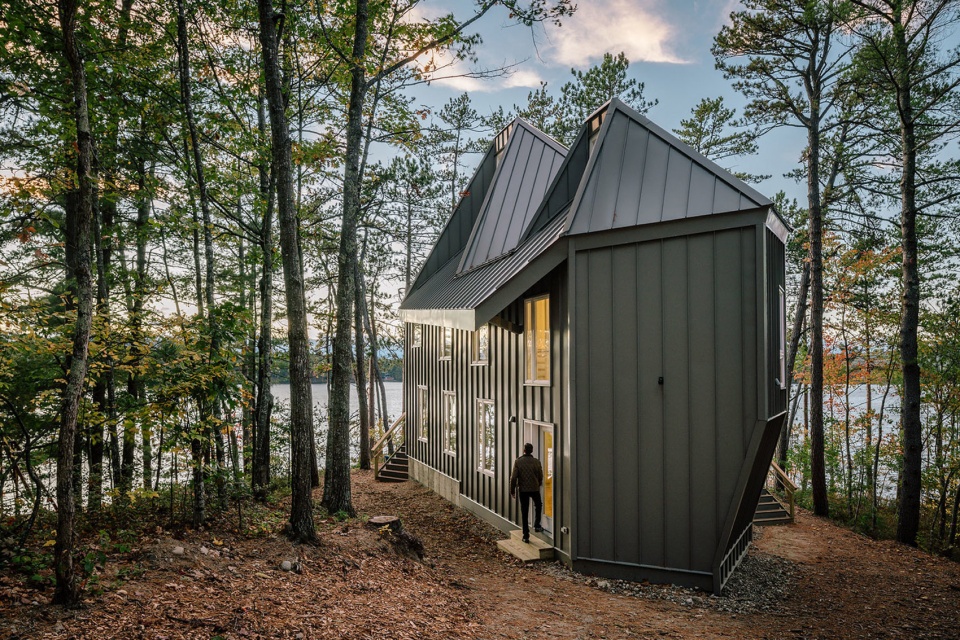
业主家庭三代同堂,他们十分注重家庭成员之间的相互依赖相互需要的关系。因此,业主倾向于将住宅内部空间打造成一个连续的聚集序列,同时提供相对独立的私密与玩耍区域。通过严谨的计算与对住宅室内外空间适应性的研究,建筑师开发了一种棱柱型的空间模式,使室内体积最大化,同时以被动节能技术的方式提高了环境效率,将建筑对场地的影响降到最低。
The client family is invested both in the intermingling of the three generations, and the acknowledgment of the interdependent needs of all the generations. To this regard, the family favors the degree to which the spaces may be used as a gathering continuous sequence, whilst providing rather separate moments of isolation and play. Using a process of adaptive computational design, the architect developed an elemental prism that maximizes interior volume while affording a high passive environmental efficiency and minimum impact on the site.
▼室内空间概览,
overall of the interior © Miguel De Guzman
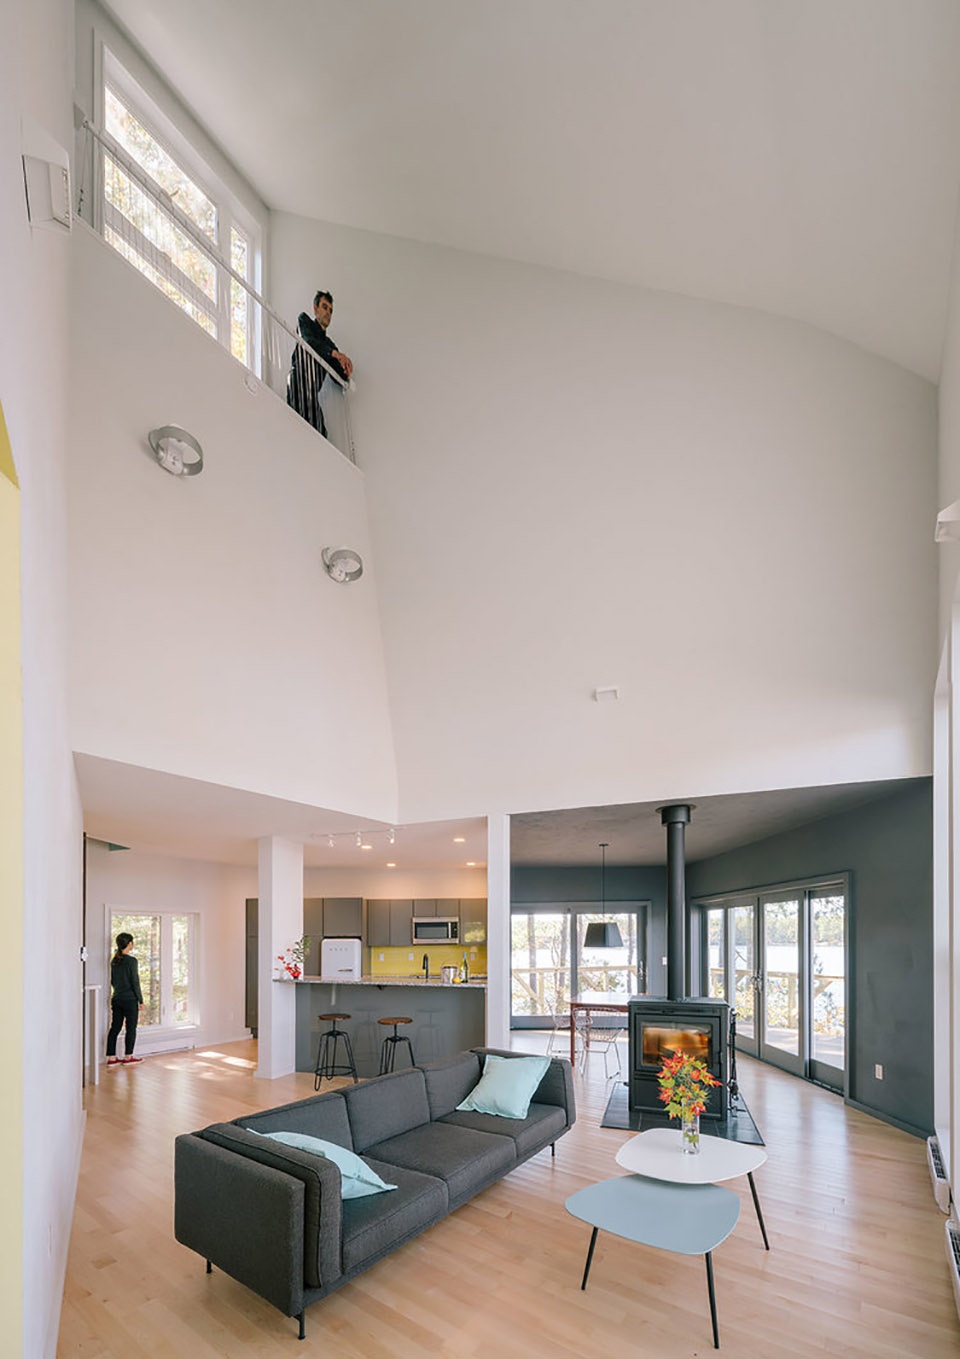
▼客厅,living room © Miguel De Guzman
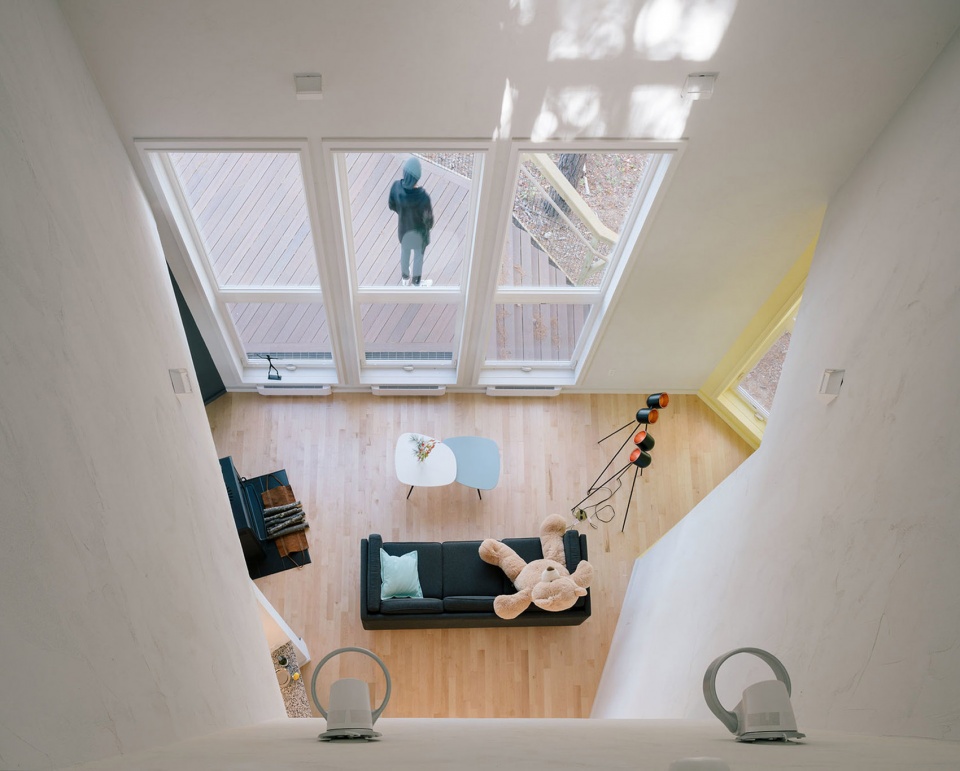
▼由通高的中庭俯视客厅,
Overlooking the living room from the double-height atrium © Miguel De Guzman
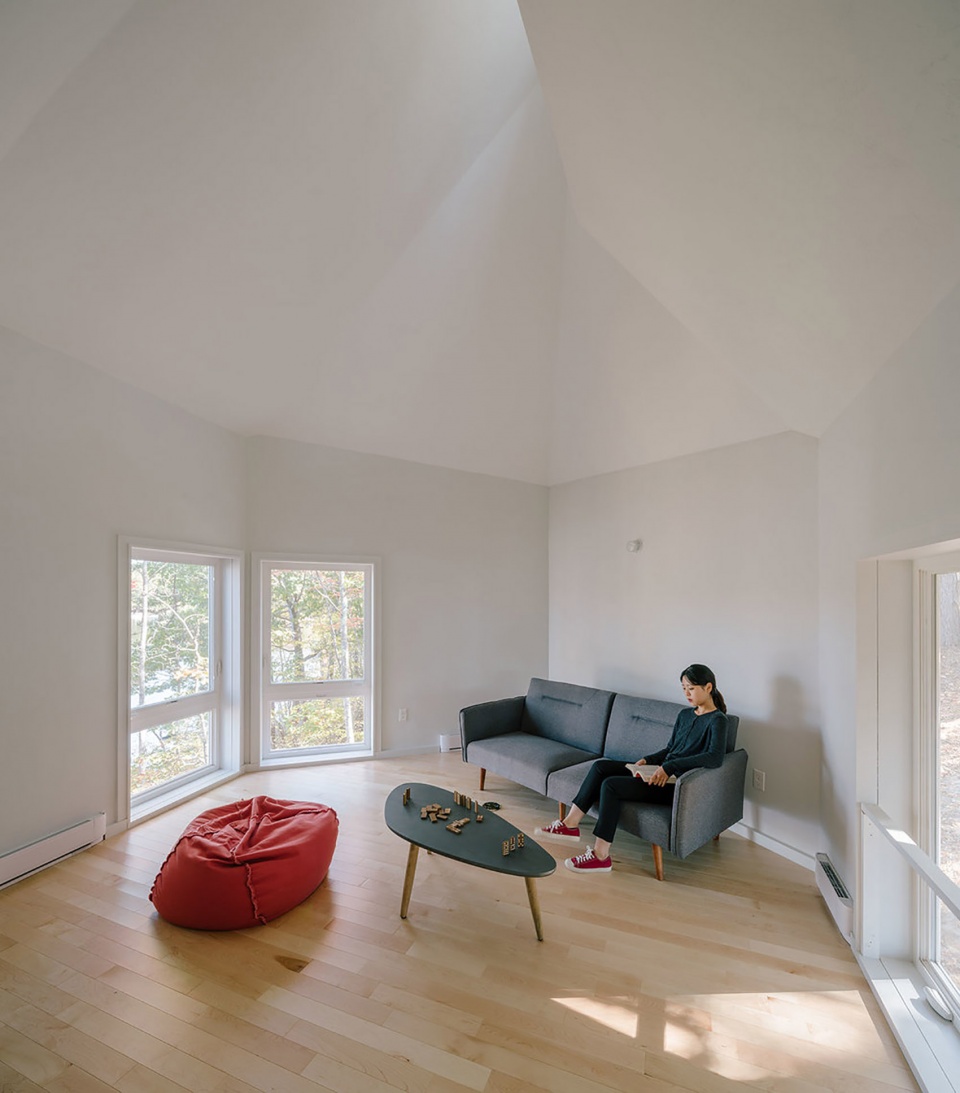
▼顶层阁楼,the attic © Miguel De Guzman
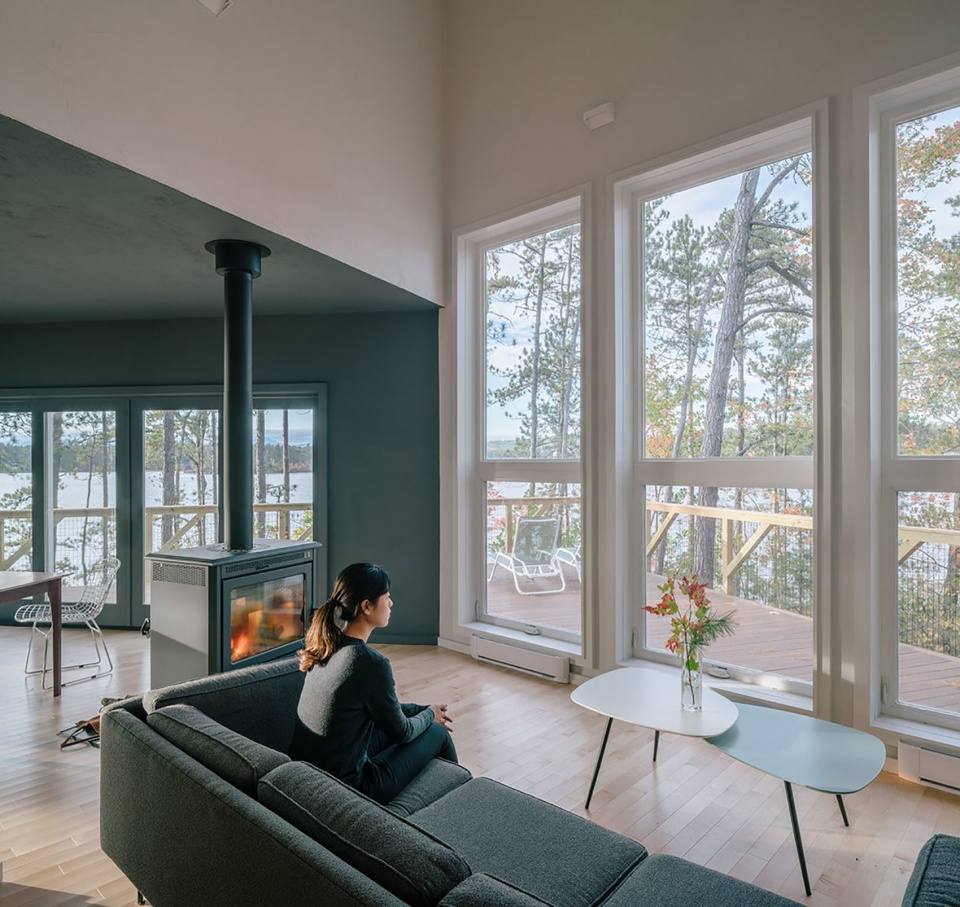
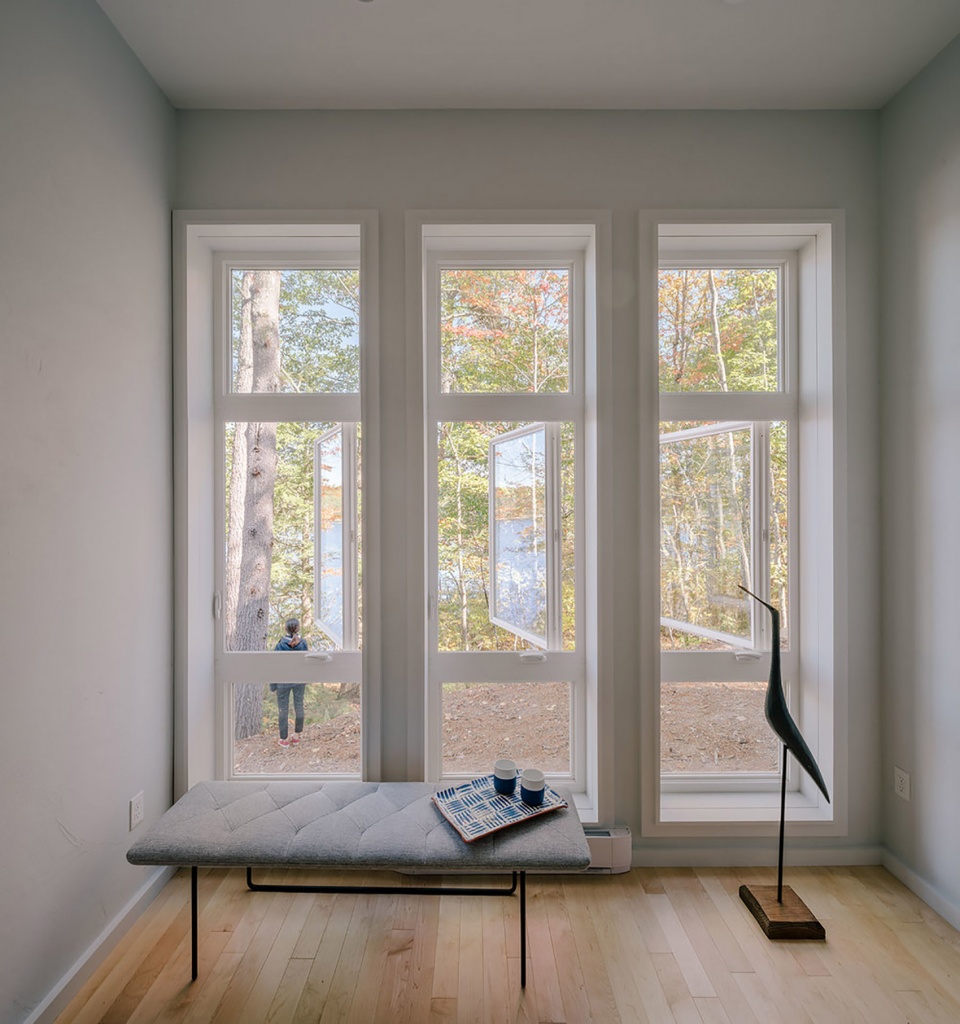
▼大面积的落地窗将自然光线与森林景观引入室内,
Large floor-to-ceiling Windows bring in natural light and forest views © Miguel De Guzman
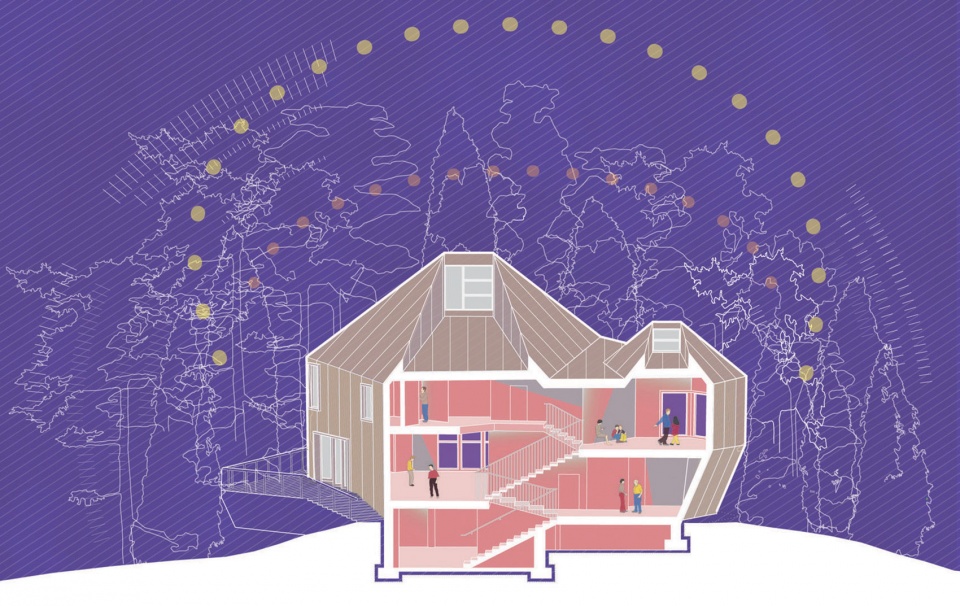
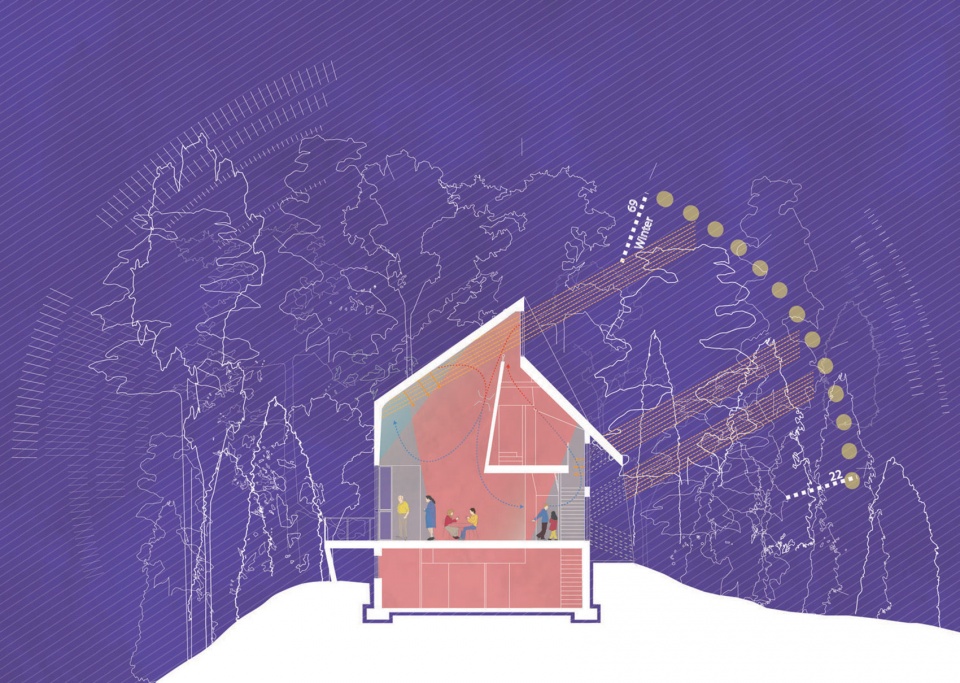
折叠的屋顶同时兼顾了南侧的自然采光、北侧的景观视野、雨雪水的收集与管理,以及夏季盛行的西风。棱柱体块的内部是一系列相互连通的功能空间,这些息息相关的空间单元促使家庭内部产生更多交流与互动。之后,建筑师又以相同的空间组成方式为住宅分化出次级空间,以满足多代家庭成员的需要。与主要棱柱体块相连的次级棱柱体块便是如此得来的,在这个空间里,通高的中庭将上层的儿童房以及底层的祖父母卧室与中层的父母生活空间联系起来,既保证了每代人生活空间的独立性,又将家庭成员间的关系变得更加亲密。
The folded roof simultaneously negotiates the southern exposure, the northern views, the management of rain and snow precipitation, and the summer westerly winds. The interior of the prism is articulated as interconnected cells that afford a complex landscape of social interaction. The process is then reiterated in a fractal fashion to address a multi-generational dwelling program: A conjoined second prism – evolved from the first one, provides a discreet yet connected realm for the young adults occupying the middle level. Below it, the ground floor is given over to the grandparents’ quarters.
▼楼梯,
staircase © Miguel De Guzman
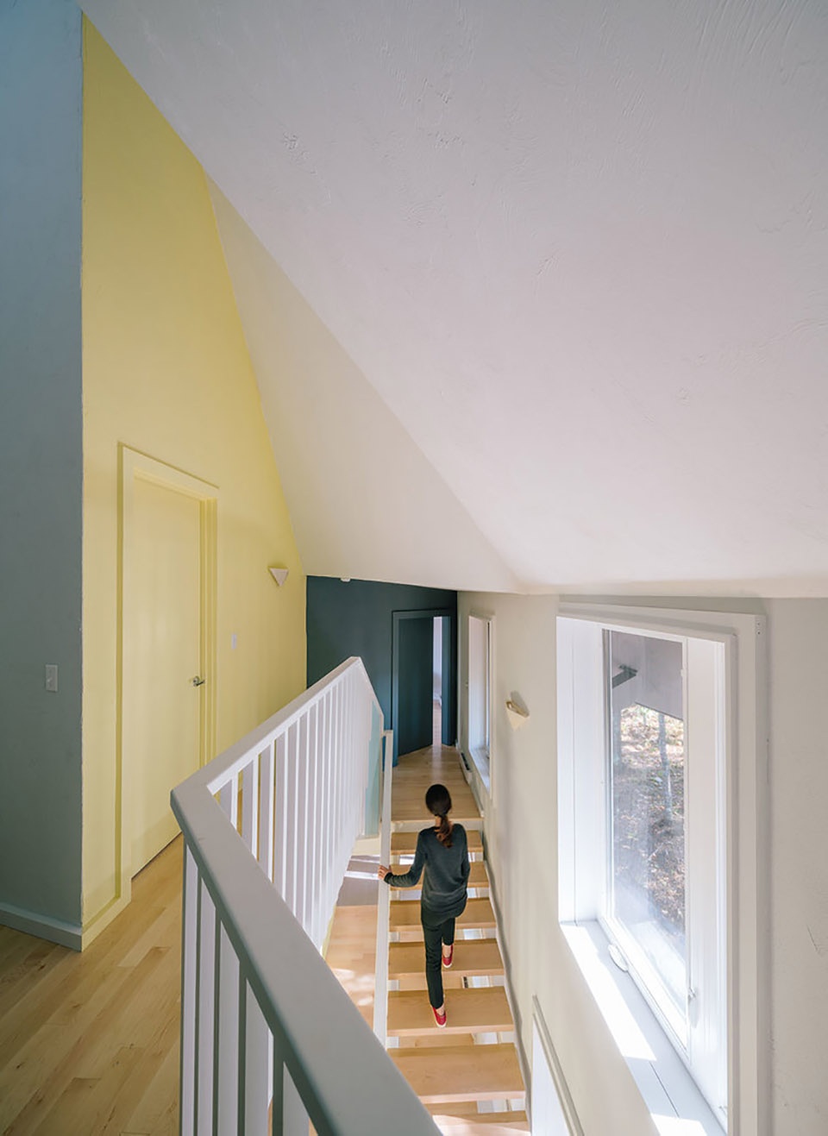
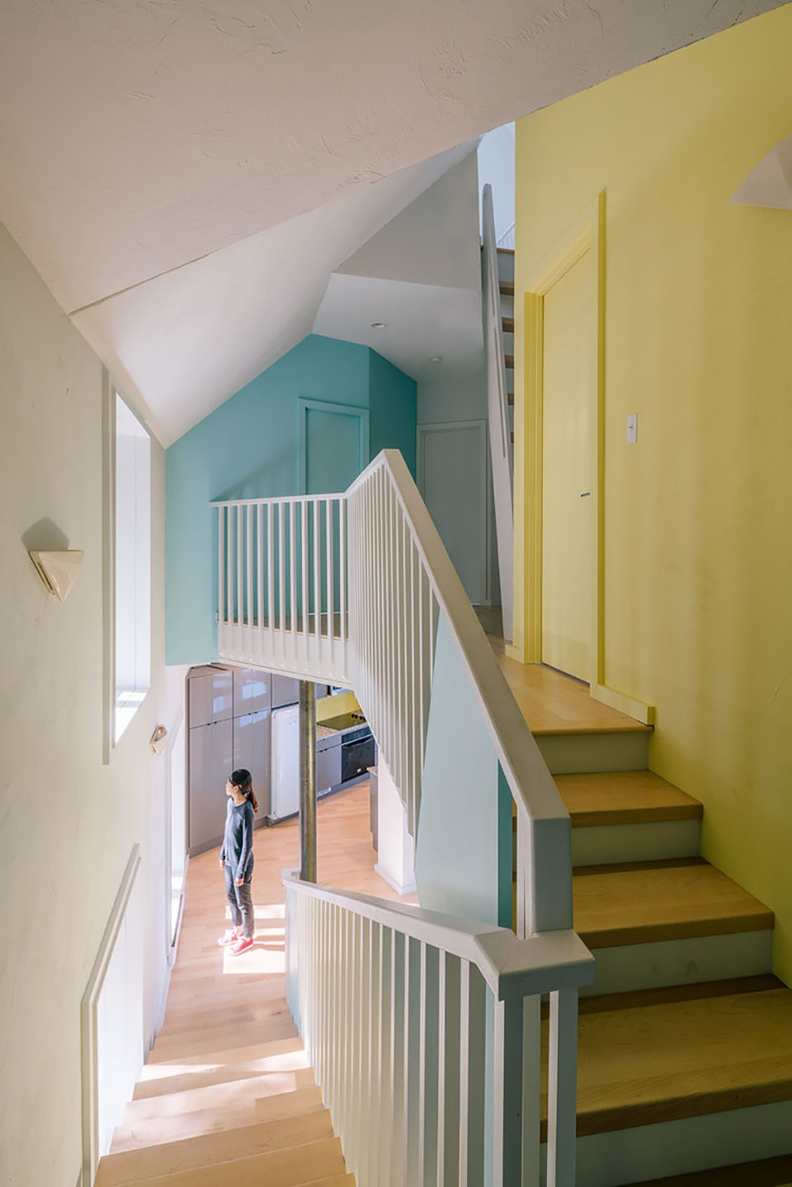
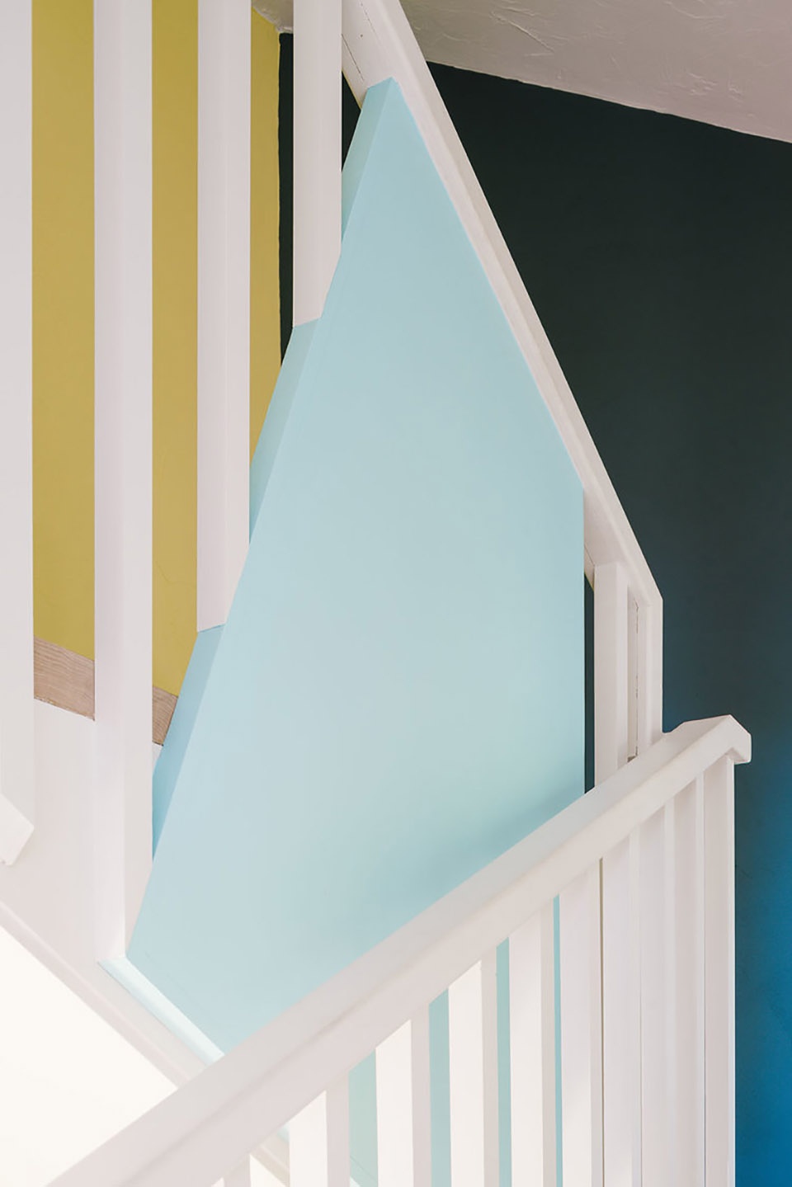
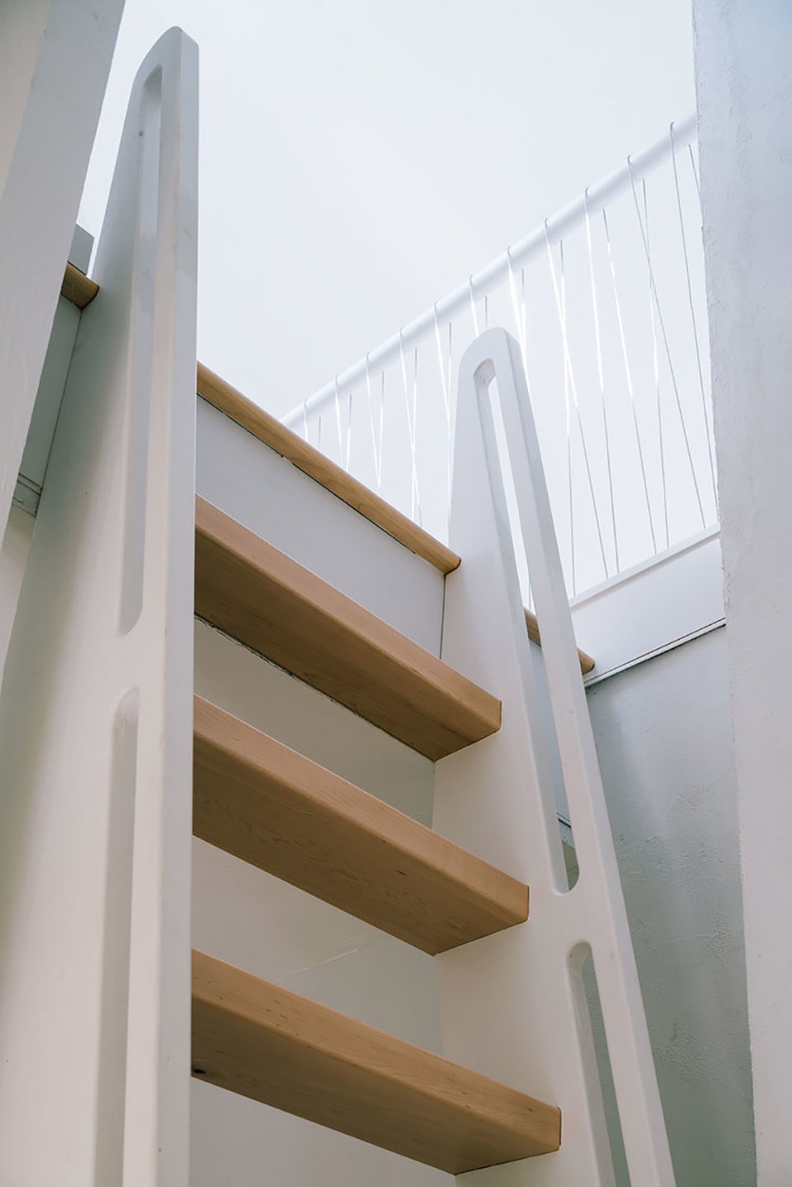
▼楼梯细部,details of the staircase © Miguel De Guzman
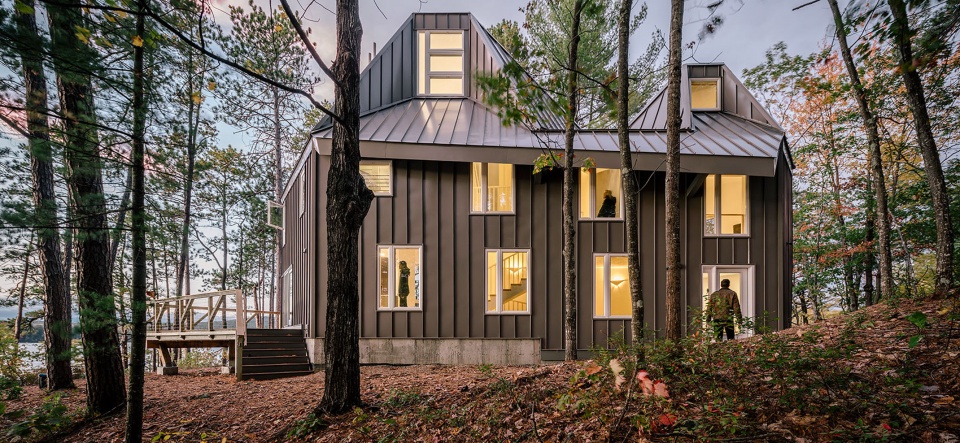
▼主入口立面,the facade of the main entrance © Miguel De Guzman
▼一层平面图,first floor plan © Scalar Architecture
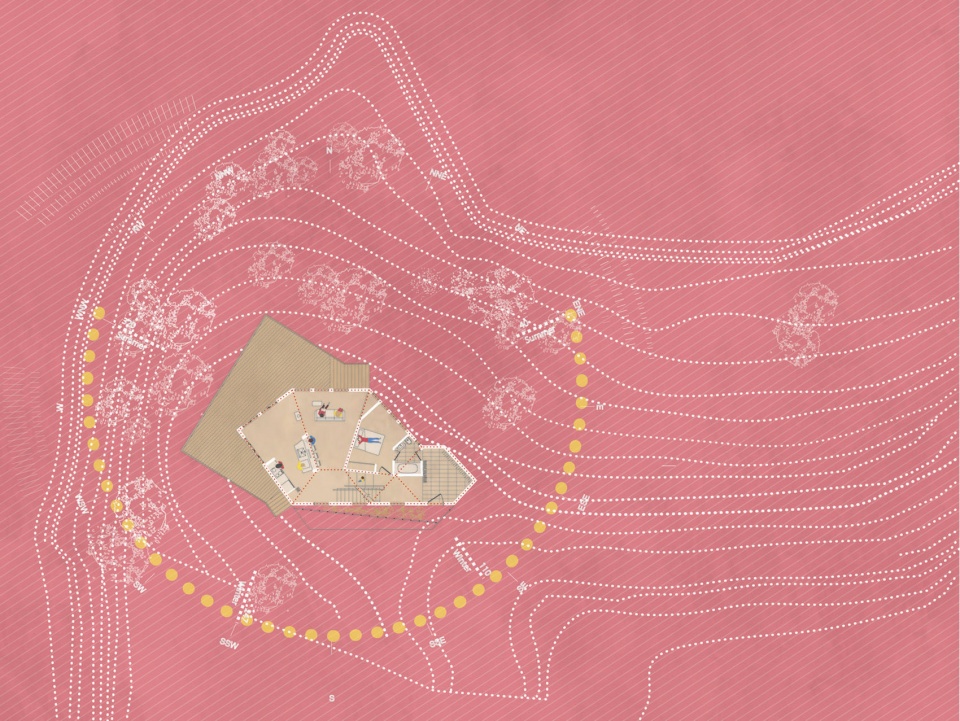
▼二层平面图,second floor plan © Scalar Architecture
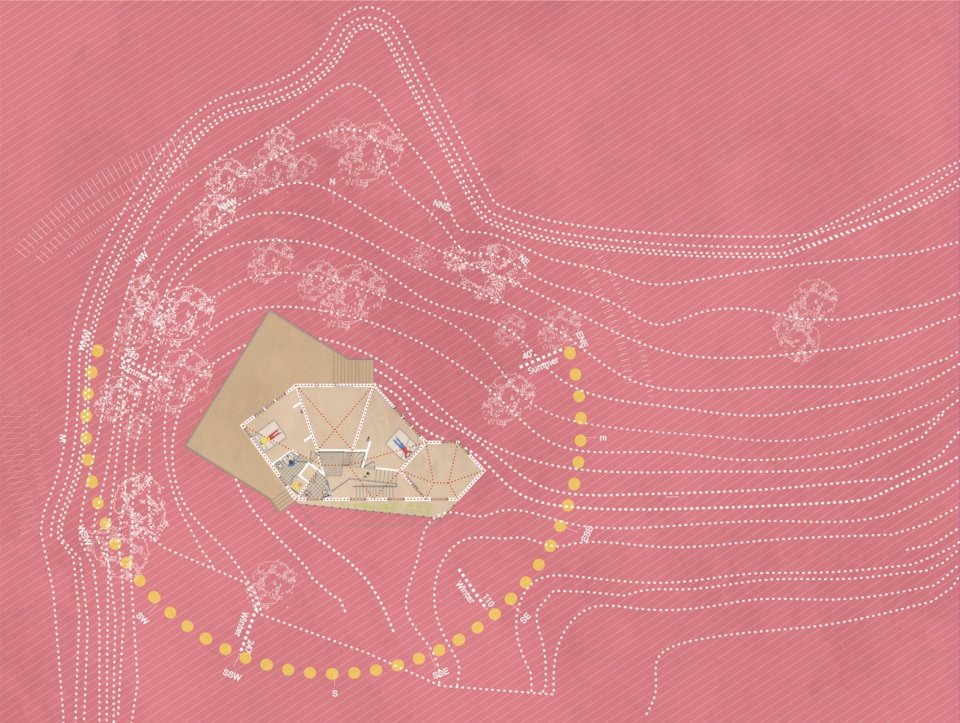
▼剖面图,sections © Scalar Architecture
Structural:Reilly Tarantino Engineering
Civil:HEB engineering inc
Project size:3000 ft2
Completion date:2017
Location:Ossipee Lake, United States
Photo credit:Miguel De Guzman
MORE: Scalar Architecture,更多请至:Scalar Architecture on gooood
0









更靠近湖面就完美了
效果图把北侧的树都p掉了来说明北侧景观效果靠略有不妥,从照片看东侧景观最好
日照分析很诚实,暴露了冬季主要空间缺少光照的事实
唯有民族魂是值得宝贵的,唯有它发扬起来,中国才有真进步。
森林小屋的感觉,外环境太棒了