感谢 DREAM + Nicolas Laisné Architectes 予 gooood 分享以下内容。更多关于:DREAM on gooood;Nicolas Laisné Architectes on gooood
Appreciation towards DREAM + Nicolas Laisné Architectes for providing the following description:
Anis是一幢带有露台的办公楼,位于尼斯Méridia城市技术中心,由建筑师Dimitri Roussel和Nicolas Laisné设计。从其提供的办公空间来看,该建筑反映了各公司对于户外和绿地空间的关注,同时展现了创新与环境友好的特征。
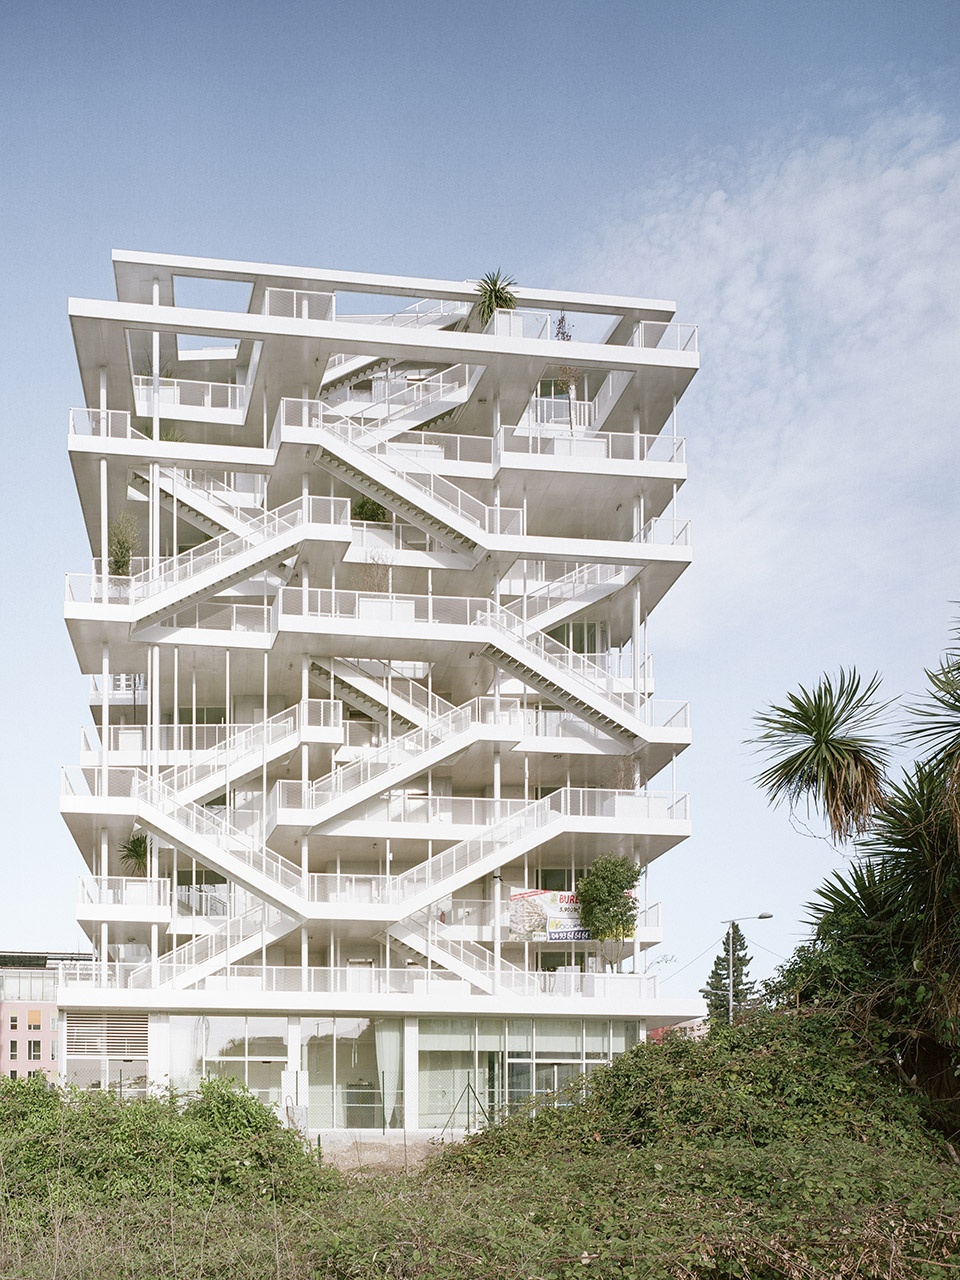
The Nice Méridia urban technology hub is now home to Anis, an office building with terraces designed by the architects Dimitri Roussel and Nicolas Laisné. Reflecting the interest shown by companies in outdoor spaces and greenery, the structure is innovative from the point of view of the working spaces that it offers, but also the committed environmental approach.
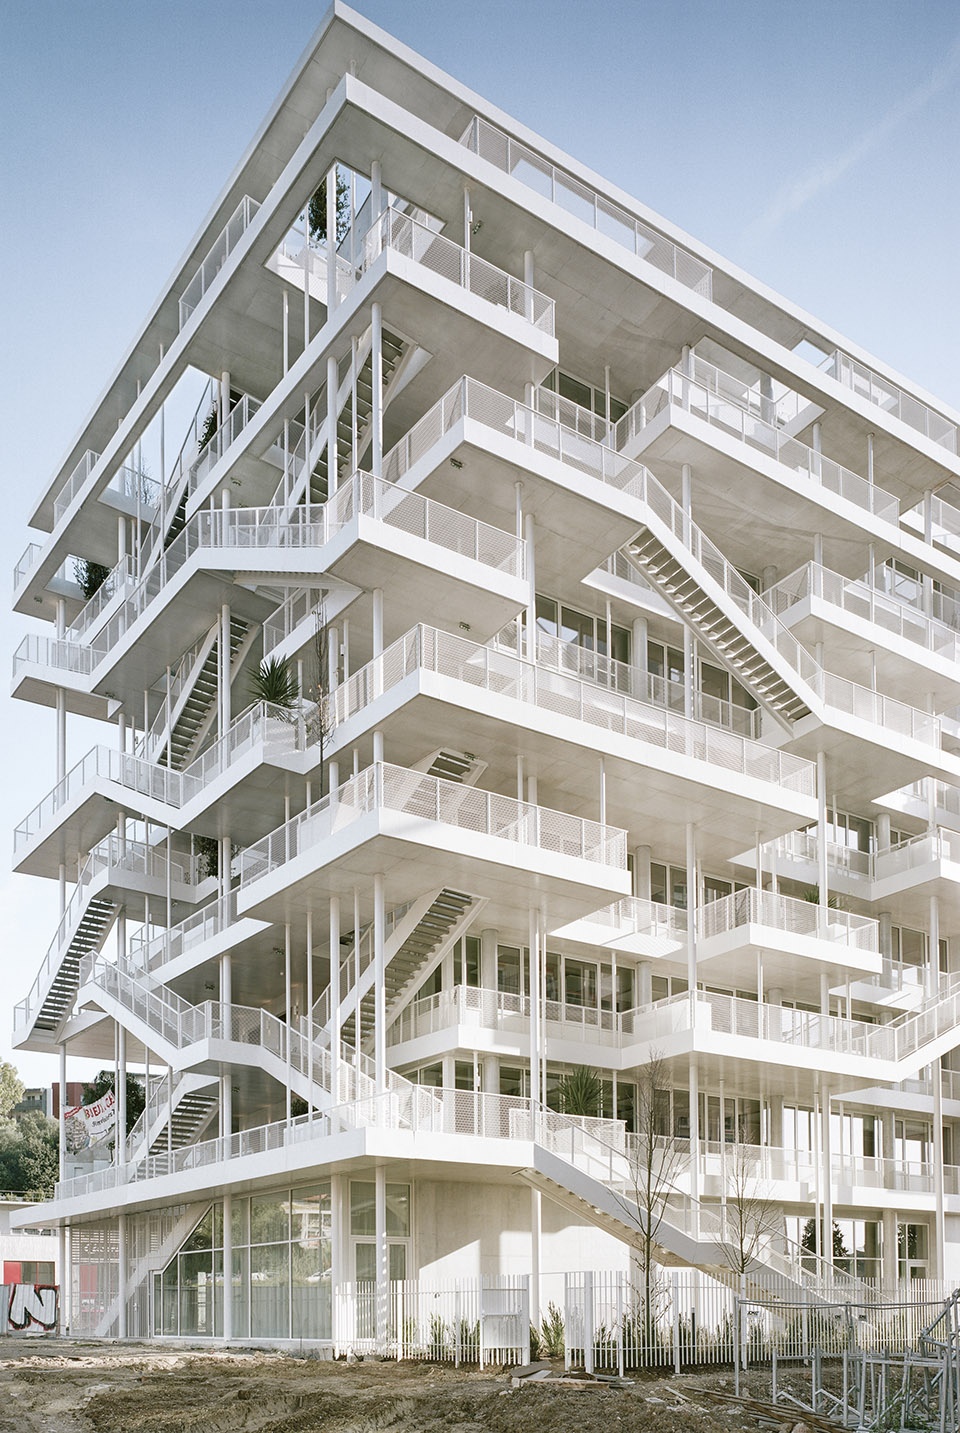
▼办公楼外观,exterior of the office building
未来的办公场所 | The offices of the future
基于对办公空间灵活性的需求,同时考虑到公司的动态发展,设计方案主要遵循了以下三个指导性的原则:打造具有吸引力的办公空间、创造会面和交流场所,以及提供灵活的功能。建筑师试图以地中海建筑的观点来处理这些问题,从而自然地提出了对户外工作空间的引入。
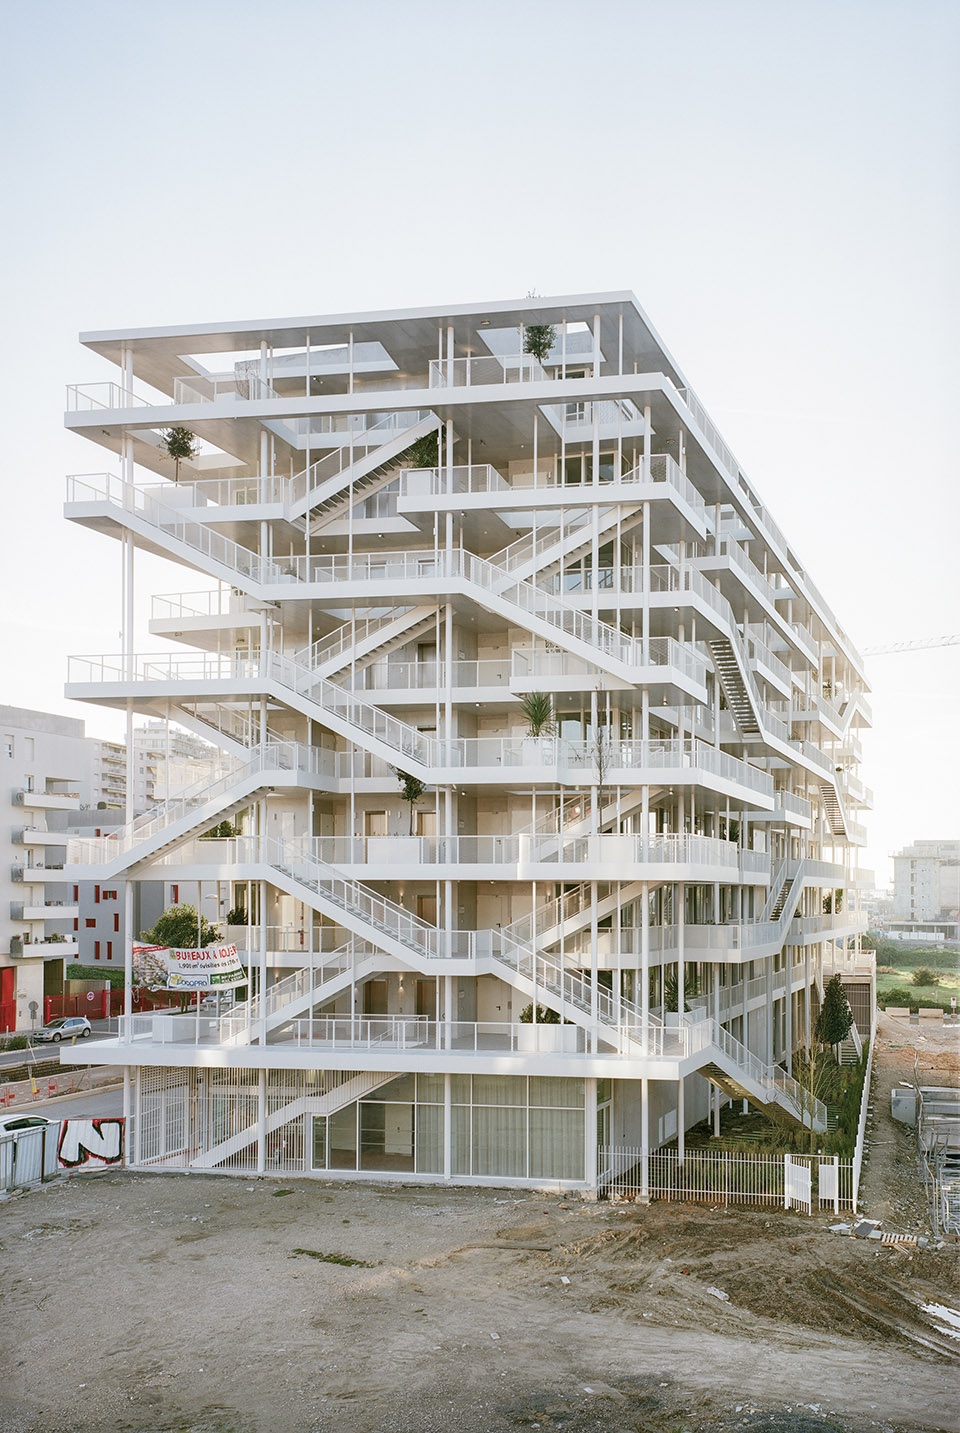
Against the backdrop of increasingly flexible working arrangements and dynamic companies, Nicolas Laisné and Dimitri Roussel’s design was driven by three guiding principles: creating appealing working spaces, forming meeting places and offering flexible use. Handling these challenges from the point of view of Mediterranean architecture led them to suggest outdoor working spaces.
▼户外工作空间引入建筑之中,outdoor working spaces are integrated into the building
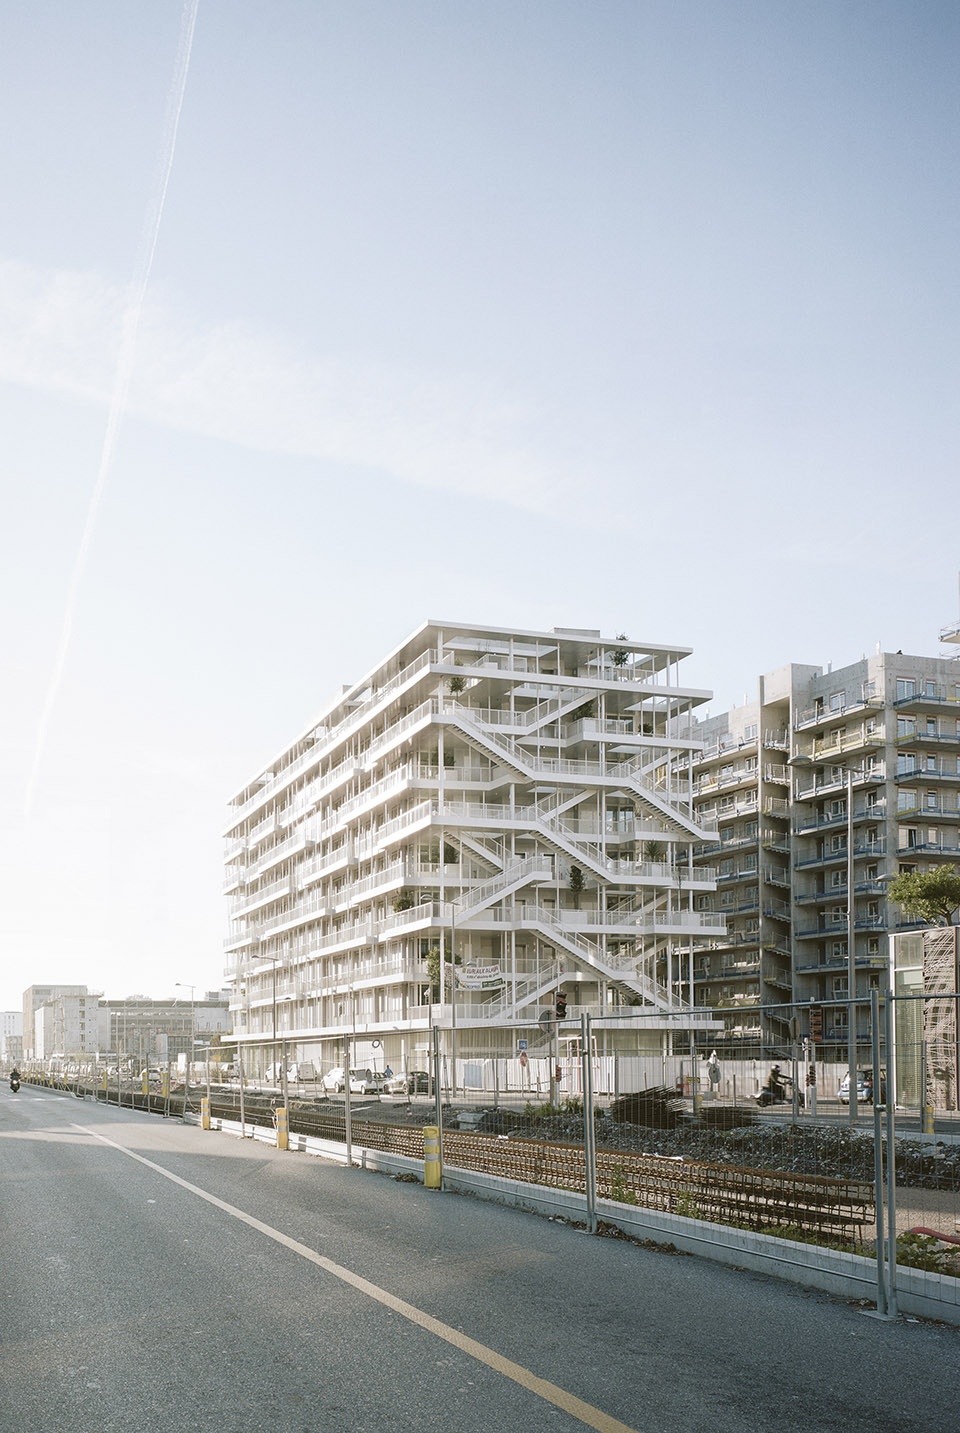
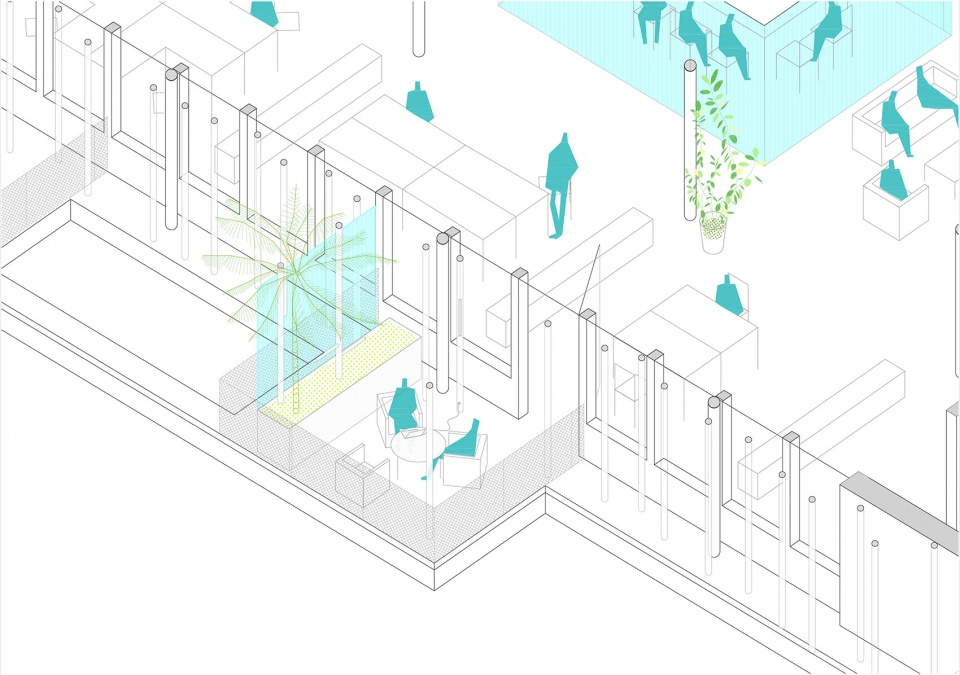
大楼坐落在一片绿地的核心地带。一系列露台将花园包含在内,同时互相形成连接,可作为工作空间或非正式的会议空间。透明的立面使光线得以进入室内,悬挑的露台则能够抵御日晒,营造出可控制的适宜环境。

▼外立面局部,part of the exterior
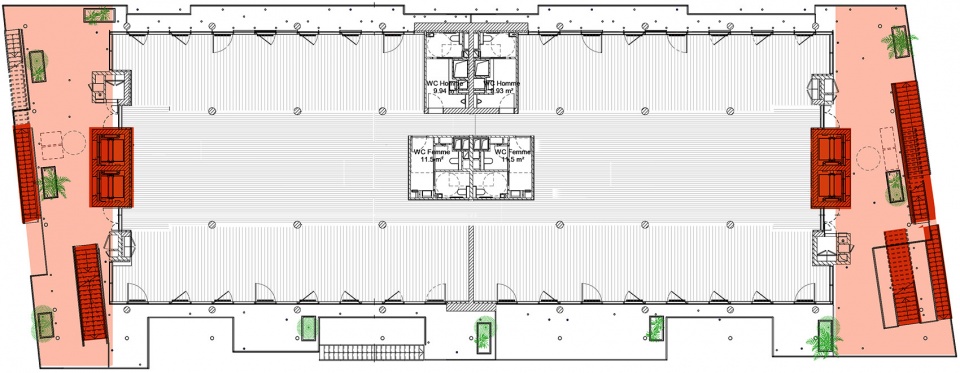
▼露台平面图,balcony plan
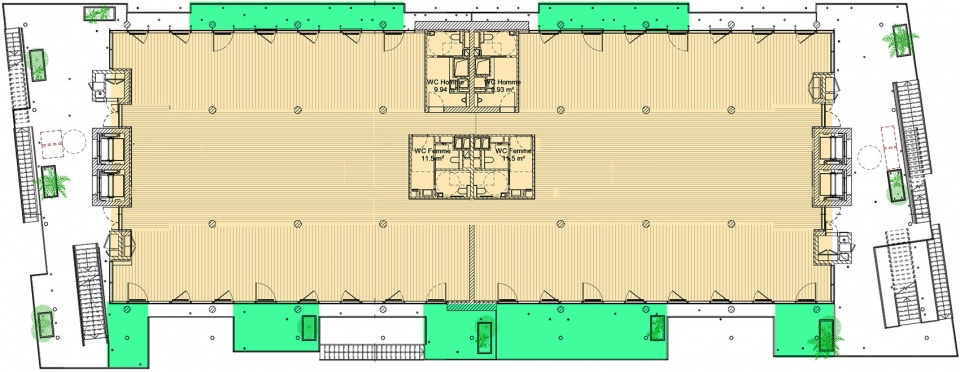
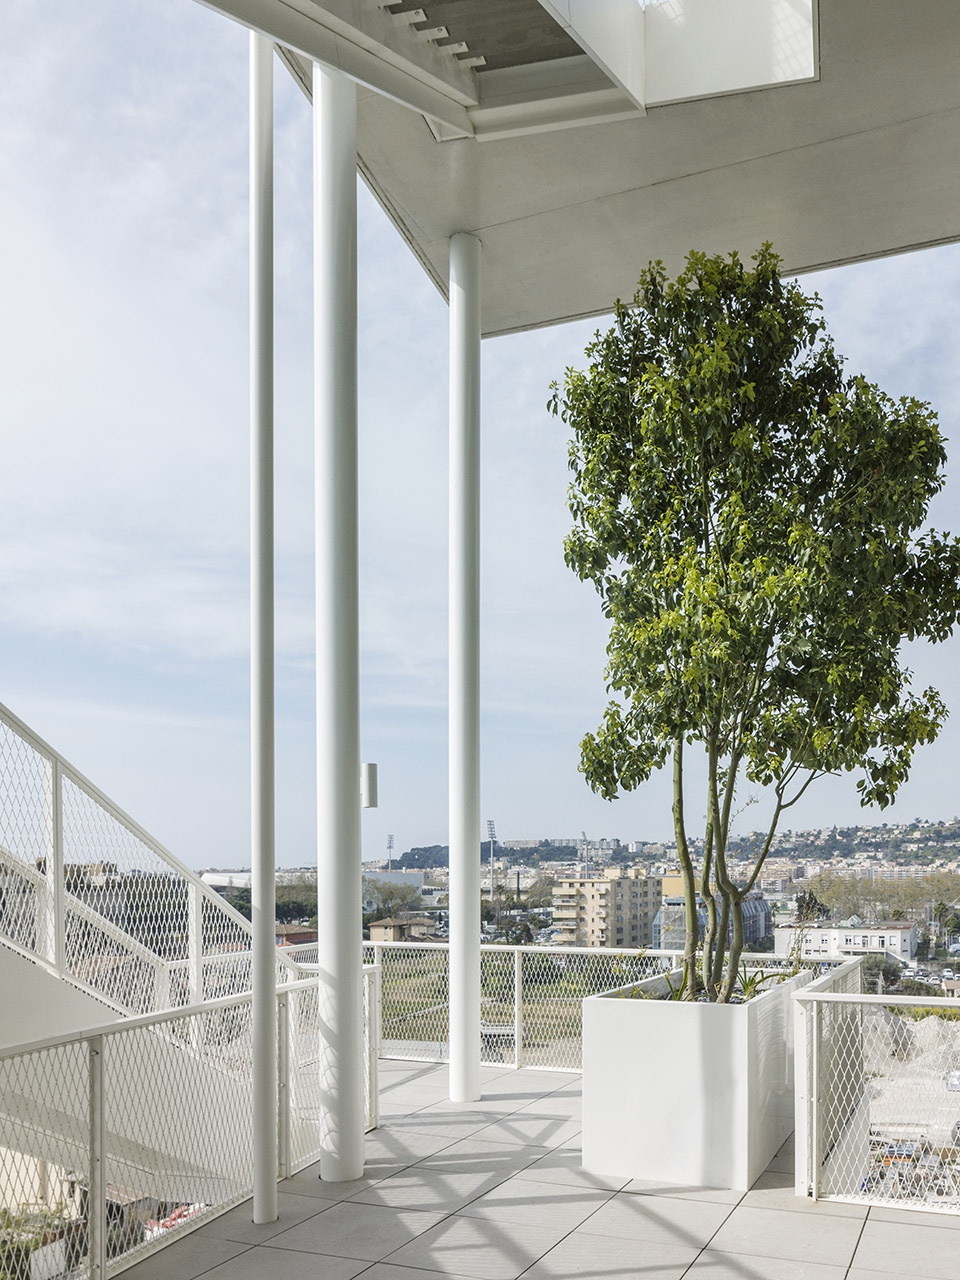
The building is nestled in the heart of a green space. The terraces have gardens, but they are also connected to transform into a workstation or an informal meeting room. The transparent facades allow the light to enter, whilst the terrace overhangs provide protection from the sun, creating a climate-controlled environment.
▼一系列露台将花园包含在内,a series terraces have gardens
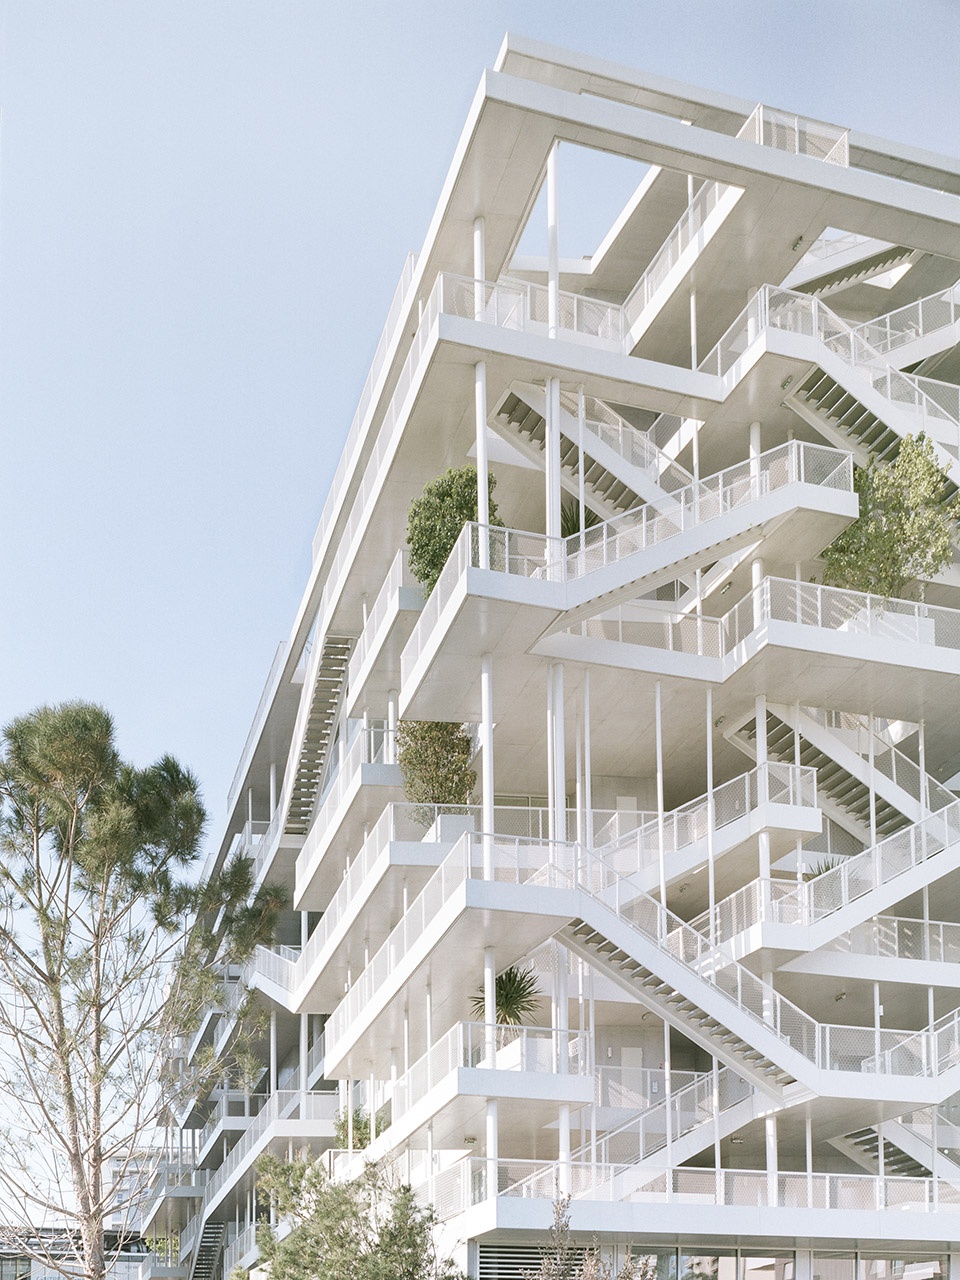
▼悬挑的露台能够抵御日晒,the terrace overhangs provide protection from the sun
透明性和开放性 | Transparency and openness

设计的另一个重要策略是,将所有的走廊和通道移至建筑外部。由于走廊空间通常位于建筑的中心地带,因此这种移动至外部的做法使整个楼层的空间被解放出来。方案还移除了建筑中常见的假天花板,使空间显得更加开阔。所有的管线设备均分布在地板下方。这些创新性的做法为使用者提供了最大化的布局自由度,走廊和通道也使建筑立面变得更加生动,同时为公司员工带来了能够俯瞰花园的非正式讨论空间。
▼外部通道平面图,circulations plan
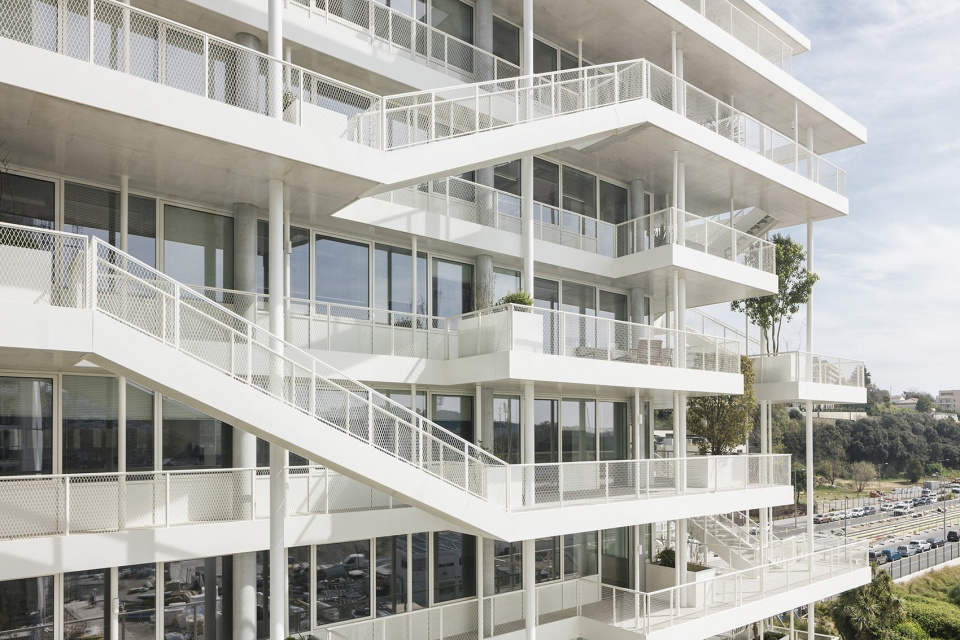
Another significant project decision: moving all the corridors and passageways outside. They are usually located in the centre of traditional buildings, so moving them freed up entire floors. The feeling of space is amplified by the removal of the usual false ceilings, with all technical elements managed within the floor. These innovations offer not only maximum freedom for occupants in their chosen layout, but the corridors and passageways also liven up the facades and are ideally suited for informal discussions outside, overlooking a garden.
▼所有的走廊和通道移至建筑外部,使建筑立面变得更加生动,the designers move all the corridors and passageways outside and the corridors and passageways also liven up the facades
可持续设计策略中的生态学 | Ecology, with a sustainable design strategy
在不受既定条件限制的情况下设计并打造持久耐用的建筑,是一种十分重要的环保态度。详细来说,Dimitri Roussel和Nicolas Laisné希望通过Anis来打破标准企业地产的设计框架,例如常见的玻璃幕墙,通常意味着它是一个能源密集型的项目。
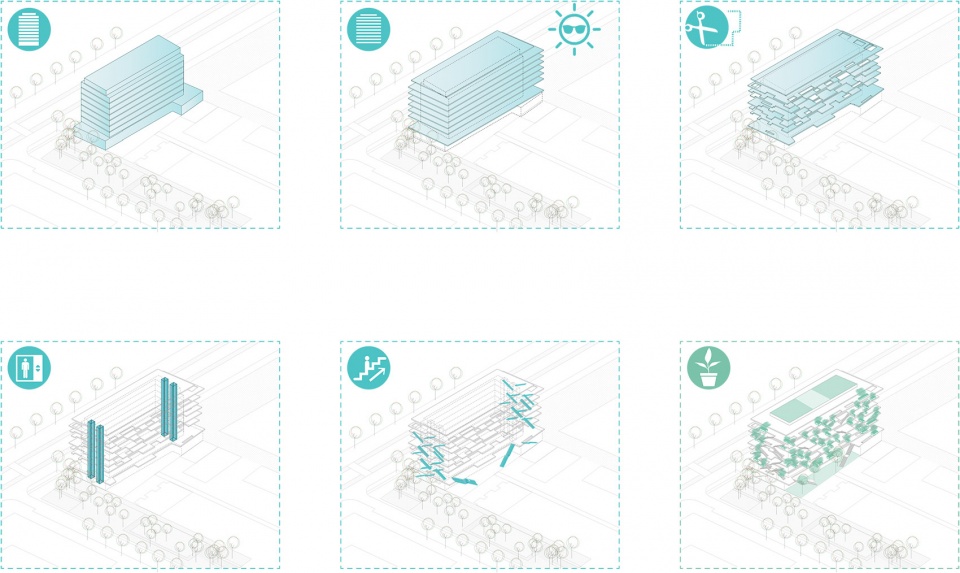
Designing and creating long-lasting buildings, which remain relevant, adapt and are not restricted or defined based on an existing programme is a significant eco-friendly gesture. More specifically, with Anis Dimitri Roussel and Nicolas Laisné wanted to distance themselves from the standard corporate real estate design approach, that of the glass “curtain wall”, which is often synonymous with energy-intensive projects.
▼设计策略,design strategy
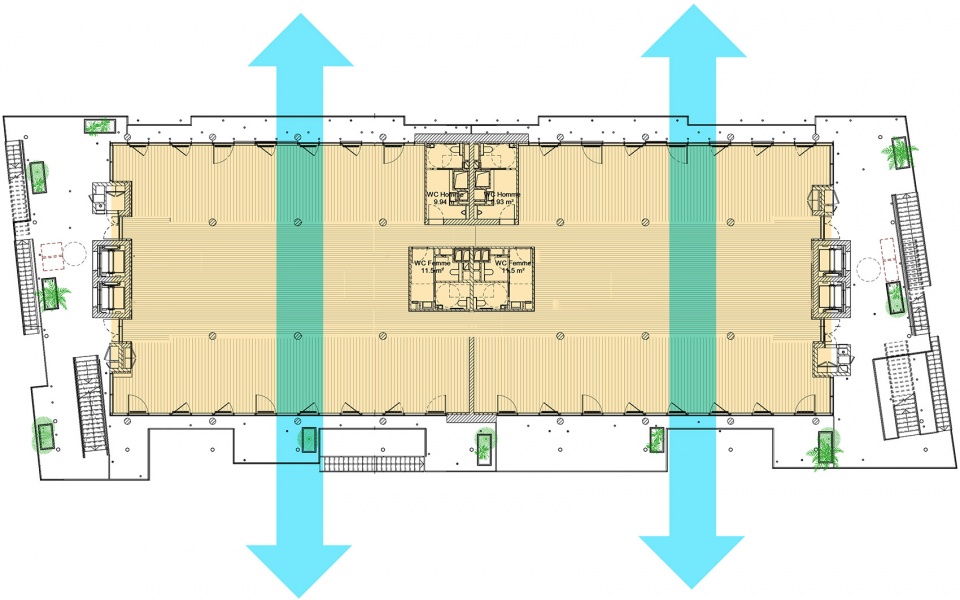
▼内部通风,interior ventilation
清晰的环境认同感 | A clear environmental identity
建筑师通过该项目树立了一个可持续设计的典范。经过优化的设计策略能够应对各种气候状况,例如根据朝向设计的悬挑、冬季通过太阳能的应用来降低供暖能耗、夏季提供遮阳以改善工作条件等。走廊和通道区域能够在调节气候的同时最大程度地实现自然通风。
With this project, the Laisné Roussel environmental architecture sets an example, as it reflects a sustainable design strategy. The building design is optimised to respond to the weather: creating overhangs based on orientation, making use of solar energy in winter to reduce heating energy consumption, and providing protection from the sun in the summer to improve working conditions. The corridor and passageway areas are used to create a climate-controlled environment and maximise natural ventilation.
▼根据朝向设计悬挑,走廊和通道区域能够在调节气候的同时最大程度地实现自然通风,creating overhangs based on orientation; the corridor and passageway areas are used to create a climate-controlled environment and maximise natural ventilation
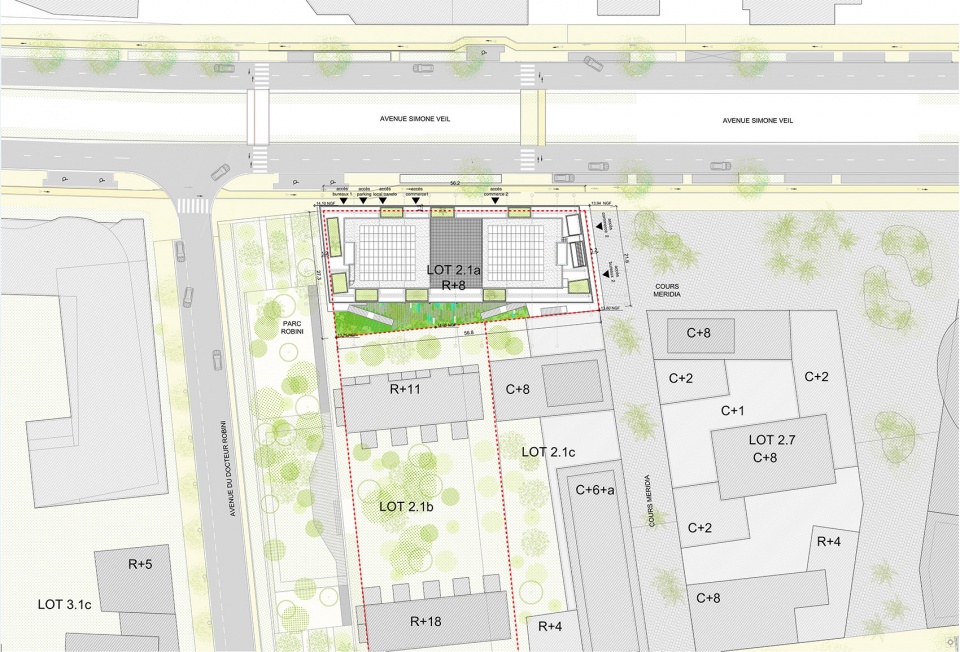
▼总平面图,site plan
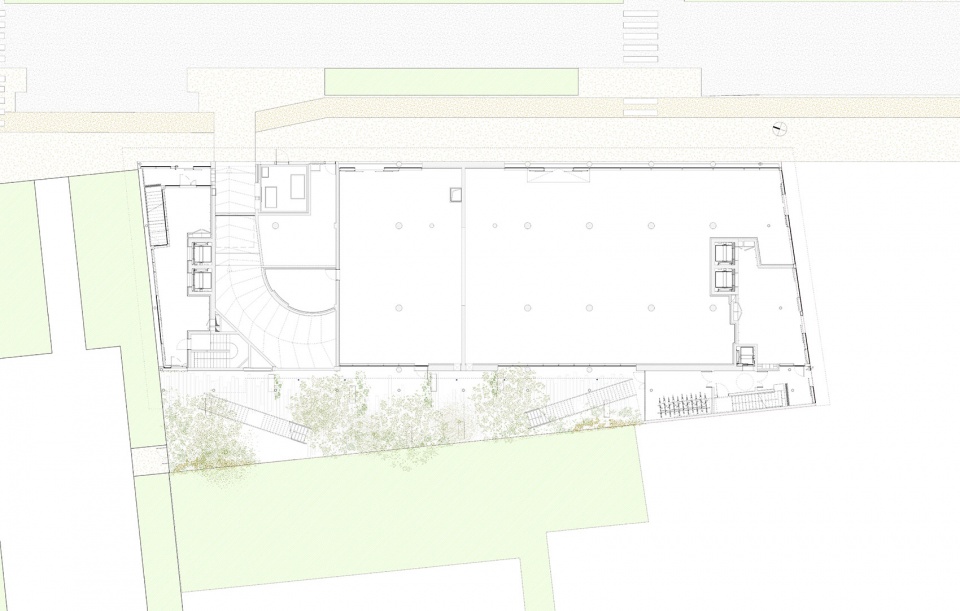
▼首层平面图,ground floor plan
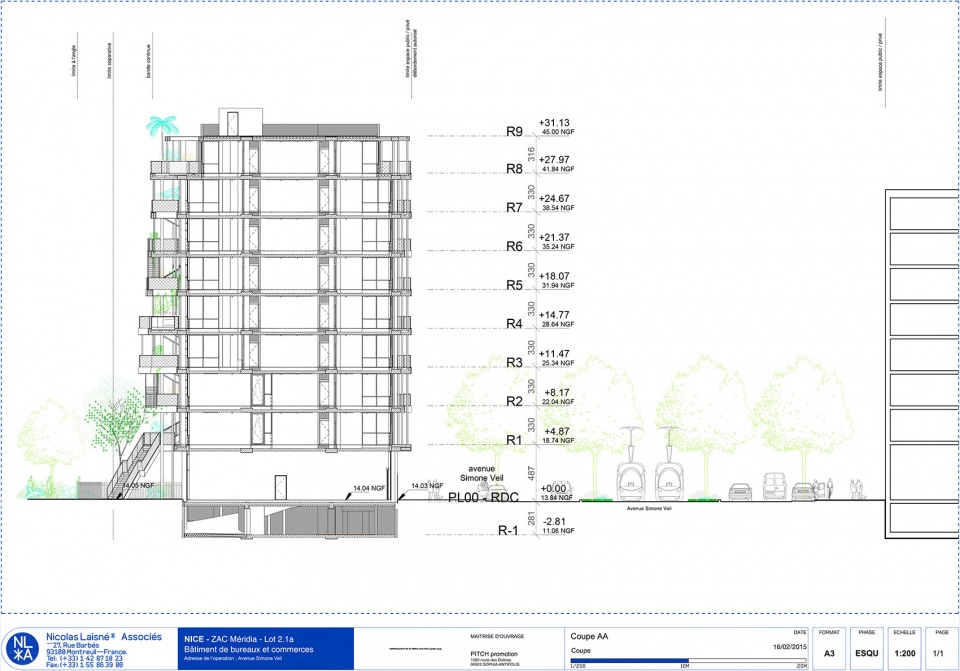
▼剖面图,section
ANIS, THE OFFICE BUILDING THAT REDEFINES SUSTAINABLE DESIGN STANDARDS AND WORKPLACE WELLBEING
Additional project information:
Location: Nice – France Zac Nice Méridia – plot 2.1a
Client: Pitch Promotion
Architect: Dimitri Roussel (Agence DREAM), Nicolas Laisné Architectes
Project manager: Marie-Agla. Boukouvalas
Landscape Designer: Tangram Paysage
Technical Consultancy/Grontmij, Env. Eng./Le Sommer Environnement
BIM Manager: Monokrom (BIM level 2)
Surface area: 6,962 m. floor area
Budget: €13 million excl. VAT
Environmental approach: BREEAM very good certification, Smart Grid ready and CRQE label
More:DREAM + Nicolas Laisné Architectes 。更多关于:DREAM on gooood;Nicolas Laisné Architectes on gooood










之前某次也想这样做的,不过被毙了
感觉上个班得累死在楼梯上
有电梯的呀
办公楼把能够联系上下楼层并附属服务休闲的楼梯载体放在了室外,只是为了通透的空间,其实如果不加隔断,室内本来就很通透了,可能一个人一个想法吧。确实感觉这个楼梯不太成熟
总感觉有蓬皮杜的影子