非常感谢 Dominique Coulon & associés 予gooood分享以下内容 。更多关于他们: Dominique Coulon & associés on gooood
Appreciation towards Dominique Coulon & associés for providing the following description:
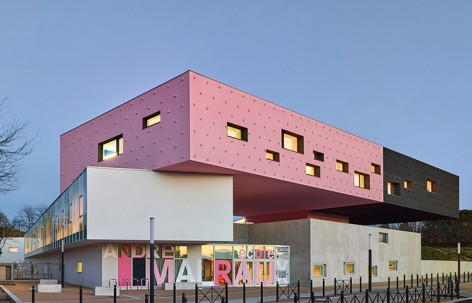
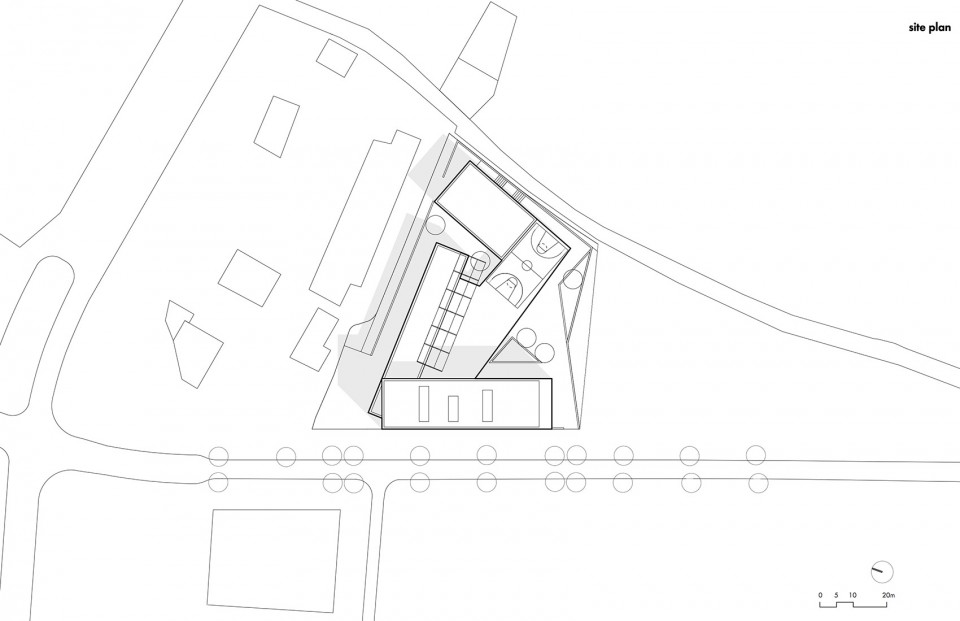
蒙彼利埃的城区范围正在向东南扩张,在不久的将来,城市就会和大海相连。这所学校正是这经历着翻天覆地变化的新区中的一员,小小的三角形场地位于一片正日益密集的居住区之内。
The school unit is part of Montpellier’s dynamic for development, the aim being to connect the city with the sea. The school is set on a small triangular plot of land, in keeping with the urban policy for densifying a new residential area.
▽设计概念,design scheme
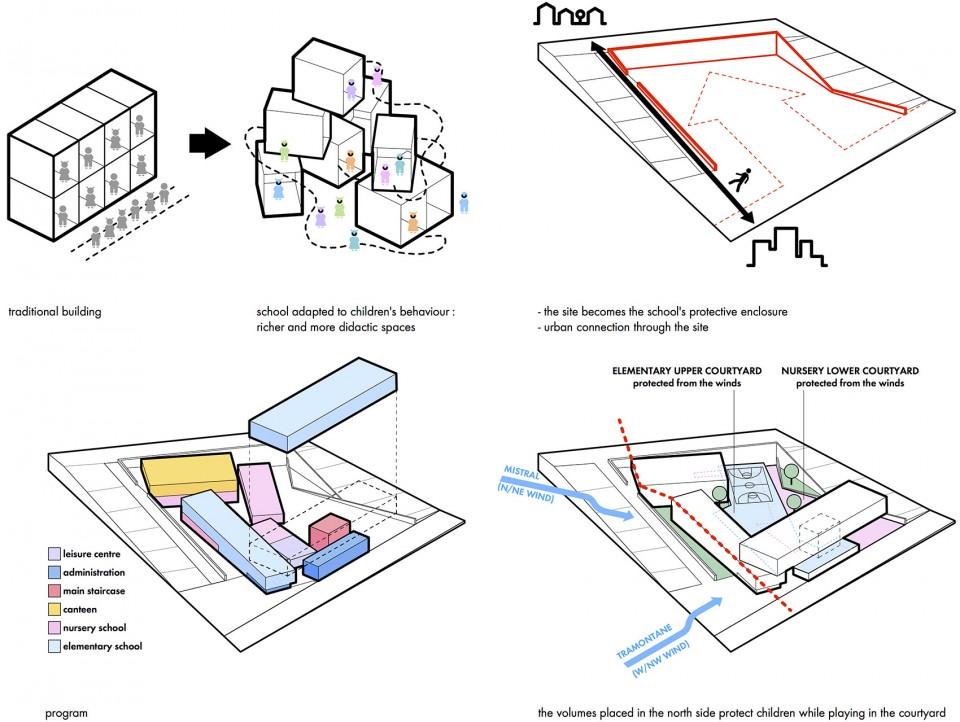
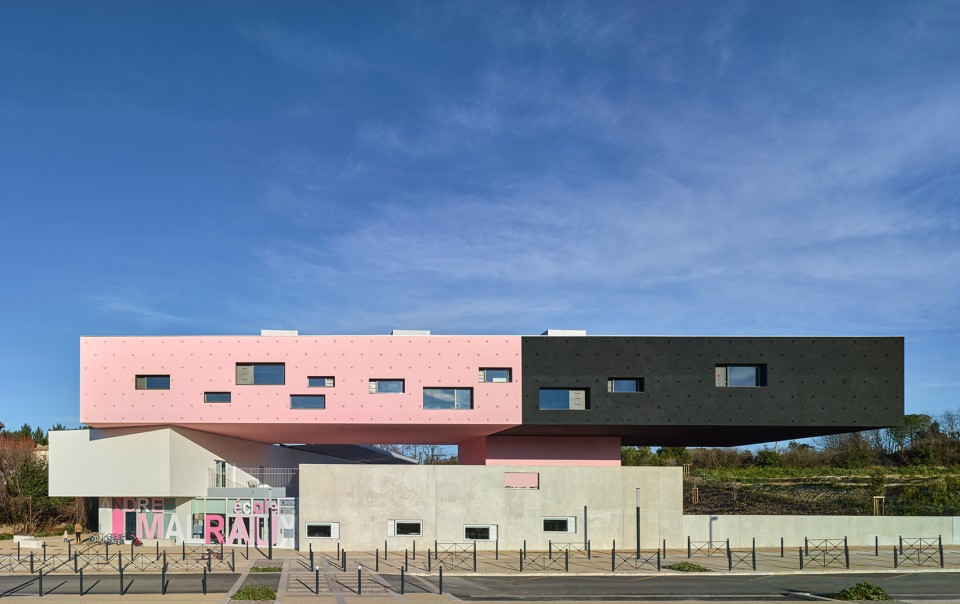
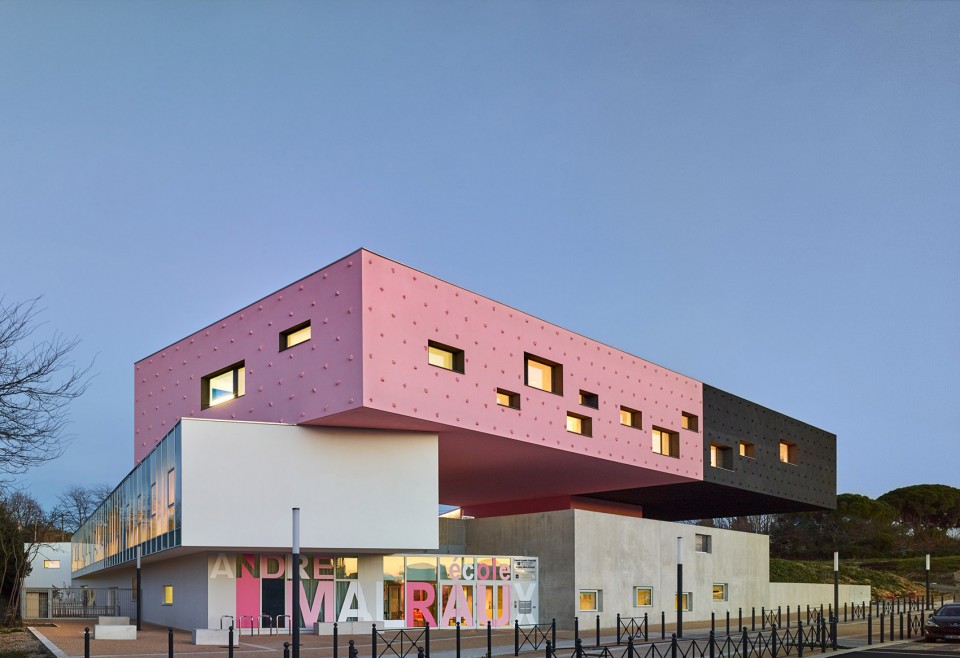
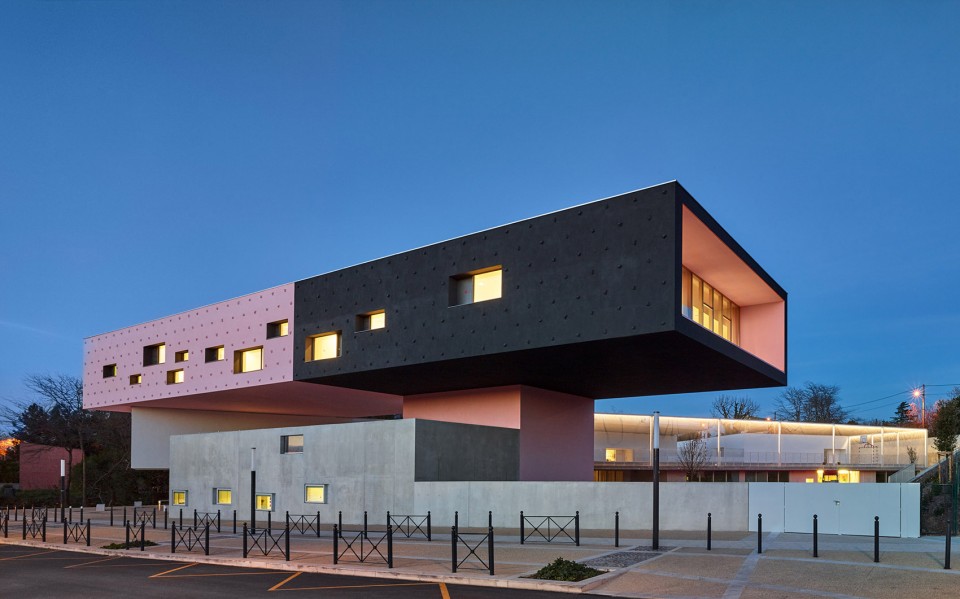
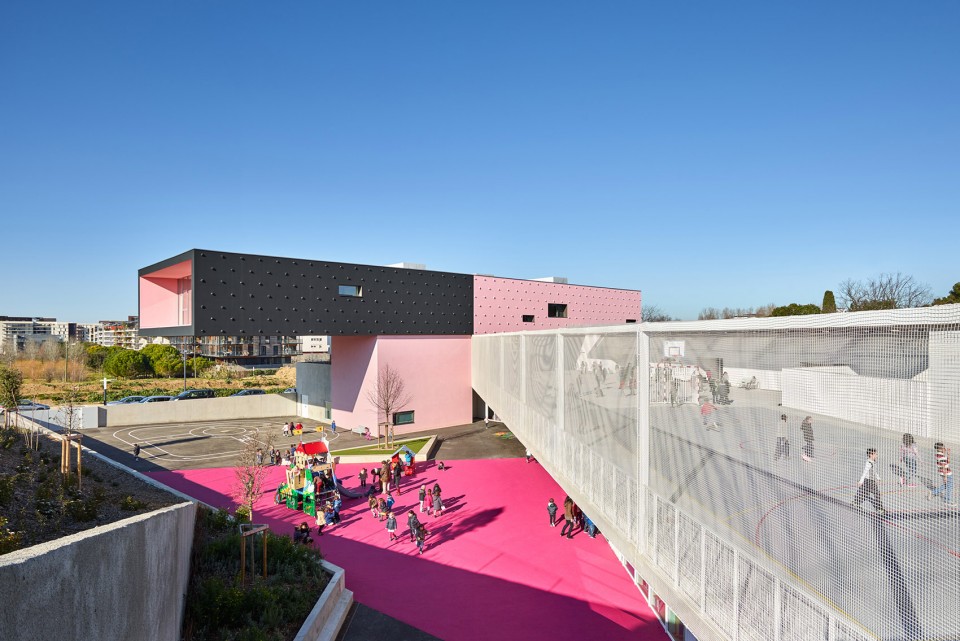
幼儿园和课余活动中心位于建筑的一层,可以从外侧的活动场地直接进入课室。小学则占据了其上的两层空间,而其室外活动场地恰恰利用了幼儿园的屋顶空间。颜色、材质各不相同的数个体块扭转交错,如积木般堆叠在一起,部分体量悬挑于活动场地之上,为孩子们遮挡风雨和阳光。
The ground floor is taken up by the nursery school and the centre for before- and after-school activities. The primary school occupies the other two floors, with its playground on top of the nursery school. The volumes are designed as autonomous elements which appear to slide over each other, with their cantilevering providing covering for sections of the playground. Each volume is in a different colour or material. The first-floor classrooms can be accessed directly from the playground, without having to pass through the rest of the building.
▽ 各不相同的材质和颜色,each volume is in a different colour or material
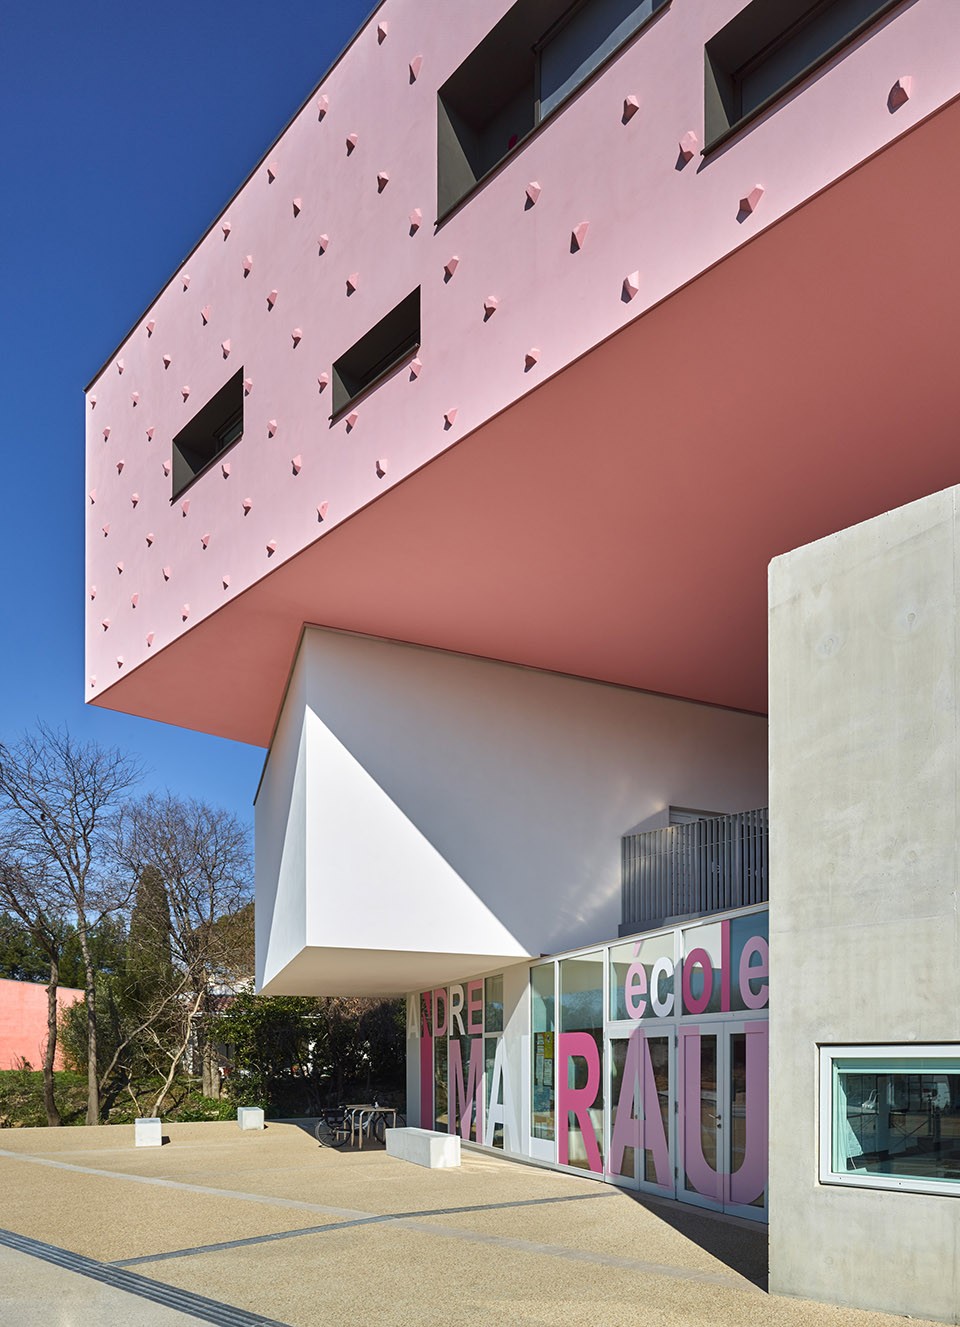
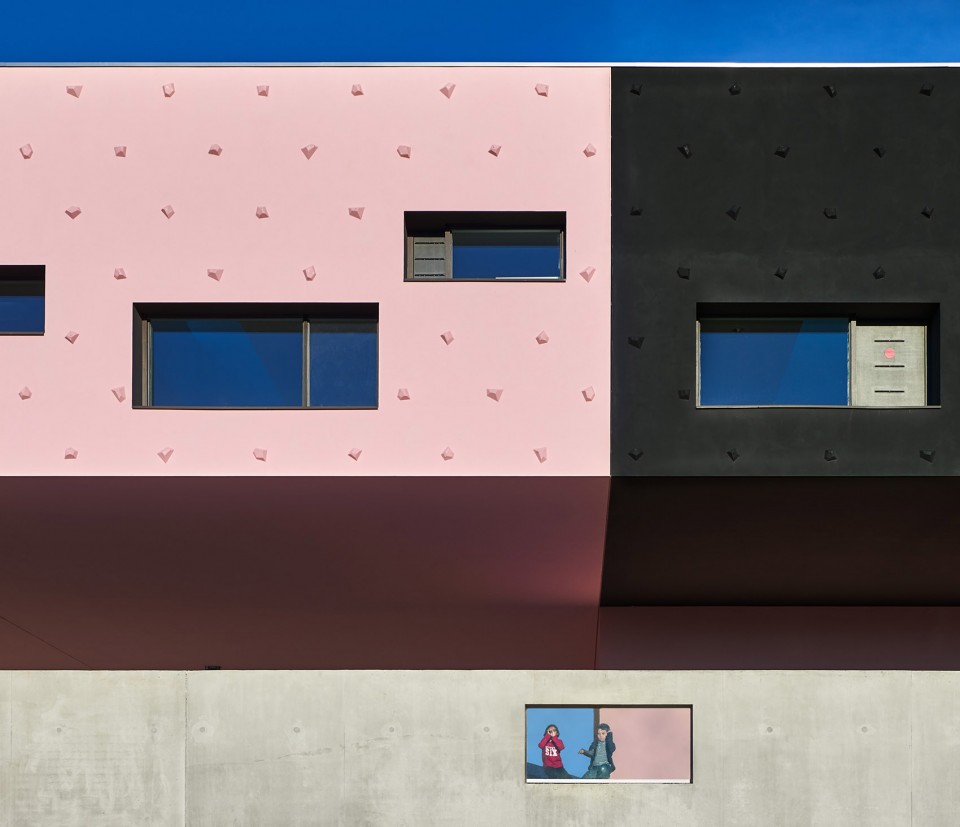
▽ 悬挑的体块形成部分遮挡空间,cantilevering volume providing covering for sections of the playground
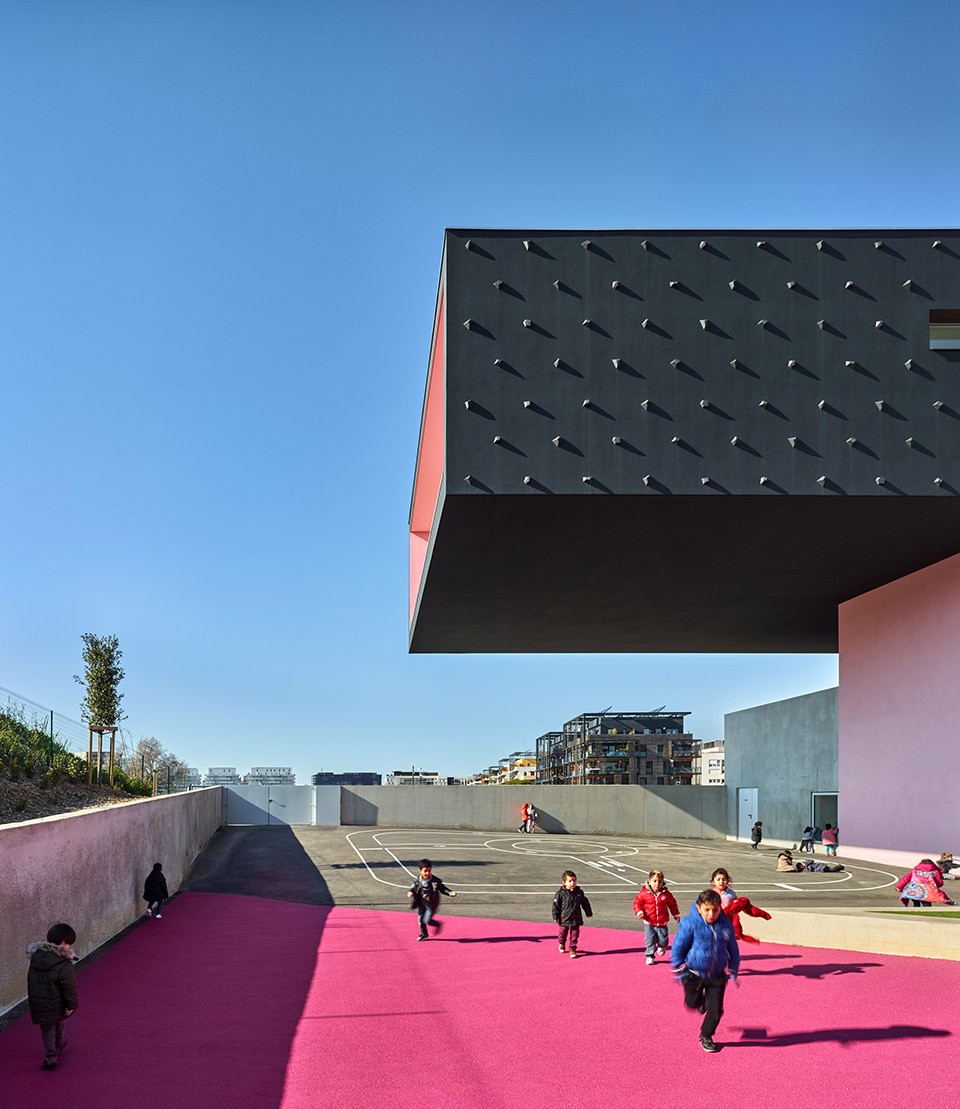
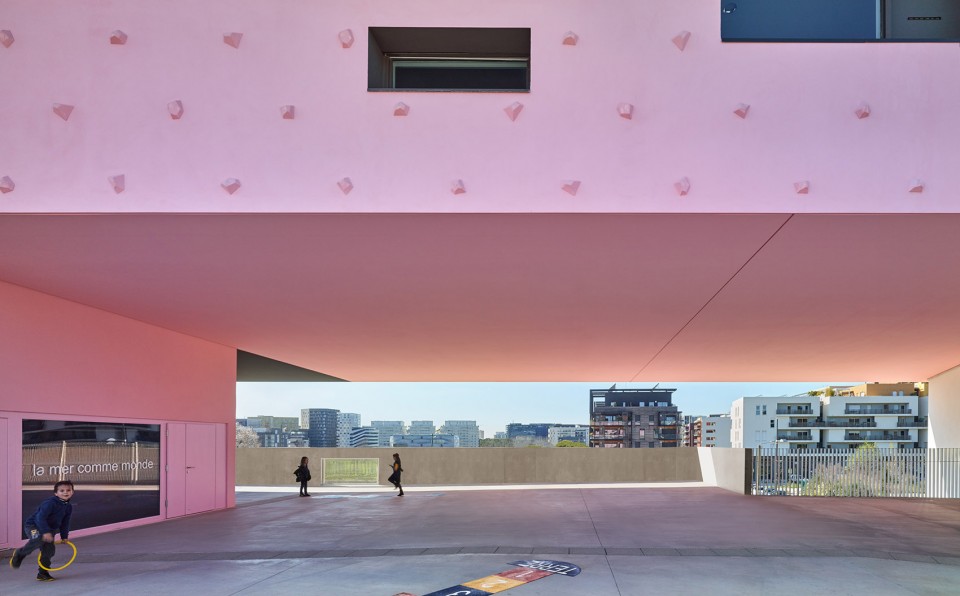
▽ 幼儿园课室可从外侧活动场地直接进入,the first-floor classrooms can be accessed directly from the playground
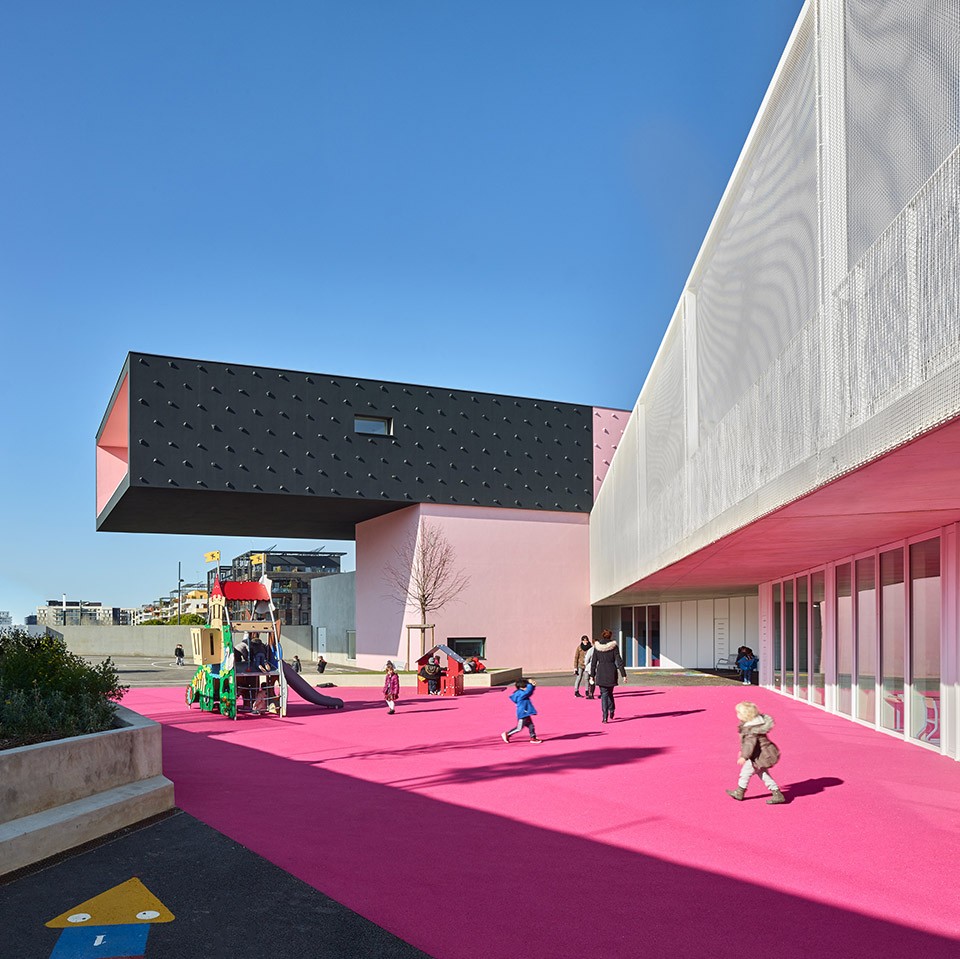
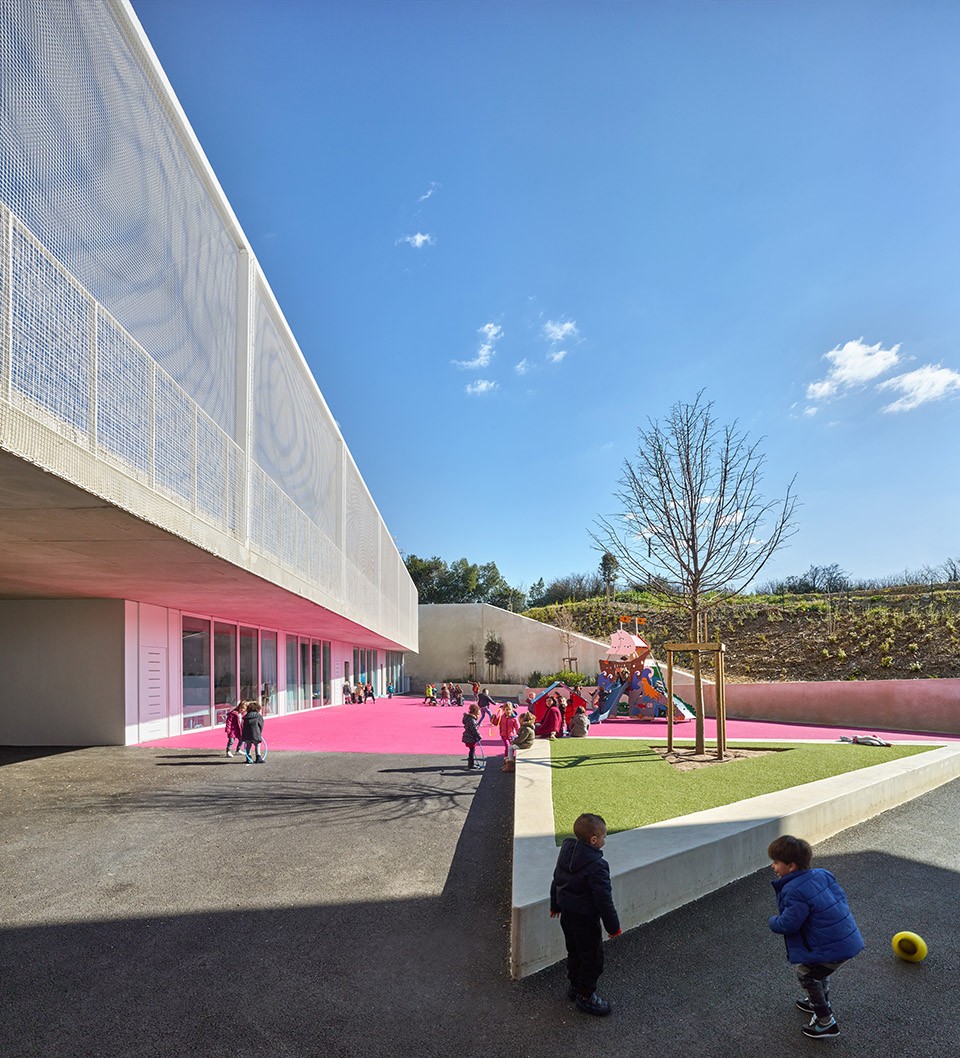
▽ 小学生的活动场地则利用了幼儿园的屋顶空间, playground on top of the nursery school
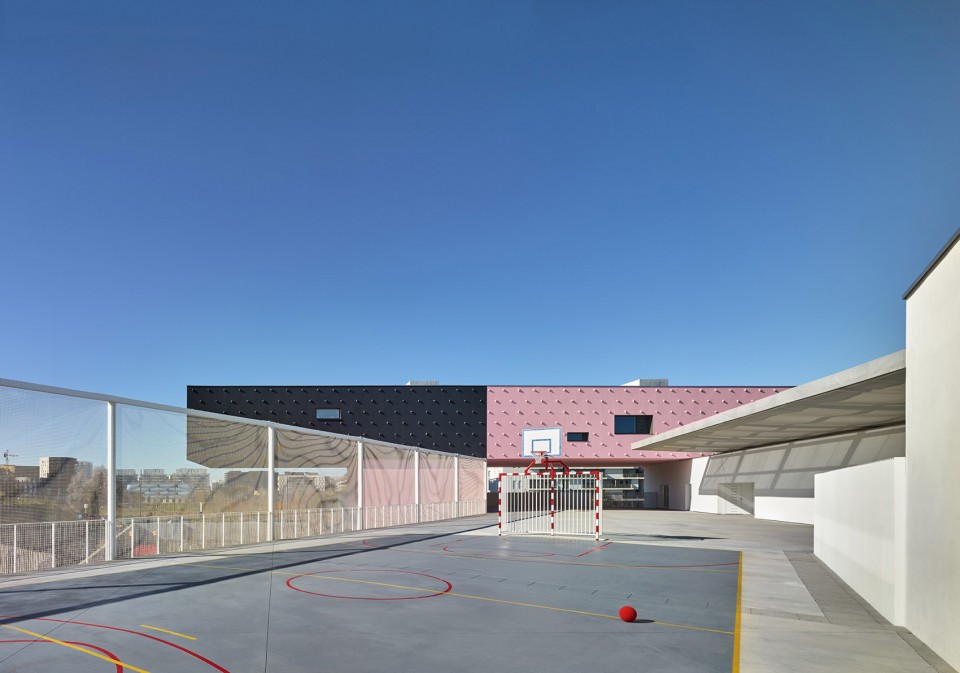
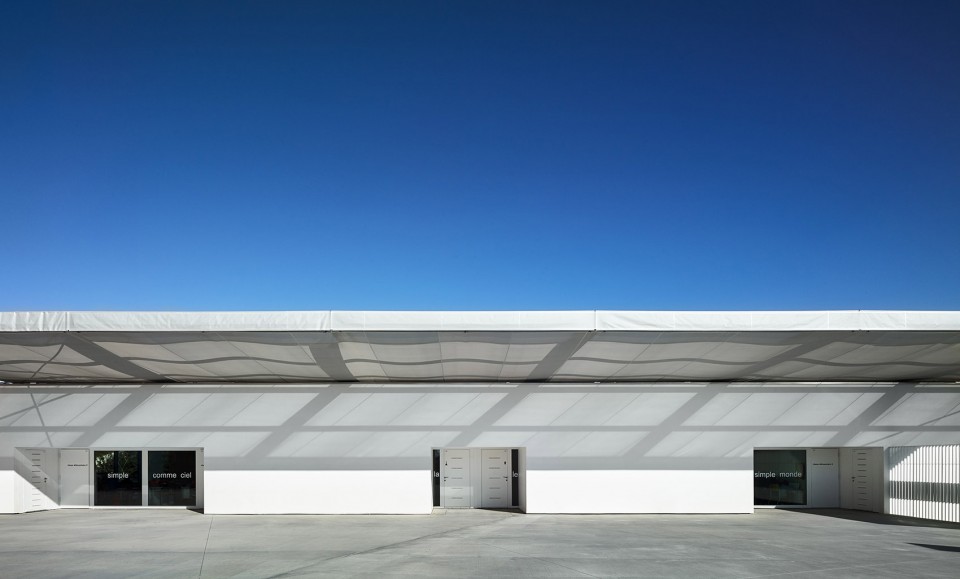
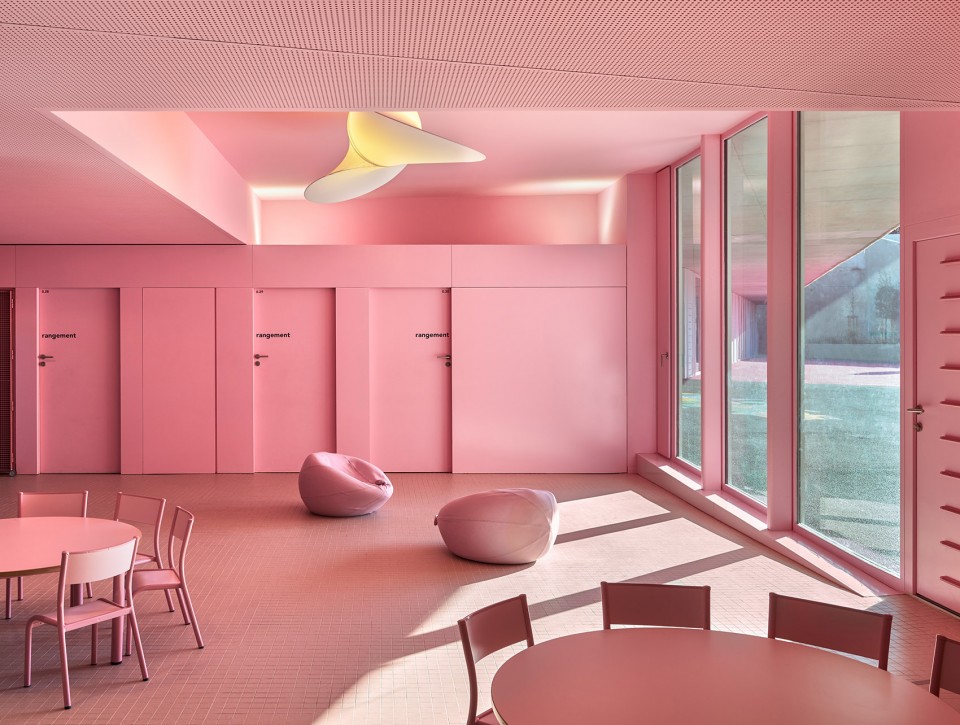
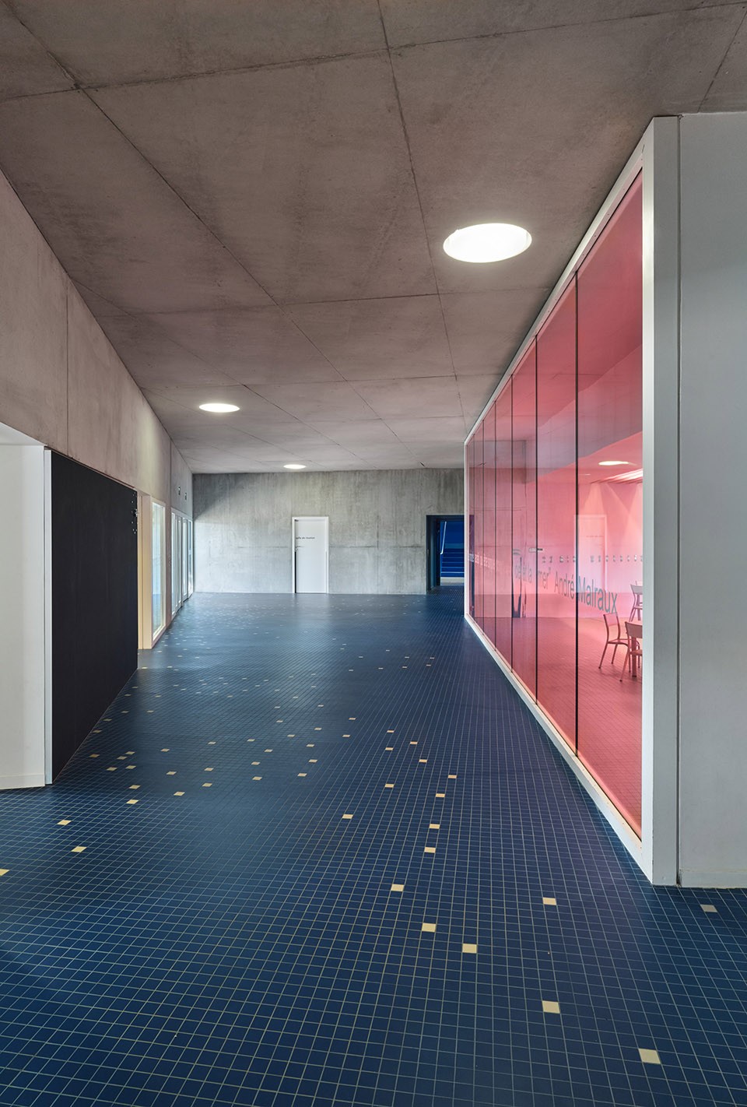
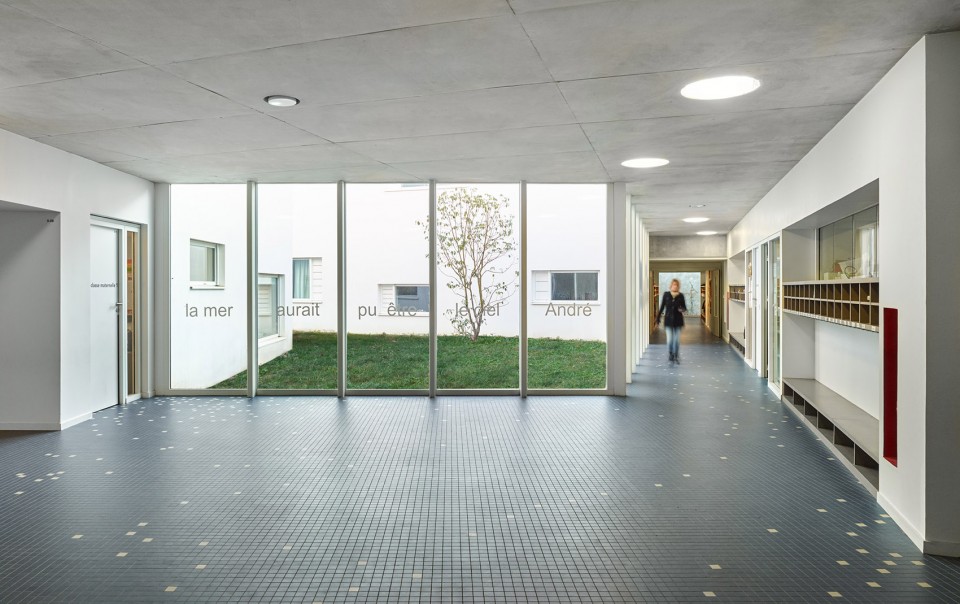
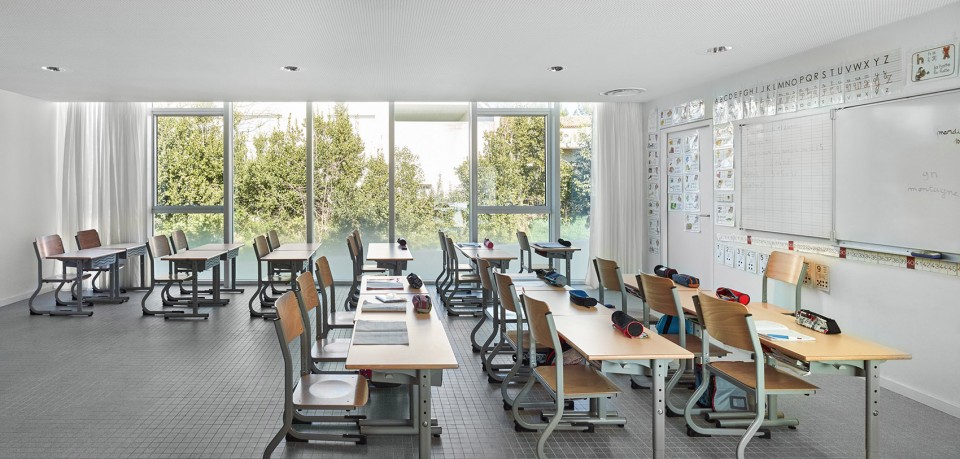
体块上的开窗数量则根据朝向和室内空间对光照的需求度而有所差异。交通空间的光线则来自于露台或是高高的天窗。南北两侧的落地玻璃窗让课室空间沐浴在充足的自然光线之下,空气通过对流系统穿过建筑,带来阵阵凉爽的清风。
The bays have been designed according to their orientation and the level of light required. Transit routes receive natural lighting from the patios and tall openings. The classrooms are open at either end, and hence face both north and south. This produces ideal lighting conditions, as well as natural cooling by the passage of air through the classrooms from one end to the other.
▽交通空间的光线则来自于露台或是高高的天窗, transit routes receive natural lighting from the patios and tall openings
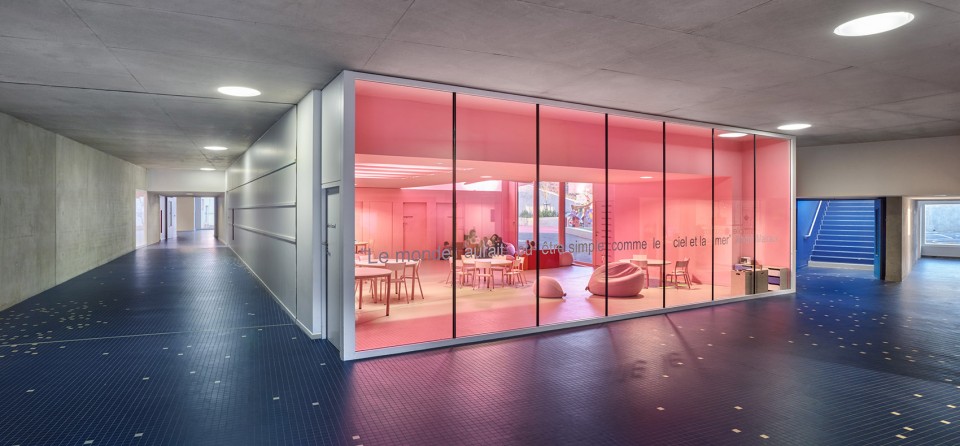
▽ 落地玻璃窗带来的充足采光, ideal lighting condition in the classroom
▽ 总平面图,site plan
▽ 一层平面,ground floor

▽二层平面,first floor/ 三层平面,second floor
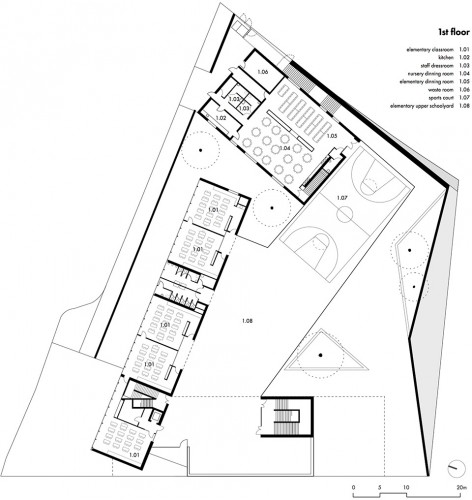
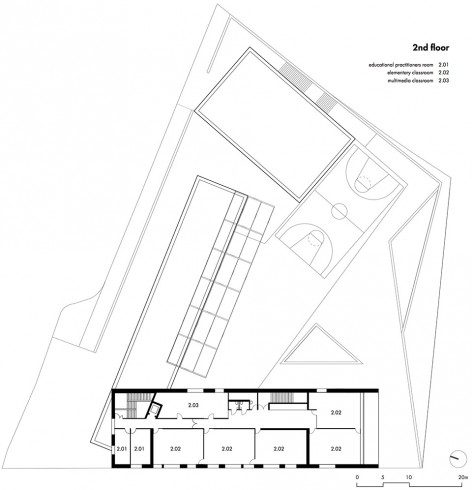
▽ 立面及相应剖面, elevation and section
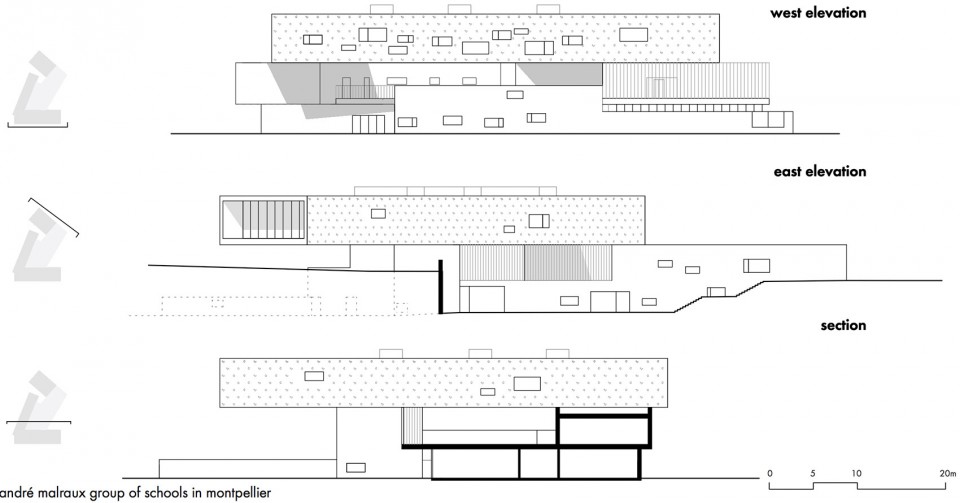
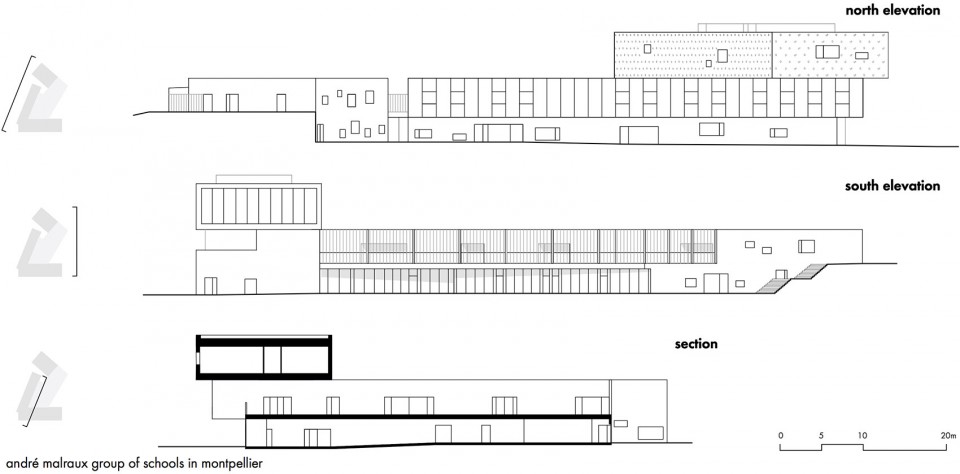
Drawings: Dominique Coulon & associés
English Text: Dominique Coulon & associés
Chinese Text: gooood
MORE: Dominique Coulon & associés ,更多关于他们: Dominique Coulon & associés on gooood









爸爸我想要一个su
体块构成还不是很明白🥹
这就是我梦想中的幼儿园
我非常中意这份设计。我想了解更多。非常感谢设计者的构思与创造。
blackpink in your area!!!
哈哈哈哈哈哈哈哈哈哈哈哈哈
草莓夹心奥利奥!
粉色与黑色部分的建筑立面材料是什么?混凝土加涂料么?求解答
跟我大学的课程设计神像哈哈哈,不过我用的红蓝黄
你好,请问你用的什么结构 啊。这样旋转之后,柱网好像很难弄
这个是剪力墙结构的吗?不知道你最后怎么解决的呢,我也遇到了柱网的问题
建筑外形设计用色大胆,非常佩服当时的设计构思。
cool!!
翻译不够多啊,想看更细一点的
COOOOOOOOOOL!
白天靠天窗采光,夜晚怎么办
宝贝,你幼儿园的时候几点放学了?
你不会幼儿园的时候就上晚自习吧哈哈哈
用爱发光啊
火把
点蜡烛
白天的采光都解决了,还用担心晚上?想的是不是有点多……
可能靠灯,毕竟是晚上
小朋友夜晚回家睡觉了