感谢 Neuf Architects + Mason Studio 予gooood分享以下内容。更多请至:Neuf Architects on gooood; Mason Studio on gooood
Appreciations towards Neuf Architects + Mason Studio for providing the following description.
安达仕(Andaz)是凯悦酒店集团旗下的高级星级酒店。本项目位于安大略省渥太华市,选址于热闹的Byward市场旁边。酒店的室内设计通过家具、灯光和艺术品传达出加拿大文化及地域景观的多样性。加拿大各地的本土材料被运用于酒店的各处,为客人带来独特的氛围和体验。这家精品酒店设有大堂、200间客房、Feast & Revel餐厅、Copper Spirits & Sights屋顶酒吧、休息室以及露台。
The energetic Byward Market in Ottawa, Ontario is home for Canada’s first Andaz by Hyatt Hotels. The diversity of the nation’s cultural landscape is explored through furniture, lighting and artwork by emerging and established Canadian designers. Indigenous materials from across the nation are utilized in unique ways throughout the hotel, offering a context-driven experience to guests. The 200-guestroom boutique hotel features a destination lobby restaurant (Feast & Revel) and a rooftop bar (Copper Spirits & Sights), lounge and terrace.
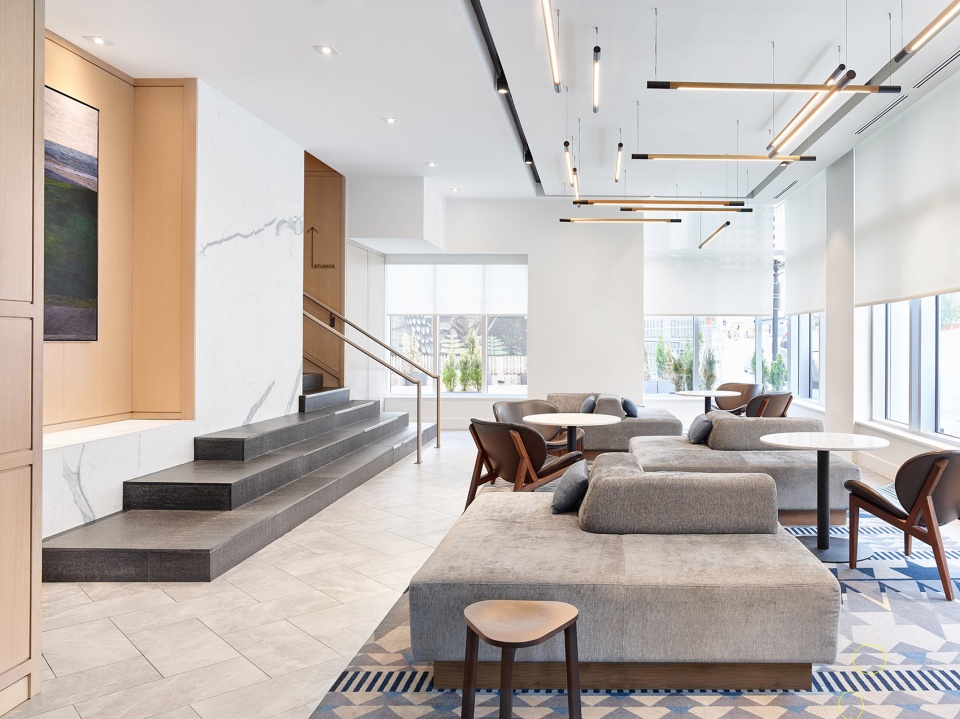
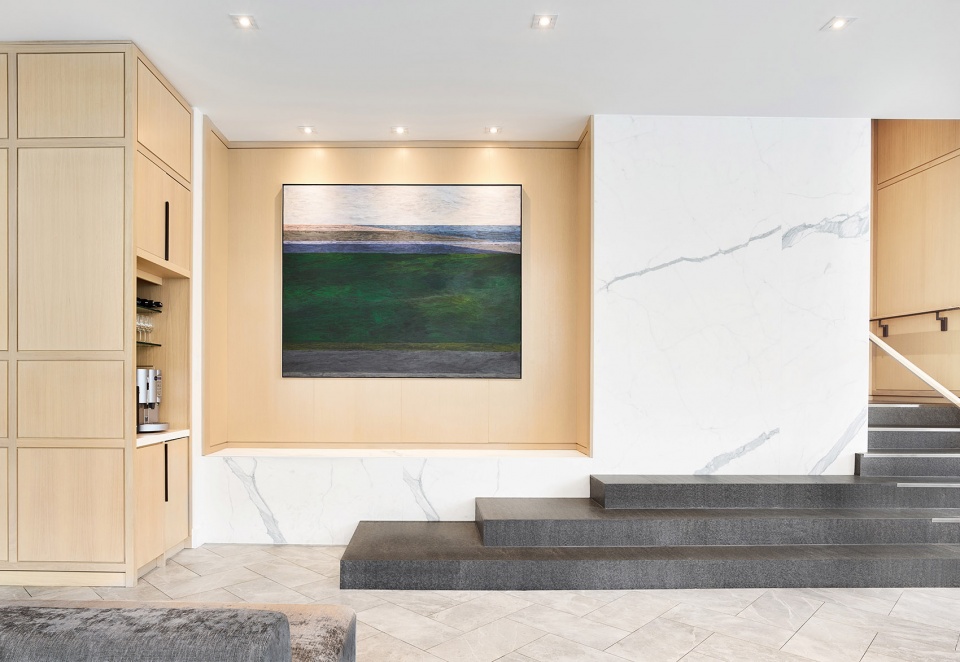
▼公共休息区,public lounge
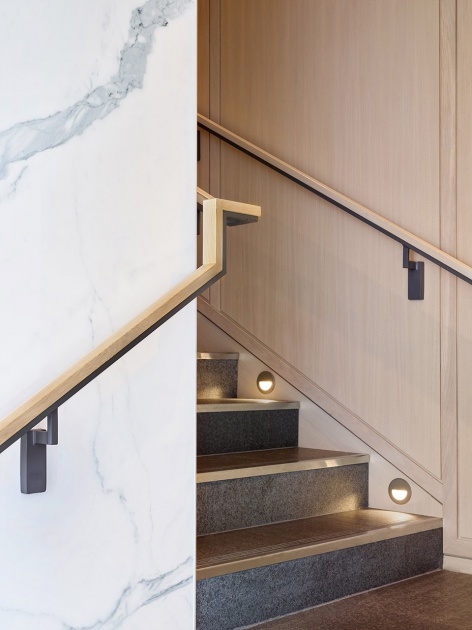
▼楼梯细部,stair details
▼餐厅入口,entrance of the dining area
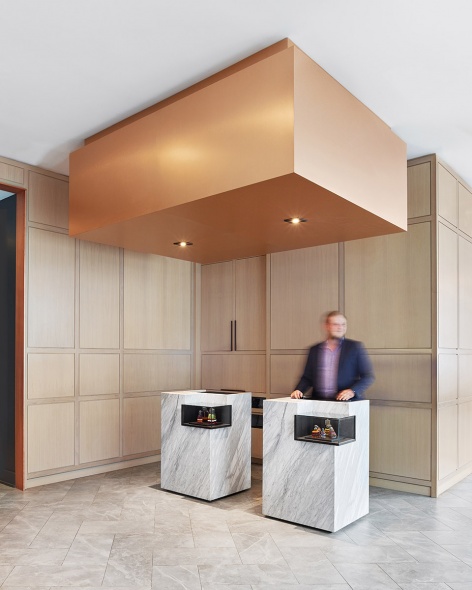
▼吧台区域,bar area
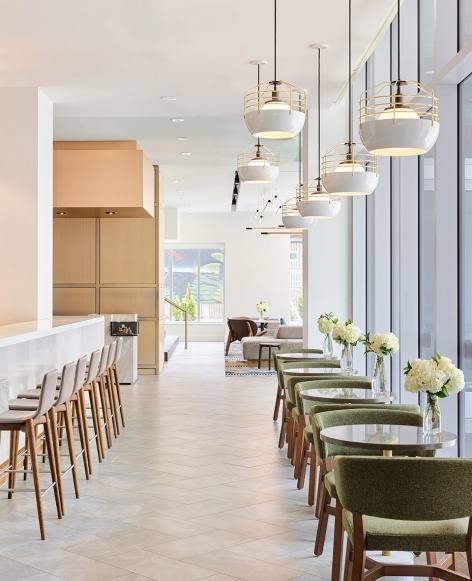
▼通向餐厅,view to the dining area
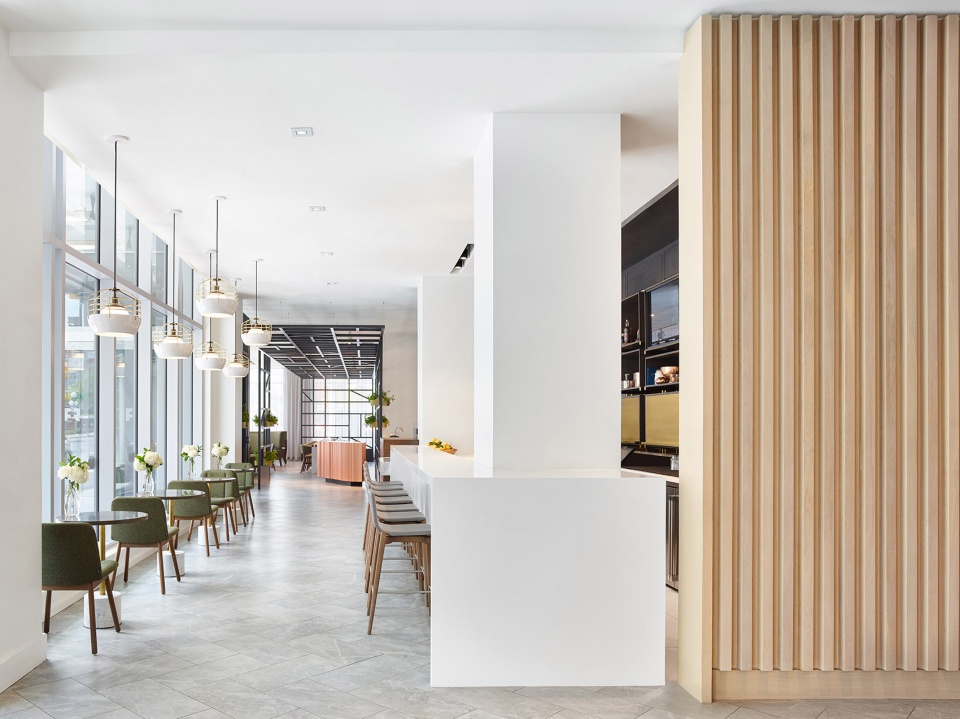
▼客房起居室,living room
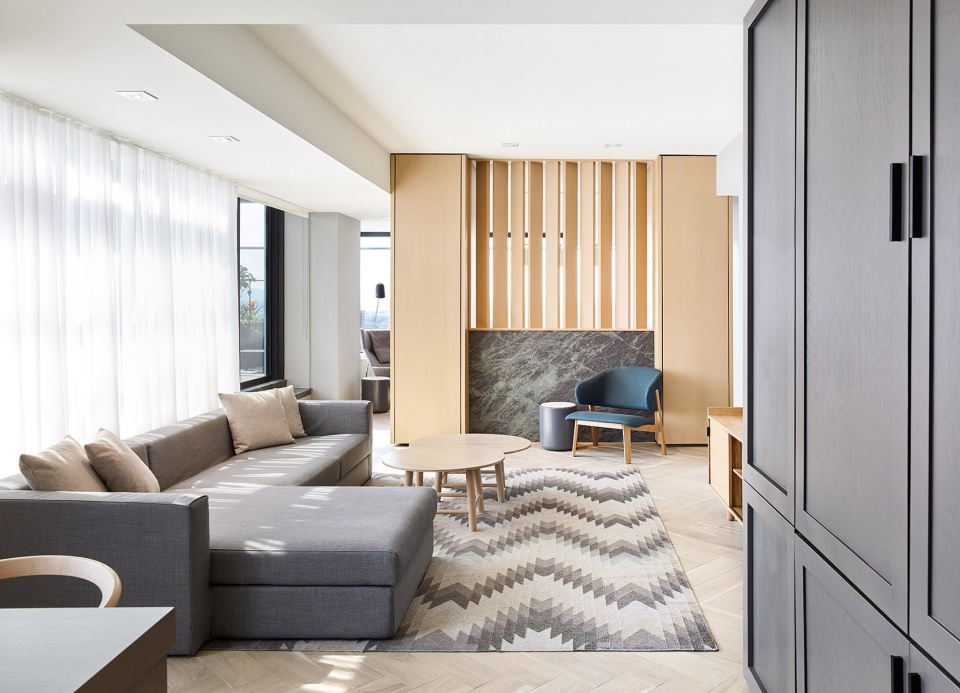
▼客房工作区,working space
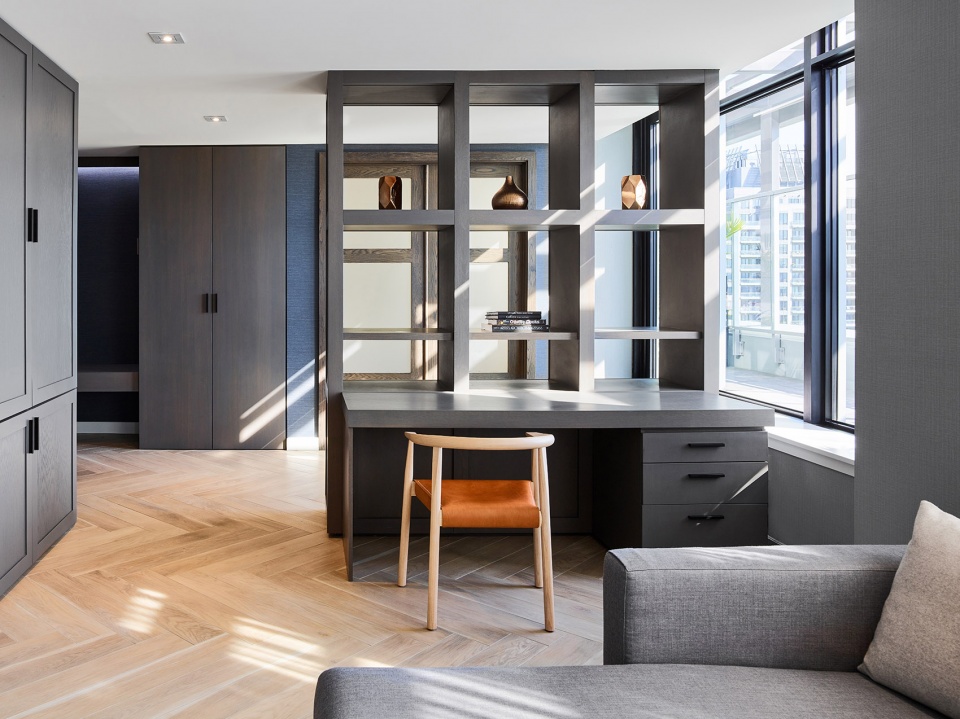
▼客房吧台区,bar area
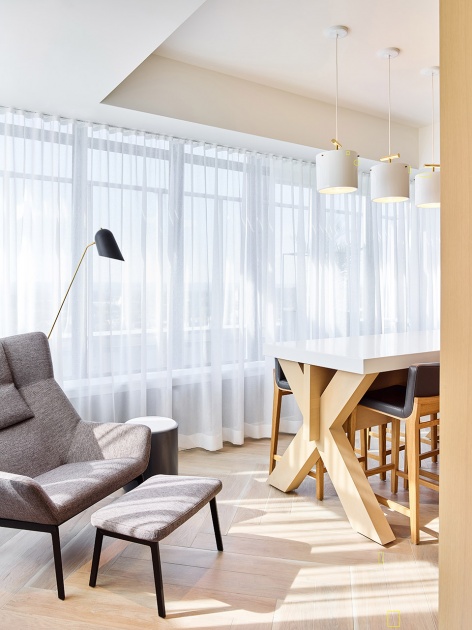
▼卧室,bedroom
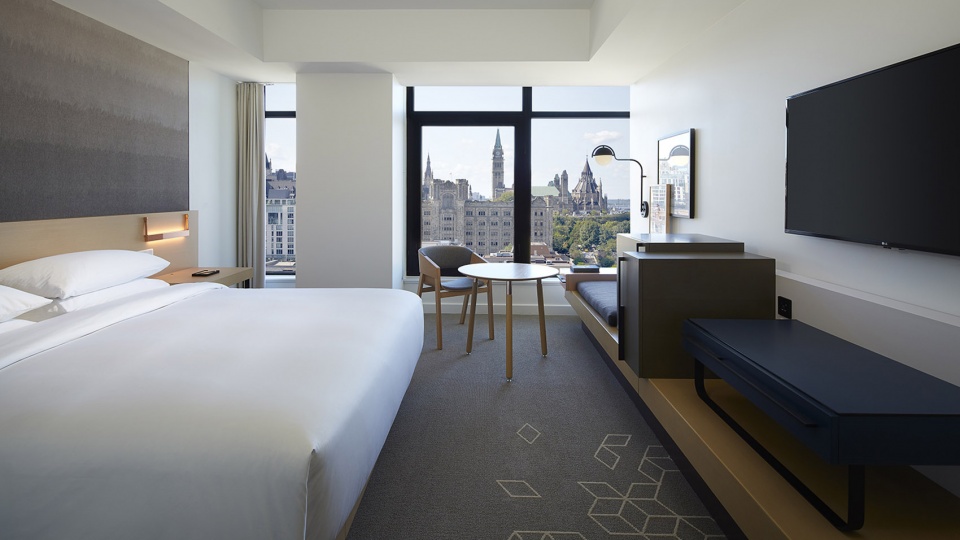
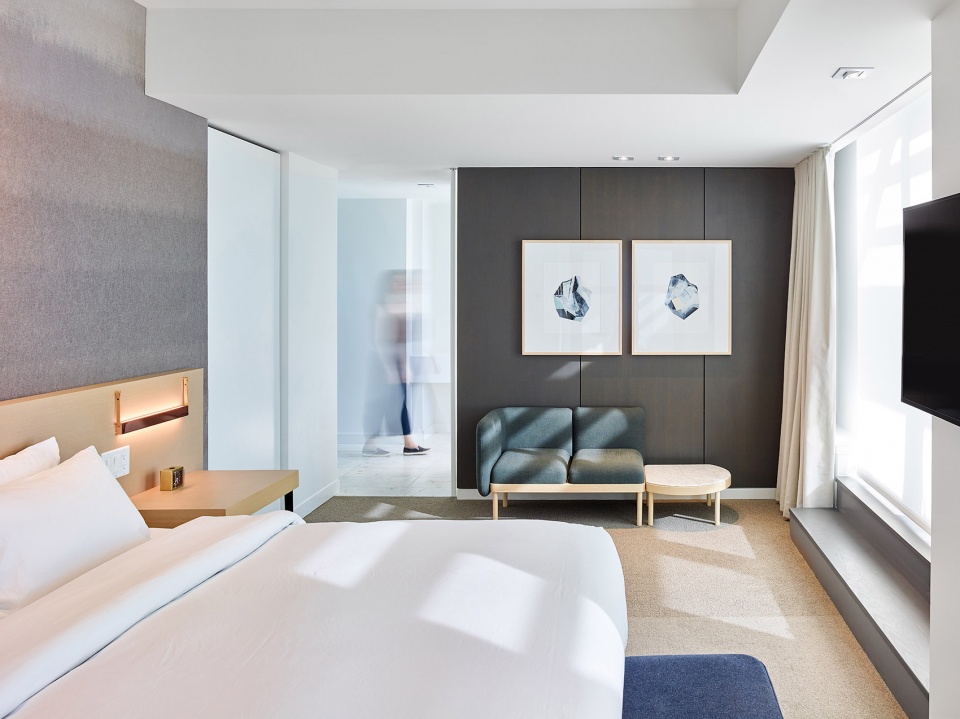
▼卧室细部,bedroom details
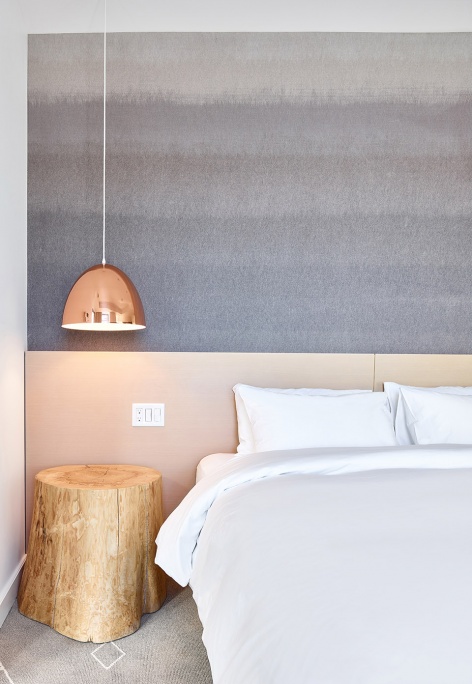
▼洗手间,bathroom
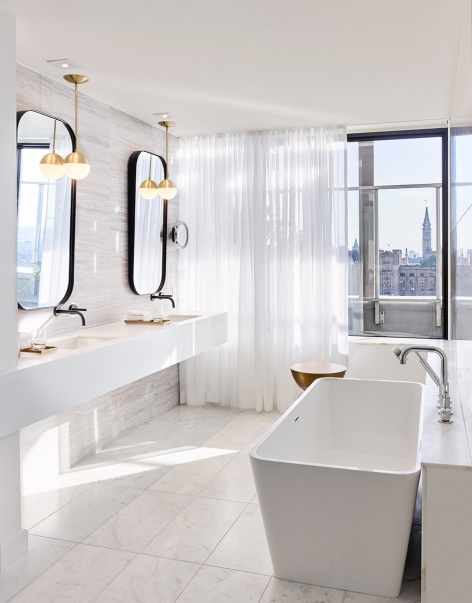
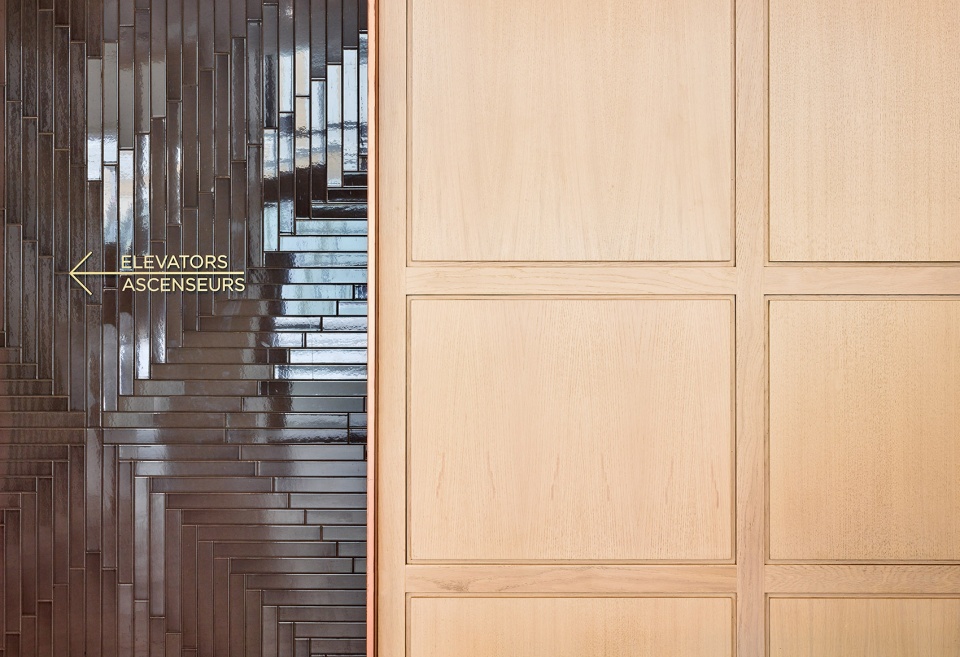
▼电梯厅,elevator ascenseurs
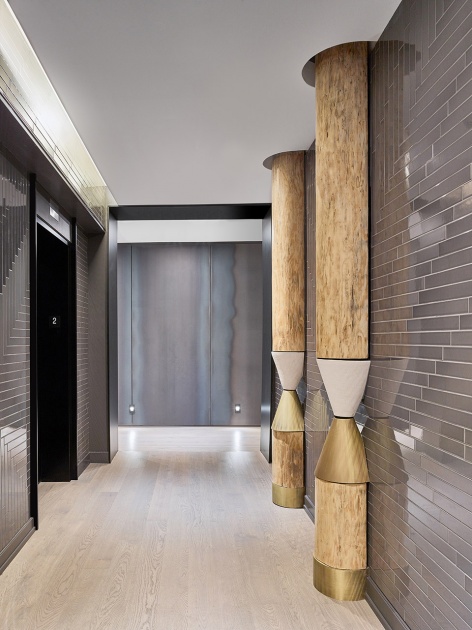
▼电梯厅走廊通向客房,corridor to the hotel rooms
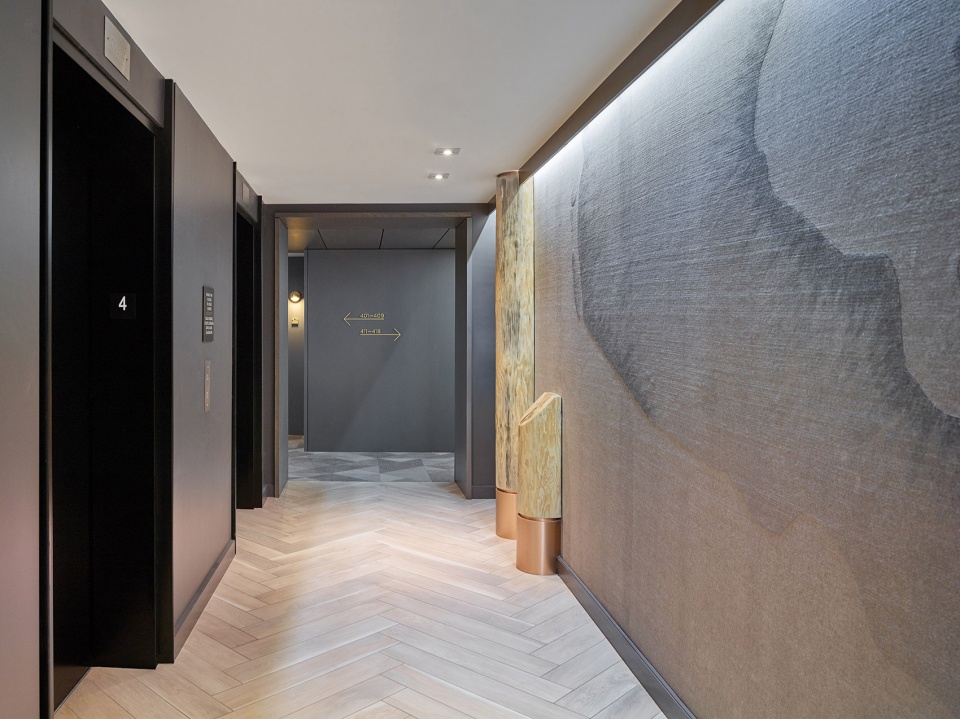
▼电梯厅细部,details of the elevator ascenseurs
Project size: 100000 ft2
Completion date: 2016
Building levels: 17
Project team:
Architect: Neuf Architects
Art Consultant: Art Bank
Owner & Builder: Claridge Homes
Operator: Hyatt
More:Neuf Architects ; Mason Studio。更多请至:Neuf Architects on gooood; Mason Studio on gooood









像名宿
实景图拍摄角度很赞!
典雅,简洁