感谢 PPAA 对gooood的分享。更多请至:PPAA on gooood
Appreciation towards PPAA for providing the following description:
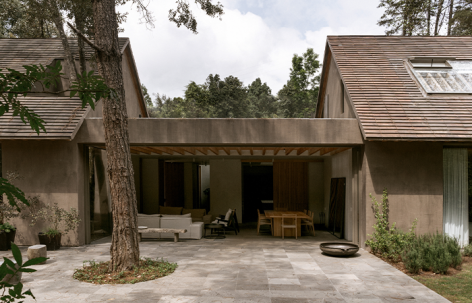
Ananda坐落于墨西哥巴耶德布拉沃的林地景观之中,是一座为家庭设计的度假住宅。项目通过模糊公共与私密空间之间的边界,重新定义了空间的概念。作为项目的核心轴线,露台不仅承担着分隔空间的功能,更成为连接各个空间的重要建筑元素。Ananda的设计由两个相互连接的体量构成,探索了空间的二元性与灵活性。露台作为室内与室外之间的过渡节点,使住宅围绕这一空间展开,促成两种环境之间持续而自然的互动。露台既可作为用于沉思与内省的私密场所,也可转化为与自然环境融合的开放空间。标志性的双坡屋顶不仅完善了整体建筑形态,也对当地的气候条件与景观环境作出了回应。场地内原有的一棵树被谨慎地纳入建筑之中,与住宅形成对话,体现了对自然环境的深度尊重。
Located in the wooded landscape of Valle de Bravo, Mexico, Ananda is a vacation home designed for a family, redefining the concept of space by blurring the boundaries between public and private areas. The terrace, which becomes the central axis of the project, acts as an architectural element that not only divides but also connects the different spaces. Ananda’s design consists of two interconnected volumes that explore the duality and flexibility of spaces. The terrace functions as a transition point between the interior and exterior, allowing the house to unfold around this space and promoting constant interaction between both environments. The terrace can serve as a private area for reflection and contemplation or transform into an open space that integrates with the natural surroundings. The distinctive gabled roof not only complements the architectural design but also adapts to the local climate and landscape. An existing tree on the property was carefully integrated into the house, establishing a dialogue with the context and reflecting a deep respect for nature.
▼项目概览,Overall view of the house © Luis Garvan
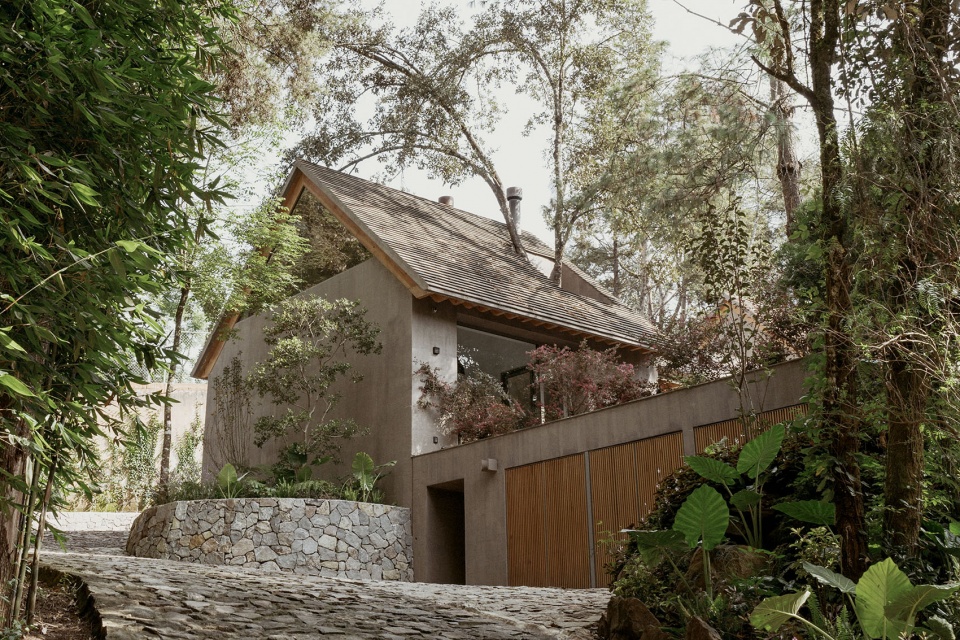
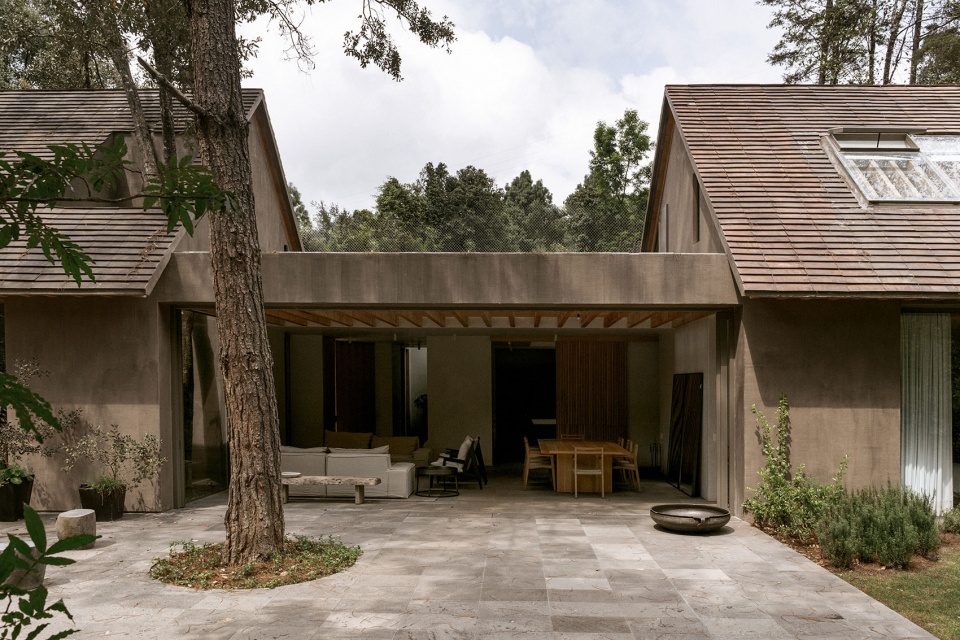
▼住宅与露台,House and terrace © Luis Garvan
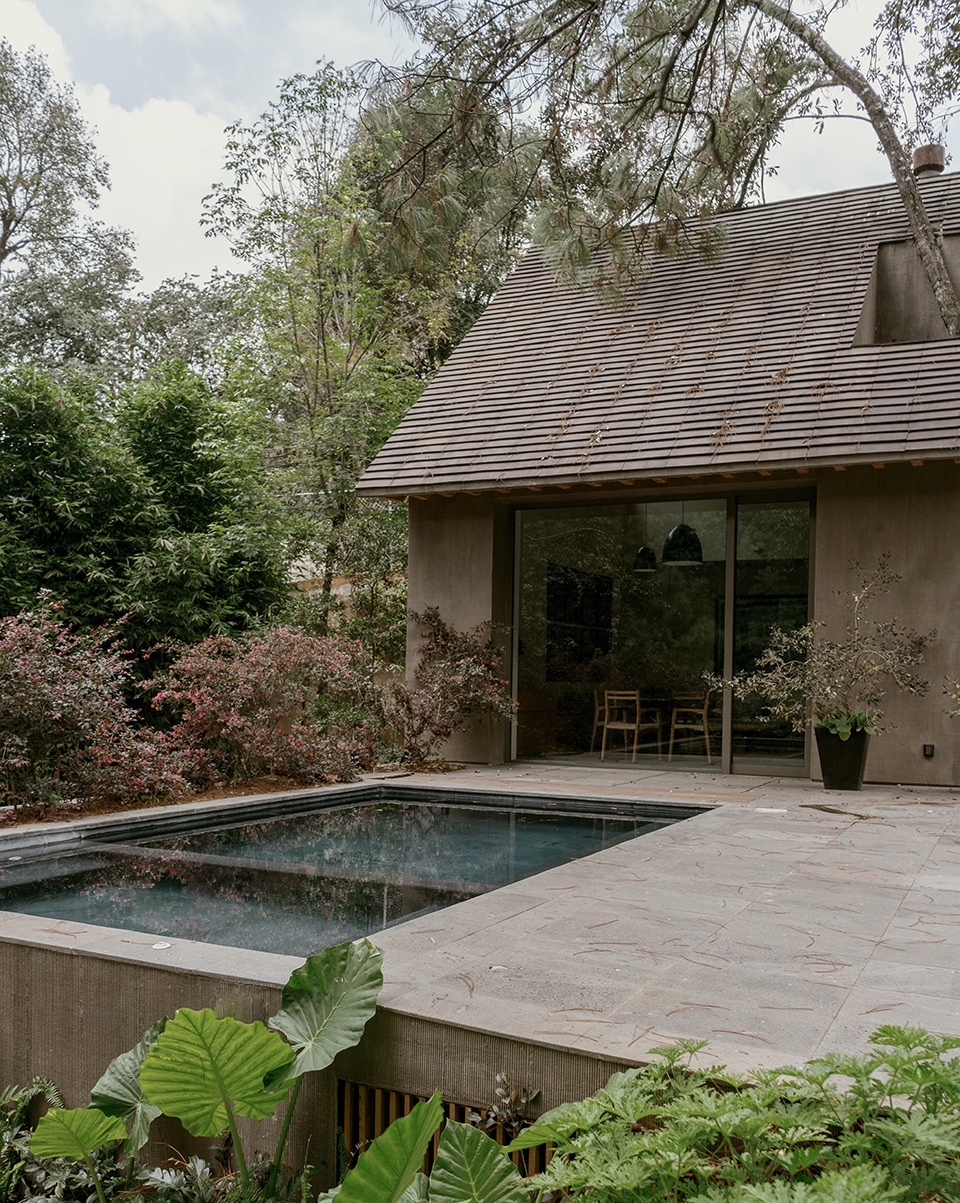
▼建筑外观近景,Building exterior close view © Luis Garvan
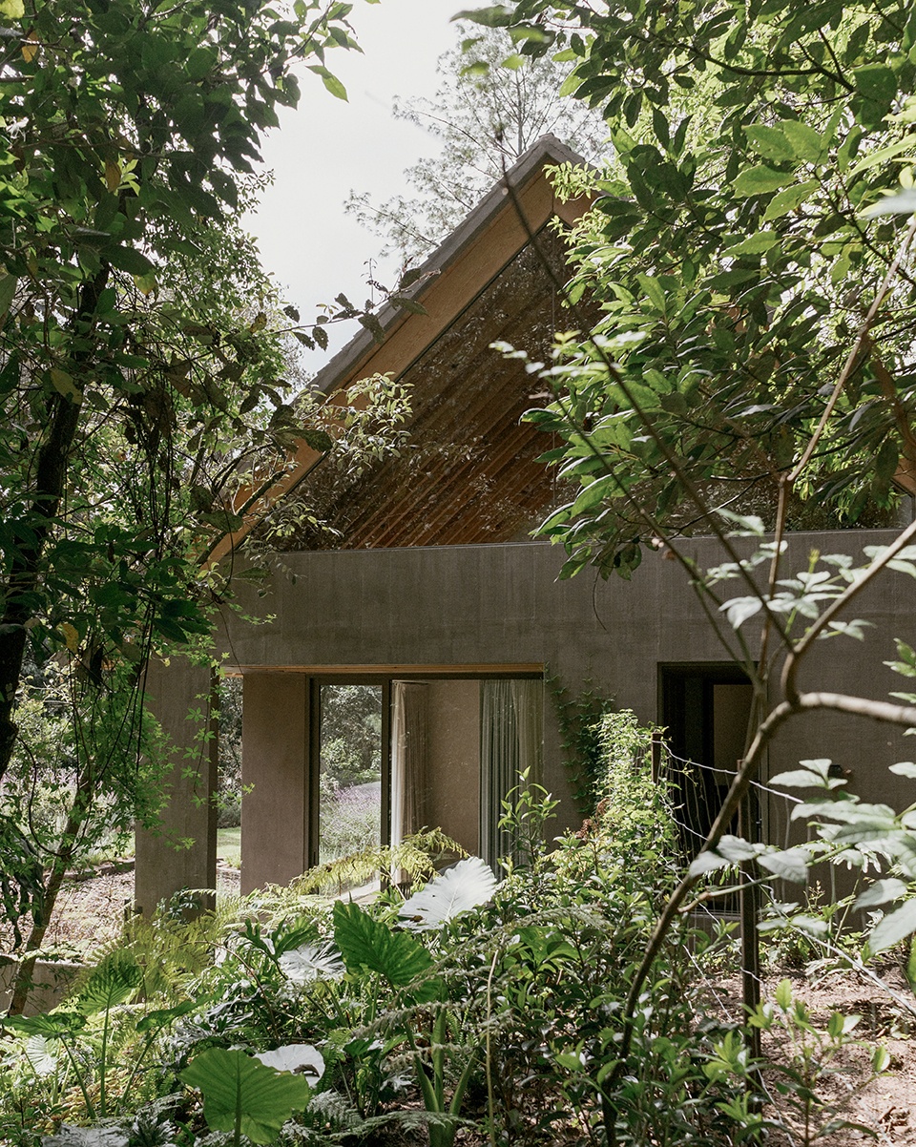
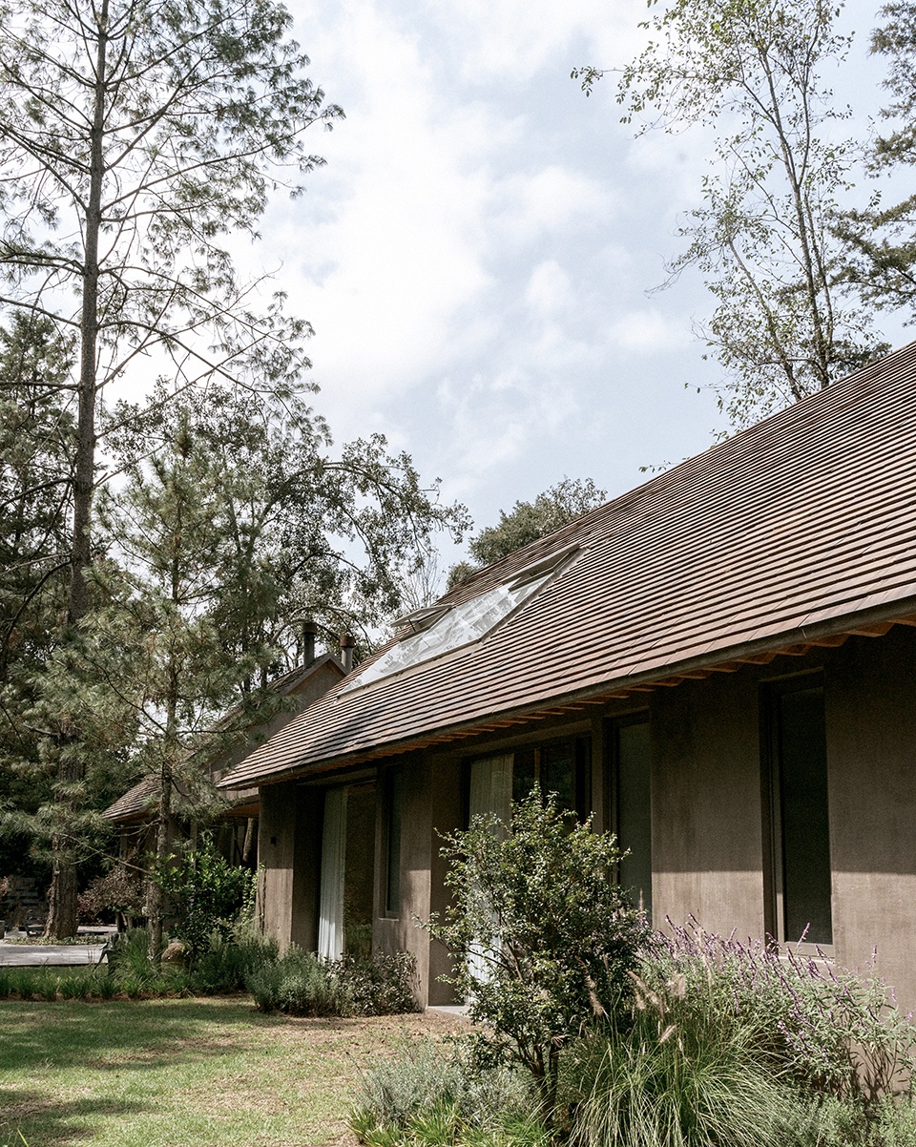
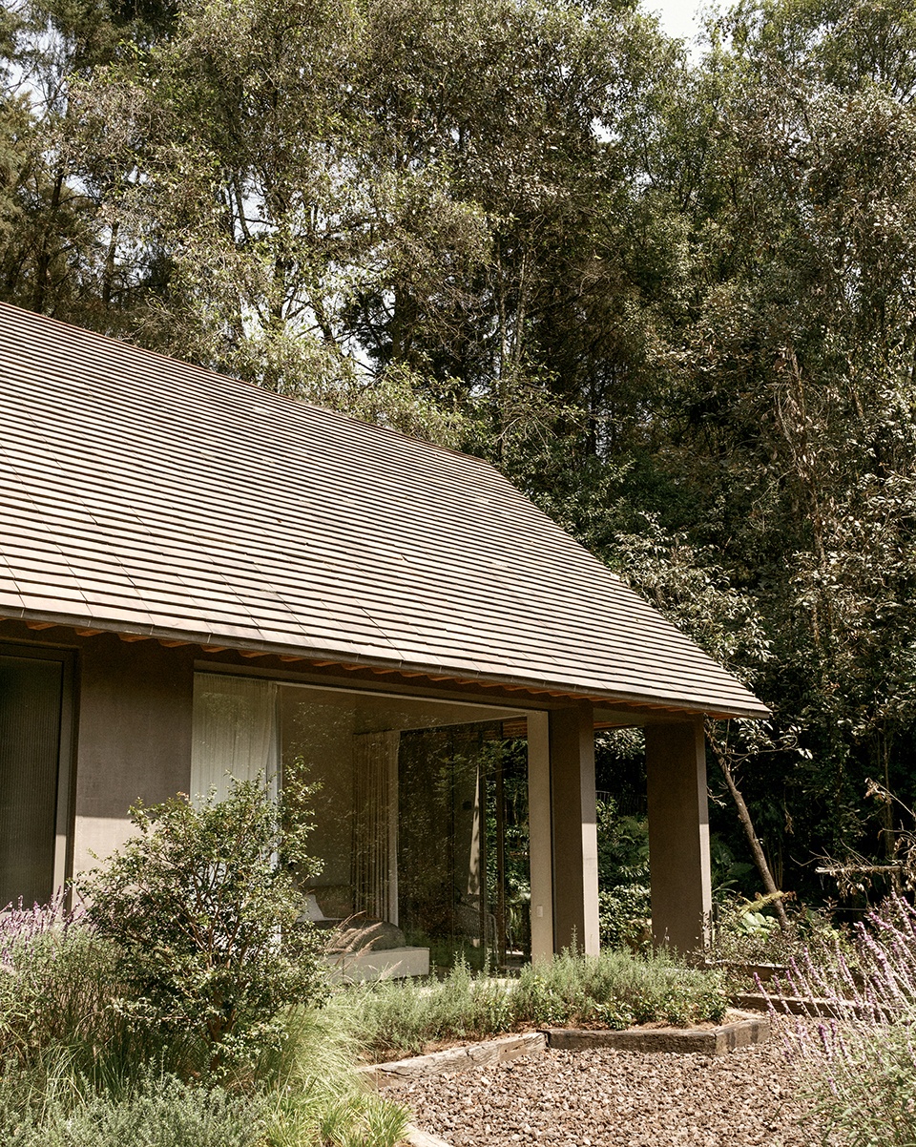
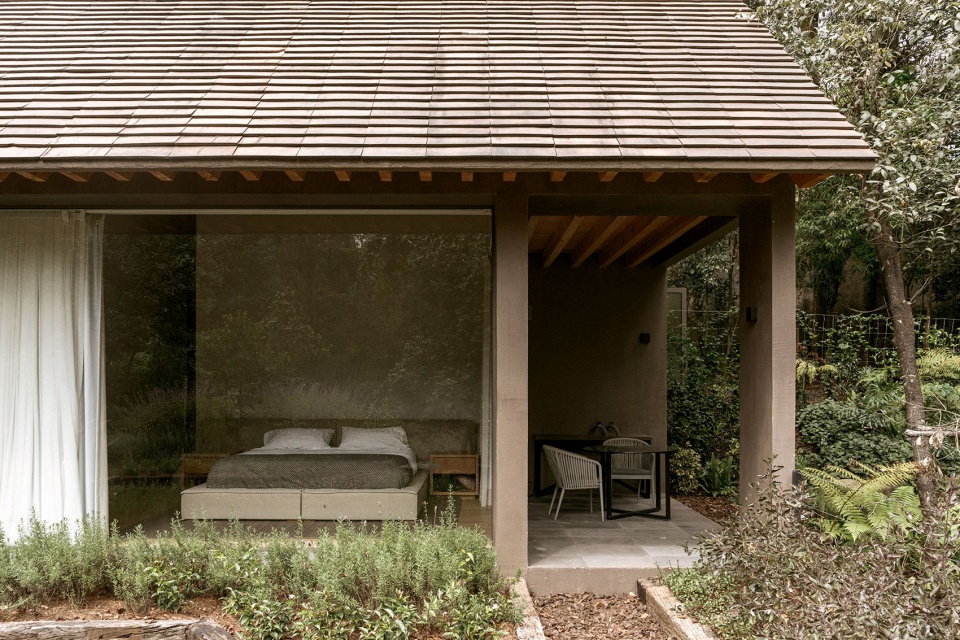
▼室内外过渡与停留空间,
Transitional and inhabitable space connecting interior and exterior © Luis Garvan
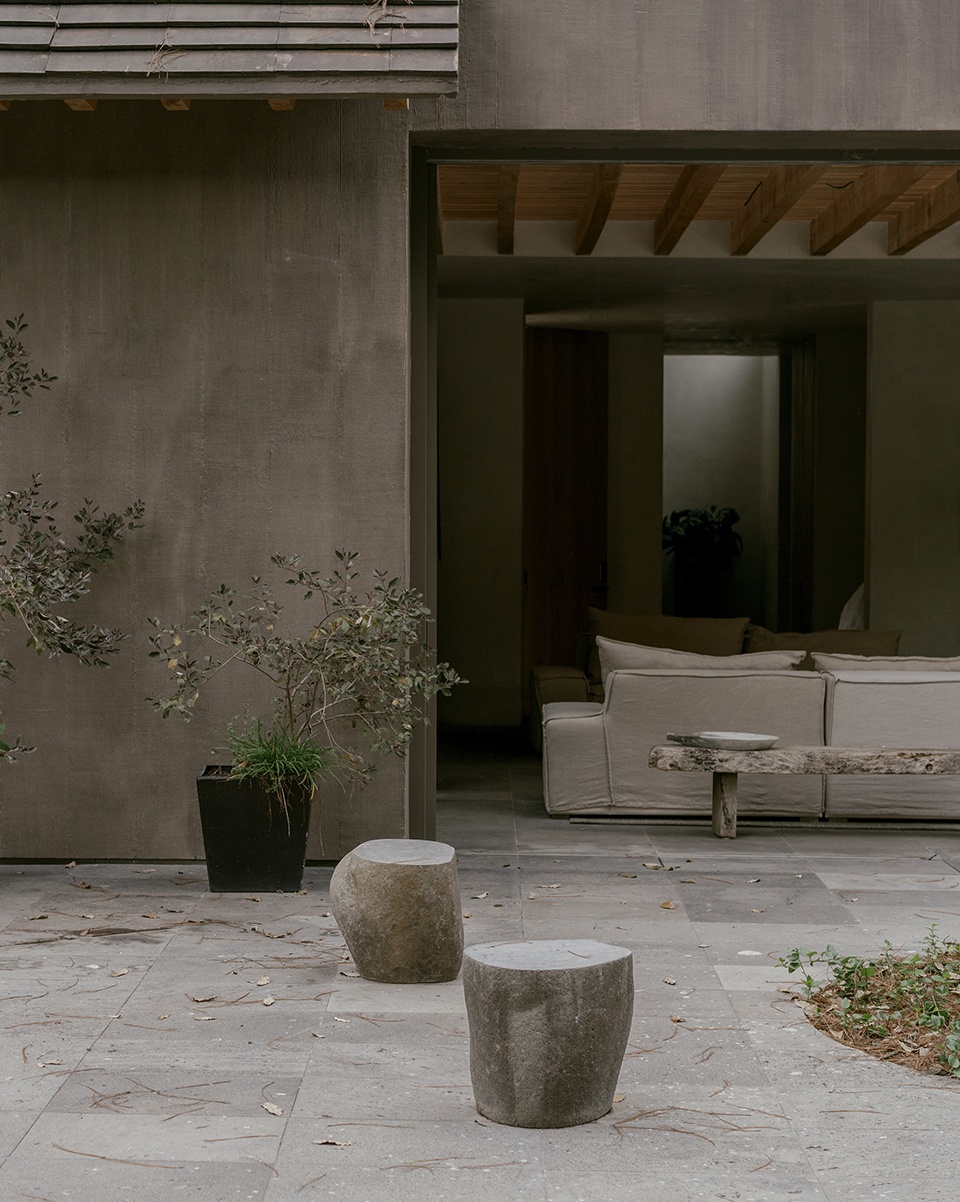
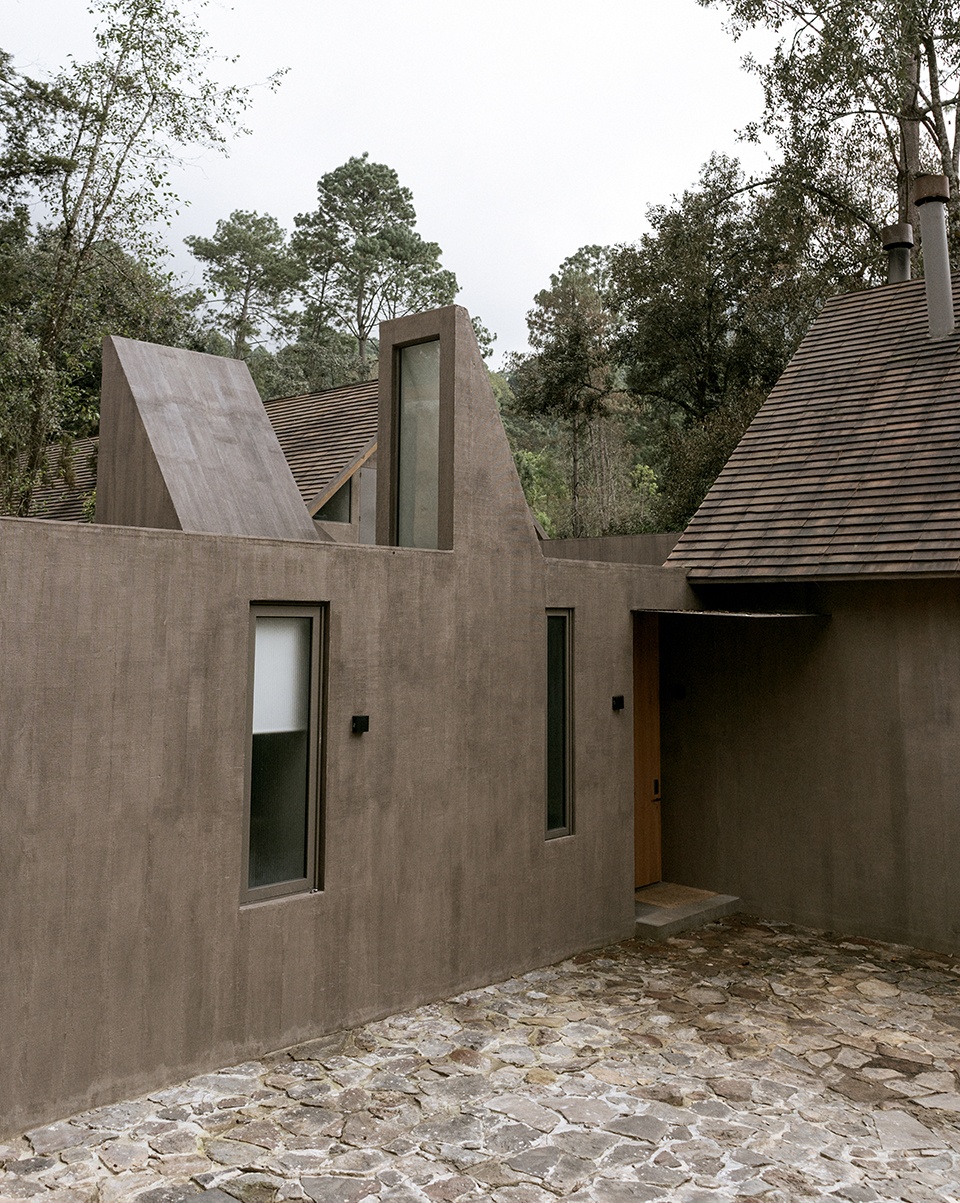
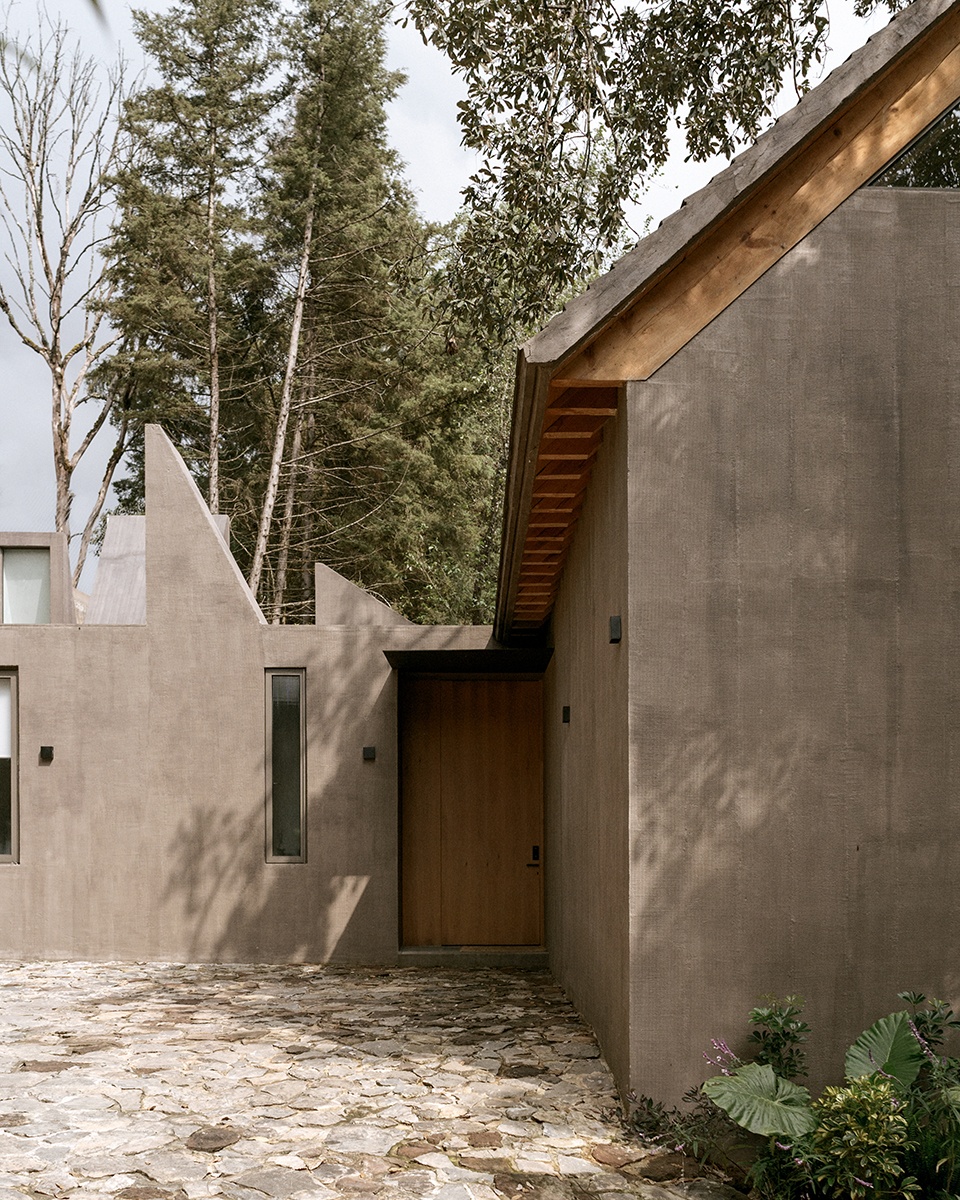
住宅内的所有房间均设有大尺度窗户,使自然光得以充分进入室内,并将花园景观引入视野之中。Ananda展示了建筑如何挑战既有范式,并创造一个不断演化的空间场所。在这里,公共与私密的界限逐渐消隐,露台成为连接与转换的关键节点。
All the rooms in the house feature large windows that allow natural light to enter and offer beautiful views of the garden. Ananda is a testament to how architecture can challenge conventions and create a space that constantly evolves. It is a place where the boundaries between public and private fade, and the terrace becomes a point of connection and transition.
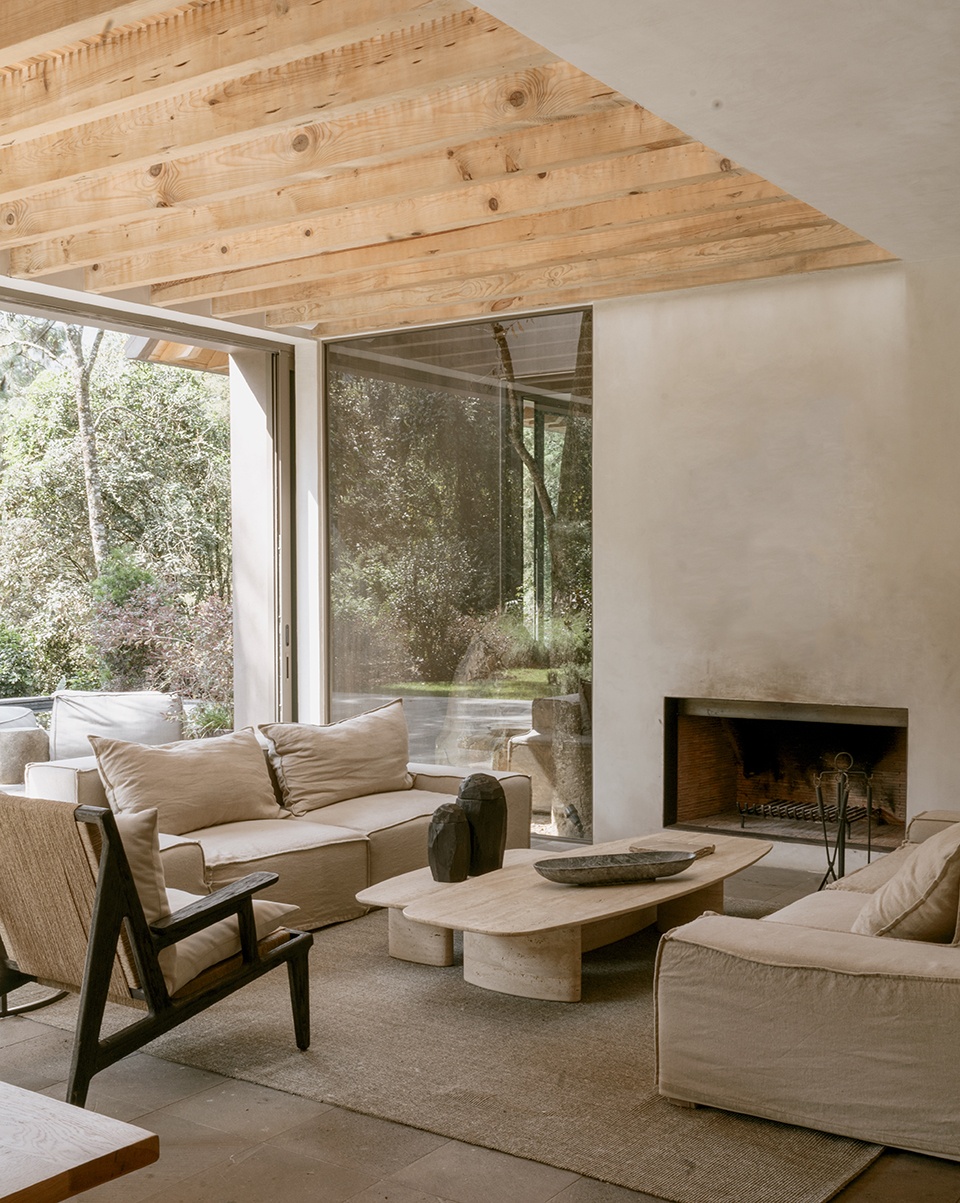
▼一层起居空间,Ground floor living space © Luis Garvan
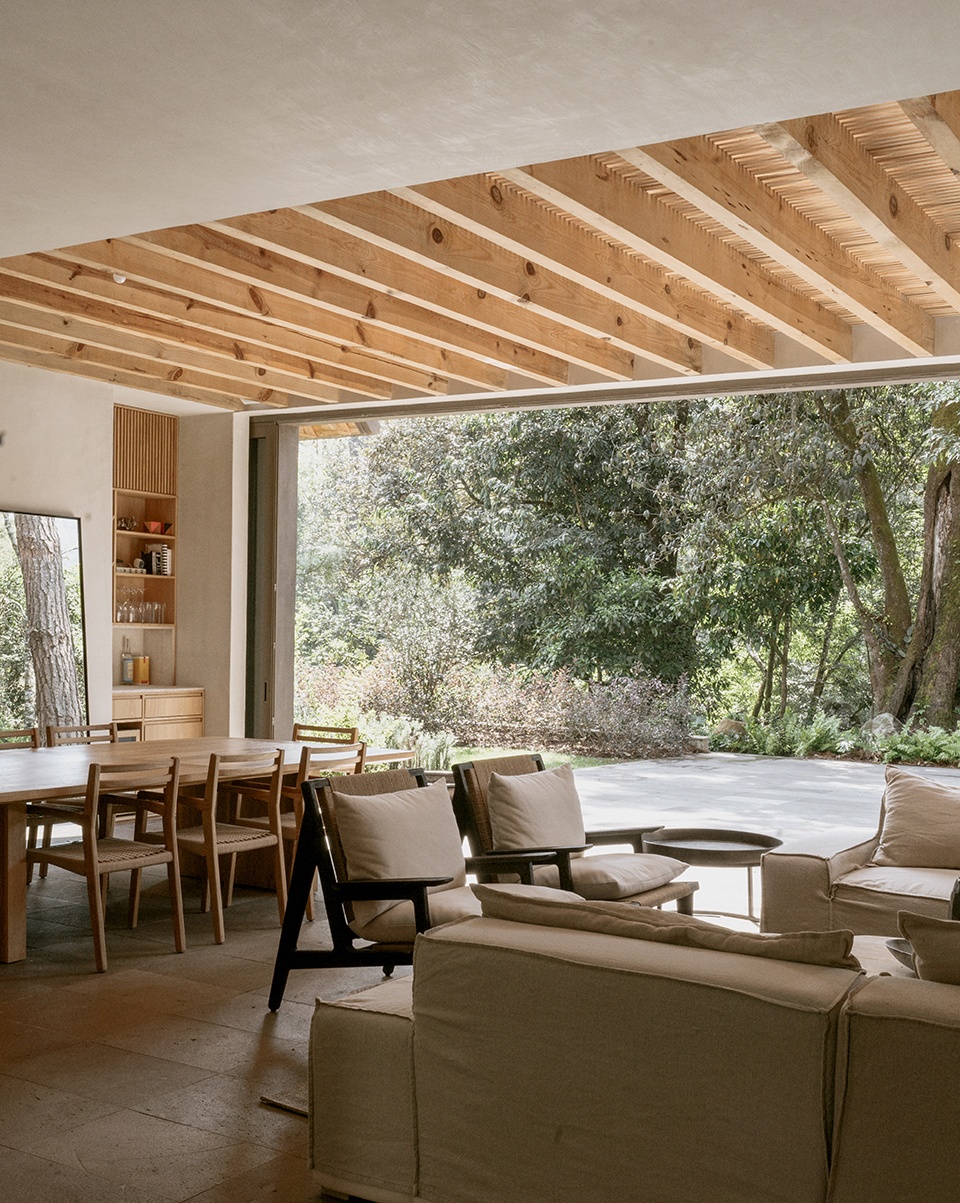
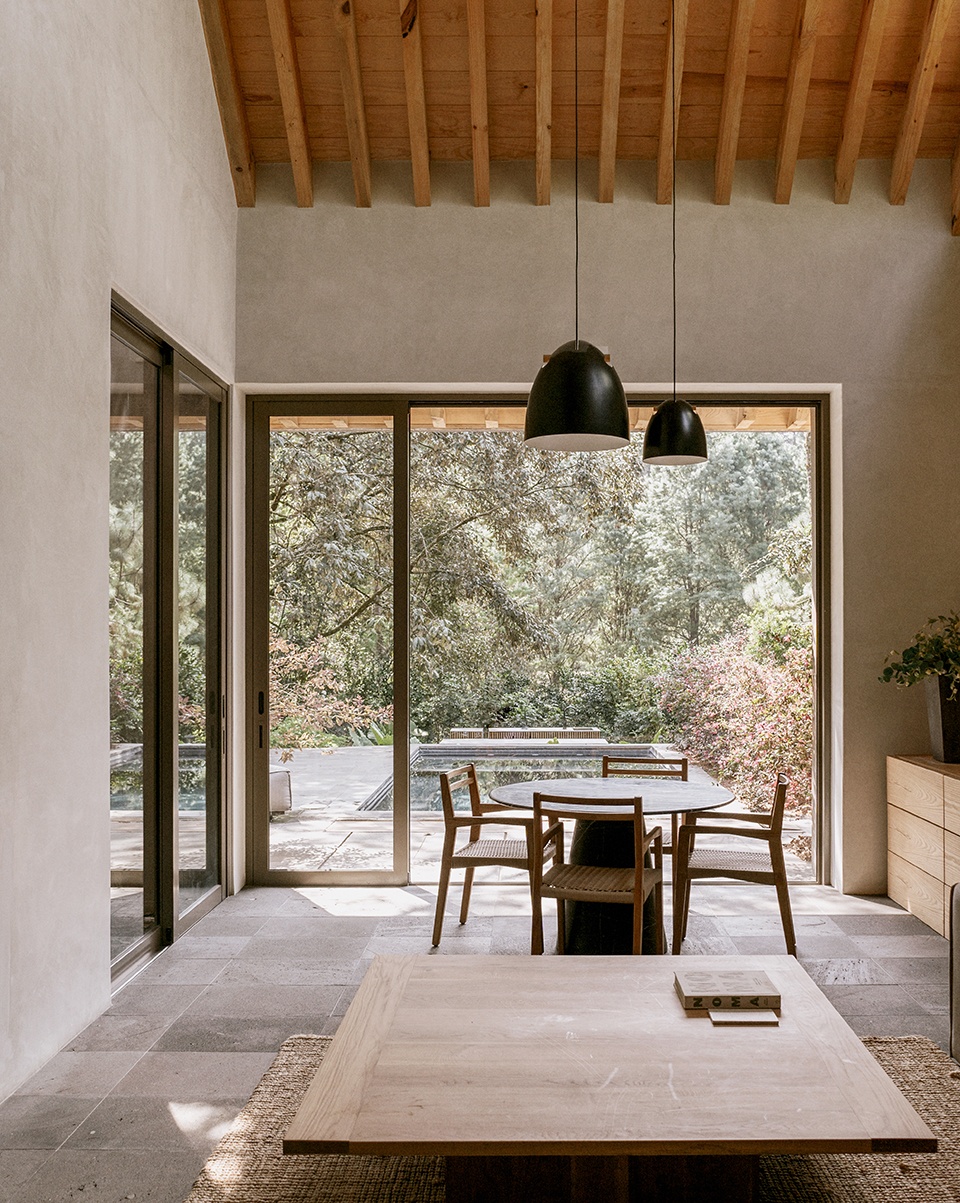
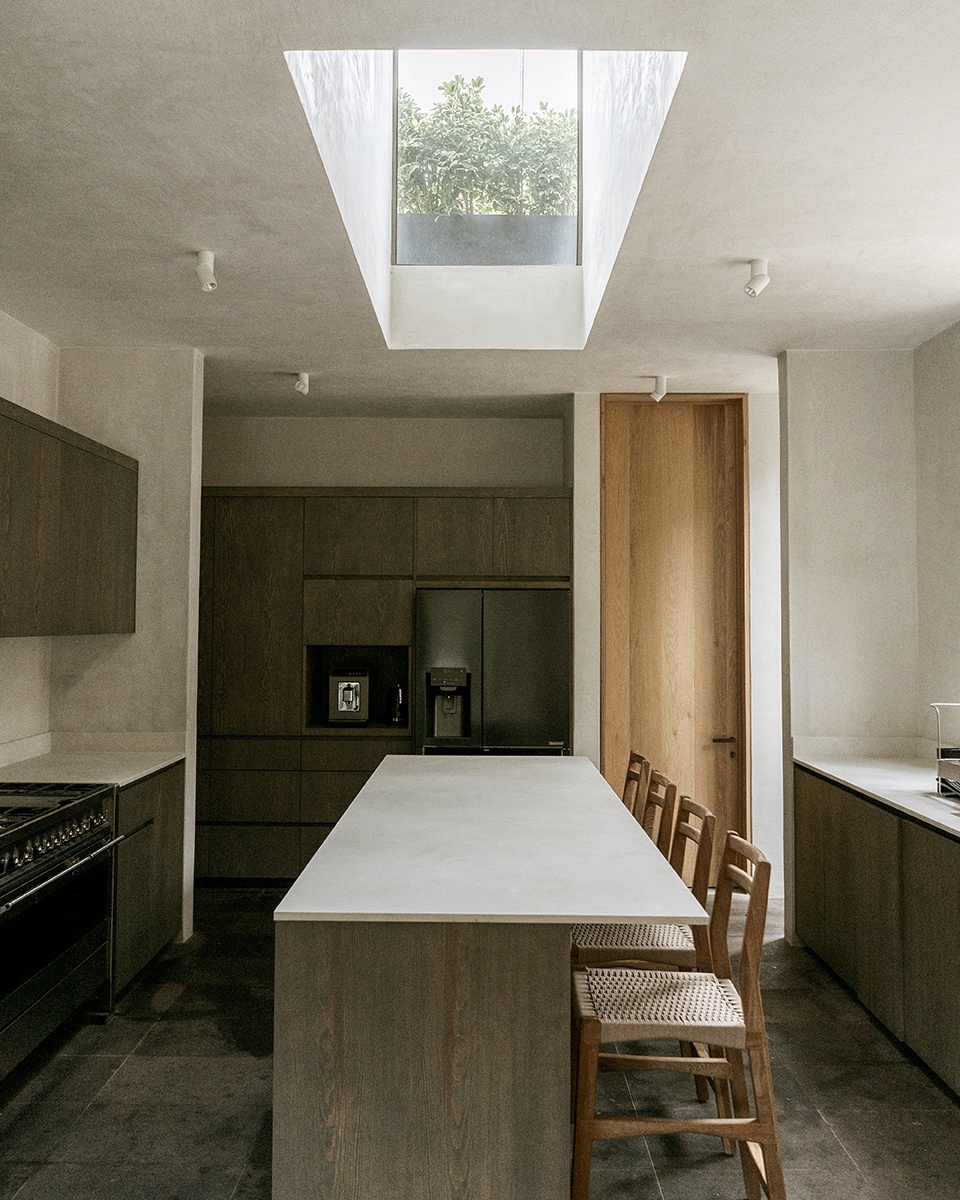
▼厨房与餐厅,Kitchen and Dining area © Luis Garvan
▼一层卧室,Ground floor bedrooms © Luis Garvan
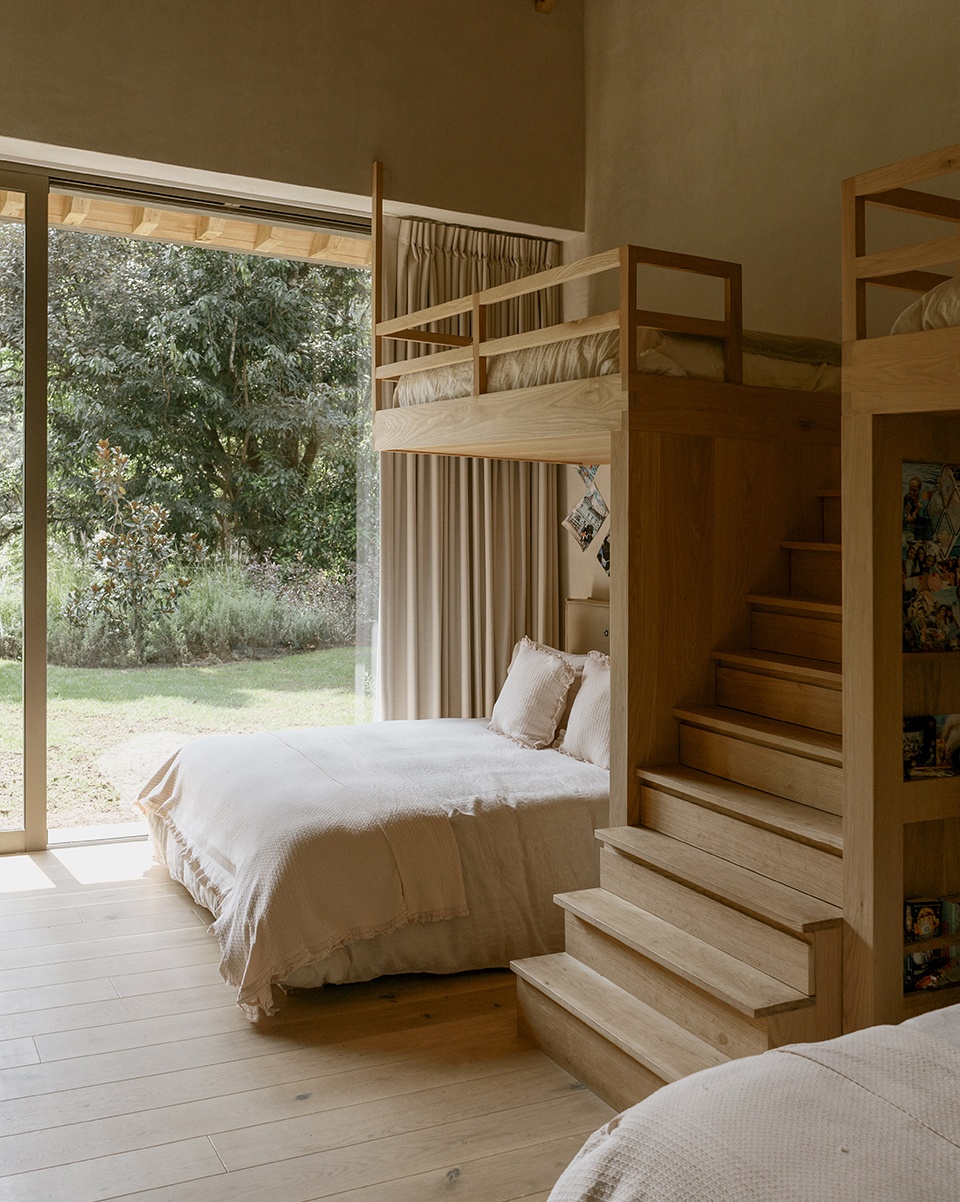
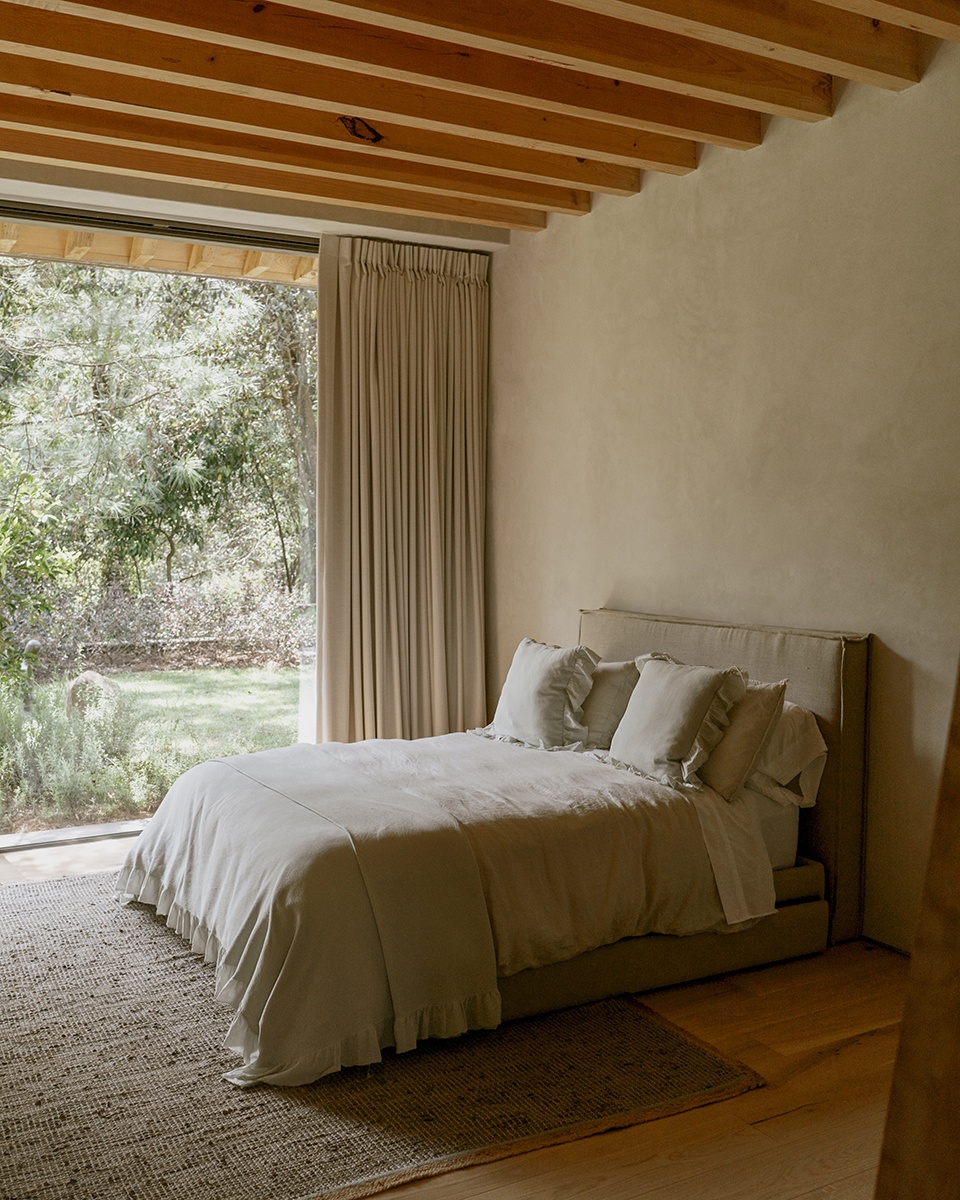
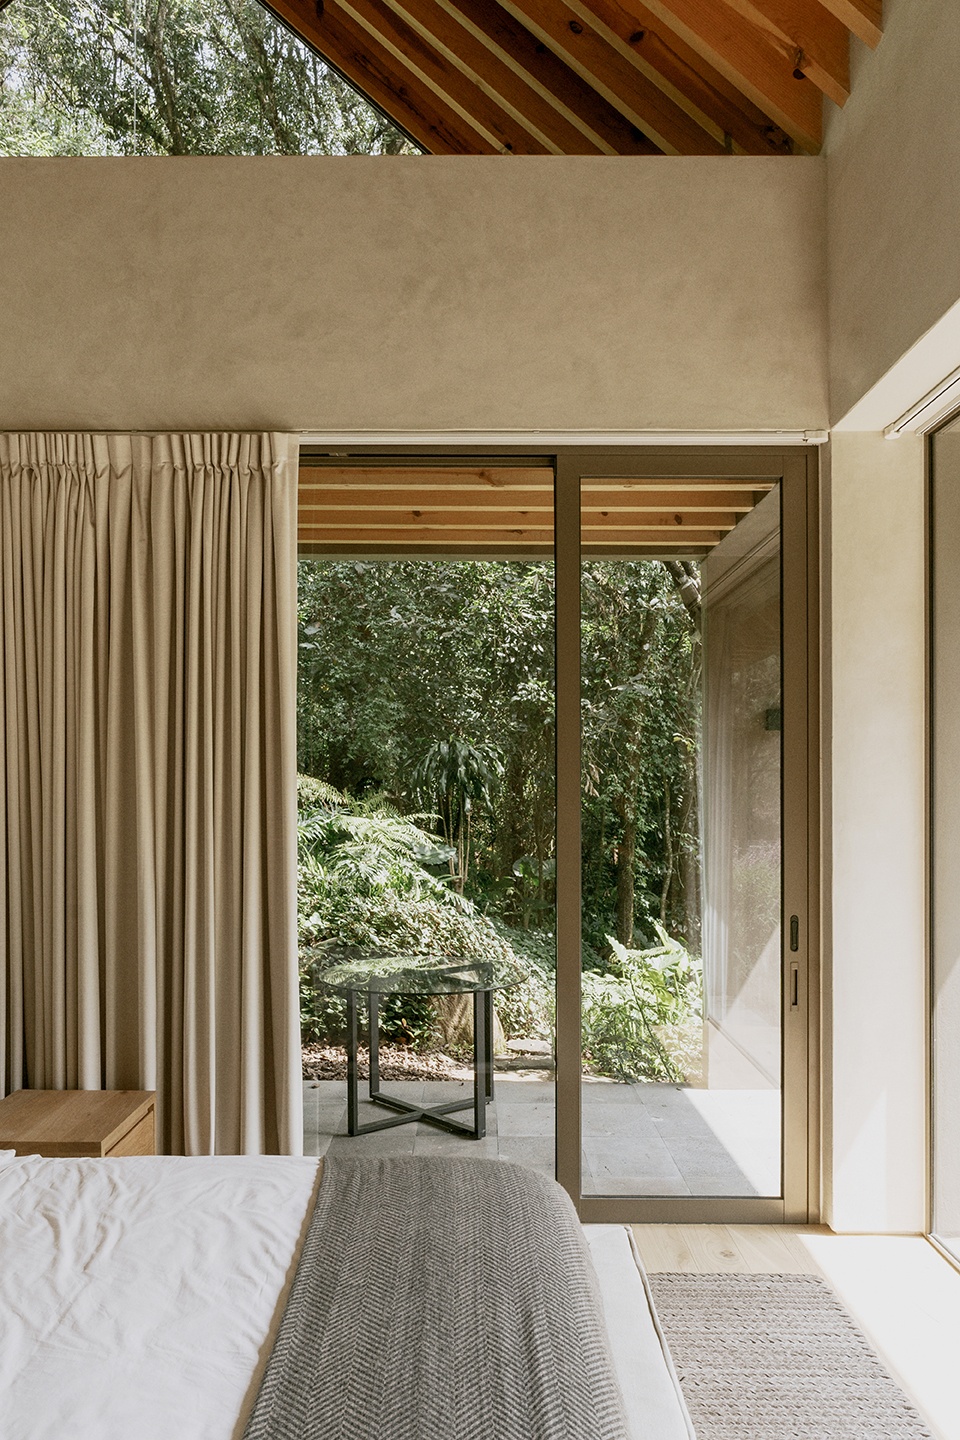
▼上层室内空间,Upper floor interior © Luis Garvan
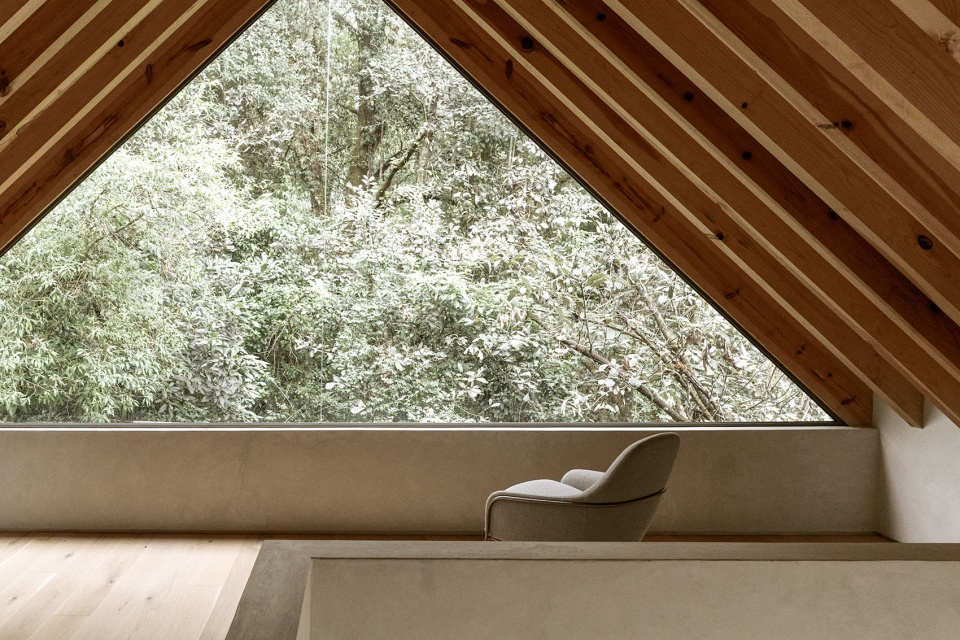
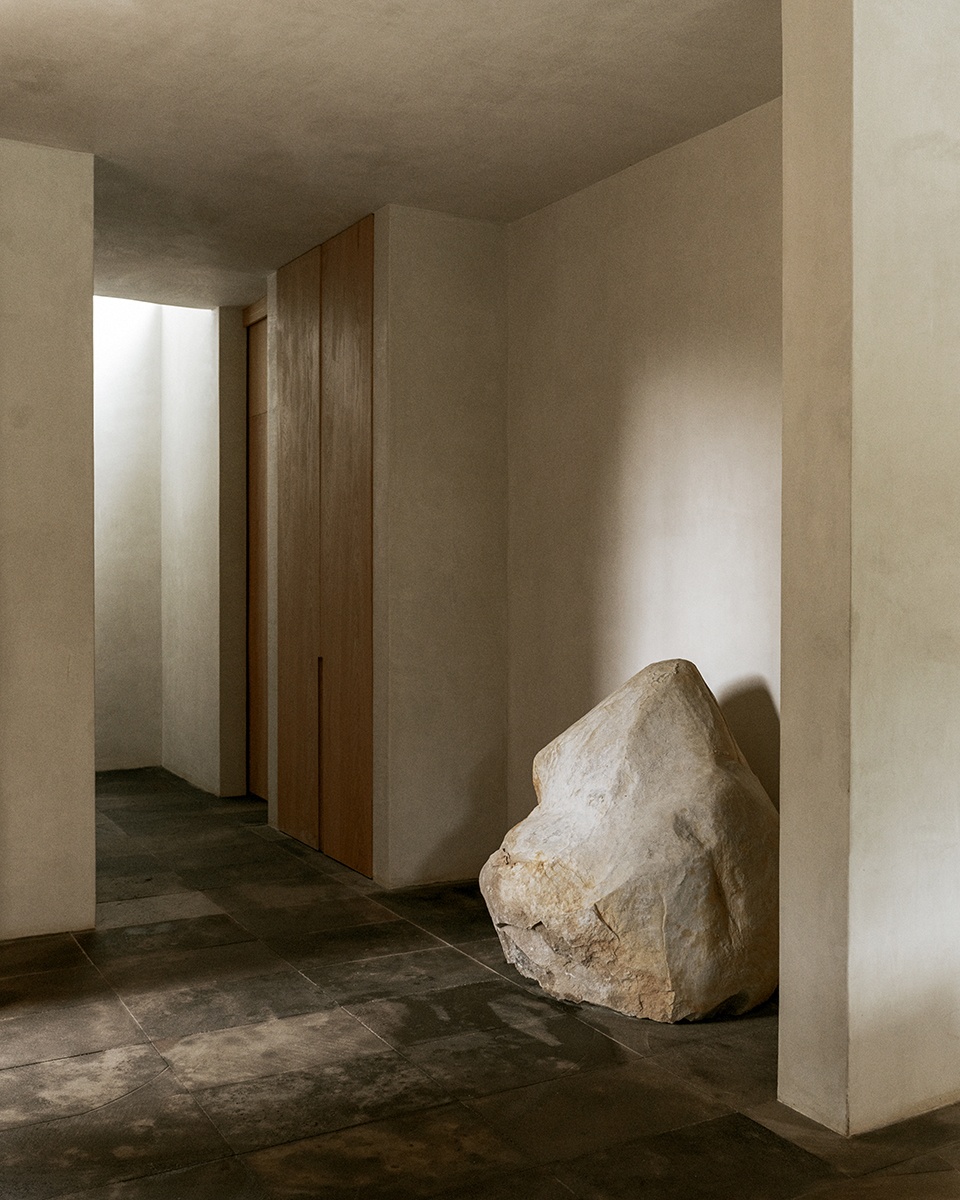
▼一层室内一角,A corner of the ground floor interior © Luis Garvan
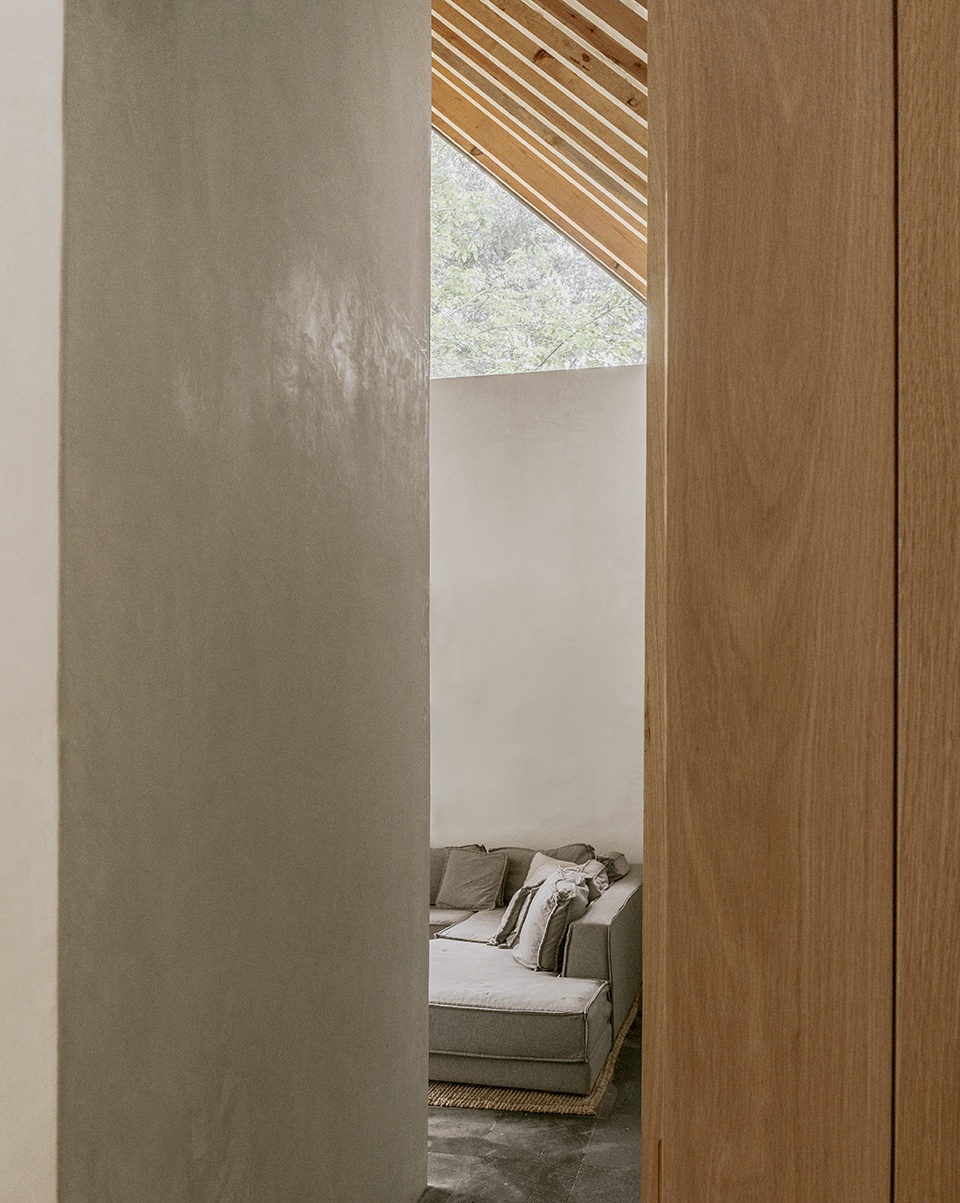
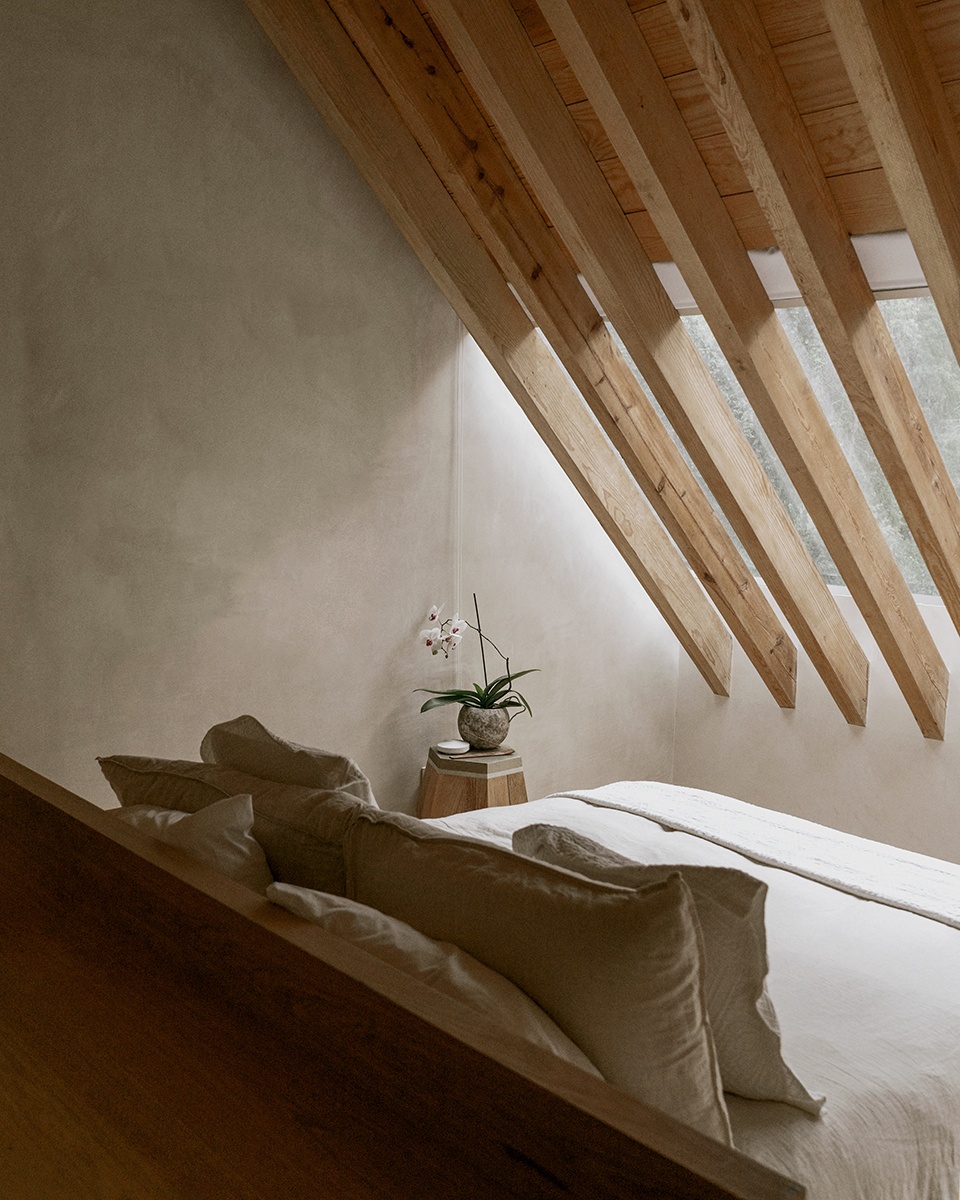
▼上层室内一角,A corner of the upper floor interior © Luis Garvan
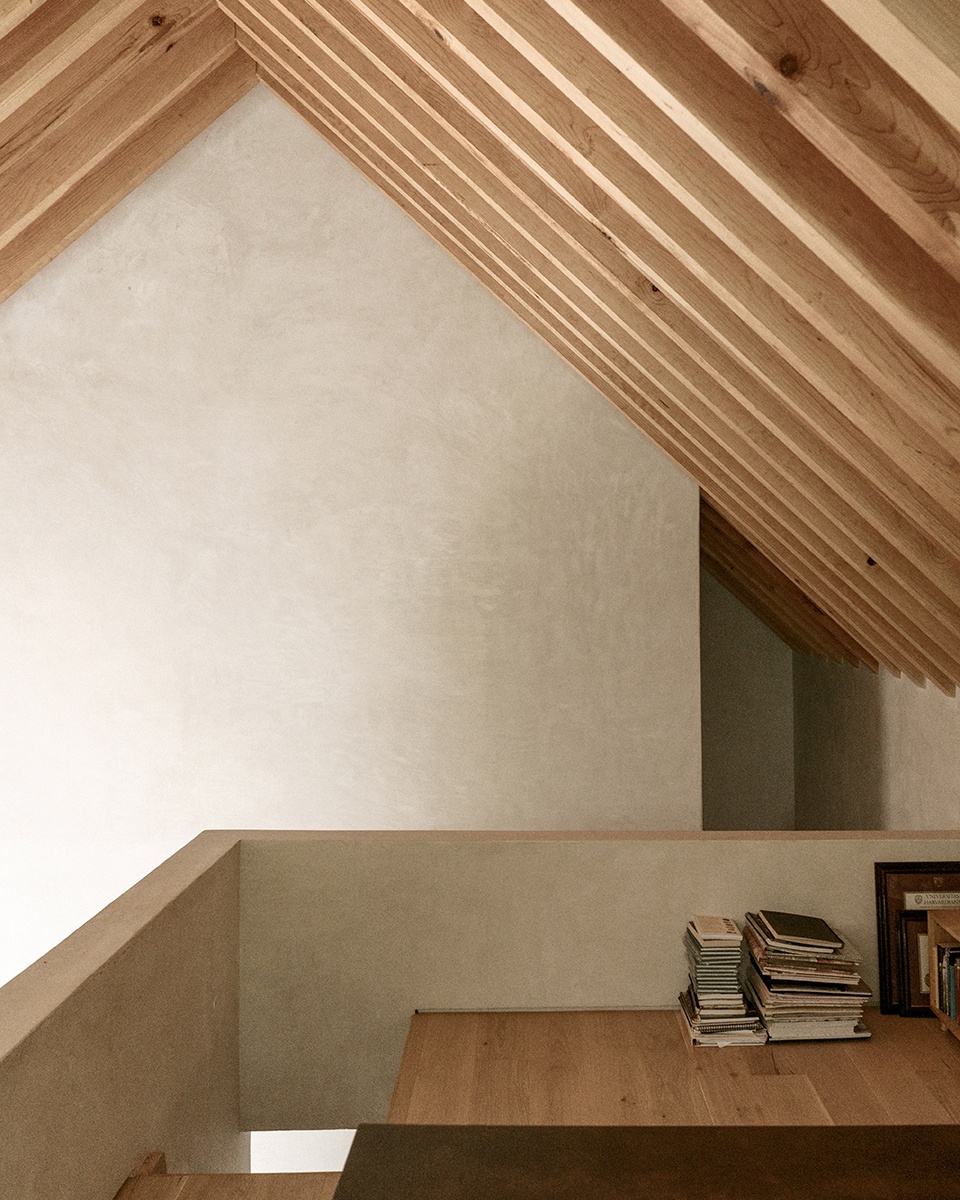
▼浴室,Bathroom © Luis Garvan
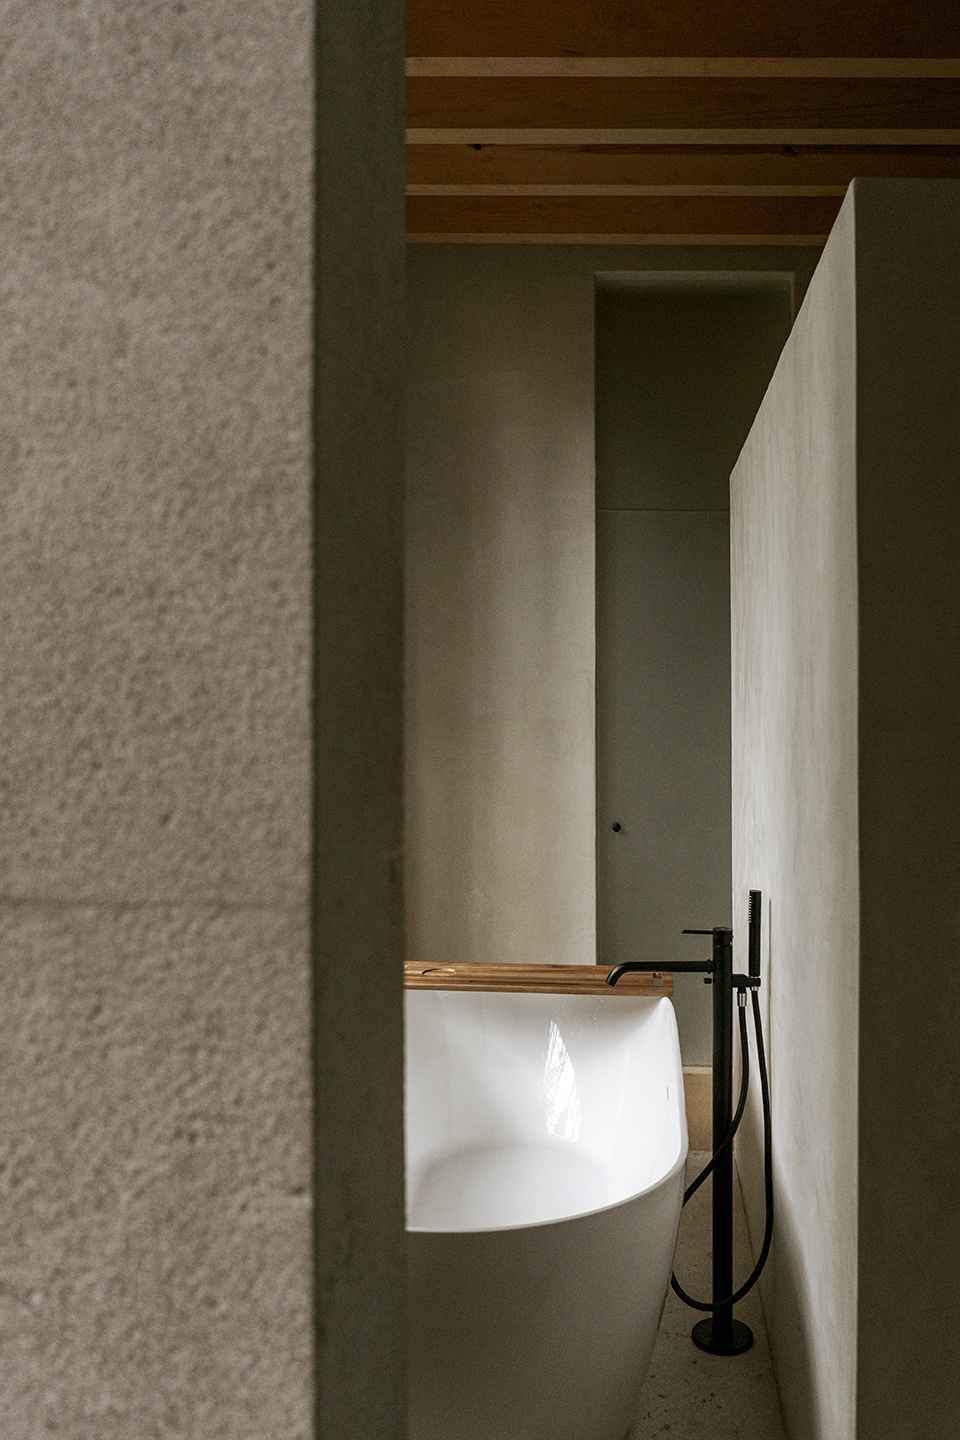
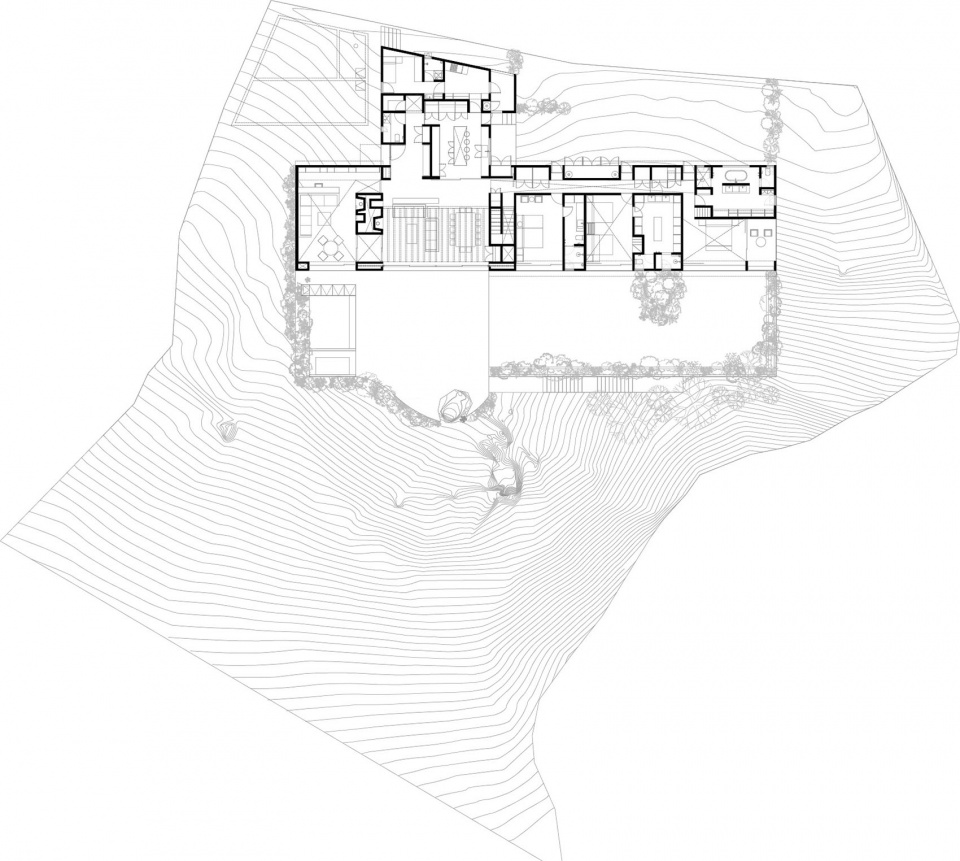
▼首层平面图,Ground floor plan © PPAA
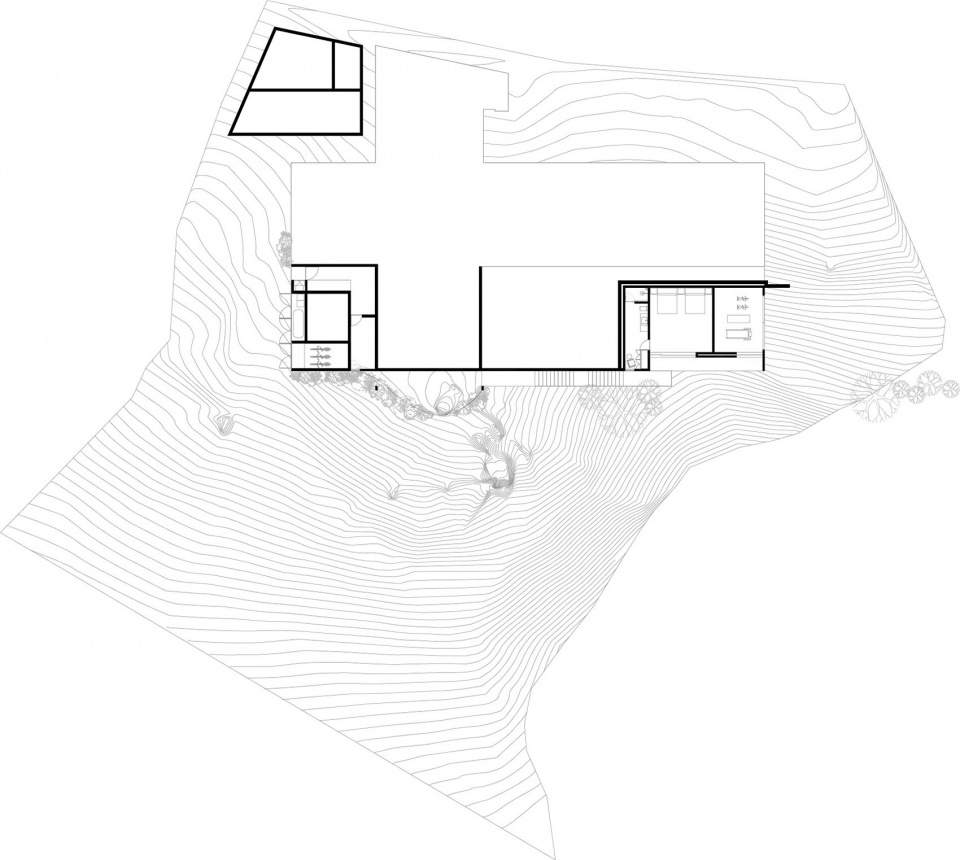
▼地下室平面图,Basement floor plan © PPAA
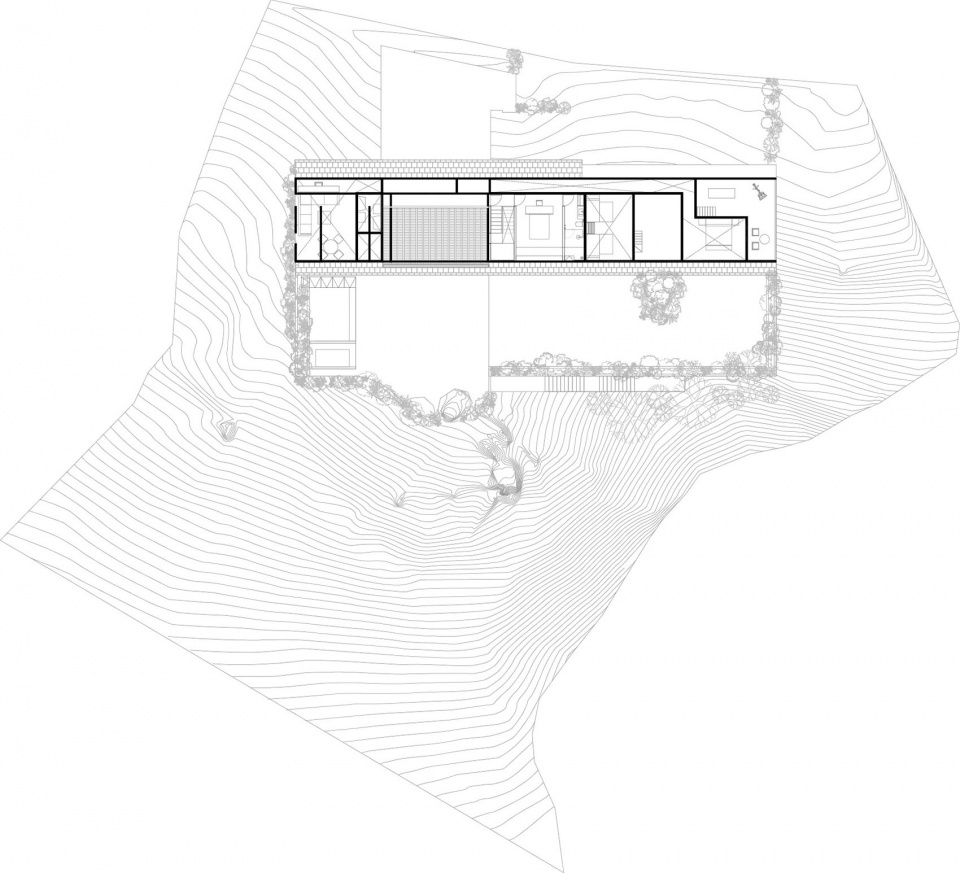
▼上层平面图,Upper floor plan © PPAA
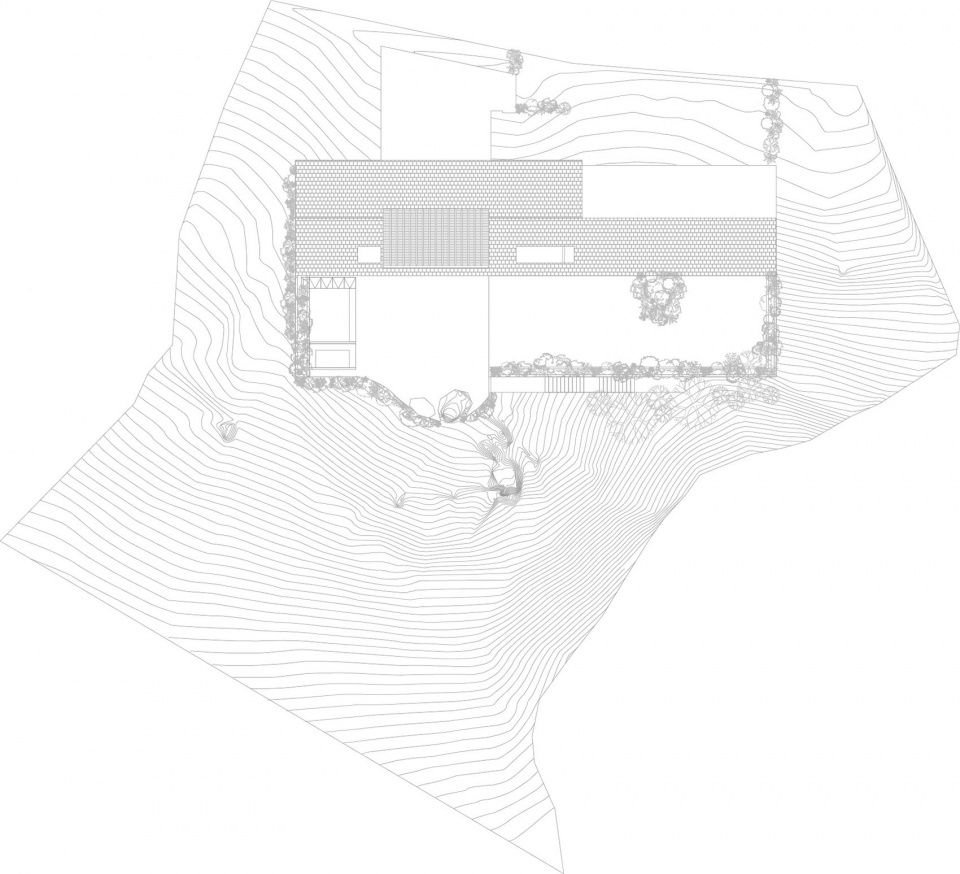
▼屋顶层平面图,Roof plan © PPAA
▼东立面,East elevation © PPAA
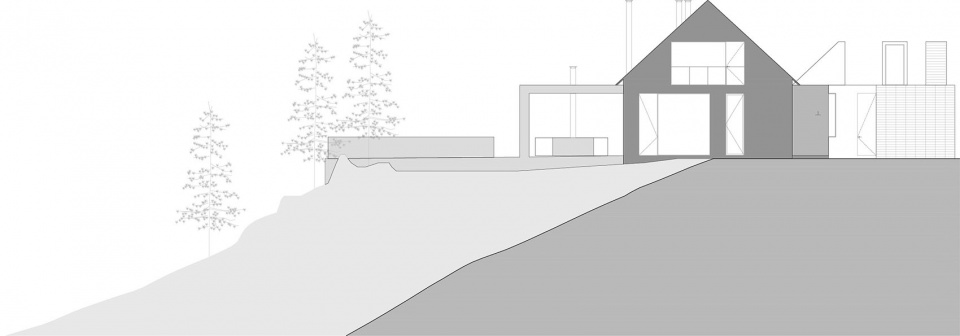
▼北立面,North elevation © PPAA
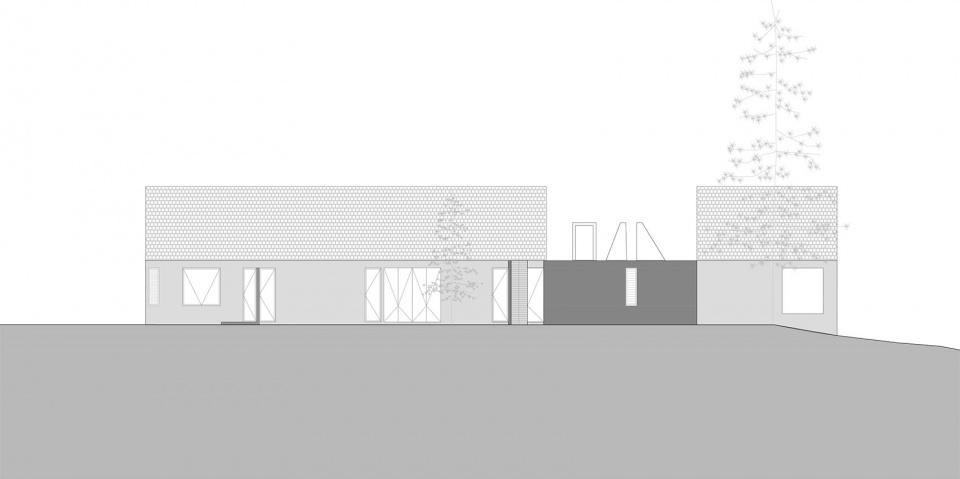
▼南立面,South elevation © PPAA
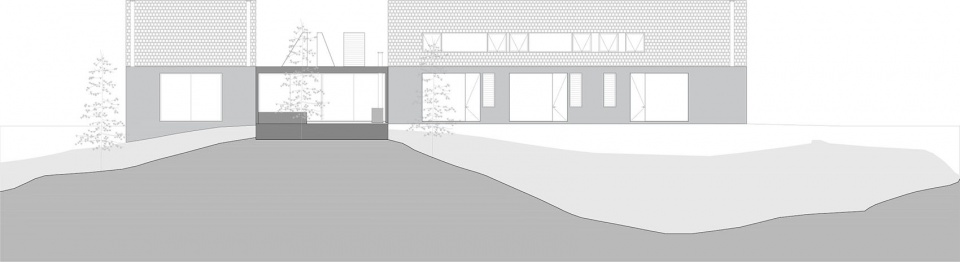
▼西立面,West elevation © PPAA
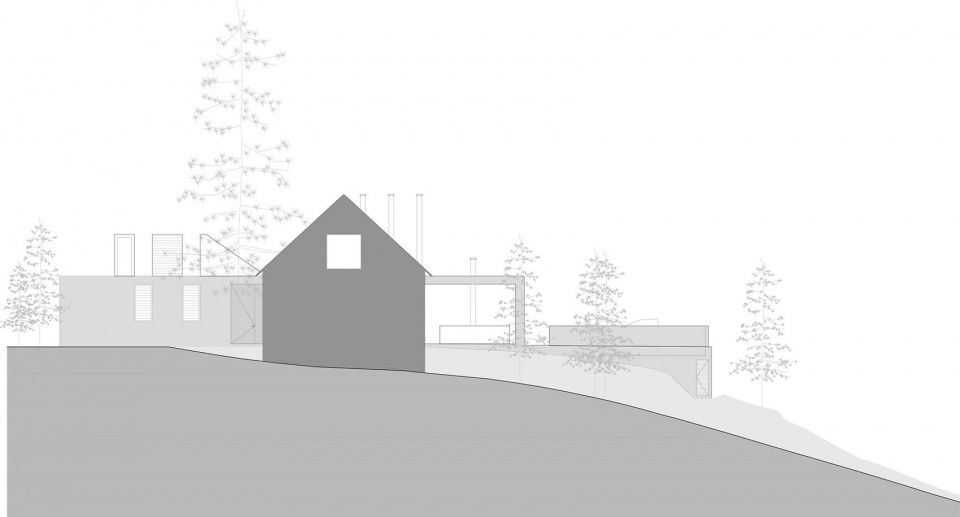
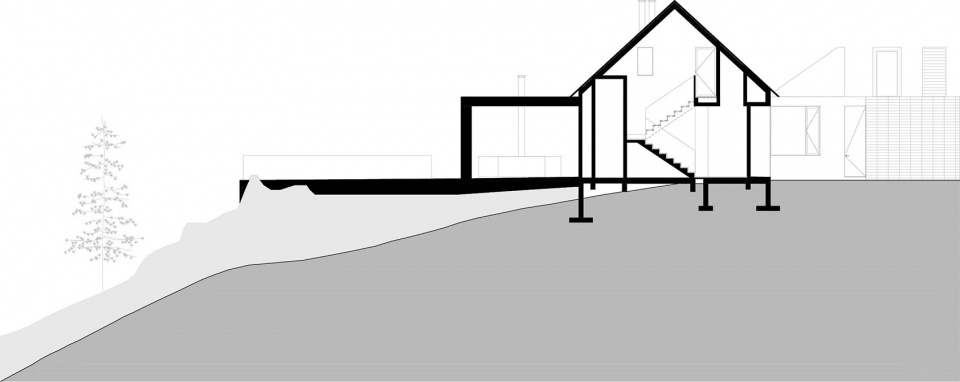
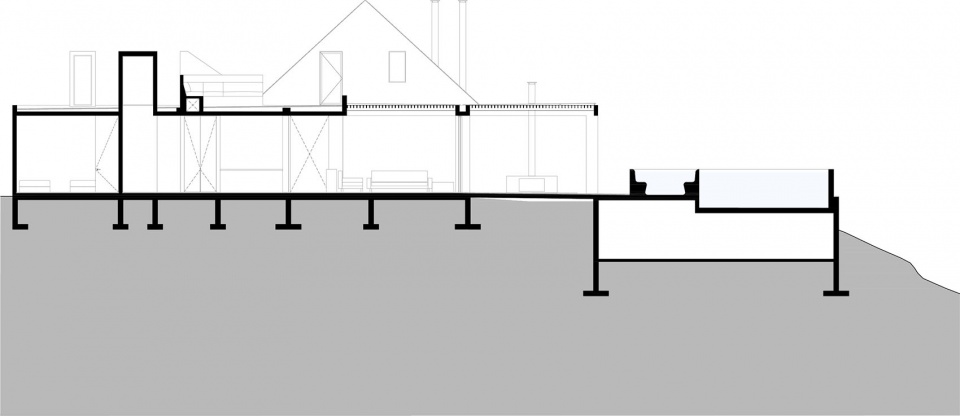
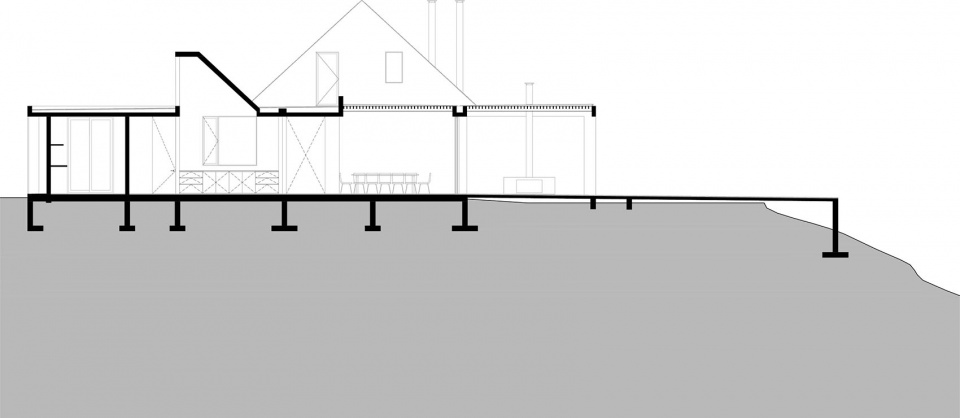
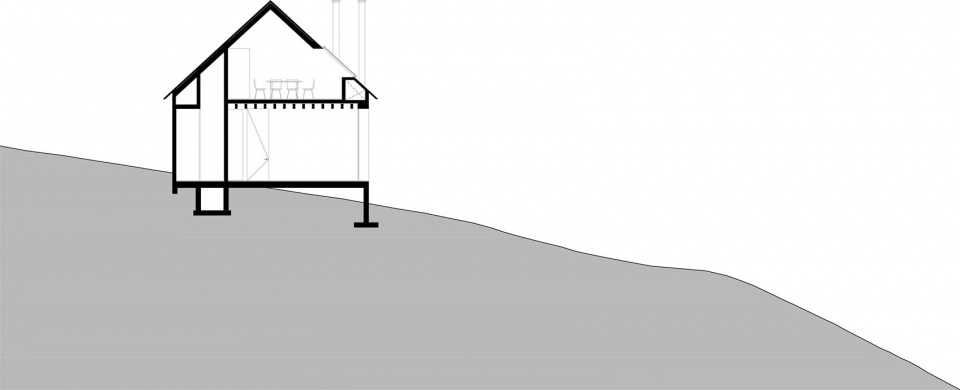
▼剖面图,Sections © PPAA
Project name: Ananda
Location: Valle de Bravo, State of Mexico, Mexico
Built Area: 606.3 m2
Year: 2023
Architecture: PPAA
Team: Pablo Pérez Palacios, Emilio Calvo, Miguel Vargas, Nancy Estévez, Adán García, Andrés Domínguez, Sergio Delgado
Website: www.ppaa.mx
Social networks:
Instagram: @perez_palacios_aa
Facebook: @perezpalaciosppaa
Photography: Luis Garvan @luisgarvan
More: PPAA。更多请至:PPAA on gooood









朴实无华