非常感谢 万境设计 将以下内容授权gooood发行。更多关于他们:WJ Design on gooood.
Appreciation towards WJ Design for providing the following description:
安之秀菓,一家创办于2010年的日式西点店铺,位于杭州西湖边南山路,取名来自店铺主人“安”的名字,寓意“心意”,是最早将半熟芝士产品带入国内的第一家西点店,引领了国内的半熟风,连续十年受到广大客户的认同。设计师胡之乐谈到安之秀菓的设计灵感时提到:当我走在南山路上时,两边的梧桐树婆娑起舞,走在树荫下的感觉特别好,很宁静。当时就在思考整个建筑该如何在这样的环境下去呈现?
ANSHUKA was founded in 2010 on Nanshan Road, Hangzhou, next to the famous West Lake. It is named after the owner’s name “An”, meaning “kindness “. It is the first Western-style pastry store to bring semi-cooked cheese products into China, leading the domestic market, and it has been recognized by customers for nearly ten years. When the designer Leo HU talked about the inspiration of ANSHUKA, he said,when I walk on Nanshan Road, the leaves of the phoenix trees on both sides are dancing in the air. And walking in the shadow makes people feel very good and quiet. At that time, I was thinking about how to present the building in such an environment.

▼店铺外观,exterior view of the An the Sweet ©申强
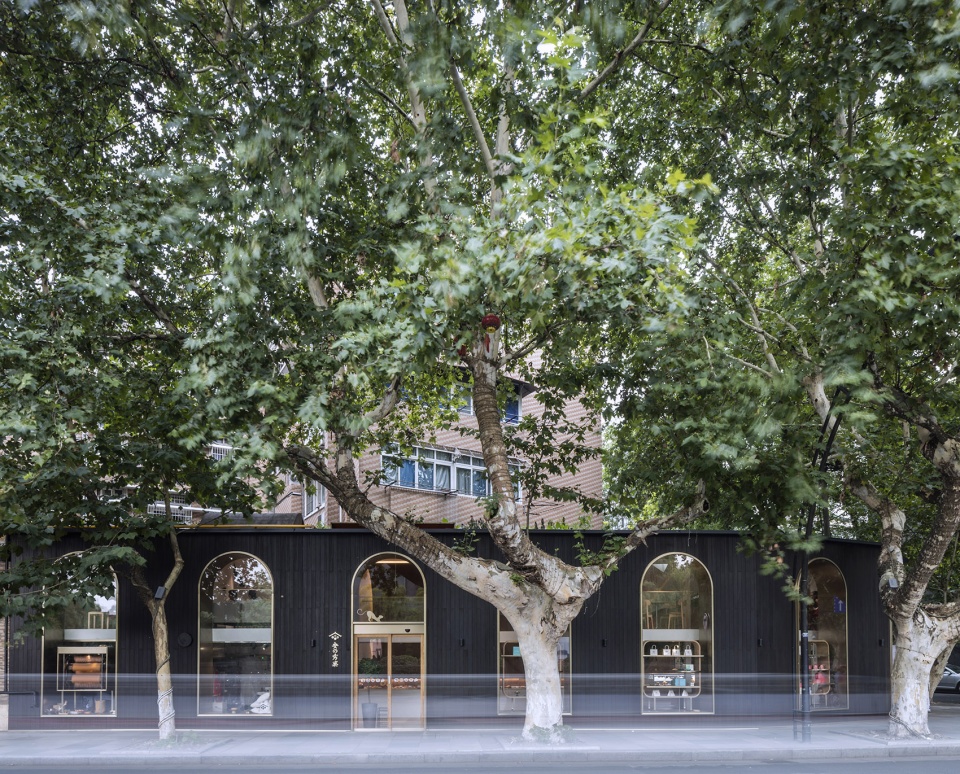
南山路对于杭州人来说再熟悉不过了,而对梧桐树的记忆永远都是带着宁静。看着人来车往,现代都市生活的快节奏让人们极易忽略身边的一些小美好。而我希望安之秀菓可以成为人们愿意片刻停留感受生活的一个空间,即使只是一杯下午茶,一份甜点的时间。
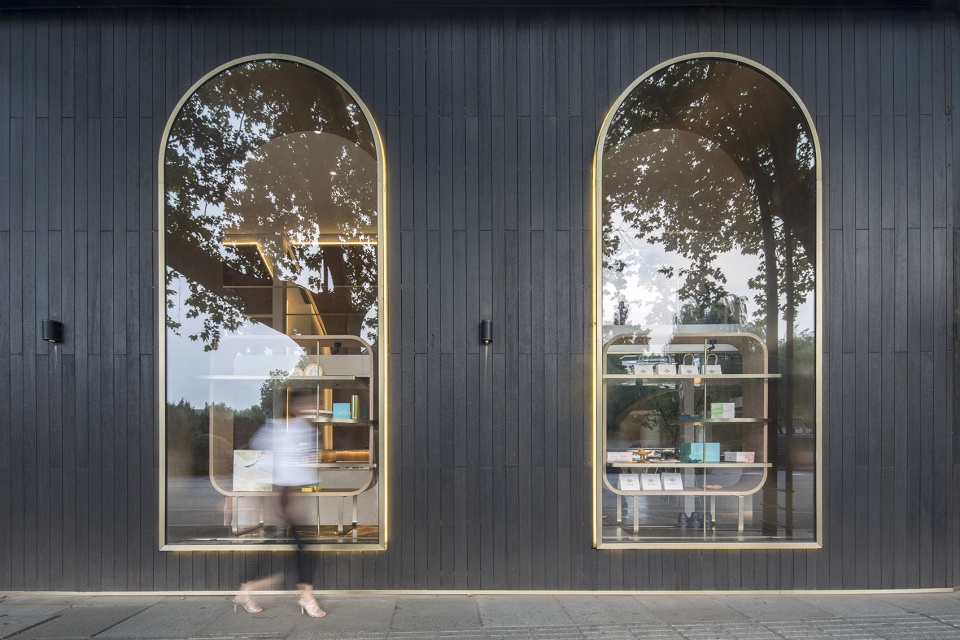
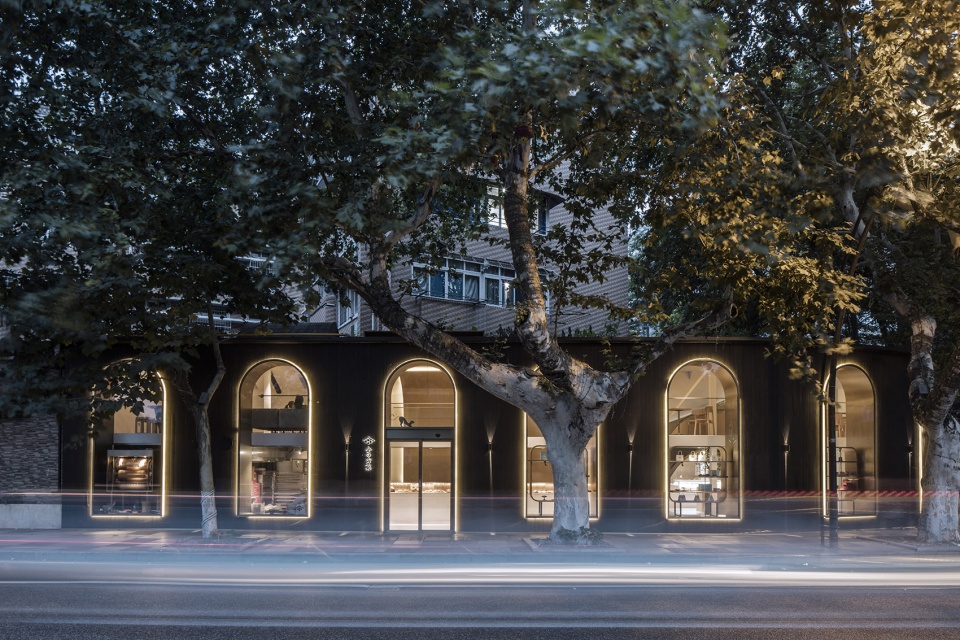
对于安之秀菓的整体改造方案,设计师从斑驳而深沉的梧桐树出发,将原本奶黄色的简易房改造为深色的外立面,辅以金色边框,让整个建筑能与周边环境彼此呼应,完美融合。 空间运用白色和原木为主色调,营造更加自然明亮的感受,为了店铺吸引更多的视线和人流,大大的拱形落地窗恰如其分地解决了这个问题,无论是在黄昏还是夜幕下,室内渗透的景色都成为街边一道靓丽的风景。从一楼延伸到二楼的拱形大玻璃,映衬出路旁郁郁葱葱的梧桐树,整个建筑立面随自然的变化披上不同的外衣,犹如获得生命力一般。
Nanshan Road is familiar to people in Hangzhou, and the memory of the phoenix tree is always with peace. We see people passing by quickly. The fast pace of modern urban life makes it easy for people to ignore small tiny nice things around them. And I hope that ANSHUKA can make a space where people are willing to slow down and stay, to feel the life for a while, even if it is just a cup of afternoon tea or a dessert time.
In the overall renovation of ANSHUKA, the designer transformed the original milky yellow simple wall into a dark facade, supplemented by a golden frame, so that the whole building can echo to the surrounding environment and blend perfectly. We use white and wood as the main tone to create a more natural bright feeling. In order to attract more attention and people, we make the best use of the large arch-shaped floor windows to solve this problem appropriately. Whether at dusk or at night, the indoor activities reflect through the window has become a beautiful scenery on the street. The arched glass that extends from the first floor to the second floor reflects the lush phoenix trees along the roadside. The entire building’s facade becomes alive covered with different coats as natural as it.
▼店铺外观局部,采用深色外立面和镶了金色边框的拱形落地窗,partial exterior view of the shop with a dark facade and arch-shaped floor windows supplemented by a golden frame ©田方方
整个空间设计以质朴的材料呼应安之秀菓在食材上的追求,室内空间仅使用了木制和金属材料,在空间上做减法的最终目的是希望凸显产品的效果呈现,而当我们看到产品上架的那一天,甜点的精致如预期被衬托的一览无余。
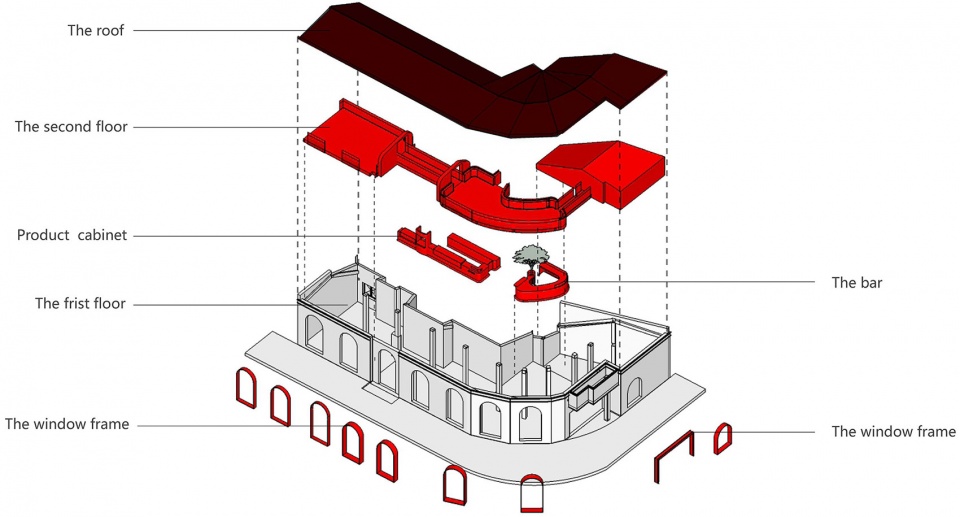
▼店铺爆炸轴测图,the exploded axon
Throughout the design process, we used simple materials to echo the pursuit of ANSHUKA in the ingredients. Therefore, we used wood and metal materials in the interior space. The ultimate goal of doing subtraction in interior space is to highlight the product’s presentation. When we see the product on the shelf, the delicacy of the dessert is as well presented as expected.
▼从店铺一层的吧台展示及售卖区看室内空间,viewing the interior space from the selling and display area of the first floor ©申强
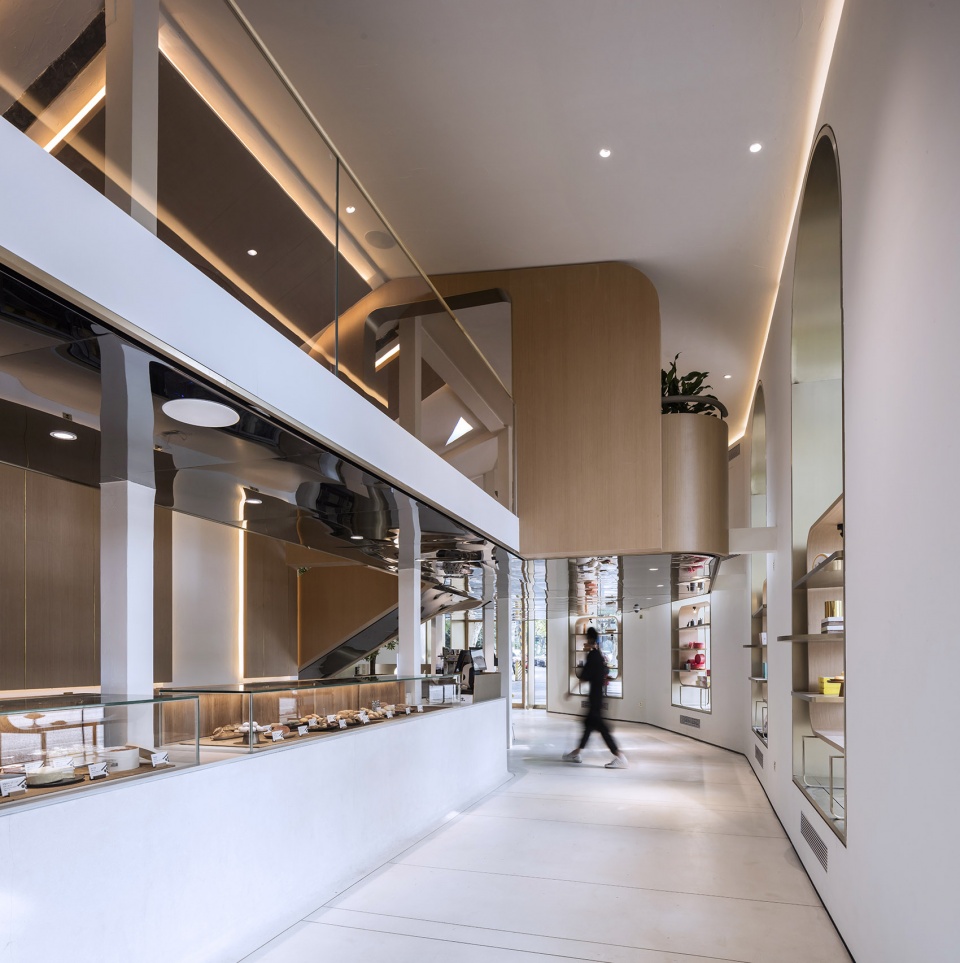
▼店铺一层室内,天花板上的镜面材质反射空间,interior view of the first floor, the mirror materials on the ceiling reflect the space ©申强
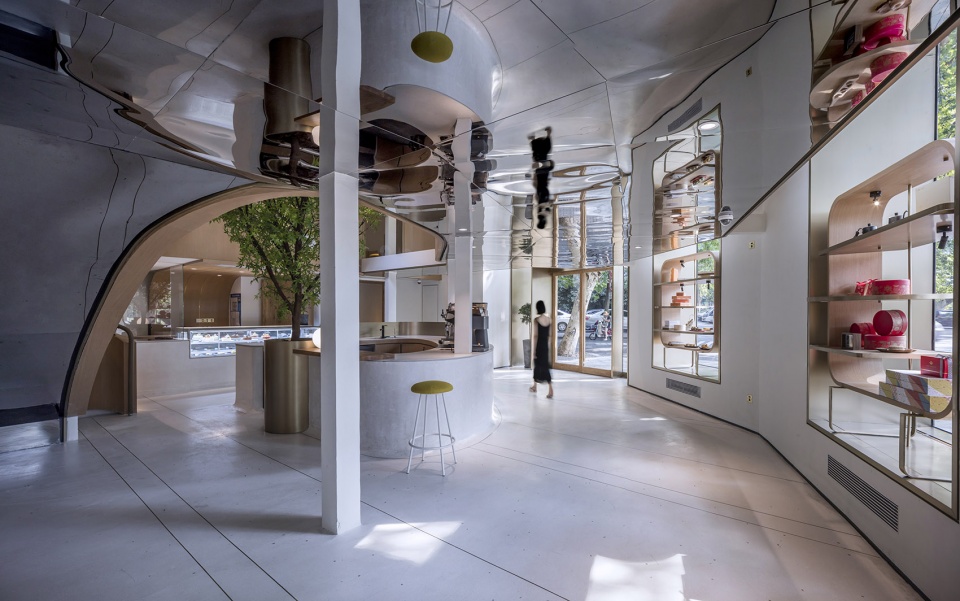
▼从店铺一层的开放式操作区看室内空间,空间运用白色和原木为主色调,并设有天窗,viewing the interior space with skylights from the open operating room, using the white and wood as the main tone of the whole space ©申强
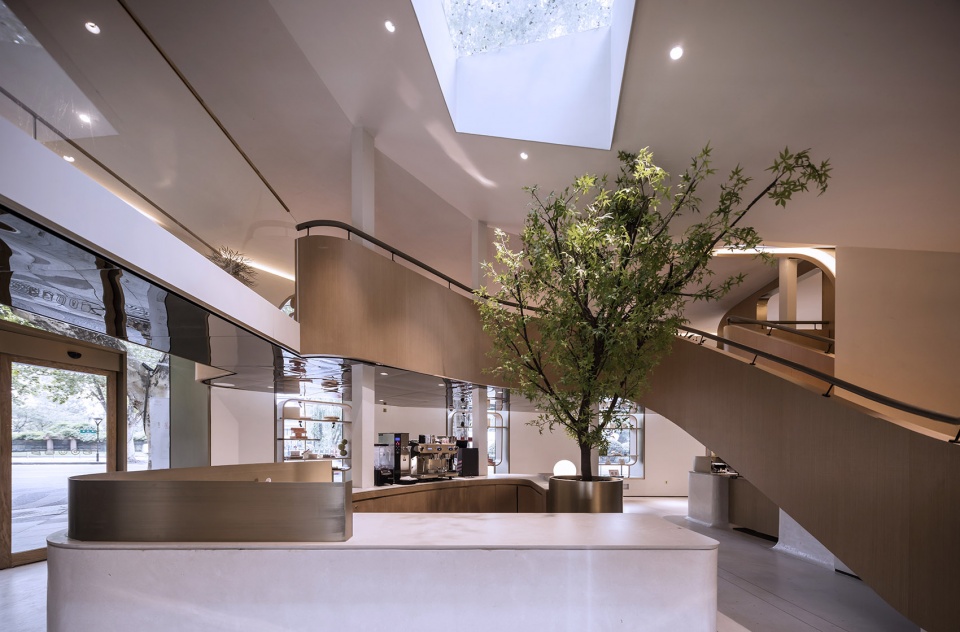
▼从一层通向二层的木制楼梯,the wooden stairs leading customers up to the second floor from the first floor ©申强
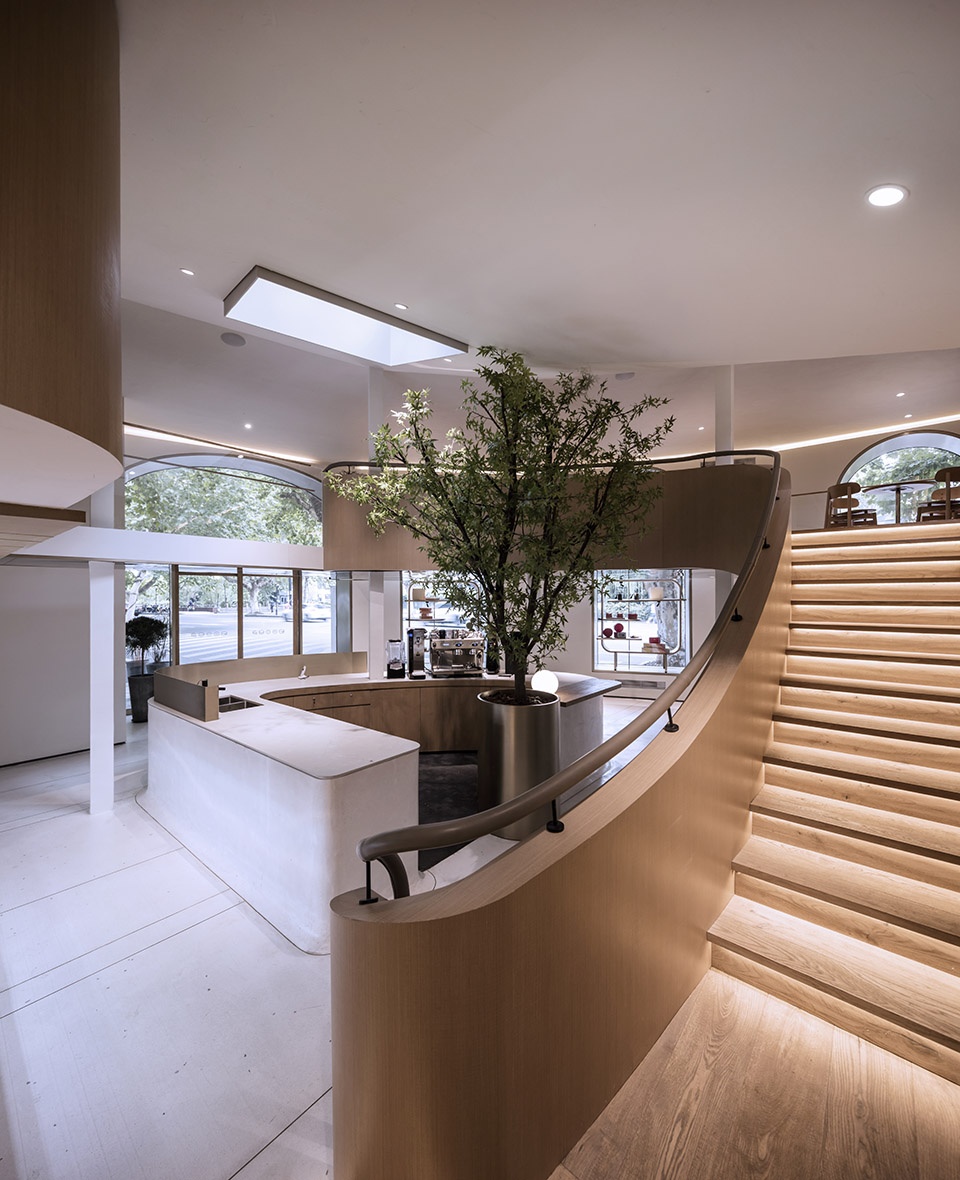
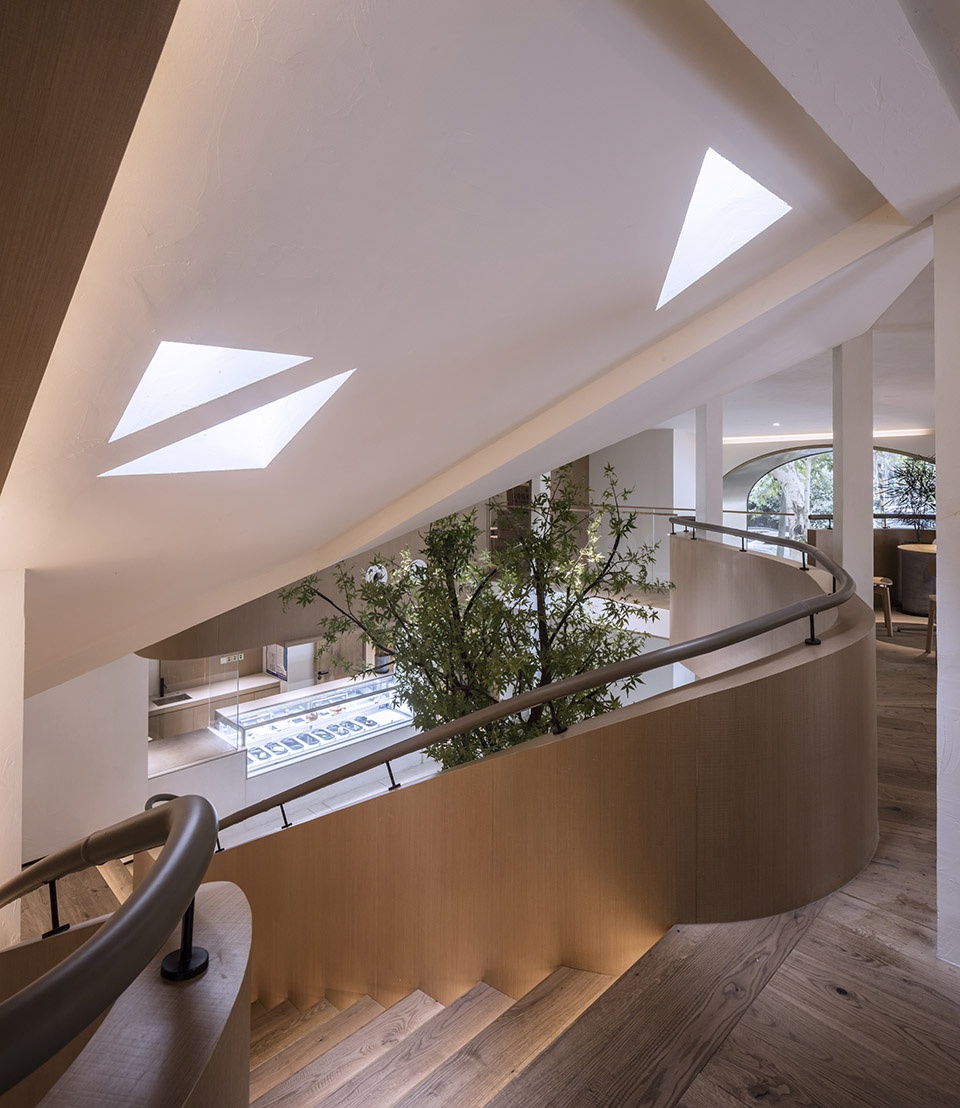
▼一二层室内局部,partial interior view of the first and second floors ©申强
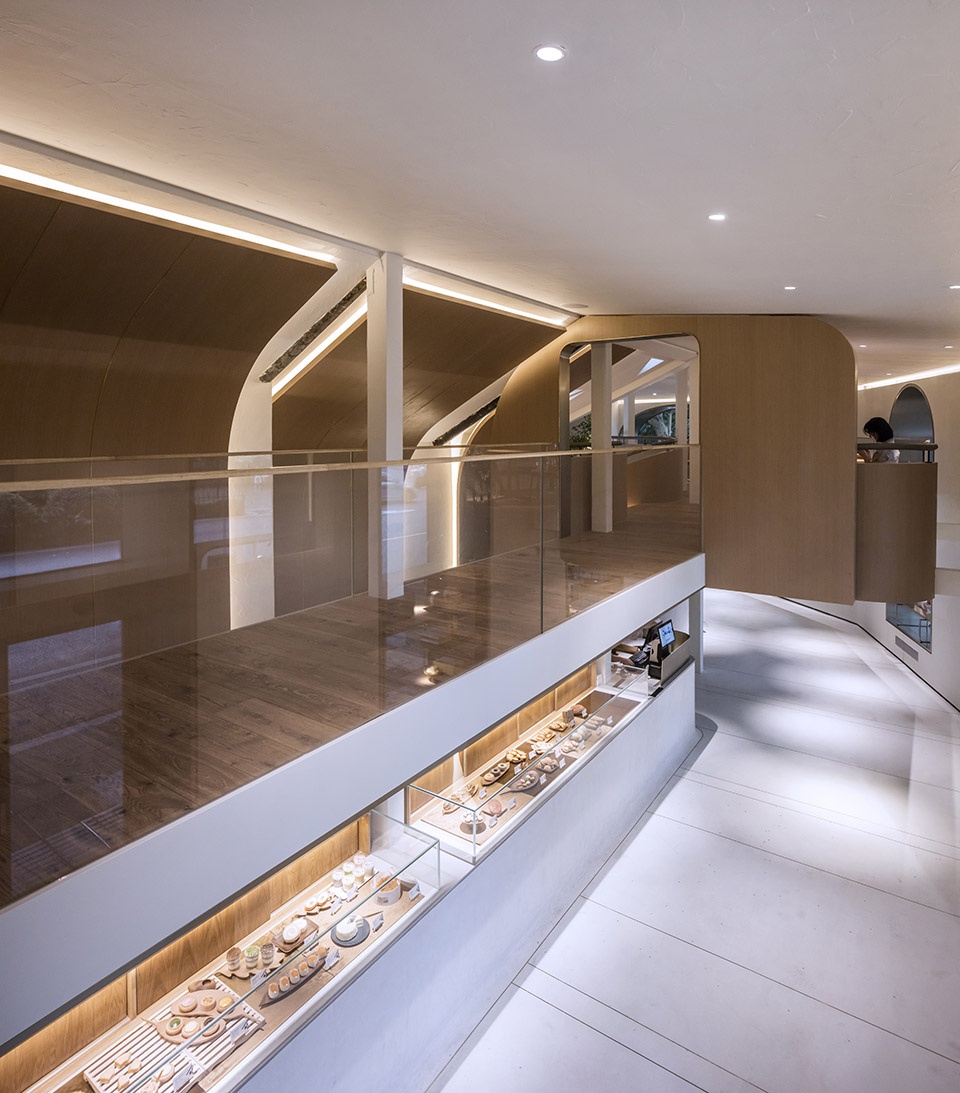
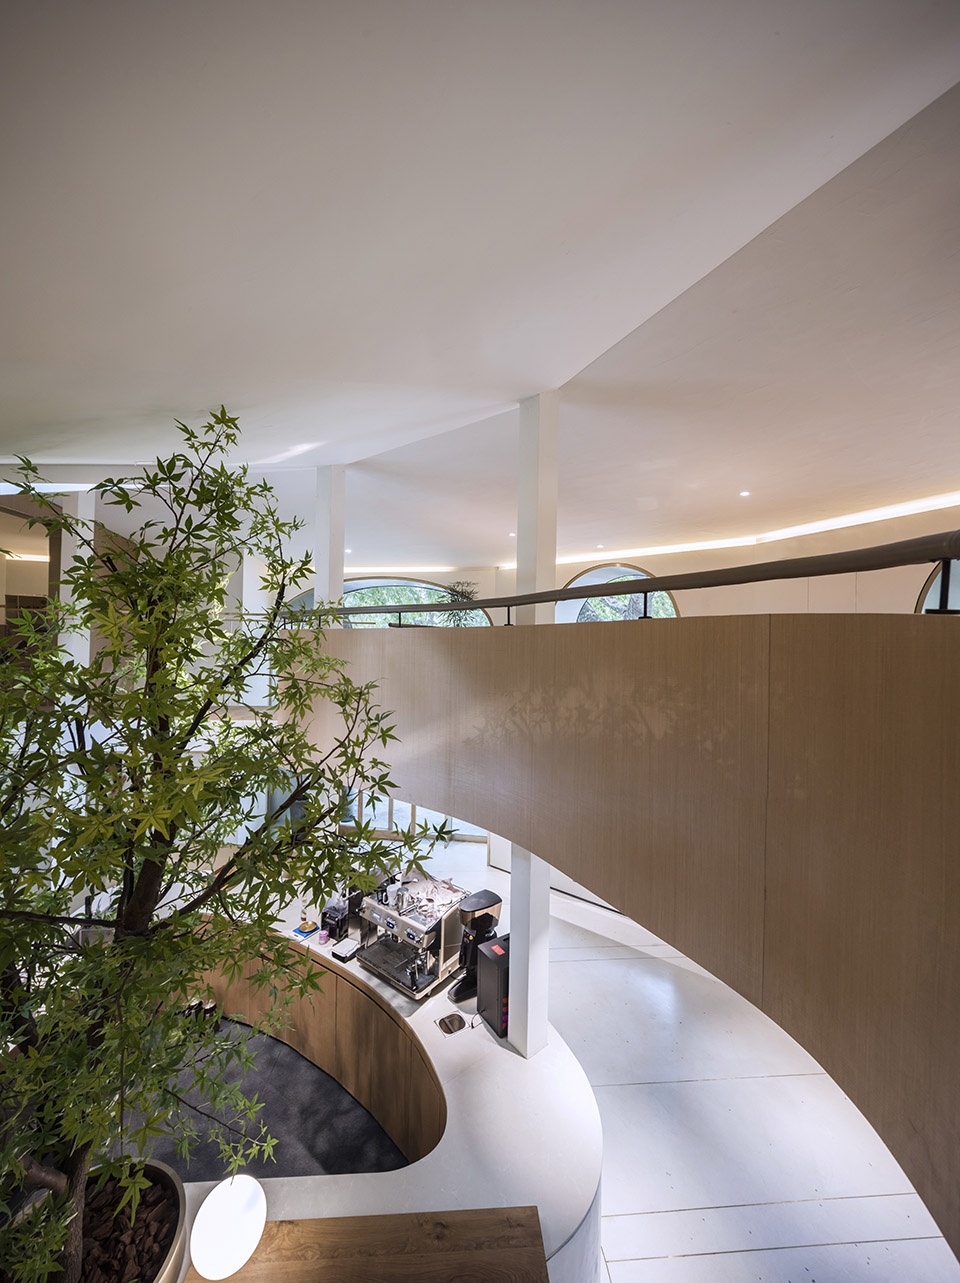
玻璃及天窗的设计,将阳光引入室内,天晴时,当你在店内享受甜点,会惊喜地发现那些流动的光影已成为整个空间的灵魂,它们来自路过的行人,街旁的绿树,骑过的自行车,快速经过的小轿车……这些交错形成的画面常常在不同的时间会带来不经意间的精彩。
We use glass and skylights to conduct sunlight into the room. When it’s sunny, when you’re enjoying dessert in the store, you’ll be surprised to discover that the flowing lights and shadows have become the souls of the whole space. They come from passing pedestrians, street trees, bicycles, passing cars. These interlaced images often bring inadvertent excitement at different times.
▼店铺二层室内,透过二层通高的拱形玻璃窗可以看到街景,interior view of the second floor with a street view through the double-height arch-shaped floor windows ©田方方
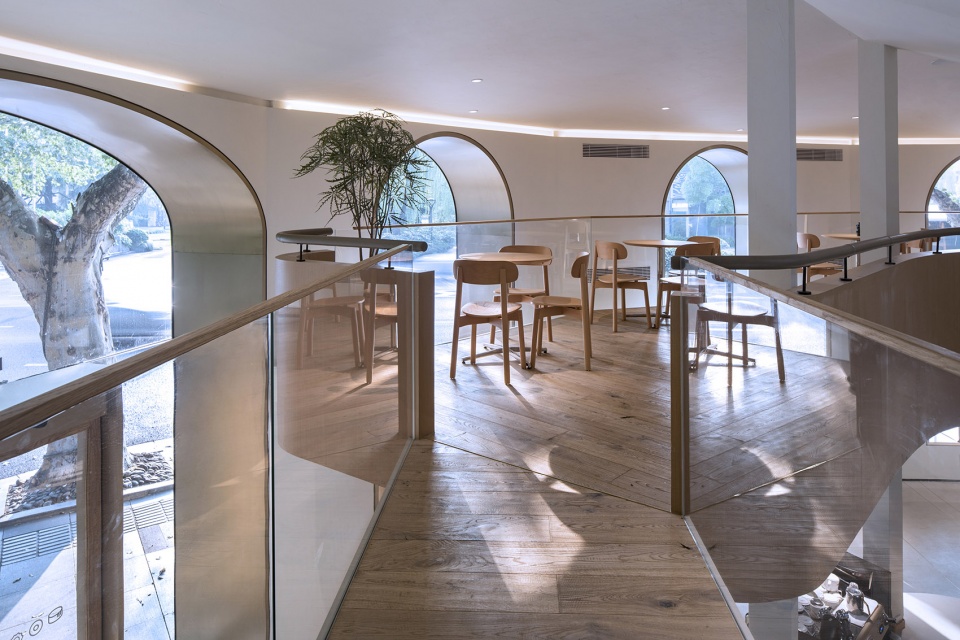
▼二层空间局部,空中连廊采用木质地板和玻璃围栏,partial interior view of the second floor, the aerial corridor uses wooden floor and glass rails ©田方方
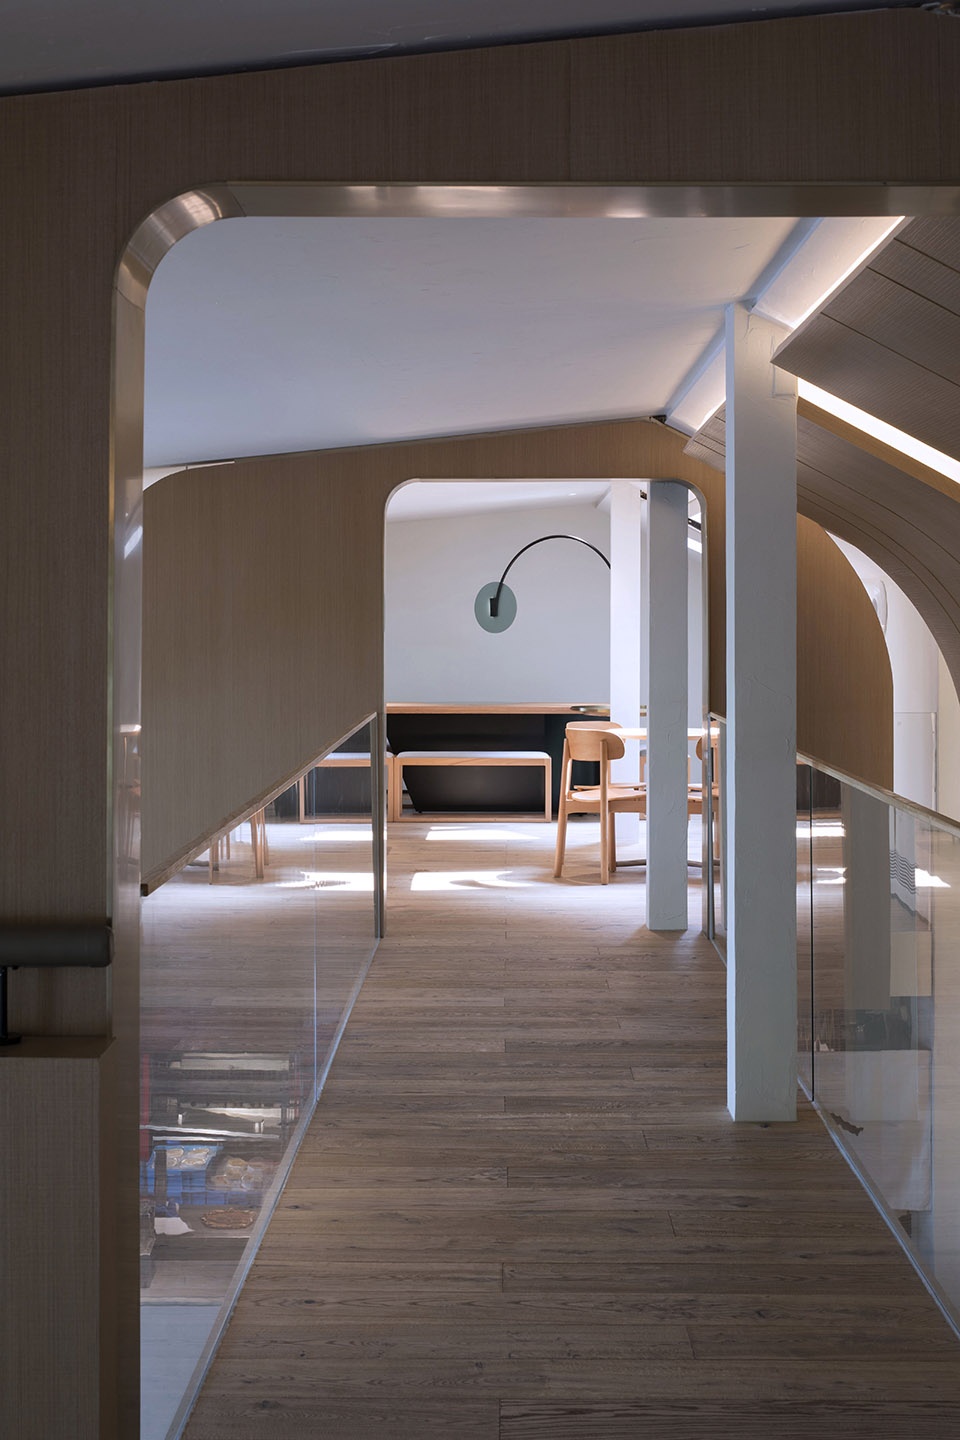
当你作为一名顾客进入,在这里坐下来享受甜点之时,或许所有的设计都是不经意的,梧桐树旁,光影变幻,看着熙熙攘攘的人群,阳光投过天窗照射在植物上,光影温柔的让人忘记时间的流逝,静静的靠在沙发上,或许这样的舒适刚刚好。
When you walk in as a customer and sit down to enjoy the dessert. You may find that all the designs may be casual. While you sit next to the phoenix trees seeing the light and shadow changes, you may watch people passing by and see the sunlight through the skylight casts on the plants. The gentleness of light and shadow makes you forget the passage of time. You leaned on the sofa quietly, feeling maybe this comfort is just right.
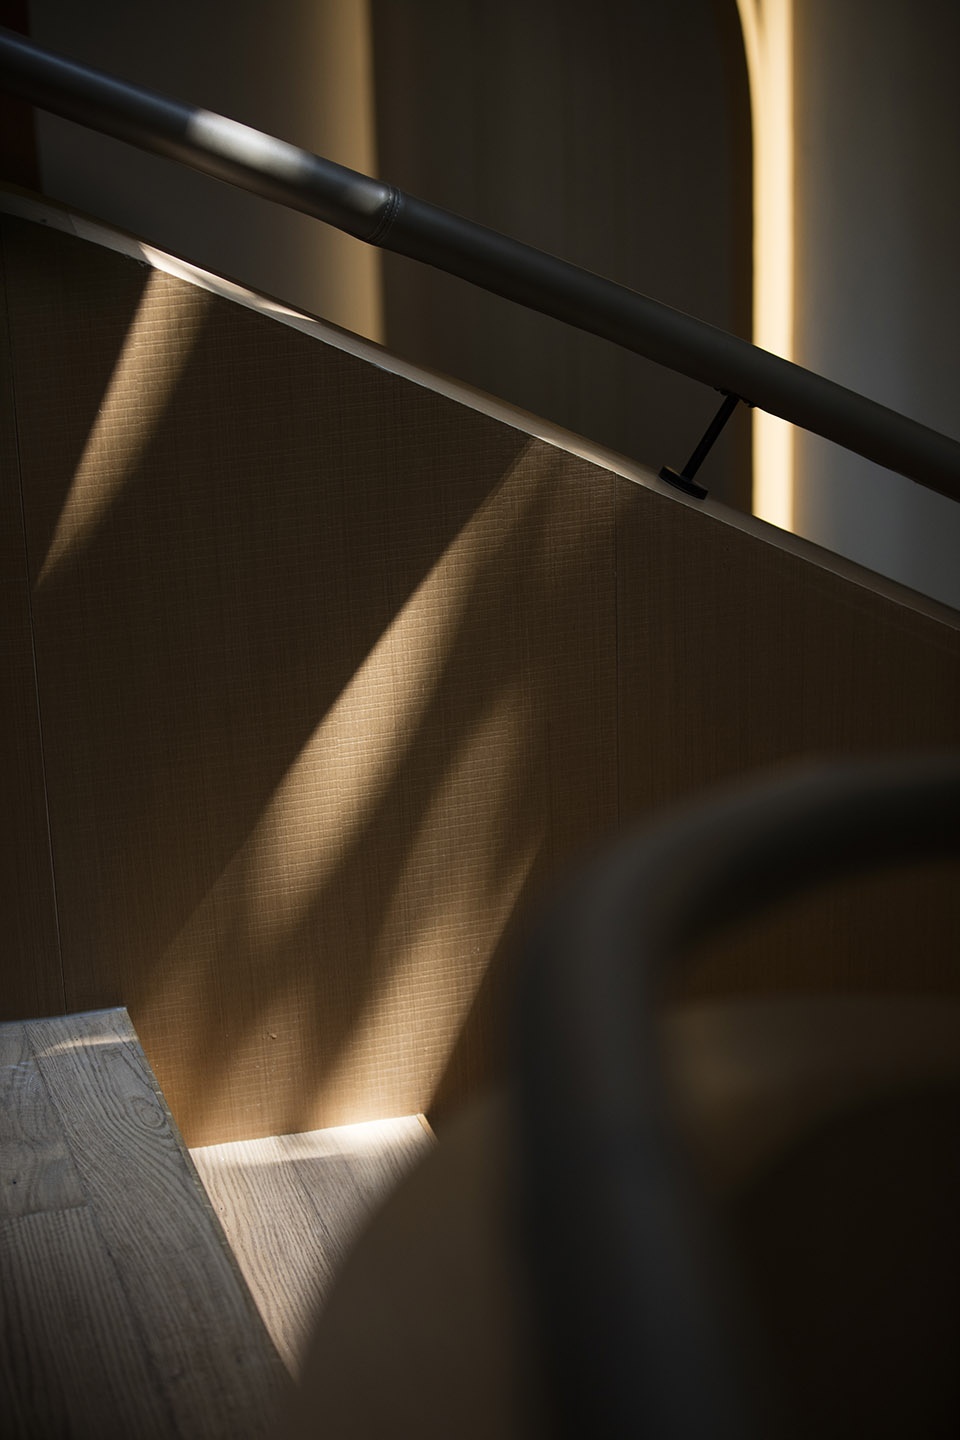
▼室内木楼梯细节,details of the interior wooden stairs ©申强
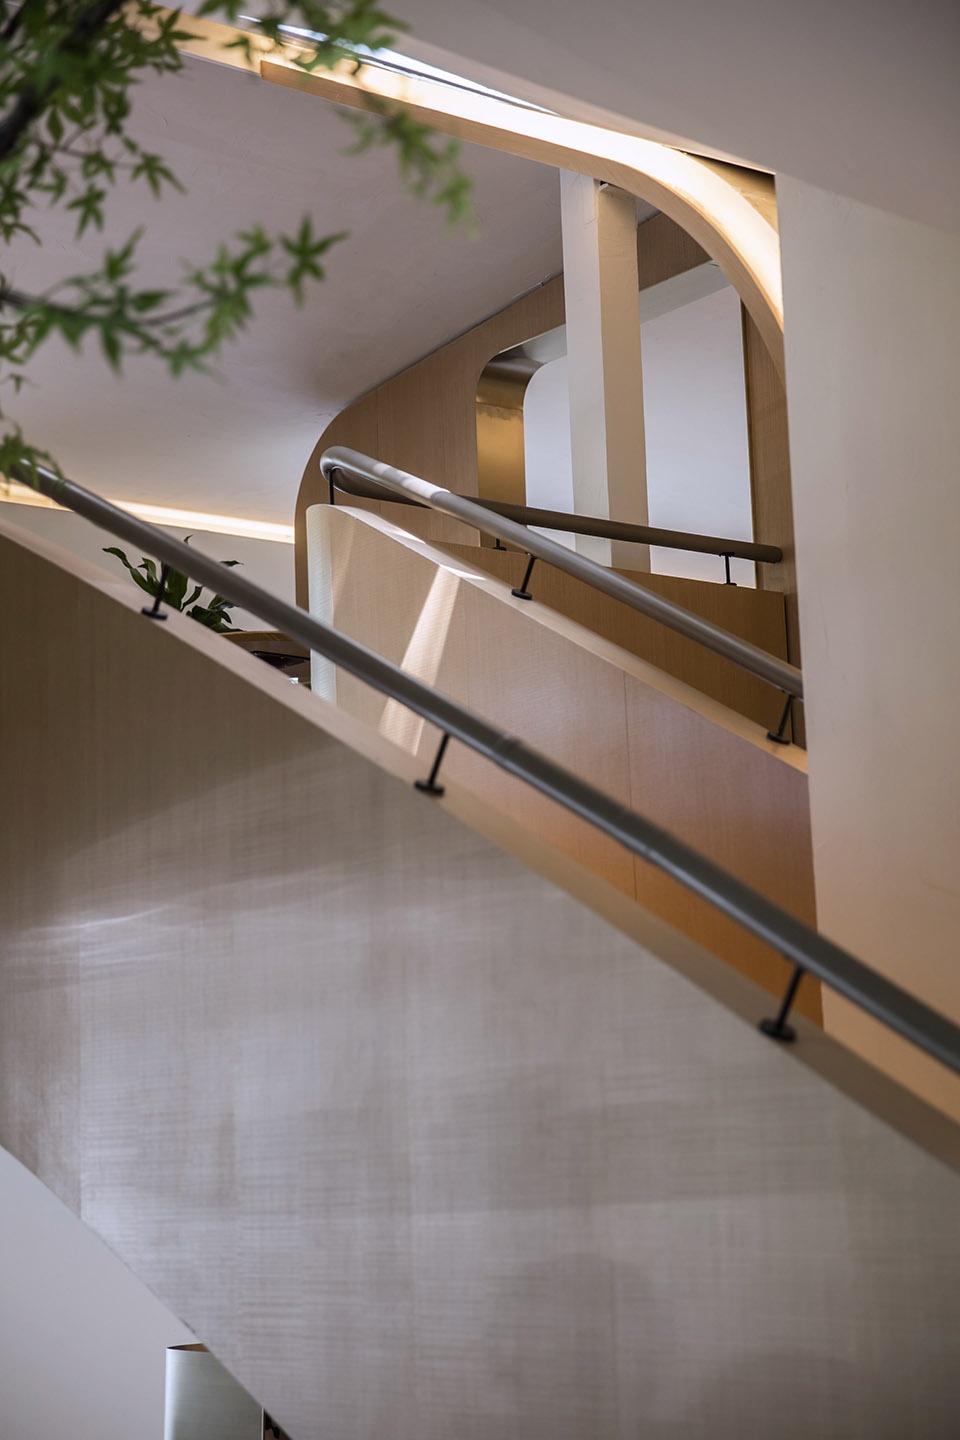
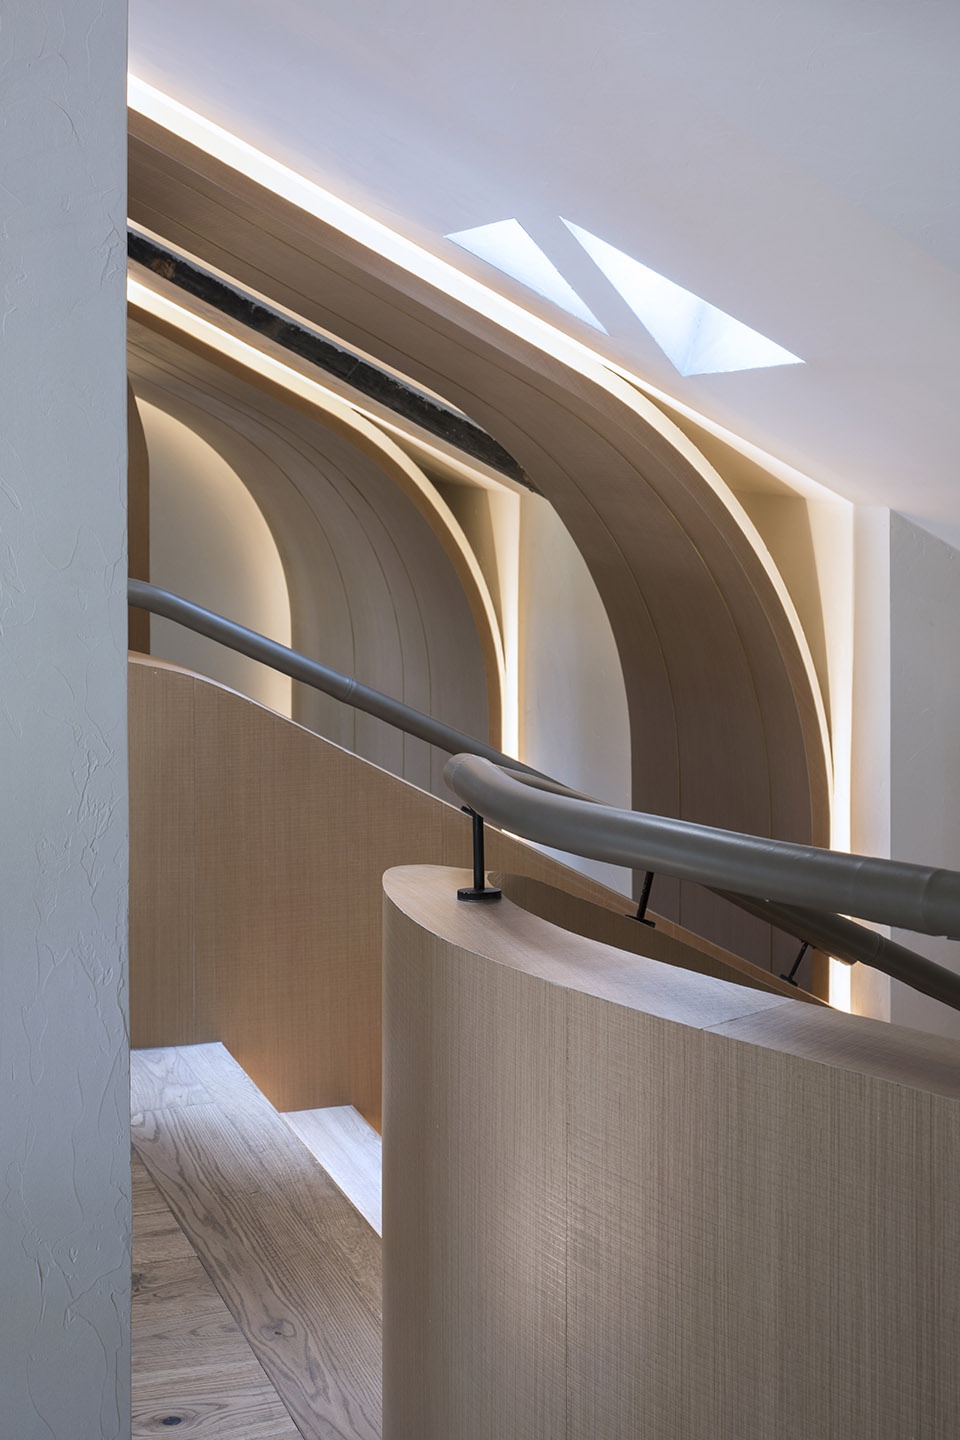
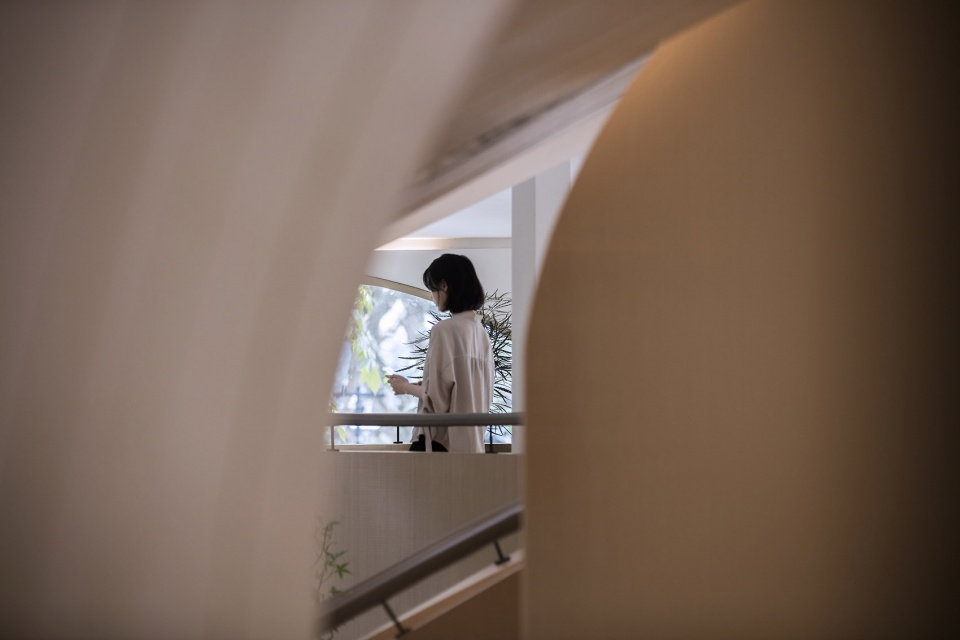
▼从缝隙中看楼梯和种在室内的树(左),木楼梯细节(右),viewing the stairs and interior tree from gaps (left), details of the wooden stairs (right) ©申强

▼室内空间细节,interior details ©申强
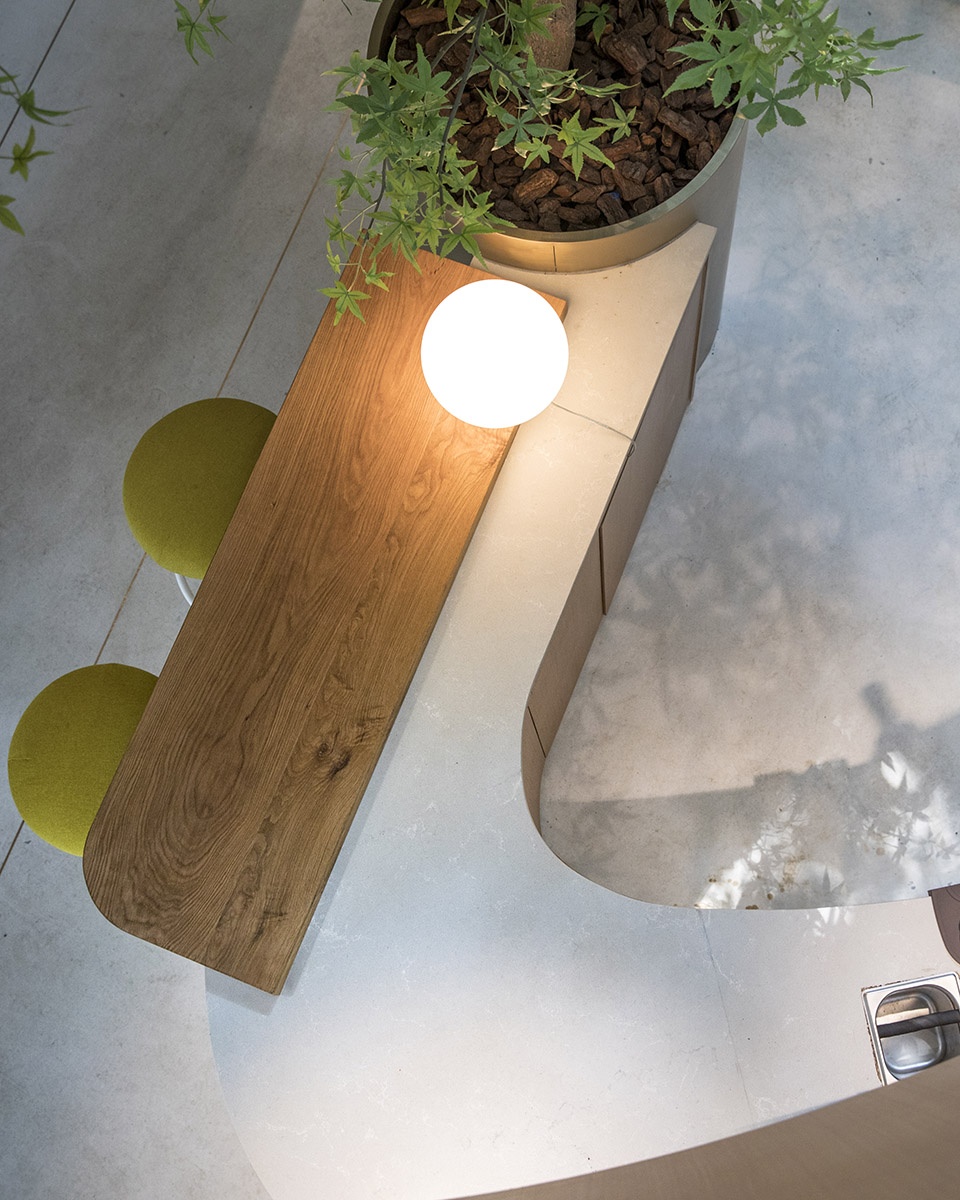
▼从二楼俯瞰一层的开放式操作区(左),植物在操作区的台面上投下阴影(右),overlooking the open operating room on the first floor from the second floor (left), the plants project a light and shadow effect ©田方方(左), ©申强(右)
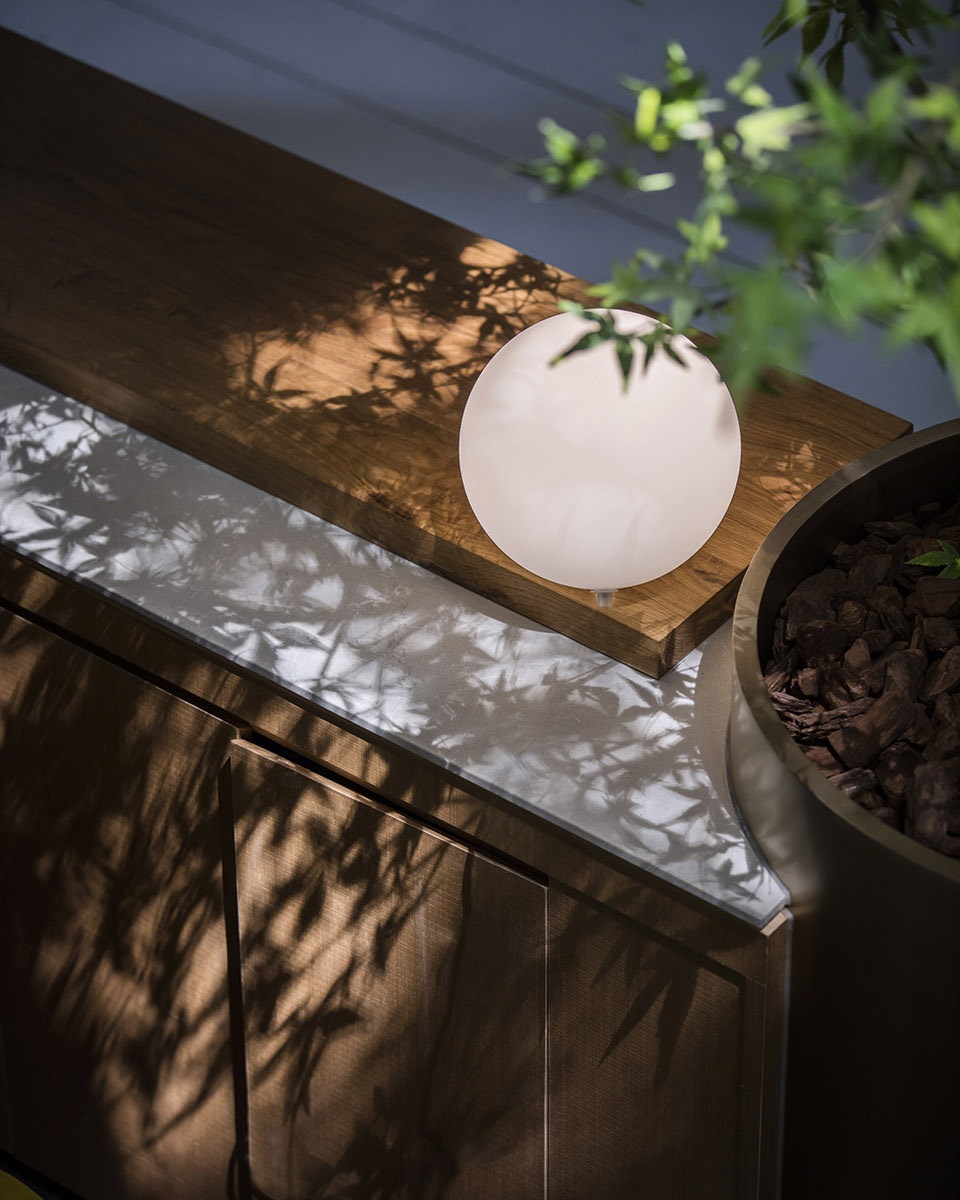
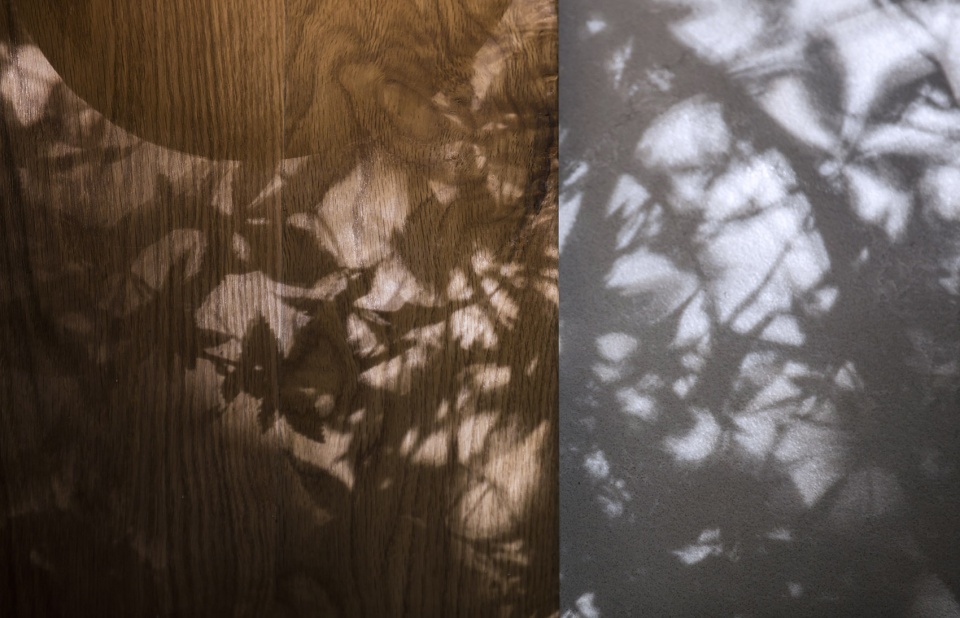
▼空间界面上的树影,the gentleness of light and shadow on the space surface ©申强
▼店铺夜景外观,night view of the An the Sweet ©申强
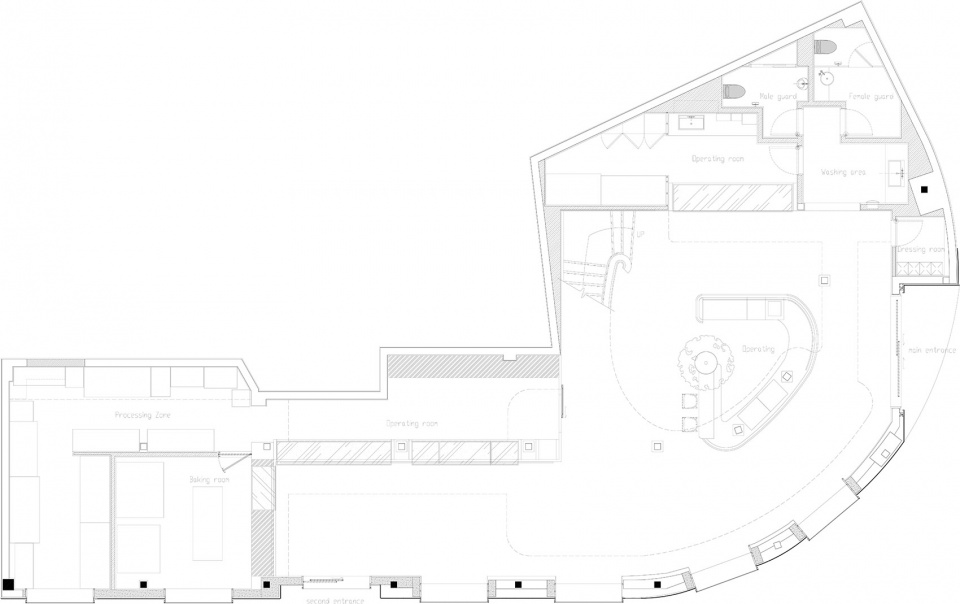
▼一层平面图,1F plan
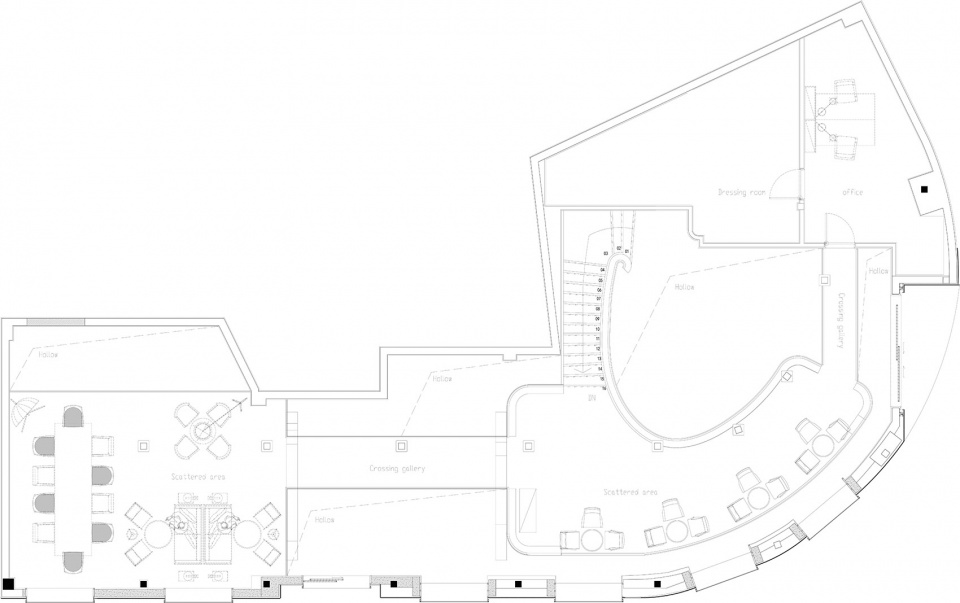
▼二层平面图,2F plan
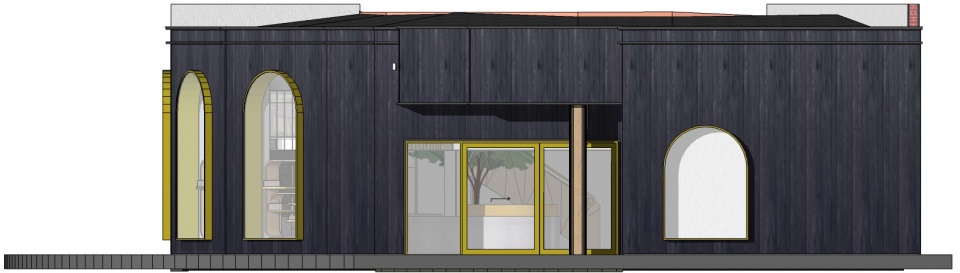
▼立面图1,elevation 1

▼立面图2,elevation 2
项目名称:安之秀菓南山路店
项目地点:浙江杭州
项目类型:商业店铺
建筑面积:400平方米
竣工时间:2018.08
设计单位:WJ万境设计
主案设计:胡之乐
设计团队:江丹阳
服务内容:建筑改造、室内设计
灯光设计:华豪照明
项目摄影:申强、田方方
Project: An the Sweet
Location: Hangzhou,Zhejiang
Type: Commercial Shop
Area: 400㎡
Completed: Aug 2018
Client: An The Sweet
Interior Design: WJ Design
Lead Designer: Leo HU
Team Member: Danyang JIANG
Service: Architecture renew,Interior Design
Light: HUAH
Photo credits: Qiang SHEN, Fangfang TIAN
More: WJ Design 更多关于他们:WJ Design on gooood.









中庭的树池和采光天井的搭配很合适