
非常感谢 WE architecten予gooood分享以下内容 。更多请至: WE architecten on gooood
Appreciation towards WE architecten for providing the following description:
宽敞的DIY住宅 | Spacious DIY-housing in Amsterdam
此项目是一系列宽敞的DIY阁楼公寓的集合建筑。设计师受到老学校,教堂和仓库的启发,在Amstelloft的集合住宅项目中设计了宽敞的阁楼式公寓,其双层高的空间灵活转变为开放的阁楼或者是四居室等各式各样的生活空间。住户们密切的参与了设计过程,不仅增加了设计的可能性,也使房屋变的各具特色。
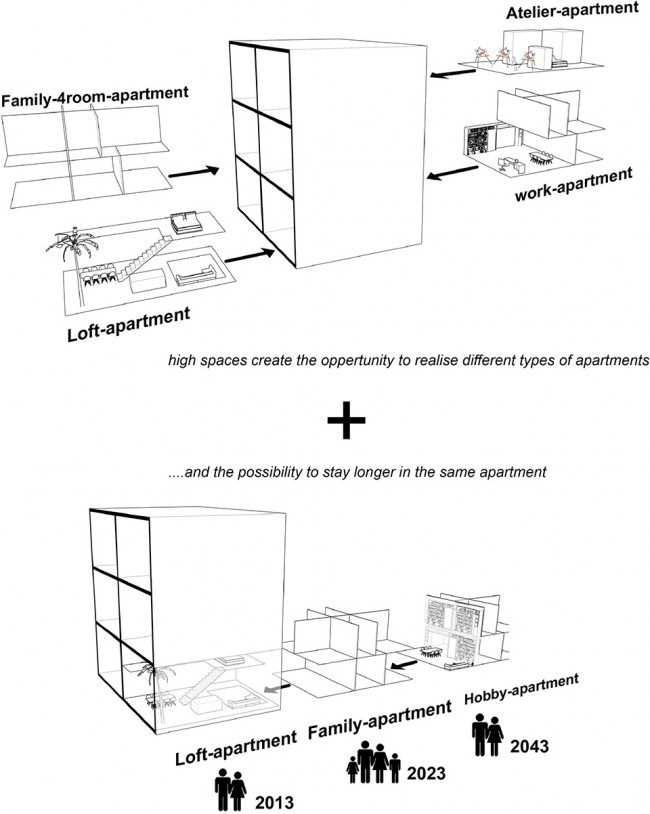
The collective DIY-housing project Amstelloft consists of spacious loft-apartments. Inspired by dwellings in old schools, churches and warehouses: flexible space with double height which can be turned into living spaces ranging from open lofts to four-bedroom-apartments. The future inhabitants were intensely involved in the realization benefiting the pronounced posibilities and character of the design.
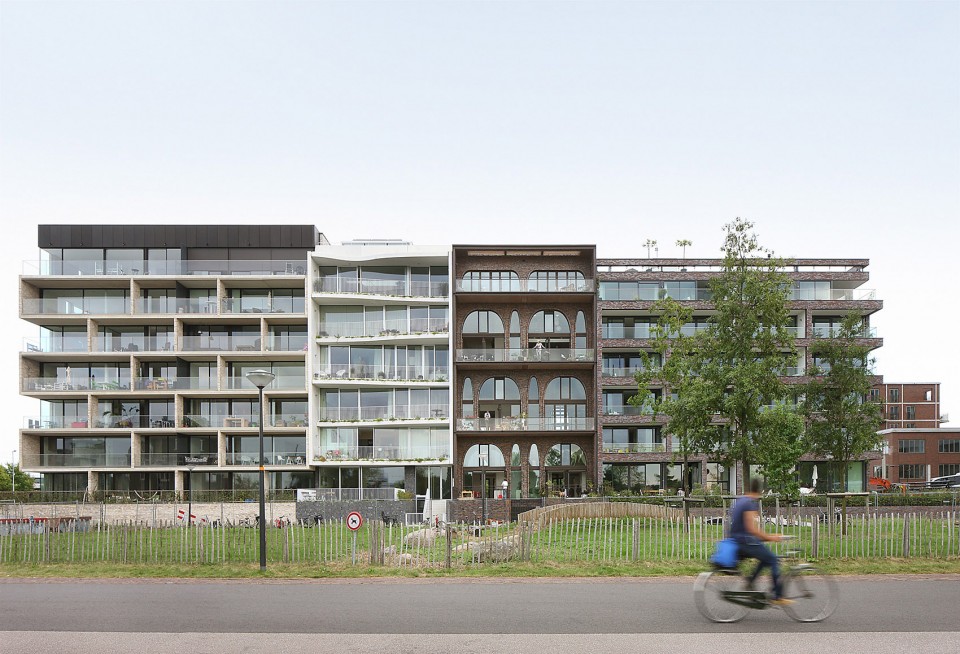
▼建筑外观,External View
独具特色的建筑结构|Character-filled structure
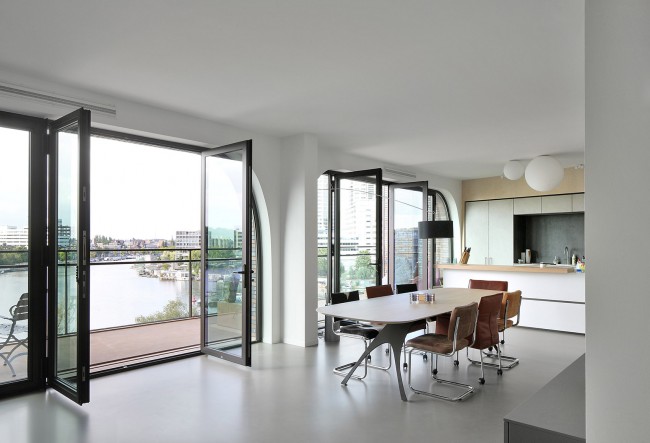
立面独特的拱形形态增强了复式空间的空间体验,并赋予了建筑大气而不拘小格的特点。
The arched facade openings enhance the experience of the double-high spaces and give the DIY-housing structure a binding and outspoken character.
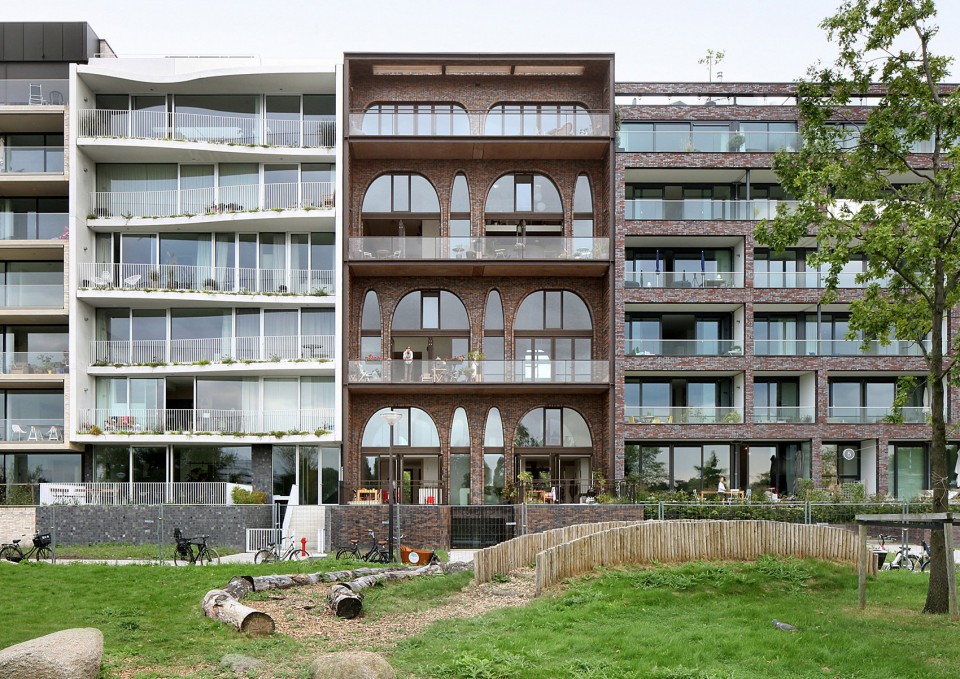
大型的立面开窗可以有效的将阳光引入室内,让公寓的深处也有充足的光线。这样的集合性住宅需要在设计中注意这些细节,从而达到可持续的发展要求。
Large facade openings and voids making it possible to create deep and bright apartments since daylight can enter deep into the building. Making a compact building was important to realize the high sustainability ambitions.
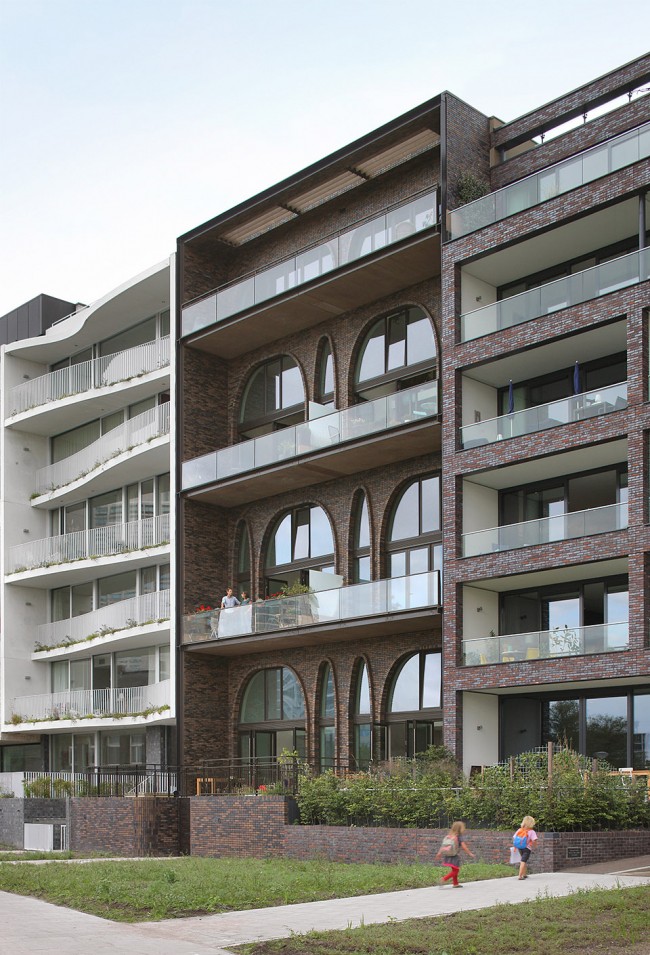
仿佛居住与老学校,教堂和仓库中|Living like in old schools, churches and warehouses
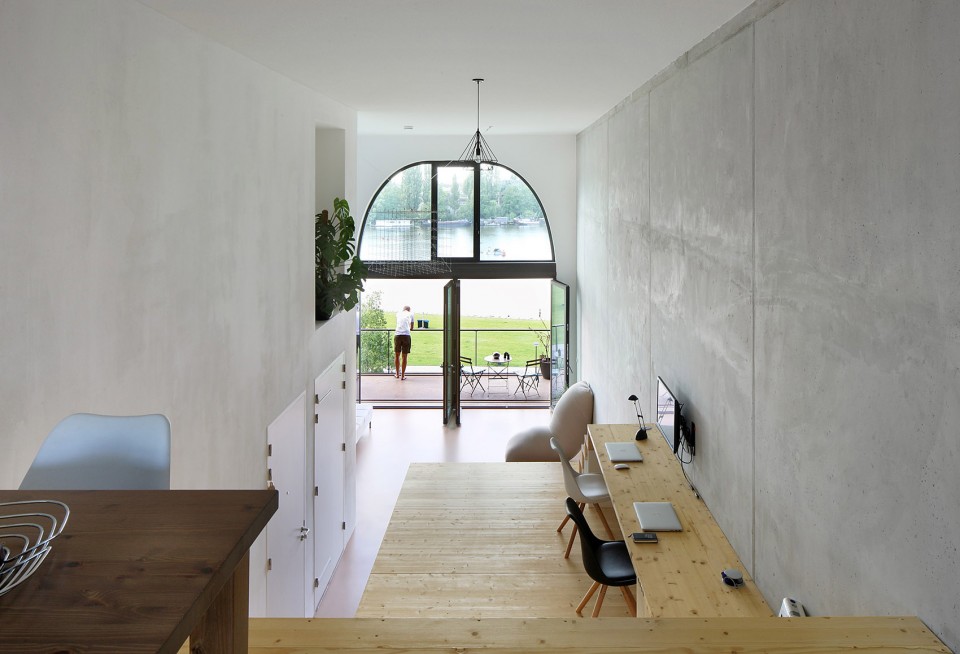
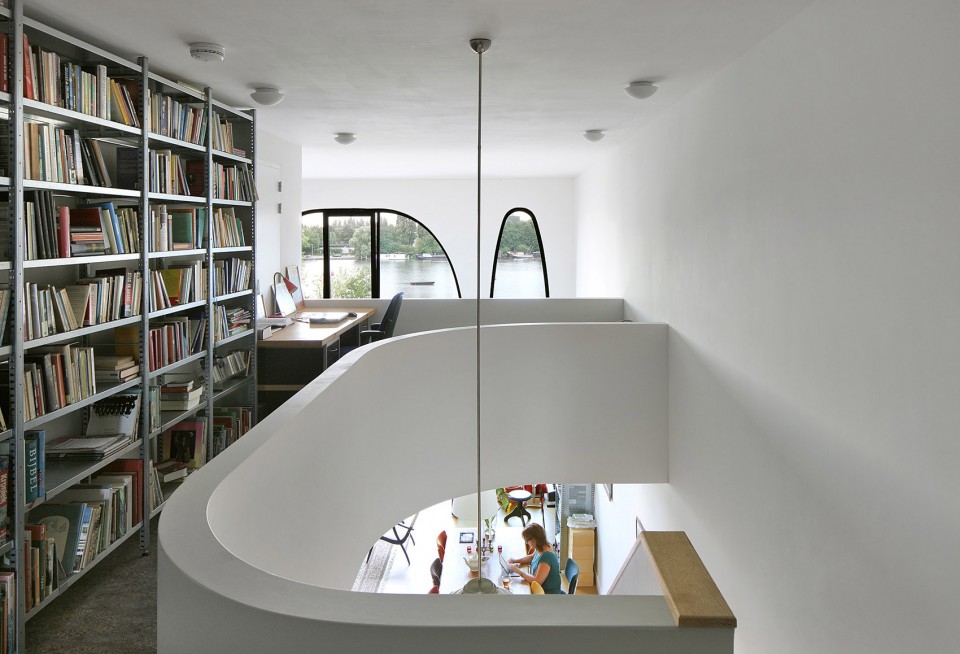
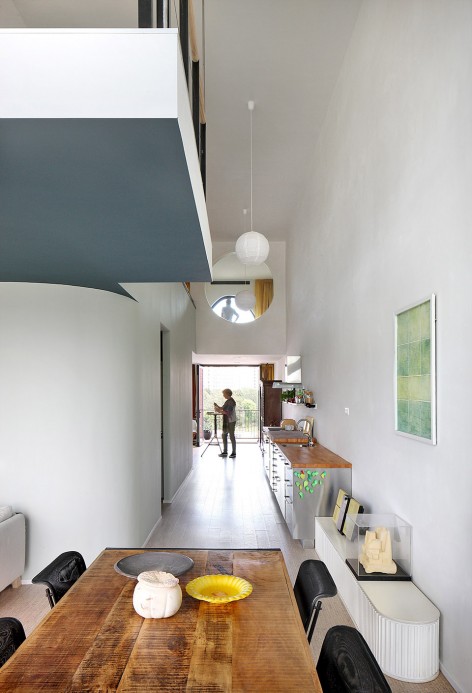
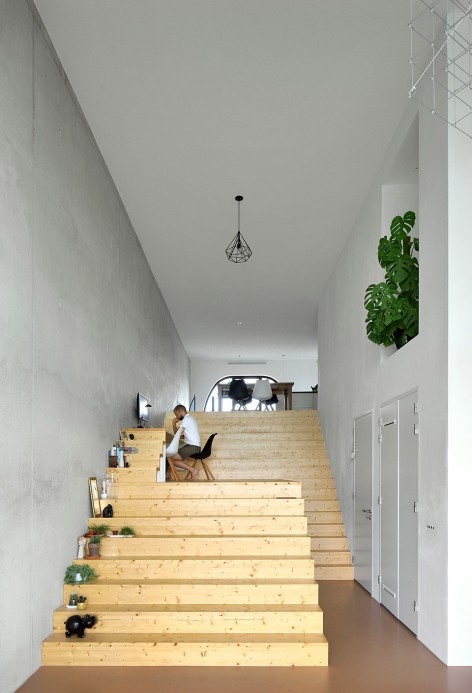
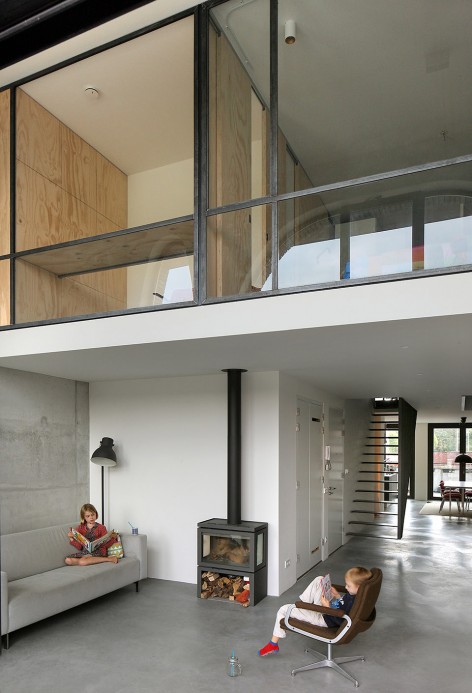
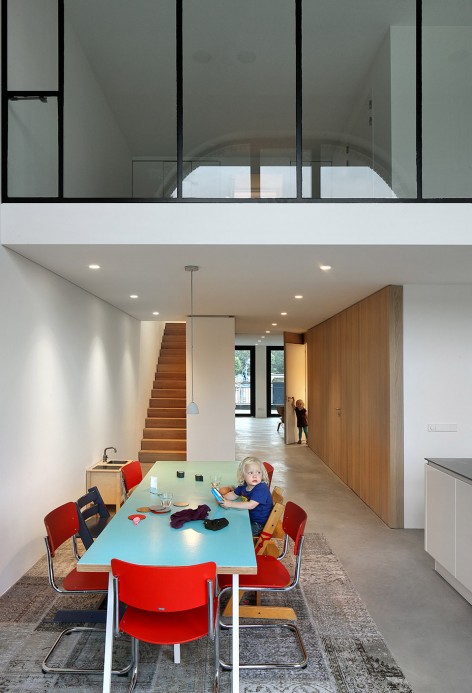
室内5.5米的层高给每一个入住的家庭实现自己的设计和梦想的空间。当空间渐渐地不再能适应一些变化,如居住成员增加或工作岗位的变化时,混凝土框架中也可以填充灵活的木质楼板去满足这些增加的需求。
The living spaces have a height of 5,5 meters which allows every household to realize their own demands and dreams. The concrete structure can be filled with extra wooden floors which are easily adaptable when the interior no longer fits due to, for example, increased family size or a change of job.
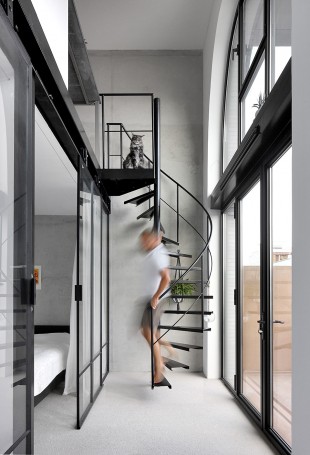
▼双层高的空间灵活转变为开放的阁楼或者是四居室等各式各样的生活空间,
flexible space with double height which can be turned into living spaces ranging from open lofts to four-bedroom-apartments.
▼ 室内5.5米的层高给每一个入住的家庭实现自己的设计和梦想的空间,The living spaces have a height of 5,5 meters which allows every household to realize their own demands and dreams.
完全工程化|Fully engineered
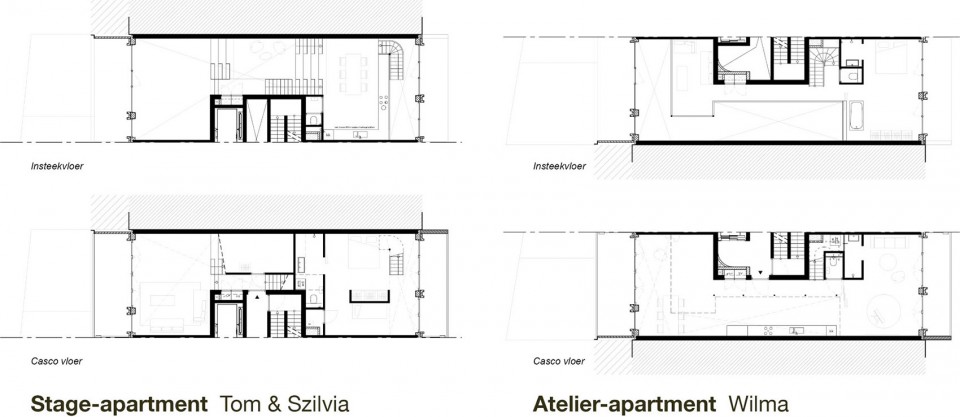
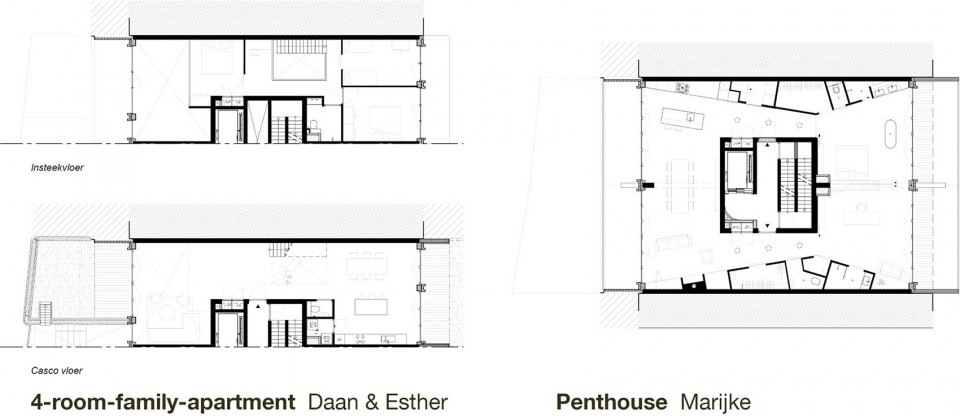
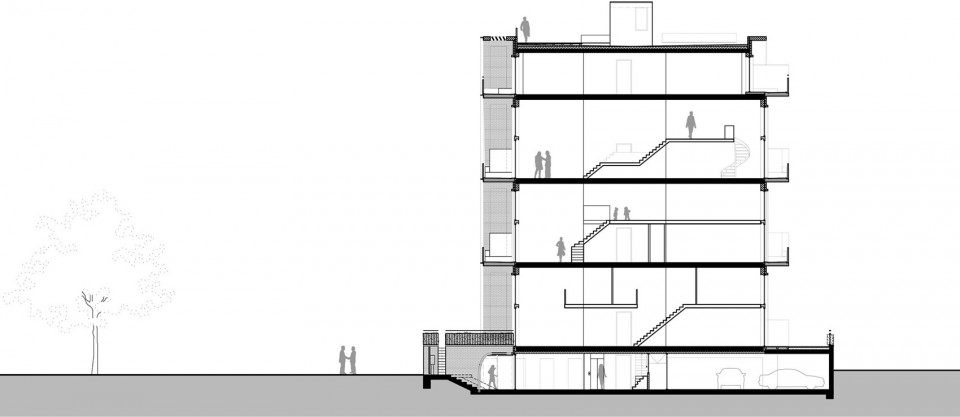
建筑在工程上的一个重点是将建筑结构和内部完全分离。这样才能给住户充分的自由去设计他们自己的生活空间。这样非同寻常的建造方式需要与市政府反复协调。在设计过程中,工程师将设计师DIY的住房概念完美的呈现了出来。
One important principle was the separation of the building structure and the interiors in the realization process. This gave the individual households full freedom within their living spaces. This deviation from the regular building process also required a thorough coordination with the municipality. During the design process the DIY-housing concept was fully engineered in all its aspects.
▼ 平面-建筑在工程上的一个重点是将建筑结构和内部完全分离,Floor Plan – One important principle was the separation of the building structure and the interiors in the realization process.
设计创意 |Initiative, design and mentoring of realization
DIY住宅的新鲜设计创意来自WE architecten的设计师。在工作室组织的晚间会议中,未来的住户们热情的和设计师聊他们对住宅空间的畅想。市政府也同意了这个能欣赏到贯穿阿姆斯特丹市中心的Amstel河美景的住宅提案。设计师的 “像在旧时的学校,教堂和仓库中生活” 的DIY住房概念深受住户的好评,同时启发人们设计出了各式各样活泼有趣的室内空间。
WE architecten took initiative to start this DIY-housing development. At information evenings a group of enthusiast future inhabitants was formed around the spacious living concept. The municipality awarded the initiative with a beautiful site with a fanstastic view on the river Amstel, running through the heart of the city of Amsterdam. The DIY-housing concept ‘Living like in old schools, churches and warehouses’ has been fully embraced by our clients. This has resulted in a surprising variety of lively and spacious interiors.
▼ 多样化的房间 different rooms
▼剖面图,Section
Project data
Location:Amsterdam, The Netherlands
Architect:WE architecten
Client:Bouwgroep Amstelloft
Contractor:Van Bekkum BV
Photography:Filip Dujardin
Period:2012 (start design) – 2016 (completion)
More:WE architecten,更多请至: WE architecten on gooood









在某一领域做精做强这一方面,真心值得我们去学习
第一张照片,完全不同风格的房子贴在一起,看得我实在难受得不行。
层高各自不同 不知道怎么解决水平力
不光是这个建筑,看他旁边的3个公寓立面都很好看而且还相互不抢风头。荷兰的设计是真心发达···
1
我还以为折叠的意思是可以任意组装·····不用了就拆下带走···