非常感谢 T2.a Architects 予gooood分享以下内容。
Appreciation towards T2.a Architects for providing the following description:
Amplio公司总部是为满足高科技公司的需要而打造的技术驱动型空间,能够同时作为办公室、开发实验室和工厂实现全自动化的运行。
形式与功能之间的平衡是大多数建筑工作需要关心的问题。在美学上令人愉悦,在性能上亦能够完美地达到预期的目标,这之中所包含的微妙而复杂的权衡关系构成了现代建筑和设计的基础。对于高科技自动化公司Amplio而言,其建筑师在这方面的工作任务则要明确得多,因为这两者之间一直保持着难以割舍的联系。“设计不在于它看上去是什么样子,而在于它以何种方式运作。” Bence Turanyi如此解释了建筑背后的设计灵感。这不仅仅是Turanyi设计团队的目标所在,同时也是Amplio公司本身的创造精神的体现。
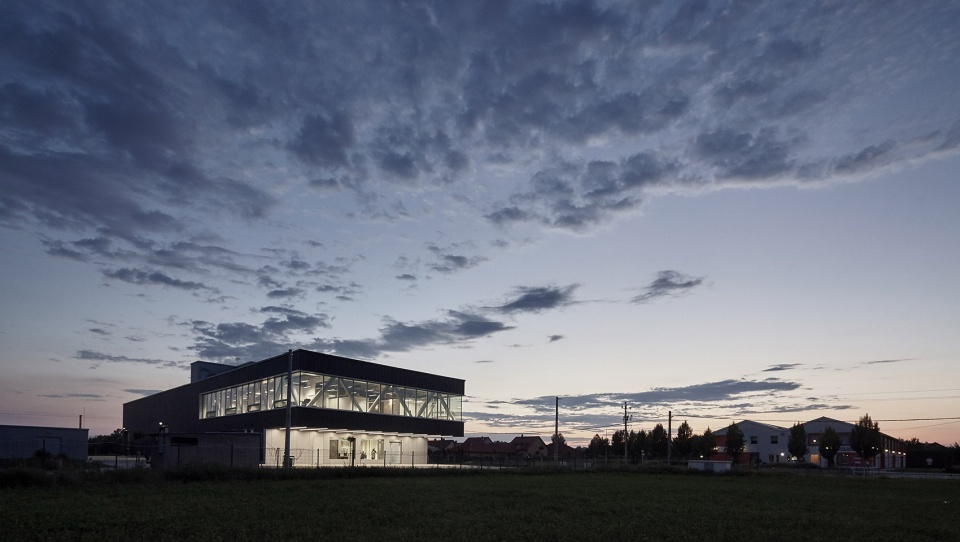
在这种意义之下,Amplio公司总部的建筑并非最具有视觉冲击力的,但如果用一种思考性的眼光来看,它无疑是卓越且意味深长的。坐落于匈牙利的工业中心之一、距离布达佩斯仅有一小段路程,这座新总部大楼从其周围的工业环境中脱颖而出。

▼项目概览,overview ©T2.a Architects
Amplio Headquarters is the sort of technologically driven space that a high-tech firm needs, capable of functioning as an office, development lab and factory while running entirely on automation.
In most architectural endeavours, there’s always a balance between form versus function. That delicate and intricate manoeuvring between that which pleases aesthetically and that which admirably performs its intended objective underpins so much of modern architecture and design. With the headquarters of high-tech automation firm Amplio, the work of its architect was much clearer in this regard, since the two were inexplicably linked: “Design is not what it looks like, but how it works,” explains Bence Turanyi of the inspiration behind the design of the building. This is an ethos that lives throughout the creations of Amplio itself, and the headquarters that Turanyi and his team designed intended to reflect that.
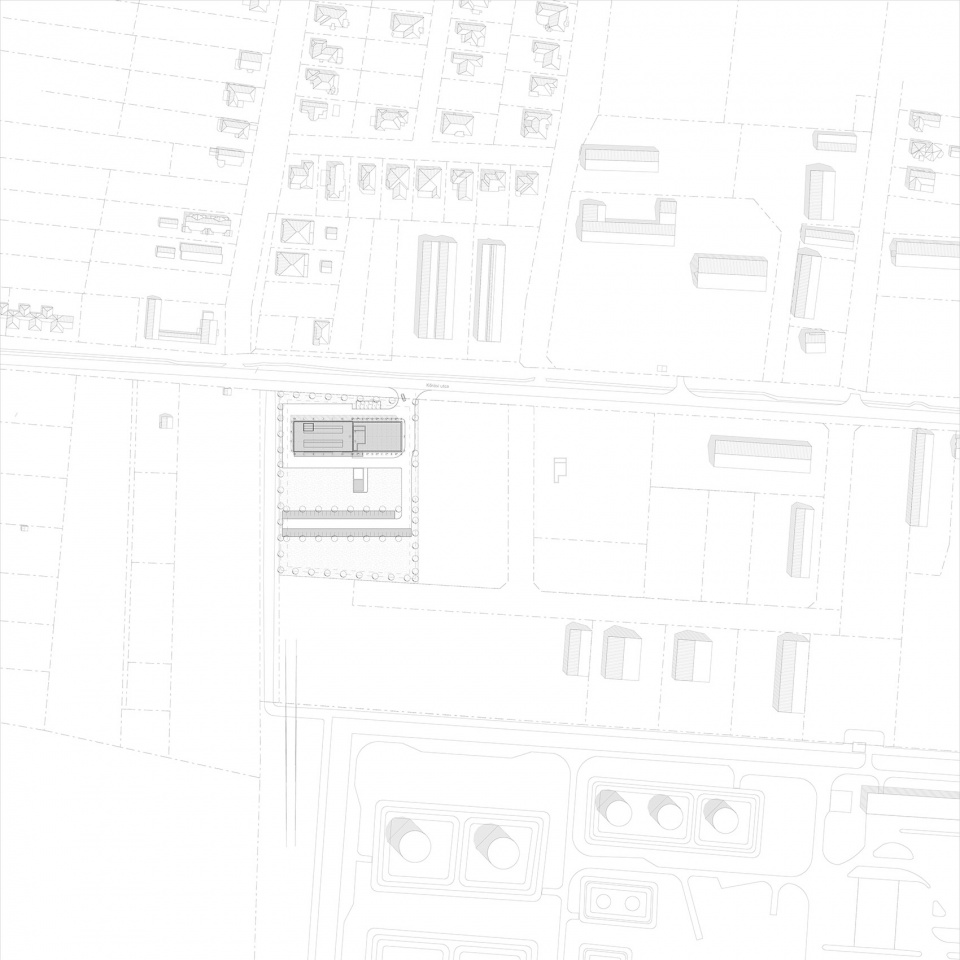
In that sense, it may not be that the Amplio building is the most visually outrageous, but a considered eye has meant it is stark and significant all the same. Resting among an industrial center of Hungary a short drive from its capital of Budapest, the new headquarters stands out among its equally industrial neighbours.
▼场地平面图,site plan ©T2.a Architects
这种对比对于建筑本身的体验而言同样有着十分重要的意义。 Amplio是一家在全球拥有客户的公司,主要为汽车行业生产定制的电子零件。考虑到总部办公室也将作为公司与既有和潜在商业伙伴会面的重要场地,因此打造一座既能令人印象深刻,又能满足总部办公室、开发实验室和工厂等功能需求的建筑是十分有必要的。设计师Turanyi解释说:“Amplio公司在寻找一种能够帮助其打造品牌的事物。他们的创始人有着非常强烈的品牌意识,虽然最初的品牌已经建立,但我仍然很快地意识到,新建筑的解决方案将会成为Amplio品牌的一部分,甚至是品牌最主要的元素。我们必须用一种建筑的方式去传达出公司品牌的精髓。”
This contrast is crucial to the experience of the building, too. Amplio is a company with an international clientele and builds custom electronic parts, primarily for the automobile industry; its headquarters is also a crucial meeting point for existing and potential business partners, and in that sense a building that could impress while still able to perform its functional tasks as an HQ, development lab and manufactory was important. “They were looking for something that would help them to create a brand as well,” says Turanyi of Amplio’s hopes for the design of the building. “Amplio’s founder is a really brand-minded figure, and though the initial brand was there I immediately felt that the architectural solution will be part of the brand and even a main element of the brand itself. We had to communicate, in an architectural way, the essence of the company.”
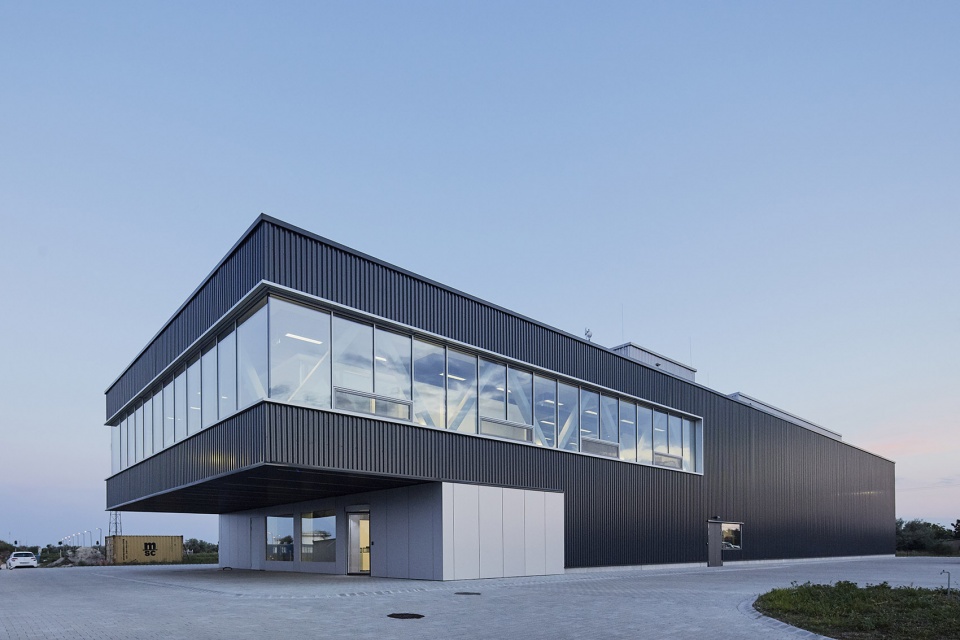
▼建筑外观,exterior view ©T2.a Architects
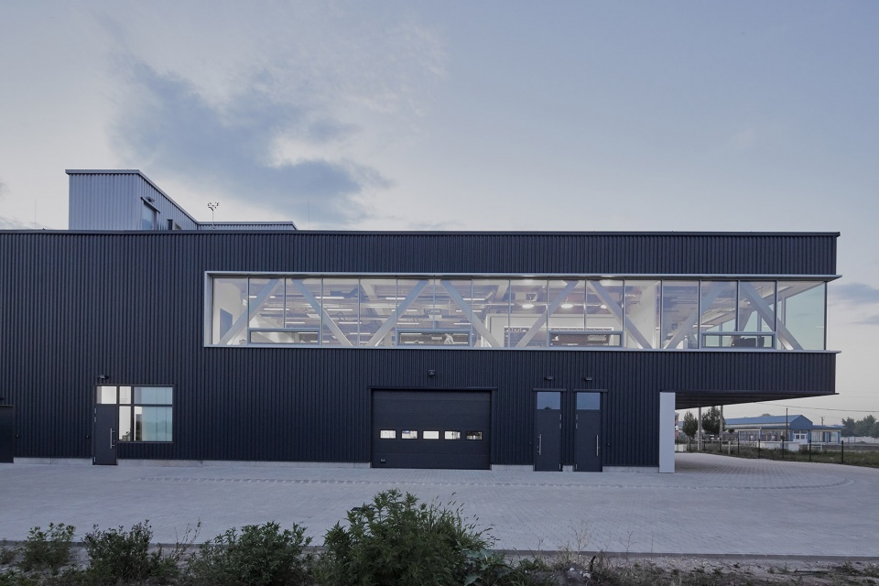
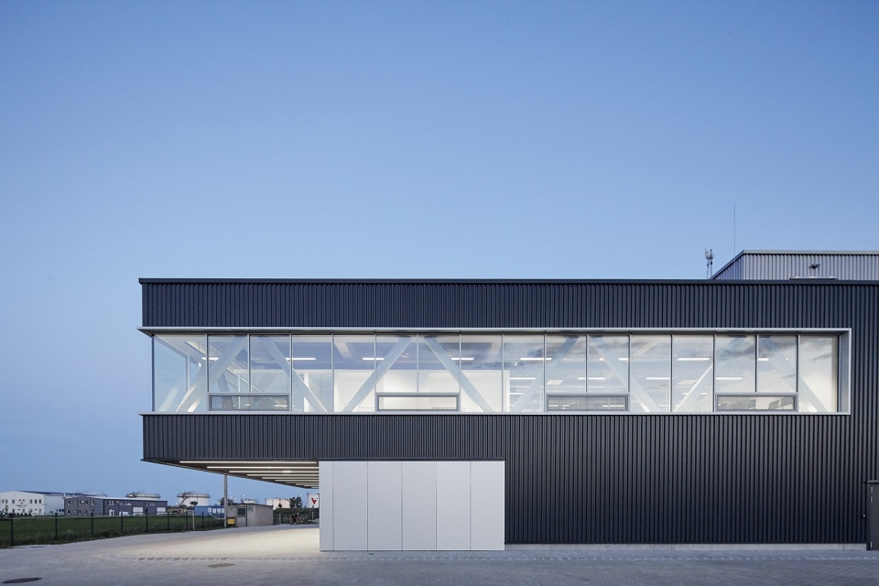
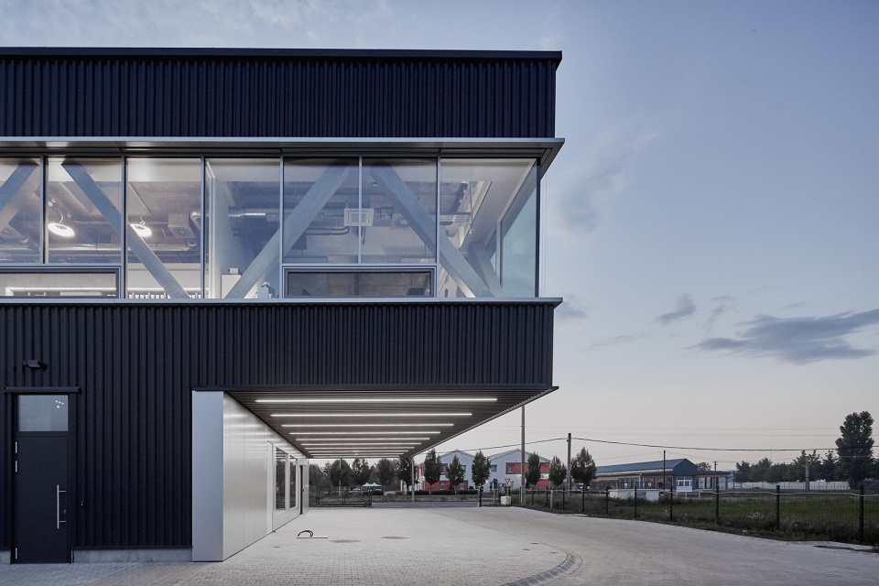
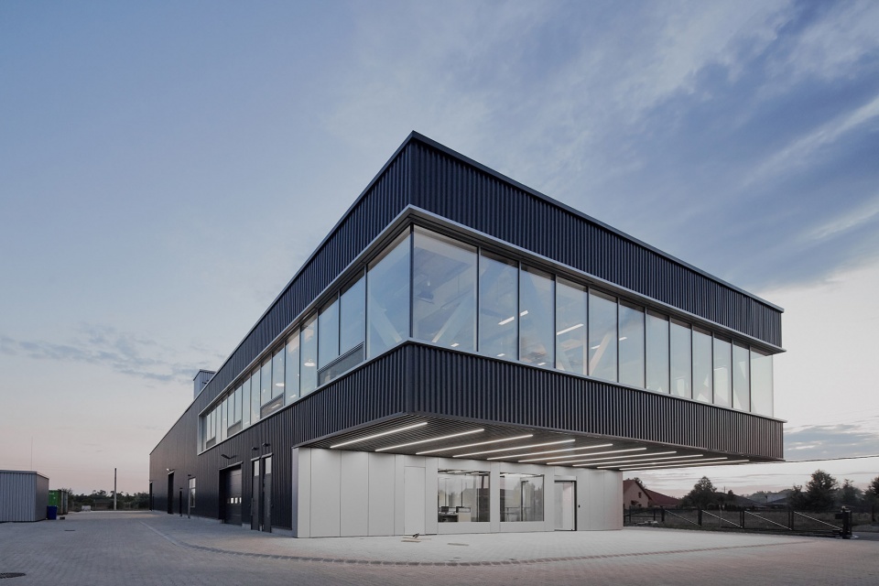
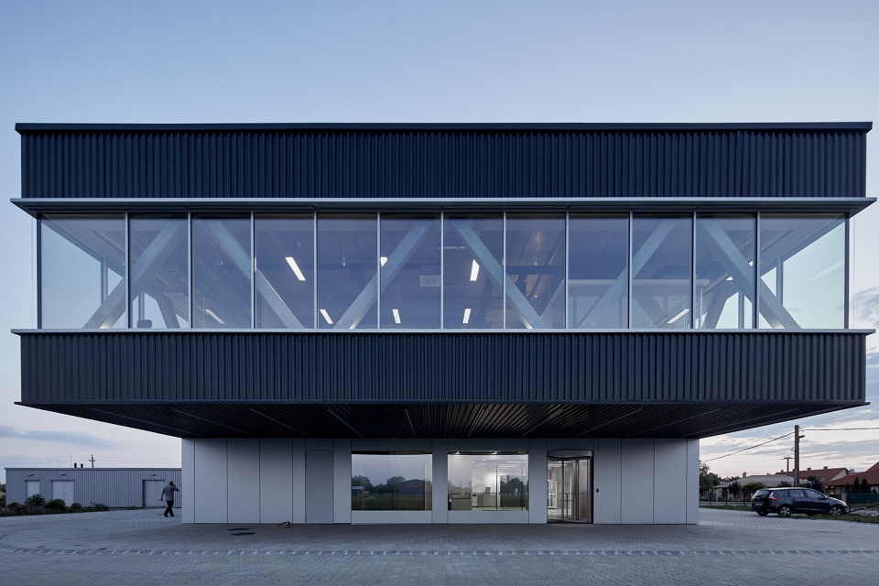
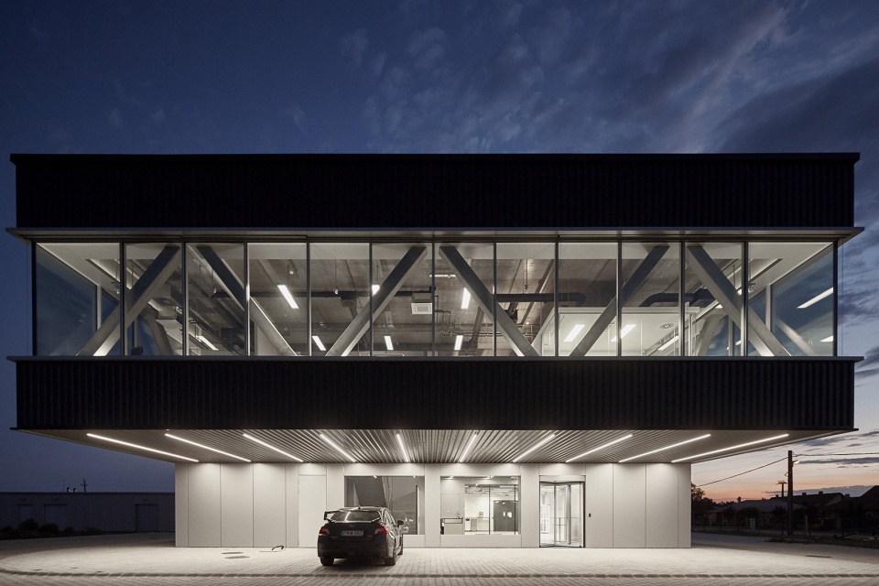
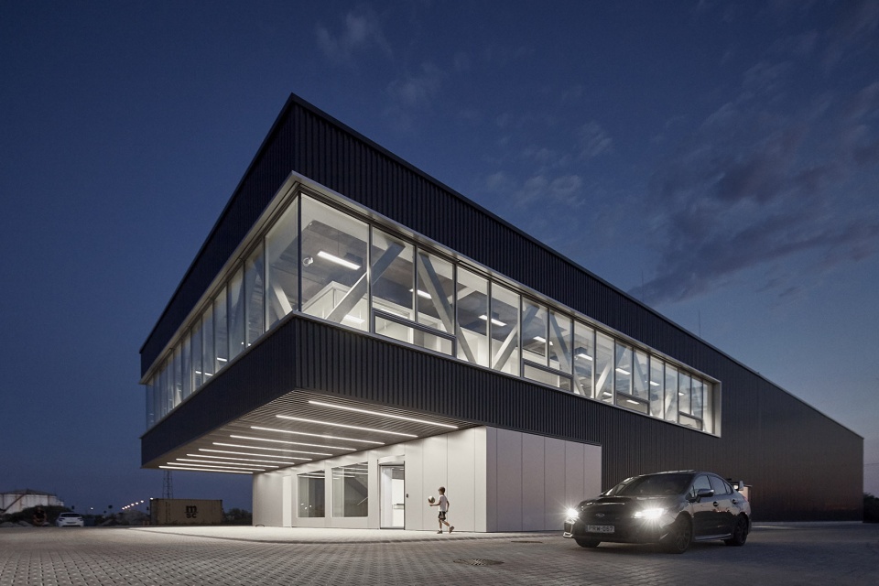
这一本质首先体现在接近建筑的过程当中:从侧面看,建筑与其他工业建筑并无二致,而随着视角的转换,建筑的外观也开始发生改变。这种动态的效果是一种有意识的选择,它来自于Amplio产品的机械属性所产生的美,来自于其设计对于人体工程学和高效性的追求。建筑师采取了与之类似的方法,将总部主要的办公区域设置在距离地面六米的悬臂结构当中。该体量的一半被宽阔的玻璃窗环绕,使来访者可以看到办公室内部的活动:它就像是公司的大脑一般指挥着公司的各种活动,为Amplio的品牌注入更多活力与热情。
▼建筑透视,building perspective ©T2.a Architects
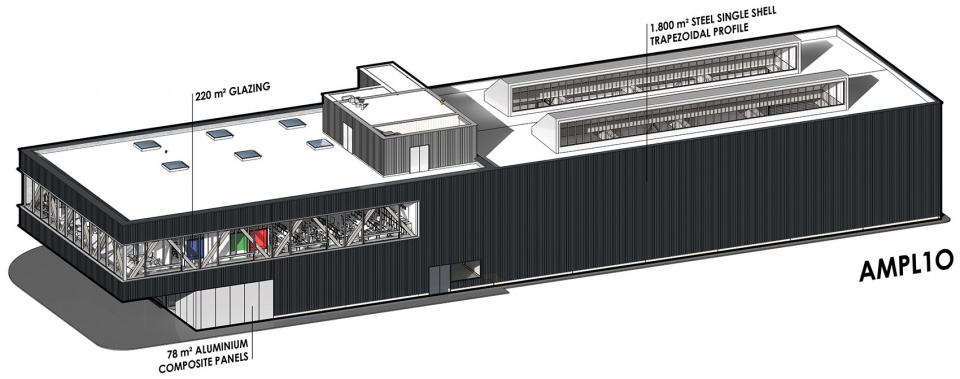
The approach to the building is primarily where that essence comes is first discovered. From its side it could just be another industrial export from Japan, but as the perspective shifts, so too does the view of the building. This dynamism was a conscious choice, one that was inspired by Amplio’s products that are designed to be their most ergonomic and effective, a beauty born from their impressively mechanical nature. The architects designed a similar concept, which is first achieved when a visitor arrives at the entrance and beneath the six-meter, cantilevered top floor that houses the main office area of the headquarters. Large glass windows wrap around half of the building to allow the approaching viewer to see the activity within the office; as the ‘brain’ of the corporation, being able to witness the buzzing activity within emboldens Amplio’s brand appeal with energy and excitement.
▼主要的办公区域设置在距离地面六米的悬臂结构当中,the six-meter, cantilevered top floor houses the main office area of the headquarters ©T2.a Architects
正如Amplio公司的产品一样,总部的设计与建造同样处在变化当中,即便是在项目进行的过程中,也依然需要工作室不断提供建筑和设计意见。负责细节技术设计和现场设计管理的建筑师Matyas Papp谈到:“Amplio的创始人对建筑拥有全盘的计划,但它并不是一个固定的计划。他从一开始就认识到项目的设计需要不断地适应公司迅速发展的现状。”设计团队在规划阶段便创建了超高水平的BIM模型,并在施工期间将其发展为成品级别的最终数据库。项目建筑师的全程参与使其在技术上成为可能,并且可以根据需要随时进行调整和修改。
这种方法也保证了建筑大部分空间的灵活性,即使它被分隔为办公区域、走廊和装配区等等,但空间本身在设计上是具有多重功能的。这能够帮助Amplio准确地找到自己的定位,不仅是为了自身的成长,更是为了更好地适应数字革命过程中可能发生的各种情况。
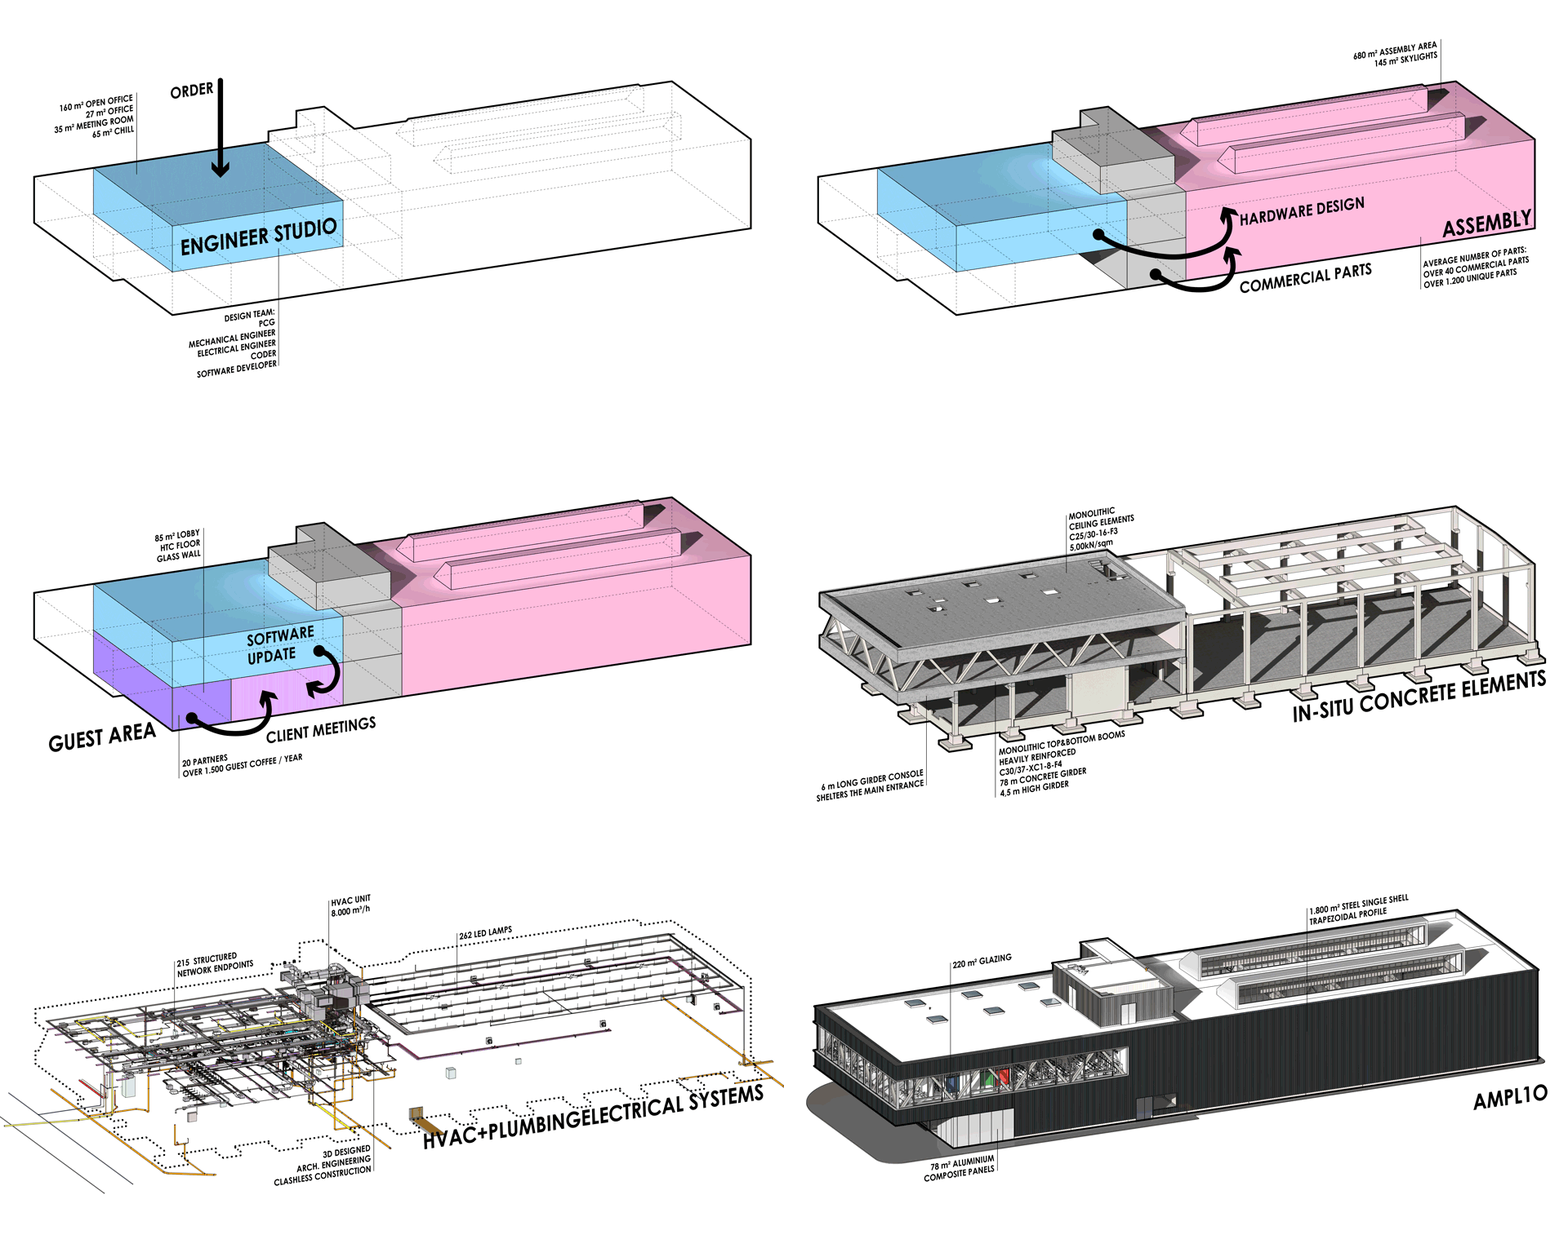
▼3D模型轴测动图,3D-AXO – gif. ©T2.a Architects
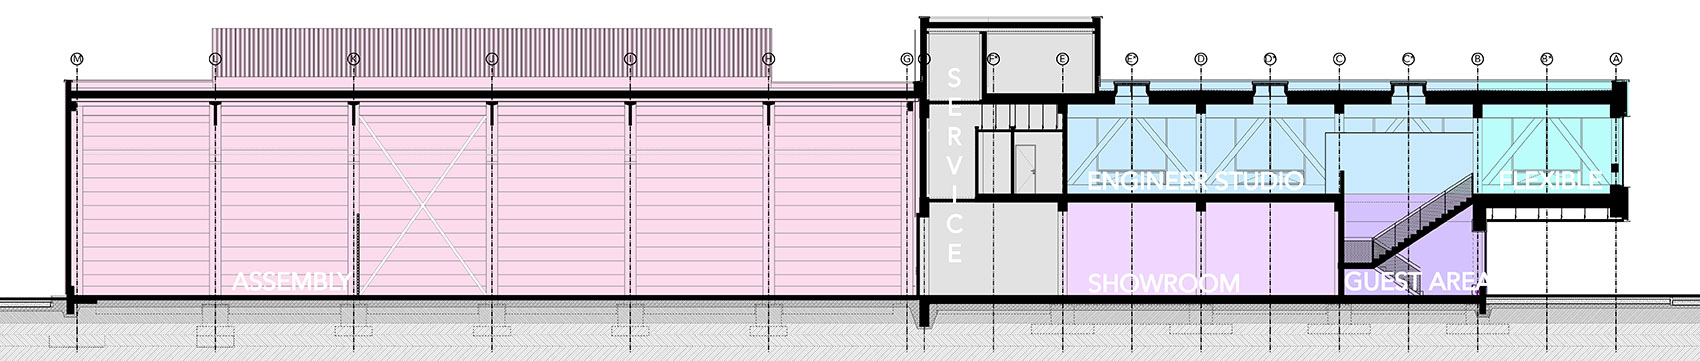
▼剖面图,section ©T2.a Architects
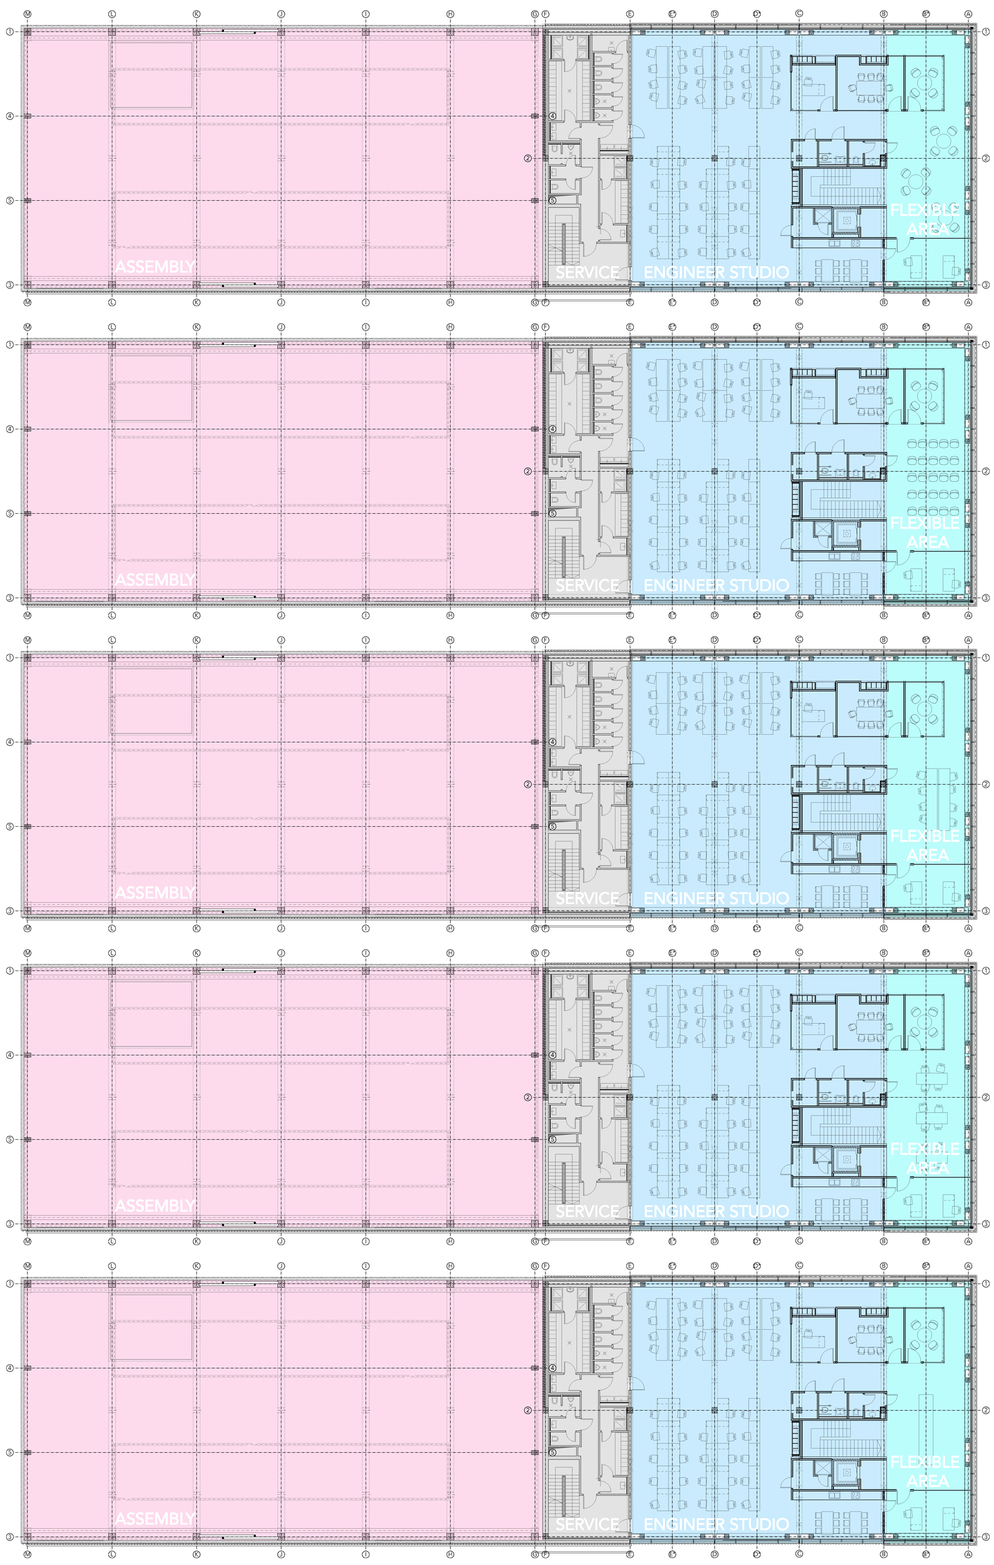
▼首层平面图动图,first floor plan – gif. ©T2.a Architects
And much like the products that Amplio creates, the design and construction process of the headquarters was not a static one. The high-tech firm is enjoying a moment of intense growth, meaning that there had to be an acknowledgement that even as the project rolled on, there would be need for the studio’s architectural and design input. “The founder of Amplio had a plan for the building, but it wasn’t fixed,” says Matyas Papp architect who was in charge of detailed technical design and on-site design management. “The company was and still is growing very fast, and right at the beginning he knew that it would not fit the future needs of the company.” A very high-level BIM model was created during the planning phase and was developed into an as-built level final database during the construction period. This was possible on a technical level because the project architect was on hand and on-site throughout the construction phase, ready to make any adjustments and changes as required.
This was why much of the building is flexible in its purpose, and though it is separated into its constituent parts of offices, hallways or fine fittings, the spaces themselves are multifunctional in their design. This helps Amplio better position itself not only for its own growth, but also to better accommodate whatever may happen as part of the changing nature of the digital revolution.
▼入口空间,entrance area ©T2.a Architects
▼一层装配车间,assembly area ©T2.a Architects
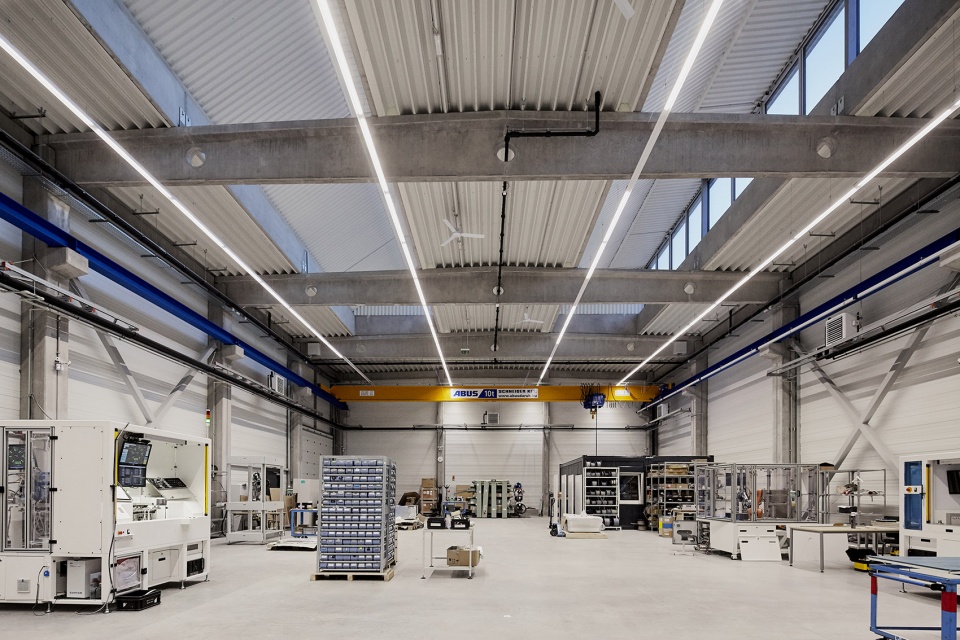
数字技术的主导性为室内设计提供了基准。设计团队重点关注了每个空间的特殊性,并为总部大楼赋予了简洁且具有工业特征的现代外观。建筑师将建筑的外壳想象为躯体,将内部空间想象为器官。裸露的装置和设备展现出坦诚而直白的室内设计特征,再次呼应了“设计在于它以何种方式运作”的理念。交叉的钢柱和混凝土墙壁带来工业化的外观,先进的会议室和办公空间则为室内增添了更多现代化的气息。
▼结构+暖通空调+管道模型,structure + HVAC+plumbing ©T2.a Architects
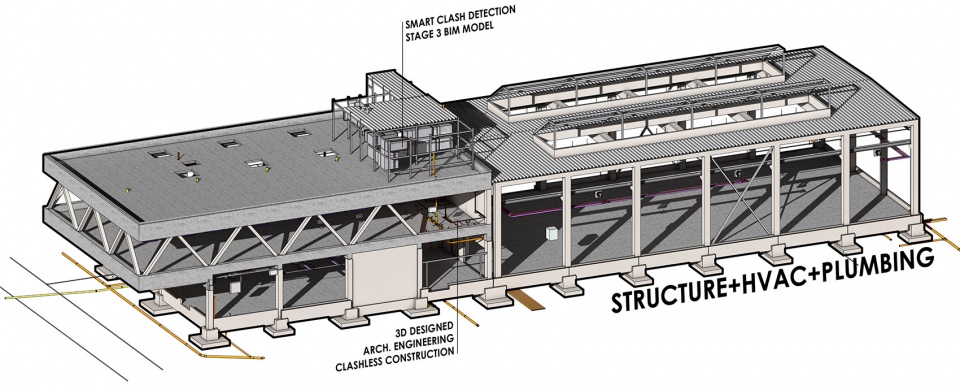
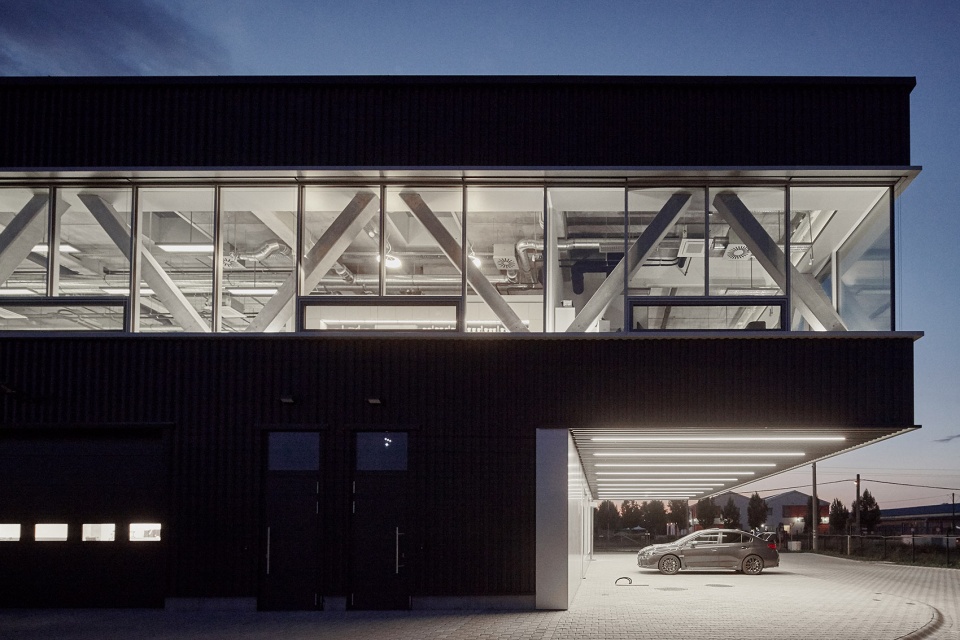
It’s this sense of digital empowerment that guided the interiors, too. Attention was paid to the particulars of each space, drawing out a clean yet industrial look that gives the headquarters a noticeable modernity. The architects imagined the outer shell of the building as the body, and in that sense considered the interiors to be the organs. Exposed fixtures and fittings create an honesty about its interior design, once again echoing the belief that “design is how it works”. Crossed, steel columns and concrete walls create the industrial look, while contemporary meeting rooms and office space add a more contemporary flair.
▼二层办公区域,office area on the upper floor ©T2.a Architects
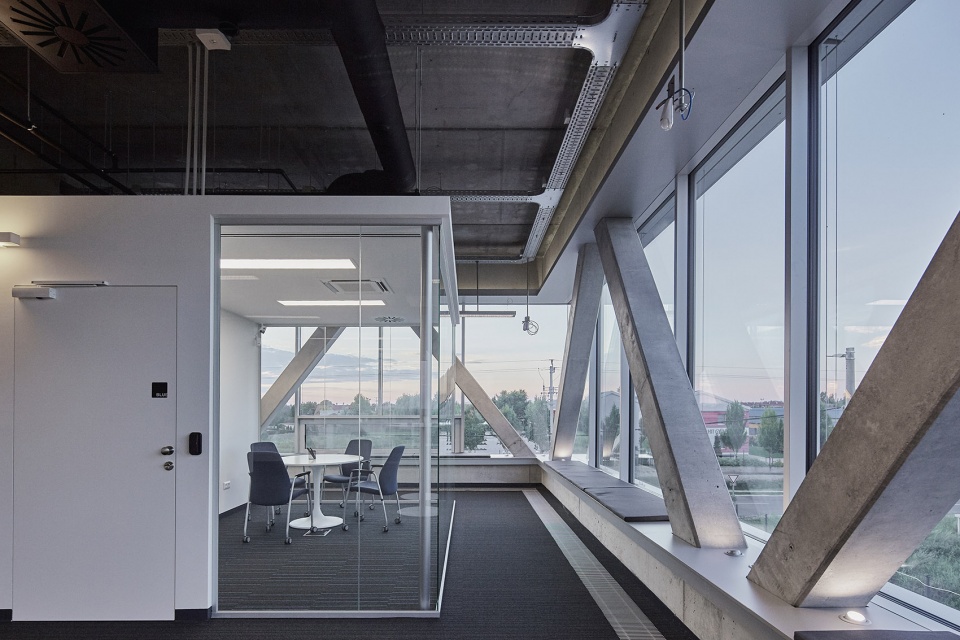
▼交叉的钢柱和混凝土墙壁带来工业化的外观,crossed, steel columns and concrete walls create the industrial look ©T2.a Architects
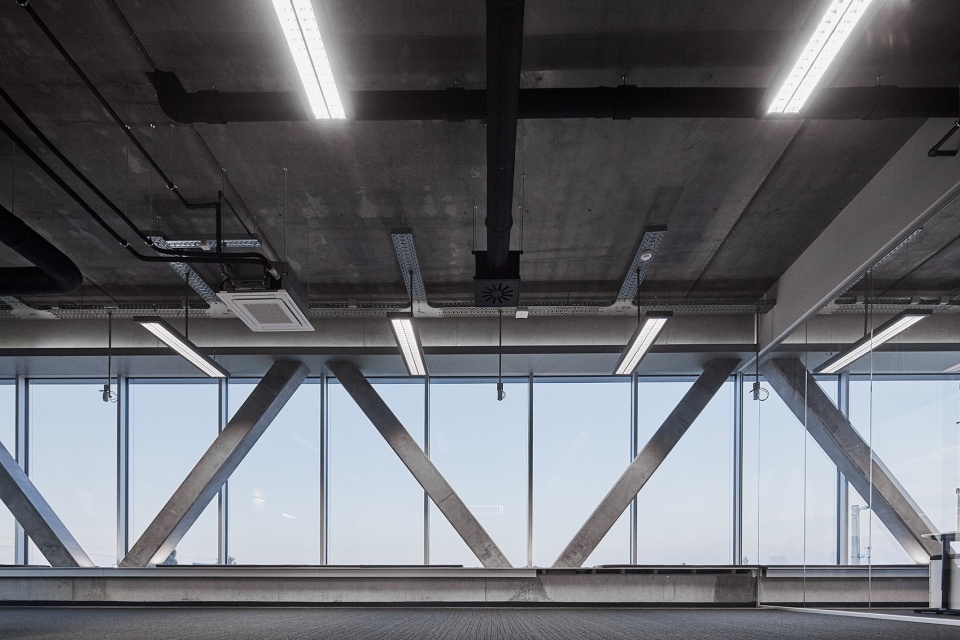
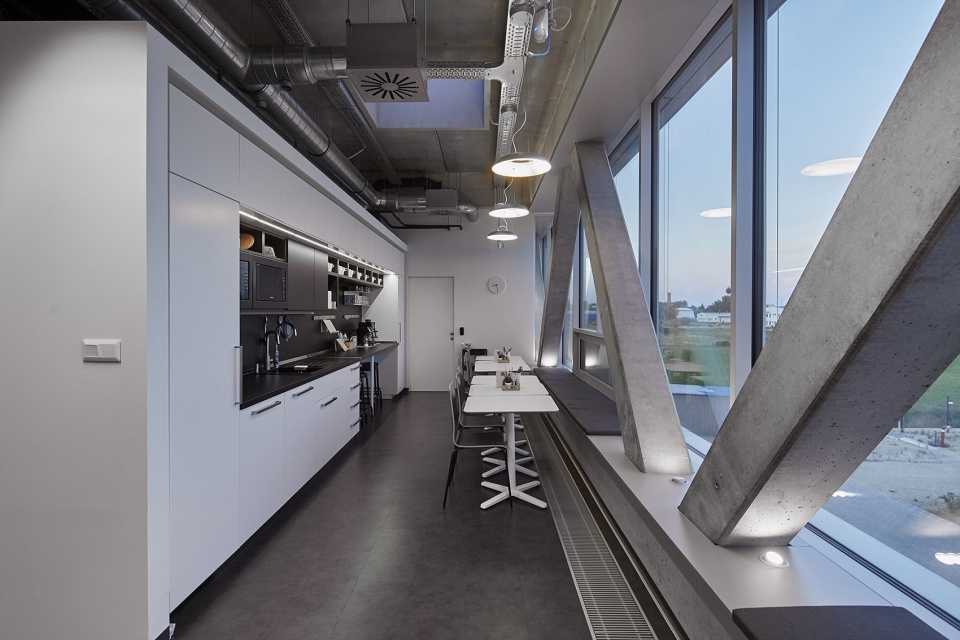
▼办公室茶水间,small kitchen ©T2.a Architects
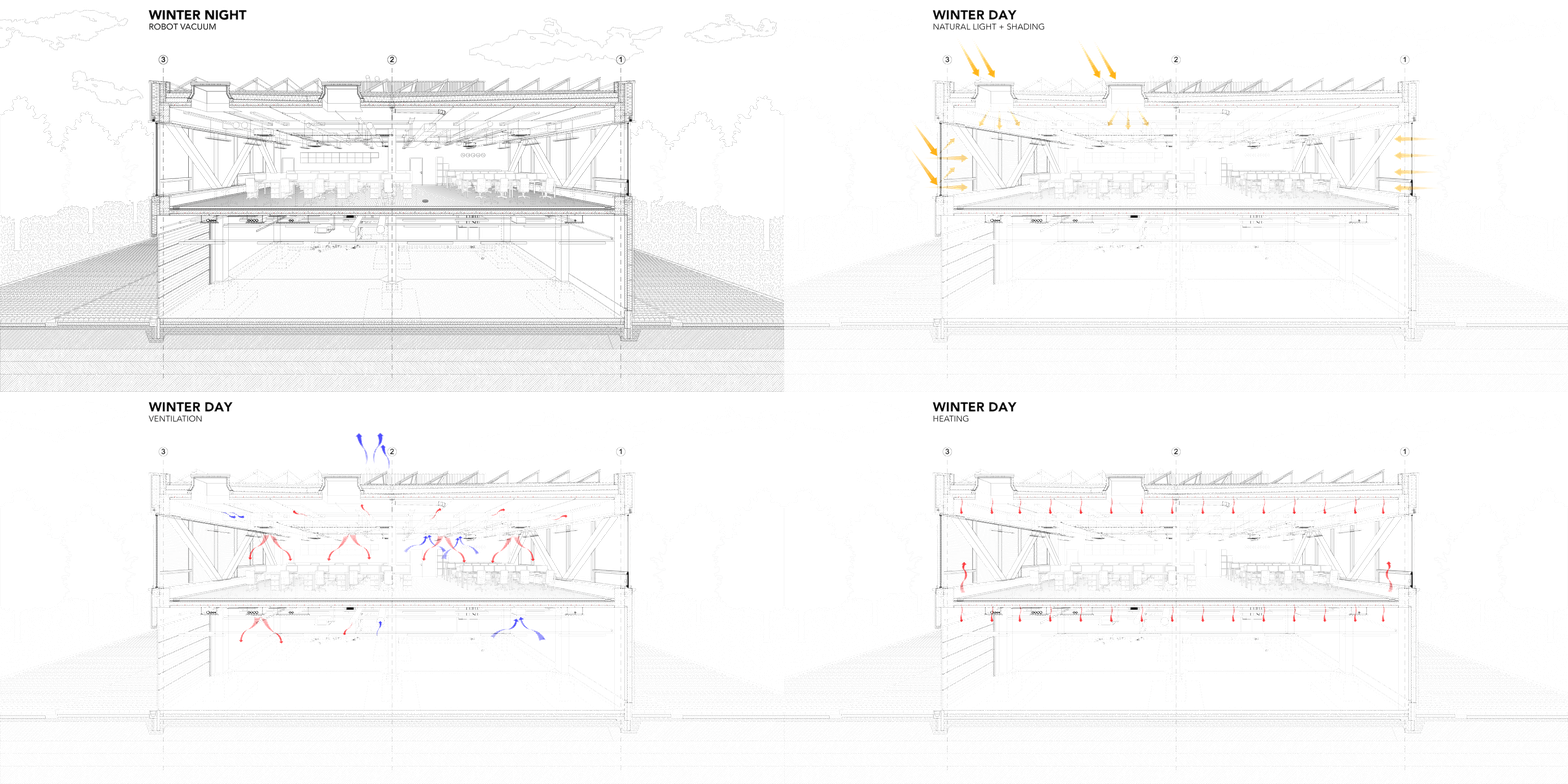
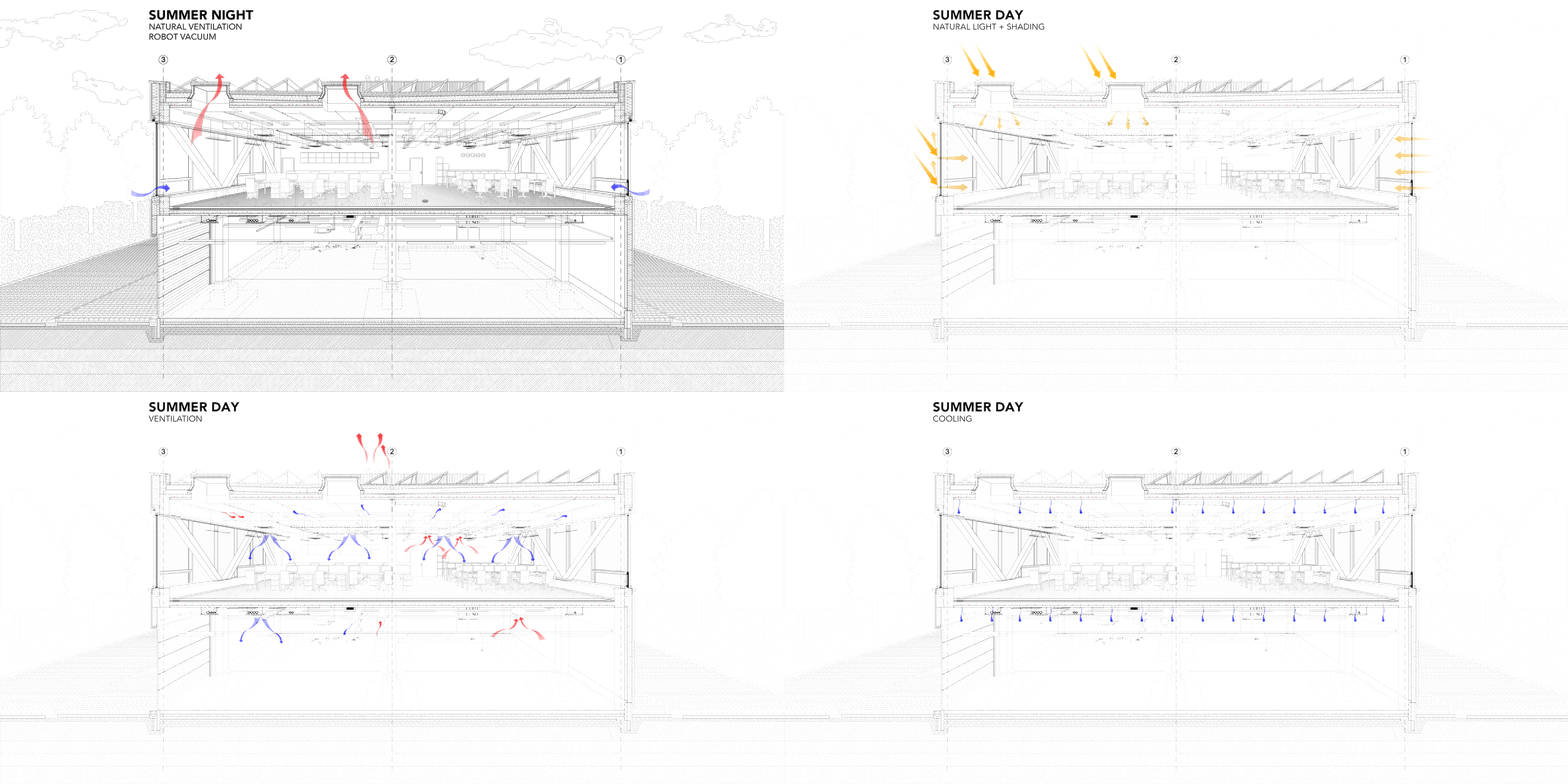
自动化在建筑的功能方面也发挥了重要作用。如果将室内空间比作器官,那么员工就是使其运作的命脉。为此,建筑团队采取了“工业4.0”的设计思路,旨在最大程度地提高员工流动的效率。Turanyi解释道:“从制冷-制热系统到通风再到照明,Amplio总部集合了全世界最先进的办公大楼所使用的一切技术。同时,为了与公司形象相吻合,所有这些系统均是由Amplio公司自行定制开发,并且使用自己的软件来进行集中式自动管理。”
遮阳、供暖和照明系统经过了调整以优化能源的使用;门禁系统可以监测到人的存在,从而准确地获取到每个房间内的现有人数,同时对照明、通风和供暖进行相应的调整。当房间内的最后一个人离开时,灯光会自动关闭,机器人吸尘器即将启动。即使是面积最大的一体化办公空间,也能够借助可视化工程和地毯的铺设来提供适宜的声学条件。
▼通风、照明、遮阳、供暖和机器人清扫示意(冬季),ventilation, lighting, shading, heating and robot vacuum (winter) ©T2.a Architects
▼通风、照明、遮阳、供暖和机器人清扫示意(夏季),ventilation, lighting, shading, heating and robot vacuum (summer) ©T2.a Architects
Automation played a role in the functions of the building, too. If its interior is the organs, then the staff are the lifeblood, and so an Industry 4.0 attitude was adopted for the effective movement of Amplio’s workforce. A company that specializes in robotics and sensors needs to have an equally technological headquarters, after all. “Amplio’s corporate headquarters are state-of-the-art in its technical solutions,” says Turanyi. “All the technology used in the most advanced office buildings from around the world is here, from the cooling-heating system to the ventilation to the lighting. In harmony with the company profile, all of these work centrally automated with their own software, custom developed by Amplio.”
Shading, heat and lighting have been coordinated to optimize energy use. The access control system detects human presence, and so the building knows exactly how many people are in each room and adjusts the lighting, ventilation and heating accordingly. As soon as the last person leaves, the light switches off and the robotic vacuum cleaner starts. Even in the large, seamless office space, the visual engineering and carpeting was handled to provide the right acoustic conditions.
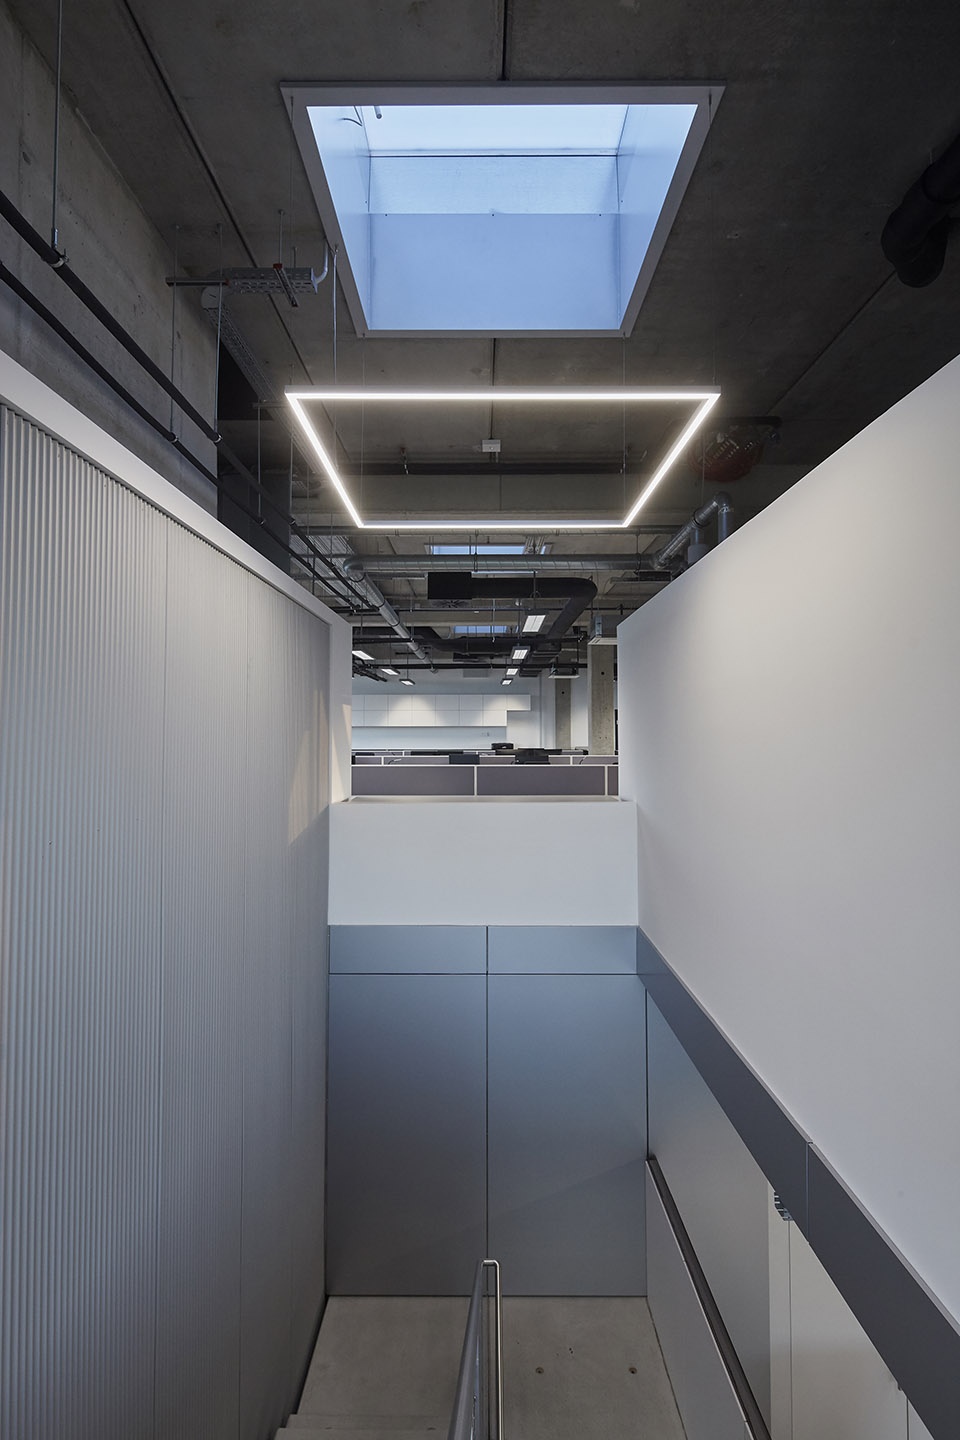
▼交通空间,service area ©T2.a Architects
Ampilo公司的制造技术同样为建筑团队带来了启发,那就是敢于创造世间还不存在的独特机械和部件。这也是为什么该项目最终能够成为这样一个高度自动化的、其设计、形态和人体工程学均由完美的运作流程所驱动的系统。
The architects in the creation of the new center were inspired by Ampilo’s manufacturing technology to create unique machines and components that did not yet exist. This is how the center itself became a highly automated system whose design, shape and ergonomics were driven by a perfectly thought-out operation.
▼建筑夜景,night view ©T2.a Architects
project: Amplio Automation
function: mixed use office and industrial building
location: Székesfehérvár, Hungary
deisgn period: 2015-2017
construction period: 2017-2018
architect: T2.a Architects Ltd.
executive architect: Crecon Ltd.
designers: Bence TURANYI, Matyas PAPP
More: T2.a Architects









STI配这个工厂很帅
cool