非常感谢 L.E.FT Architects 予gooood分享以下内容。更多请至:L.E.FT Architects on gooood
Appreciation towards L.E.FT Architects for providing the following description:

这个小清真寺项目位于十八世纪的宫殿边,其面积为100平方米,设计内容包括对现有的交叉穹隆空间进行改造和在原有结构上加建一座地标性的尖塔。建筑前方的停车场被改建成了新的市民广场,其中设有座椅、喷泉和净礼空间,新种的无花果树为人们提供了乘凉的场所。
This small mosque of 100m2 included a renovation of an existing masonry cross-vaulted space and the addition of a minaret, grafted onto the existing structure as a symbolic landmark, next to the 18th century old palace. A new civic plaza was created in what was before an adjoining parking space, turning the frontage of the mosque into a public square with seating, water fountain, ablution space and shading under a newly planted fig tree.
▼建筑外观,External View
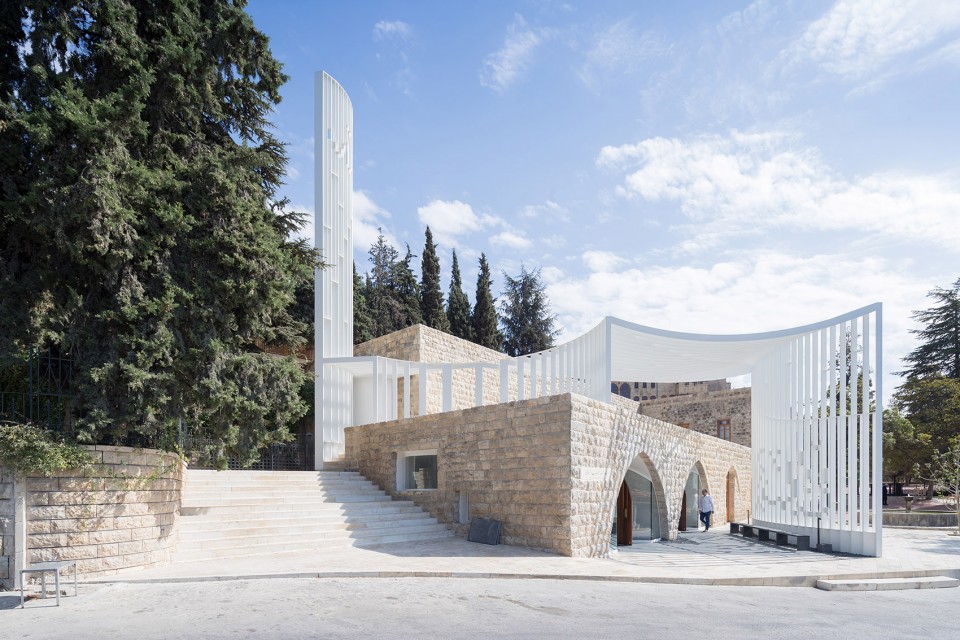
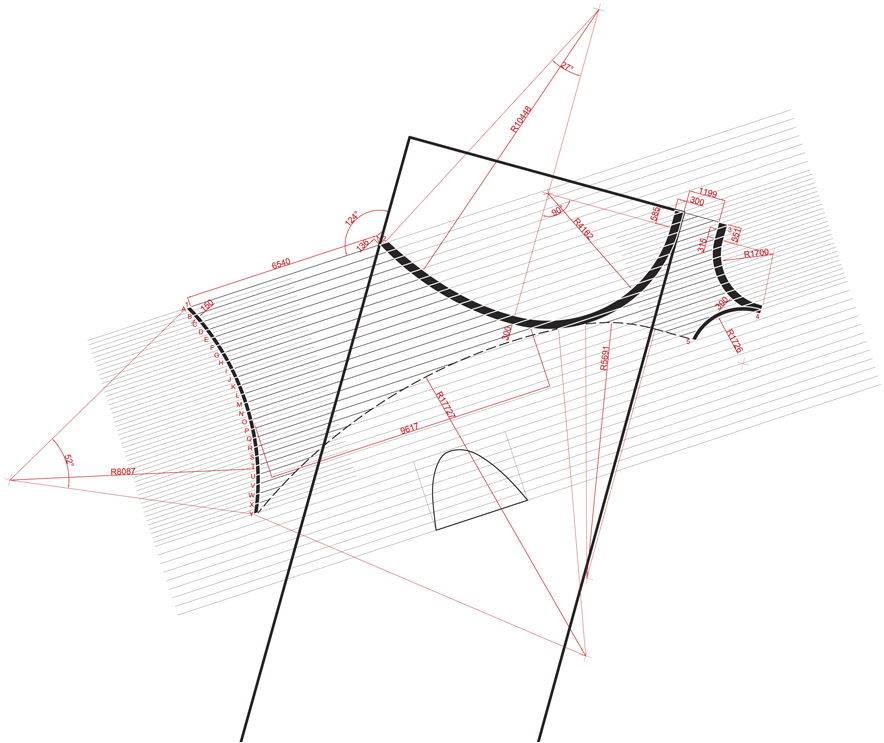
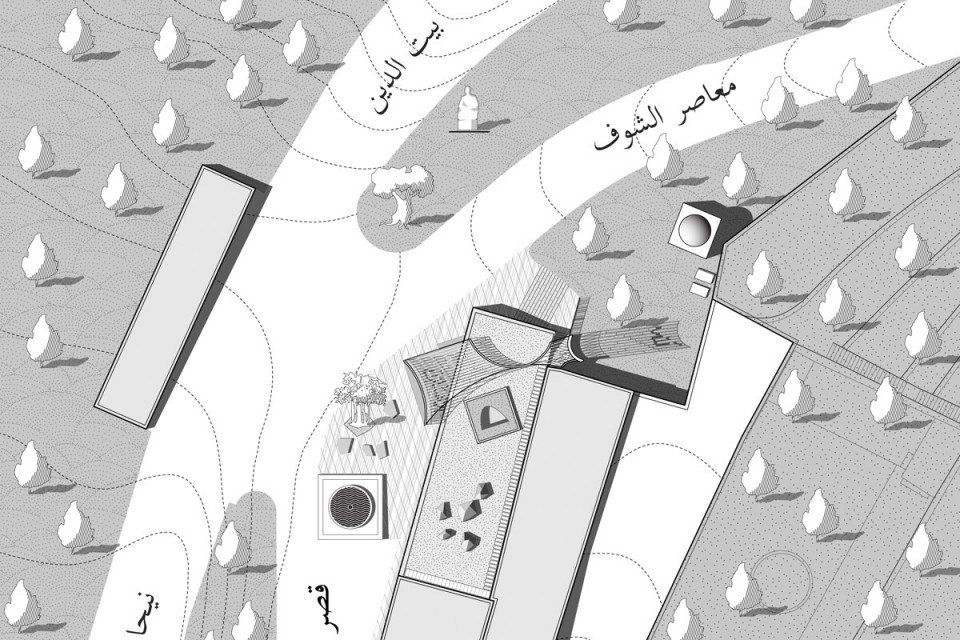
清真寺需要朝向圣地麦加,而原有结构不能满足此需求,因此设计首先通过一系列物理上的变形和加建对建筑朝向进行调整。朝向麦加为设计师塑造这座新清真寺及其周边环境的唯一工具,从室内到室外广场,每个空间都遵循这一规则。
Given the non-alignment of the existing structure with the required directionality to Makkah, the design approach was first set to correct the orientation though a series of physical transformations and additions. The directionality towards Makkah became the only tool/language mobilized to shape the new mosque and its surrounding, at all scales, from the interior of the mosque to the outdoor plaza.
▼俯瞰全景,Aerial View
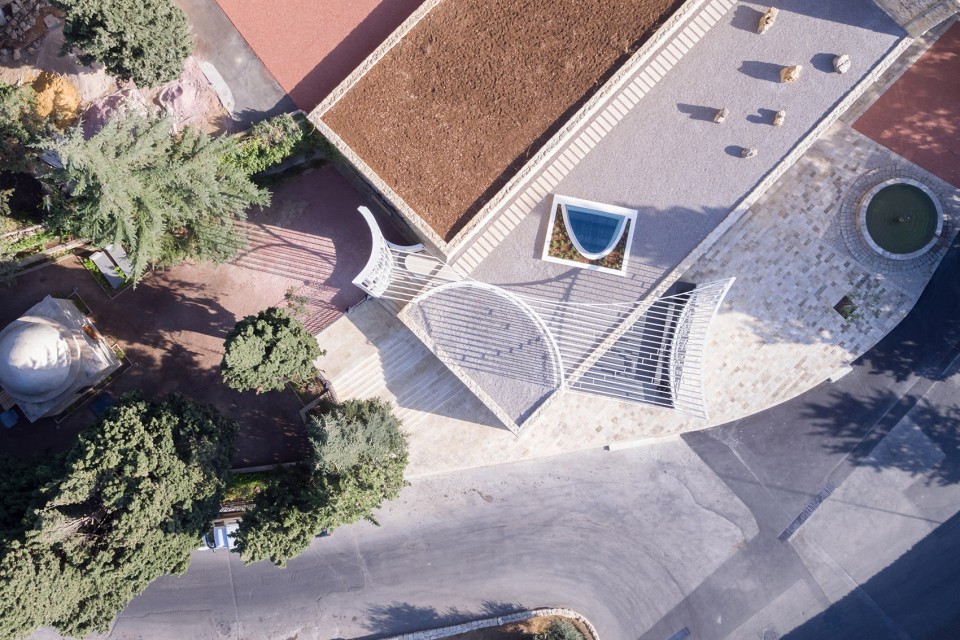
▼ 朝向麦加为设计师塑造这座新清真寺及其周边环境的唯一工具,从室内到室外广场,每个空间都遵循这一规则,The directionality towards Makkah became the only tool/language mobilized to shape the new mosque and its surrounding, at all scales, from the interior of the mosque to the outdoor plaza
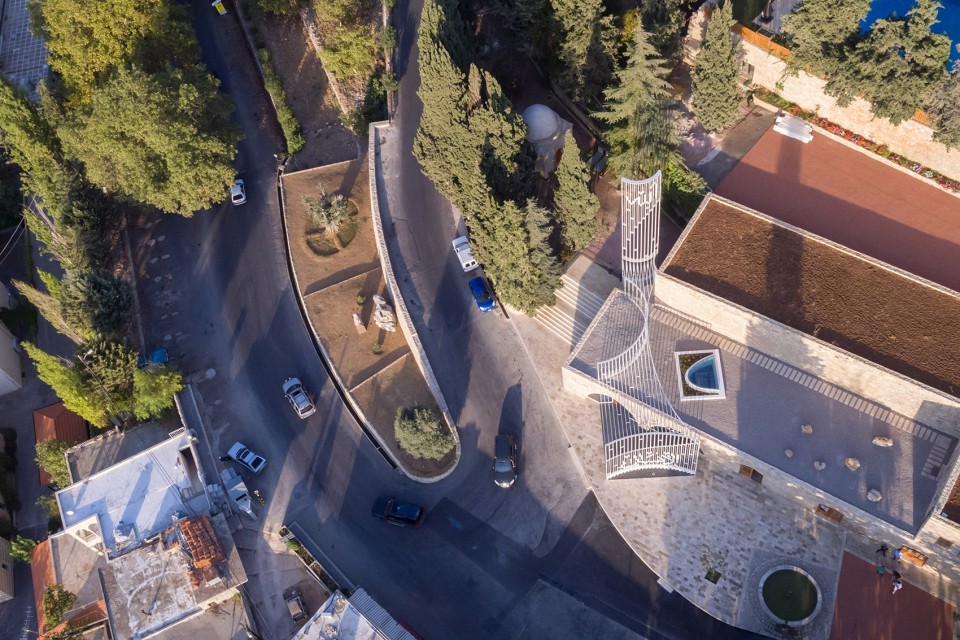
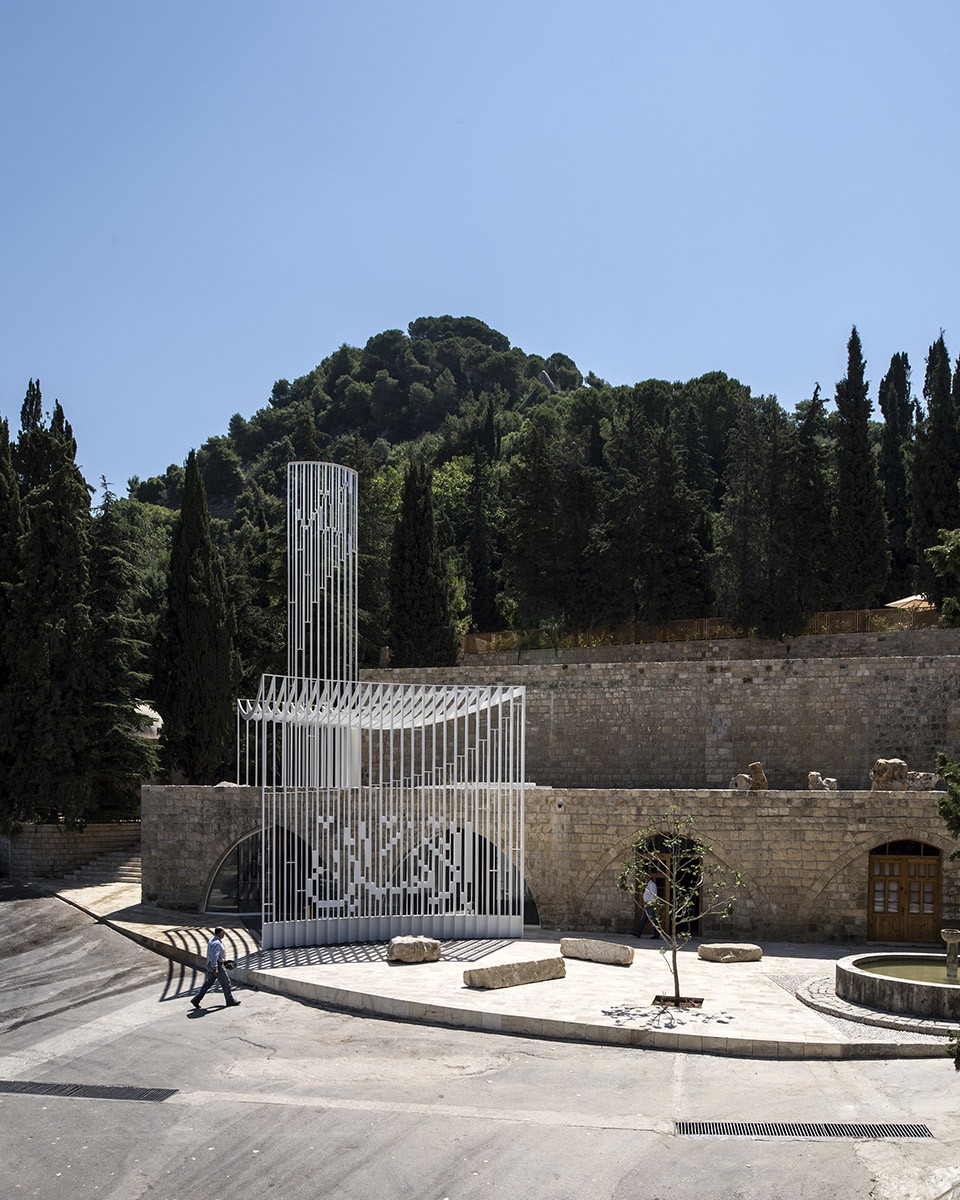
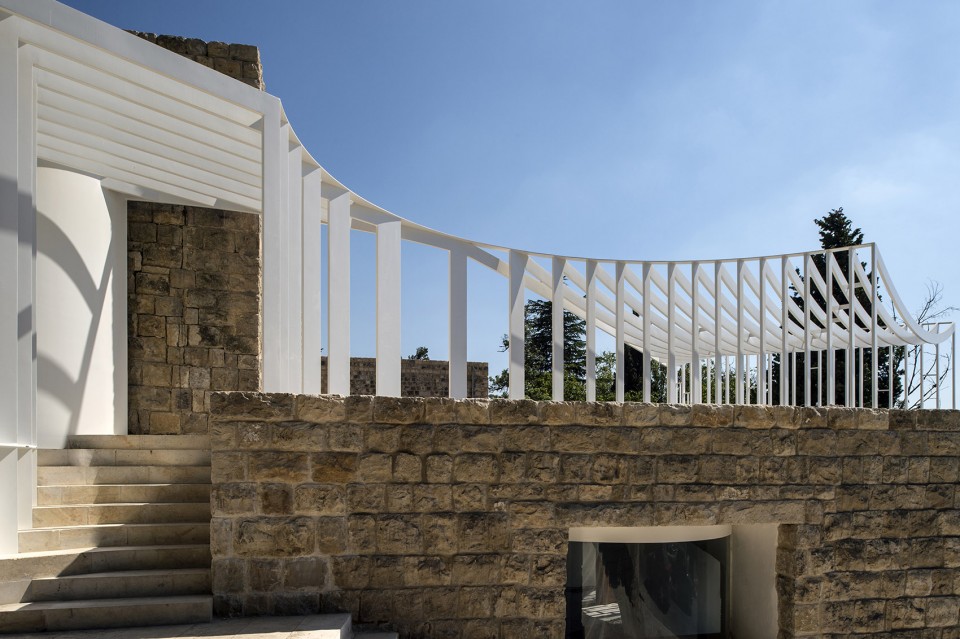
清真寺新建的尖塔在水平方向上通过一片轻盈的下凹天蓬与广场上的弧形墙面相连,形成了一条柱廊,连接室内外空间,使清真寺内部与喧嚣的街道保持一定距离,具有更高的私密性。建筑围护结构由纤薄的白色钢板组成,全部都精准地指向麦加方向排列。当从某个角度看向这些钢板时,它们会重叠成一个完整的清真寺体量。而站在建筑前方,白色的钢板化成了一条条轻盈的线条,人们可以看到其丰富的历史背景,暂时忘记清真寺实际的样貌。
On the architectural level, the mosque’s new slender minaret is linked horizontally through a gently concave canopy to a curved wall at the plaza level, delineating a portico for the mosque below and creating a transitional space between the interior of the mosque and the street as well as adding privacy for the mosque from the outside.
The envelope of the mosque is strictly formed of thinly sliced painted white steel plates, faithfully angled in a parallel direction to Makkah. When looked at obliquely from an angle, the steel plates stack to compose a complete and comprehensive volume of the mosque. Looked at frontally, the mosque’s volume, through its thin planarity, disappears and blends with its visually rich historical backdrop, momentarily suspending belief in its actual presence.
▼ 清真寺新建的尖塔在水平方向上通过一片轻盈的下凹天蓬与广场上的弧形墙面相连,On the architectural level, the mosque’s new slender minaret is linked horizontally through a gently concave canopy to a curved wall at the plaza level
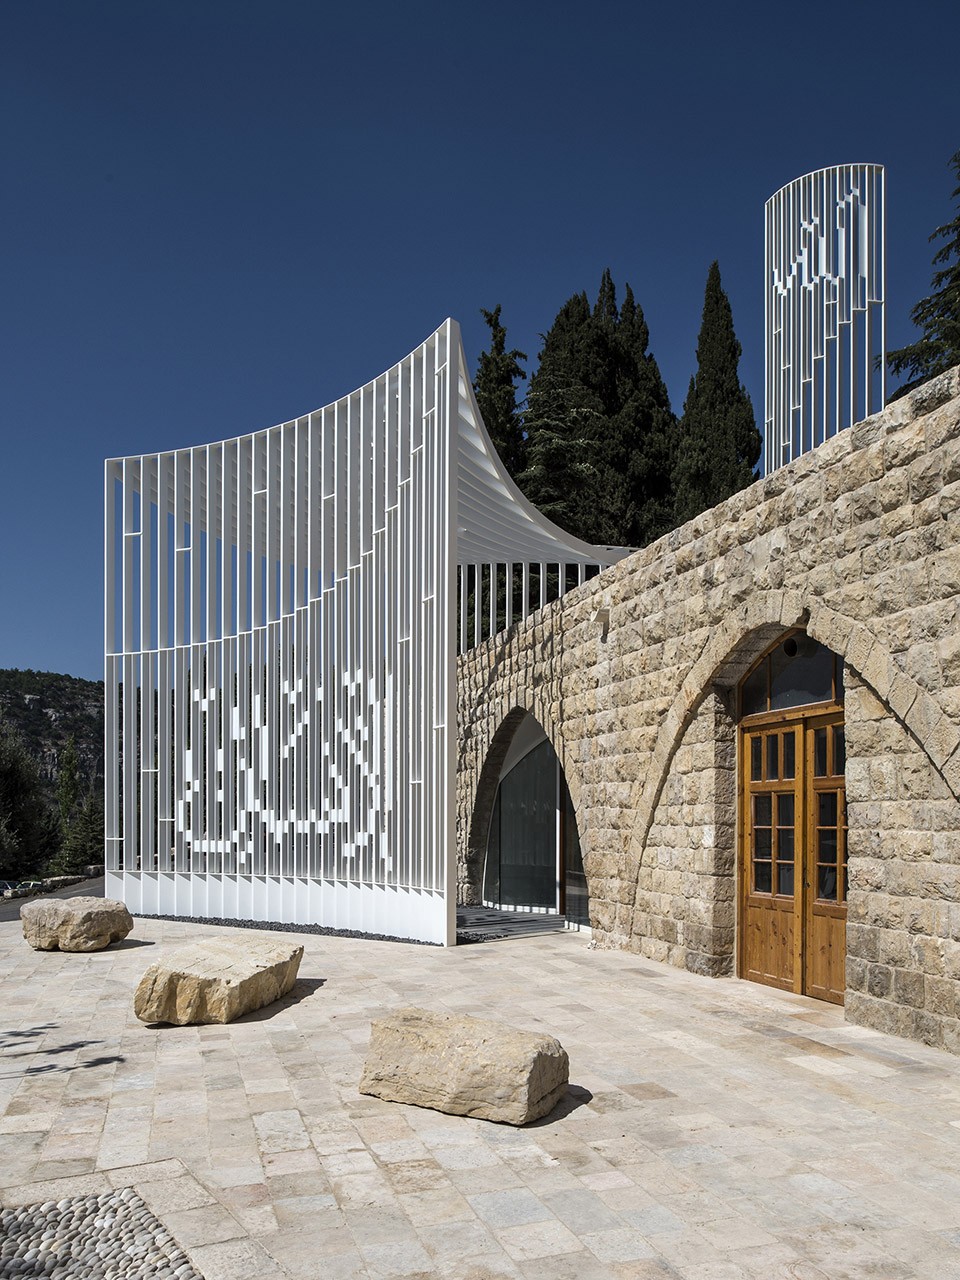
比起传统的方块、穹隆和尖塔等表现清真寺建筑的标准体量,设计提供了一个更为轻盈的解读,一个短暂而变化的存在。新清真寺凹凸的二维表皮划分出了对外的广场和街道,并将它们同内部的宗教空间联系在一起,打破了清真寺内部空间普遍密闭的传统。在“阿拉伯之春”中,城市的公共空间与清真寺内的公共空间相交,使得内部的宗教空间和街道上的公共空间混合在了一起。
Rather than the traditional inert Cube/Dome/Minaret volumetric expression of normative mosque architecture, the design offers a lighter reading of the typology, an ephemeral tectonic presence. The concave/convex planar surfaces of the new mosque brace the outside plaza and street in an extroverted geometry, and link it to the interior religious space which would have been usually hermetically enclosed. As we now know, these two spaces (the religious space within and the public space of the street without) were hybridized in the ‘Arab Spring’ uprisings where the public space of the city intersected the public space of the mosque.
▼ 新清真寺凹凸的二维表皮划分出了对外的广场和街道,The concave/convex planar surfaces of the new mosque brace the outside plaza and street in an extroverted geometry
结构/装饰/文字/声音
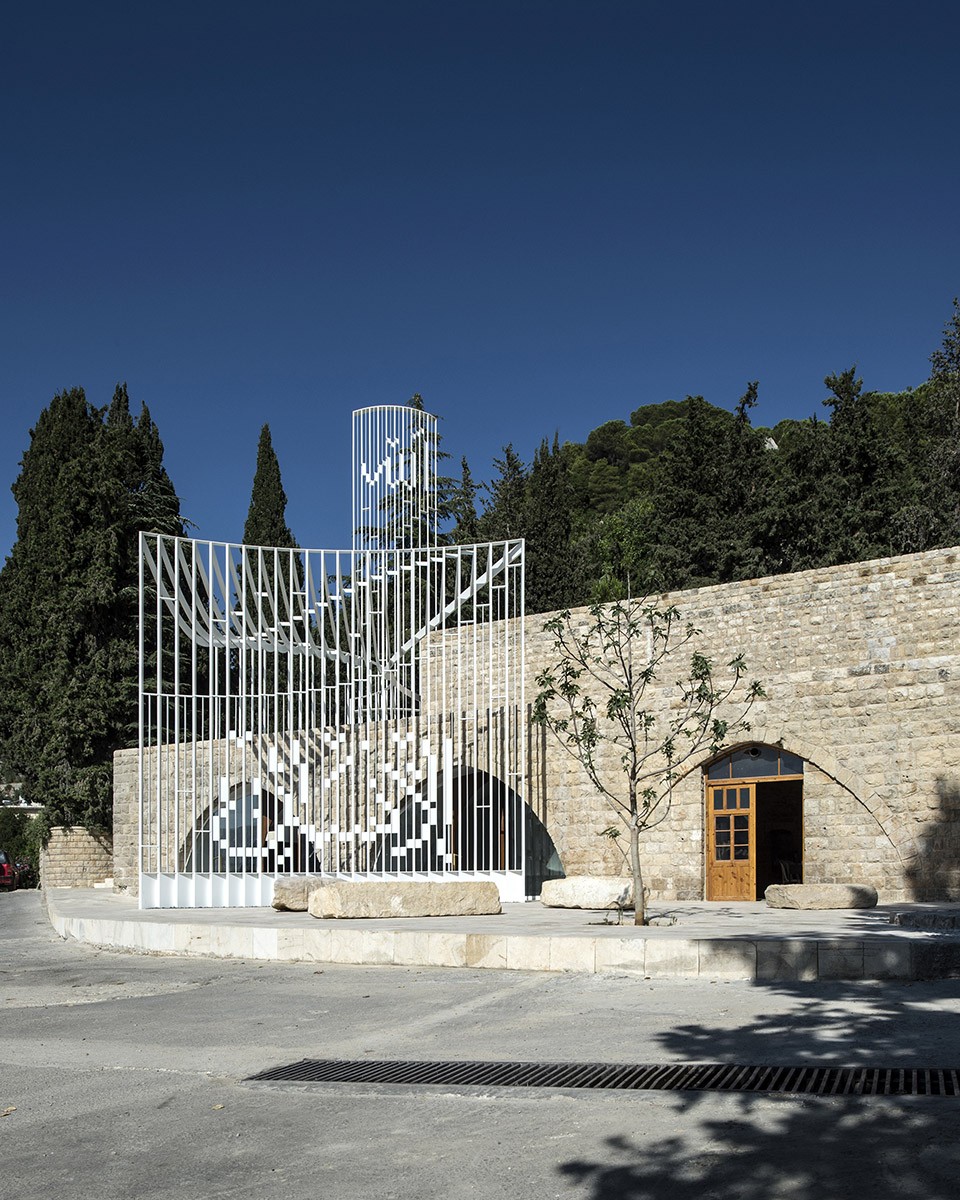
在尖塔顶部,组成尖塔的薄板双向折叠形成Allah这一单词,不仅起到了装饰作用,还作为整体结构元素对脆弱的钢架进行了加强。若没有这些文字,脆弱的尖塔结构将无法实现。从一侧看去,Allah会以十分清晰的现代书法形式呈现在人们面前;而从另一侧看时,Allah仿佛消失了,人们要从空白中去发现它,正如无形的、不可言喻的真主本身,并与伊斯兰教没有具体的神像相呼应。同时,它还通过物理的创造将这一单词从元叙事解构成可以被解读的文本。在这里,文字实际上是一种建造,书写和阅读都发生在线条的组合之间。尖塔与周边的树木高度相同,从正面看去会消融于环境之中。
Structure/Ornament/Words/Sounds
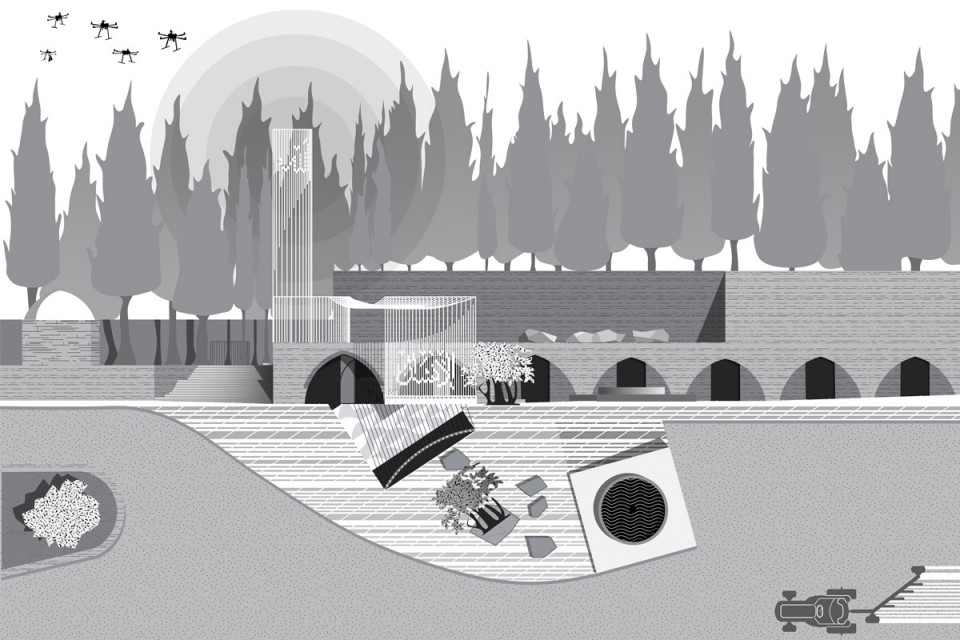
Atop the minaret, the word Allah (God) is folded bi-axially from the minaret’s elements, becoming an integral structural element that is reinforcing the fragile steel armature, rather than being just an ornamental applique. The minaret becomes a frail element that without this calligraphy would fail structurally and break apart. Seen from one side, Allah is read in an affirmative solid form, a modern interpretation of calligraphy. Seen from the other side, Allah is read as a void, a doubtful absence, but also emanating the immaterial and ineffable idea of God, in reference to the lack of representation in Islam. It is also a deconstruction of the word from a metanarrative to a text that can be interpreted, through the creation of a physical rather than an optical lenticular. Here, the text is literally a construct, and writing/reading happens between the lines. The Minaret itself is the same height as the surrounding trees; and when seen frontally becomes transparent to blend with its context.
▼ 在尖塔顶部,组成尖塔的薄板双向折叠形成Allah这一单词,尖塔与周边的树木高度相同,从正面看去会消融于环境之中,Atop the minaret, the word Allah (God) is folded bi-axially from the minaret’s elements, The Minaret itself is the same height as the surrounding trees; and when seen frontally becomes transparent to blend with its context.
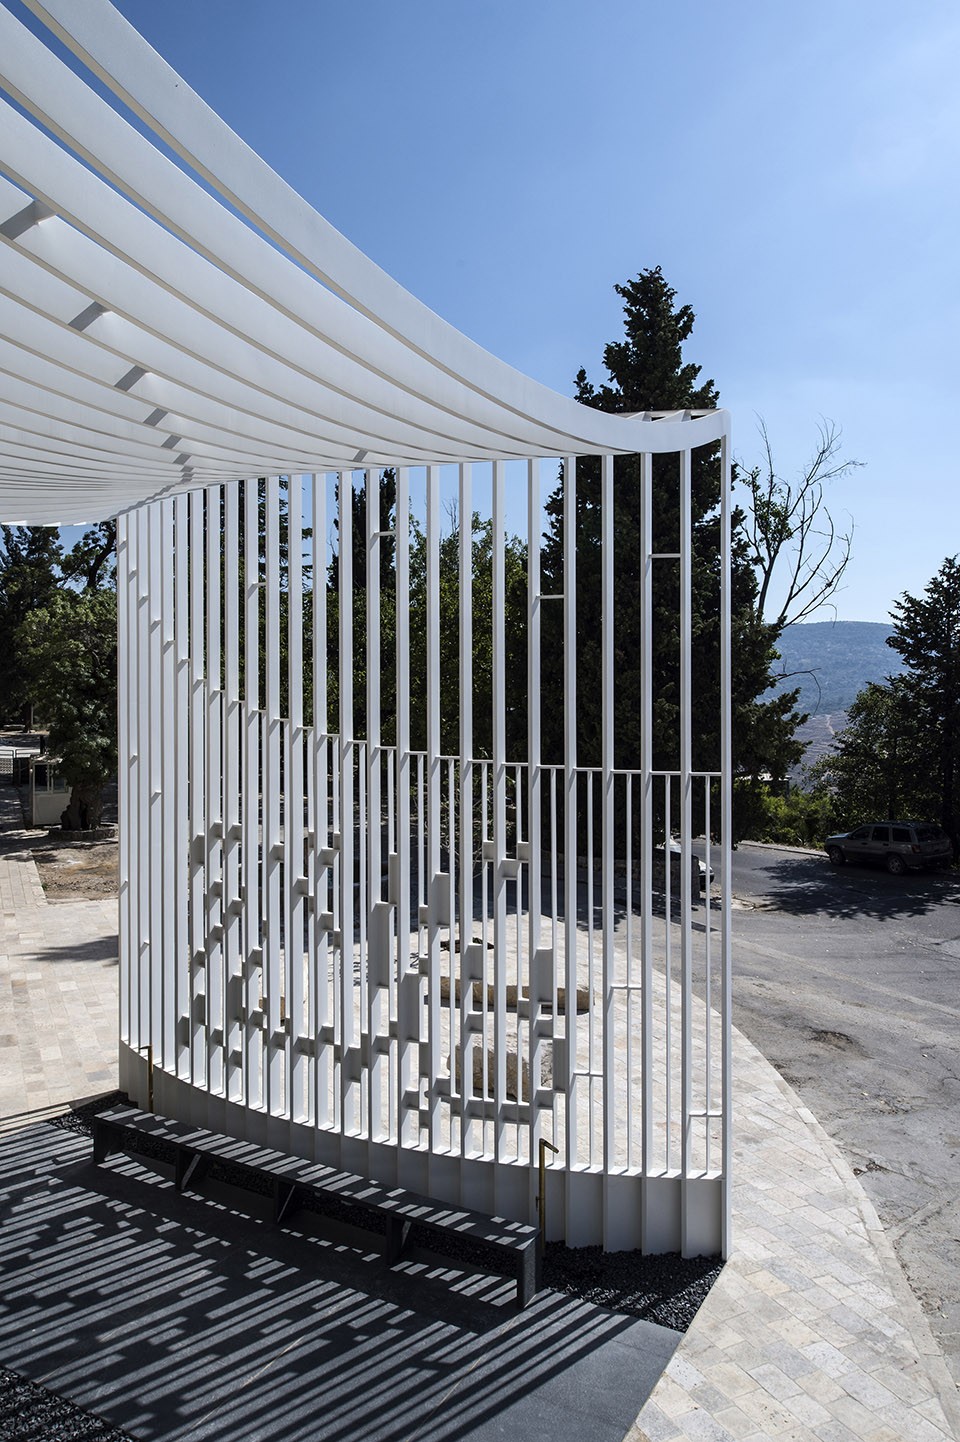
下方的弧形墙面勾勒出了清真寺的入口,单词Insan也同样作为结构以像素化的形式呈现在了钢板之上,与尖塔上的文字一同形成黑格尔式的关于人和神的辩证关系。二者并置反映了人是敬神的必要组成部分,让人们时刻铭记伊斯兰教的人文主义传统,就如同伊斯兰神学家Mohammad Arkoun在著作《伊斯兰教中的人文主义- 战斗和命题》中所说:“人是广场平面的中心。”该书把伊斯兰教当做十八世纪启蒙运动的原点。
Below, at the curved wall entry to the mosque, the pixelated and equally structural word Insan (Human) is added to the steel plates, to create a Hegelian dialectic of God/Man. The juxtaposition of both renders the idea of humanity as an integral part of the equation with God, placed in a new dialectic, and becomes a reminder of the humanistic tradition of Islam, as referenced in noted Islamic theologian Mohammad Arkoun’s book Humanisme et Islam – Combats et Propositions (Paris, Vrin, 2005) which places Islam at the origin of the18th century Enlightenment project.
Insan becomes the epicenter of the ground plane of the plaza.
▼ 下方的弧形墙面勾勒出了清真寺的入口,Below, at the curved wall entry to the mosque
当人们绕着清真寺走动时,随着钢板组成的表皮变得透明,Allah和Insan两个单词变得越来越明显。同时,新建筑轻盈的外观与厚重的由石材建造的Moukhtara宫殿形成鲜明对比。一棵无花果树被种在了新殿边,和街道另一侧的橄榄树一起如同书挡一般限定了清真寺的位置,呼应了古兰经中“无花果和橄榄”章节,同时也是基督教传统中的重要树木。玻璃立面和嵌于其中的两扇木门强调出通往寺庙大殿的入口空间,男女信众将聚集于此。
As one moves around the mosque, the planar reading of the mosque formed by the steel plates becomes transparent, while the two words (Allah/Insan) becomes more apparent, and vice versa. The overall lightness of the mosque’s tectonic sits also in a relational contrast to the heaviness of the Moukhtara’s palace stone volumetric.
A fig tree shades the new plaza, and creating a book end along with the existing Olive tree on the other side of the street, alluding to the ‘Fig and Olive’ verse (souret at-teen) in the Quraan and referencing the importance of both trees in Christian tradition as well. At the threshold, the entry to the mosque’s hall, which accommodates both women and men in the same space, is articulated with a chiseled glass façade holding two wooden doors that float within it.
▼ 单词Insan也同样作为结构以像素化的形式呈现在了钢板之上,the pixelated and equally structural word Insan (Human) is added to the steel plates,
室内
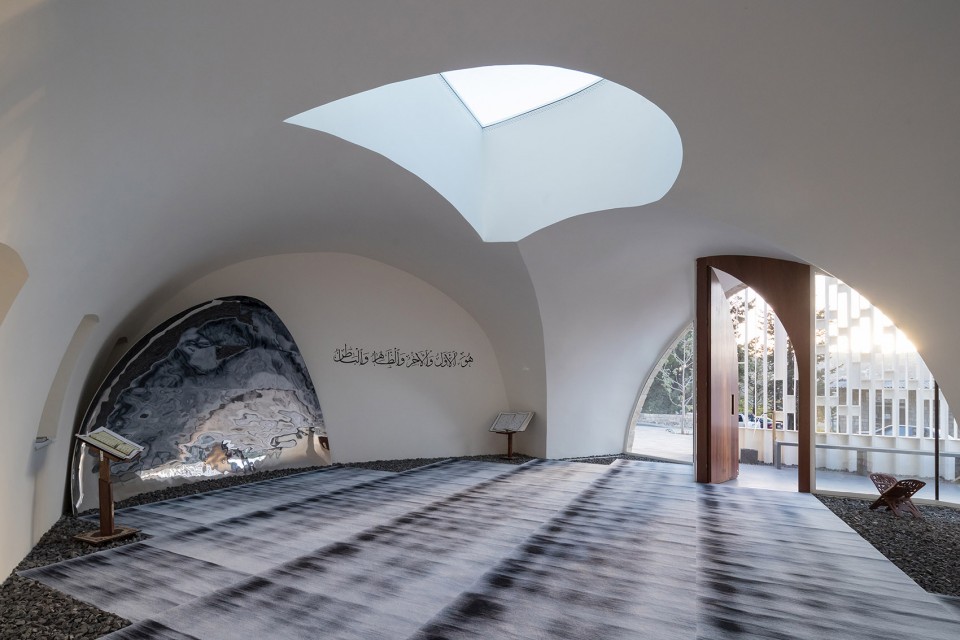
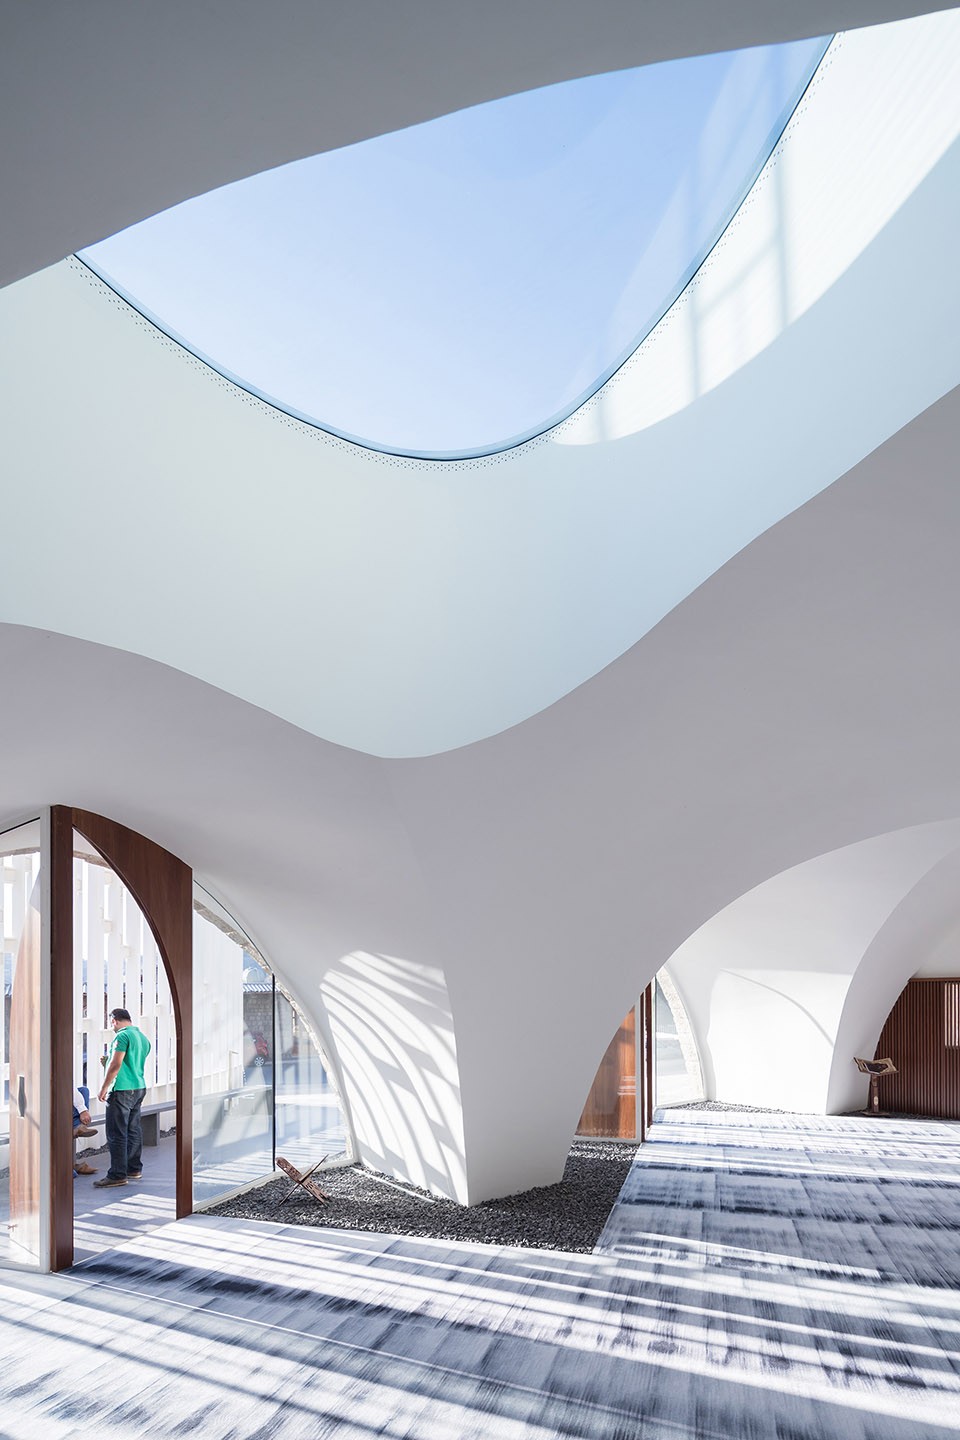
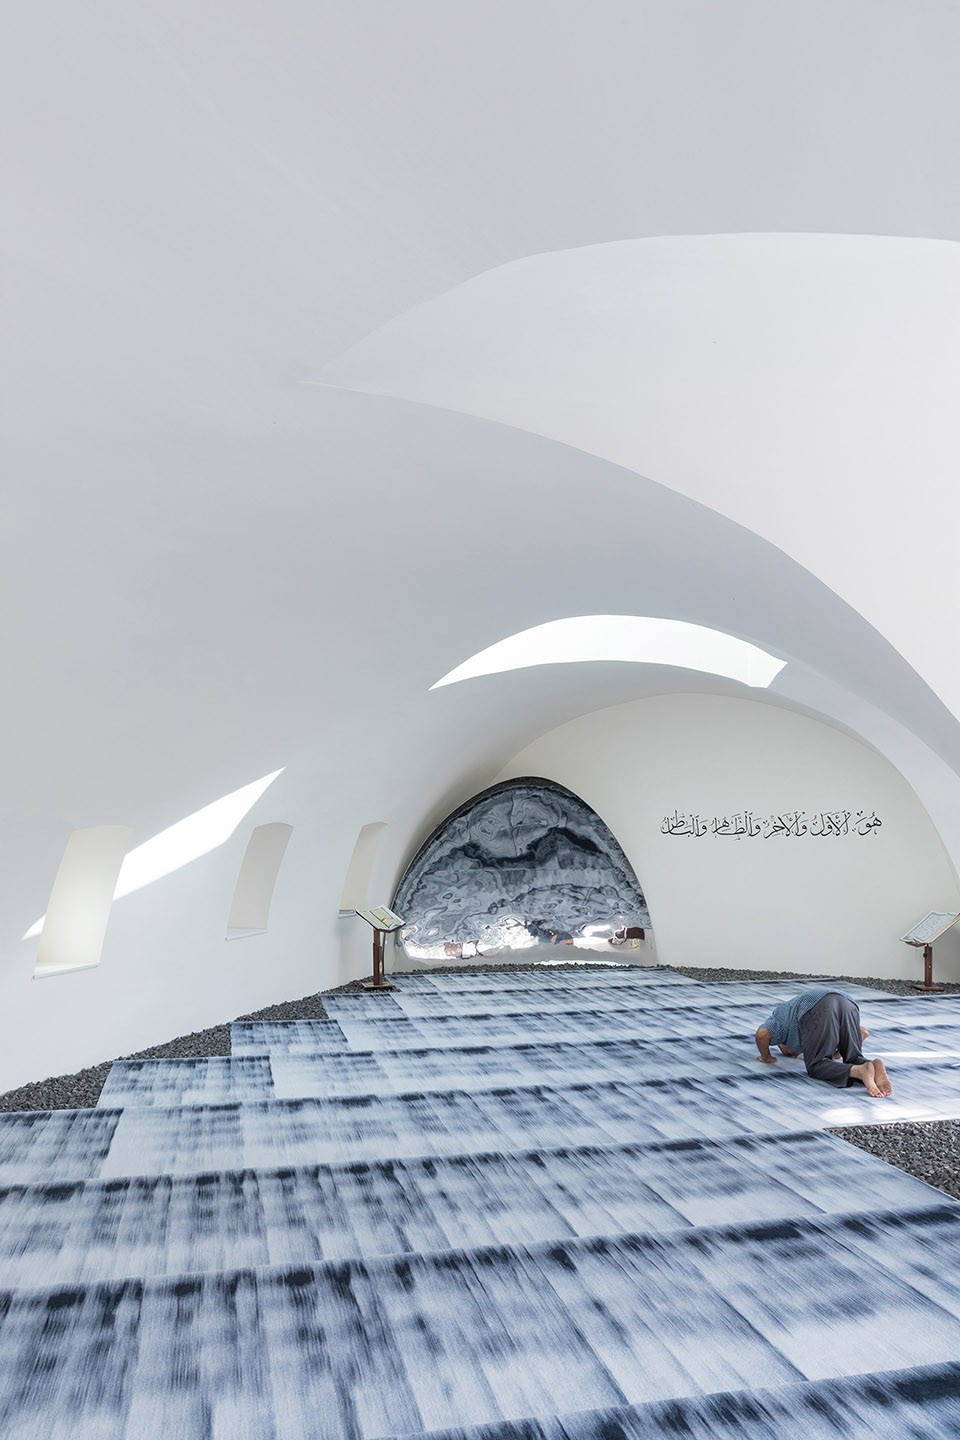
在现存建筑的内部,白色如涂改液般的凹面拱顶使用从叙利亚阿勒颇特殊石灰混合物涂刷,在拱顶空间内几个天窗朝向麦加奎尔拉赫墙的方向,为室内的壁龛空间引入自然光。壁龛空间内有一个不锈钢材质的凹面反射拱墙,同样指向麦加的方向,在视觉上与周边基地联系更紧密,将室外引入室内,并将清真寺的内部空间做了个扭转。清真寺的后面,有一扇幕墙浮雕着来自古兰经的词语iqra。
Interior
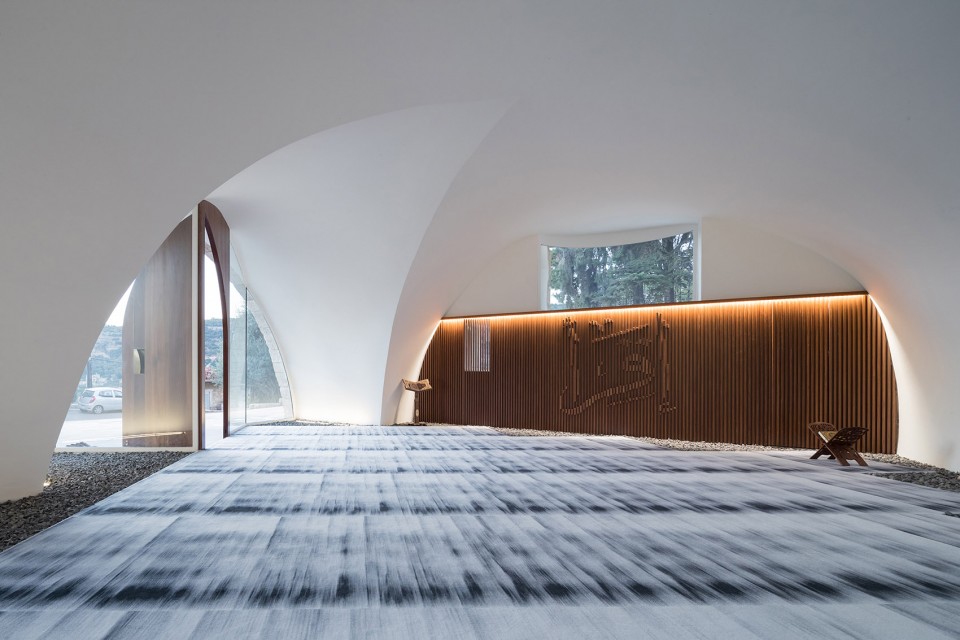
On the inside of the existing structure, the minimal intervention involved a ‘white-out’ of the concave surfaces of the vaults, using special Lime mix brought from Aleppo in Syria, as well as the introduction of a new skylight that cuts the vaulted space to register the direction of the Quiblah wall towards Makkah, and bring light towards the Mihrab space. Similarly, the Mihrab is articulated with a concave reflective polished stainless steel arched wall that, though pointing towards Makkah, implodes this axiality by merging it visually with the wider context, bringing outside in, and distorting the interior spatiality of the mosque. Towards the back of the mosque where the actual reading of the Quraan would happen, a wooden wall with the word iqra’ (read) is articulated in relief.
▼ 白色如涂改液般的凹面拱顶使用从叙利亚阿勒颇特殊石灰混合物涂刷,On the inside of the existing structure, the minimal intervention involved a ‘white-out’ of the concave surfaces of the vaults, using special Lime mix brought from Aleppo in Syria
▼在拱顶空间内几个天窗朝向麦加奎尔拉赫墙的方向,为室内的壁龛空间引入自然光,
a new skylight that cuts the vaulted space to register the direction of the Quiblah wall towards Makkah,and bring light towards the Mihrab space.
▼ 壁龛空间内有一个不锈钢材质的凹面反射拱墙,同样指向麦加的方向,
the Mihrab is articulated with a concave reflective polished stainless steel arched wall that,
though pointing towards Makkah
▼ 清真寺的后面,有一扇幕墙浮雕着来自古兰经的词语iqra,
Towards the back of the mosque where the actual reading of the Quraan would happen, a wooden wall with the word iqra’ (read) is articulated in relief
总的来说,清真寺设计是现代的精神庇护所,其抽象无常的概念代表着伊斯兰教的人道主义延续,同时也是文化战争的一部分。建筑作为一种有力的武器,对抗着信奉正统派基督教的人。
Overall the design of the mosque is a celebration of the ethos of modernity as it relates tectonically to the notion of abstraction, of ephemerality, and representationally to the continuity of the humanism tradition in Islam. It represents a part of a cultural war of ideas that needs to be fought against the fundamentalist forces across religions, a war where architecture is a weapon.
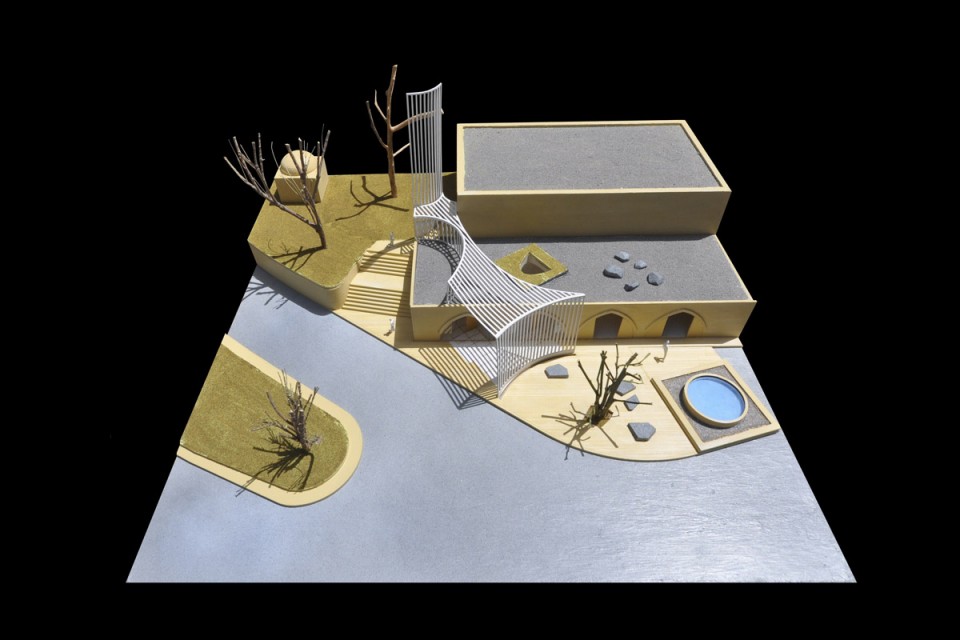
▼建筑模型,Physical Model
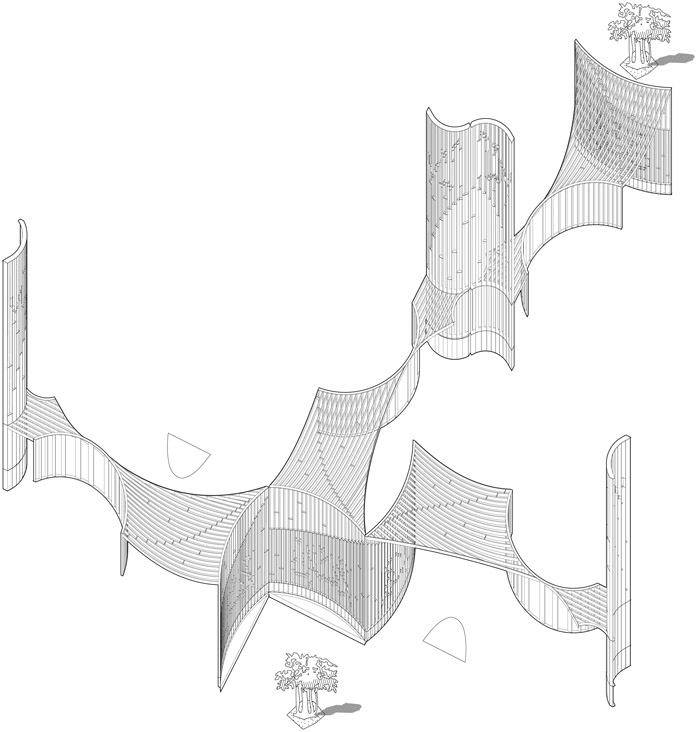
▼轴测图,Axonometric
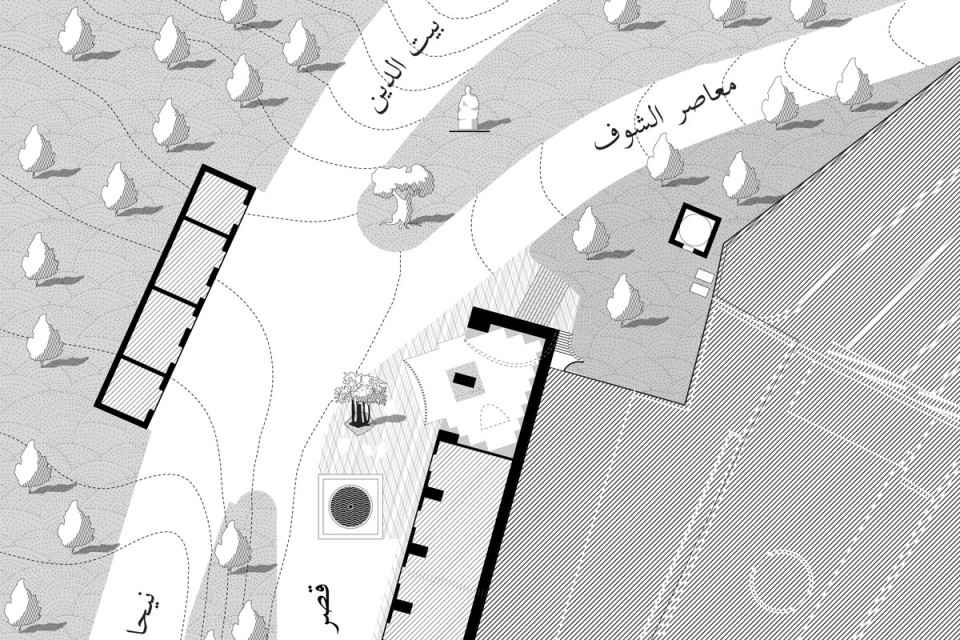
▼平面图,Floor Plan
▼立面图,Elevation
Project: Amir Shakib Arslan Mosque
Architects: L.E.FT Architects | Makram el Kadi & Ziad Jamaleddine
Team: Gentley Smith (Project Architect), Rafah Farhat, Elias Kateb, Alex Palmer, Nayef al Sabhan, Tong Shu, Shun-Ping Liu,
Landscape Architects: L.E.FT Architects
Conservation Architect/ Owner Representative: Arch. Zaher Ghosseini
Location: Moukhtara, Lebanon
Area: 100 sqm
Project Year: 2016
Photography: Iwan Baan, Ieva Saudargaite
Manufacturers: ACID – Karim Chaya, Engineering: Antoine Bou Chedid
Lighting Design: Maurice Asso- Hilights
Main Contractor: ACON
Carpet Design: L.E.FT with Lawrence Abu Hamdan
Carpet Fabrication: Moooi
Call to Prayer: Lawrence Abu Hamdan and Nisrine Khodr
More:L.E.FT Architects,更多请至:L.E.FT Architects on gooood









美哭。。
优雅,漂亮,像一只白鸟的双翼覆在古老的清真寺上。
室外的竖线条连续弧线构筑以及室内的交叉拱空间处理真是太巧妙了