感谢 LandLAB 予gooood分享以下内容。更多关于他们,请至 LandLAB on gooood
Appreciation towards LandLAB for providing the following description:
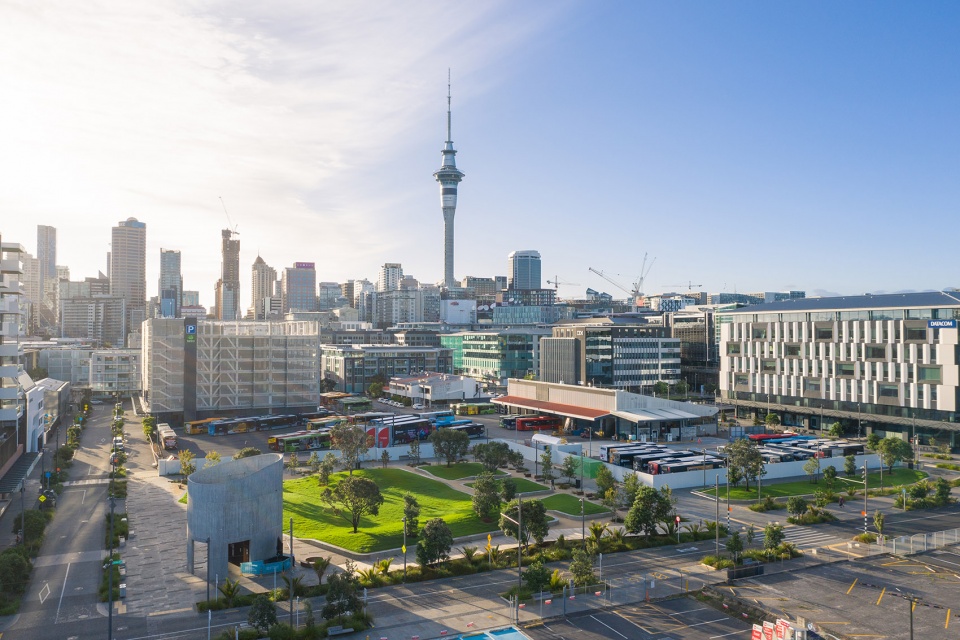
Amey Daldy 公园是一个起伏的,具有标志性的城市开放空间,为奥克兰的温亚德区营造出一颗郁郁葱葱的绿色心脏。该公园将社会基础设施、低影响设计和“人工设计地形”整合到一个新的当代公园空间中,为该区域预期的居住和工作人口增长创造了一个充满活力的“后花园”。
Amey Daldy Park is an urban, undulating, iconic open space that creates a lush green heart for Auckland’s Wynyard Quarter. The park integrates social infrastructure, low impact design and a ‘designed topography’ into a contemporary new park space, establishing a dynamic ‘backyard’ for the precinct’s anticipated growth of residential and working populations.
▼公园概览,overview of the park ©LANDLAB
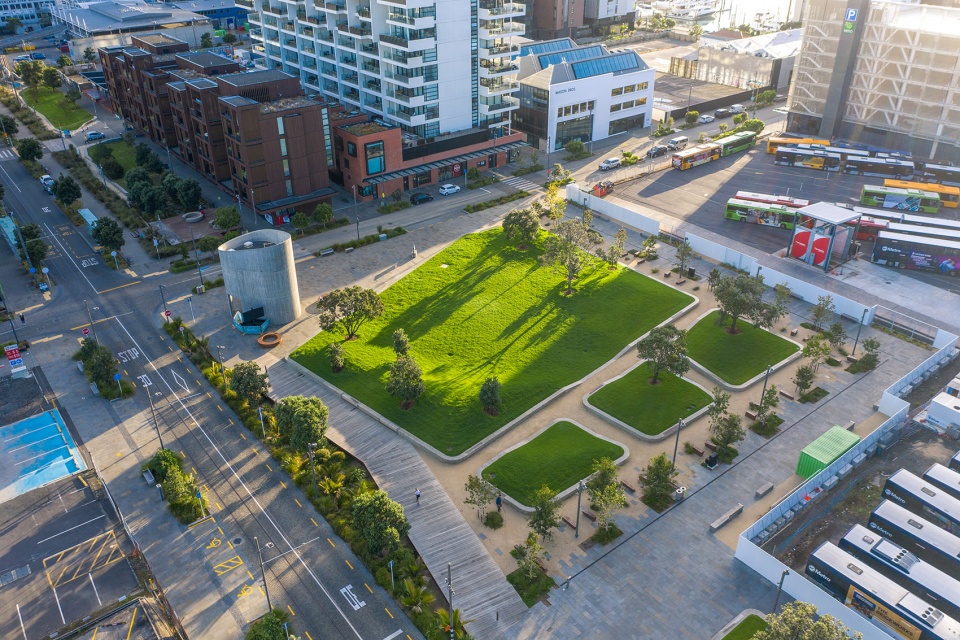
该项目的设计任务书是由城市的交通部门和区域发展机构制定的,确定了该区域地理中心对开放空间的需求。与服务于更广泛奥克兰的人民的周边滨水空间相比,这个空间将面向当地社区。关键的功能包括解决严重的地面污染、提供滞洪和抗洪能力,以及在公园内整合泵站基础设施。
The brief for the project was developed between the city’s transport and development agencies, identifying a need for an open space at the geographical centre of the Quarter. In contrast to the nearby water’s edge spaces serving the broader Auckland population, this space would be oriented toward the local community. Key functional constraints included addressing significant ground contamination, providing flood detention and resilience, and incorporating pump station infrastructure within the park.
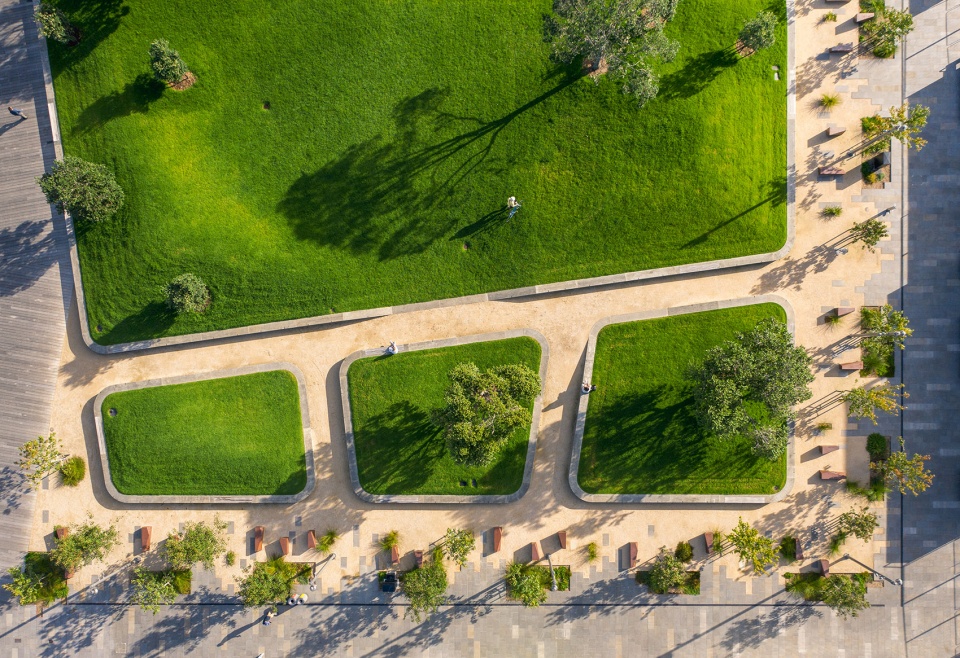
▼公园顶视图,top view of the park ©LANDLAB
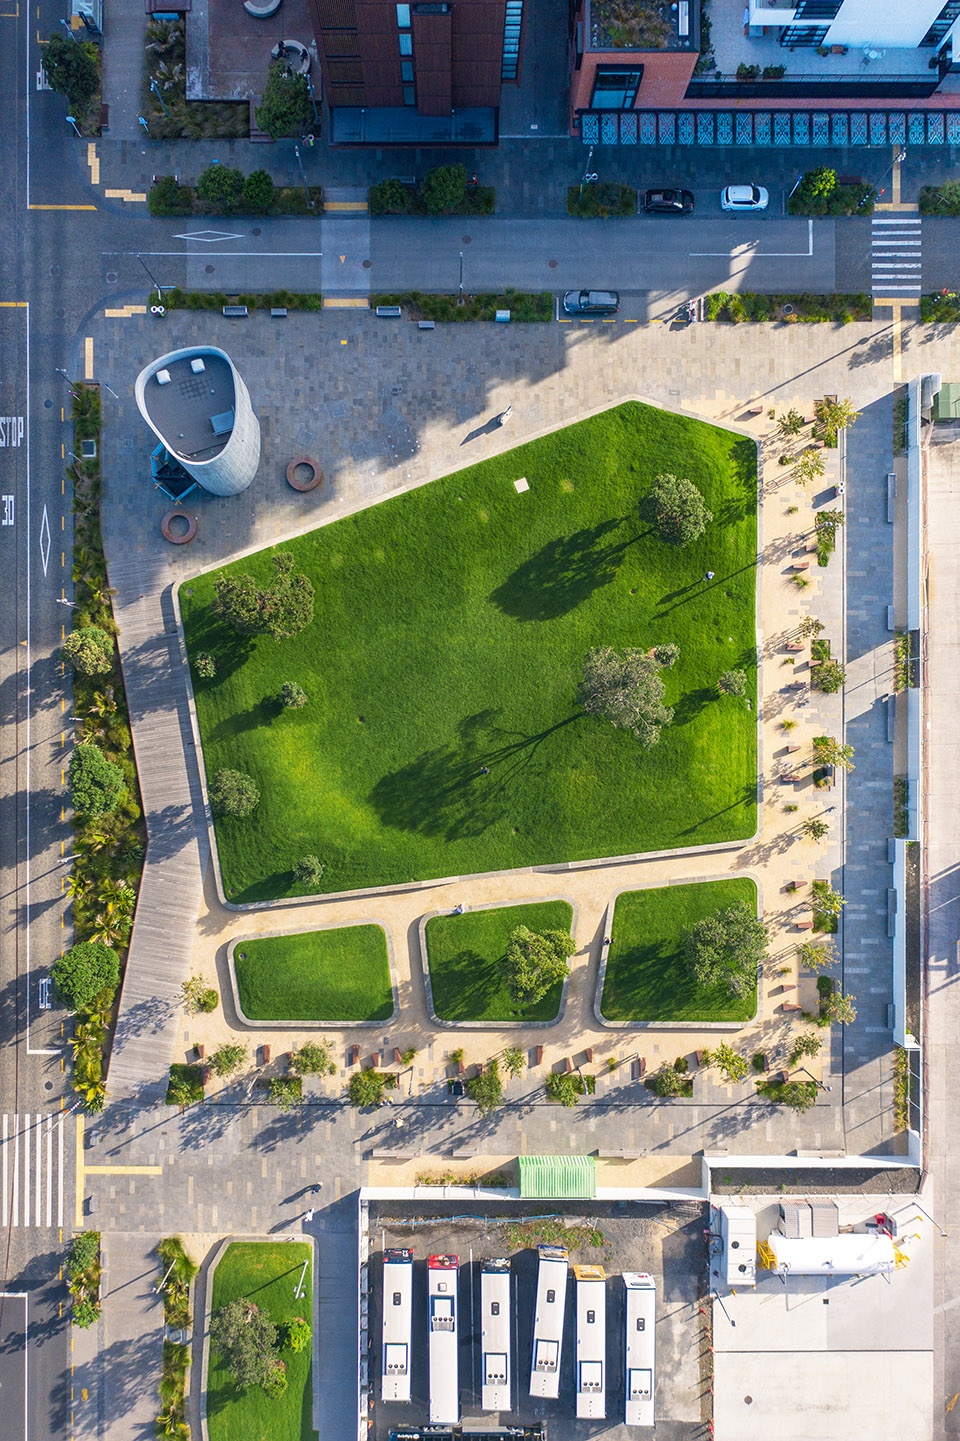
为了回应上述需求,设计将公园与 Wynyard Quarter 的街景和绿色走廊的现有语汇交织在一起。公园里复杂的地形设计探索了海岸、海平面下的原始海床和填海土地的水平性之间的关系。除此之外,公园的地形设计还承载了室外休闲家具的功能,适应了一系列被动和主动的娱乐和活动项目,以支持和适应这个新的、不断发展的城市社区的需求。明晰的场所营造策略使该公园能够持续发展,激活公园的边缘。
▼轴测分析图,axonometric analytical drawing ©LANDLAB
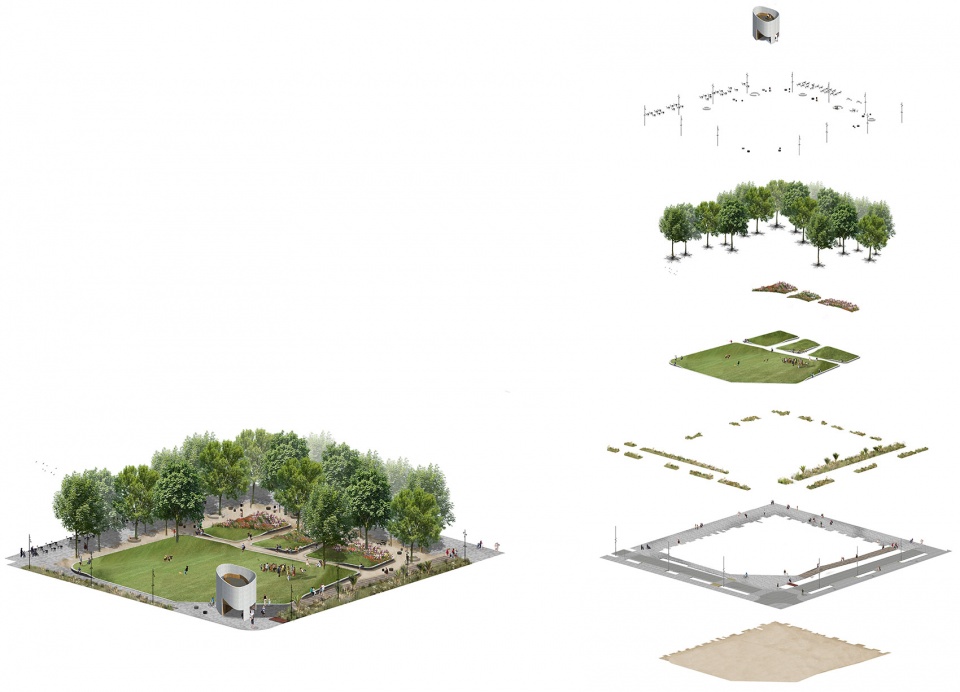
Our design response proposed interweaving the park with the existing language of Wynyard Quarter’s streetscapes and green corridors. The sophisticated park topography explores a relationship between the coast, the original seabed beneath, and the horizontality of reclaimed land. Acting as a form of casual furniture, the topography accommodates a range of passive and active recreational and event programs that support and adapt to the requirements of this new, growing urban community. Purposeful placemaking strategies enable the park to continue evolving, activating the park’s edges.
▼公园与周边城市环境,the park and nearby urban environments ©LANDLAB
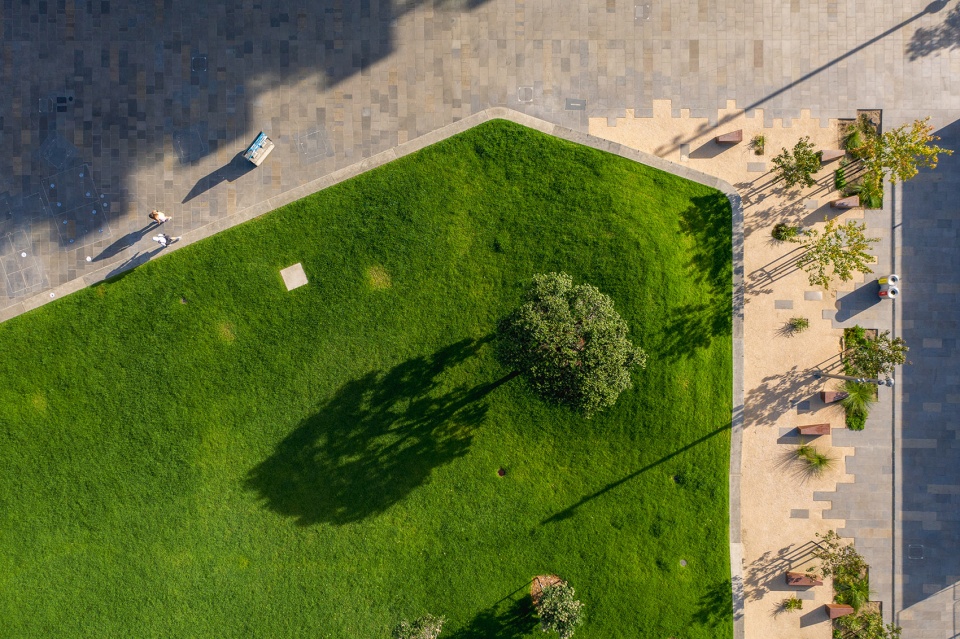
▼公园局部顶视图,partial top view of the park ©LANDLAB
▼公园与周边街景,the park and nearby streetscapes ©LANDLAB
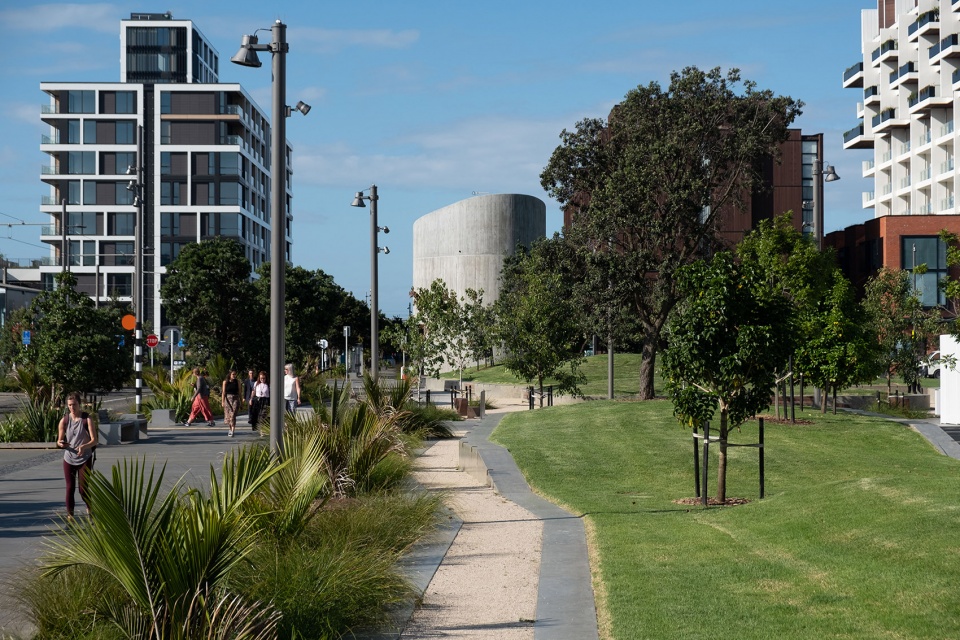
公园整合了重要的基础设施,其中包括一个包裹在雕塑般的圆柱形展亭内的水泵站,该展馆设计结合了该地区工业储罐和筒仓的历史。与附近现有的明确功能分区的城市和滨水空间形成鲜明对比的是,Amey Daldy 公园的设计通过一个单一的连接表面将公园和周围的街道统一起来,在建筑与建筑之间建立行人通道,通过瓦解街道网络,创造一个让你“穿过”而不是“路过”的空间。
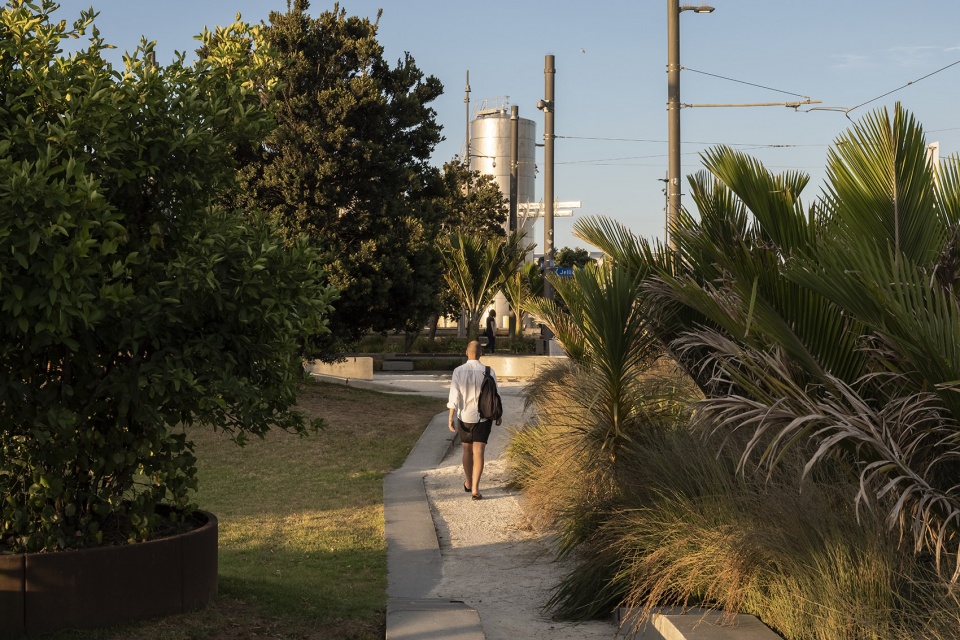
Significant enabling infrastructure is integrated throughout the park, including a Watercare ‘Pump station’ wrapped within a sculptural cylindrical pavilion that references the history of industrial tanks and silos in this area. In direct contrast to the existing highly programmed, urban and water’s edge spaces nearby, the design of Amey Daldy Park unifies the park and surrounding streets via a single connecting surface, building to building (a carpet of basalt), establishing pedestrian priority, disrupting the street network and creating a space you move ‘through’ not ‘past’.
▼通向展亭的道路,the road to a pavilion ©LANDLAB
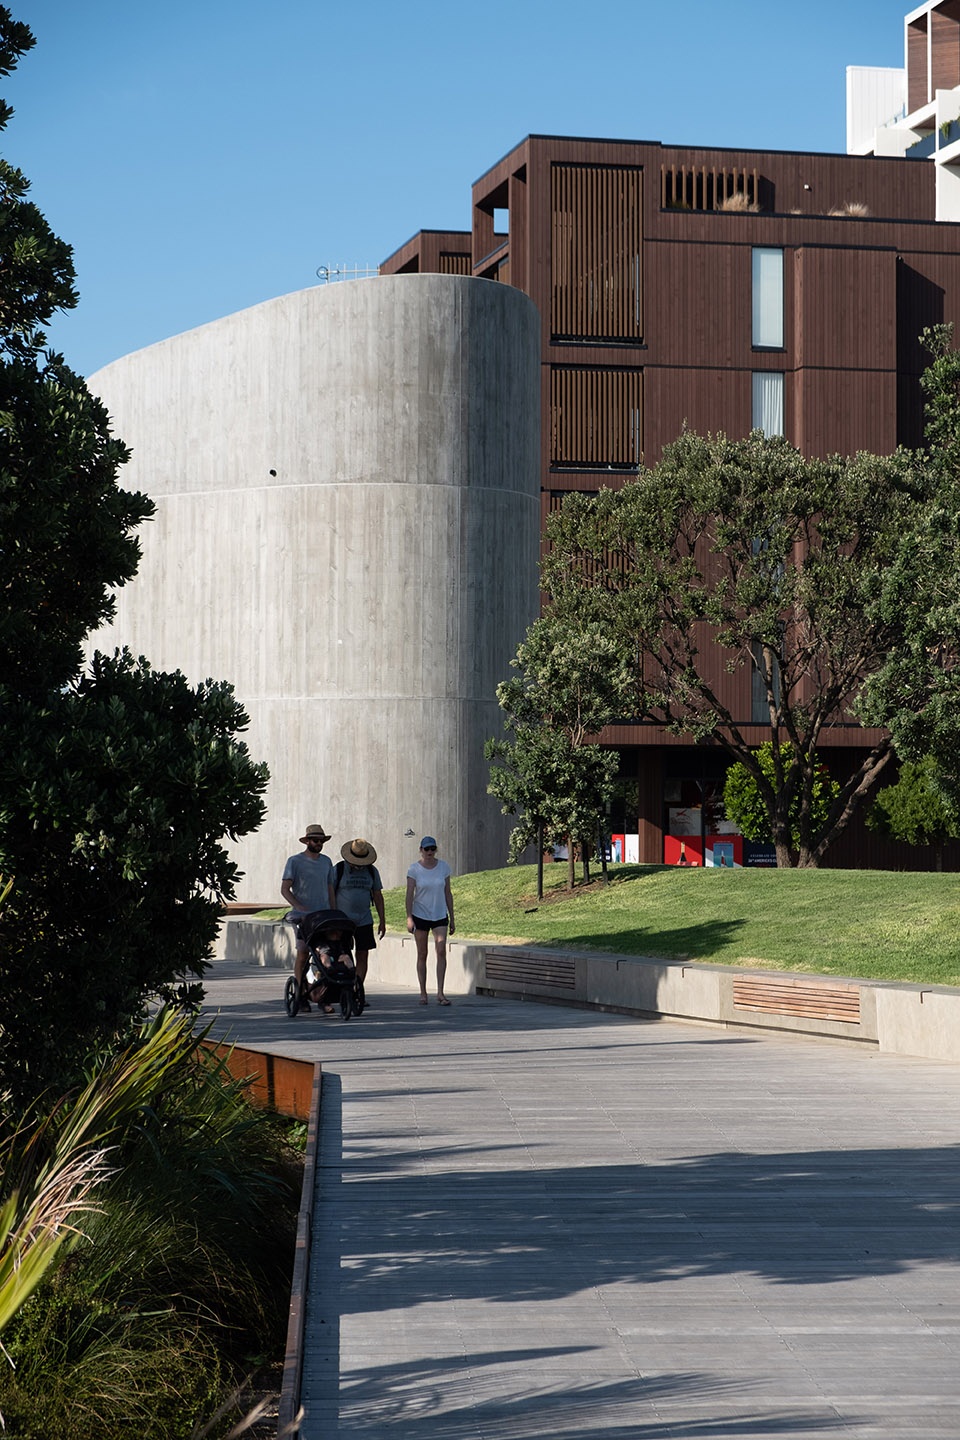
旧基址的大型桃金娘科常绿树被移植到新公园中,让人回想起了早于建筑存在于此的茂密海岸森林。公园中的家具元素呼应了该沿海地区的工业历史——尤其是海上建筑、船体和集装箱中的标准折叠耐候钢材。木材、预制混凝土和不锈钢元素让人想起该区域码头和仓库的象征性材料。
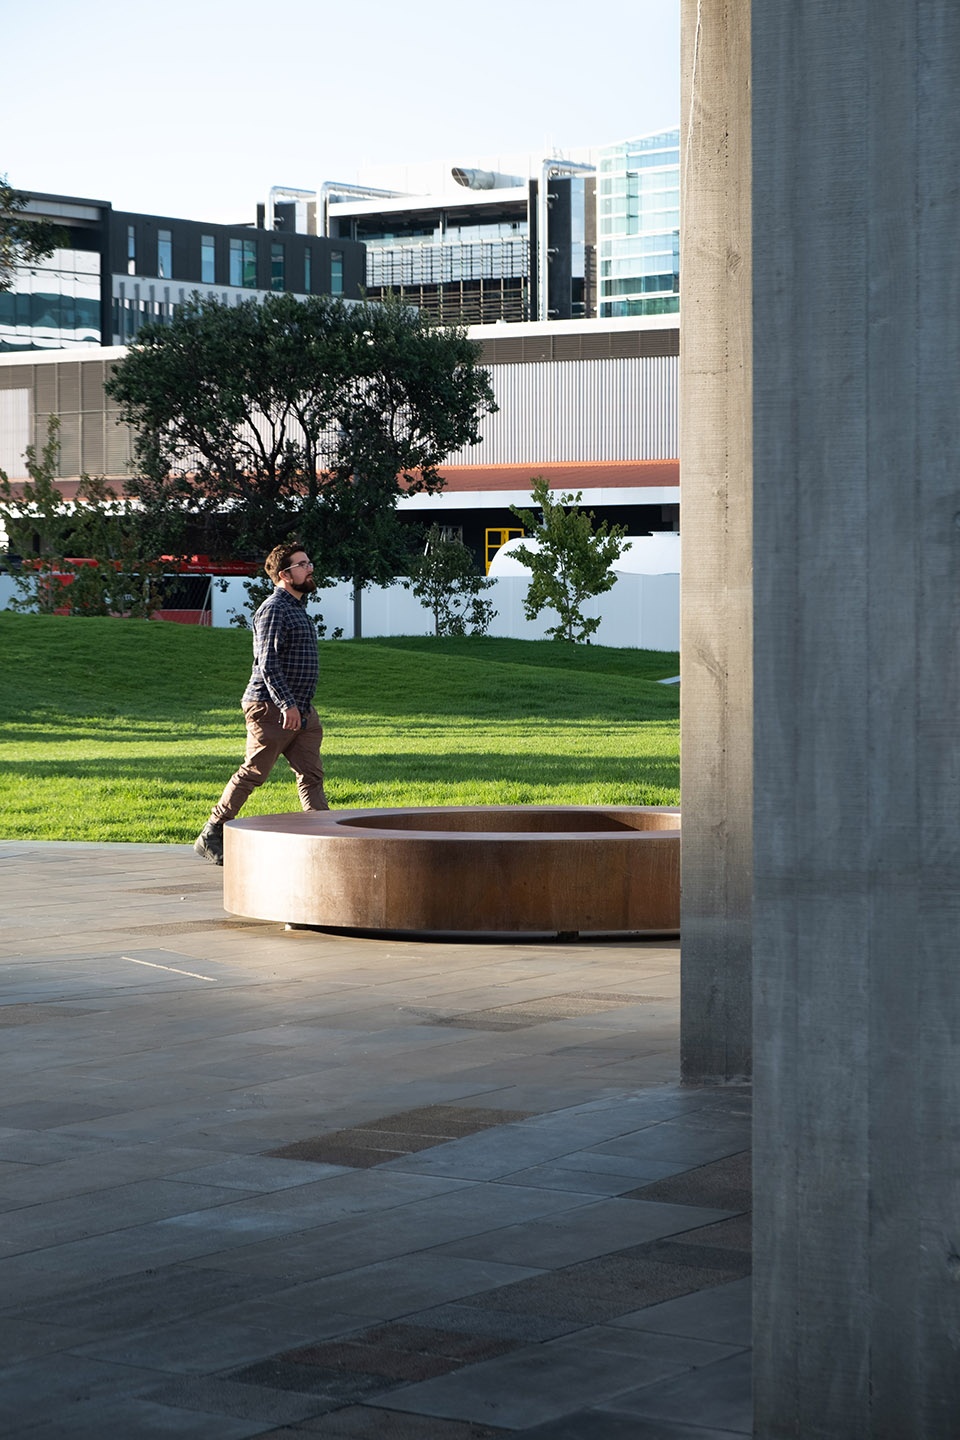
Large Pohutukawa trees from the former site have been transplanted into the park, evoking the sense of a mature coastal forest which predates the surrounding built form. Furniture elements in the park relate to the interaction of coastal narratives with the area’s industrial history – particularly the folded corten steel standard in maritime construction, hulls, and shipping containers. Timber, precast concrete and stainless steel elements recall materials emblematic of this precinct’s wharves and warehouses.

▼给行人提供休闲空间的地形设计,the designed topography that creates recreational space for people ©LANDLAB
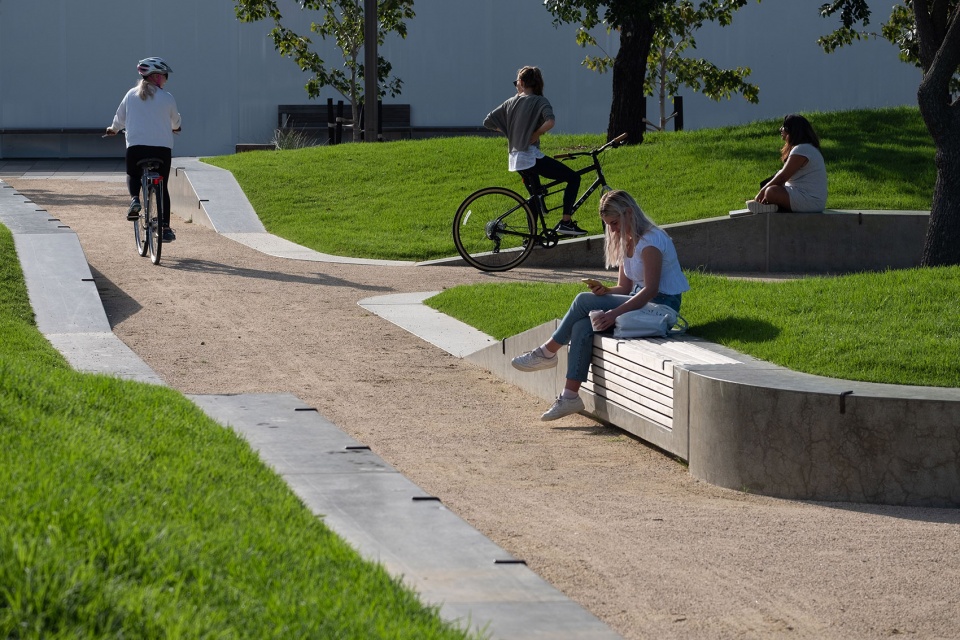
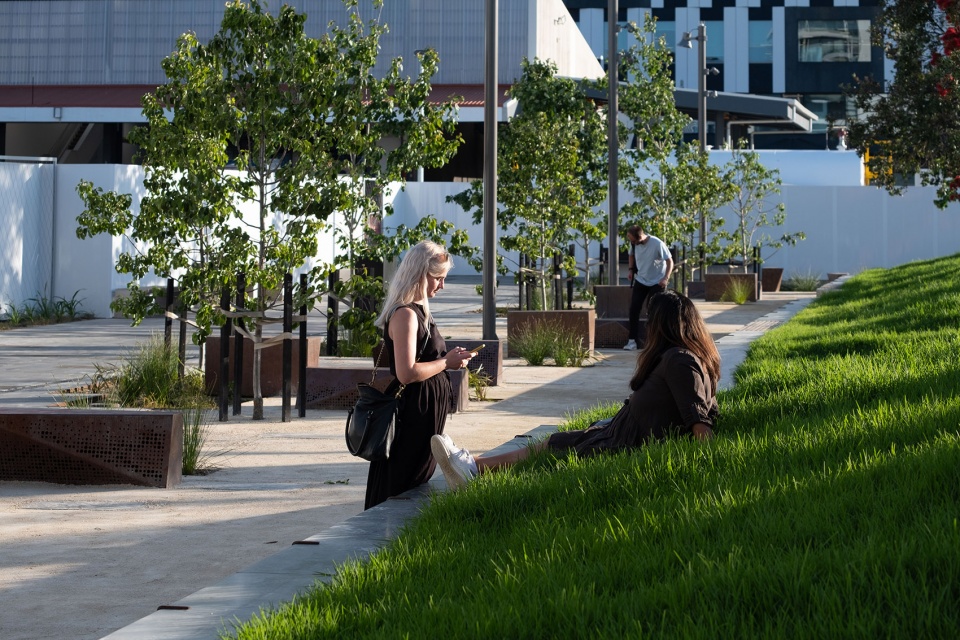
▼使用钢材、预制混凝土为材料的公园家具,furnitures that use steel and concrete as main materials ©LANDLAB
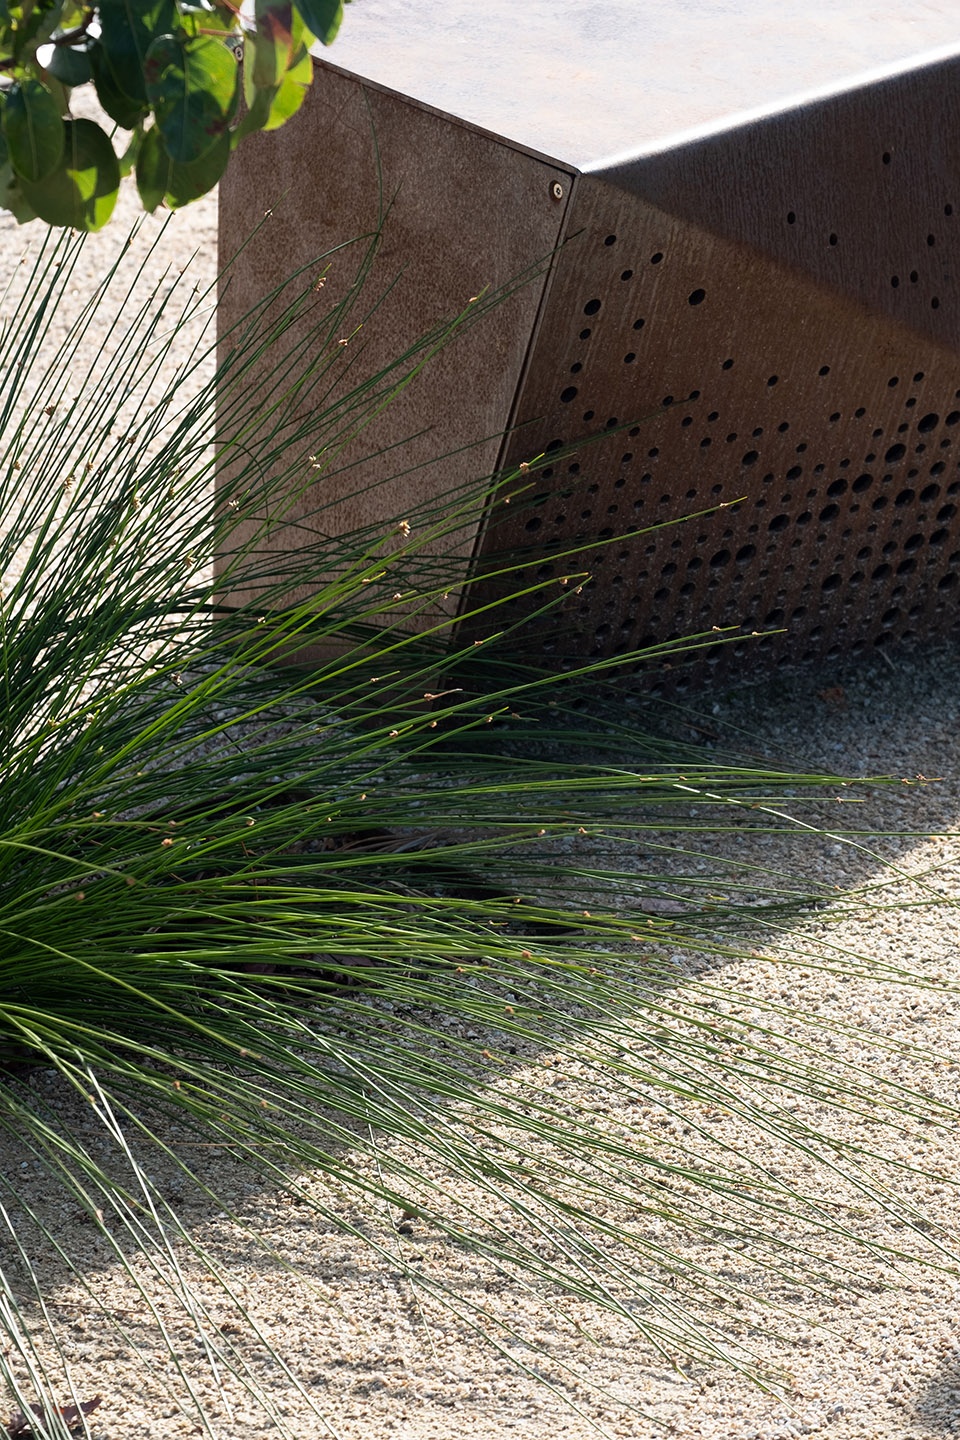
设计语言借鉴了场地的后工业和沿海特征。它融合了该遗址的海洋考古元素,并建立了一种原生态的植物种植美学,以支撑水敏感以及生态多样性的设计策略。该项目在一系列相互连接的雨水花园和绿色基础设施中运用植物修复策略,巨大的植被洼地为这片脆弱的低地势区域提供了巨大的洪水贮存能力。景观被优先用于建立新的连接、振兴和重新激活这个后工业基地,同时将人、生态、基础设施、建筑物和景观结合在一起。
The design language draws on the site’s post-industrial and coastal character. It integrates elements of the site’s marine archaeology and establishes a native and ecological planting aesthetic that supports a water sensitive design strategy and ecological diversity. The project employs phytoremediation throughout an interconnected series of rain-gardens and green infrastructure. A vast vegetated swale provides significant flood capacity on this vulnerable, low lying land. The landscape is prioritised to reconnect, revitalise, and re-energise this post-industrial site while bringing together people, ecology, infrastructure, buildings and landscape.
▼为公园提供生态功能的植物设计,vegetation design that provides ecological service for the park ©LANDLAB
该公园以新西兰妇女选举权运动中的关键人物艾米·达尔迪(Amey Daldy)命名。该运动是世界上第一个帮助女性赢得选举权的活动。
The park is named after Amey Daldy, a pivotal figure in New Zealand’s woman’s suffrage movement, becoming the first such movement in the world to win women the right to vote.
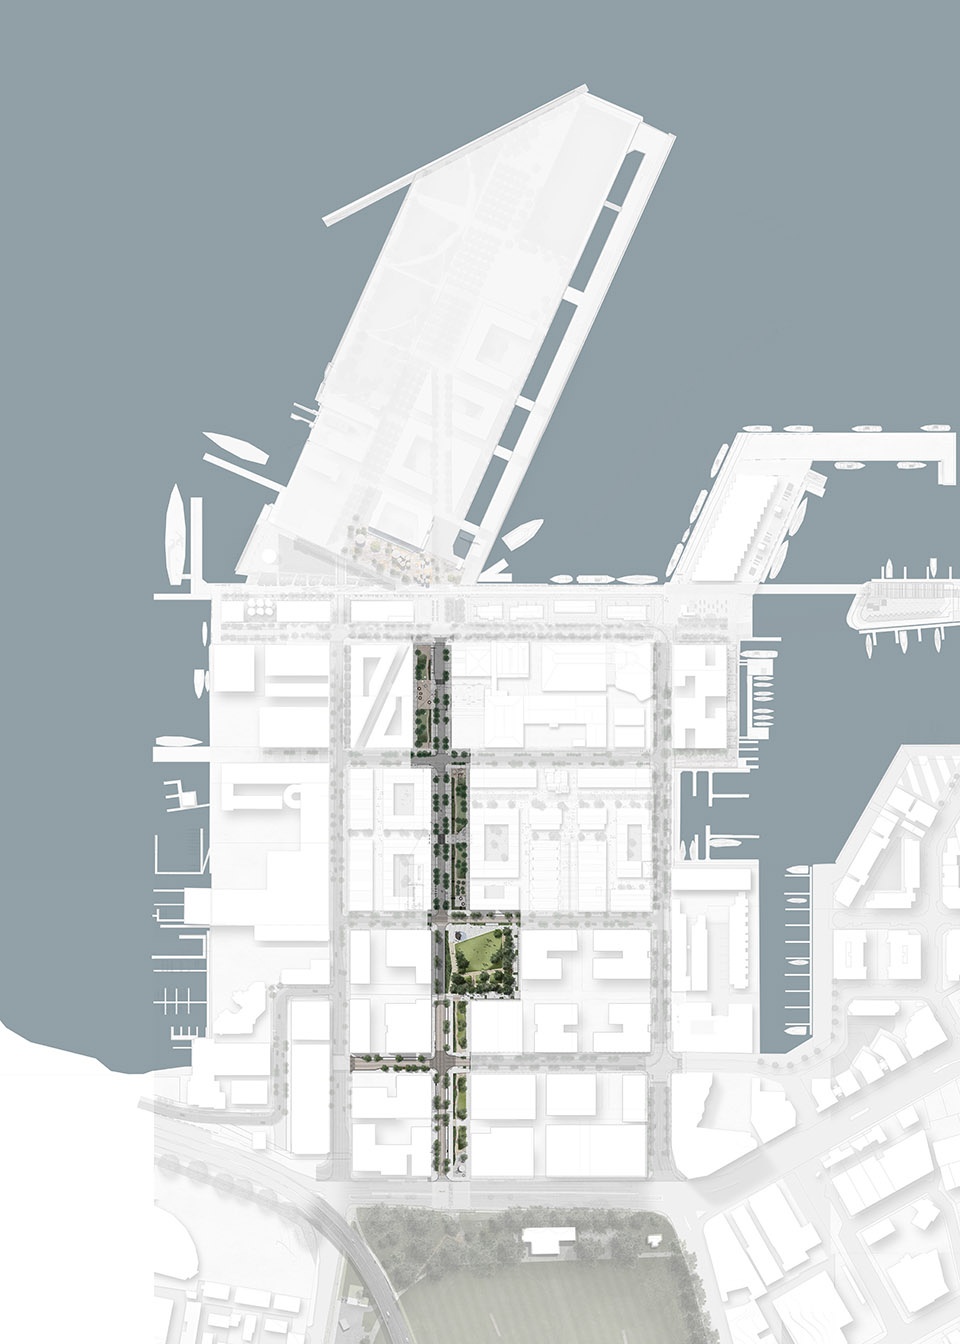
▼总平图,plan ©LANDLAB
项目名称:Amey Daldy Park
创意总监:Henry Crothers
设计总监:Scott Greenhalgh、Ethan Reid
团队成员:Jeremy Thompson、Sam Gould、Luke Veldhuizen。
供应商:Beca、E3BW、Barkers、TPC
Project Name: Amey Daldy Park
Creative Director(s): Henry Crothers
Design Director(s): Scott Greenhalgh, Ethan Reid
Team Member(s): Jeremy Thompson, Sam Gould, Luke Veldhuizen.
Contributor(s): Beca, E3BW, Barkers, TPC
More: LandLAB 更多关于他们:LandLAB on gooood








太美了吧
简单的设计,不被如今的疯狂渲染所迷惑。很好
我也喜欢molchat doma!
这草真绿
apqQ.h..m.wgr.rnn
挺简洁的设计,不过真的不知道为什么现在谷德评论里啥都有···这个项目的项目背景知道么?造价多少知道么?这块地下面地勘情况是什么知道么?业主方要求是什么知道么?真是张口就来···给局部平面是为了展示铺装啊,这也能骂?你当人家出钱建设的人是傻子?这个设计的确很简单,但文中说了,是为了解决严重的地面污染、提供滞洪和抗洪能力,以及在公园内整合泵站基础设施。个人觉得这个设计最大的问题在于,这么大的草坪一个是很难养护,且在冬天草会全部枯死;再一个作为公共绿地,缺少防晒遮阳的设施,但这和国情有关,国外有些地方就喜欢晒太阳,晒出雀斑最好。记得以前这个团队还设计过一个河滨公园,也挺干净的,说明人家不是不想做,做这么简单肯定是有原因的。
赞
设计很赞!!!评论也很赞同!!!
国情追捧“抓眼球”~~~
实事求是了吗?走心了吗?设计师问过自己,“抓眼球”的效果过多久就会审美疲劳?
要为这样一个从解决问题入手,将景观巧妙响应工程策略,不加做作的设计作品点赞点
报看
很一般吧这个设计
这什么东西也能收进来。。。。
局部顶视凑图真有你们的。。。。。
简单美
哪都有你
美你个头啊! tui ……
素质感人