非常感谢 Balzar Arquitectos 将项目授权gooood发行。更多关于:Balzar Arquitectos on gooood
Appreciation towards Gallery by Balzar Arquitectos for providing the following description:
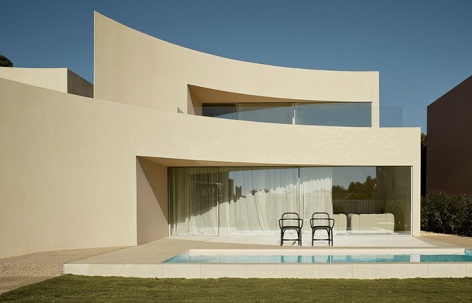
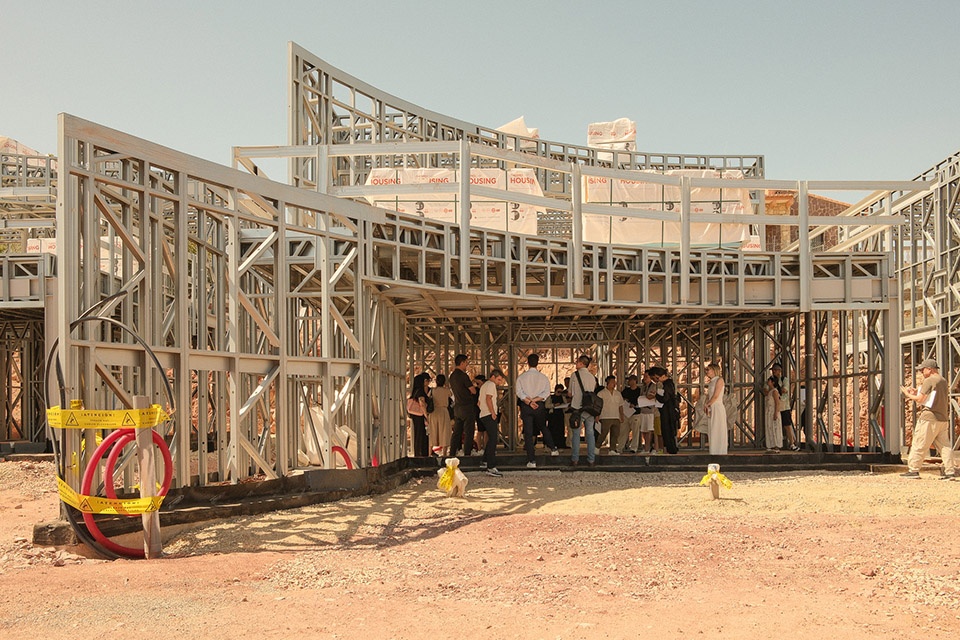
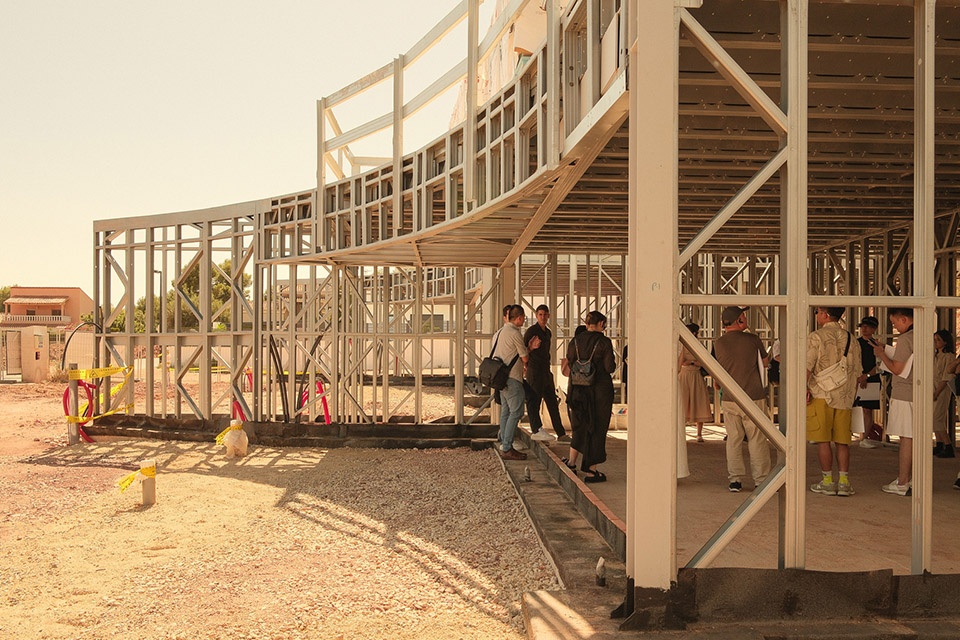
Alfinach Development是一个由三栋工业化建造的独栋住宅组成的住宅项目,被整体构想为一个统一的建筑系统。
Alfinach Development is a residential project comprising three industrialised single-family houses conceived as a unified architectural system.
▼工业化建造的独栋住宅,industrialised single-family houses © David Zarzoso
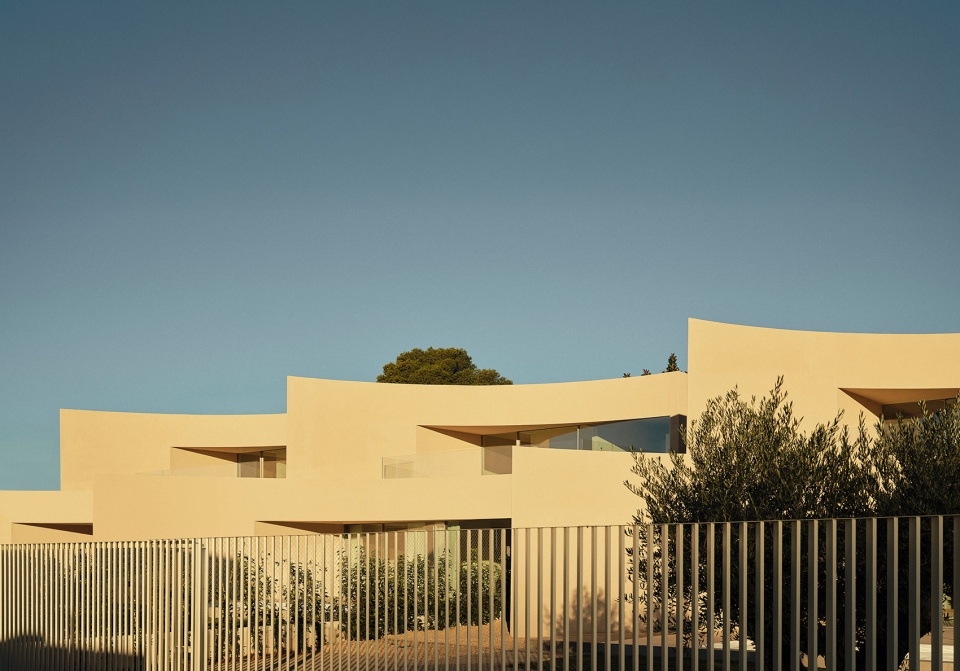
▼住宅外观,houses facade © David Zarzoso
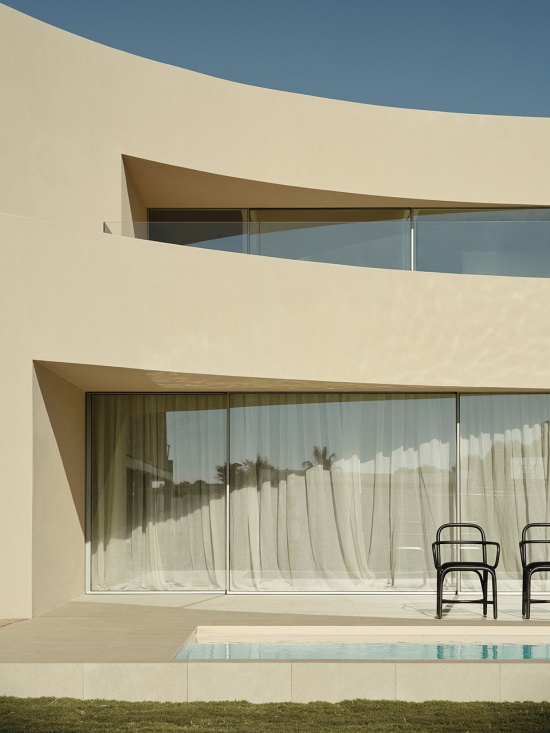
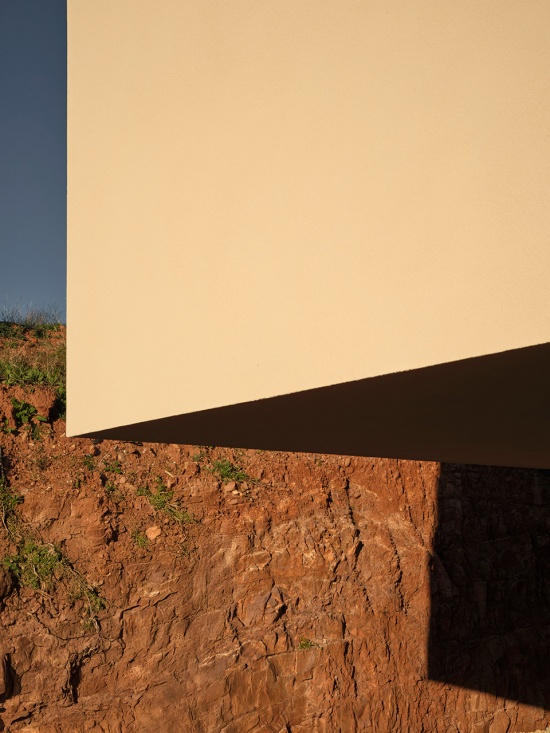
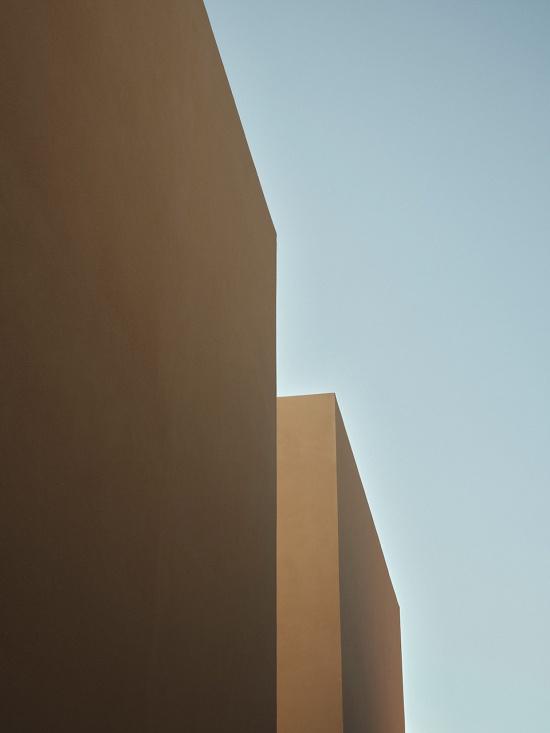
项目并未将工业化理解为简单的重复,而是将精确性、比例与连续性作为核心的建筑工具。三栋住宅共享同一种建筑语言,使整体更像是一件完整的建筑作品,而非彼此独立的个体。
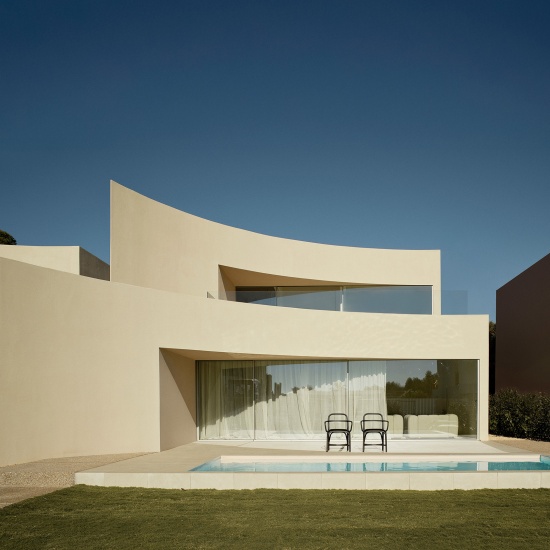
Rather than treating industrialisation as repetition, the project explores precision.proportion and continuity as architectural tools. The three dwellings share a common language, allowing the ensemble to be read as a single composition rather than as individual objects.
▼三栋住宅共享同一种建筑语言,three dwellings share a common language © David Zarzoso
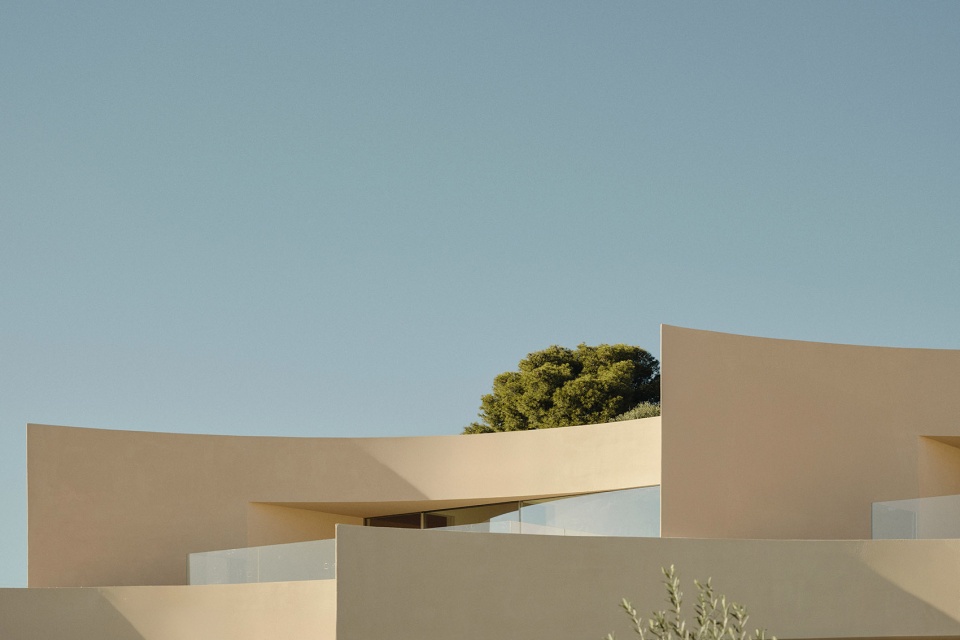
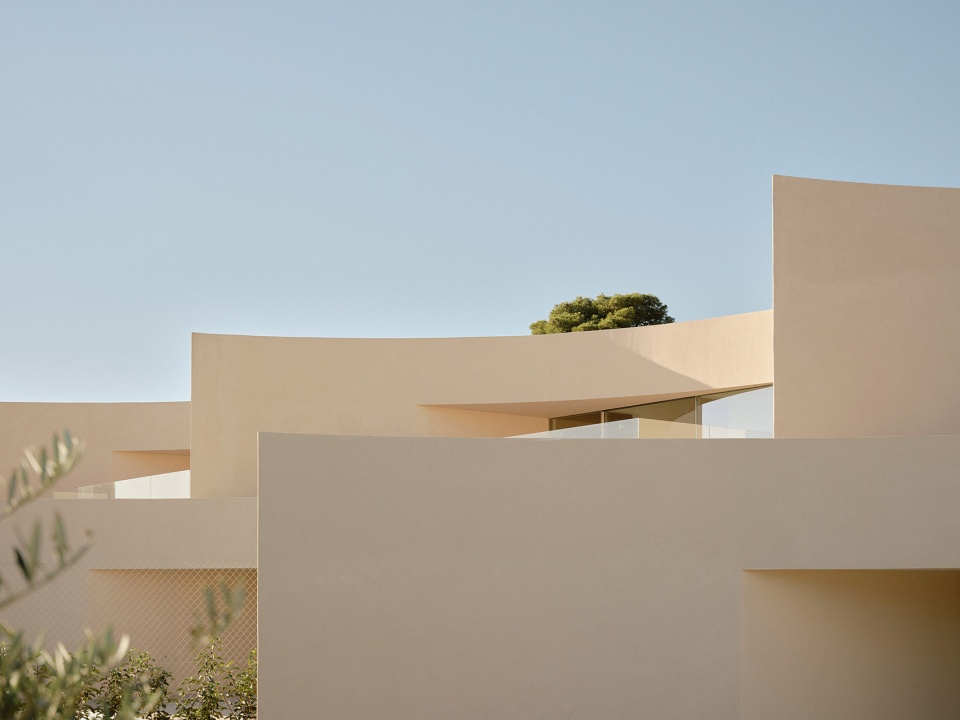
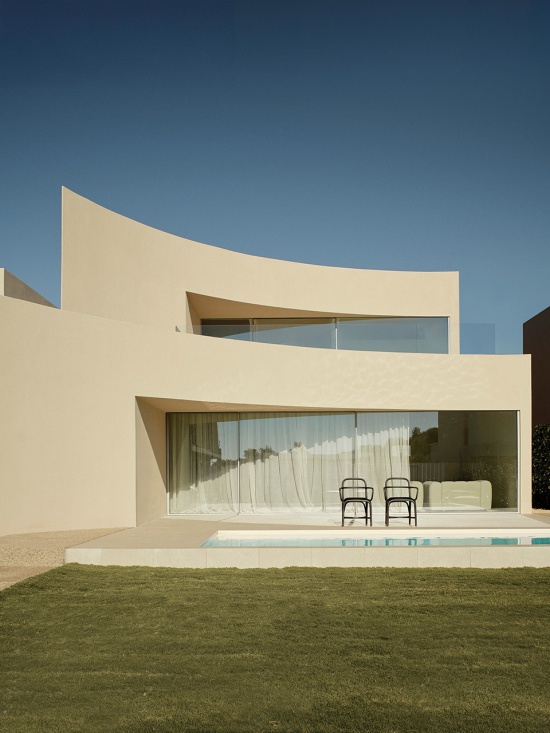
▼住宅及庭院,house and courtyard © David Zarzoso
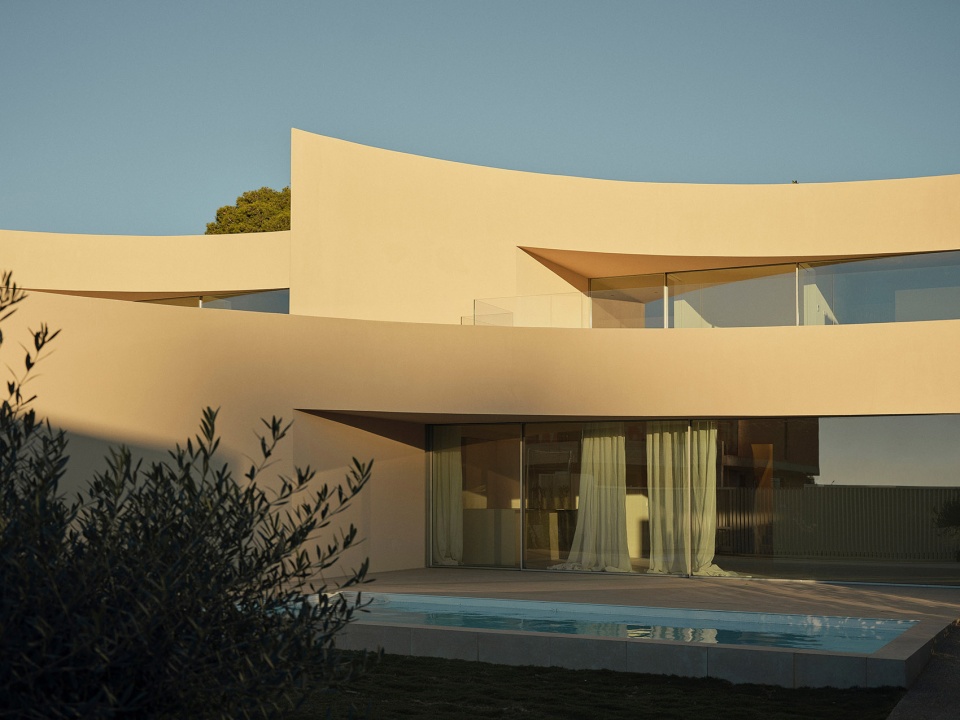
弧形体量源自对基地条件、朝向与尺度的细致分析。这些形式决策在回应环境因素的同时,保持了克制而一致的建筑表达。建筑设计、结构体系与建造逻辑同步发展,确保从概念到落成的高度一致性。
The curved volumes result from a careful reading of the site, its orientation and scale. These forma decisions respond to environmental conditions while maintaining a restrained and coherent expression. Architecture, structure and construction logic are developed simultaneously, ensuring consistency from concept to execution.
▼弧形体量,The curved volumes © David Zarzoso
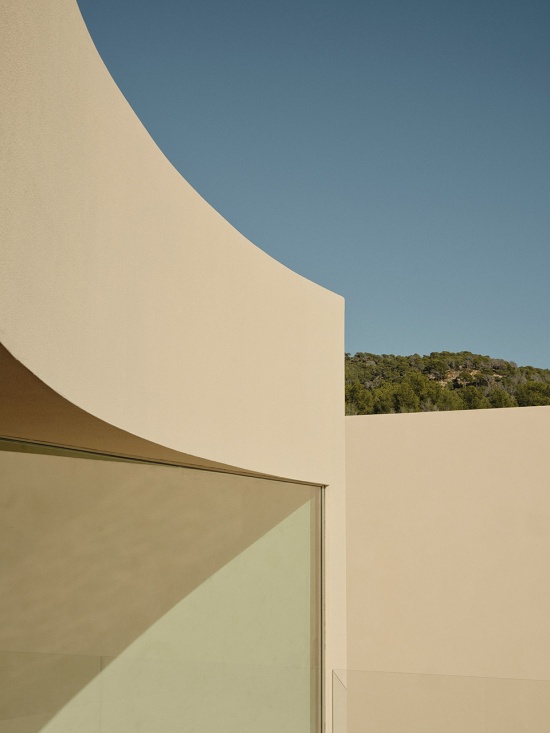
▼克制而一致的建筑表达,
a restrained and coherent expression © David Zarzoso
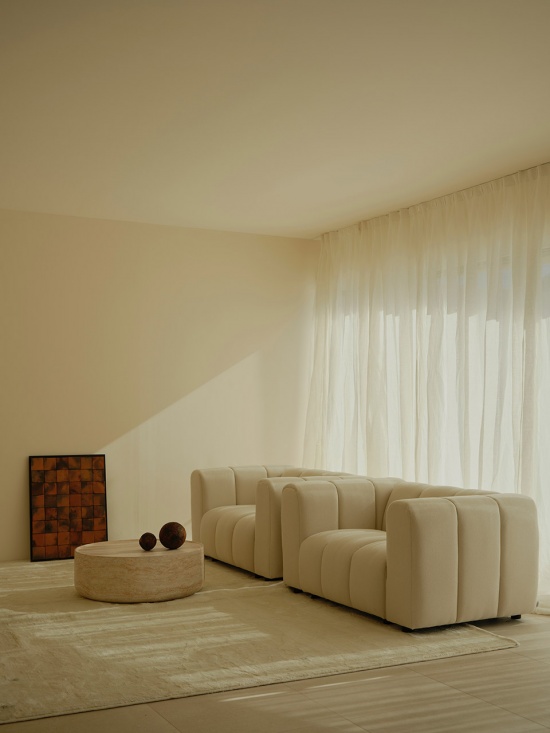
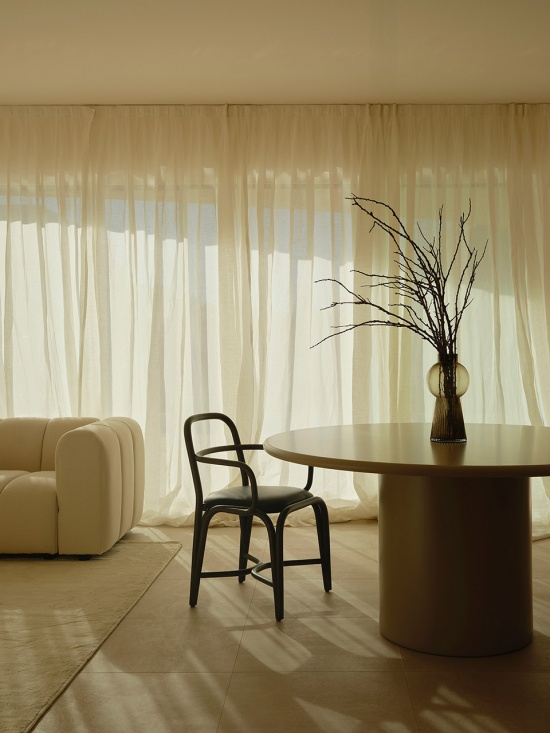
室内空间以简洁、清晰和平衡为原则。在住宅开发的语境下,项目刻意避免形式上的表现欲,通过光线、材质的连续性以及比例的控制,营造出一种有序而宁静的空间氛围。
Interior spaces are defined by simplicity, clarity and balance. In the context of a residential development, the project deliberately avoids expressive excess favoring an ordered atmosphere shaped by light, material continuity and proportion.
▼室内空间以简洁、清晰和平衡为原则,
Interior spaces are defined by simplicity, clarity and balance © David Zarzoso
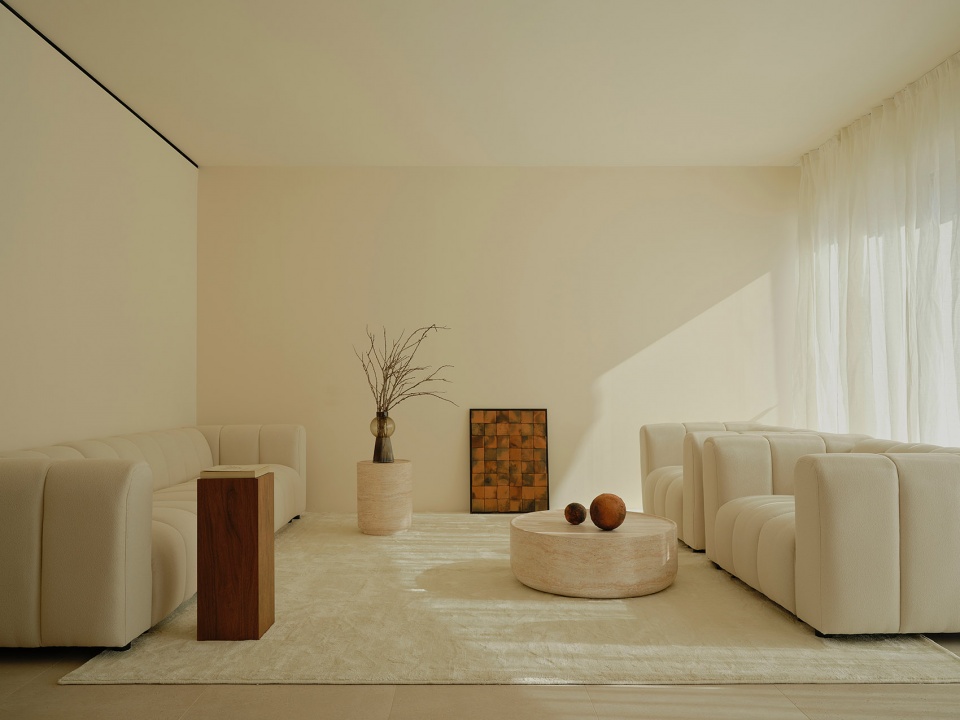
▼室内空间以简洁、清晰和平衡为原则,
Interior spaces are defined by simplicity, clarity and balance © David Zarzoso
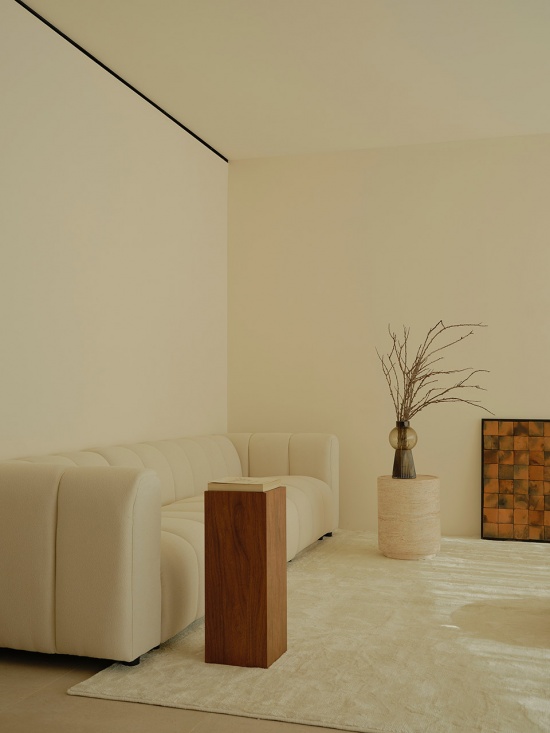
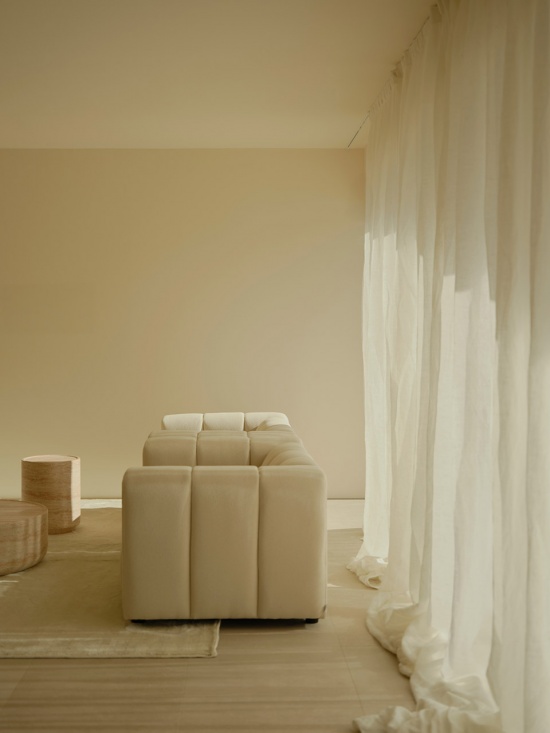
▼客厅空间,living room © David Zarzoso
▼螺旋楼梯,spiral staircase © David Zarzoso
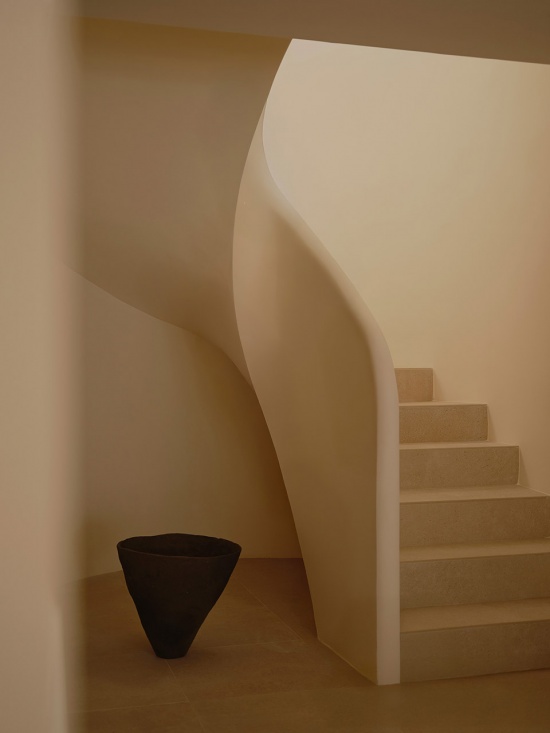
▼螺旋楼梯细部,spiral staircase detail © David Zarzoso

▼卧室,bedroom © David Zarzoso
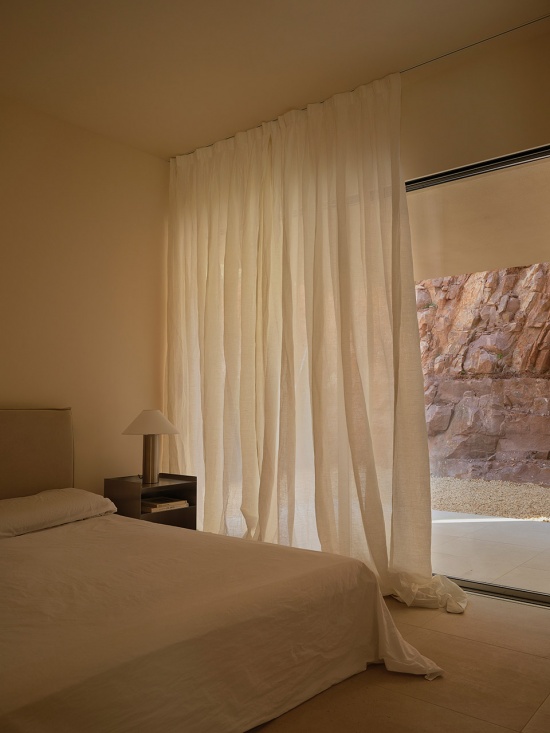
▼卧室外庭院,bedroom facing the courtyard © David Zarzoso
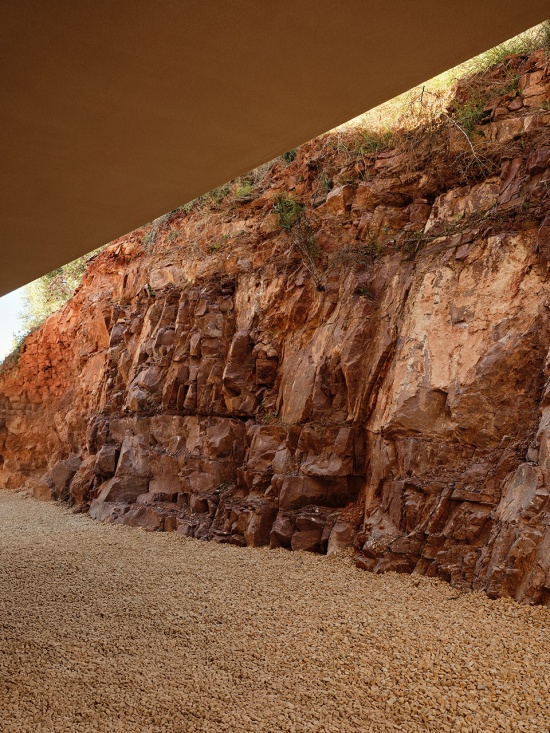
Alfinach Development将工业化视为一种手段,而非目的本身,旨在实现建筑的严谨鹾窕性、空间品质以及长期的耐久性。
Alfinach Development reflects an understanding of industrialization not as an end in itself, but as a means to achieve architecture rigour, spatial quality and long-term durability.
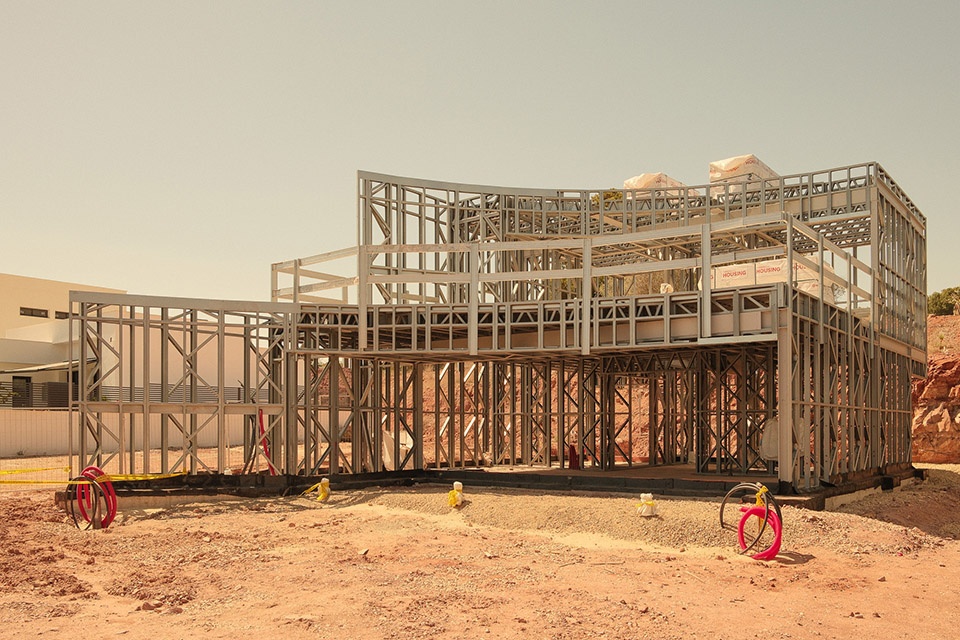
▼卧室外庭院,bedroom facing the courtyard © Balzar Arquitectos
项目地点:西班牙·瓦伦西亚
项目类型: 住宅开发
业主:私人
建筑面积: 600 平方米
完成年份: 2025
摄影: David Zarzoso
Alfinach Development
Location: Valencia
Tipology: Residential Developement
Client: Private Developer
Area: 600 sqm
Year: 2025
lmages: David Zarzoso
More: Balzar Arquitectos。更多关于:Balzar Arquitectos on gooood








居然是纯钢构吗