非常感谢 DIALOG 予gooood分享以下内容。更多关于他们:DIALOG on gooood
Appreciation towards DIALOG for providing the following description:
这个综合办公楼/控制塔项目是埃德蒙顿国际机场2012扩建项目的一个组成部分。扩建项目回应了增长的旅客量及其为现有基础设施及建筑带来的压力。作为加拿大发展最快的主要机场,扩建项目确保了机场能够与阿尔伯塔首都地区的经济发展步伐一致。
Edmonton International Airport Combined Office / Control Tower by DIALOG
The Combined Office/Control Tower project was an integral part of the Edmonton International Airport’s expansion 2012 program, responding to increasing ridership and the pressure it had placed on the existing infrastructure and buildings. As Canada’s fastest growing major airport, the expansion ensures that the airport keeps pace with the Alberta Capital Region’s economic development.
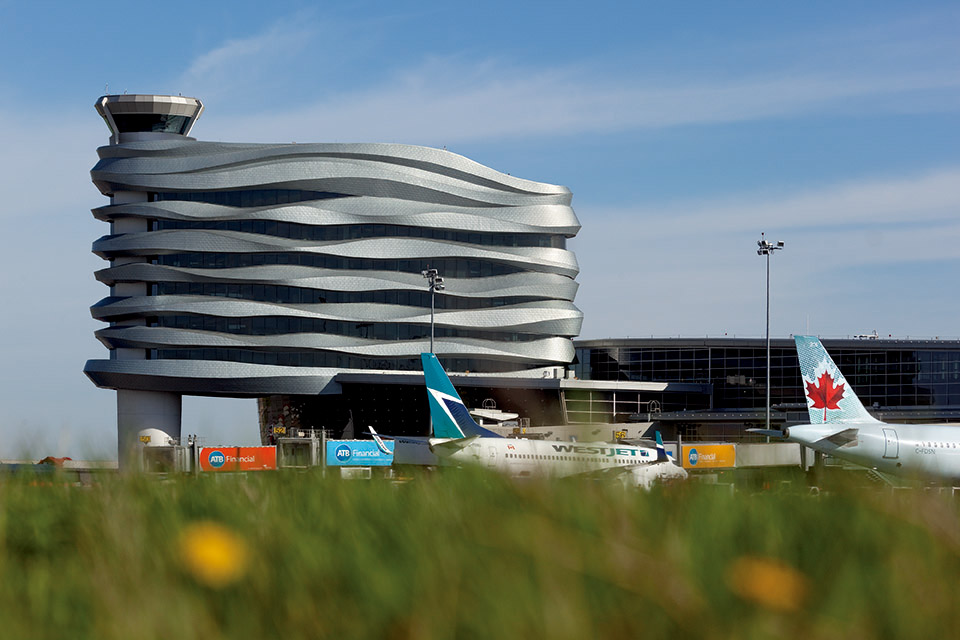

▲ Tower exterior (looking southeast) 外观
这个项目希望为埃德蒙顿创造一个值得记忆的第一印象与最后印象,让建筑能够表达出这个地方和这里的人民的感觉。设计力求更好的使旅客连接和参与到机场操作的视区,从而最大程度地减小不断增长的客流量对航站楼日常运作的影响,同时也通过一个可持续性的解决方案来为旅客和工作人员提供一个健康的室内环境。
The design vision for the Tower project is to create a memorable first and last impression for Edmonton; one that expresses its sense of place and its people. Specifically the design seeks to better connect and engage passengers with views to airside operations, to minimize the impact of increasing ridership on terminal operations, and to provide a healthy indoor environment for travelers and staff through a response that is sustainable.
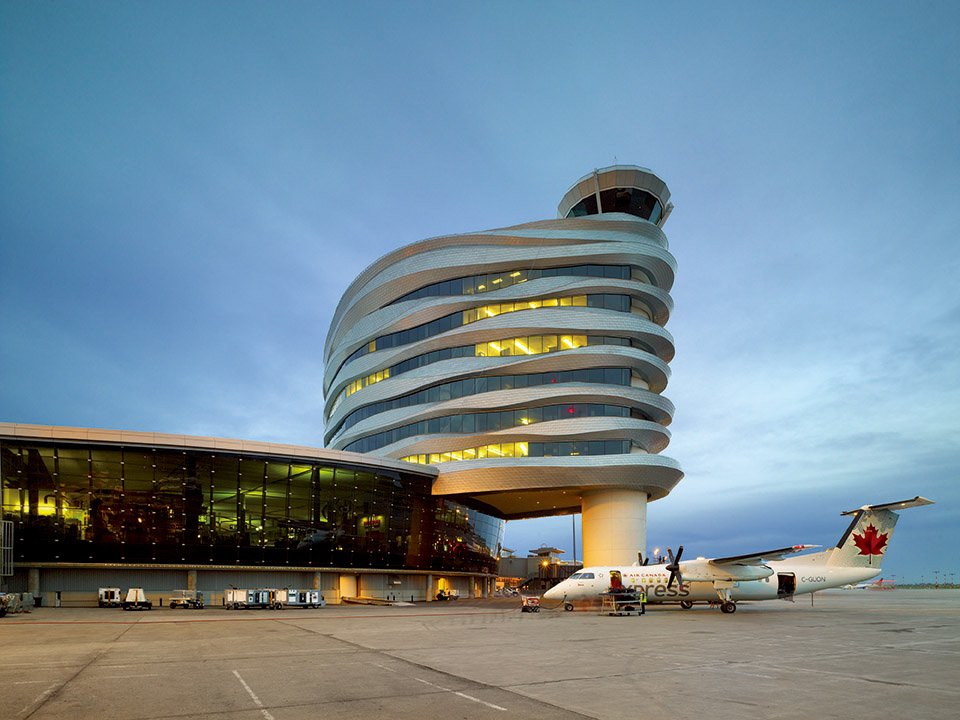
▲ Tower exterior at dusk (looking southeast) 黄昏中的建筑
设计概念|DESIGN CONCEPT
这个项目望向草原上辽阔的天空,在五彩缤纷广袤无垠的场地上迎着吹过的阵阵清风高高矗立着。西面吹来的风畅通无阻,让草原上的野草具有了一种雕塑感,正是这种雕塑感的画面成为了设计灵感的核心。在此之上,加上飞舞的积雪或是风化的石林的定格画面,再配以埃德蒙顿的设计符号的概念——一个草原城市诞生了。
The project looks up to a vast prairie sky and stands tall in an expanse of colourful windswept fields. It is the sculptural image of these prairie grasses impacted by the unimpeded wind blowing in from the west, that provided a kernel of design inspiration. Add to this the natural formations of frozen motion encapsulated in windblown snow drifts or in the erosion of hoodoo’s, and the concept for a design symbolic of Edmonton – a prairie city was born.
创新|INNOVATION
塔楼设计中加入的雕塑式面层远不只是一个装饰性覆盖面。外部锌板的外形经过特殊设计,为西南立面争取最佳的被动式遮阳效果,同时又能让北立面获得最多的光源照射。
这个设计与灾后建筑的建设策略相结合,这一点是独一无二的。整个设计使用钢结构,完全使用钢板作为剪力墙。不使用混凝土来做剪力墙的原因在于机场禁区不能让大型货车不断地进出并进行大型浇注工程。
The sculptural cladding incorporated in the design of the tower is far more than a aesthetic overlay. The profile of the exterior zinc cladding has been designed to provide optimal passive solar shading on the south and west facades while providing maximum light penetration on the north.
The design for this tower is unique in that it incorporates construction strategies for a post disaster building. The building is designed wholely of structural steel, complete with steel plate shear walls. The reason that concrete was not utilized in the design of these shear walls was in recognition that continuous concrete truck access to accommodate large pours would be prohibitive on the airside of an airport.
可持续性设计的整合|INTEGRATION OF SUSTAINABLE DESIGN
项目之初提出的任务就是既要为旅客和职员提供健康舒适的室内环境,又要做到可持续性设计,目标是达到LEED的银质称号。
为了实现这项任务,设计应用了最佳太阳方位。这个被动式可持续设计措施是这个新办公楼和控制塔综合建筑选址位置和朝向的基本依据。建筑选择了理想的东西朝向以最低程度地接收西晒带来的太阳辐射,因此为室内提供了一个舒适的工作环境。
围绕一圈的带状窗设计是为了让所有室内的可用空间都获得尽可能多的天光与景观。带状窗的透光孔在南面和北面打开因此获得了远处城市和近处活跃的机场跑道景观,而这些透光孔在紧挨现有主航站楼建筑的东立面上是闭合的,这是为了符合防火隔离要求并削弱这个方向的日光直射和景观。

At the project’s outset the mandate was established to both provide a healthy indoor environment for travelers and staff, and to conceive of a sustainable design response that targets a LEED® Silver designation.
To capitalize on this mandate optimal solar orientation was incorporated. This passive sustainable design approach was fundamental in establishing the siting and orientation of the new combined office and control tower. An optimal east/west solar orientation was employed to minimize solar gain from the western exposure thereby providing a comfortable interior work environment.
Perimeter ribbon windows were designed to maximize daylight and views from all interior occupied areas. The ribbons’ aperature opens up to the south and north with views out to the distant city and active runways, while the aperature closes down on the east facade immediately adjacent to the existing main terminal building in response to fire separation requirements and compromised daylight access and views.
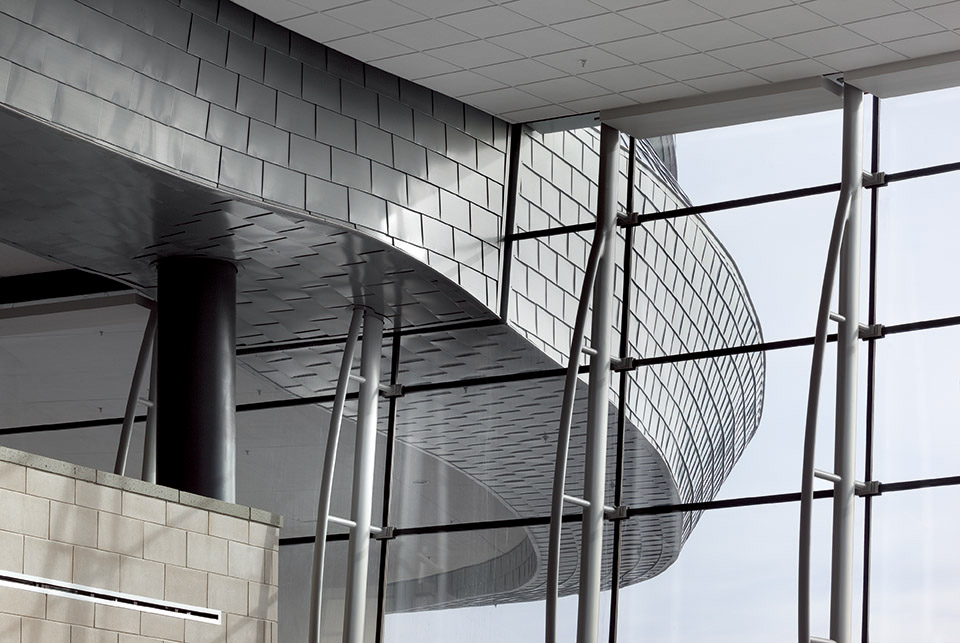
▲ Tower ribbons as seen from inside the airport’s central gathering hall 从机场室内大厅看外立面
技术考量|TECHNICAL CONSIDERATIONS
独特的是,这个新的办公楼与控制塔综合建筑需要在顶部放置一个功能齐全的空中交通控制台。这个功能上的要求影响了建筑的表皮,因为建筑的表面需要应对所有向下的视线角度进行仔细的调整。这些重要的角度包括需要看到飞机门以及跑到入口的视线。
The combined office and control tower is unique in that it accommodates a fully functioning air traffic control tower cab at the top of the new tower. This programmatic challenge informed the design of the building’s cladding, as the cladding carefully responds to all downward viewing angles. These critical views include sightlines to aircraft gates and out to runway thresholds.
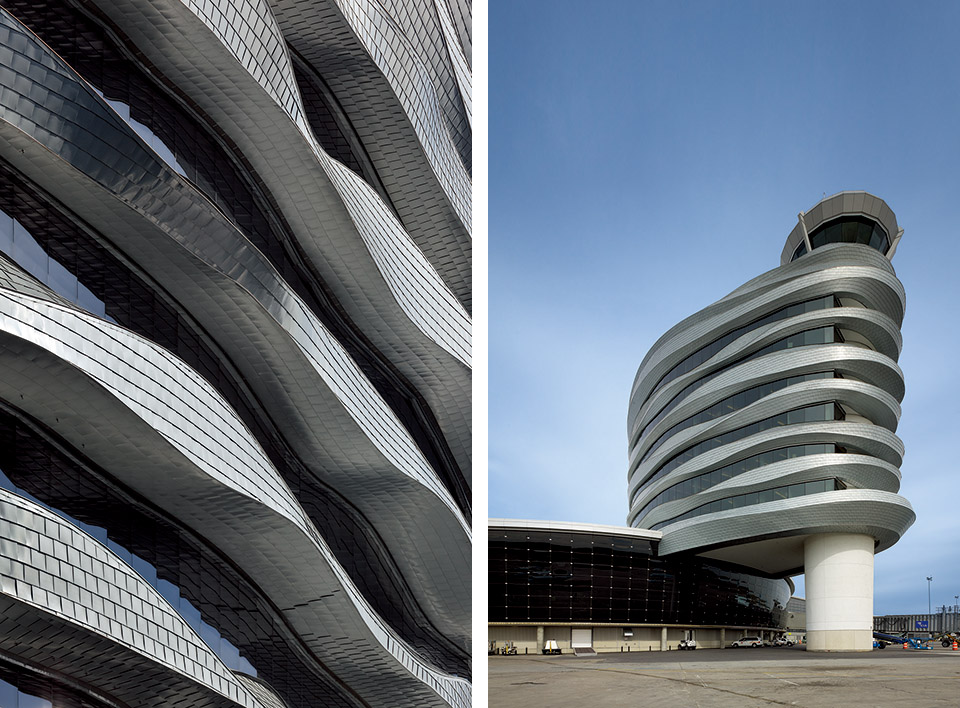
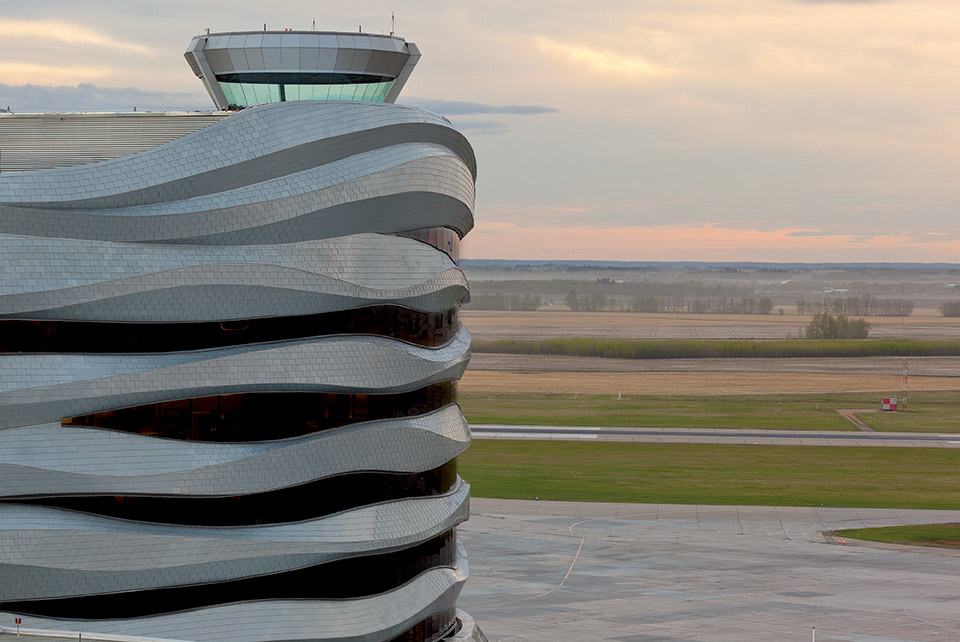
▲ Zinc cladded sculpted tower ribbons close-up & Tower exterior (looking southeast) 外立面特写与外观
用锌板覆盖着的波浪状面层装造出一个自由流动的雕塑化表皮。这种材料是可延展的而且是模数化的,同时也易于在塔楼附近进行现场安装。并且,锌的使用不但也对项目的可持续性任务进行了支持,也让建筑的外观能够反映时间的推移。
这个项目在规划,建造,可达性上对设计团队都有独特的要求。新塔楼位于一个全方位运营的机场内(安检区内)。公众能够在首层(非安检区)进入建筑而无需通过安全检查。最终的设计方案在夹层创造了一个连接天桥,让参观者和机场职员都能够无需多次通过安检进出塔楼。安检过程是在旅客离开厅楼层之上进行的。
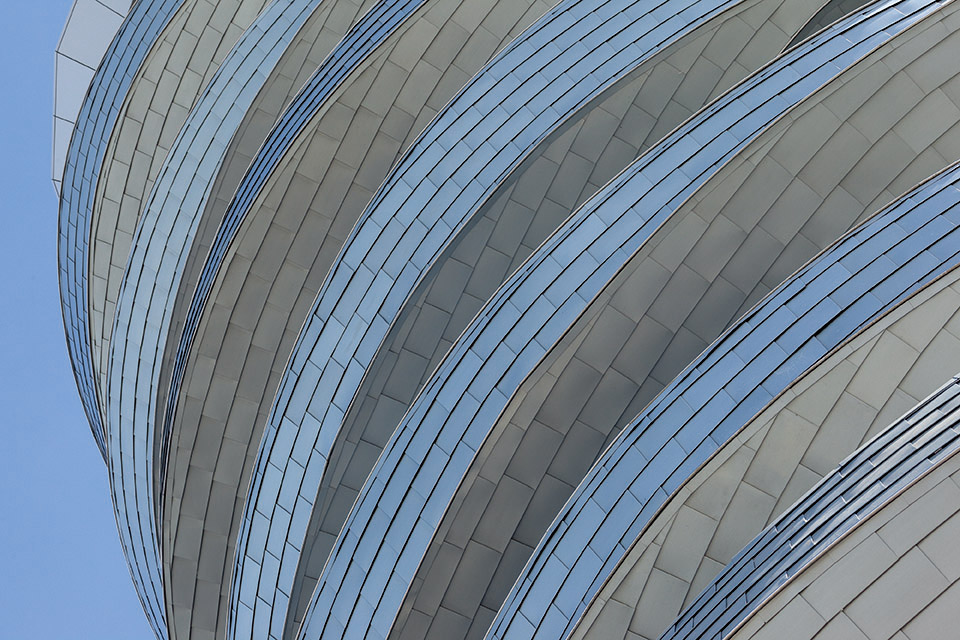
The shingled undulating zinc cladding creates a free-flowing sculpted skin. The material is malleable and modular, and it allows for easy installation in situ around the tower’s perimeter. In addition, zinc support the project’s sustainable mandate and provides an exterior surface that is naturally weathering.
A unique planning, construction, and accessibility challenge was required of the design team on this project. The new tower is located airside (secure access) at a fully operational airport. Public access to the building occurs on ground side (insecure access) without going through airport security. The final solution creates a mezzanine level bridge connection that allows visitors and staff to occupy the tower without having to repeatedly go through airport security. Security is maintained horizontally well above the departures level.

▲ Tower exterior (looking northeast) 外观
Photography by Tom Arban Photography
Elevations and floorplans by DIALOG
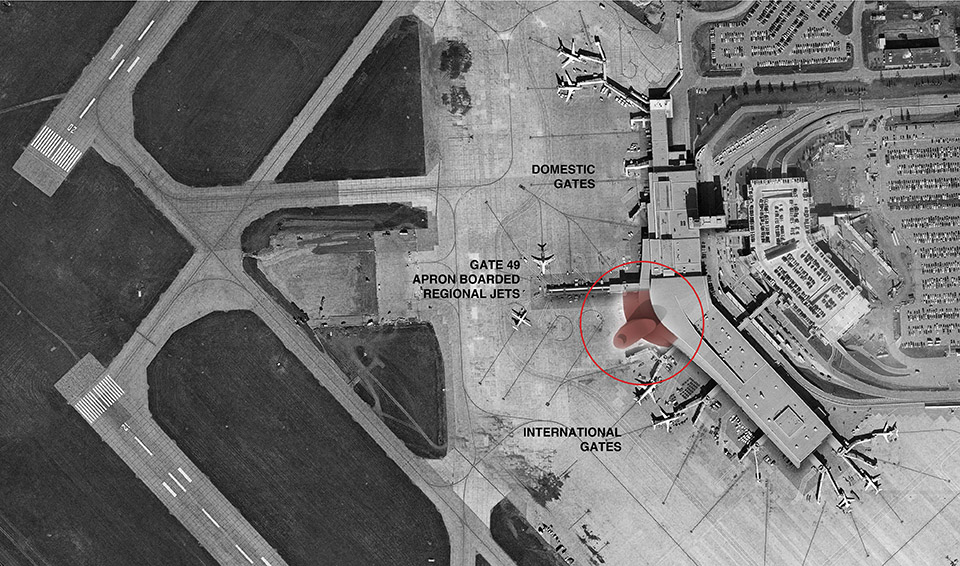
▲ Site plan 总平
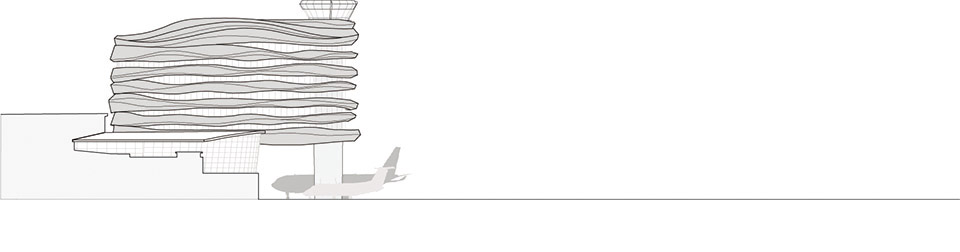
▲ North elevation 北立面
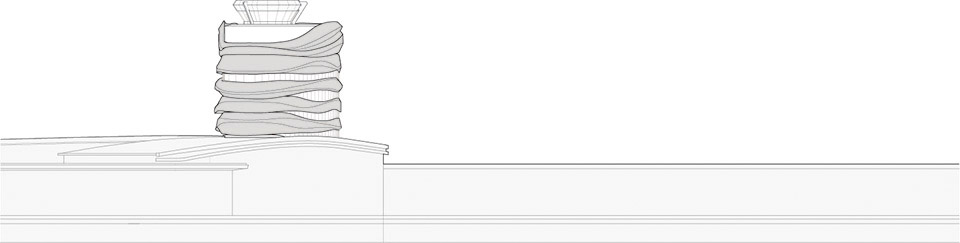
▲ East elevation 东立面

▲ Arrivals level floorplan 到达层平面
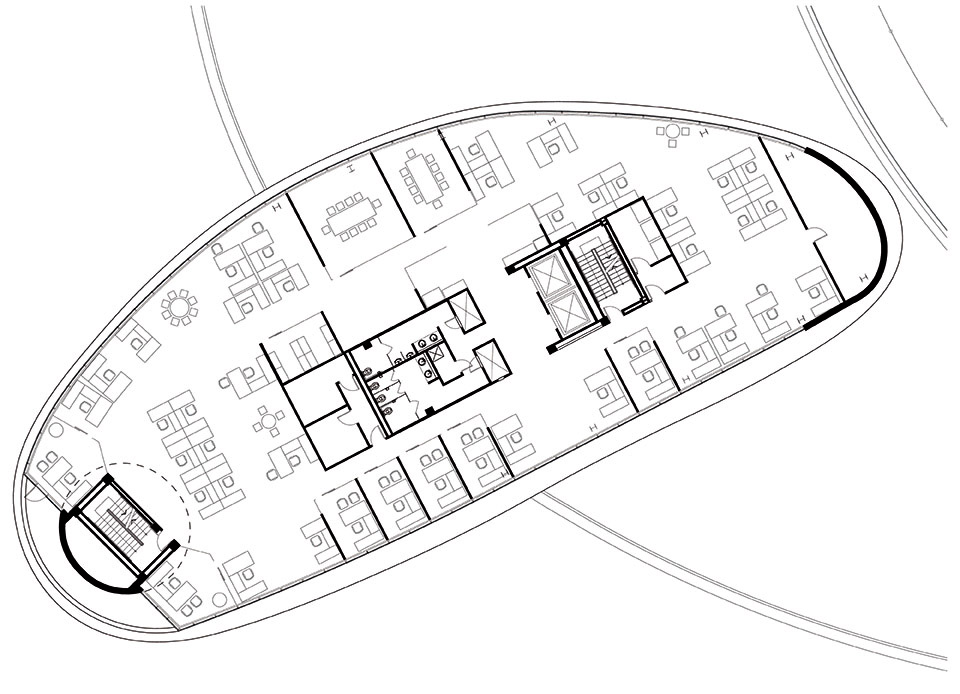
▲ Office floorplan 办公平面
Client: Edmonton Airports
Location:Edmonton International Airport,Alberta, Canada
Size: 8,410 square metres
Completion: November 2013
Architecture Team: DIALOG
Principal-in-Charge: Tom Sutherland
Project Architect: Stephen Boyd
Structural Engineering: DIALOG
Project Engineer: Jim Montgomery
Mechanical Engineering: DIALOG
Project Engineer: Tim McGinn
Electrical Engineering: DIALOG
Project Engineer: Ed Pon
Interior Design: DIALOG
Project Designer: Michelle Sigurdson
Terminal Planner:Suehiro Architecture
Planner: Jim Suehiro
Signage:Entro
Consultants: Veronica Chan,
Vincent Gratton, Wayne McCutcheon
Zinc Cladding
Rheinzink
Zinc Installation
Thermal Systems
General Contractor
MMM Group
Senior Project Manager:
Michelle Barnes
Project Manager: Marcus Boyle
Photography
Tom Arban Photography
More: DIALOG, 更多关于他们:DIALOG on gooood









奔驰
我认为建筑设计是思想的表达,我有点看不懂他了
哇塞,好像看大片的感觉,蟒蛇盘大楼
表皮处理与Rojkind Arquitectos于2011年设计的Liverpool Department Store相似度极高,但美感却比不上原创。