感谢 Hitzig Militello Architects 予 gooood 分享以下内容。更多关于:Hitzig Militello Architects on gooood
Appreciations towards Hitzig Militello Architects for providing the following description:
本项目从一开始的每一个决策,皆遵循同一理念:我们希望在都市喧嚣中创造一片植物绿洲。这一核心指引贯穿了项目的各个方面,从建筑空间的规划,到材料、设备、图形元素的选择,尤其是景观设计的干预。
Every decision in this project was conceived under the same approach: we sought to create a botanical oasis located in the middle of urban chaos. This guiding line marked a north that determined each of the project definitions from the architectural space, through the choice of materials, equipment, graphic resources, and mainly landscape interventions.
▼项目概览,overview of the project ©Andrés Domínguez
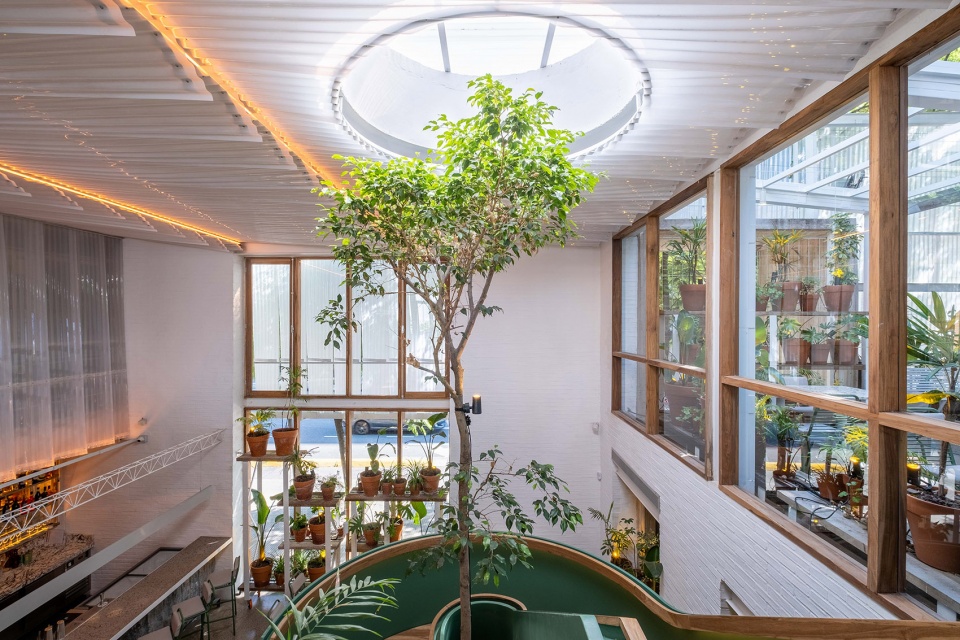
项目灵感源自19世纪末英格兰的“温室”(Greenhouse)——这些大型预制钢结构与玻璃建筑,在工业革命的背景下,不仅容纳了来自新大陆的繁茂野生植被,也成为皇室聚会的场所。在AIRE LIBRE项目中,我们试图以当代建筑语言重现这种双重性:结合温室的质朴感与高端鸡尾酒吧的精致感。传统的玻璃面板如今被模数化的半透明聚碳酸酯板取代,构成室内与室外的立面;原有的钢结构则被新的金属框架替代,用以模块化界定空间。
Inspired by the old ‘green houses’ of late 19th century England, these large prefabricated steel and glass constructions that in the midst of the industrial revolution housed both the exuberance of the wild vegetation of the new continents and the gatherings of royalty, in AIRE LIBRE we seek to reflect this same duality in contemporary architectural language: the rusticity of a greenhouse together with the sophistication of the high cocktail bar. The old glass panes are now modulated translucent polycarbonate plates that form both interior and exterior facades, and the old steel structures are replaced by metal frames that modulate these facades.
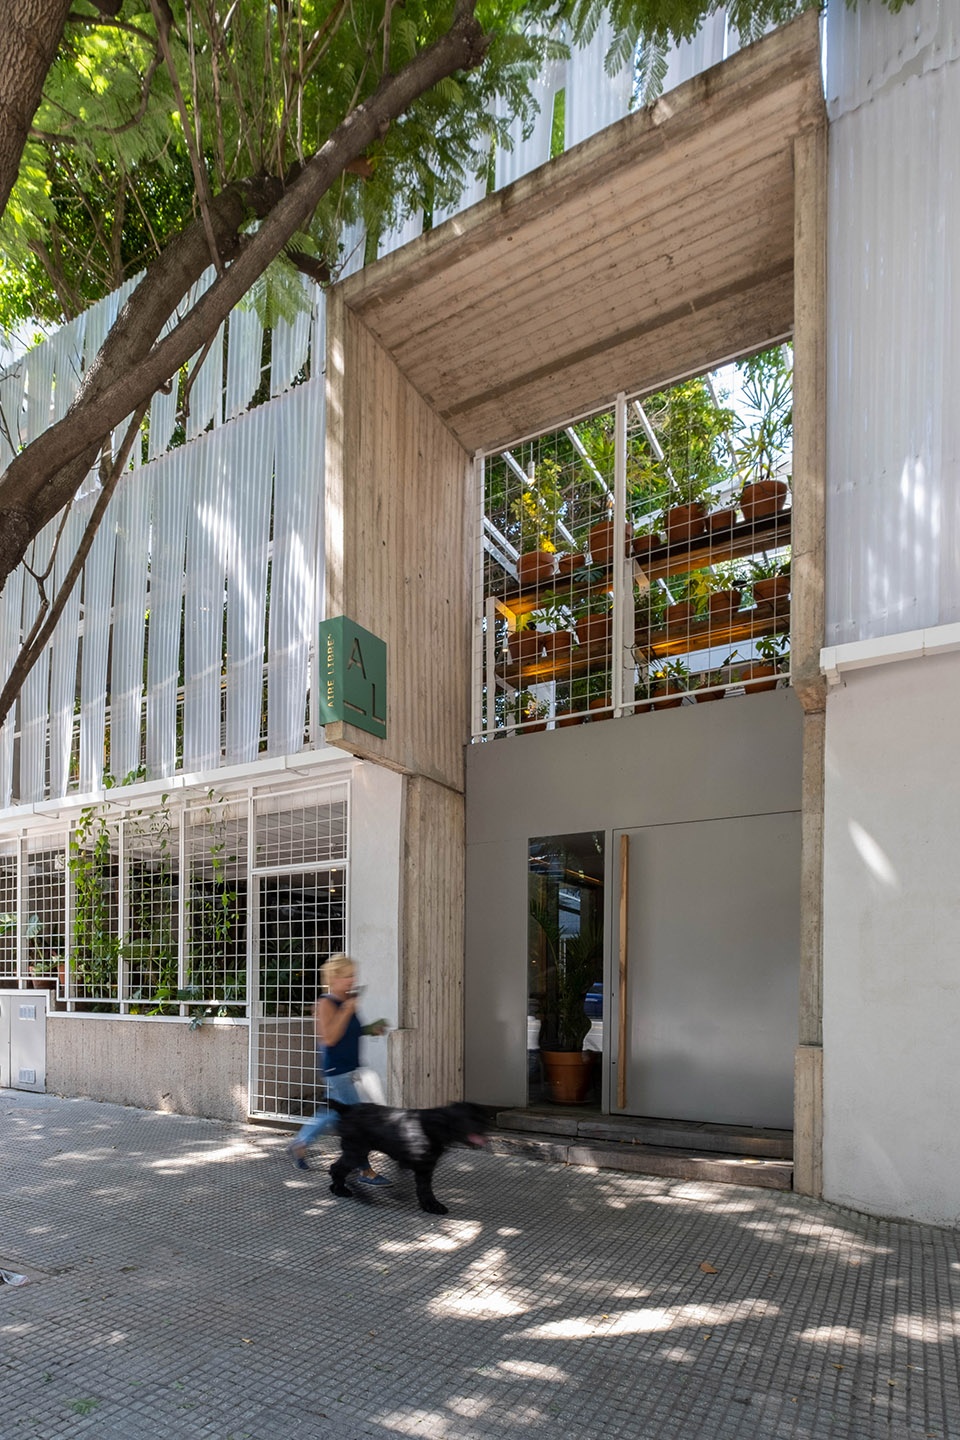
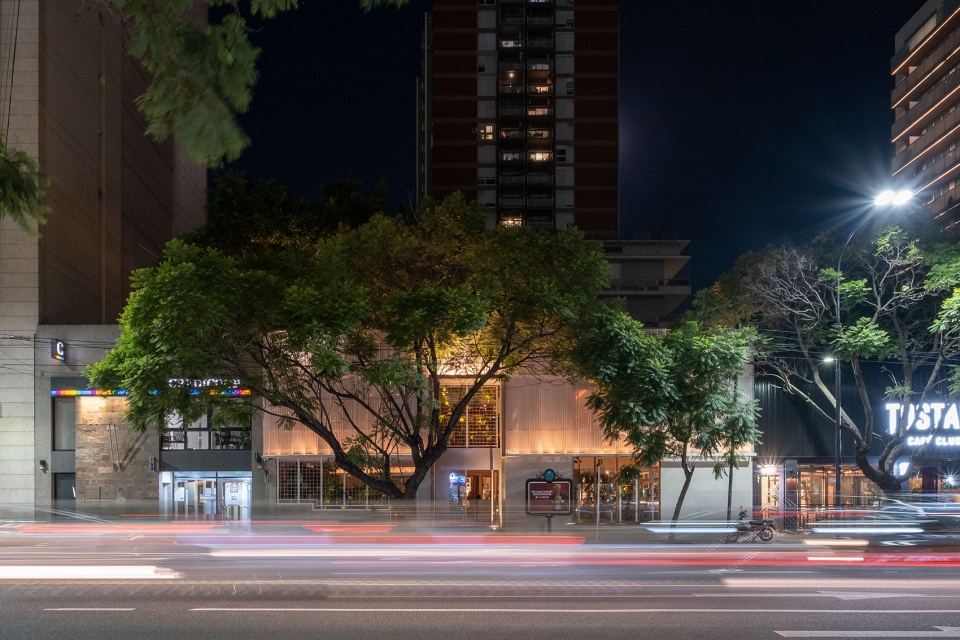
▼项目外观,exterior of the project ©Andrés Domínguez
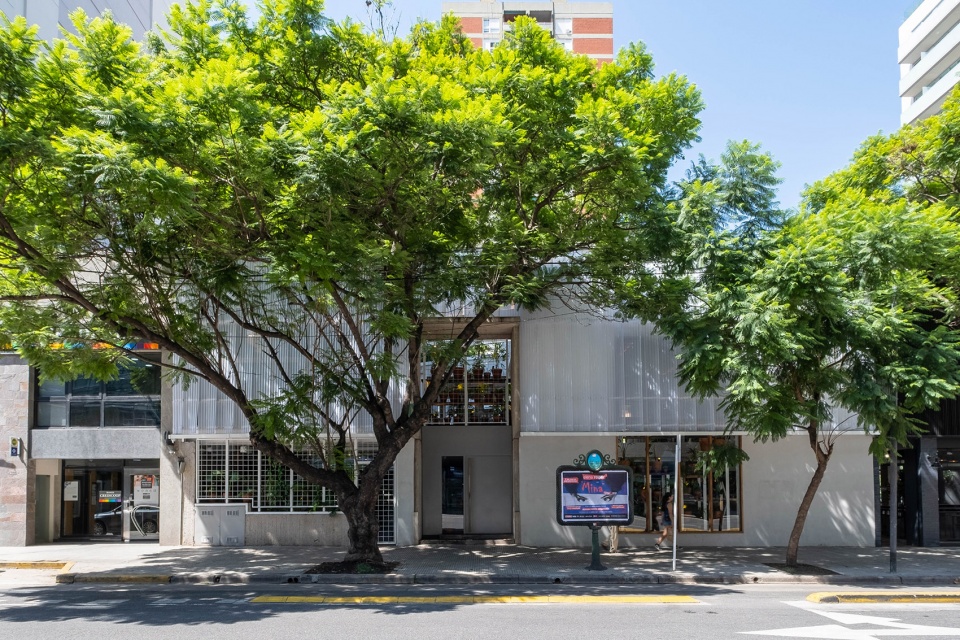
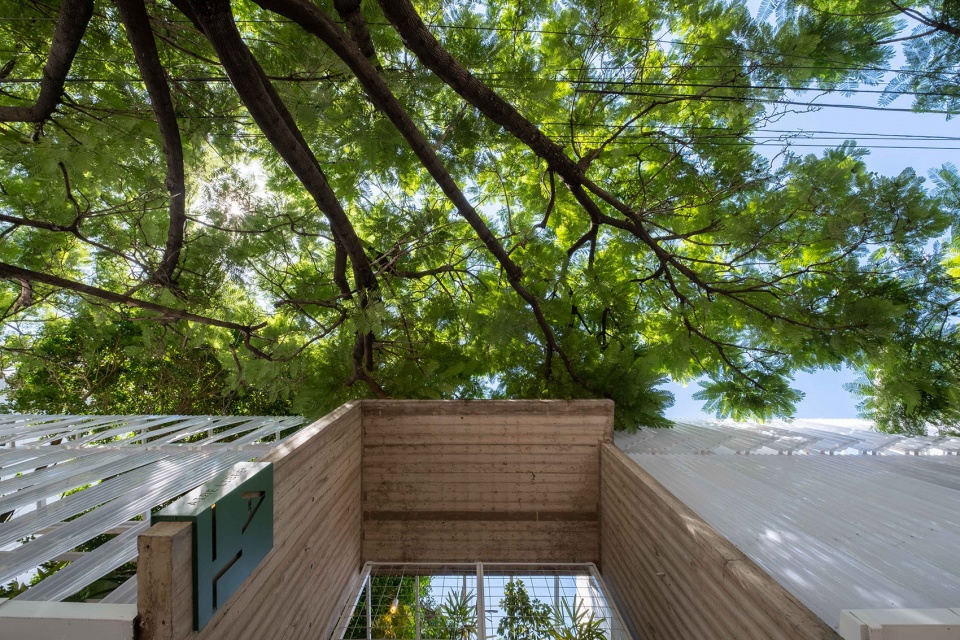
▼门头仰视,look up at the entrance ©Andrés Domínguez
▼项目入口,entrance of the project ©Andrés Domínguez
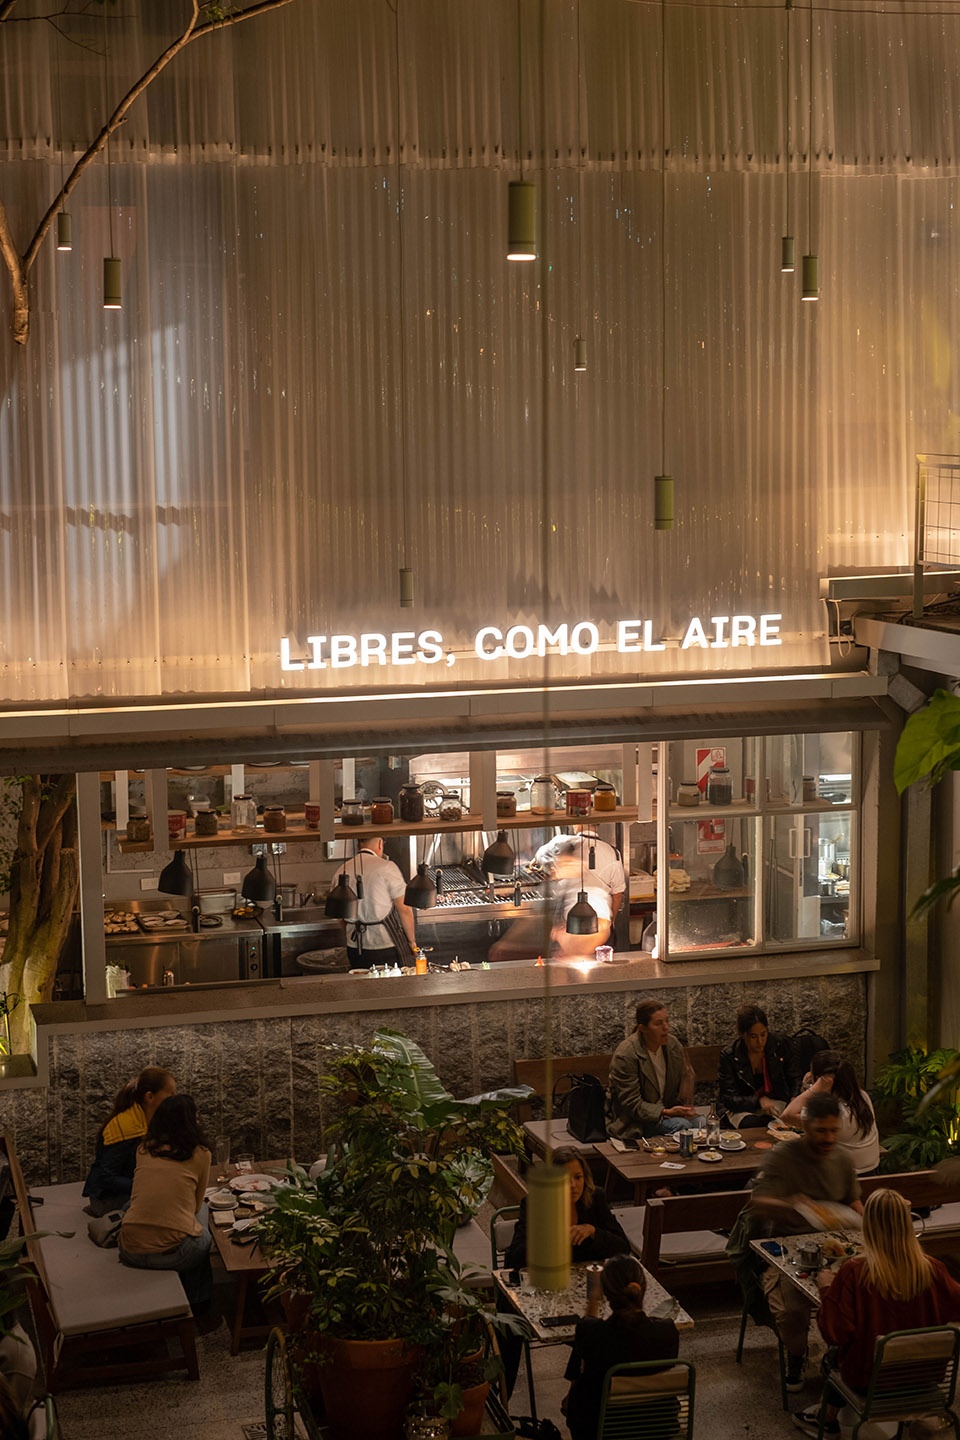
同样地,餐饮理念也体现了这种兼收并蓄的精神:既经典又现代。项目将一座大型手工泥炉与柴火厨房相结合,同时配备了一间高科技、工艺复杂的厨房,二者互为补充且对外开放可见。
In the same sense, the gastronomic proposal is also eclectic in its approach, classic but modern, made possible by combining a wood-fired kitchen with a large handmade clay oven, accompanied by a high-tech and technically complex kitchen, both of which are complementary and visible.

▼室内概览,overview of the indoor space ©Andrés Domínguez
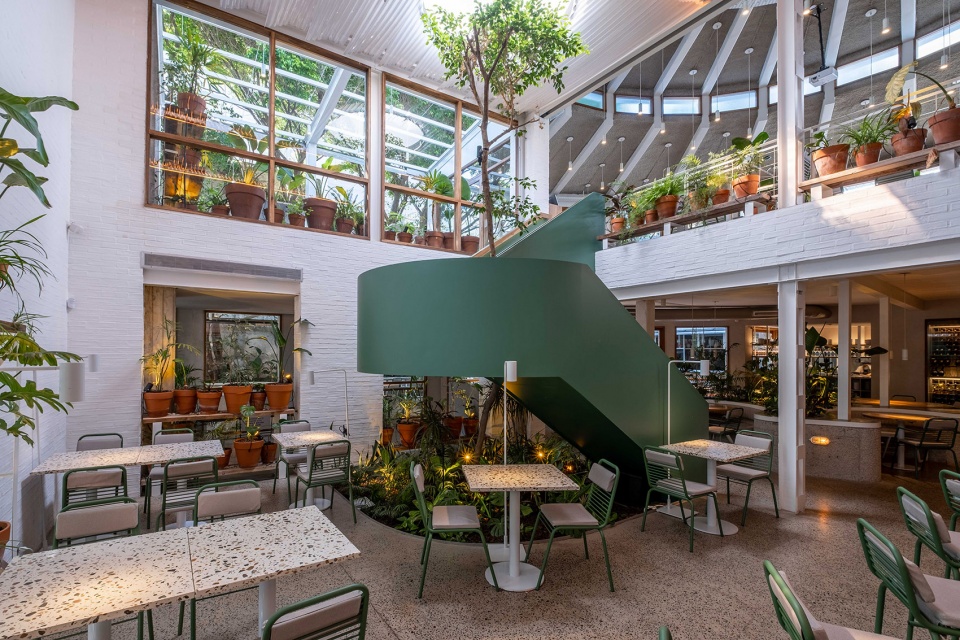
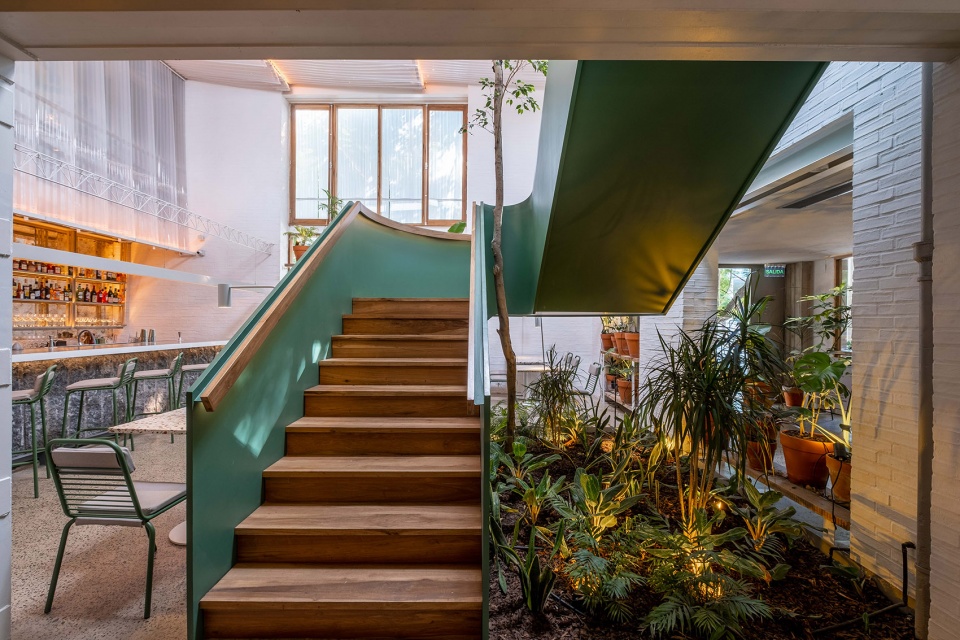
整个项目分布于两层,总建筑面积超过900平方米,涵盖室内与室外空间。从作为接待区的入口大厅开始,空间布局整合了开放与封闭、遮蔽与露天的区域,所有空间在材料运用、灯光策略及生物亲和设计上均遵循统一的概念处理,从而模糊了内外界限。
The project is developed over two floors, totalling more than 900m2 between indoors and outdoors. From an access foyer that acts as a reception, the spaces are articulated integrating open and closed, covered and uncovered areas, all of them always approached under the same conceptual treatment, from the material, lighting and biophilia strategies, generating as a result the in definition between inside and outside.
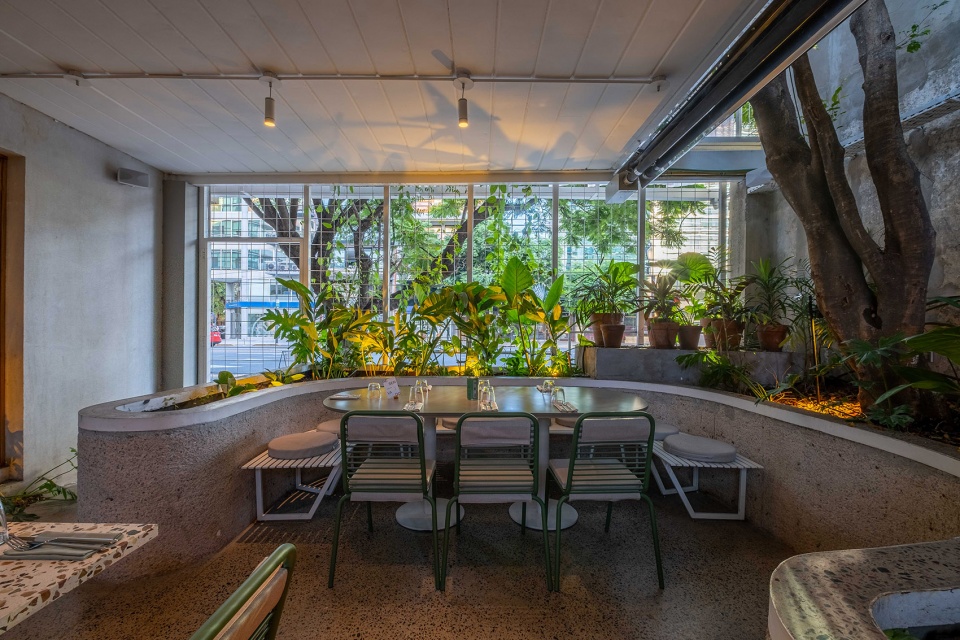
▼室外露台区域,outdoor terrace area ©Andrés Domínguez
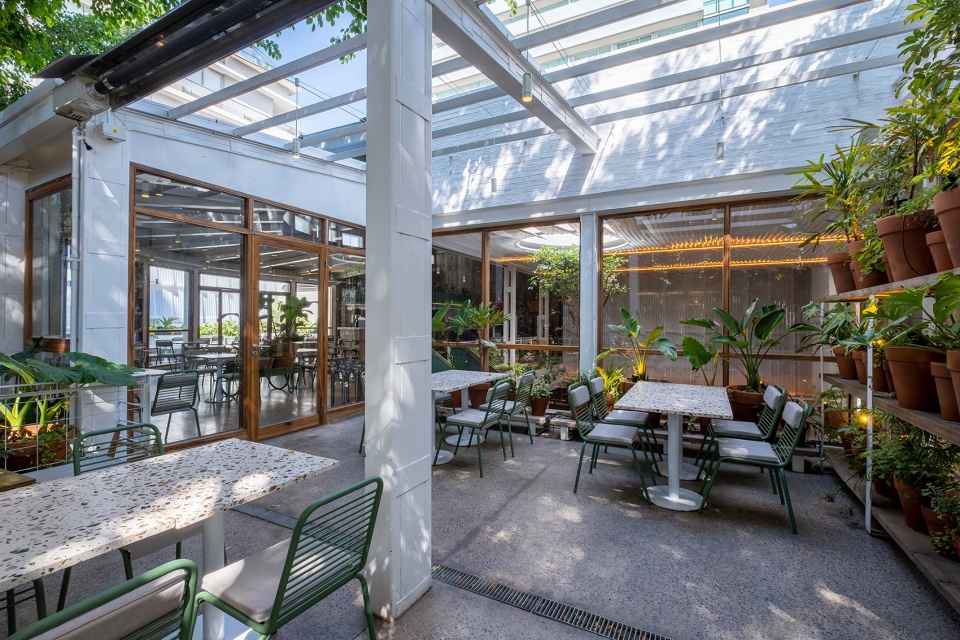
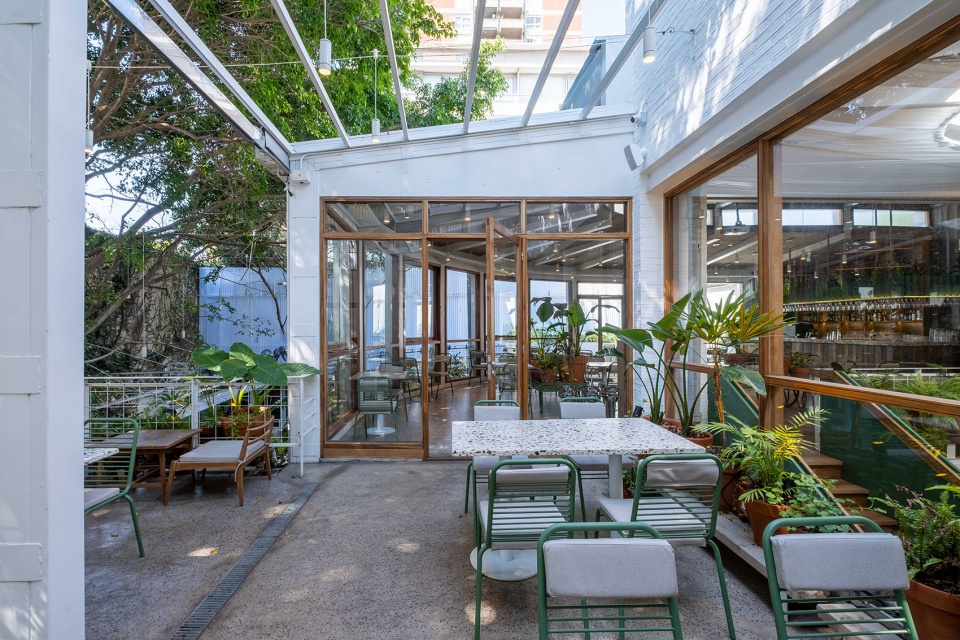
▼模糊室内外边界,blur the boundaries between indoor and outdoor ©Andrés Domínguez
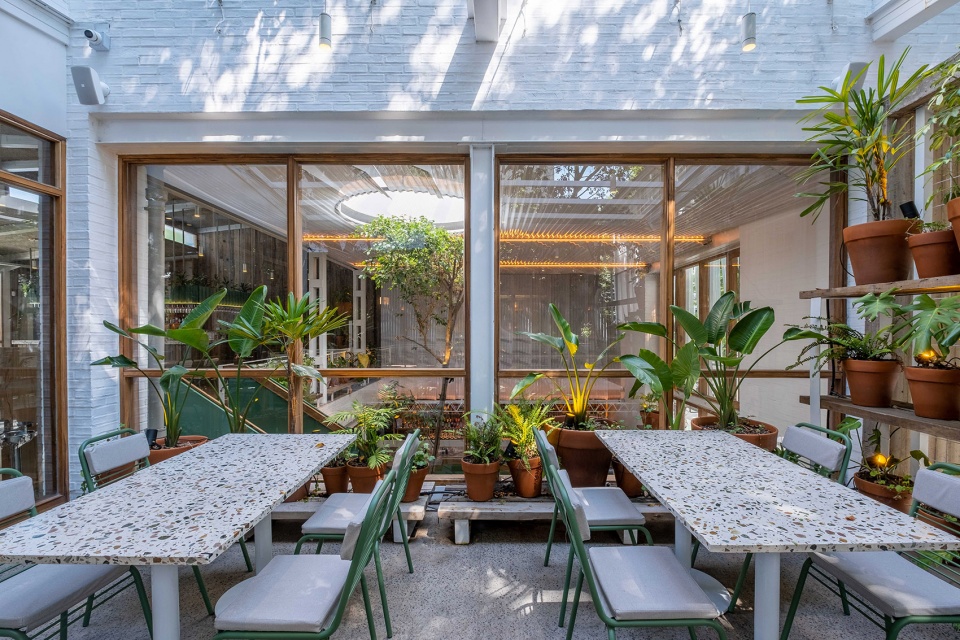
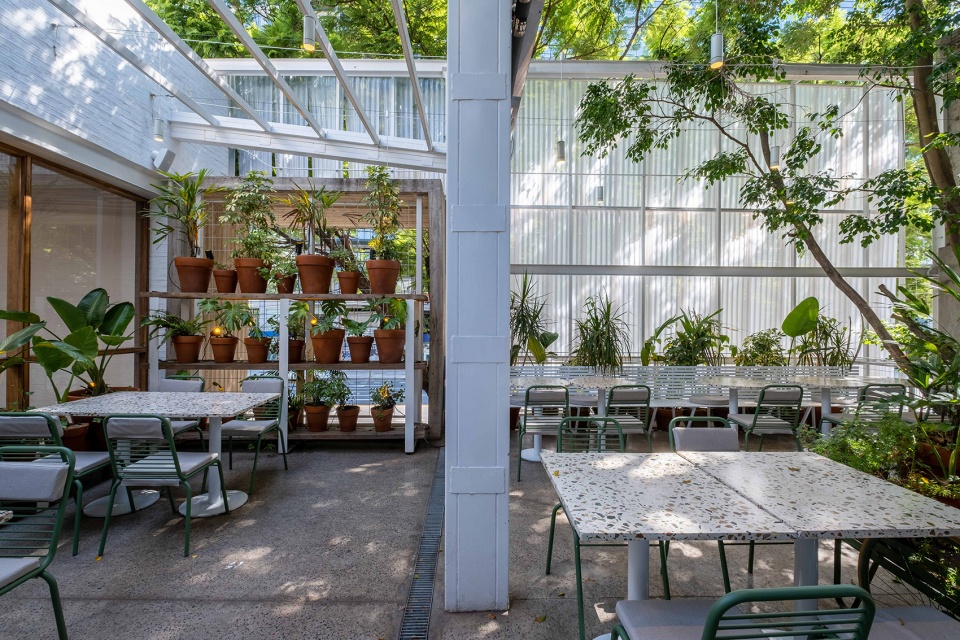
▼家具细部,furniture detail ©Andrés Domínguez
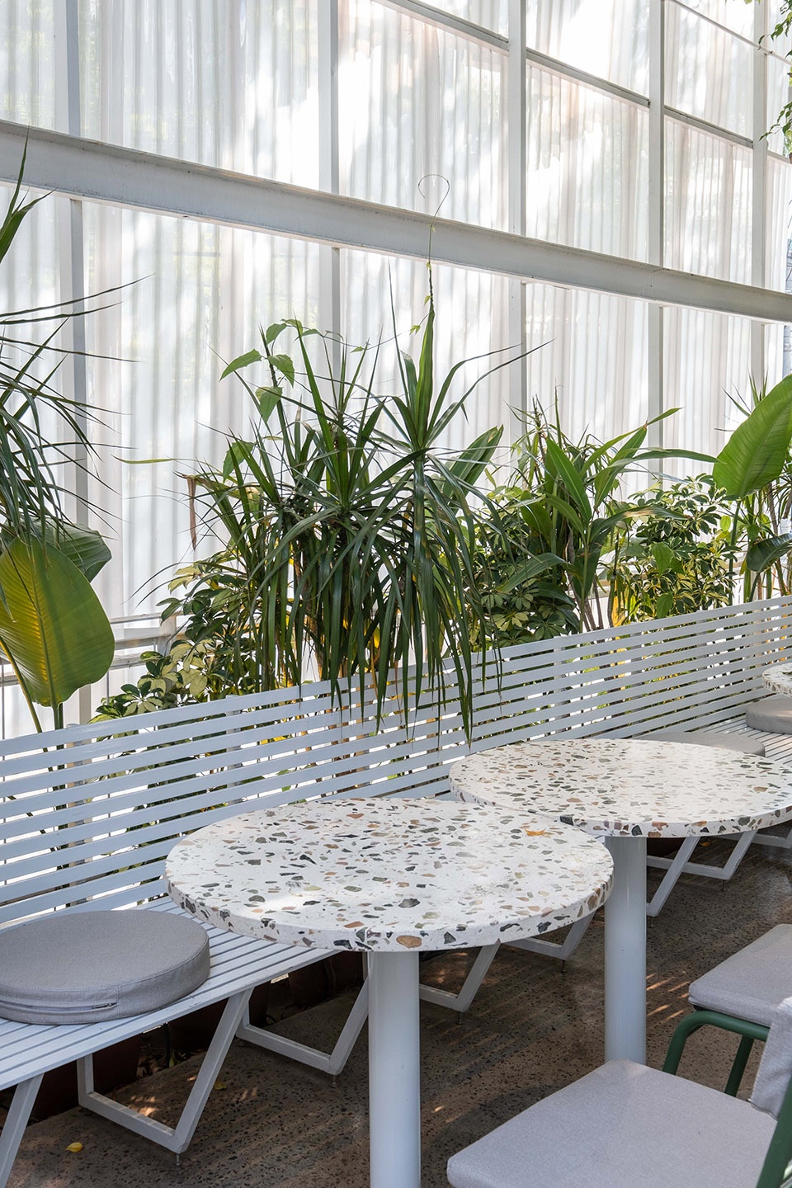
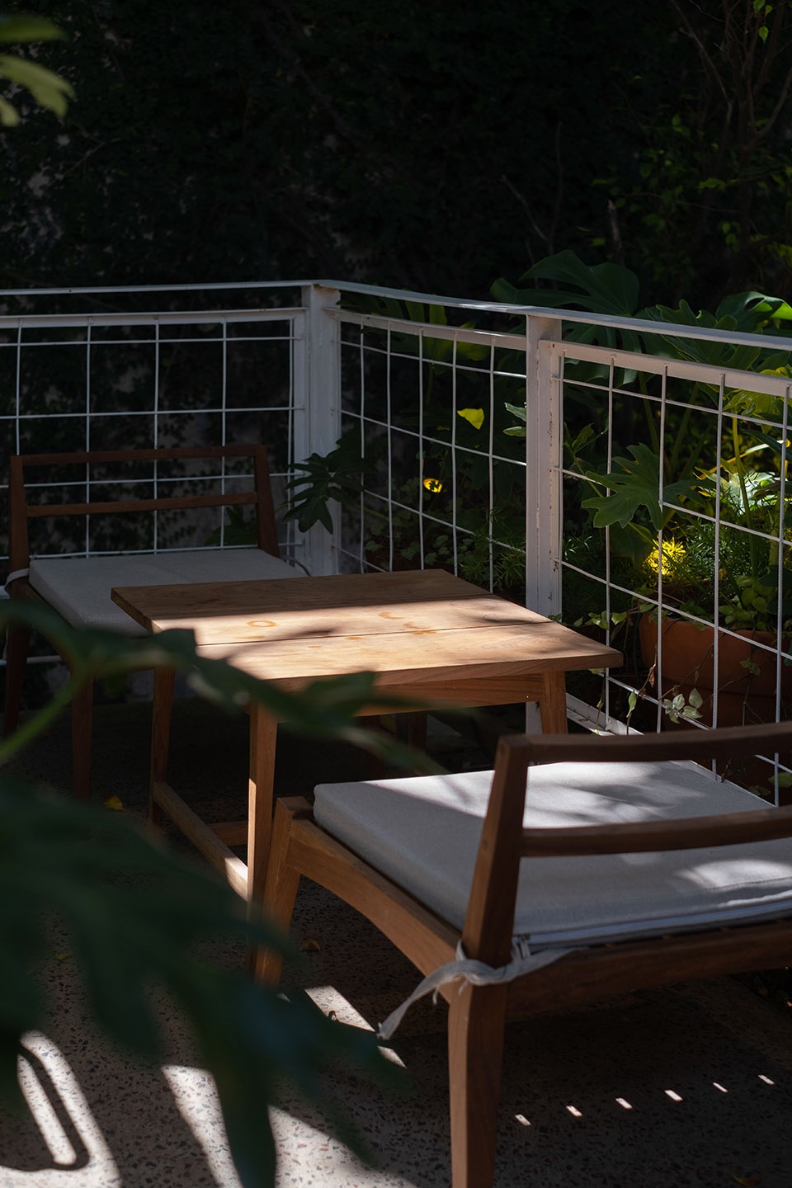
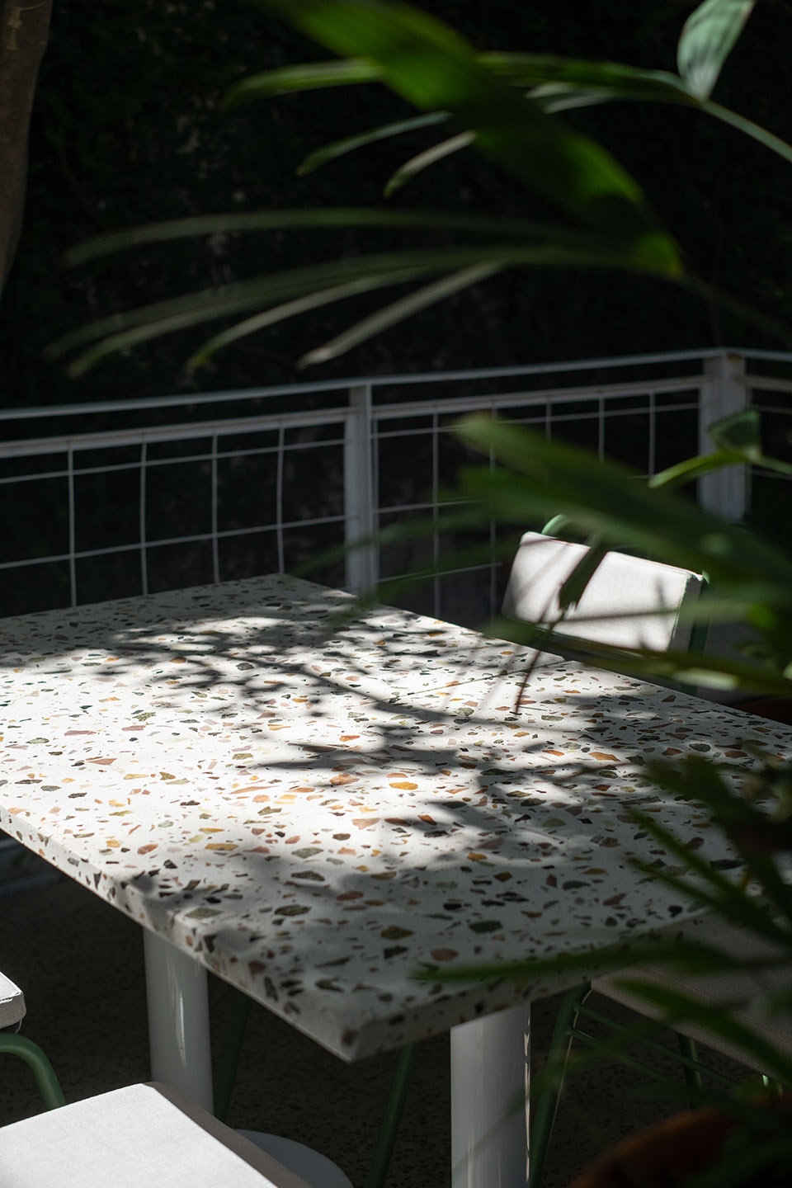
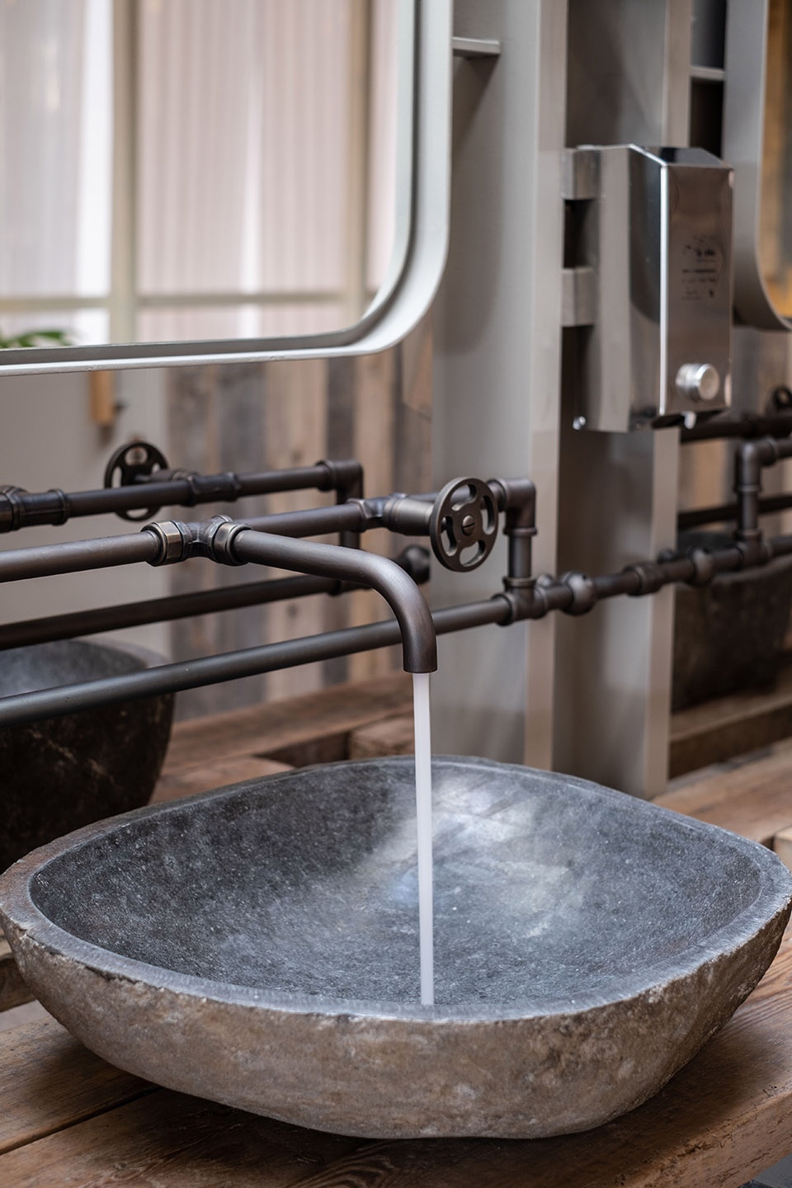
色彩与材料的选择始终围绕“自然”与材料本身的质朴特性展开,无论是室内还是室外。抛光与锤凿处理的混凝土肌理、实木门窗、石材饰面、花岗岩台面、做旧镜面以及回收木板的运用,加上场地各处繁盛的植物,共同营造出理想的氛围。
The chromatic and material palette was always governed by the decision of nature and the nobility of its materials, both in interiors and exteriors. Textures of polished and hammered concrete, solid wood openings, added to stone cladding, granite crusts on the bar fronts, aged mirrors and the use of reclaimed wood planks, accompanied by the abundance of botanical plants in every corner of the premises, perfectly achieve the desired ambience.
▼空间围绕“自然”展开,space governed by the decision of nature ©Andrés Domínguez
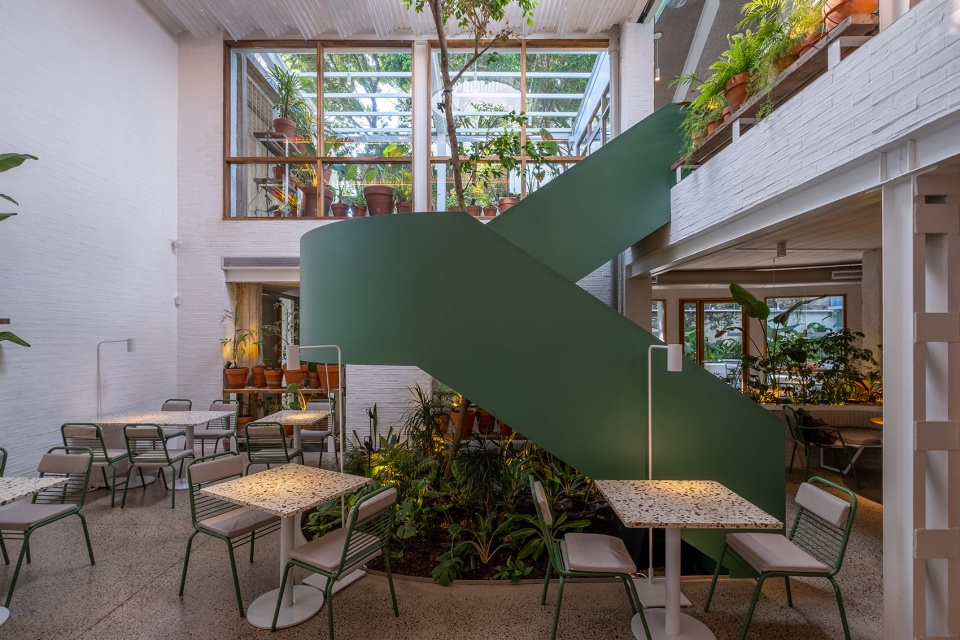
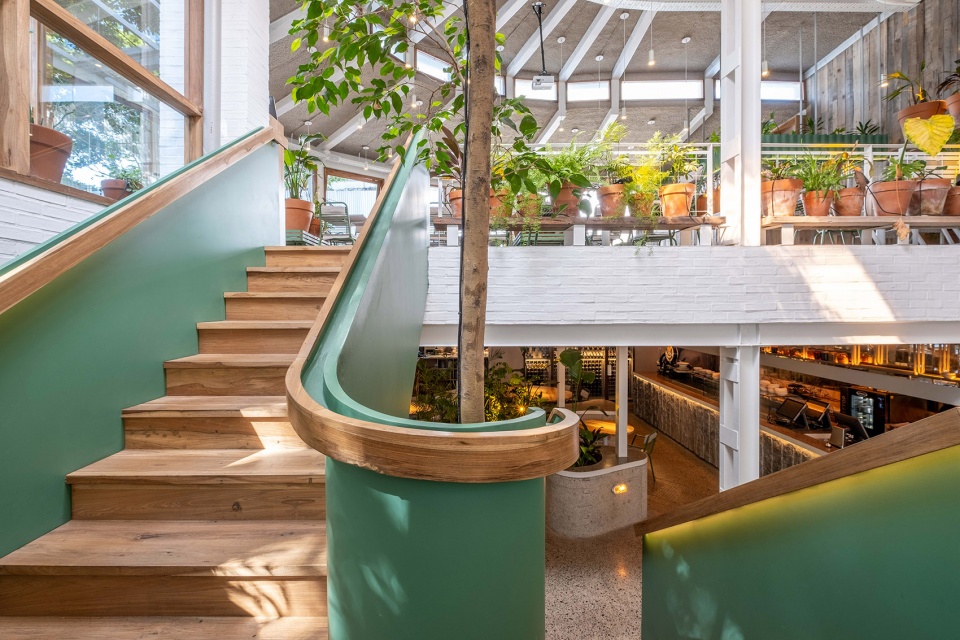
▼楼梯占据视觉中心,stairs occupy the visual centre ©Andrés Domínguez
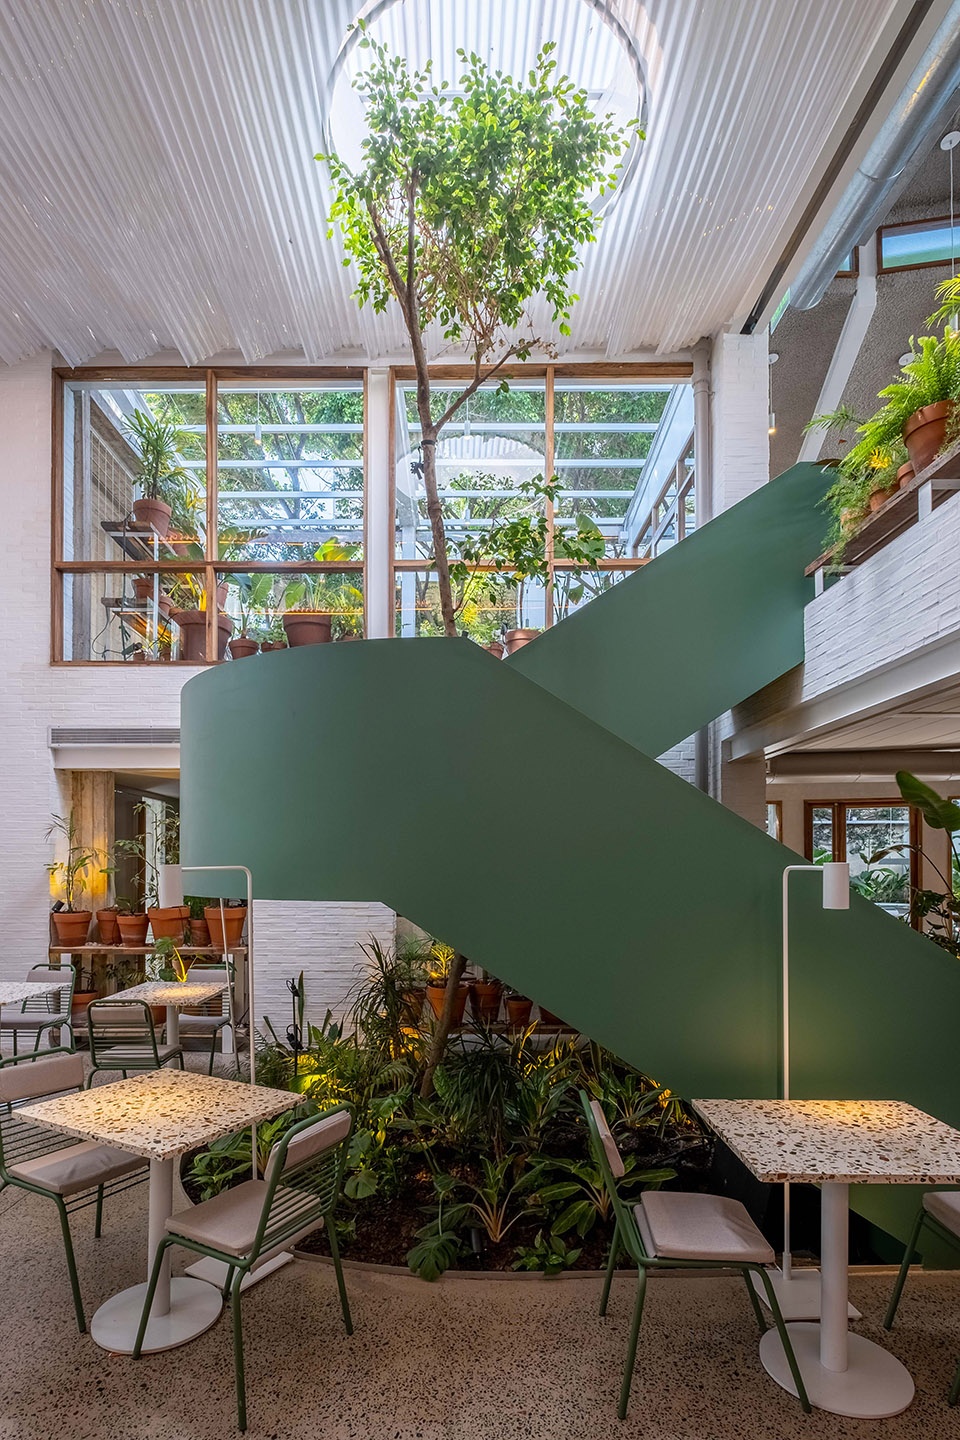
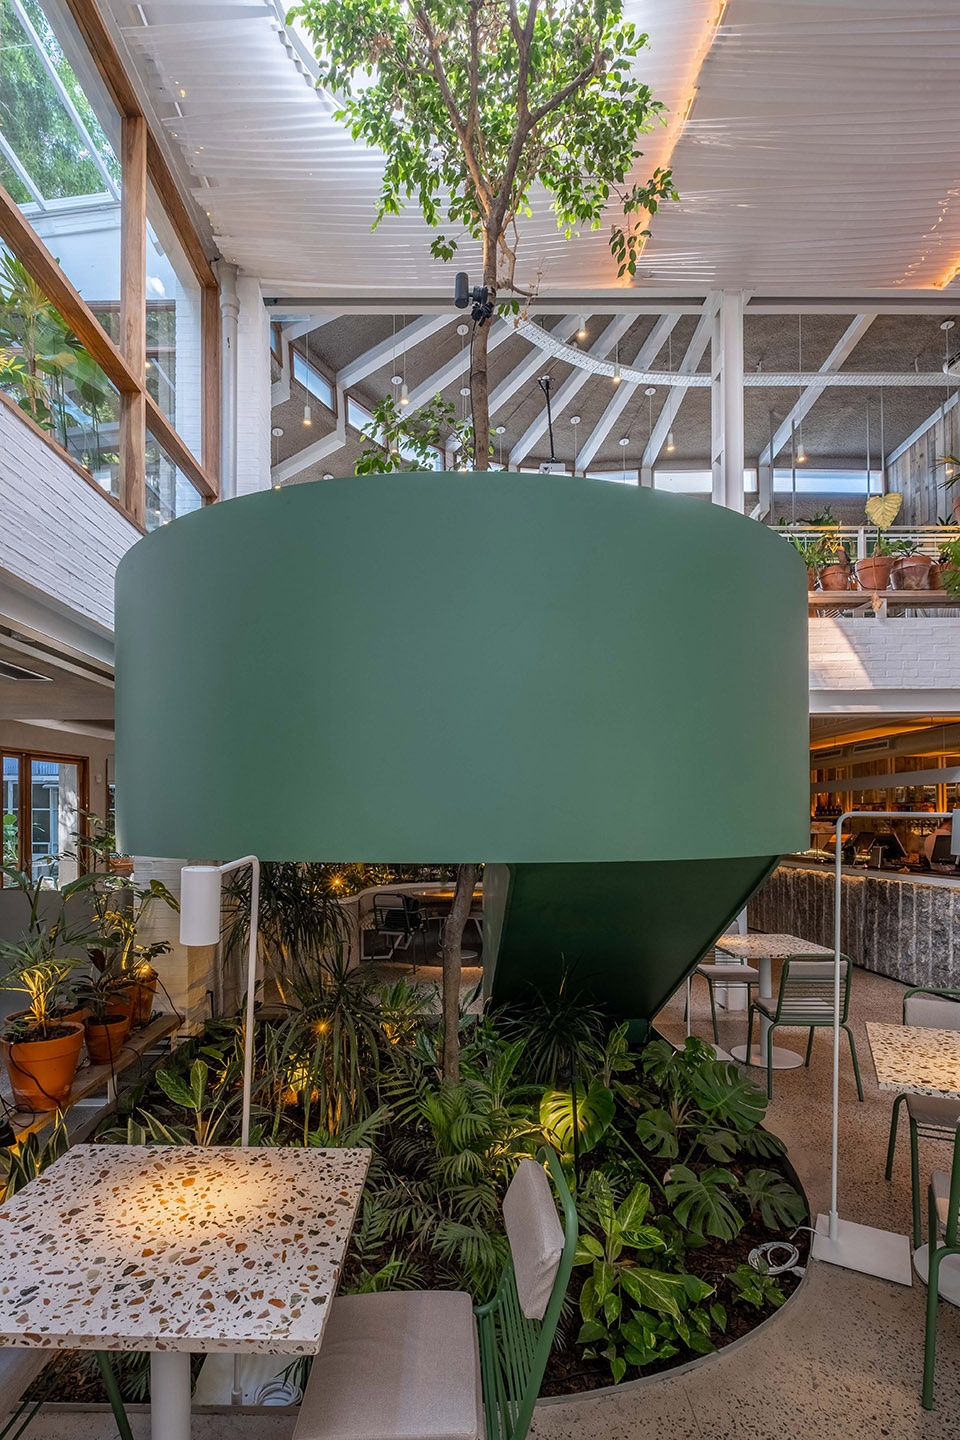
▼楼梯与植物相结合,stairs combines with vegetation ©Andrés Domínguez
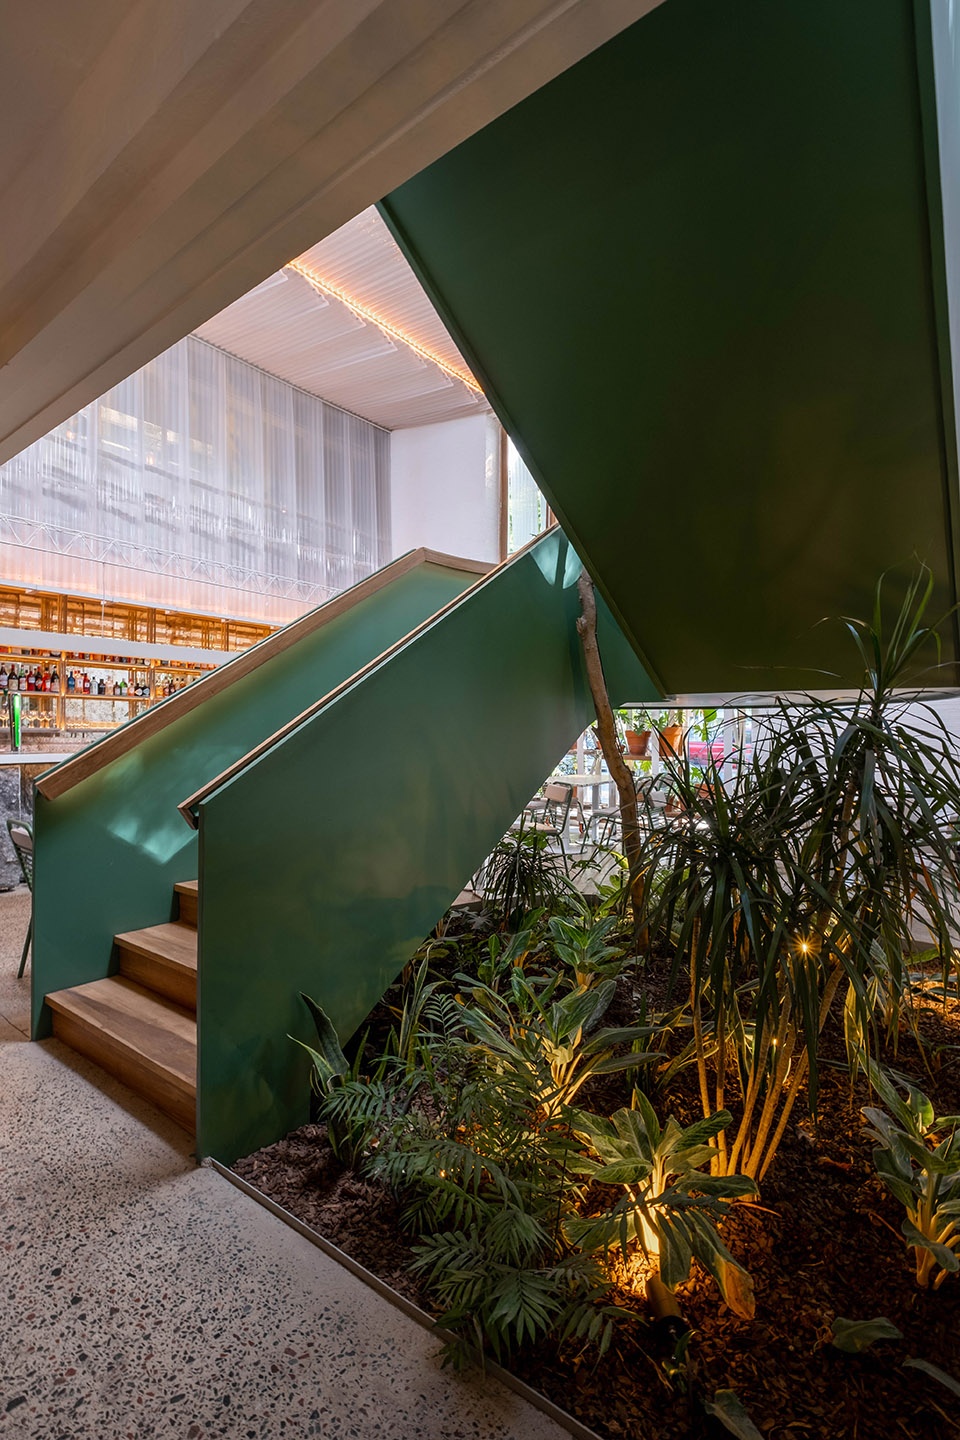
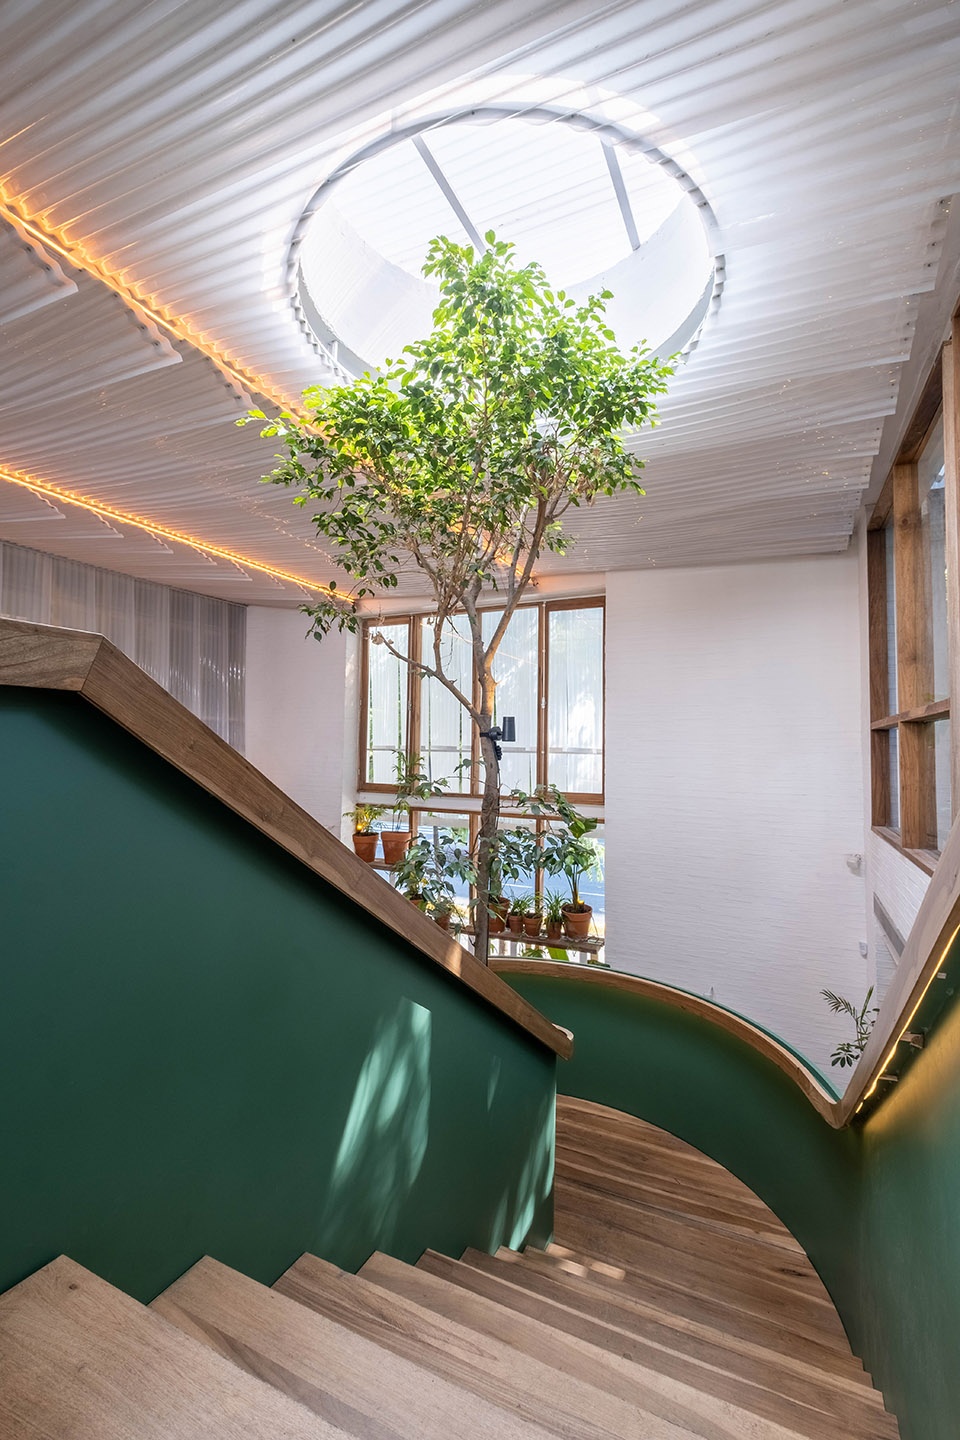
▼楼梯细部,stairs detail ©Andrés Domínguez
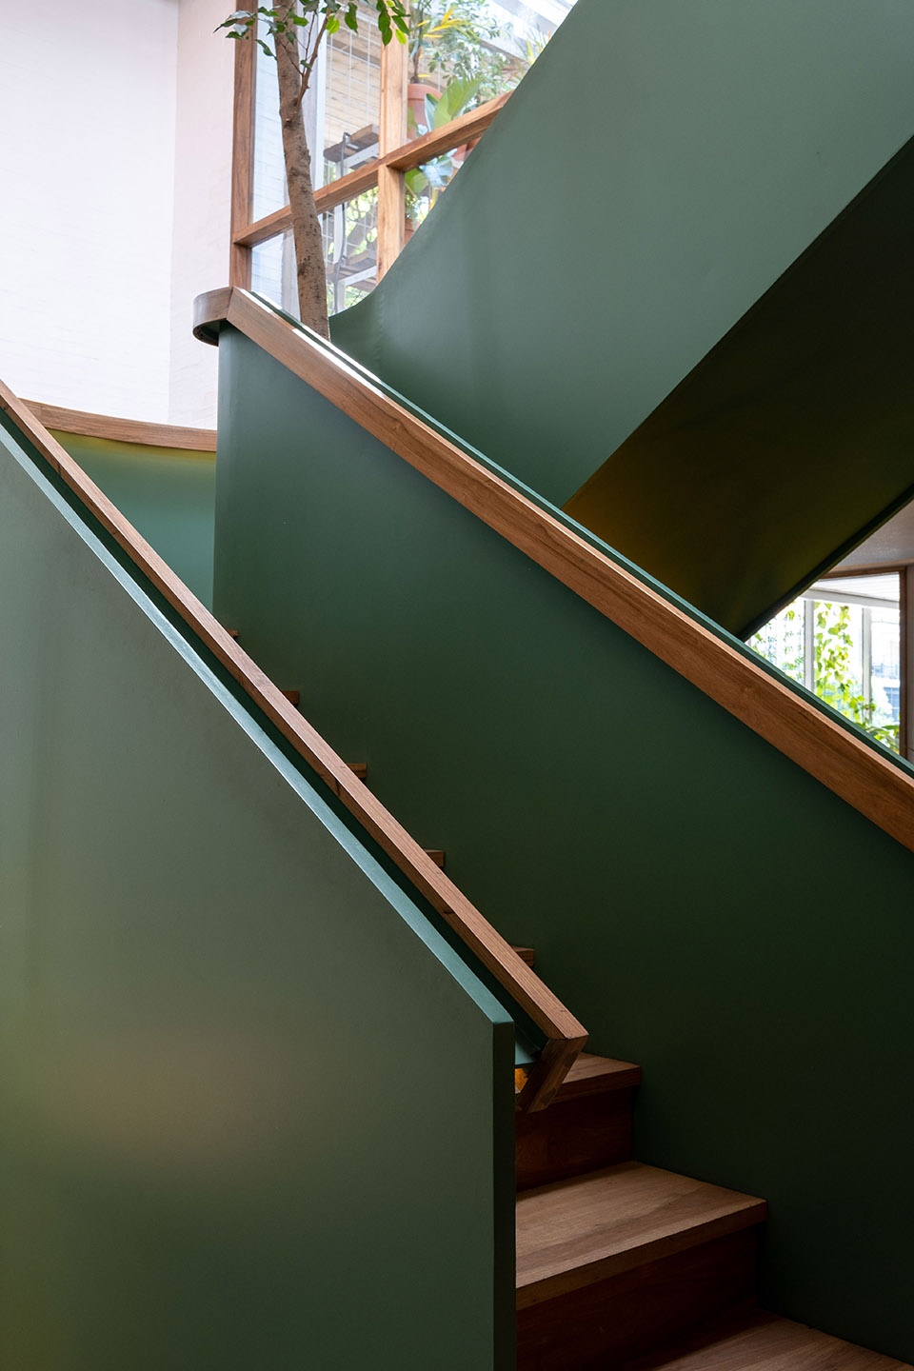
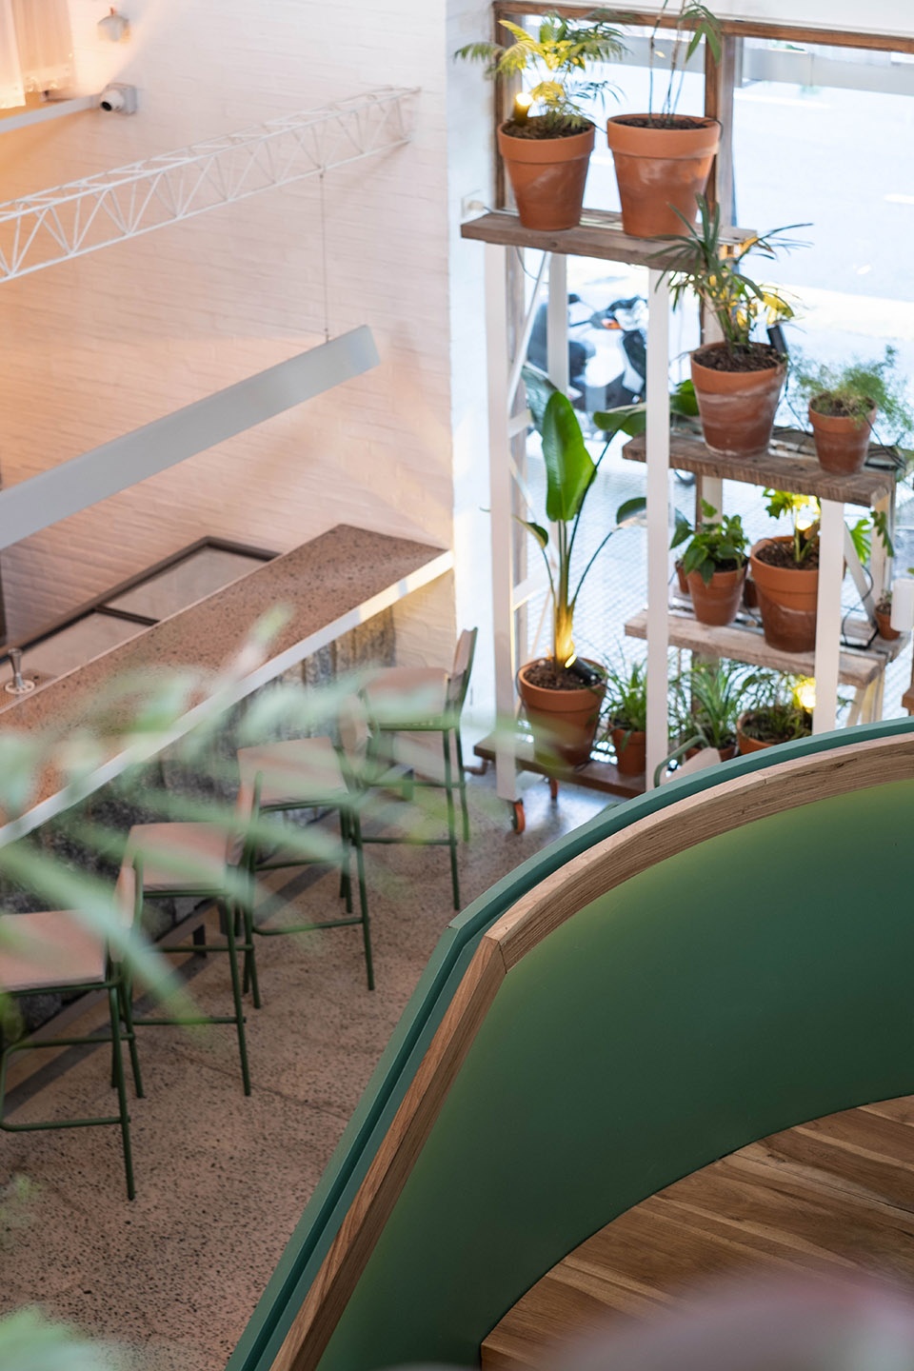
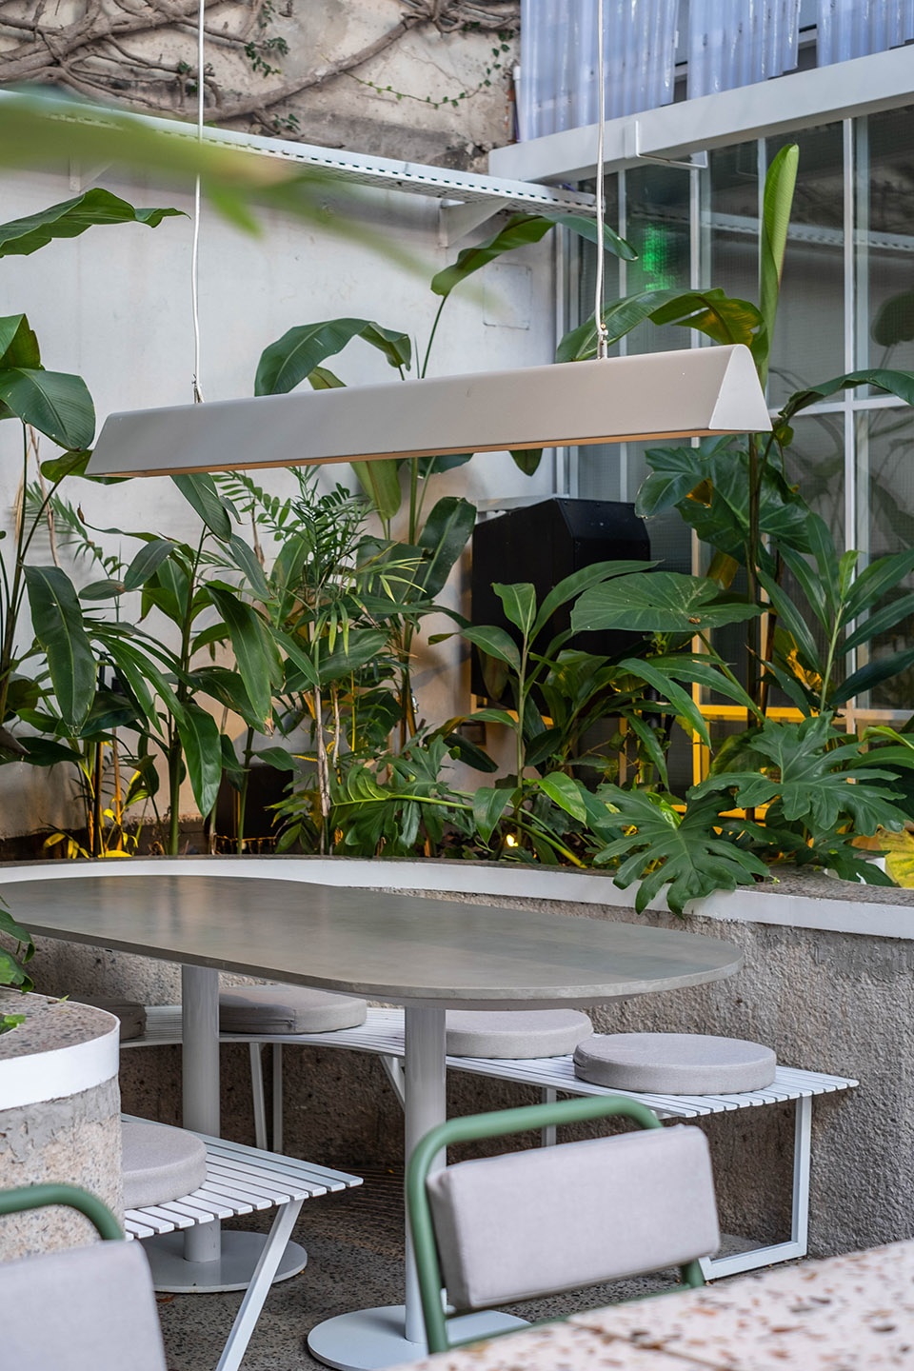
为了维持植被的良好状态,项目首先解决了高强度养护需求的问题。设计了一套复杂的自动灌溉系统,通过封闭回路循环的施肥水流,与配套灯光系统协同工作(在场地未使用时自动启动),确保所有室内外植物得到充分灌溉与光合作用。为进一步提升体验,室外区域还安装了雾化喷洒系统,在炎热日子里喷洒细小水珠,带来凉爽舒适的环境。
This project could not be sustained without having resolved, in the first place, the high degree of maintenance required by the vegetation. A complex automated irrigation network was designed by a closed circuit of circulating fertilised water that works in conjunction with lighting equipment that is activated in counter-time with the use of the premises, to guarantee irrigation and photosynthesis in all the plants, both indoors and outdoors. To complete this system, a network of foggers was installed in all the outdoor spaces which, on particularly hot days, spray water droplets into the air, guaranteeing coolness and comfort for users.
▼室内植物的良好状态,Indoor plants in good condition ©Andrés Domínguez
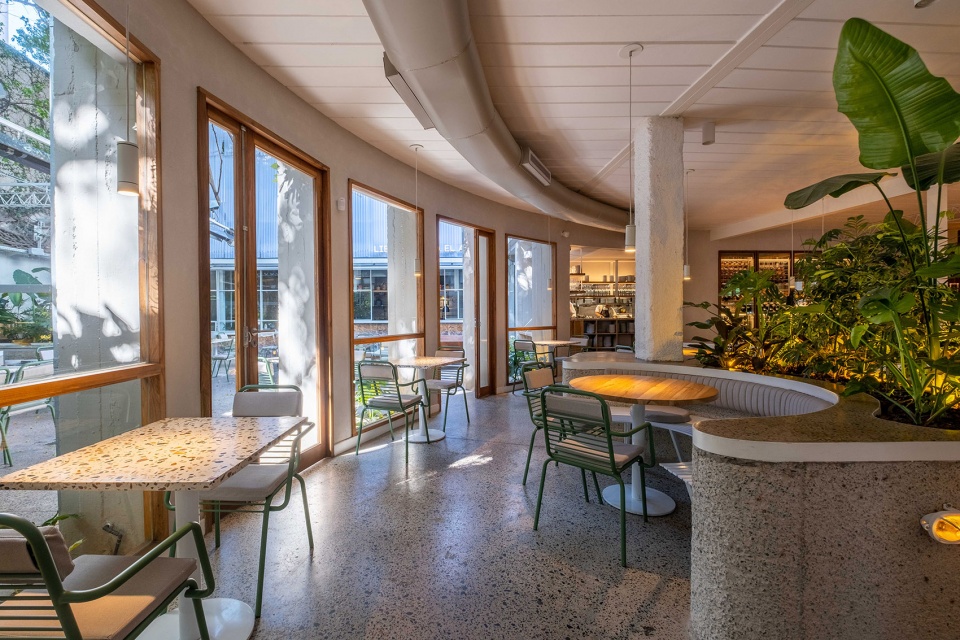
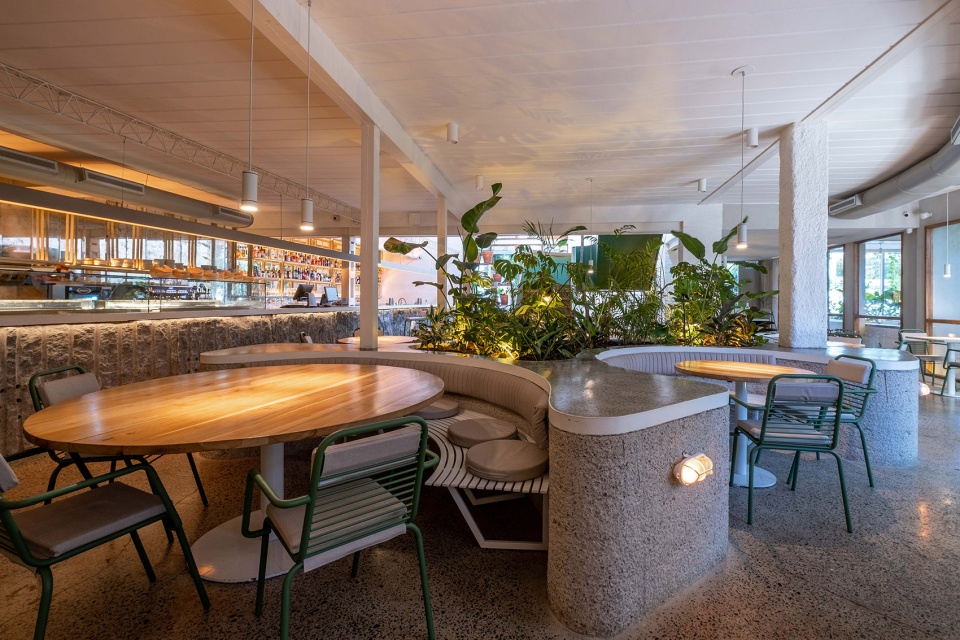
▼复杂的自动灌溉系统,complex automated irrigation network ©Andrés Domínguez
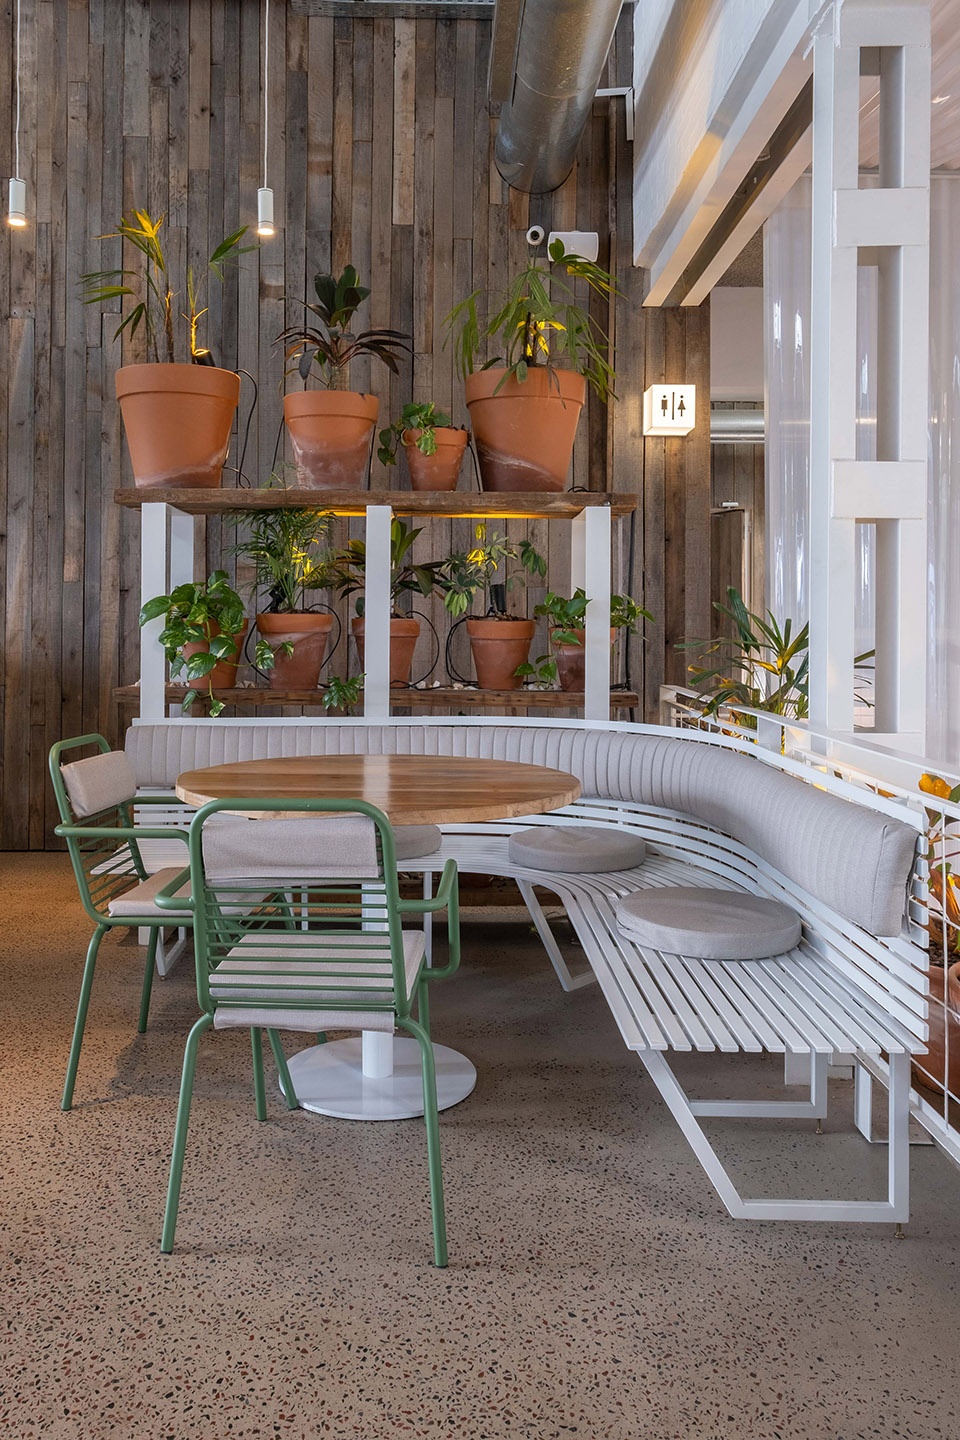
▼卫生间,bathroom ©Andrés Domínguez
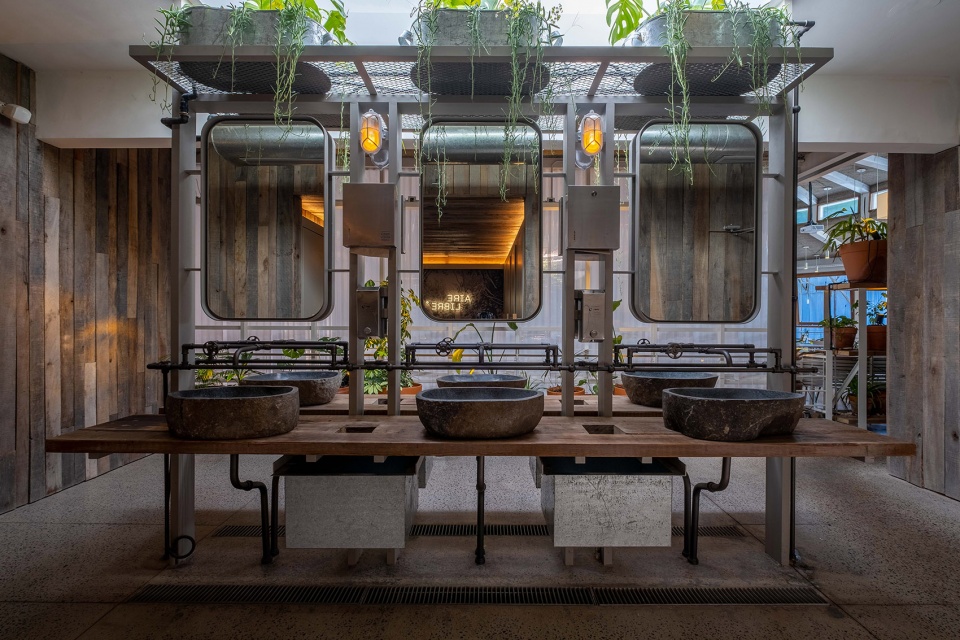
▼卫生间细部,bathroom detail ©Andrés Domínguez
空间与材质的宁静气质,与项目本身的技术复杂性形成对比,最终为人们在户外营造出一个自在相聚与享受的场所。
The serenity of the spaces and materials, in contrast to the technical complexity of the project, resulted in spaces for meeting and enjoyment in the outdoor.
▼灯光下的吧台,bar under lights ©Andrés Domínguez
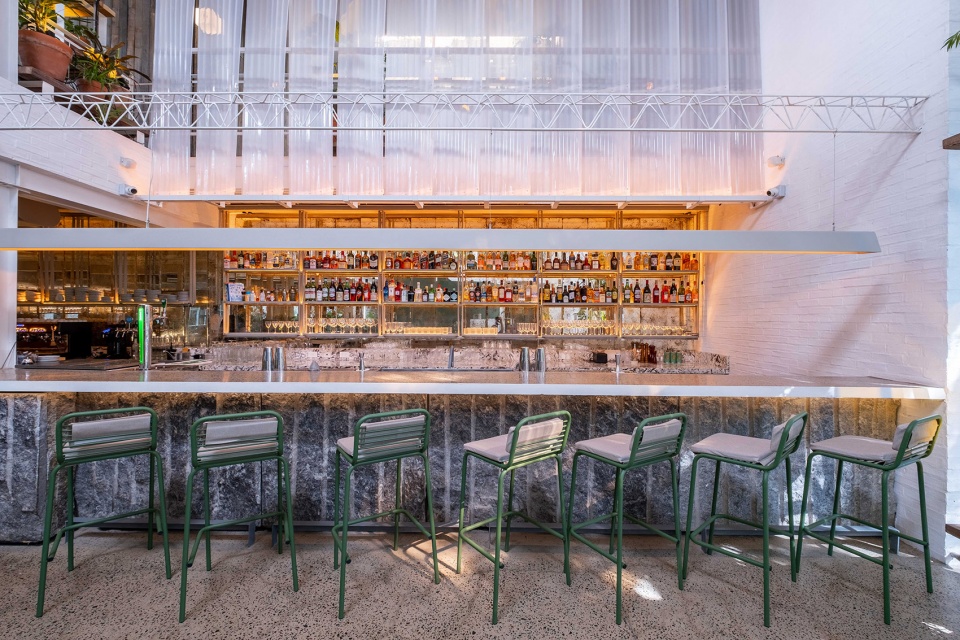
▼灯光下的吧台,bar under lights ©Andrés Domínguez
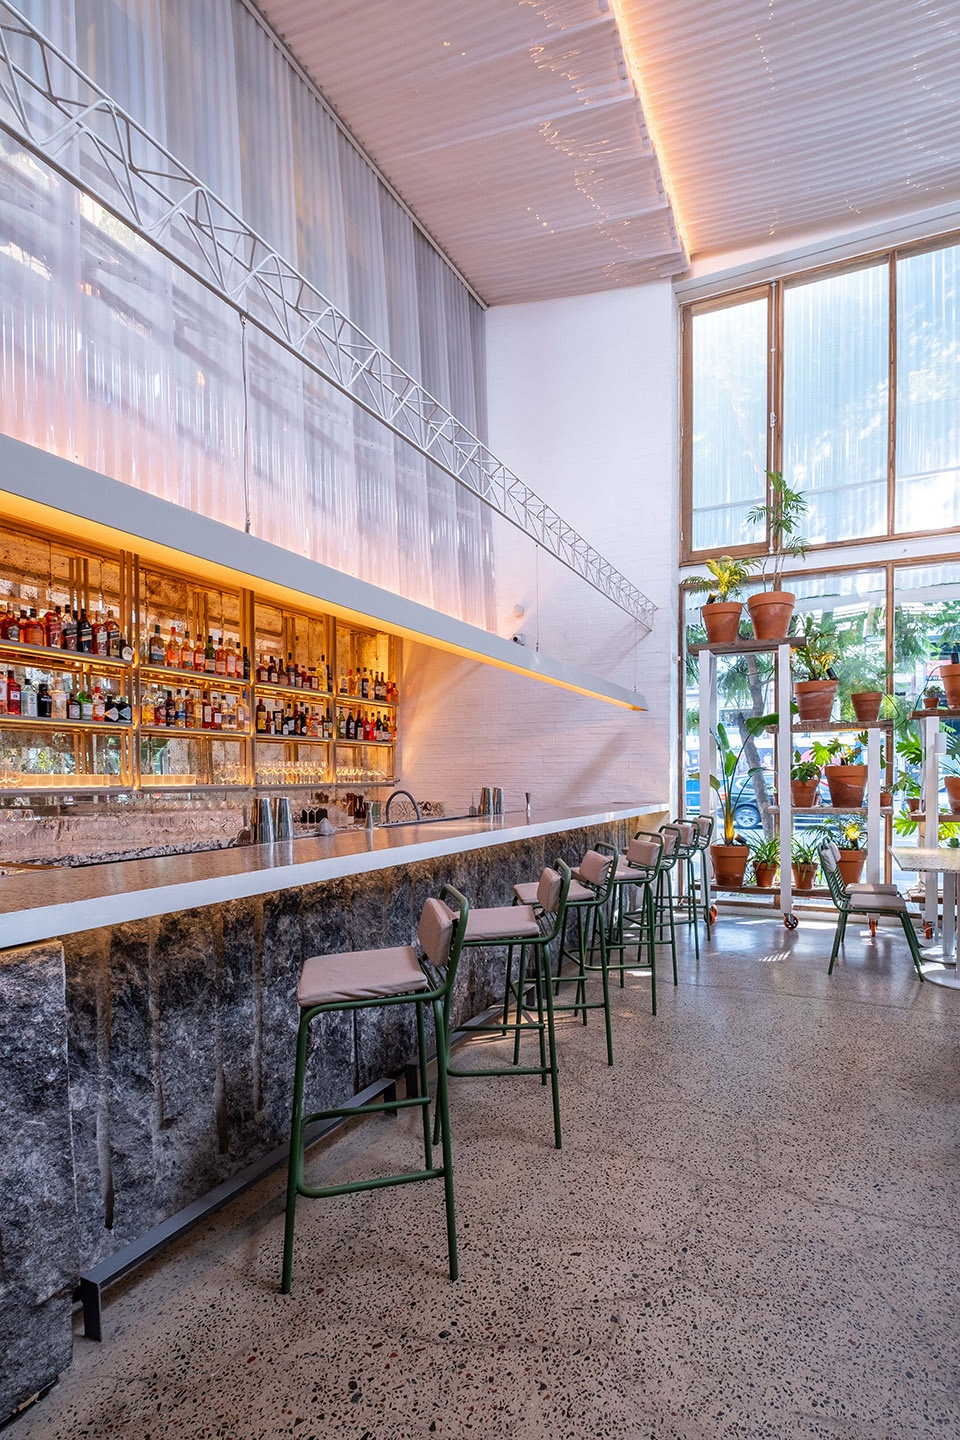
▼灯光下的吧台,bar under lights ©Andrés Domínguez
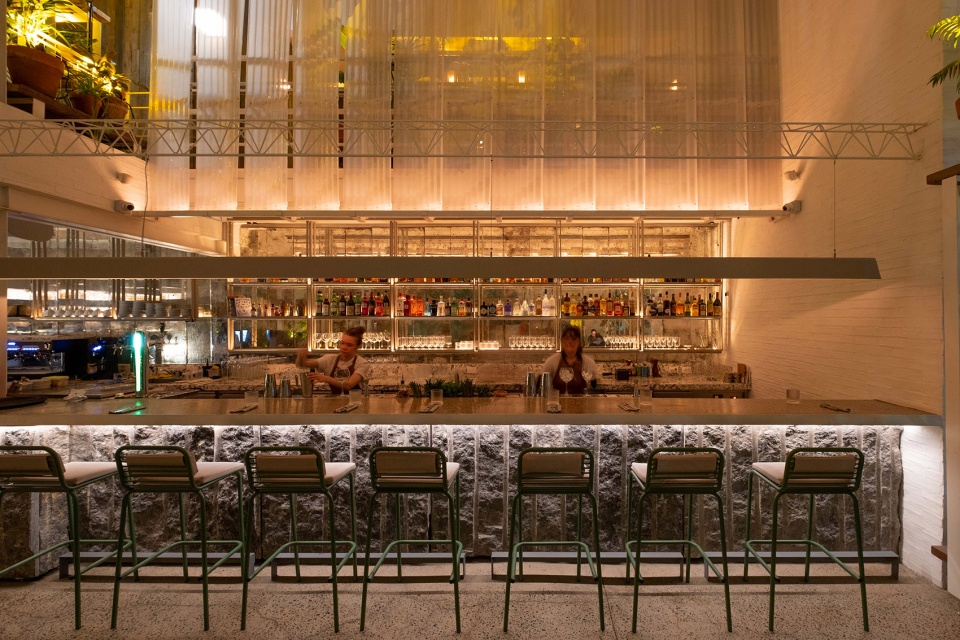
▼灯光下的餐厅,restaurant under lights ©Andrés Domínguez
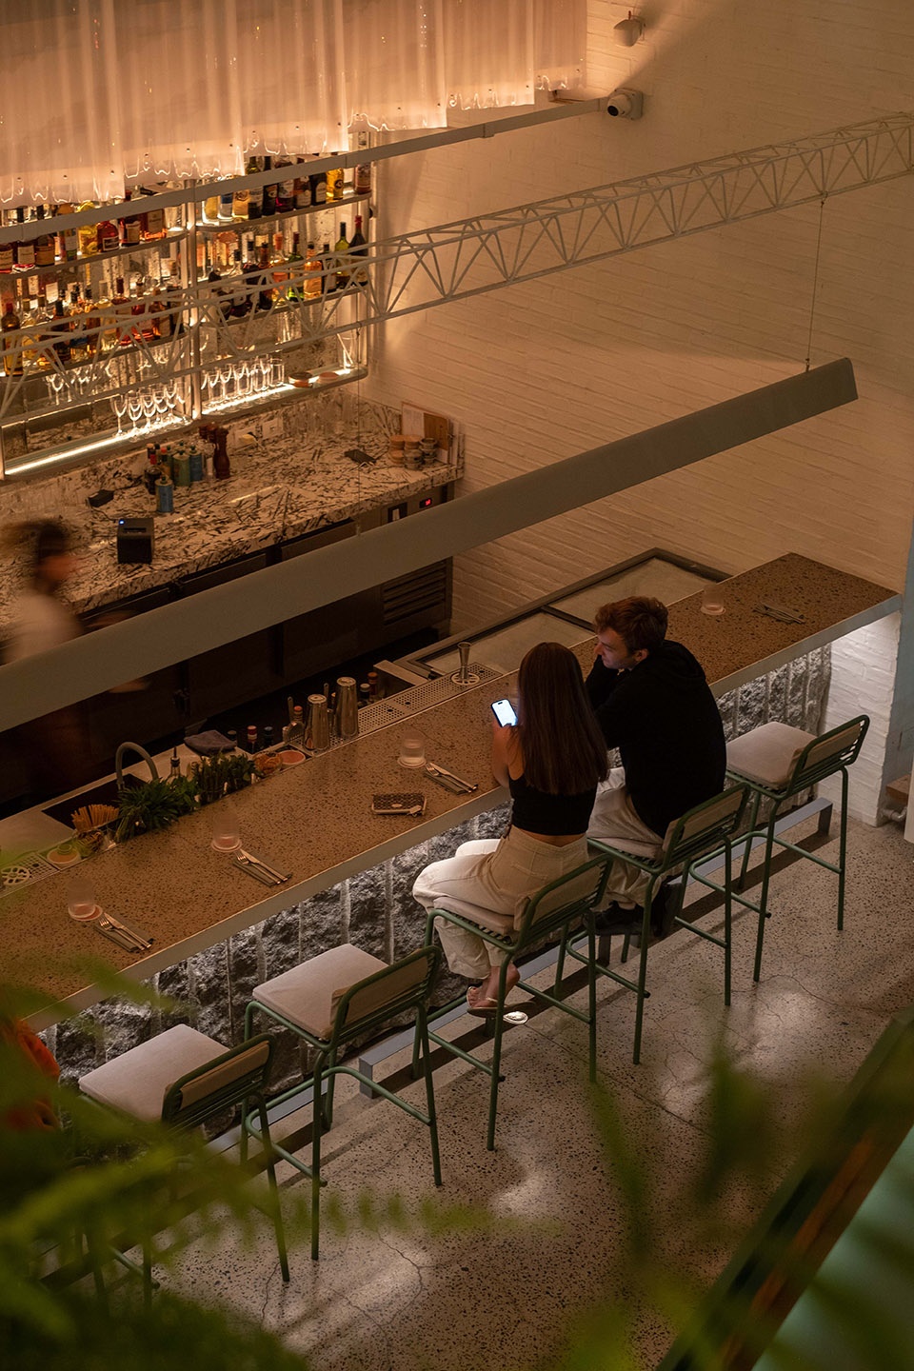
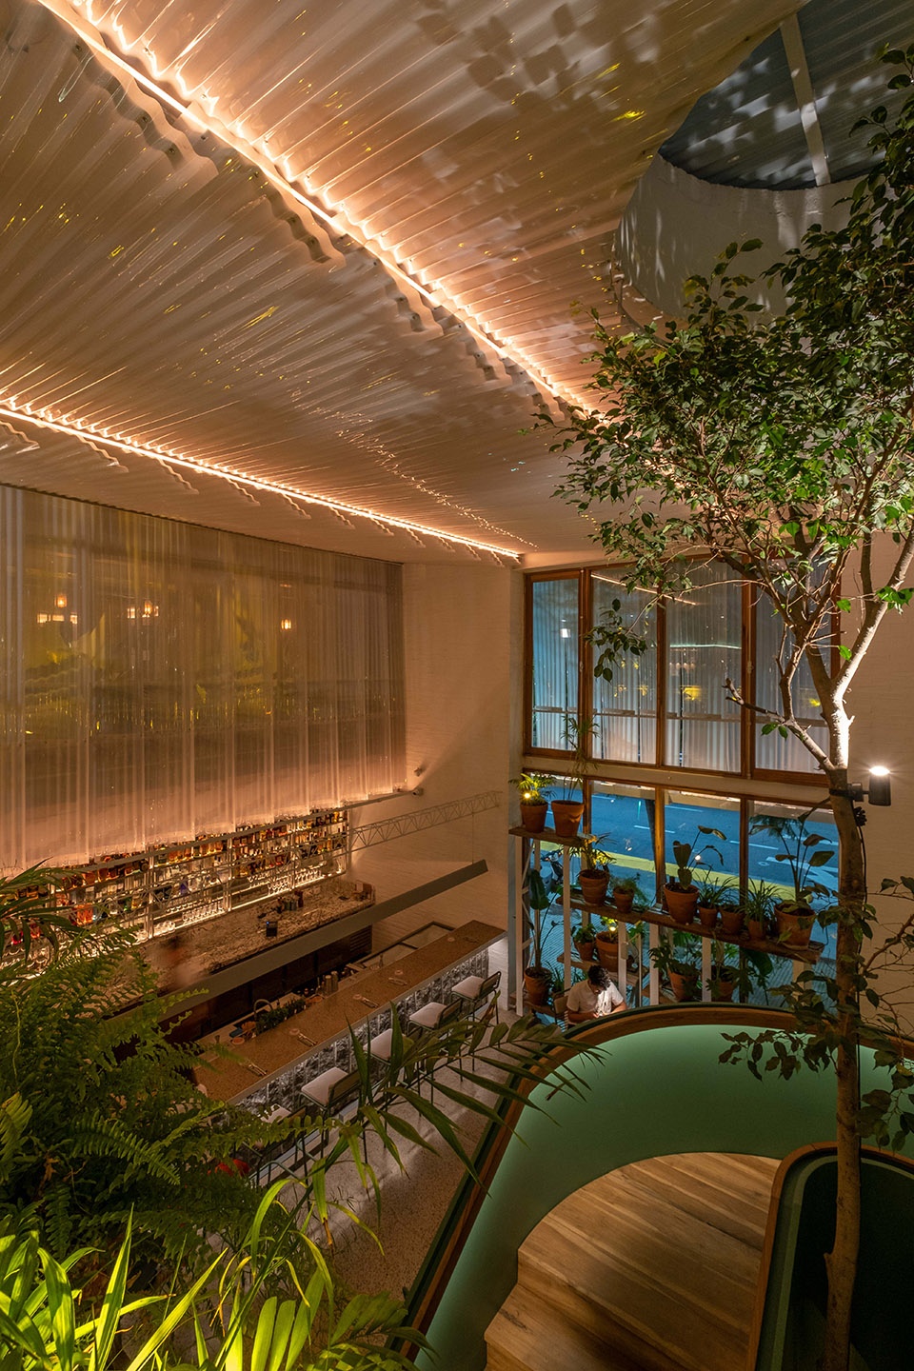
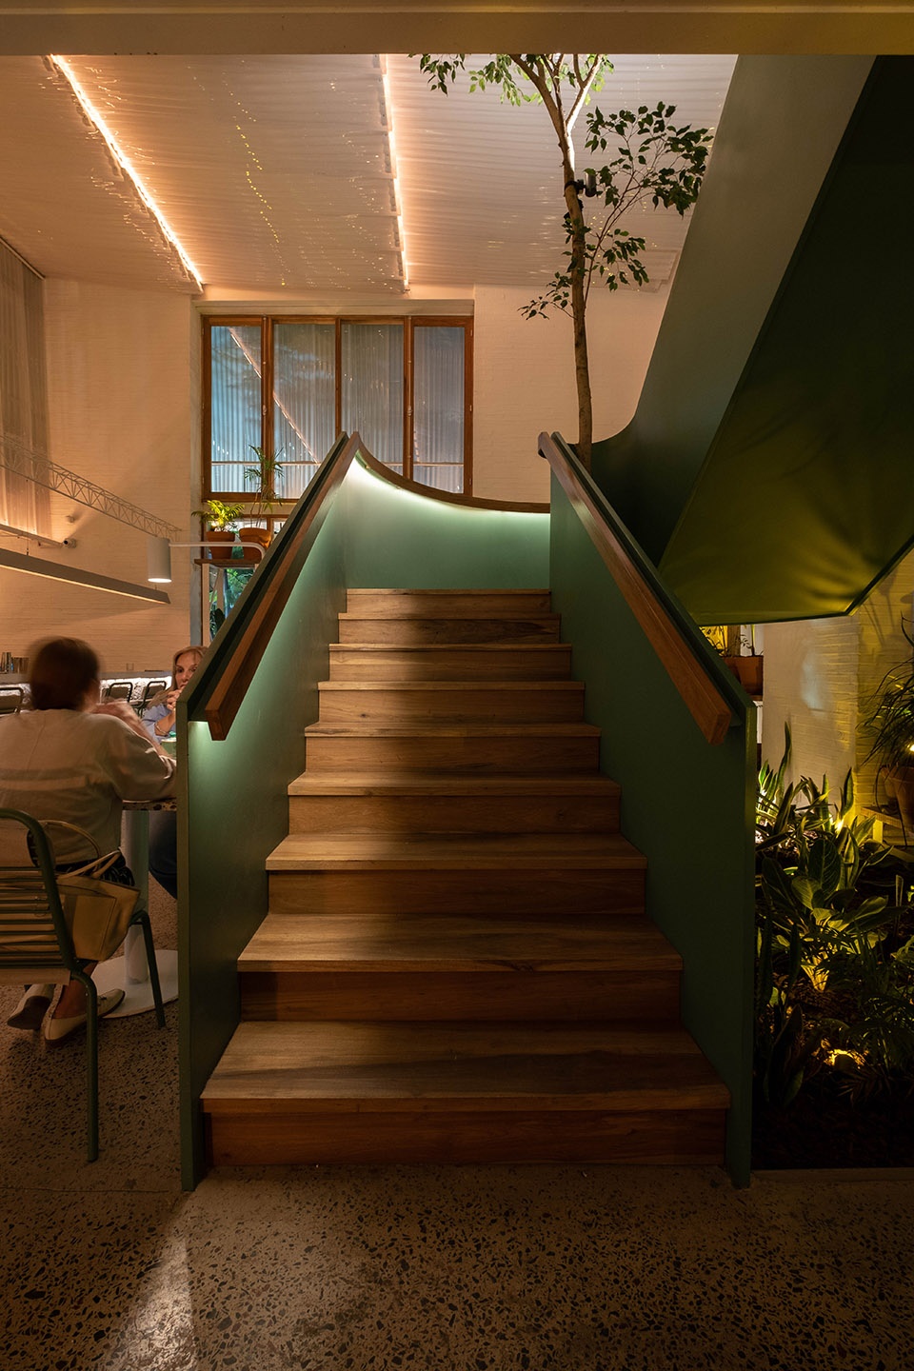
▼夜晚热闹的餐厅,crowded restaurant at night ©Andrés Domínguez
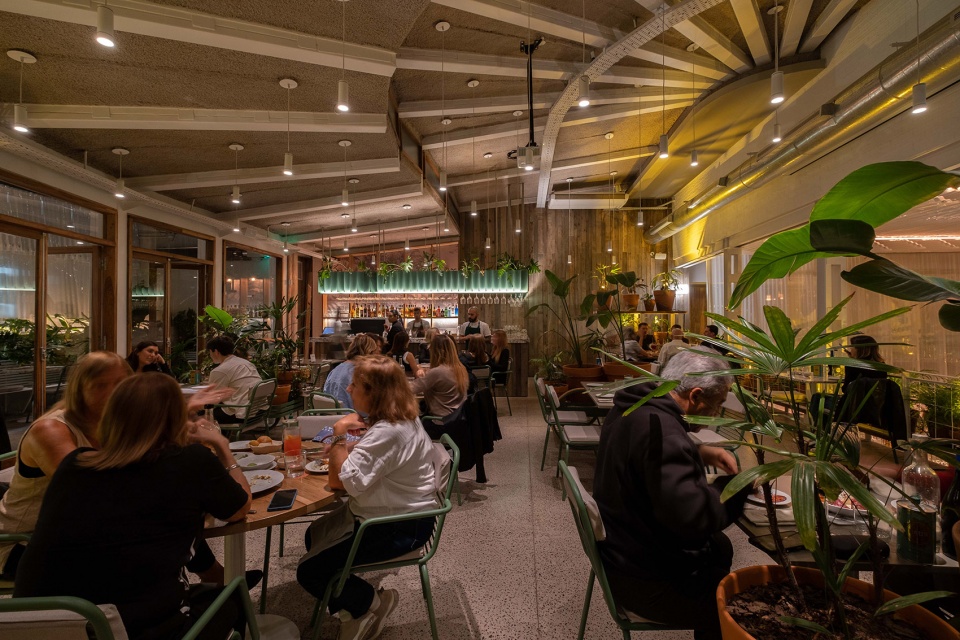
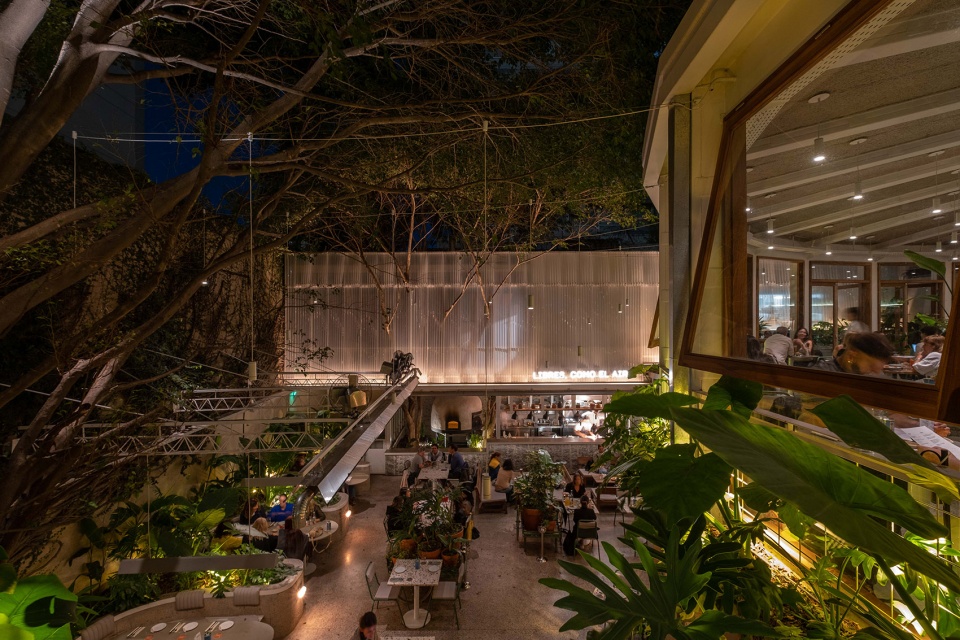
▼夜晚热闹的餐厅,crowded restaurant at night ©Andrés Domínguez
▼夜景,night view ©Andrés Domínguez
Year: 2024/25
Adress: Av. Libertador 6327, Capital Federal, Argentina
Project team, Technical documentation and Construction management:
Arq. Fernando Hitzig
Arq. Leonardo Militello
Arq. Cristina Herrera
Arq. Gaston Gonzalez Vivo
Arq. Sofía García Albanell
Surface: 988 m2
Program: Gastronomic place
Photographer: Andrés Domínguez (http://www.instagram.com/dominguezfotoarq)
More:Hitzig Militello Architects。更多关于:Hitzig Militello Architects on gooood









都市喧嚣中的绿洲,门口那棵树太美啦
DK
盆栽之家的感觉,不错