感谢 Luis Twose + Two-Bo 予gooood分享以下内容。更多关于他们,请至:Luis Towse + Two-Bo on gooood
Appreciations towards Luis Twose + Two-Bo for providing the following description:
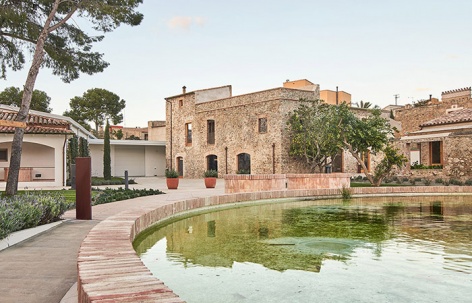
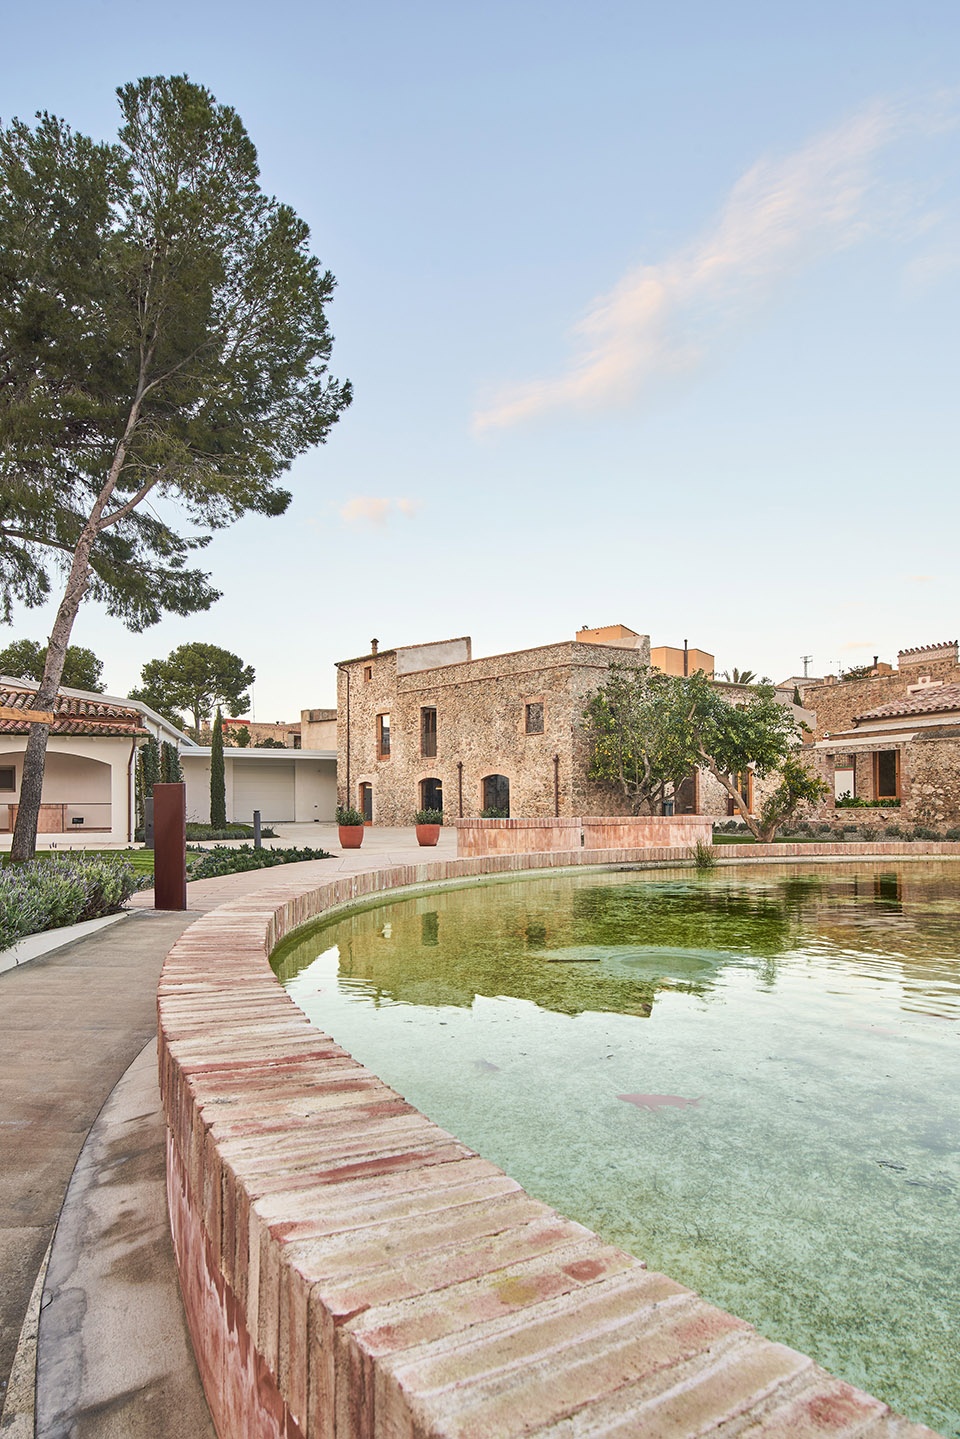
Aigües de Vilajuïga项目是一栋与水息息相关的建筑综合体,如果离开了在其下流淌的水流,便无法理解这个项目的意义和价值。从1904年开始,基地下方便有一片蓄水层,碳酸水在其中流动不息。水井和建筑散布在基地上,让人们得以略微窥见这片不见天日的地下世界。
“Aigües de Vilajuïga” is a building complex that cannot be understood without the essence and presence of the water flowing under it. An underground aquifer of carbonated water that has flown non-stop since 1904. The wells and the buildings scattered in the area are the tip of a world that has never seen the light of day.
▼项目外观,external view of the project ©José Hevia
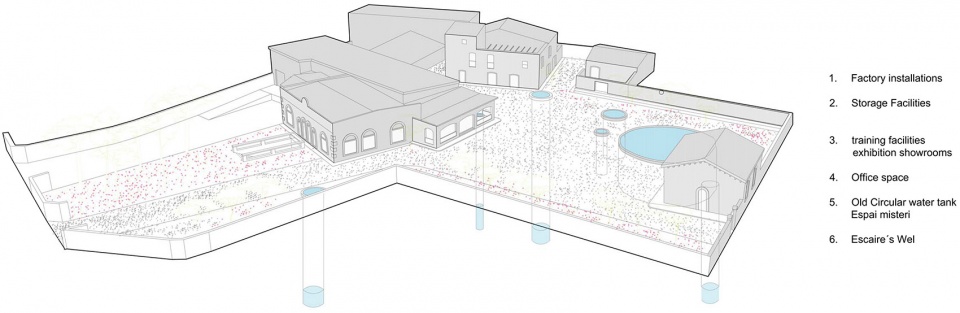
如何能够照亮位于地下的场所?设计师需要在项目中完成不同的任务,为已有的工厂设备、水井和储存室配置新的培训设施、展厅和办公空间。
How do you shine light on something that takes place underground? The project had different tasks. Fitting the factory installations, wells, storage facilities and building new training facilities, exhibition showrooms and office spaces.
▼轴测图,axonometric ©Luis Twose + Two-Bo
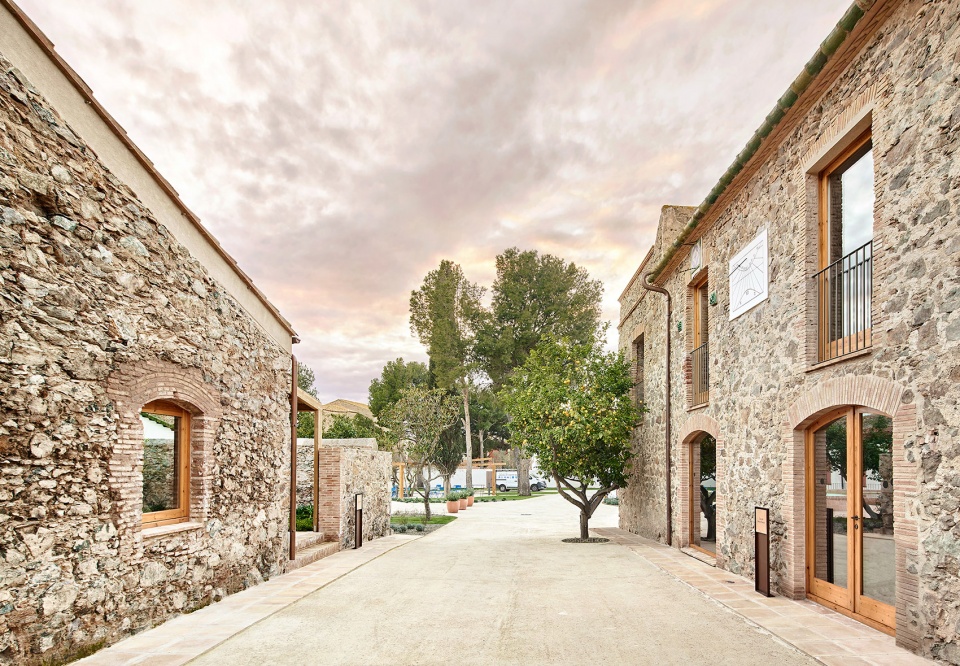
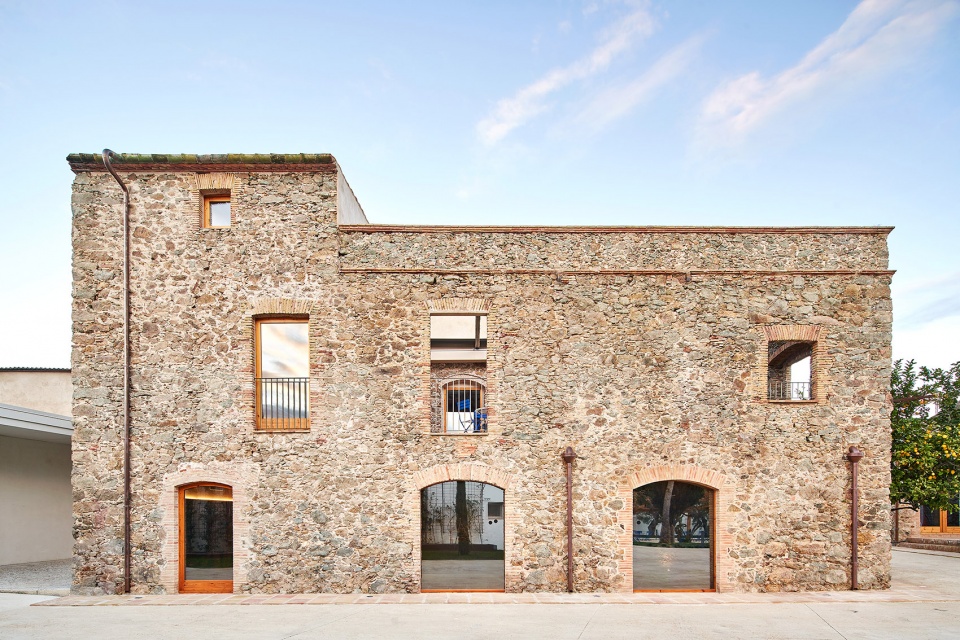
操作上,设计没有对原空间做任何改变。基地中已有的建筑形成了一种仿佛永恒的氛围,值得完全保留。一栋19世纪的老旧农房在历史的变迁中留存了下来,成为了项目的框架。原有建筑中有许多让设计师着迷的细节,但已经被人们遗忘。设计师通过清理和组织主屋、街道和现代建筑,将这些细节重新展现在了人们面前。
And we changed nothing… on the surface. The atmosphere of what was there seemed timeless and worth keeping intact. An old 19th century farmhouse (which remained long after everything else around it passed) became our framework: We cleaned and organized the main house, small blocks and modernist building unveiling forgotten details that captivated us.
▼保留空间原本的风貌,remain the original view of the site ©José Hevia
▼培训设施和展厅外观,改造自19世纪的农房,external view of the new training facility renovated from the 19th century farmhouse ©José Hevia
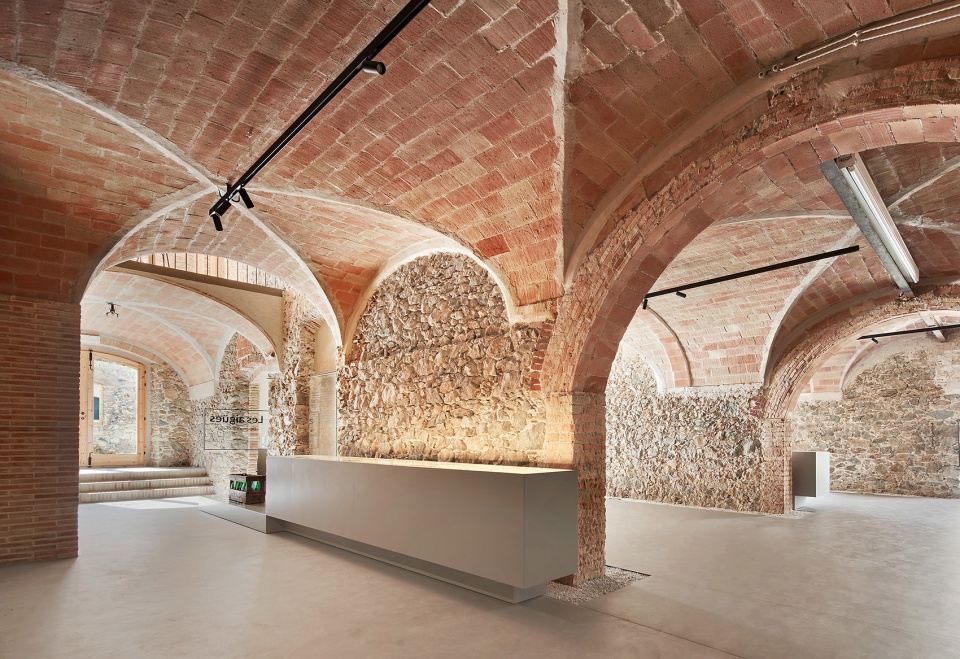
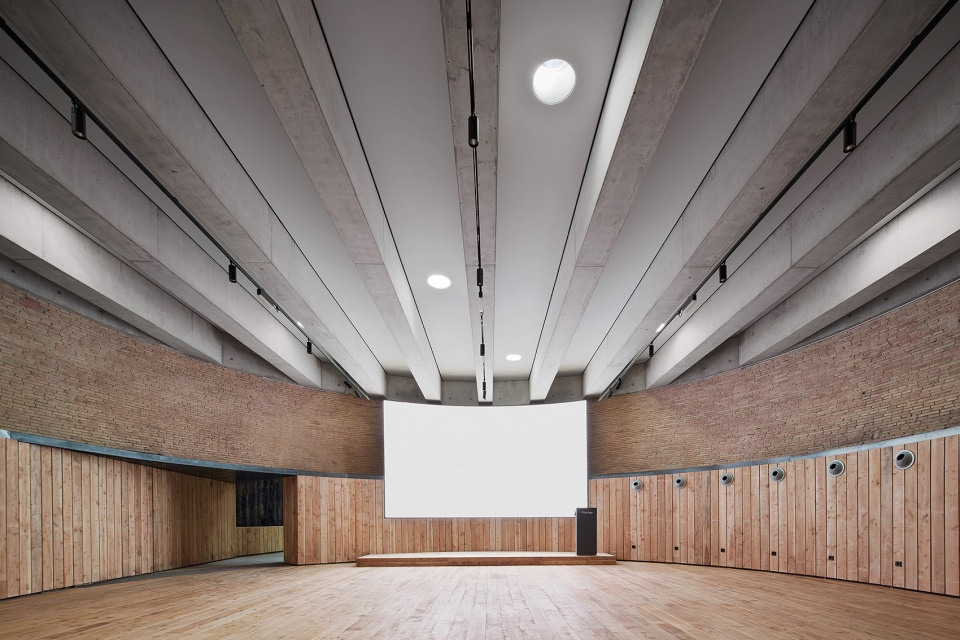
▼室内概览,overall view of the interior of the training facility ©José Hevia
▼接待区,reception ©José Hevia
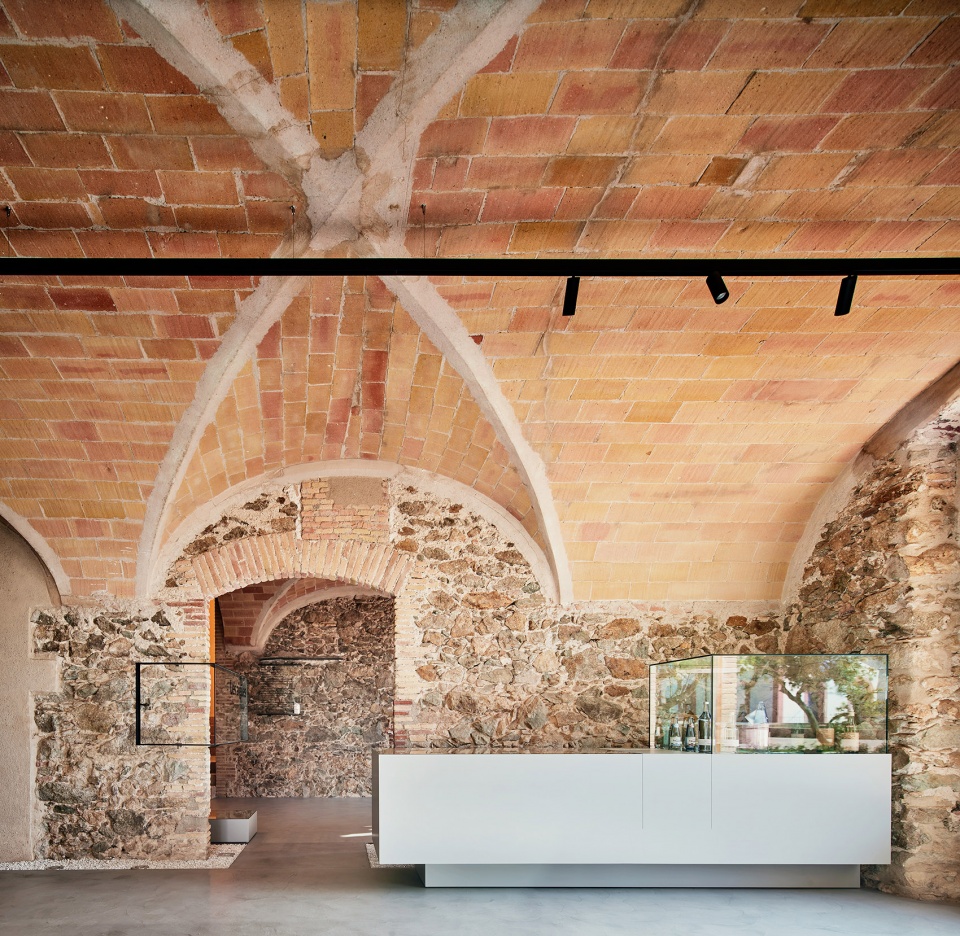
▼展览空间,exhibition area ©José Hevia
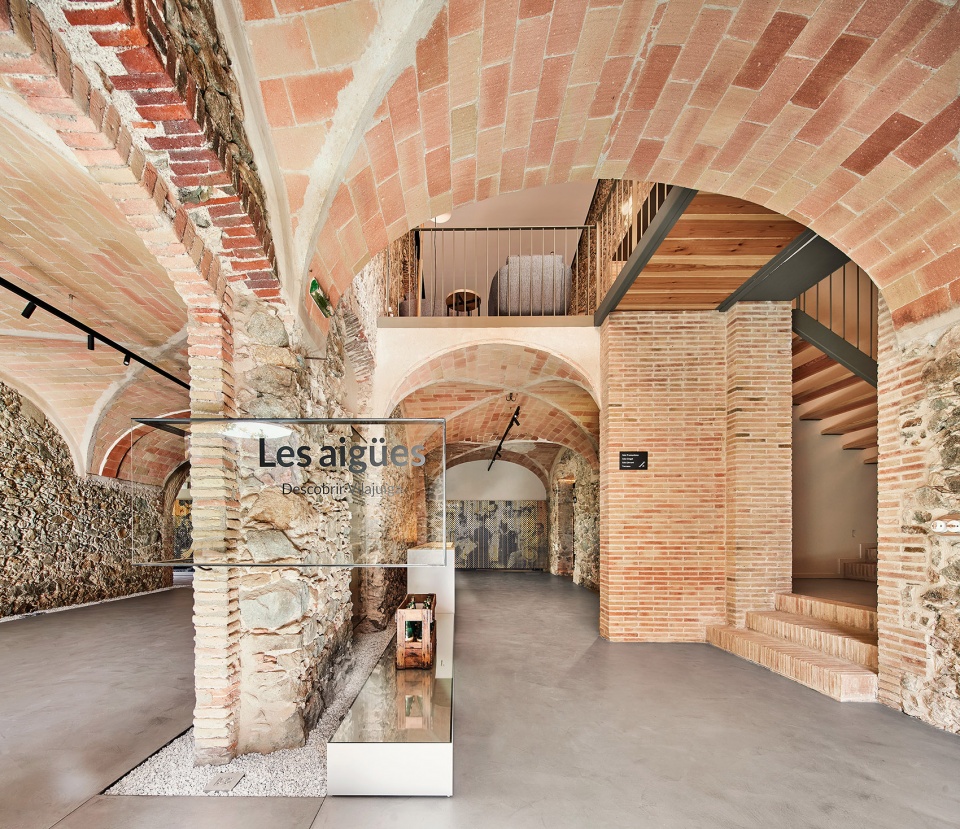
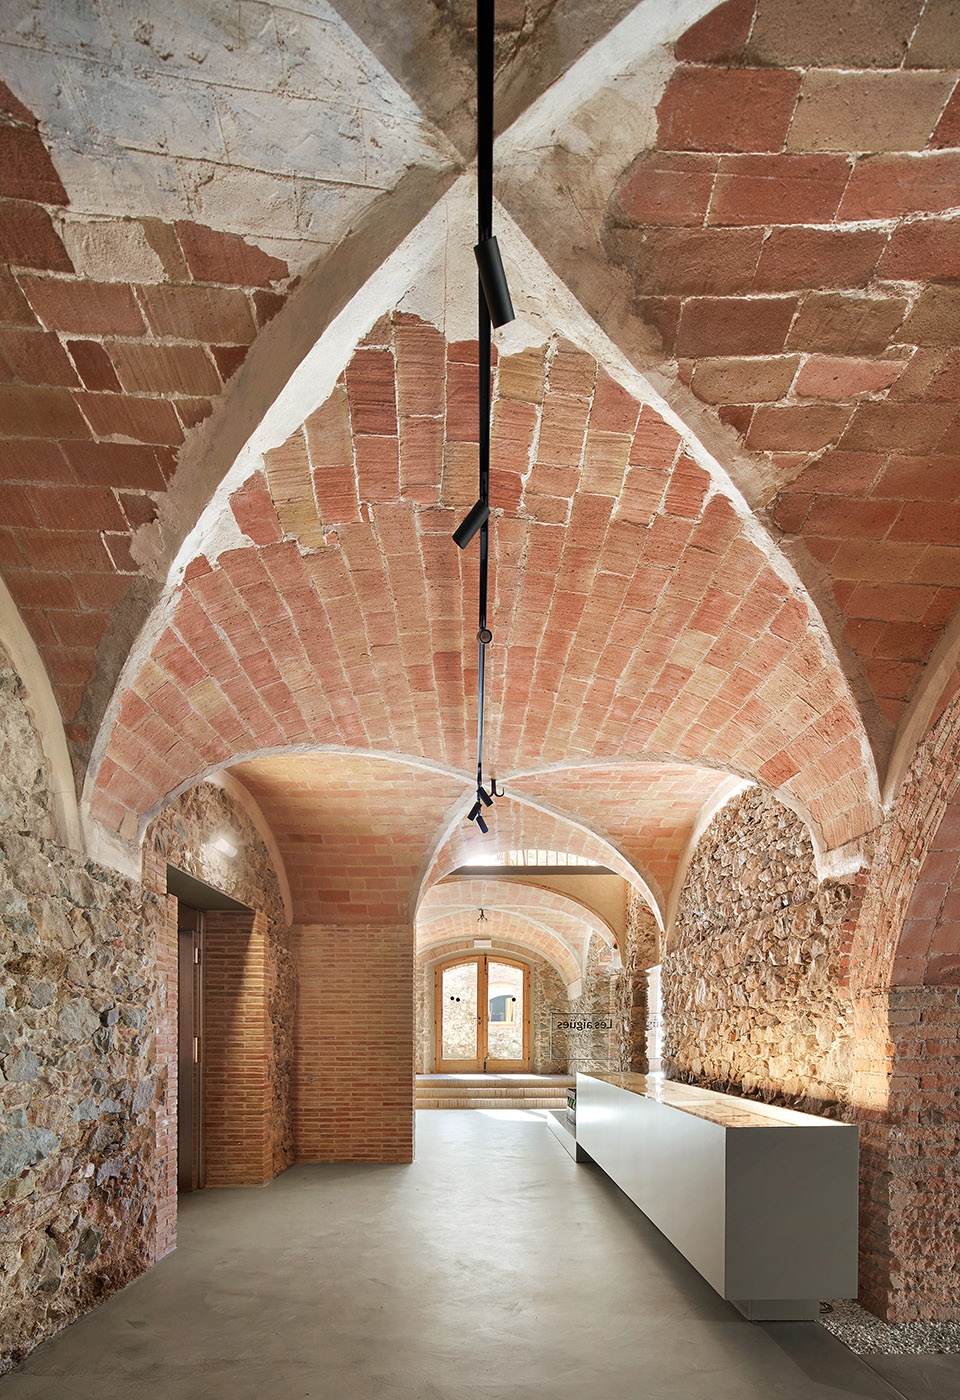
▼原建筑的拱顶得到保留,the vaults of the original building were remained ©José Hevia
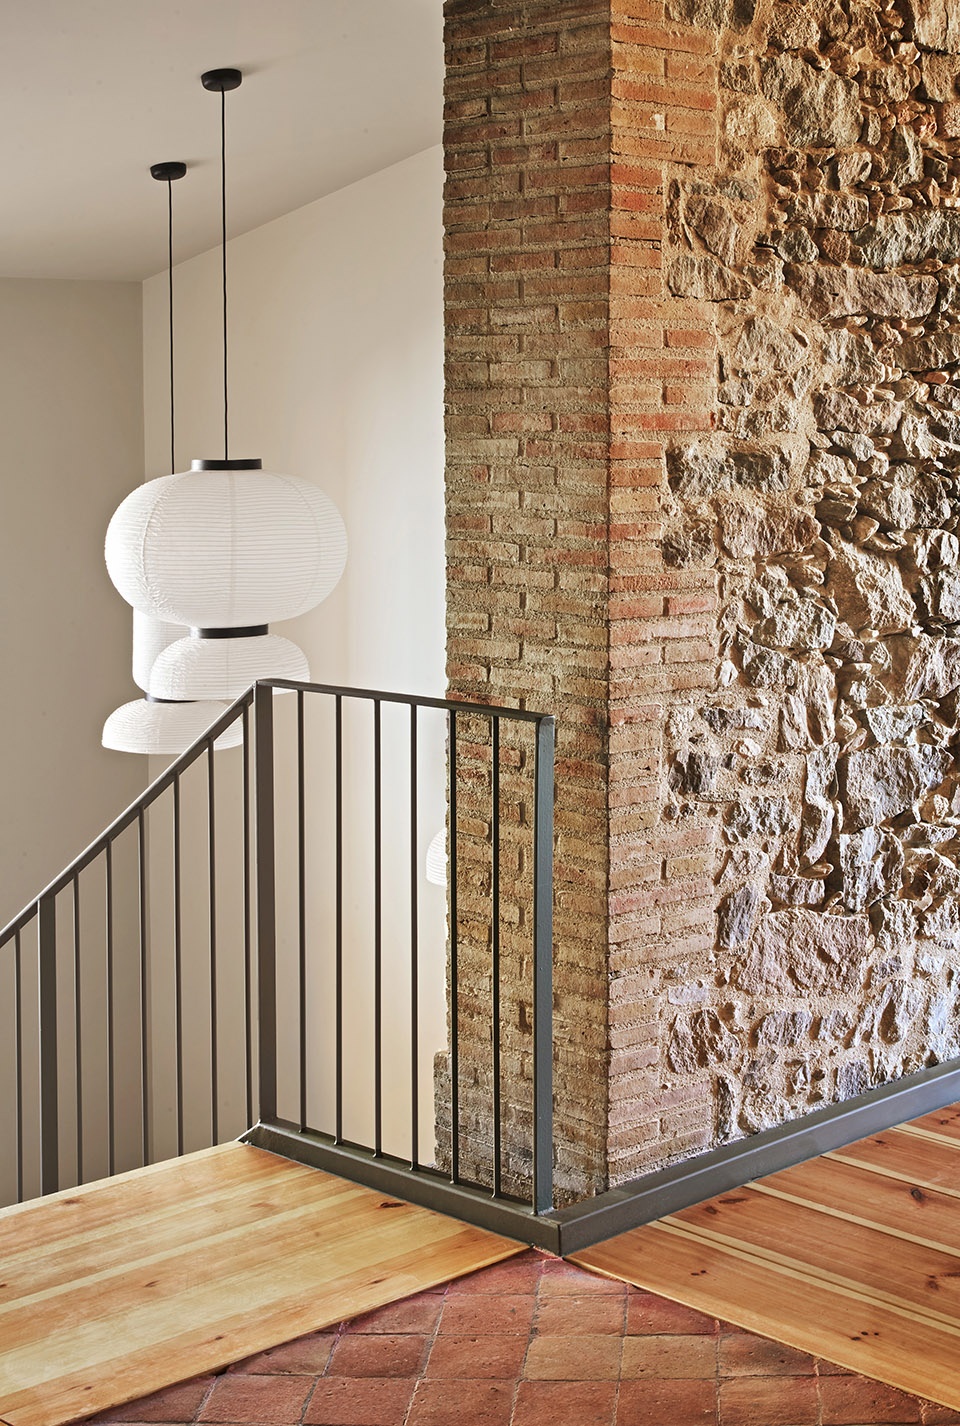
▼墙面和楼梯细部,details of the walls and the stairs ©José Hevia
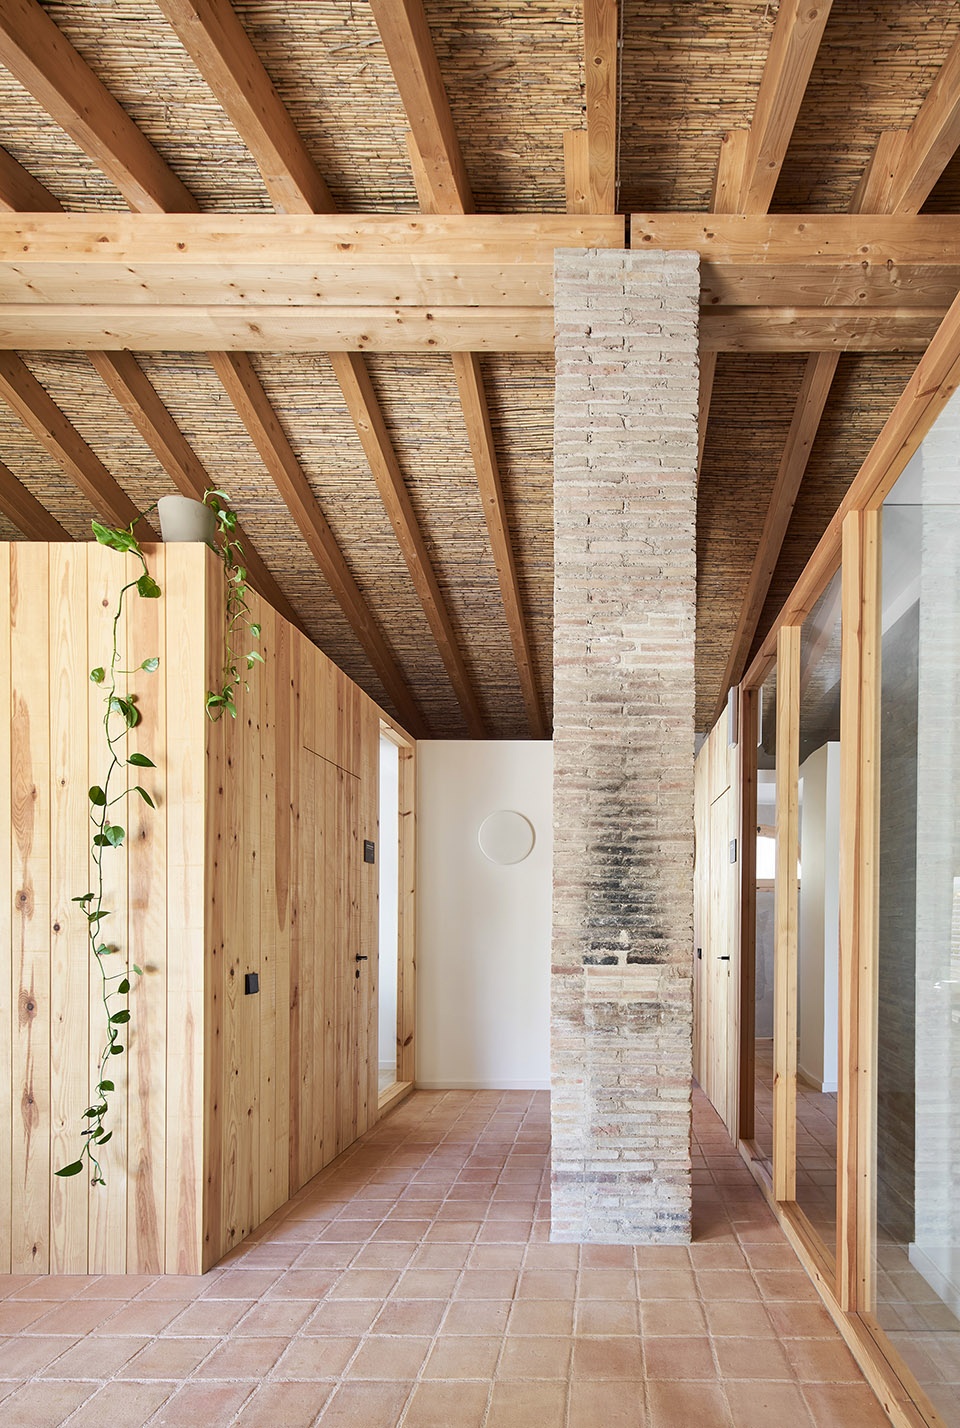
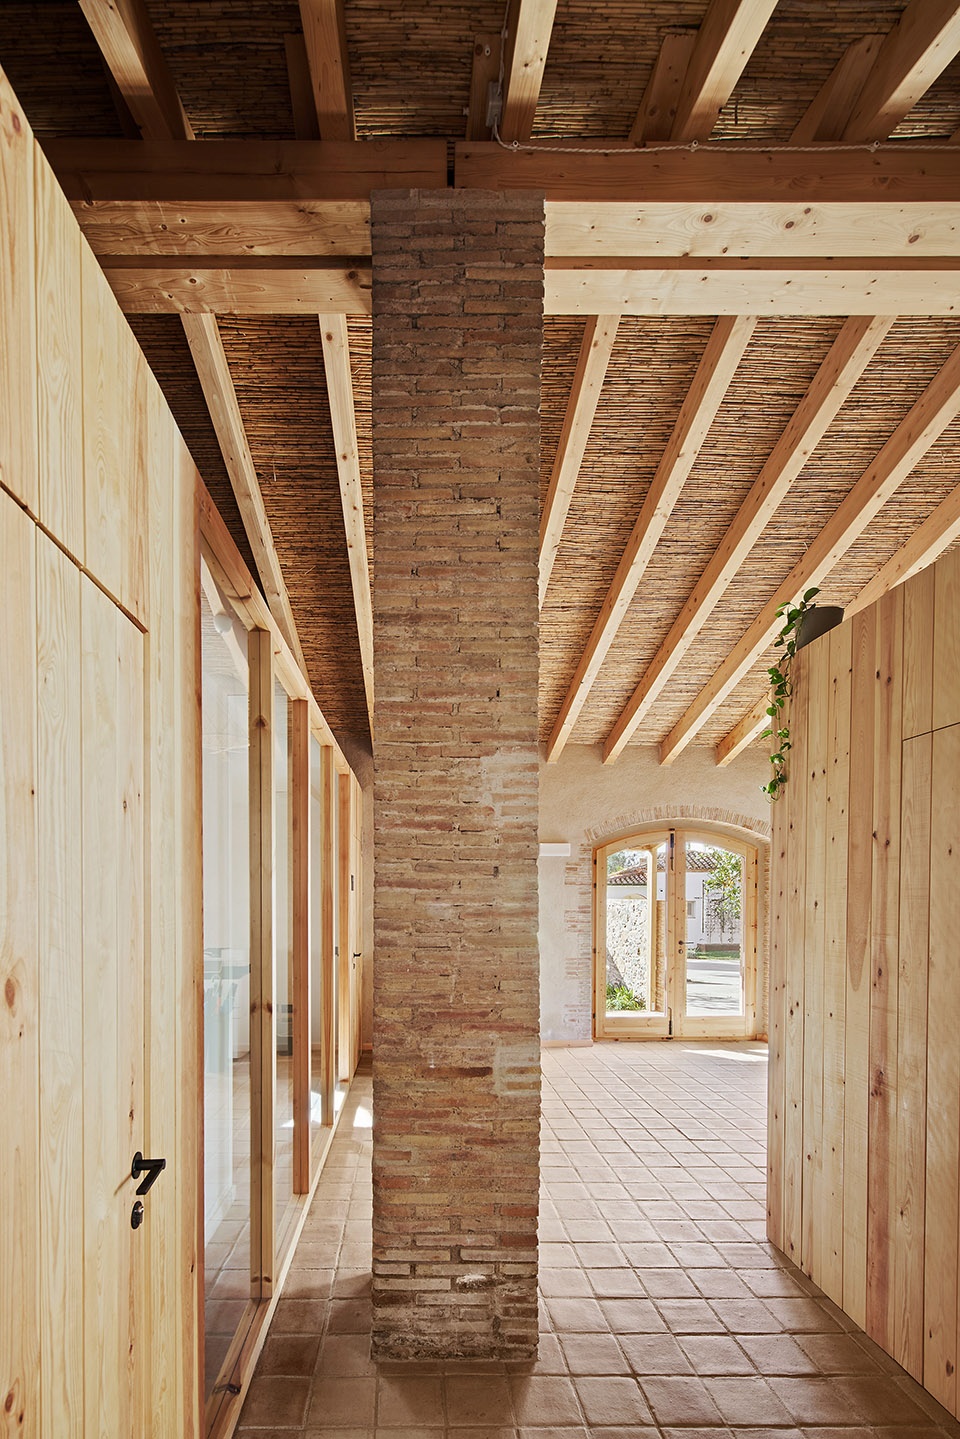
▼办公空间,office space ©José Hevia
相对的,设计对地下空间进行了彻底改造,希望拉近与水源的距离,让游客能够体验深入地下和水接触的乐趣。花园中部的一排柏树后,设计师找到了一座六米深的巨大圆形蓄水罐,成为了项目的灵感来源,促使设计师向下探索,将Vilajuïga展现在大众面前。为此,设计师采用了下挖和上抬等手段,将通常被隐藏的空间带到了聚光灯下。
▼蓄水罐分解轴测图,exploded axonometric of the circular water tank ©Luis Twose + Two-Bo
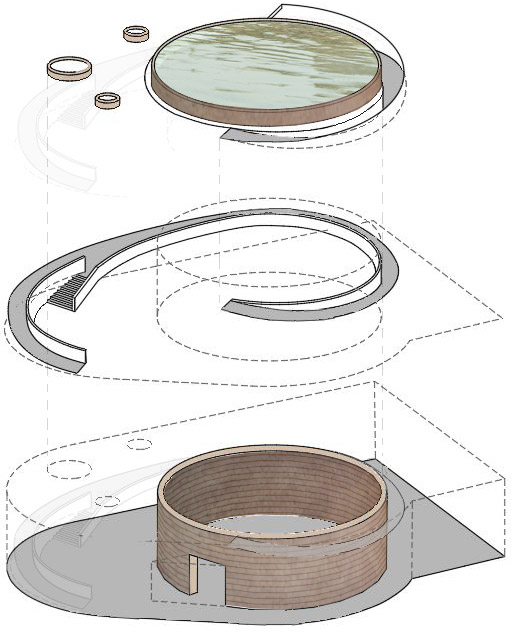
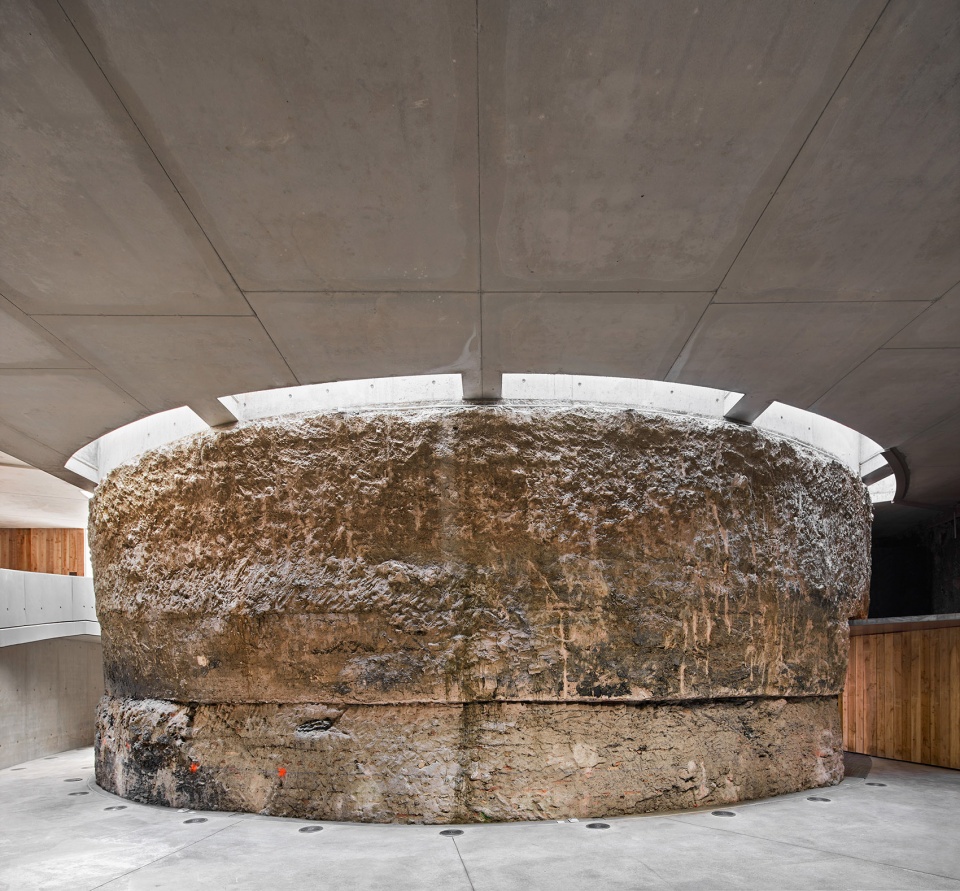
And we changed everything… underground. We wanted to go close to the source. Make the experience of going deep for the water something tangible for visitors. In the middle of the garden, concealed behind a wall of cypress trees we found a huge circular water tank that went 6 meters deep. This was our shot at going down below and expose the foundations of Vilajuïga. Dig, descend and bring to the spotlight what’s usually hidden.
▼前厅,围绕蓄水罐的坡道,foyer with ramp around the water tank ©José Hevia
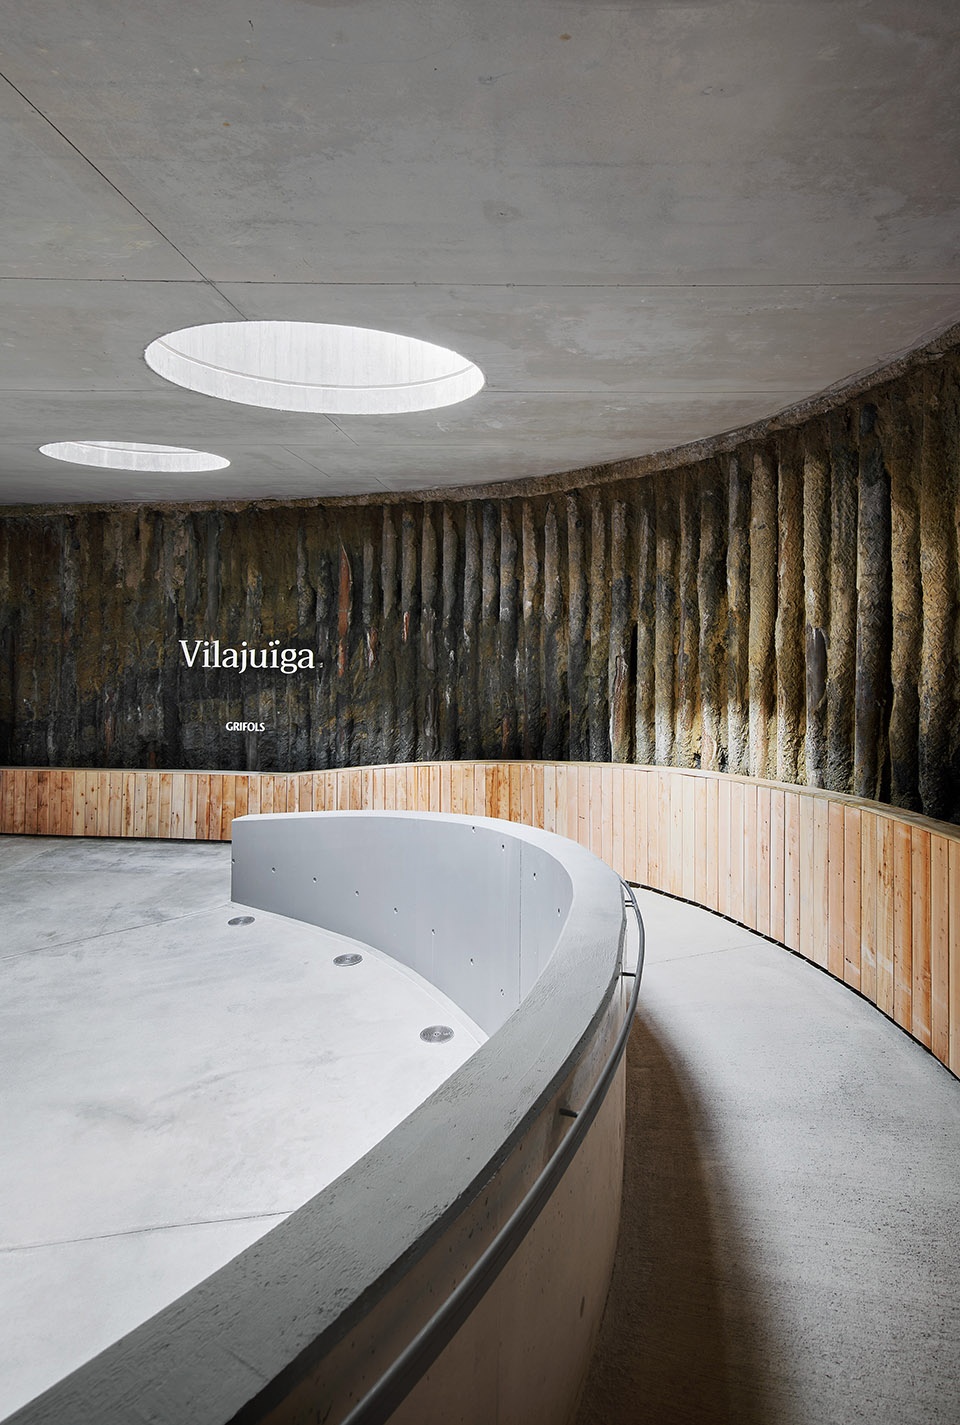
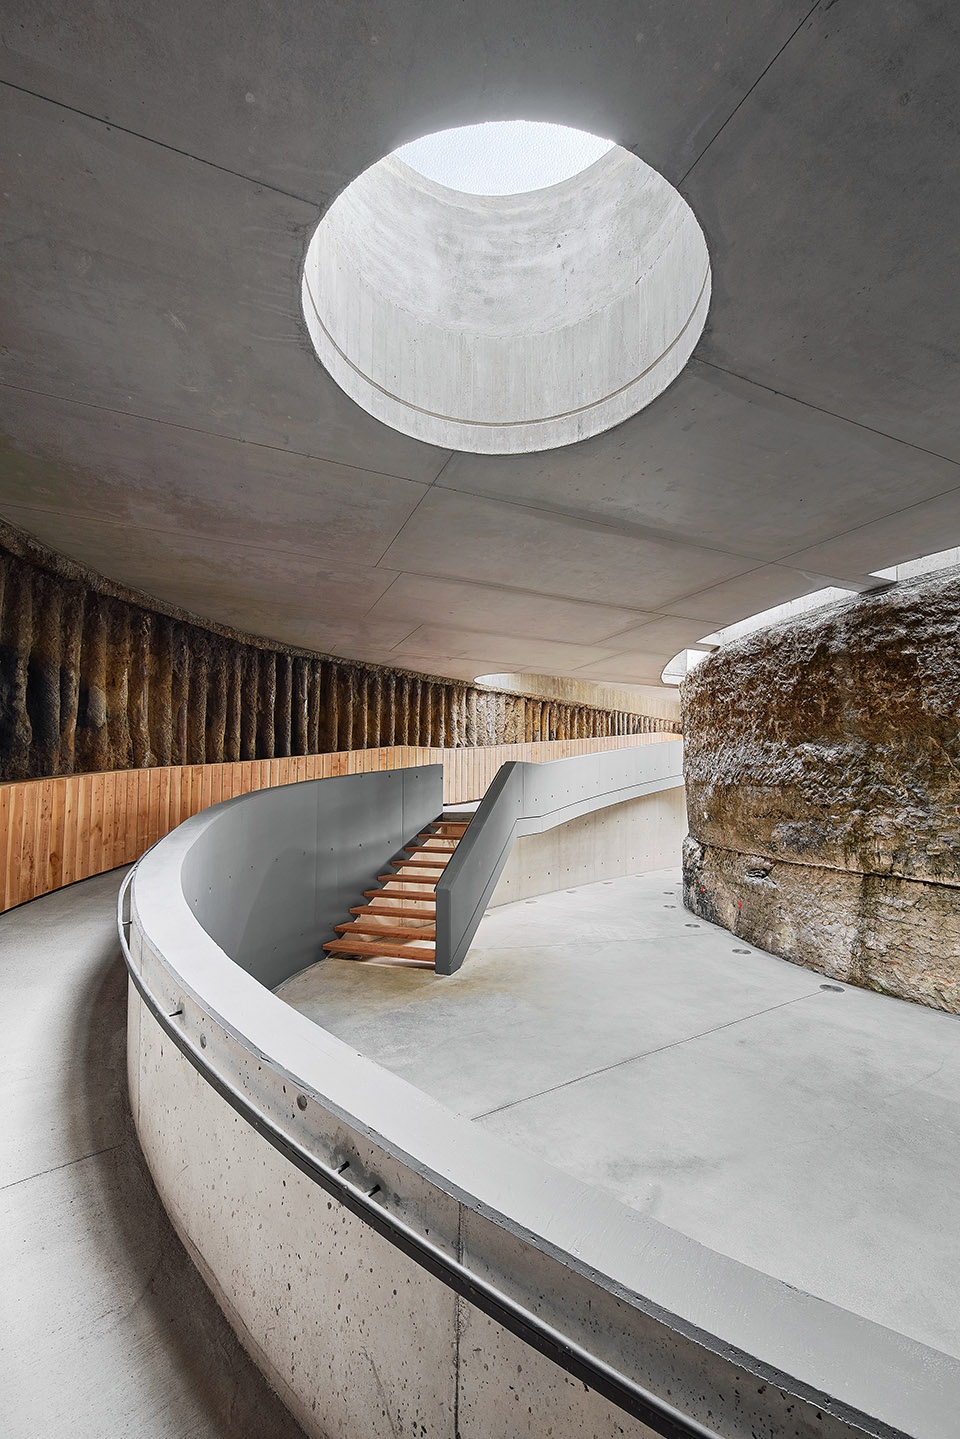
▼混凝土与粗糙的石材形成对比,contrast between the concrete and the rough stone ©José Hevia
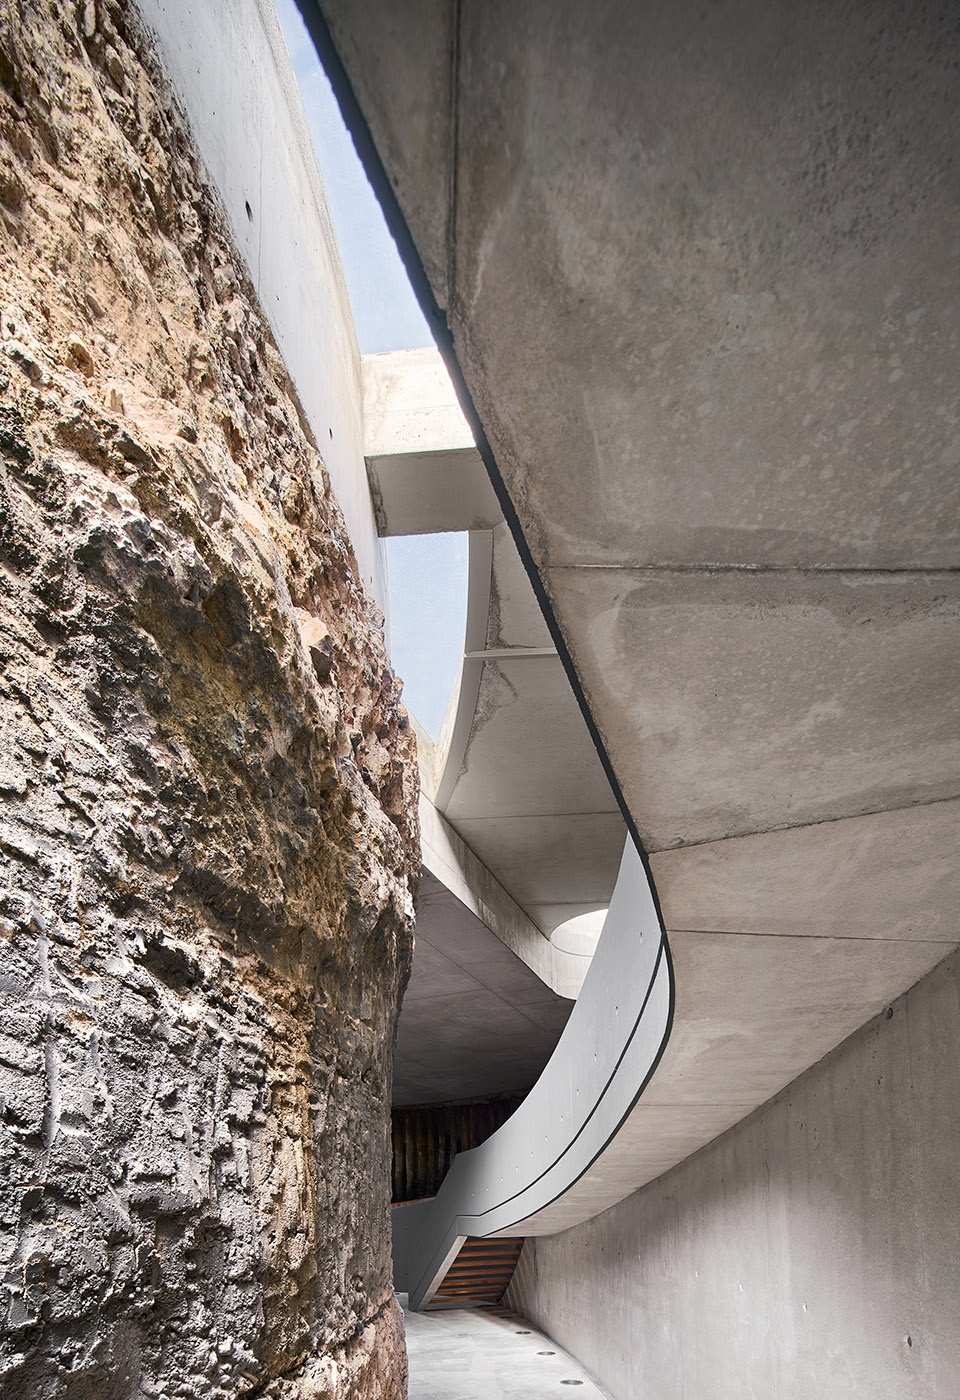
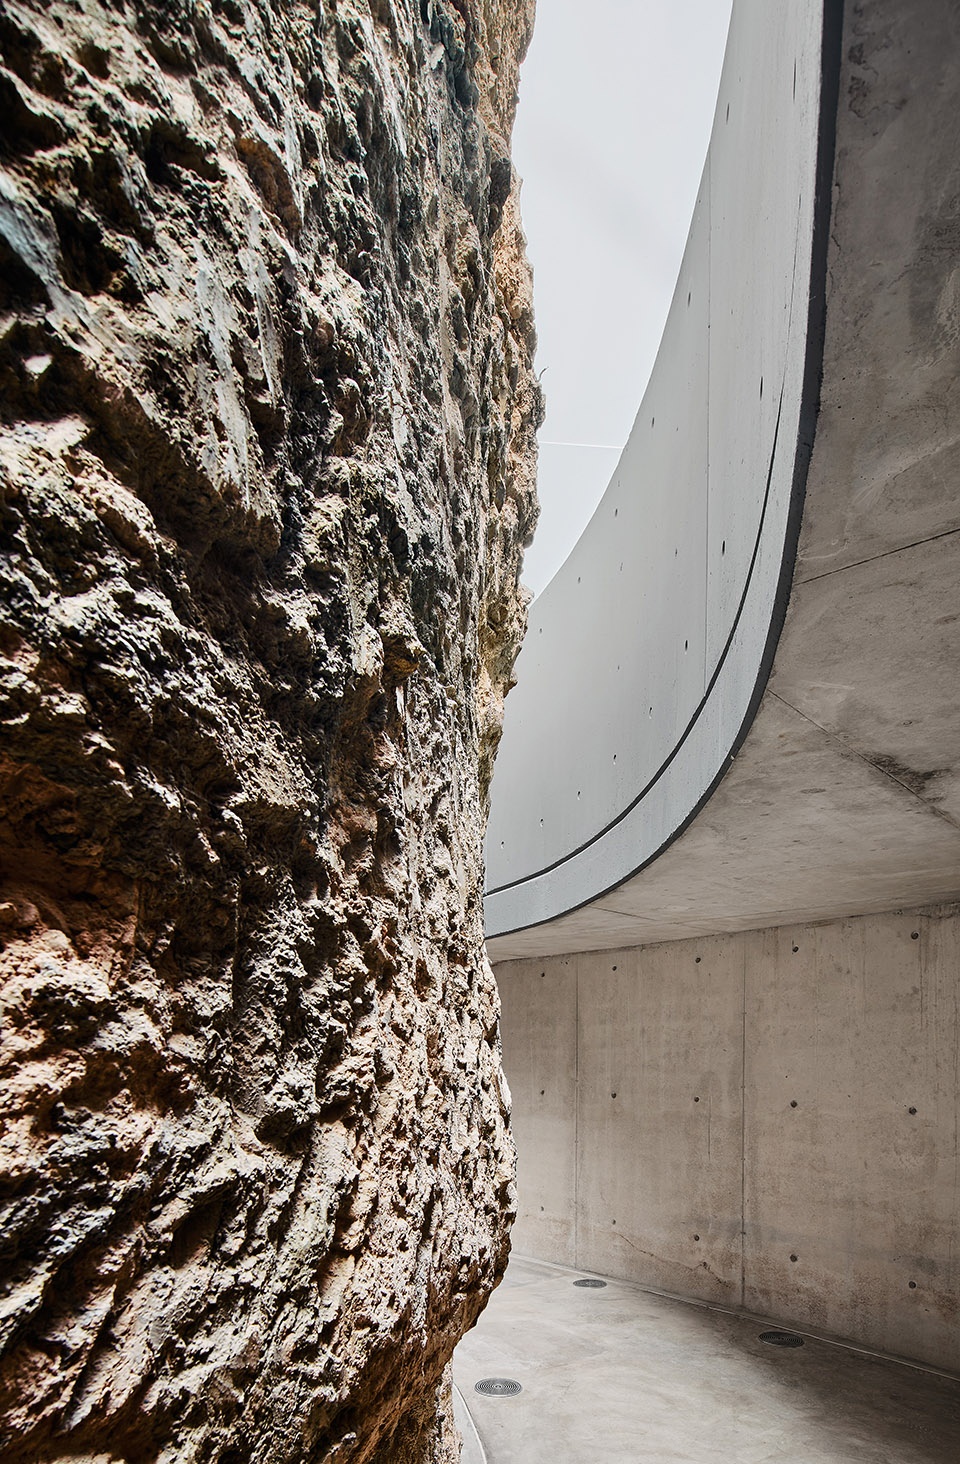
▼在坡道上近距离感受蓄水罐,feel the water tank on the ramp ©José Hevia
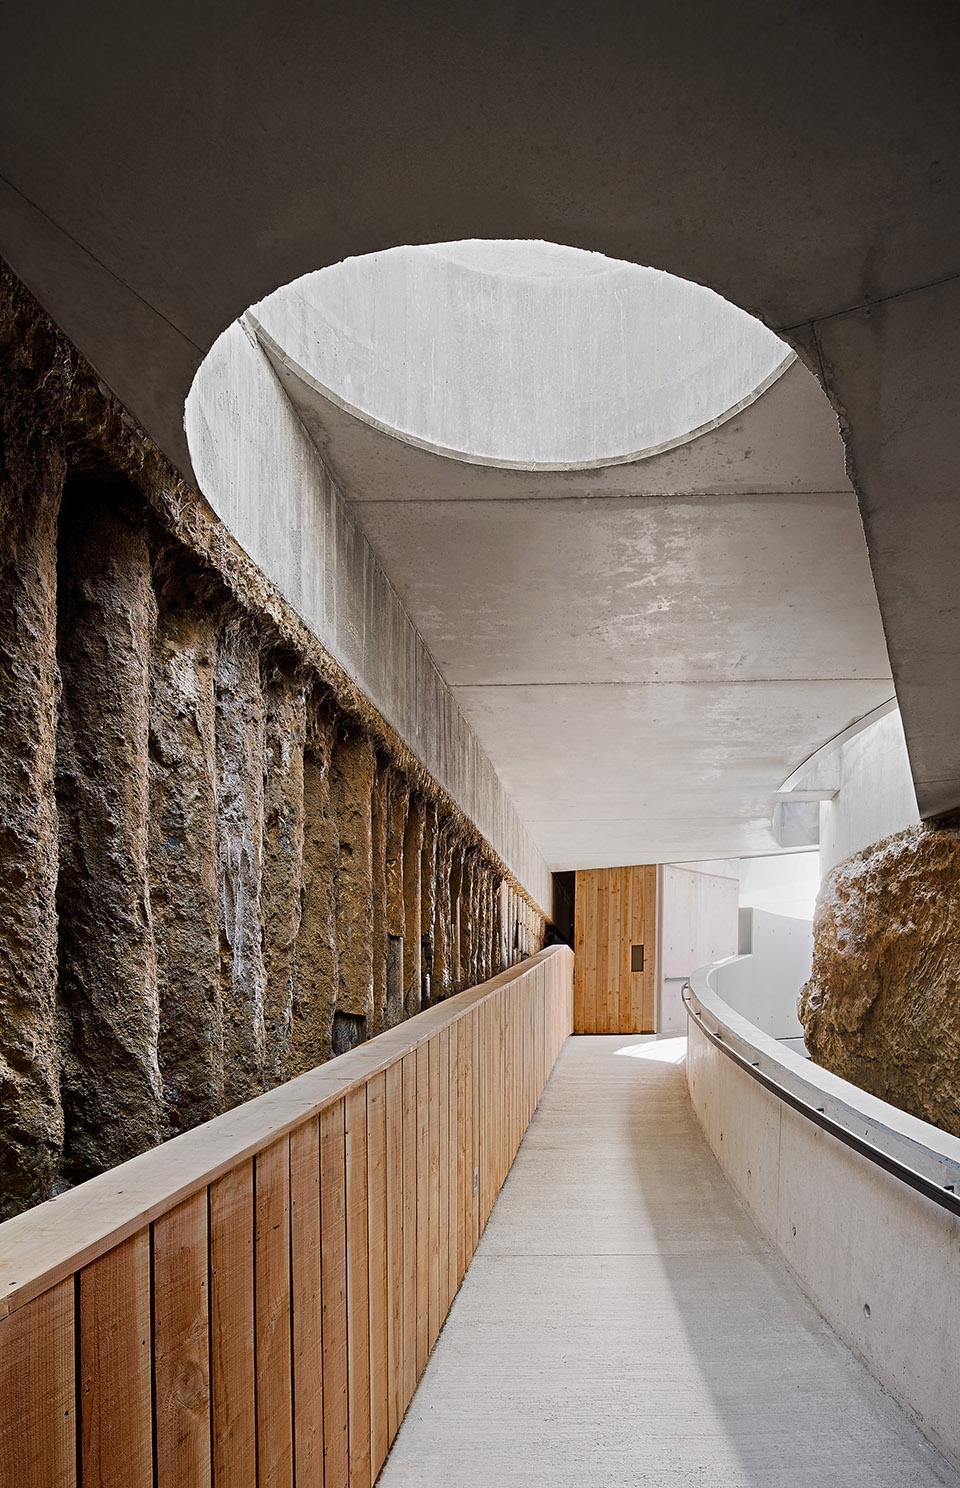

▼天窗,skylight ©José Hevia
▼蓄水罐,water tank ©José Hevia
▼进入蓄水罐内部的洞口,entrance to the interior of the tank ©José Hevia
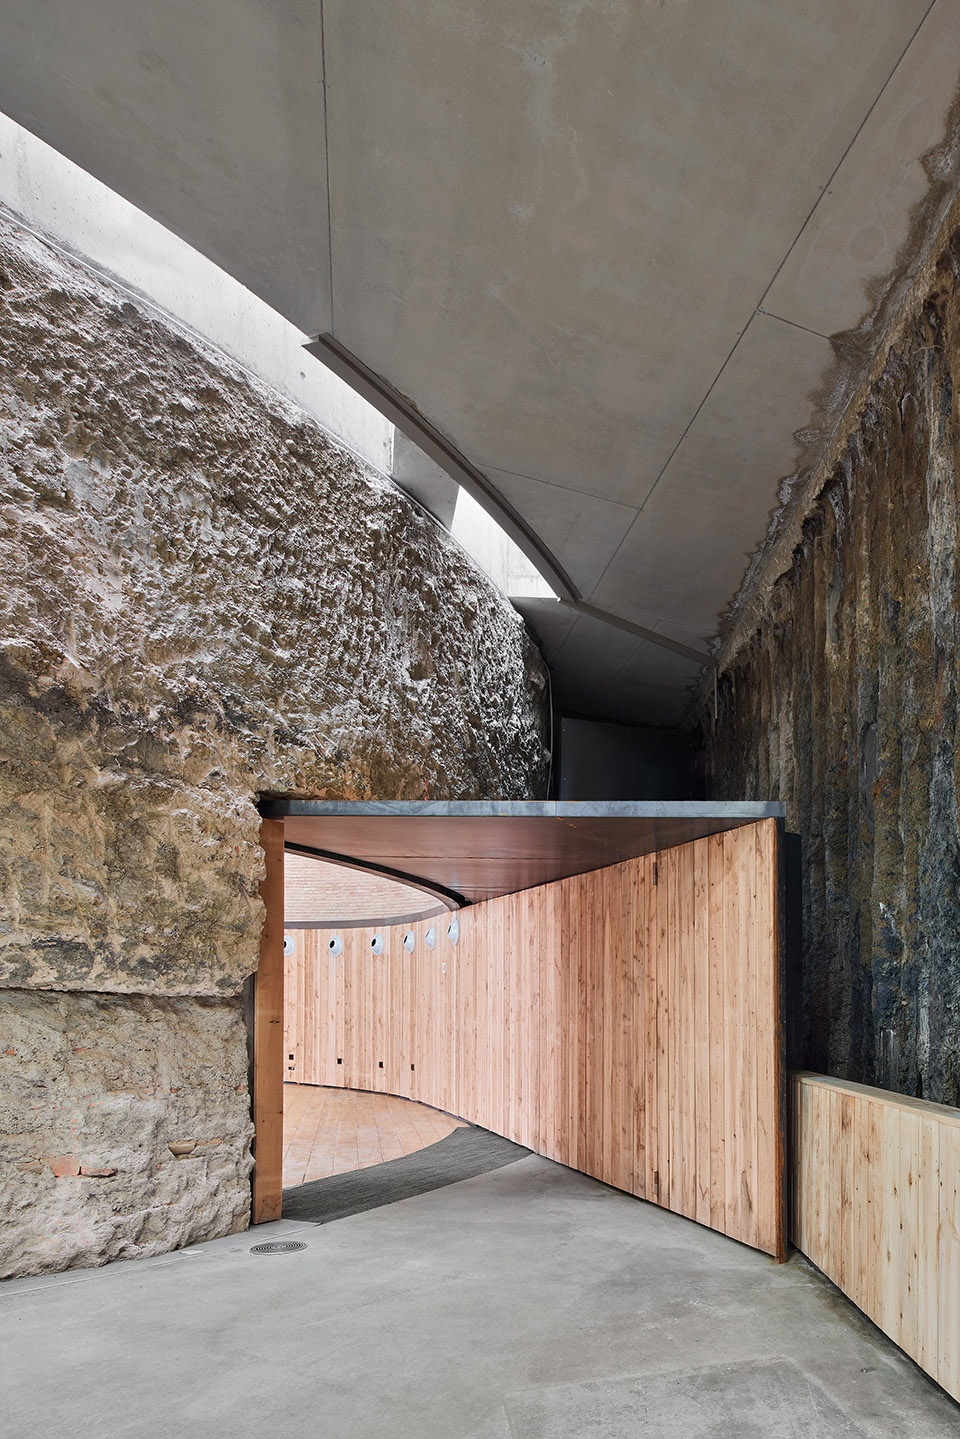
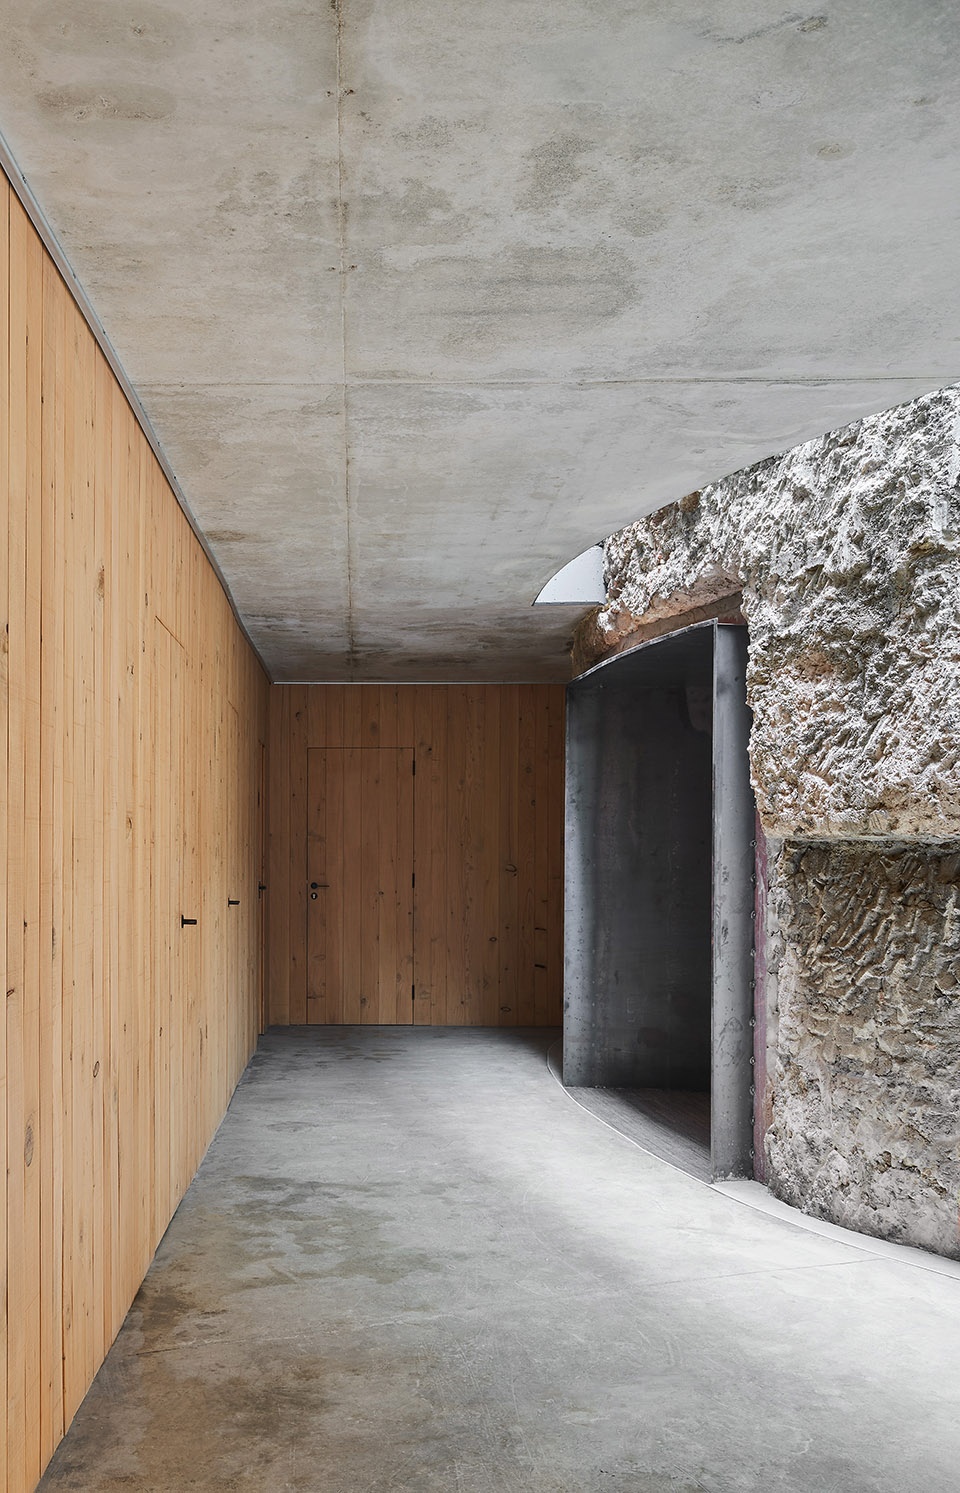
▼蓄水罐内部,interior of the water tank ©José Hevia
▼一层平面图,first floor plan ©Luis Twose + Two-Bo
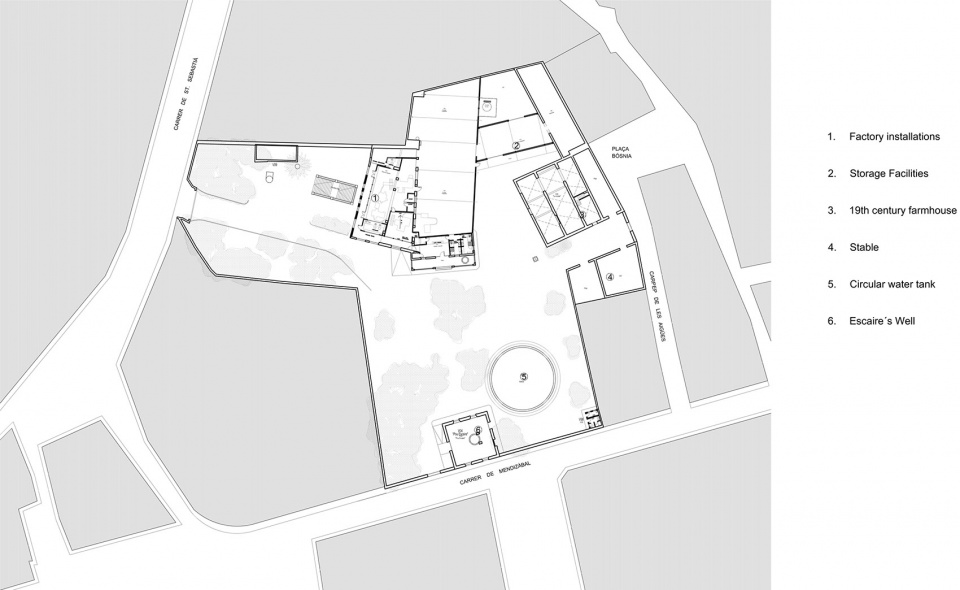
▼屋顶平面图,roof plan ©Luis Twose + Two-Bo
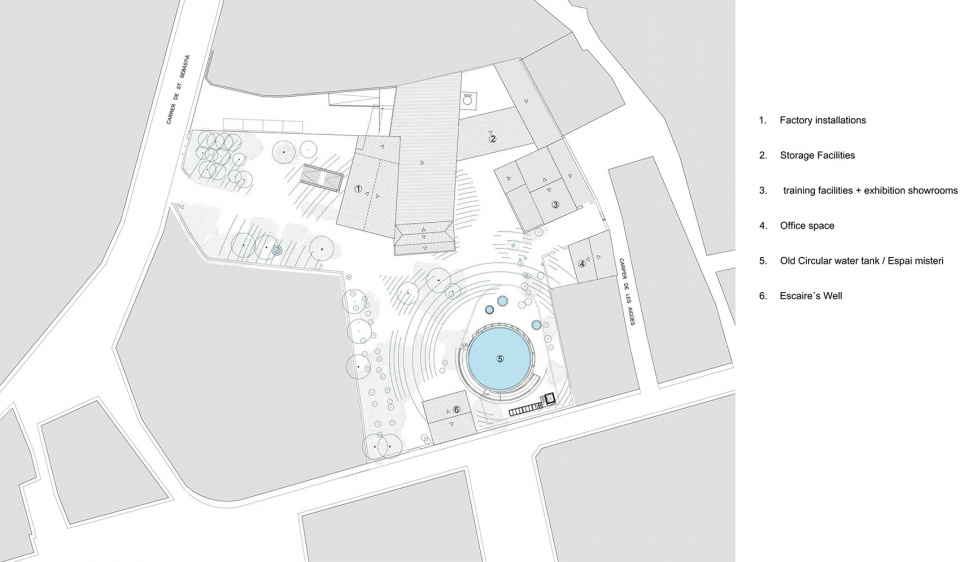
▼展厅和办公空间平面图,plan of the exhibition showrooms and the office space ©Luis Twose + Two-Bo
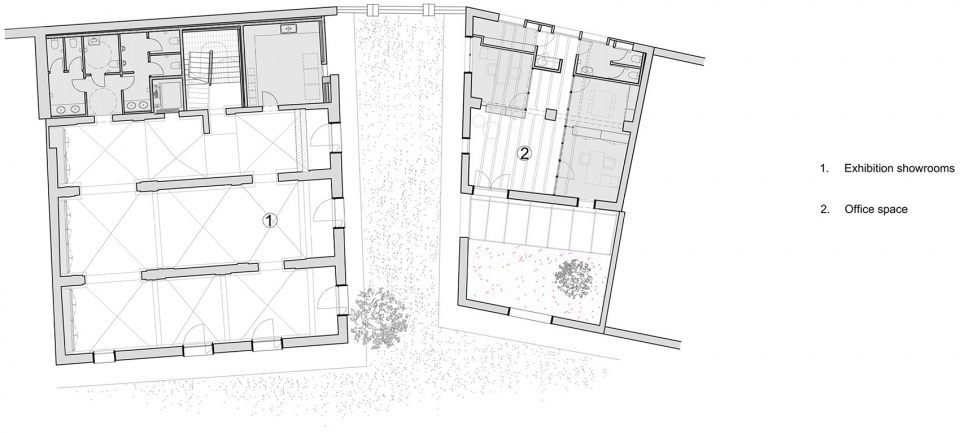
▼蓄水罐平面图,plan of the water tank ©Luis Twose + Two-Bo
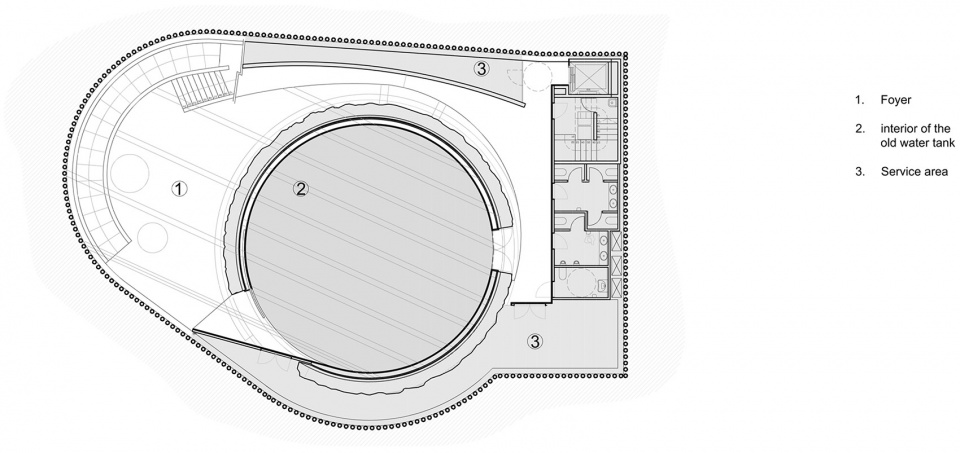
▼剖面图,section ©Luis Twose + Two-Bo
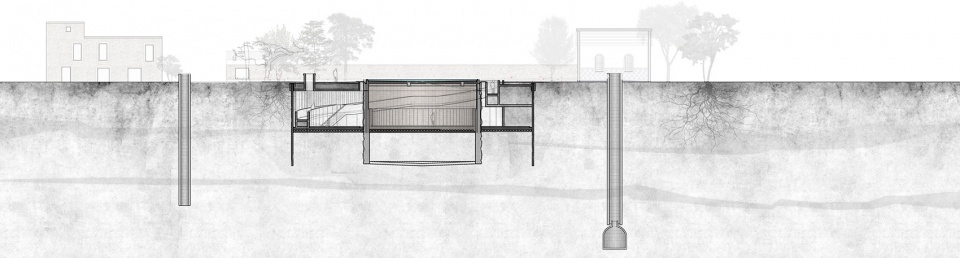
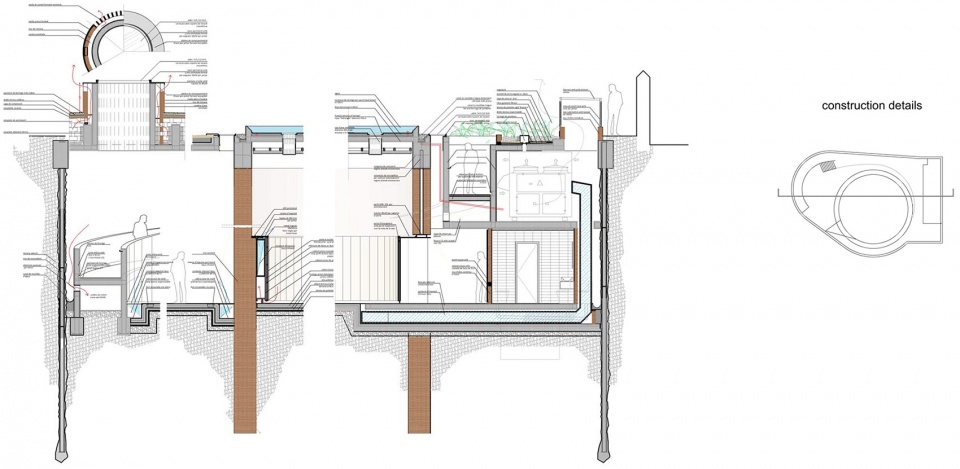
▼细部,details ©Luis Twose + Two-Bo
Type: Industrial
Client: Private
Location: Vilajuiga
Area: 1.150 m²
Architects: Luis Twose + Two-Bo
Date: 2019
photographer: José Hevia
Collaborators: Anna Sala, Raquel Vicente, Ourania Chamilaki
Structural engineers: Bernuz-Fernadez








操作上,设计没有对原空间做任何改变。
这比较难能可贵
第一张图的水池像不像安徽宏村的“牛胃”
大老远过来安徽特意考察的,然后抄了,牛逼