非常感谢 Triptyque + Architects Office 予gooood分享以下内容 。更多关于他们:Triptyque on gooood, Architects Office on gooood
Appreciation towards Triptyque + Architects Office for providing the following description:
Triptyque & Architects Office提出了一种全新的居住空间类型,将私人公寓与专注于身体与健康的共享区域相结合。受古代体育馆的启发,该理念通过融入运动设施、冥想空间和护理中心,重新构想了居住模式,创造出一个连接身心与社区的和谐生态系统,同时构建在可持续和健康导向的建筑框架之上。
Triptyque & Architects Office proposes a new typology of living spaces that combines private apartments with shared areas dedicated to the body and well-being. Inspired by ancient gymnasiums, this vision re- imagines housing by integrating sports facilities, meditation spaces, and care centers, creating a harmo- nious ecosystem between the body, mind, and community, all within a sustainable and wellness-focused architectural framework.

▼项目鸟瞰,Aerial view of the project ©Manuel Sa
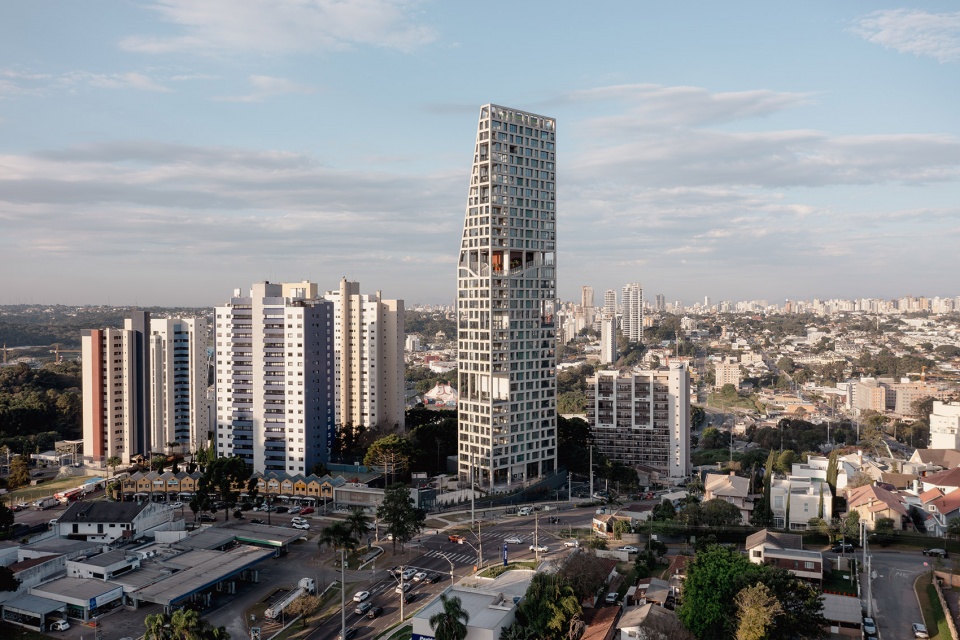
▼项目鸟瞰,Aerial view of the project ©Manuel Sa
该事务所联合创始人 Olivier Raffaëlli 表示:“在住宅建筑中加入集体运动的功能,不仅仅是对居住空间的优化,而是对居住本质的重新定义——它成为一个促进全面成长的场所。住宅不再只是庇护所,而是一个支持并激发身体探索的环境,尤其是在全球日益虚拟化的时代。”
According to Olivier Raffaëlli, co-founder of the agency:”Adding the collective function of sports to a residential building is much more than enhancing the living space: it is about redefining housing as a place of holistic growth. Housing is no longer just a shelter but becomes a framework that supports and questions the body, especially in an era marked by the acceleration of the world’s virtualization.”
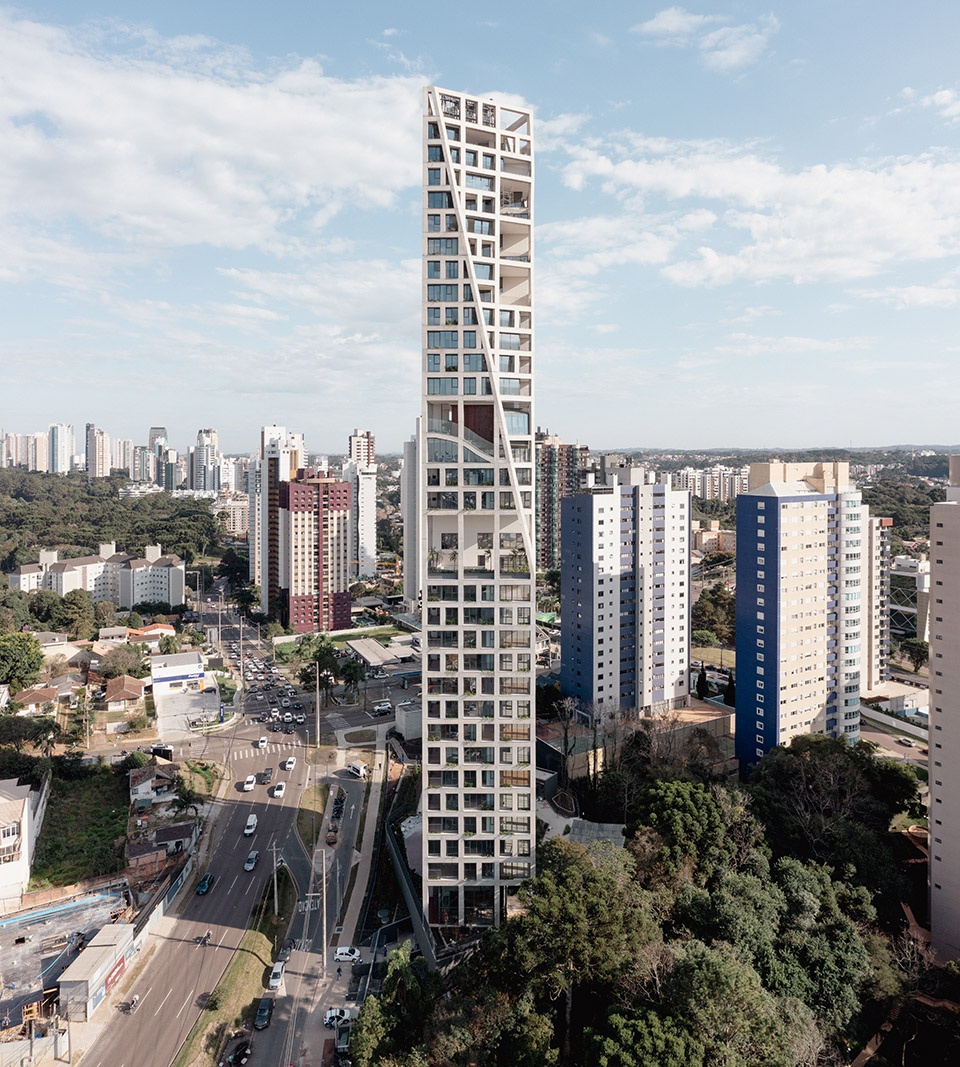
▼塔楼近景,closer view of the tower ©Manuel Sa
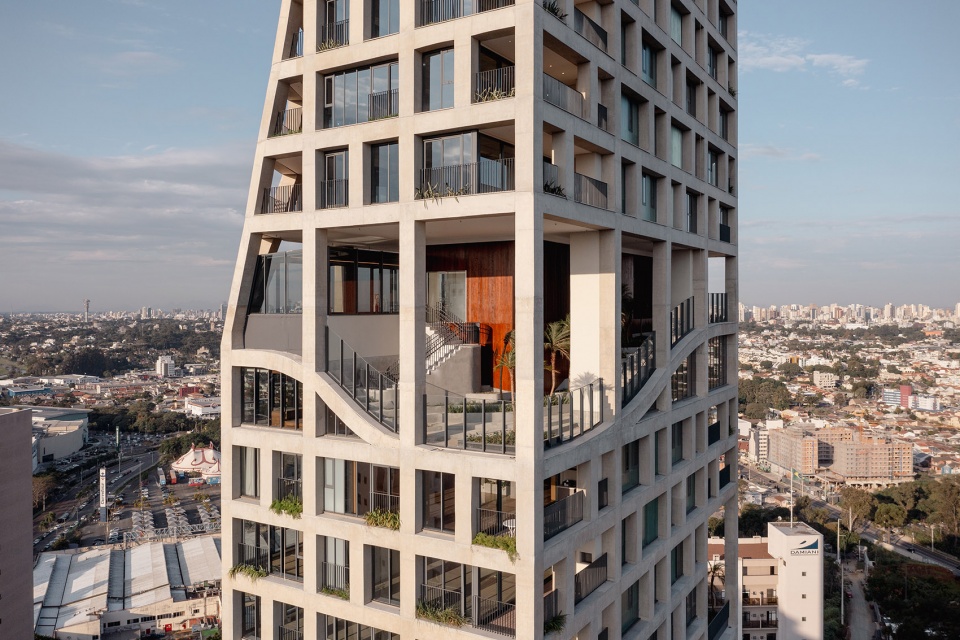
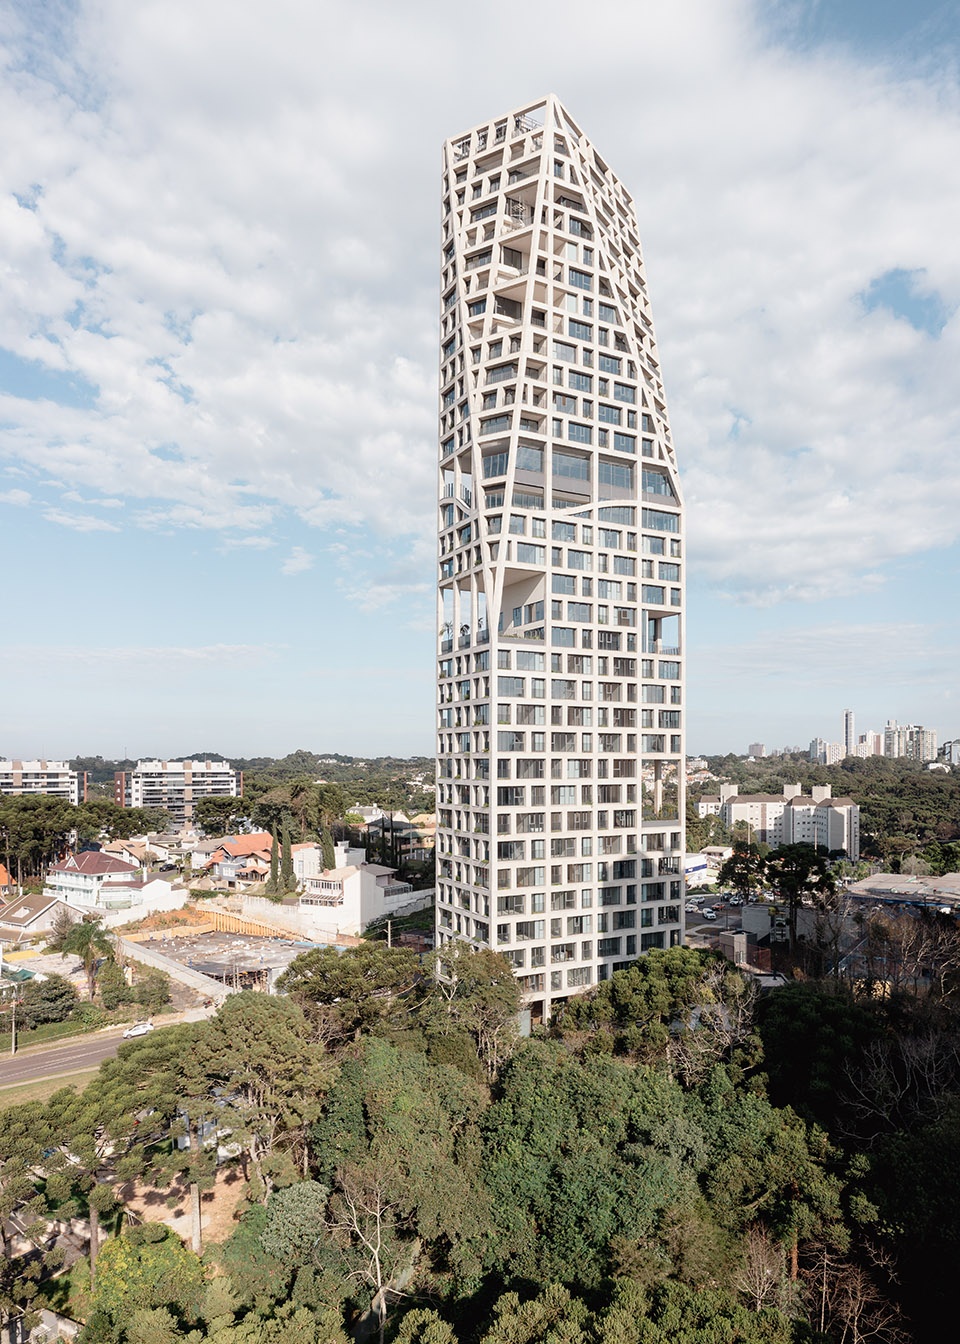
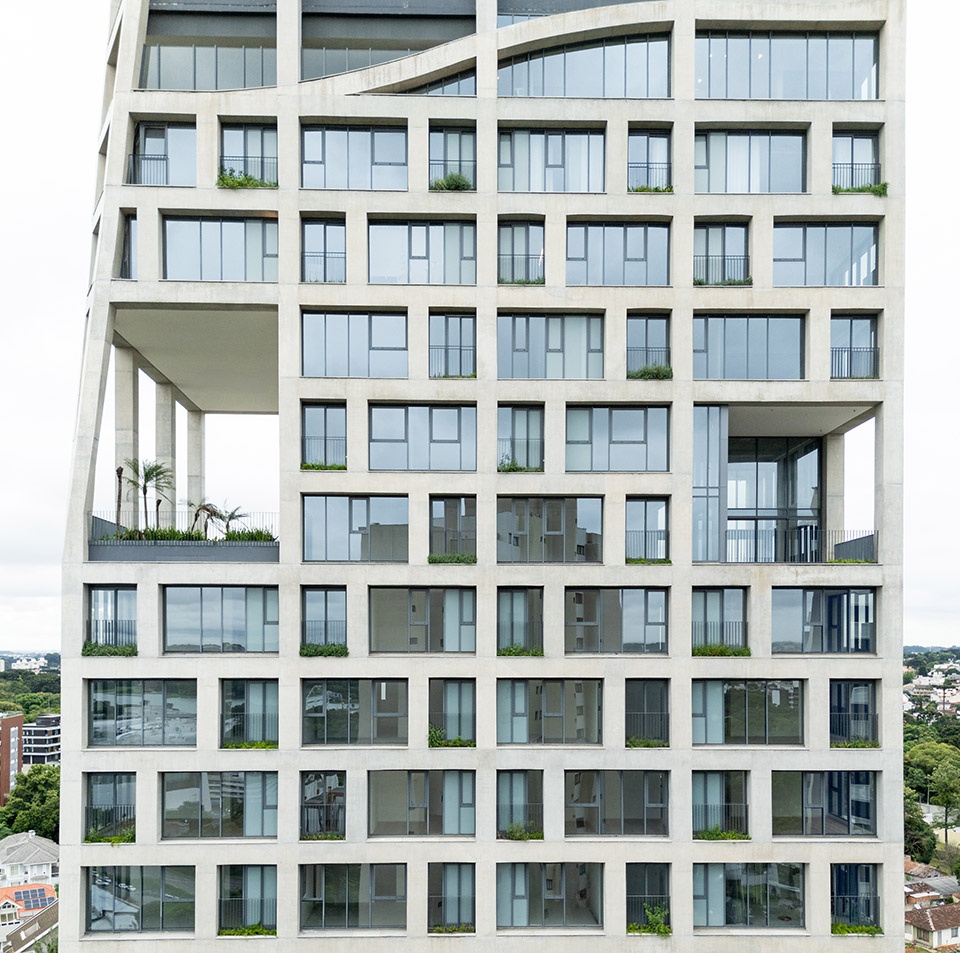
这座塔楼采用承重立面结构,使内部空间摆脱结构限制,实现布局的完全可变性。结构网格在特定区域被打断,以容纳专属的运动与健康空间,而轻盈且全玻璃幕墙的设计,则让室内空间享有库里提巴的全景视野,使居民得以与外部环境建立紧密联系。
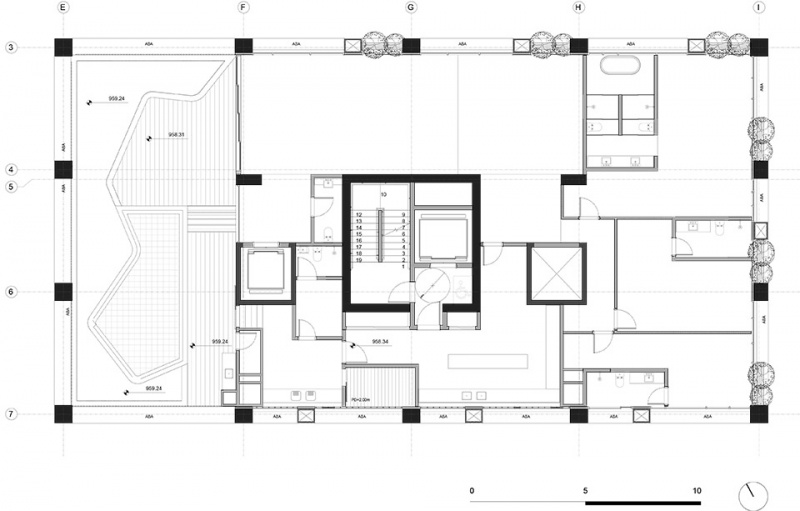
▼塔楼平面,tower plan ©Triptyque + Architects Office
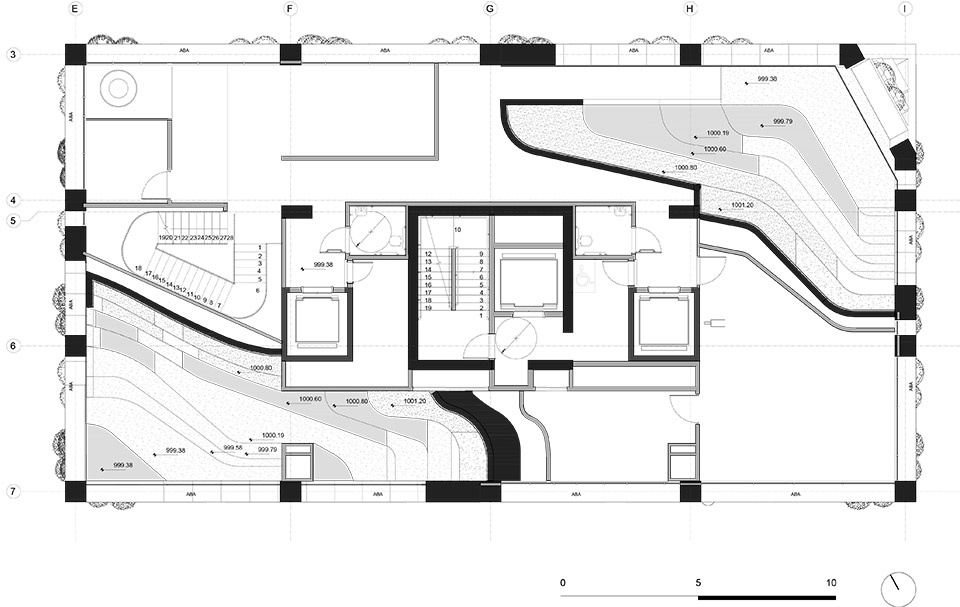
The tower relies on a load-bearing façade, freeing the internal spaces from structural constraints and allowing total reversibility of layouts. The structural grid is interrupted to accommodate collective spaces dedicated to sports and well-being, while its lightweight, fully glazed façade opens the interior spaces to panoramic views of Curitiba, thus connecting the residents to the outside world.
▼采用承重立面结构,the tower relies on a load-bearing façade ©Manuel Sa
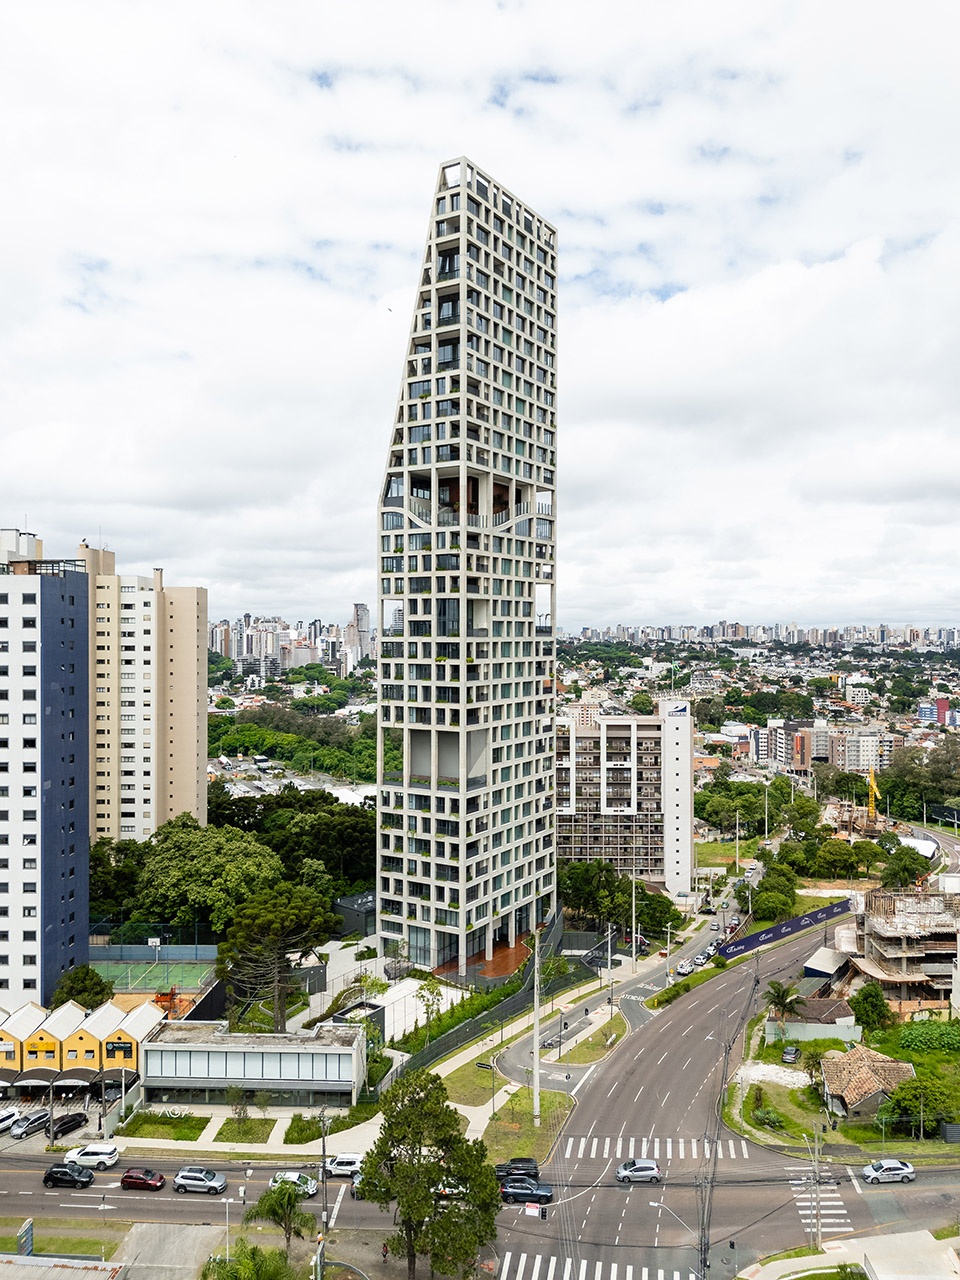
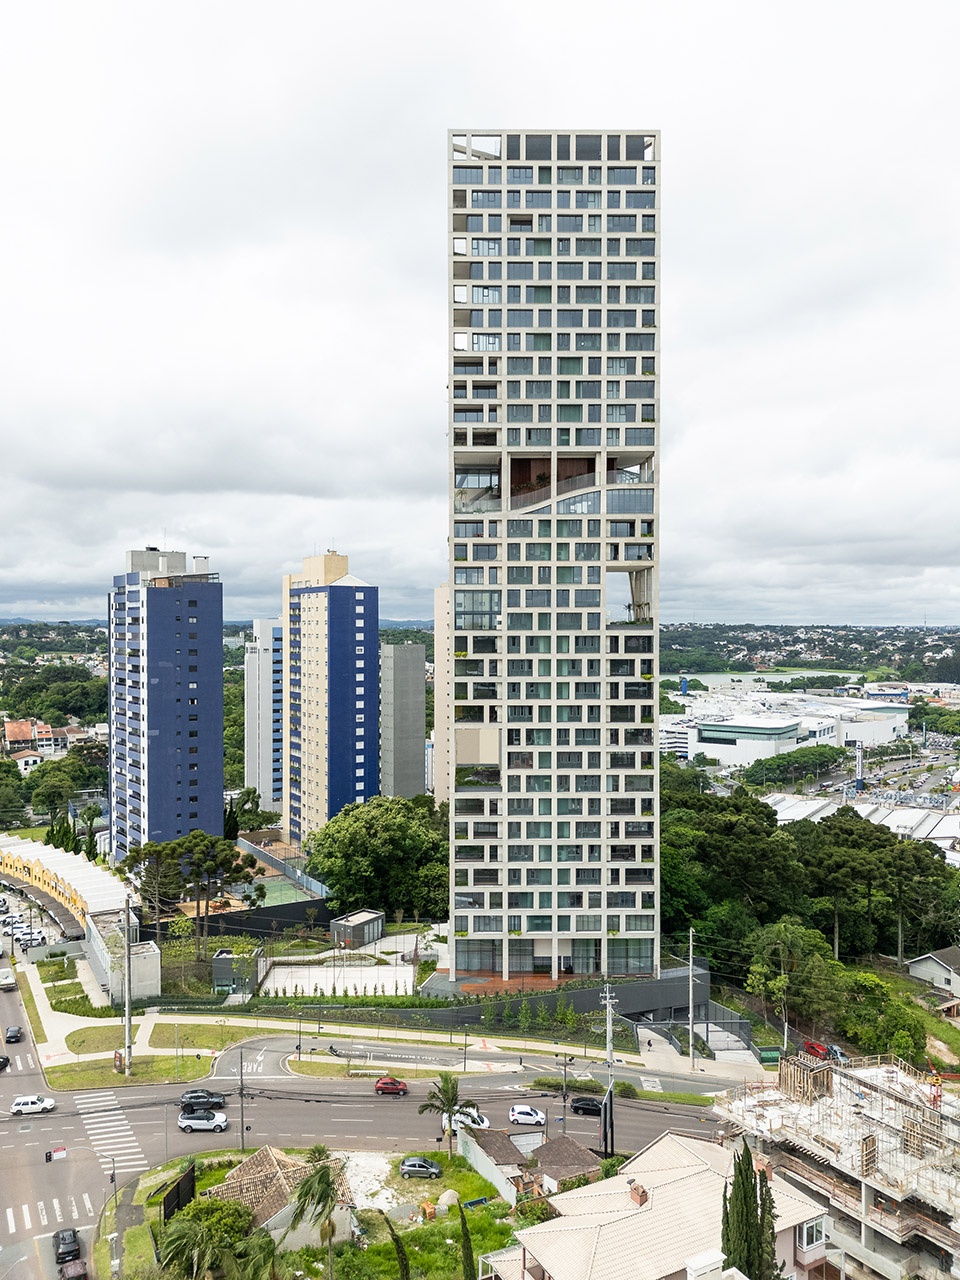
另一位联合创始人Guillaume Sibaud补充道:“当代城市面临的主要挑战之一,是如何重新思考高层建筑的外壳设计,使其符合‘厚立面’原则,即既具备遮阳功能,又能够被人们使用。与户外空间的持续互动,使这种居住模式更具吸引力。我们试图将建筑简化至本质:结构、光线、天空,以及空间的品质。这种源自粗野主义(Brutalism)的原始纯粹,重新聚焦于建筑体验的真正核心。”
Guillaume Sibaud, also a co-founder, adds:”One of the major urban challenges is to rethink the envelopes of high-rise buildings and design them according to the principle of thick façades that are both sun-protected and inhabited. The constant relationship with outdoor spaces makes this type of living environ- ment desirable.
We sought to reduce architecture to its essentials: structure, light, sky, and the quality of the spaces. This raw simplicity, inspired by brutalism, refocuses the architectural experience on what truly matters.”
▼街景,street view ©Gustav Liliequist
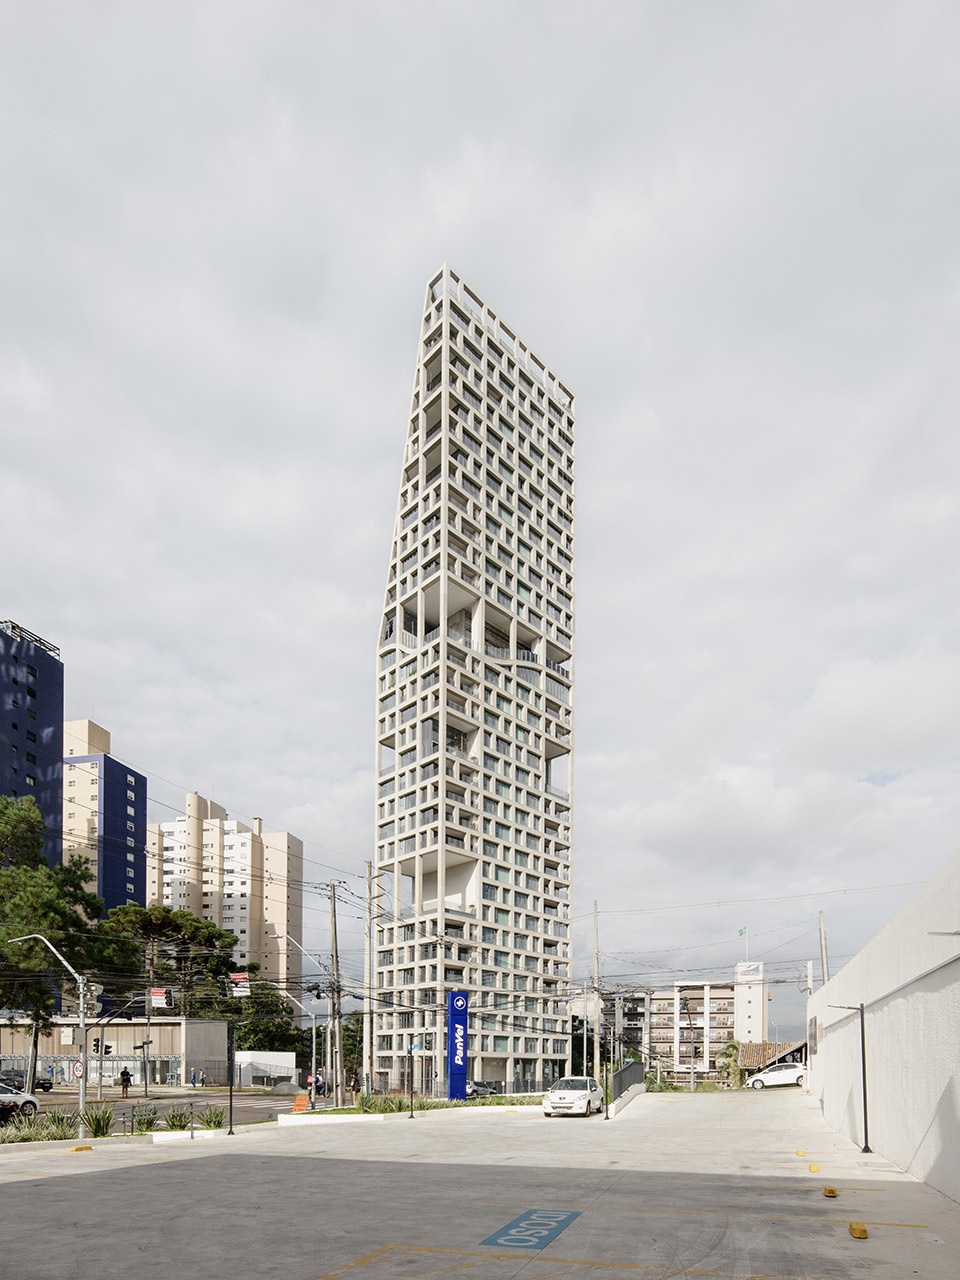
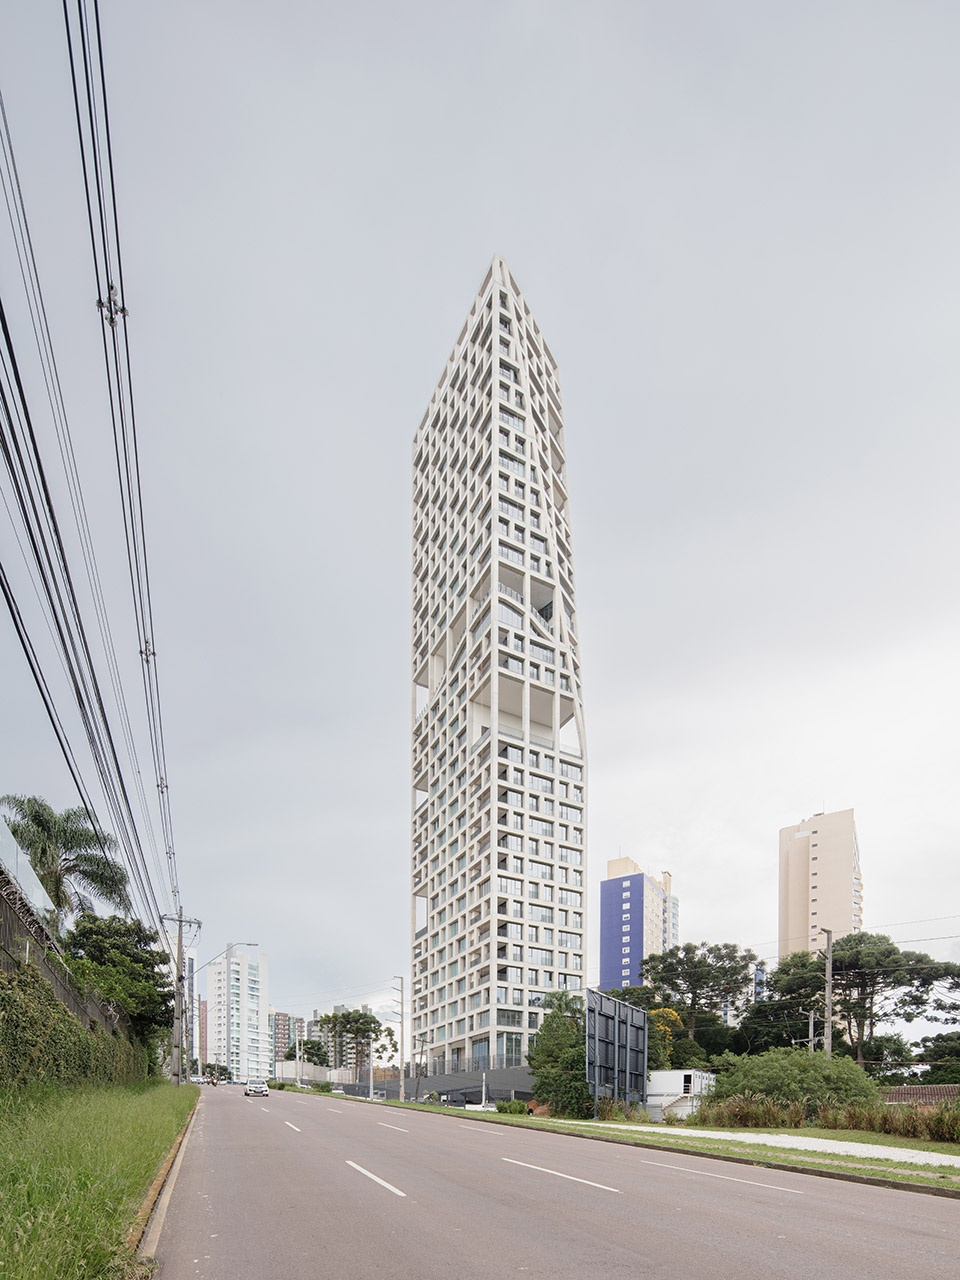
塔楼底部的场地设计与城市形成双重互动——既与地面层城市空间直接连接,又重塑了一个充满密集本土植被的自然环境,实现城市与自然的融合。其独特而优雅的轮廓,符合城市规划的退距要求,并重新定义了库里提巴的天际线。作为心理社会健康原则的实践案例,该项目成为巴西首个获得“健康建筑”(Wellness Building)称号的建筑,同时获得了健身(Fitwel)和绿色建筑委员会(Green Building Council)认证,并在 2022 年荣获 Rethinking the Future 奖项。
At the base of the tower, the site establishes a dual interaction: a direct connection with the city at ground level and the recreation of a space filled with dense, native vegetation, merging nature with urbanity. Its singular and elegant silhouette, designed in compliance with urban planning setbacks, redefines the skyline of Curitiba. Illustrating the principles of psychosocial well-being, this project is the first in Brazil to receive the title of Wellness Building. It has also obtained Fitful and Green Building Council certifications and won the Rethinking the Future award in 2022.
▼独特而优雅的轮廓,singular and elegant silhouette ©Manuel Sa
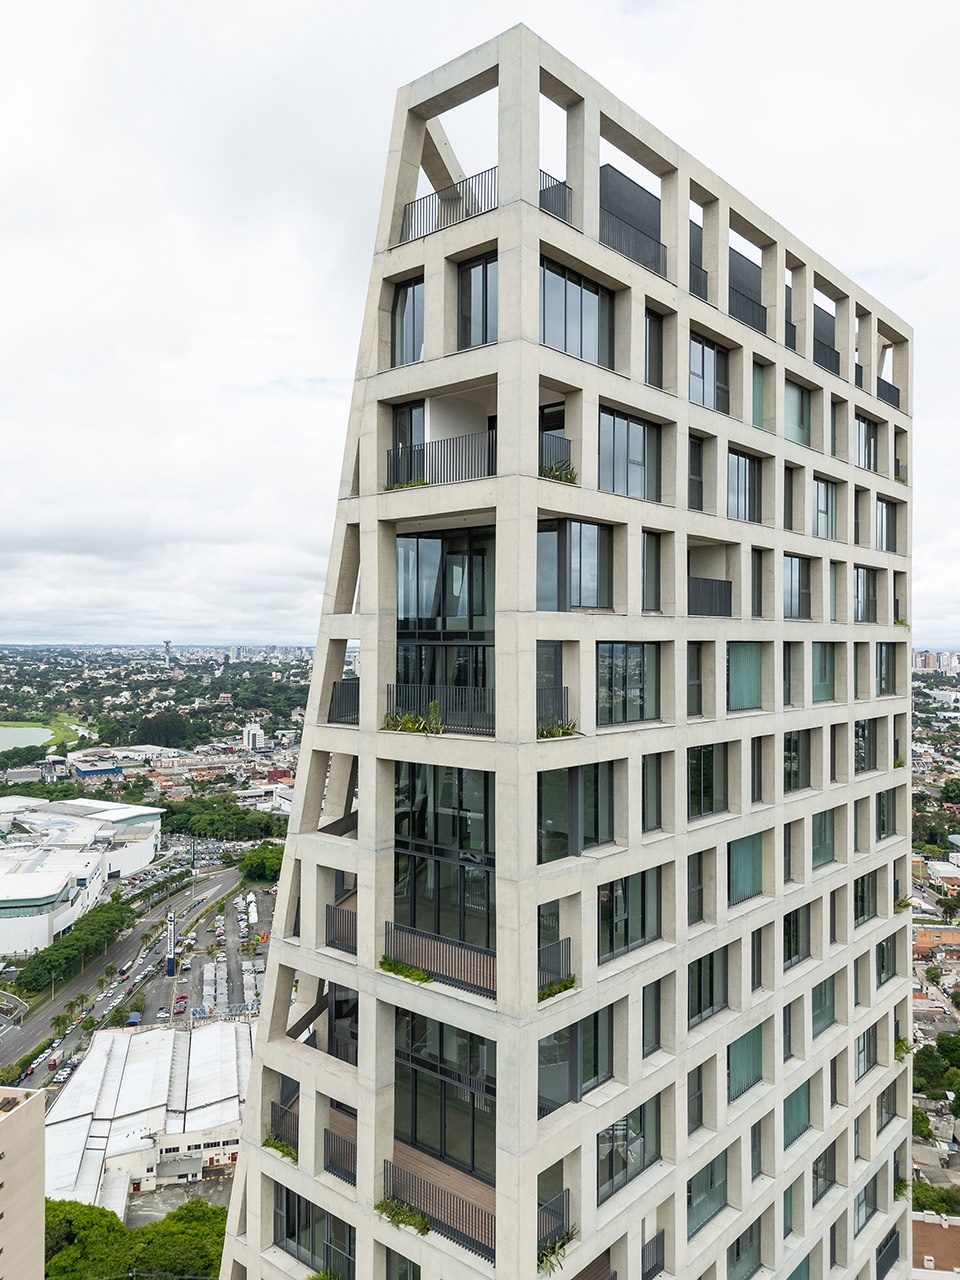
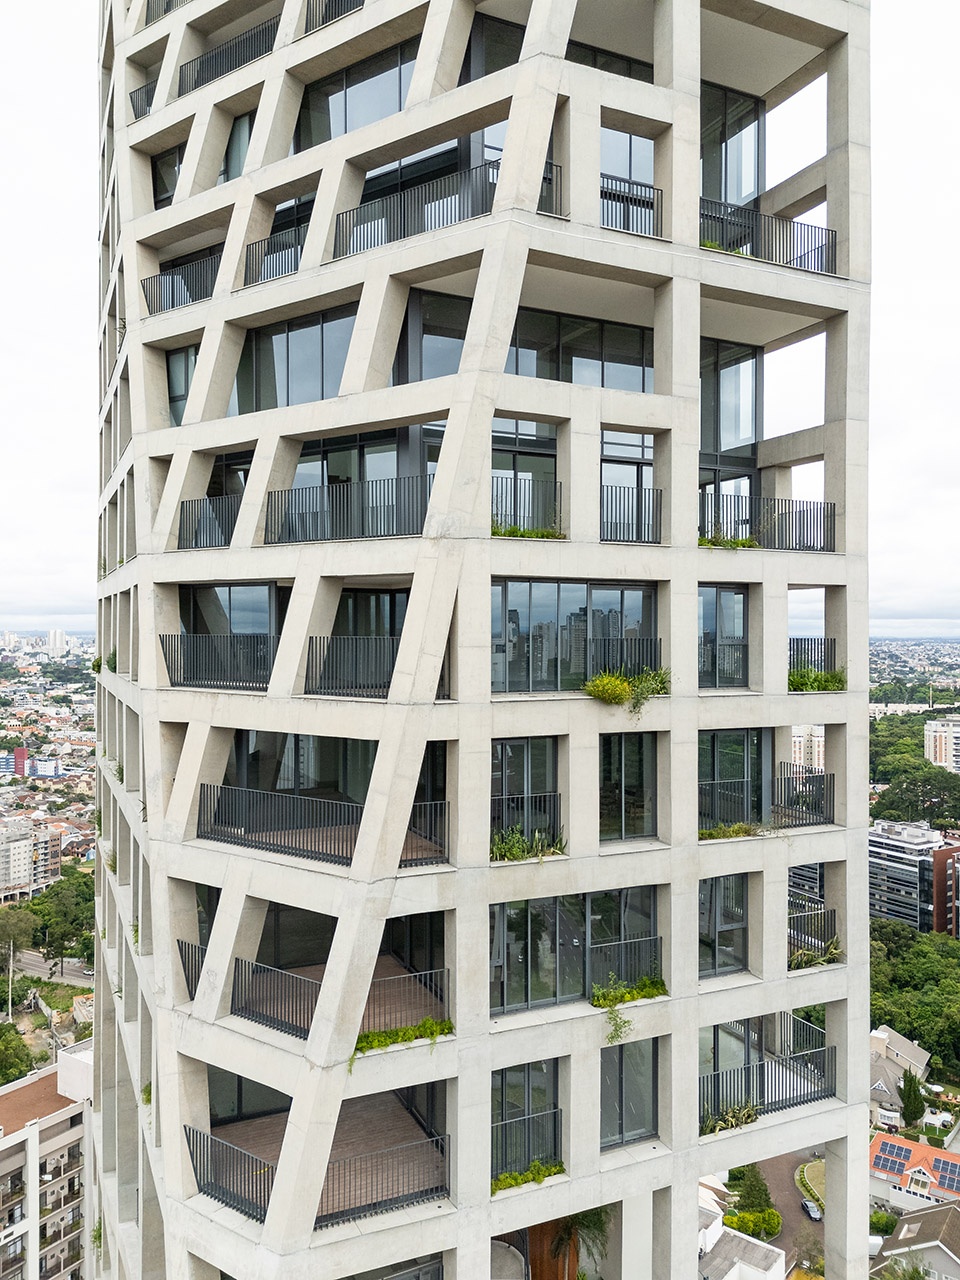
事务所合伙人 Greg Bousquet 强调:“我们在每一个决策过程中都坚持以功能性为导向,但最终呈现出的,却是一种诗意地融入城市与自然环境的建筑作品。”
Greg Bousquet highlights: “Every decision was guided by functionality but resulted in something poetically integrated into the urban and natural context.”
▼诗意地融入城市与自然环境,poetically integrated into the urban and natural context ©Gustav Liliequist
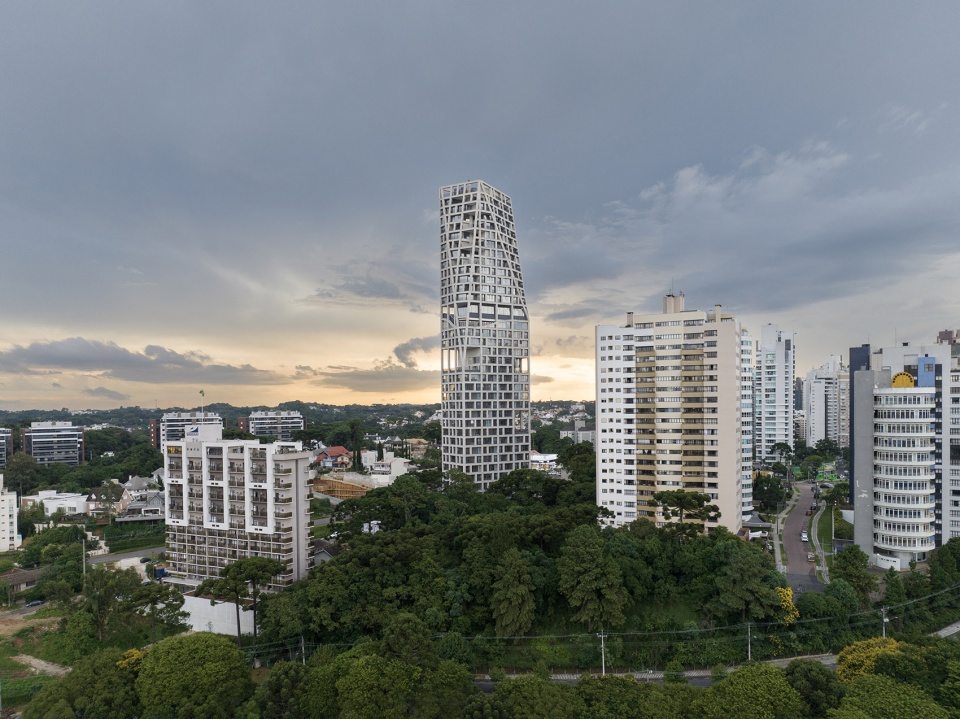
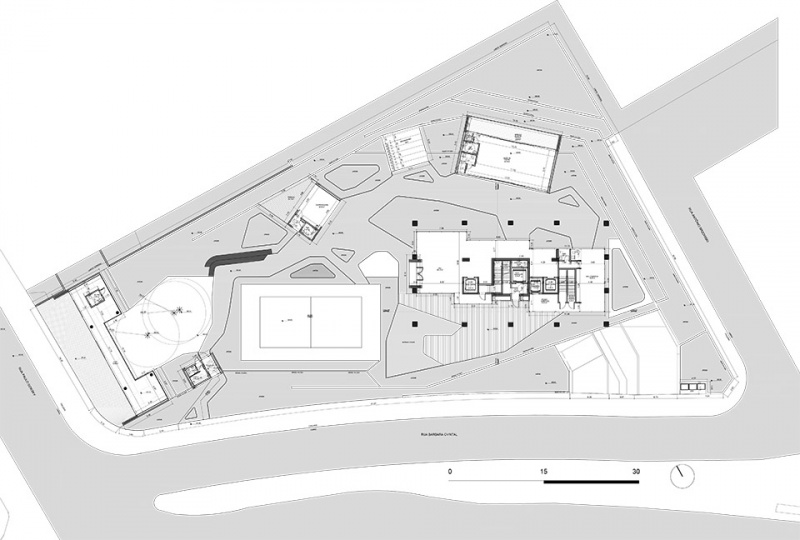
▼场地平面,site plan ©Triptyque + Architects Office
▼塔楼平面,tower plan ©Triptyque + Architects Office
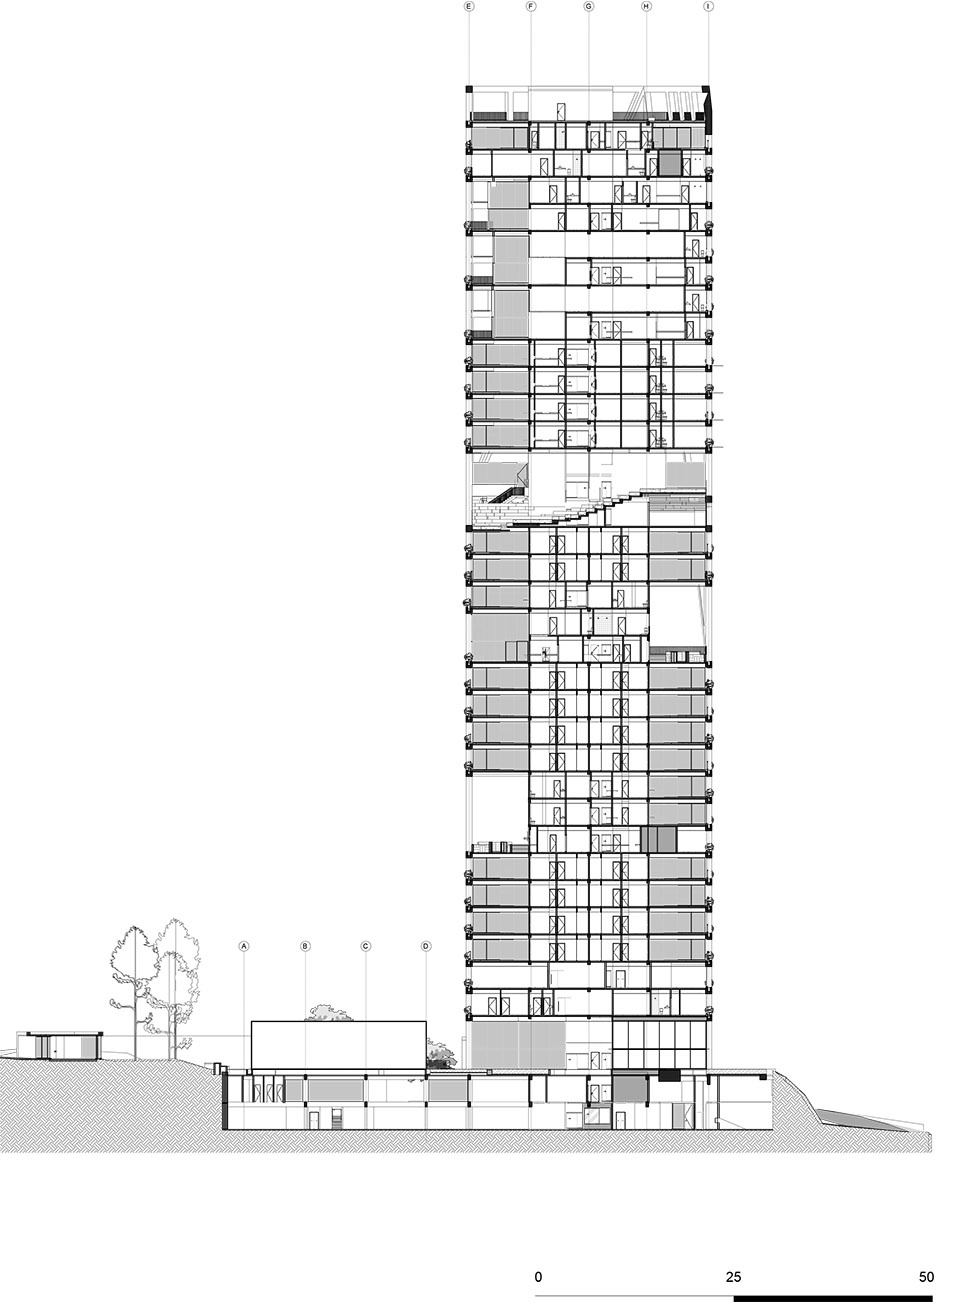
▼剖面图,section ©Triptyque + Architects Office
Location: Curitiba, Brazil
Date: 2017 – 2024
Client: AG7 Realty
Architects: Triptyque + Architects Office
Area: 18.000 m²
Program: Residential building Status: Built
Interior Design: Suite Arquitetura Landscape: Renata Tilli Paisagismo Lighting design: Studio Carlos Fortes Health and Wellness: Lapinha Spa
Images: Triptyque, Gustav Liliequist, Manuel Sá
MORE: Triptyque + Architects Office,更多关于他们:Triptyque on gooood, Architects Office on gooood










感觉像未完工
DK
这个立面框架越看越好看
叠高高永远避免不了同质化,目前来说可以退场了
外立面吸睛