
非常感谢 Michan Architecture 予gooood分享以下内容。更多请至:Michan Architecture on gooood
Appreciations towards Michan Architecture for providing the following description:
Afinia Olivar是墨西哥城西南部的一个住宅综合体,坐落在一个L形的场地上。自然倾斜的地形使建筑物从街道层向地下延伸。
Afinia Olivar is a residential complex located in the south west area of Mexico City, in a plot with an L shape and natural slope, whose inclination allows to build above and below the street level.
▼项目外观,exterior view
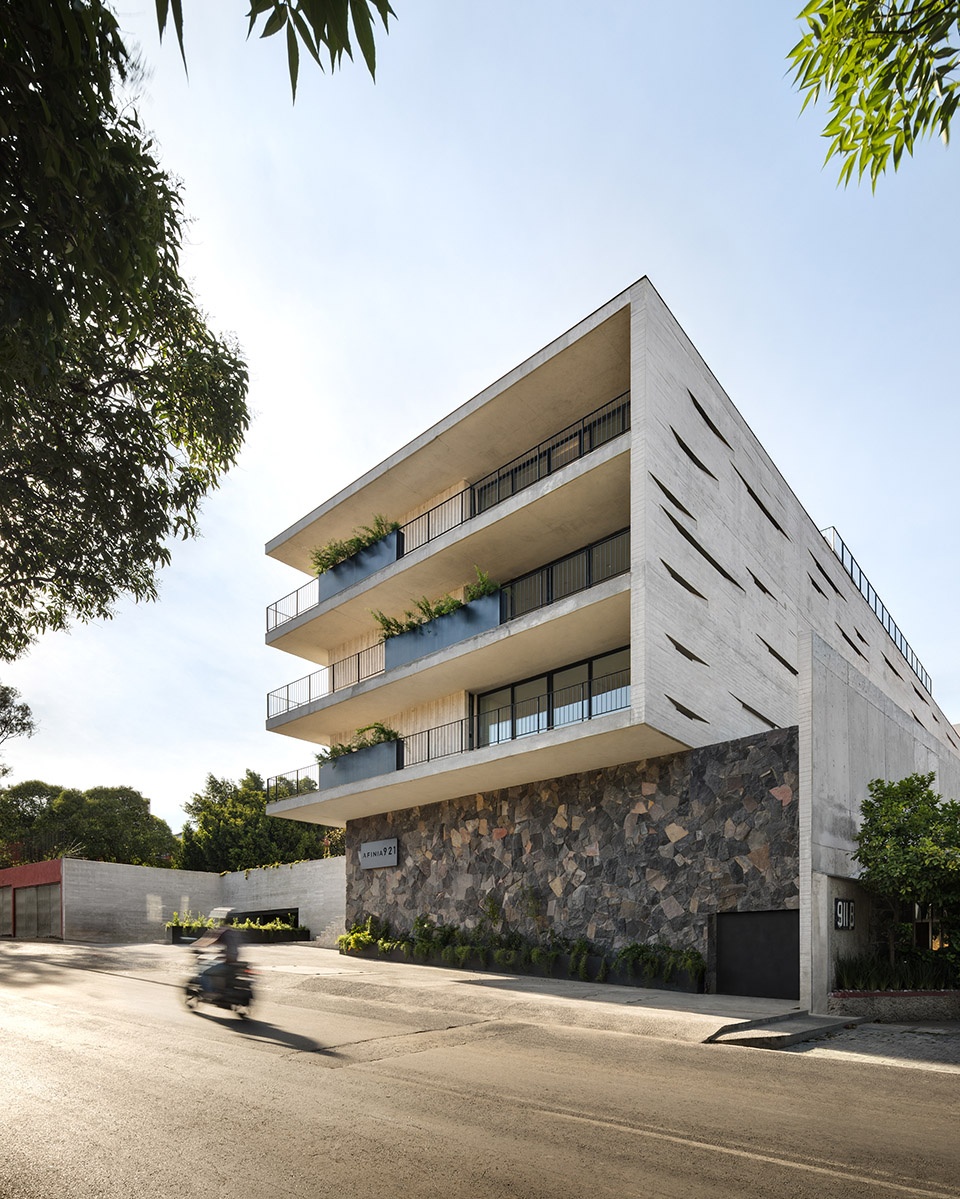
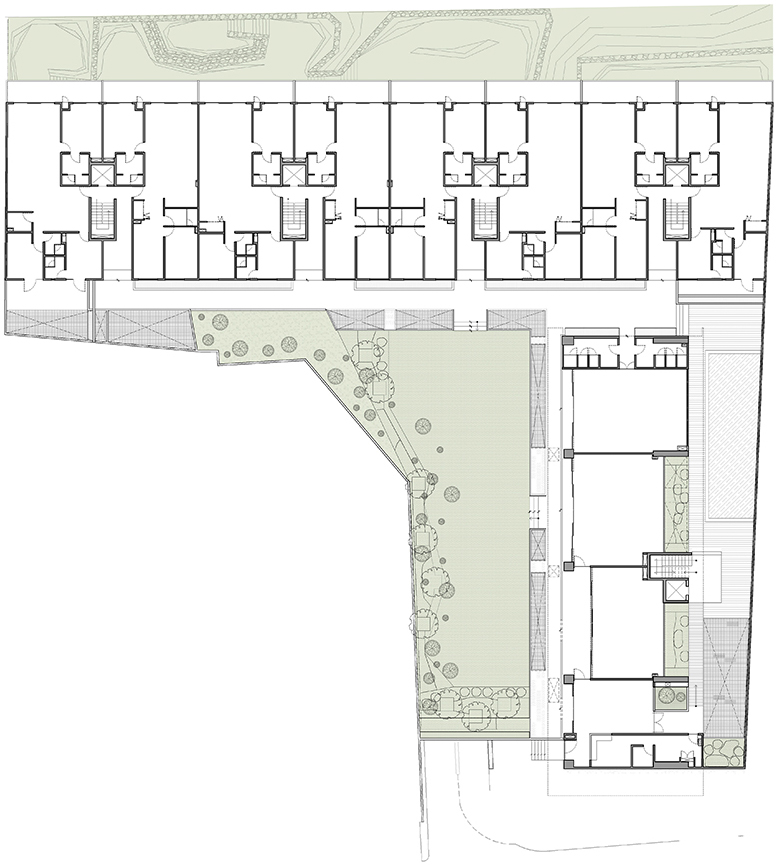
结合场地的几何形状,建筑由两个相互垂直的狭长塔楼构成,旨在带来最佳的朝向和视野。L形的布局在中央形成了一个户外花园。
Due to the plot geometry, the scheme is conformed of two perpendicular elongated towers forming an L and managing to locate the units with optimal orientations and views, creating a central garden between the buildings.
▼场地鸟瞰,aerial view
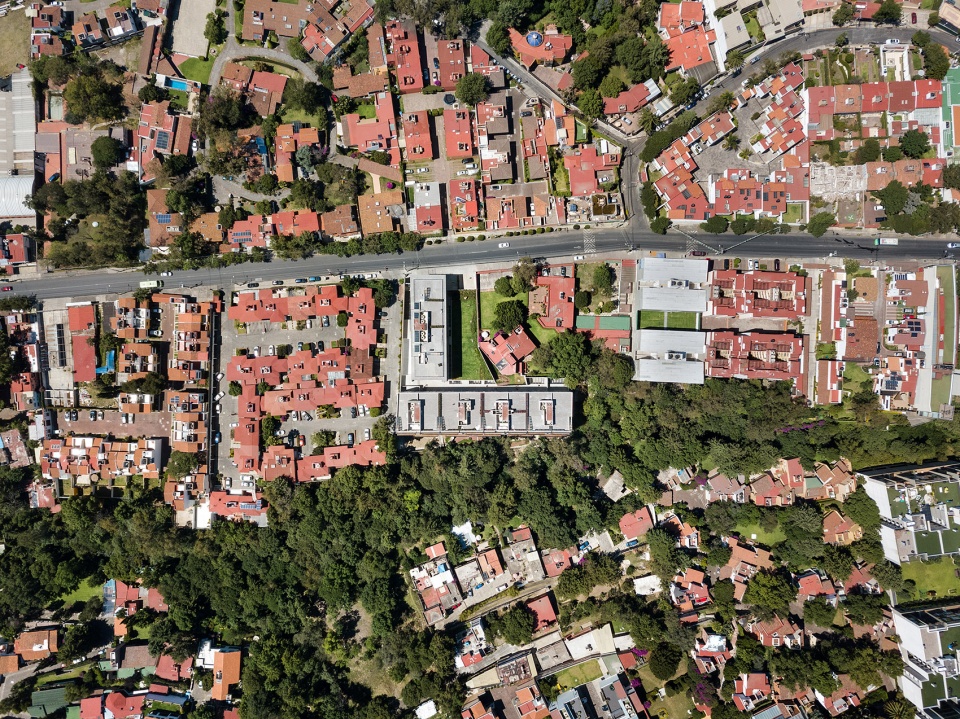
▼L形的布局在中央形成了一个户外花园,a central garden was created by the L-shaped layout of the two buildings
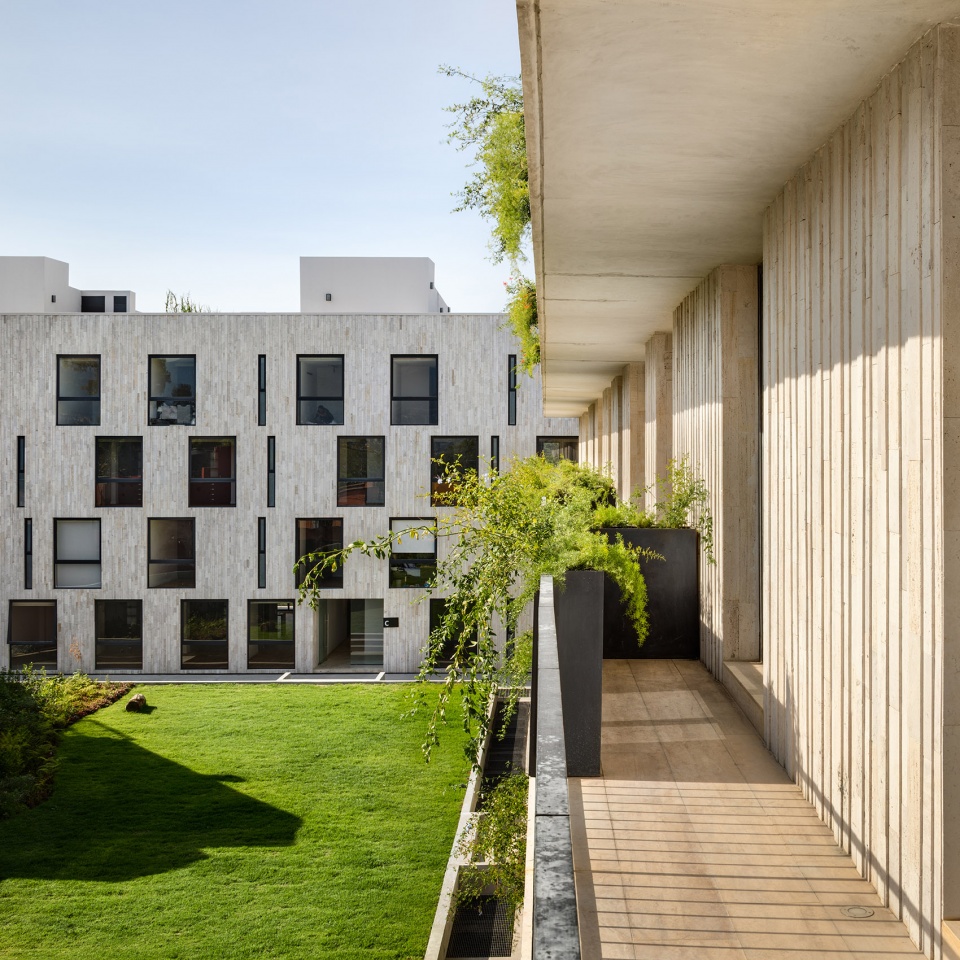
▼内院视角,view from the inner yard
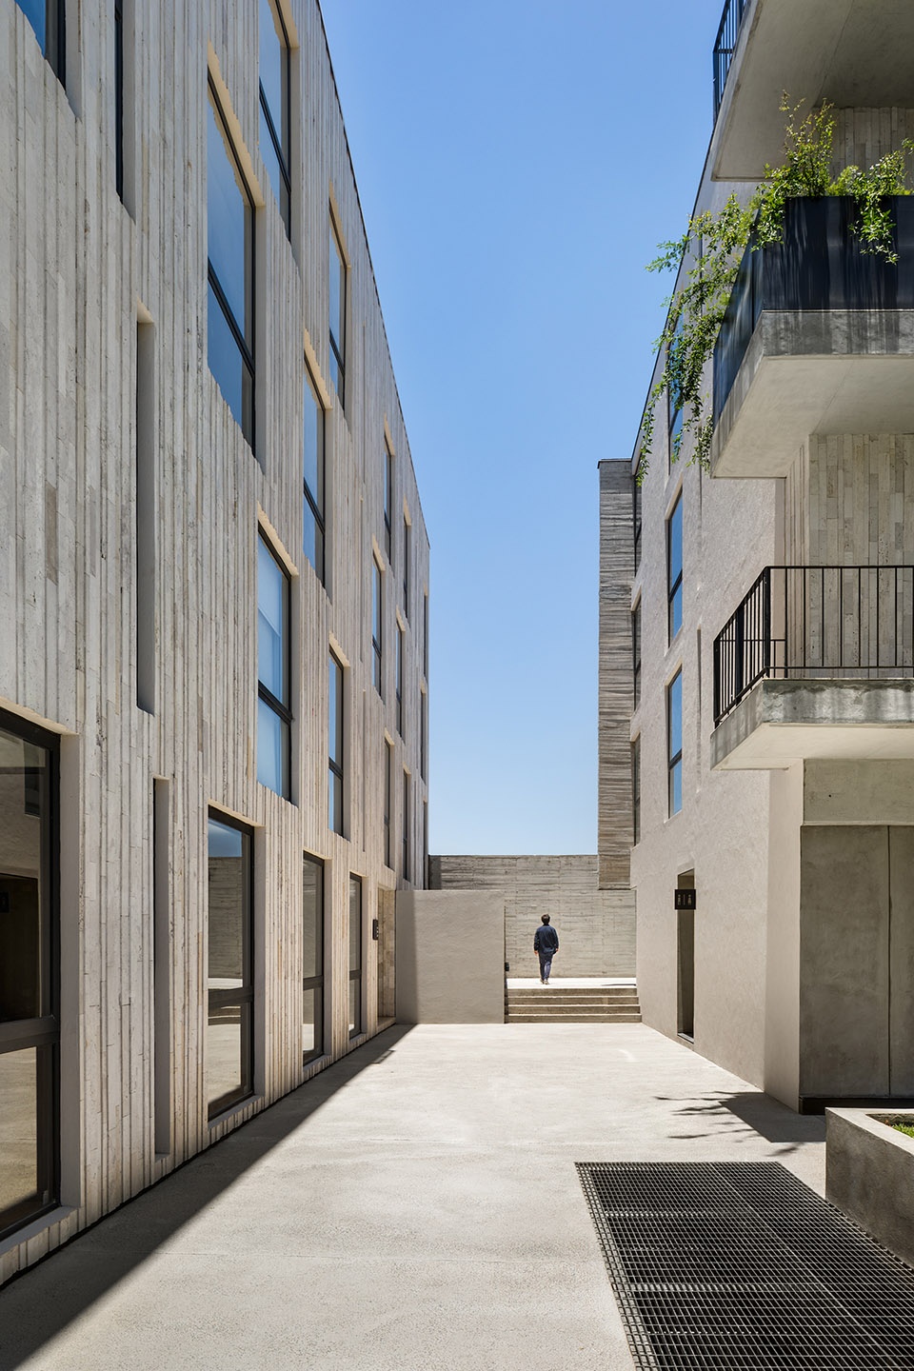
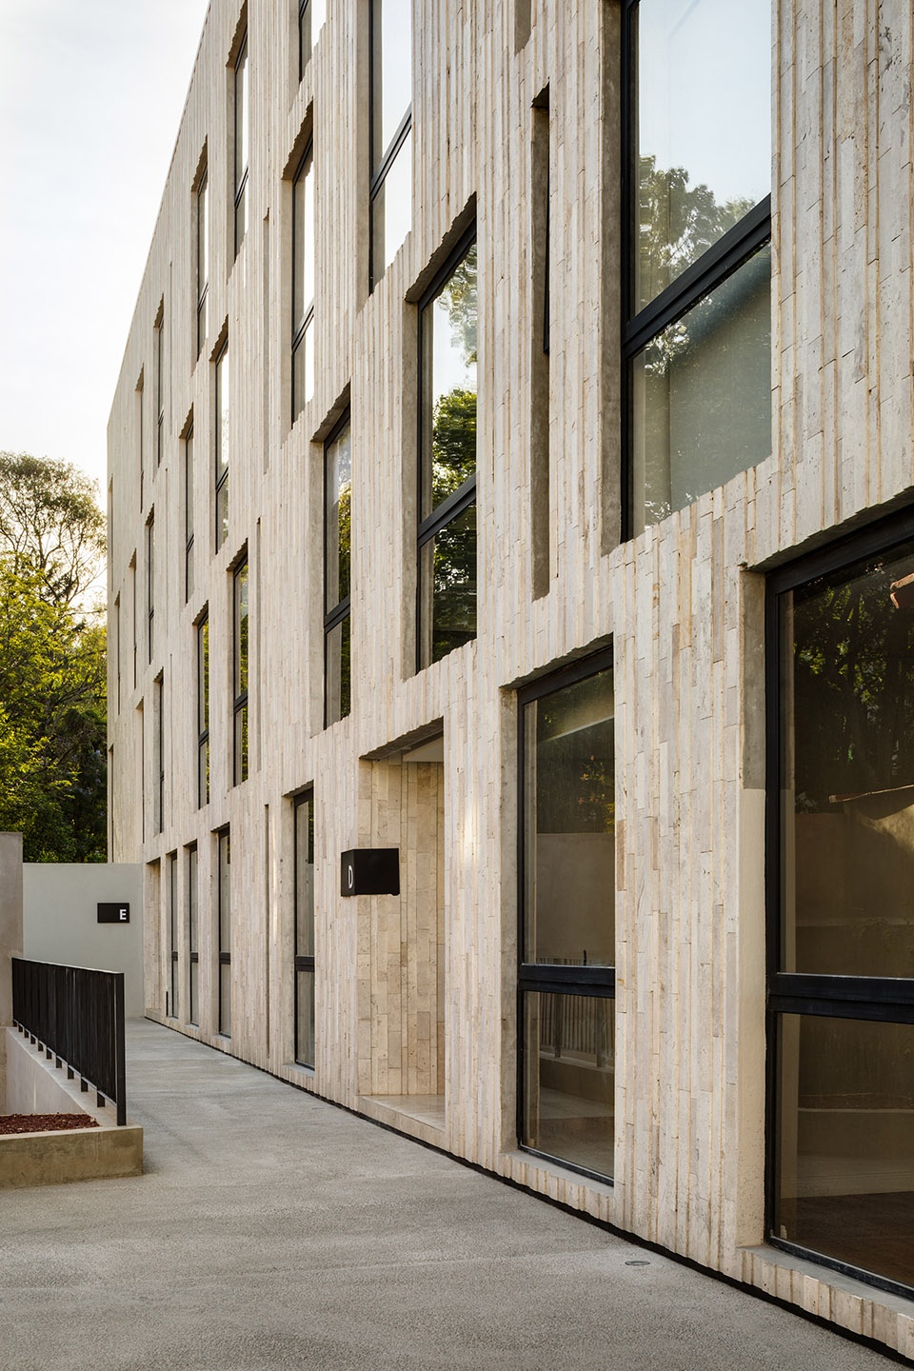
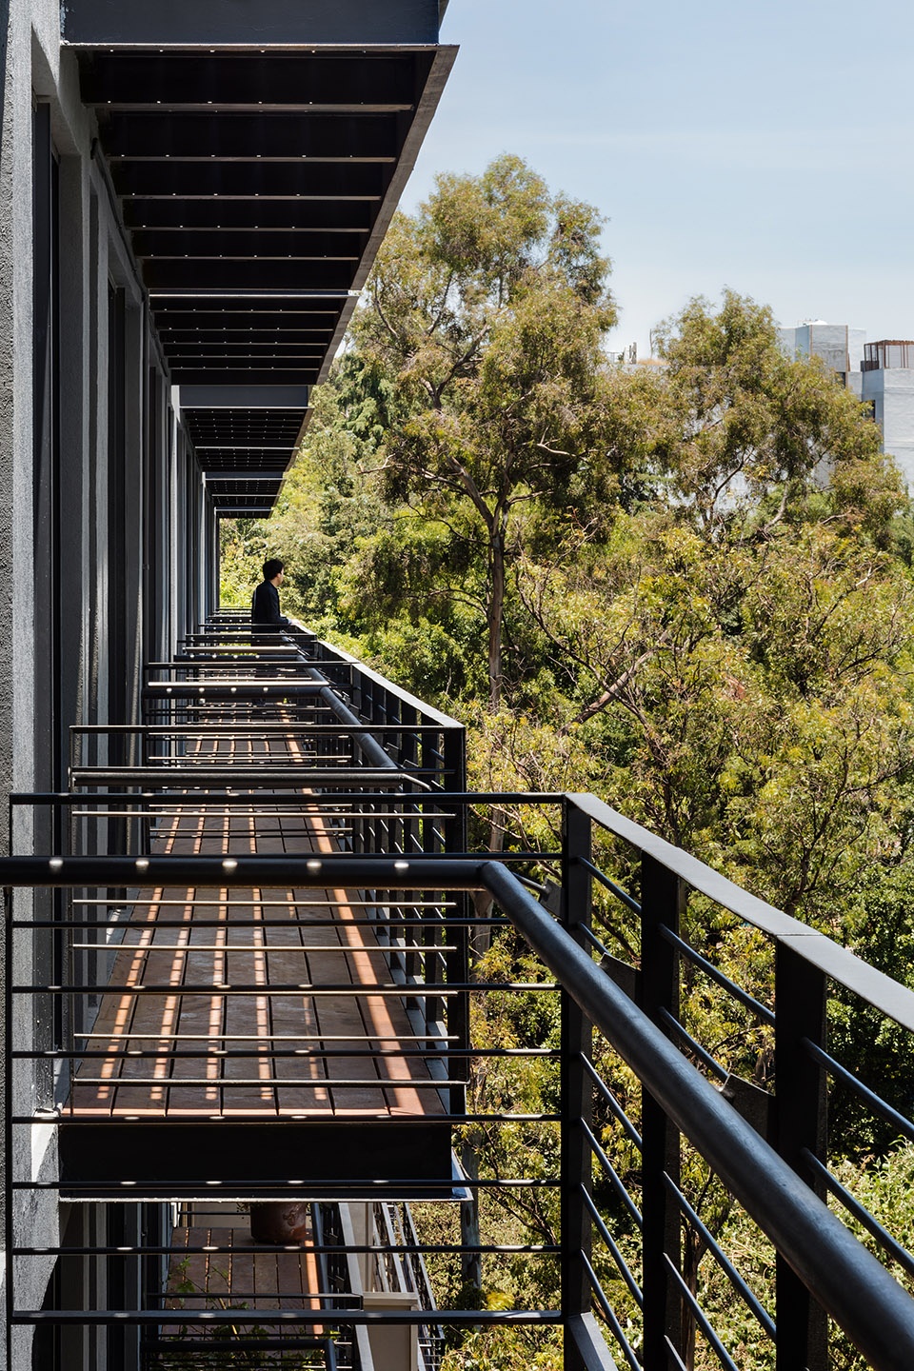
▼阳台立面,balconies
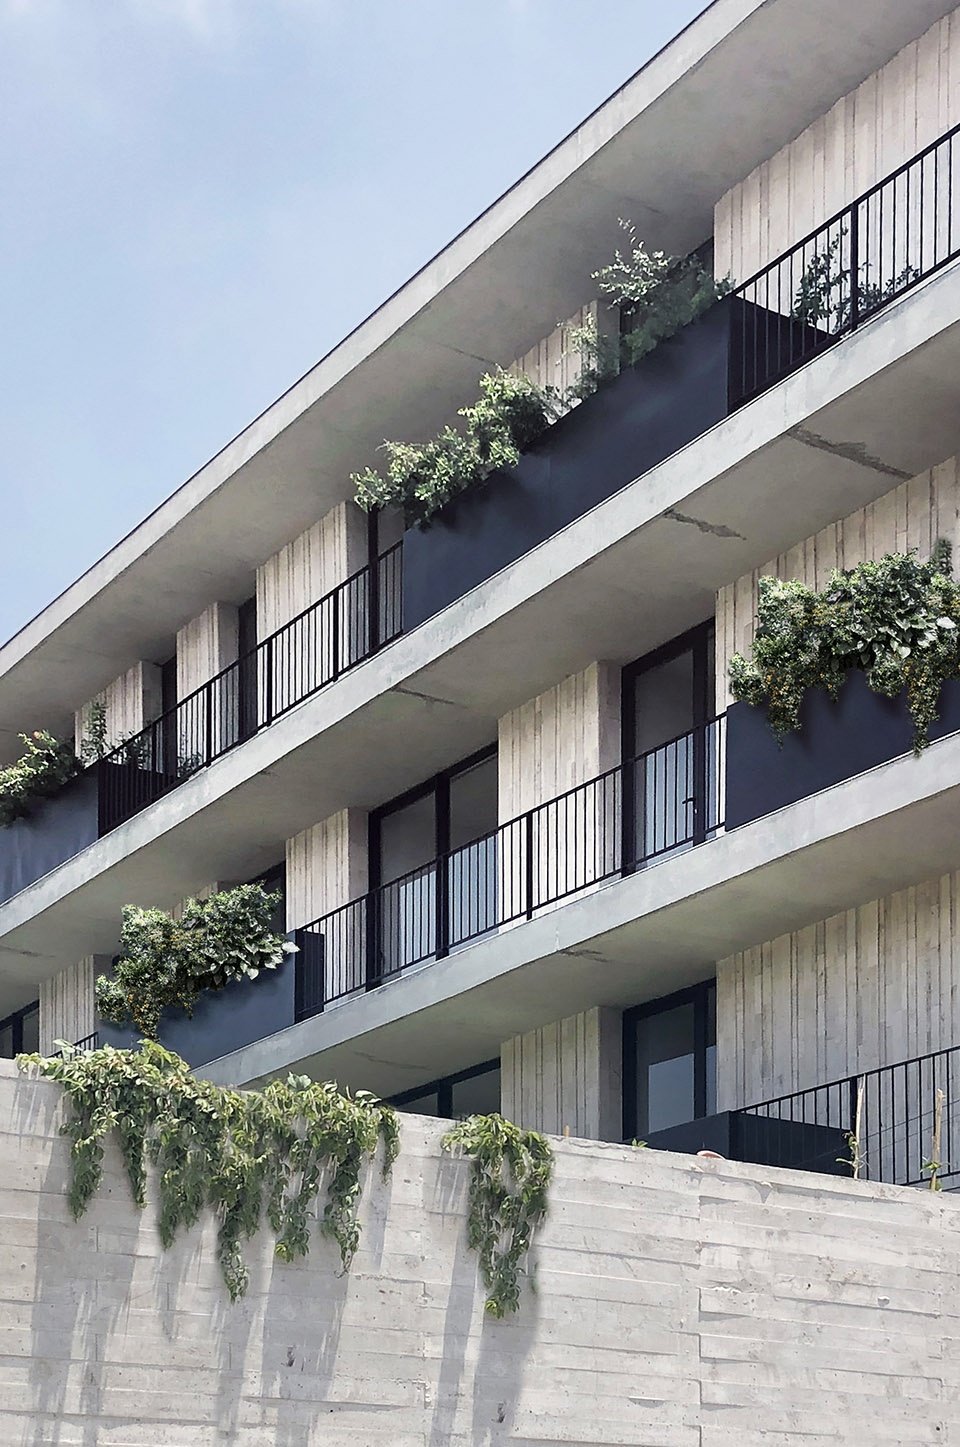
综合体中包含64个不同类型的居住单元,分为一居室、两居室和三居室,同时配备了花园、健身房、多功能厅、游泳池等公共设施,场地后方还有一处自然的户外场地。
The development has 64 units with different typologies; one, two and three bedrooms, and several shared amenities such as gardens, gym, multipurpose room, swimming pool and a natural terrain at the back of the plot.
▼住宅内部,living space interior view
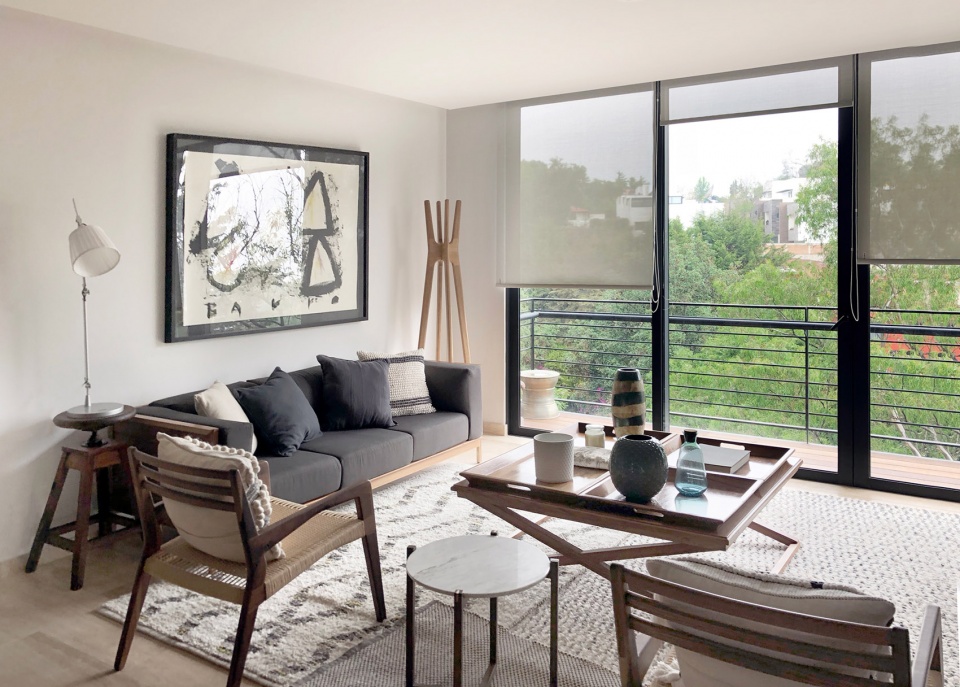
▼连接于自然环境的阳台,terrace facing the natural terrain
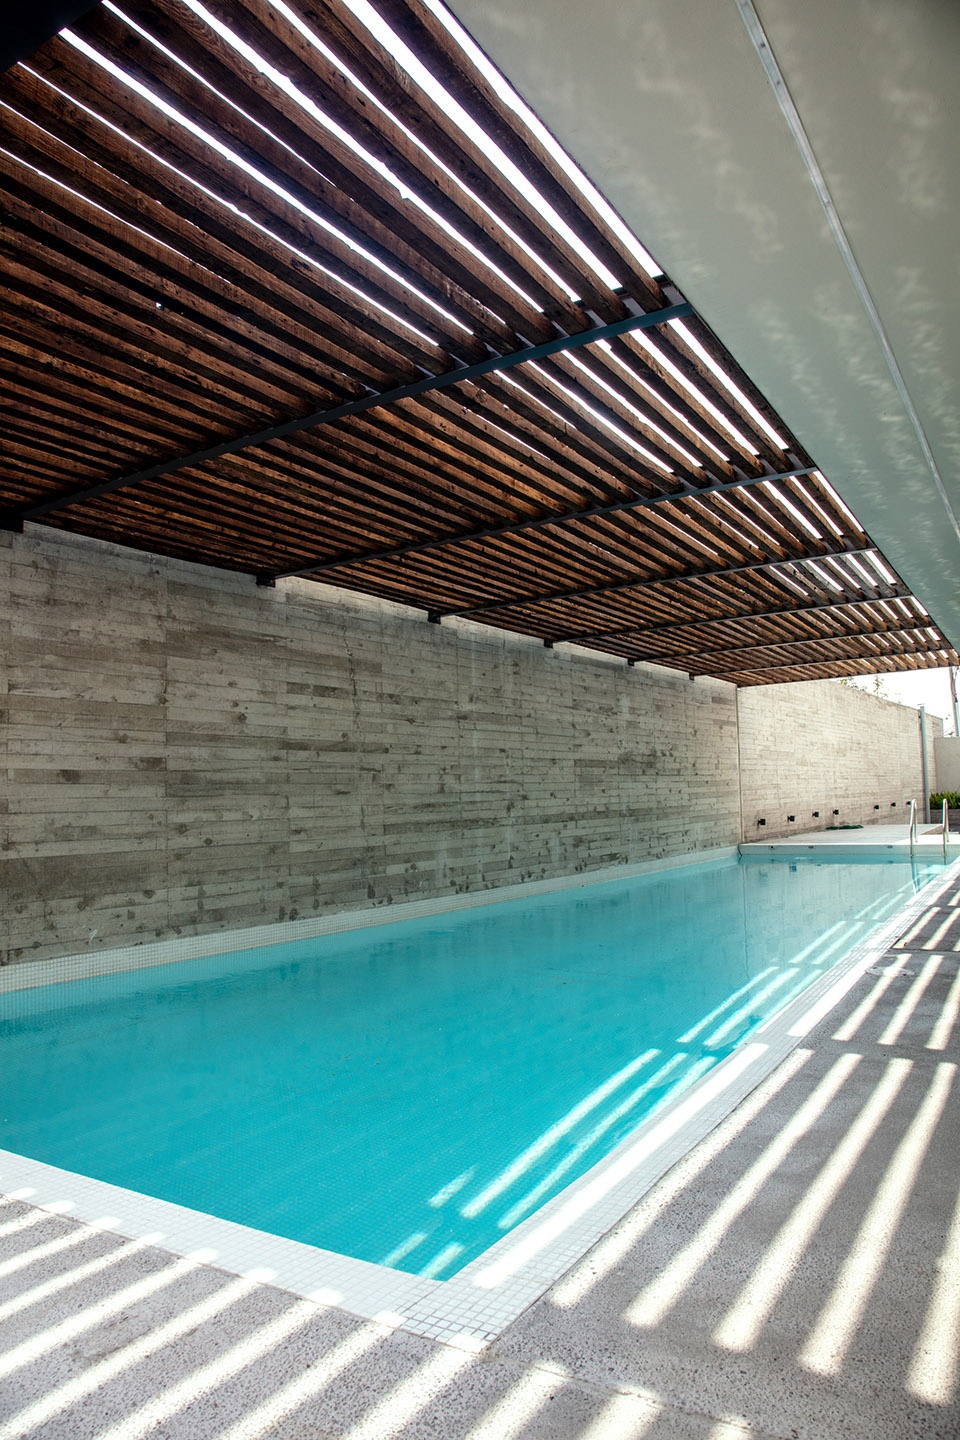
▼泳池,swimming pool
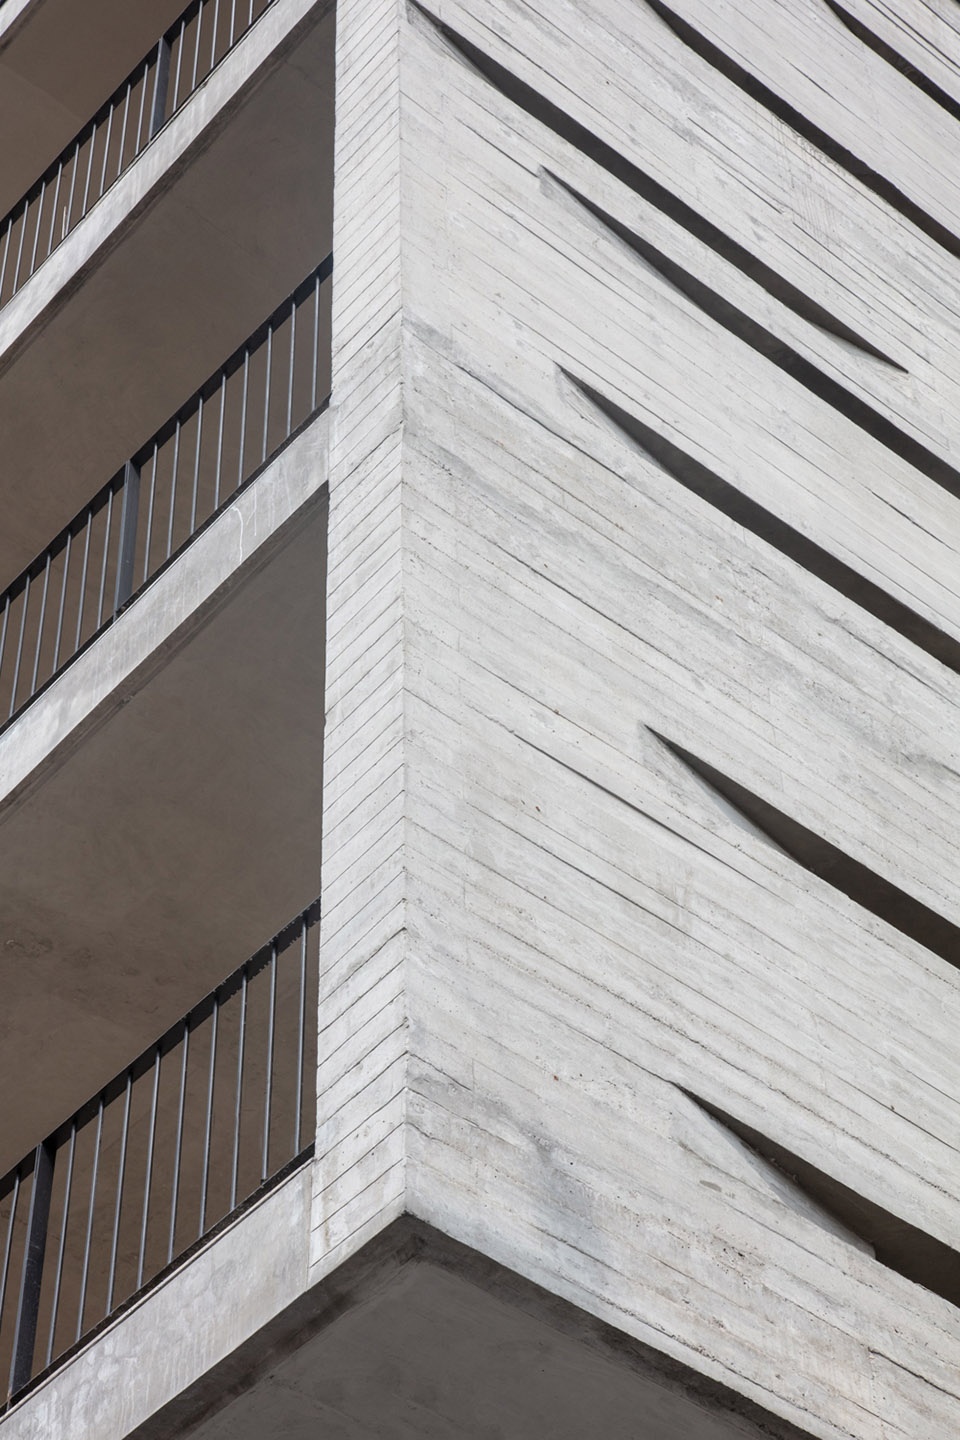
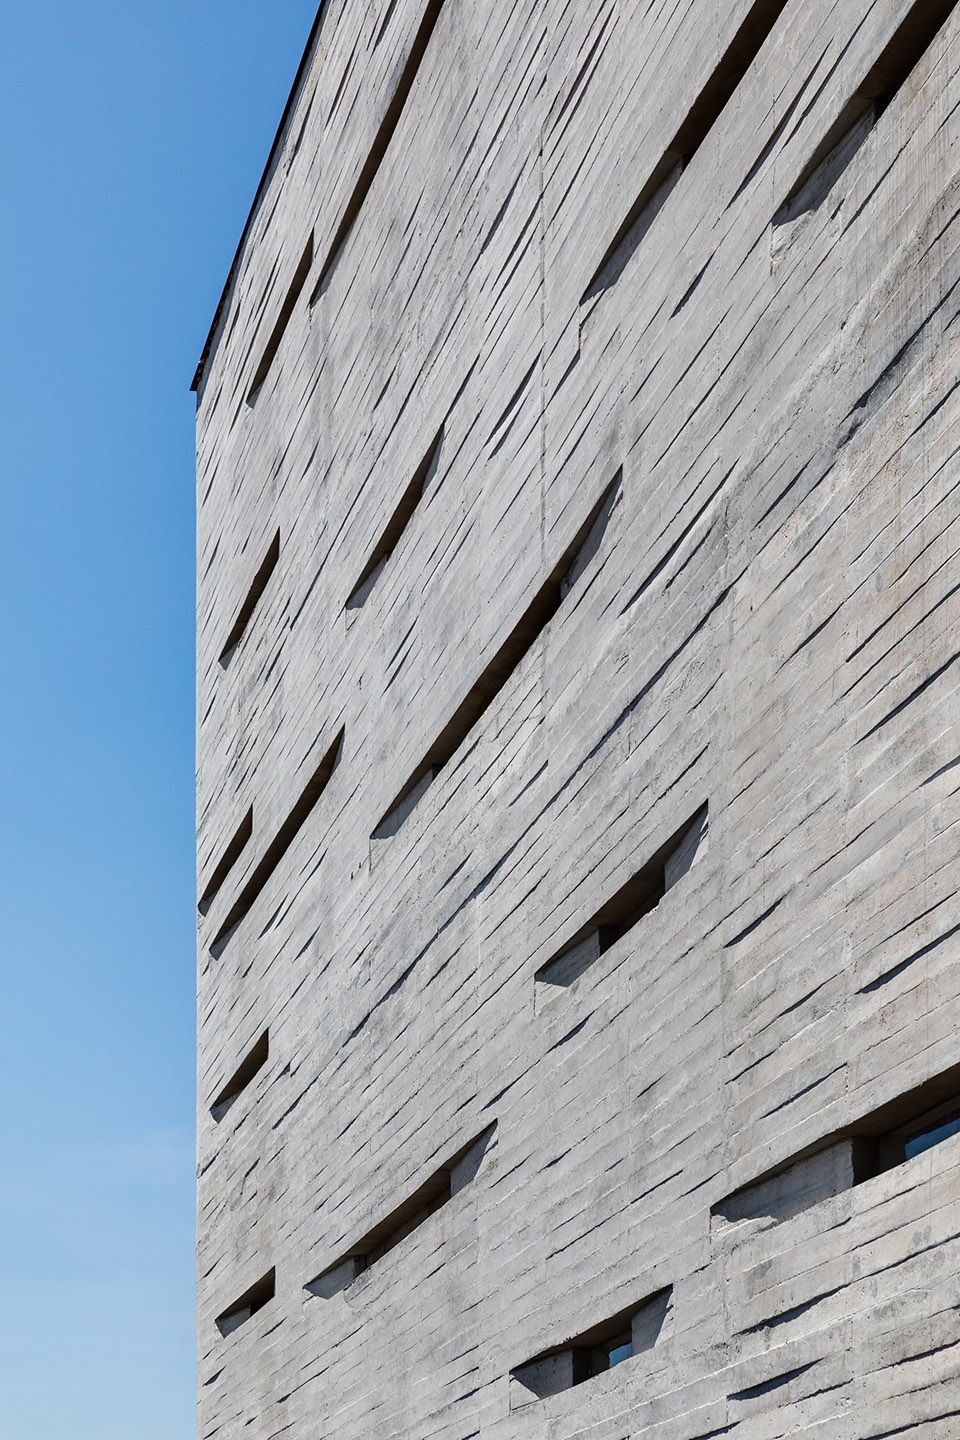
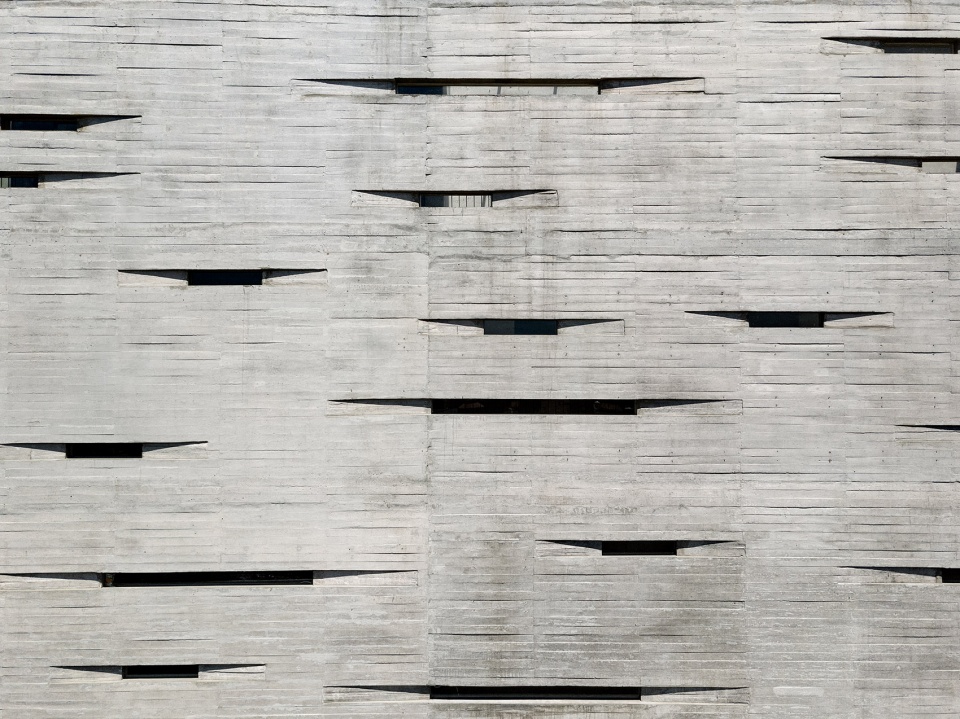
建筑结构以带有刚性框架的界墙和钢筋混凝土墙为基础。朝向街道的室内走廊可以从裸露的混凝土立面上看到。墙上的细长开口看上去像是一道道划痕,与白色的室内空间形成对比。其它几个立面覆盖以纵向排列的不同宽度的石灰华饰面板,呈现出一种微妙的浮雕质感,带来不断变化的光影效果。
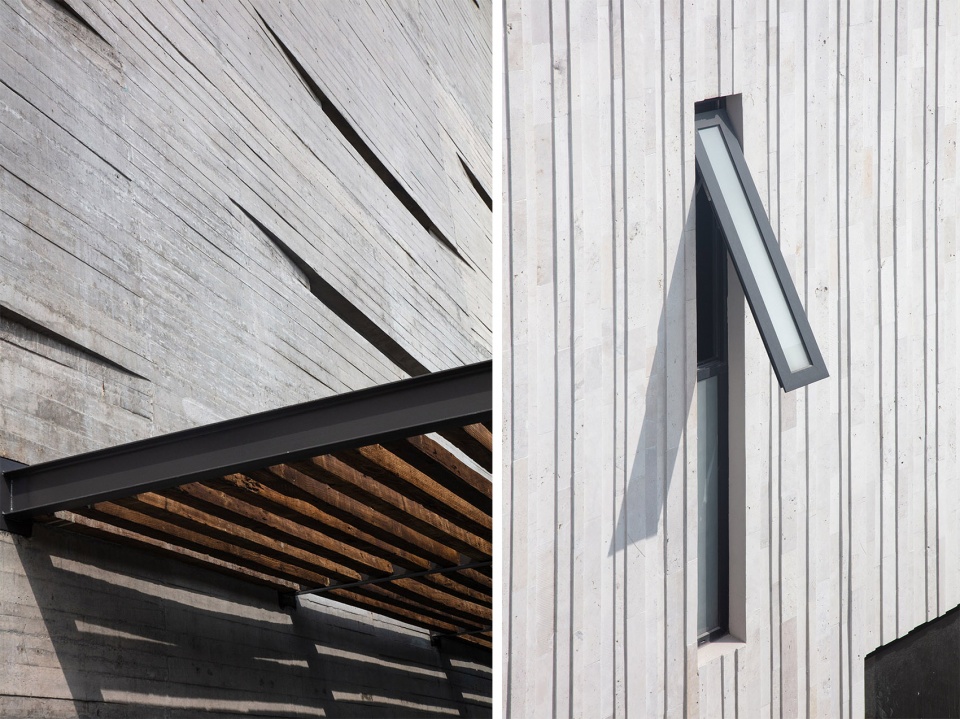
The building is structured on the basis of partition walls with rigid frames and reinforced concrete walls. On the corridor of the tower that faces the street there is an exposed concrete façade with vanishing apertures that appears as concrete scratches, and contrast with the white interiors¨. The rest of the facades are cladded with vertical travertine stripes through diverse widths, producing a subtle bas-relief façade with a constant play of light and shadow.
▼混凝土立面上的细长开口看上去像是一道道划痕, the exposed concrete façade with vanishing apertures appearing as concrete scratches
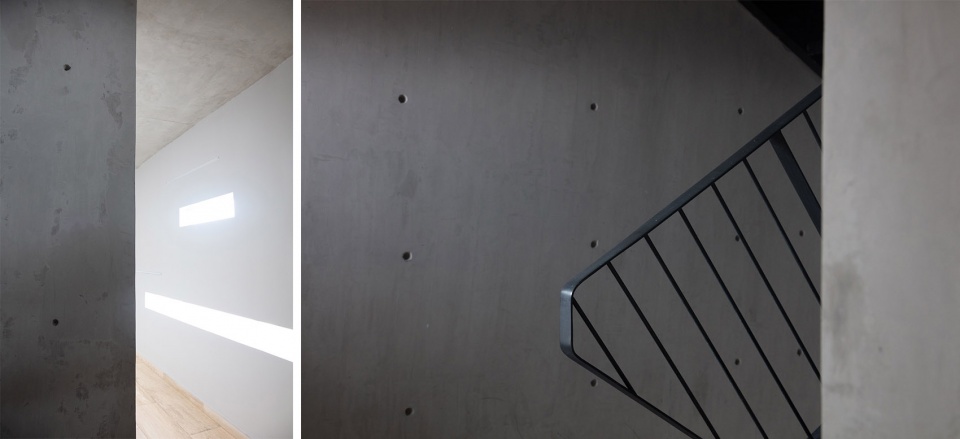
▼室内墙面细部,interior details
▼左:混凝土墙面细部;右:石灰华饰面板呈现出微妙的浮雕质感,left: concrete facade detail; right: vertical travertine stripes produce a subtle bas-relief façade with a constant play of light and shadow
▼首层平面图,ground floor plan
Location: Mexico City
Type: Housing, 64 units,
Size: 12,000 sqm
Year: 2015-2018
Status: Built
Photographer: Rafael Gamo, Vicente Muñoz
Team: Isaac Michan, Narciso Martínez, Arturo Lezama, Omar Acevedo, Denise Peralta, Daniela Ruiz, Ciria García









阳台上的种植箱很棒