非常感谢 Ciszak Dalmas 予gooood分享以下内容。更多关于他们:Ciszak Dalmas on gooood
Appreciations towards Ciszak Dalmas for providing the following description:
在繁华的萨拉曼卡区中心的Calle Claudio大街,Aesop开设了其在西班牙的第一间精品店。该空间由设计师Ciszak Dalmas与Matteo Ferrari合作完成,以期彰显马德里丰富的艺术遗产、兼收并蓄的文化,以及致力于促进社会交流的公共空间。
On Calle Claudio Coello, in the heart of Madrid’s vivacious Salamanca district, Aesop has opened its first Spanish signature store. Created in collaboration with Matteo Ferrari, the space honours the city’s artistic heritage, cultural eclecticism, and public spaces that prioritise social exchange.
▼项目外观, Exterior of the project ©Romaine La Prade

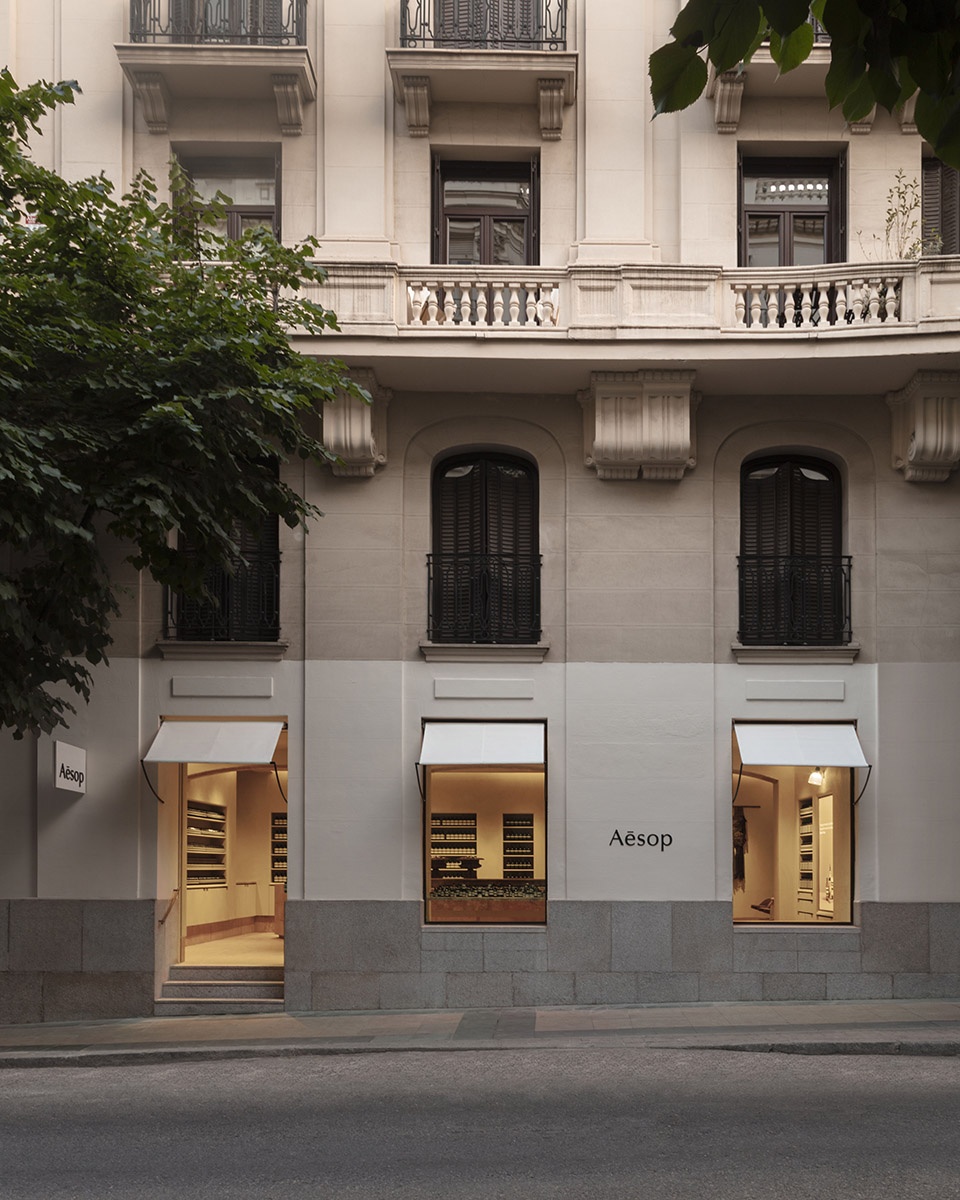
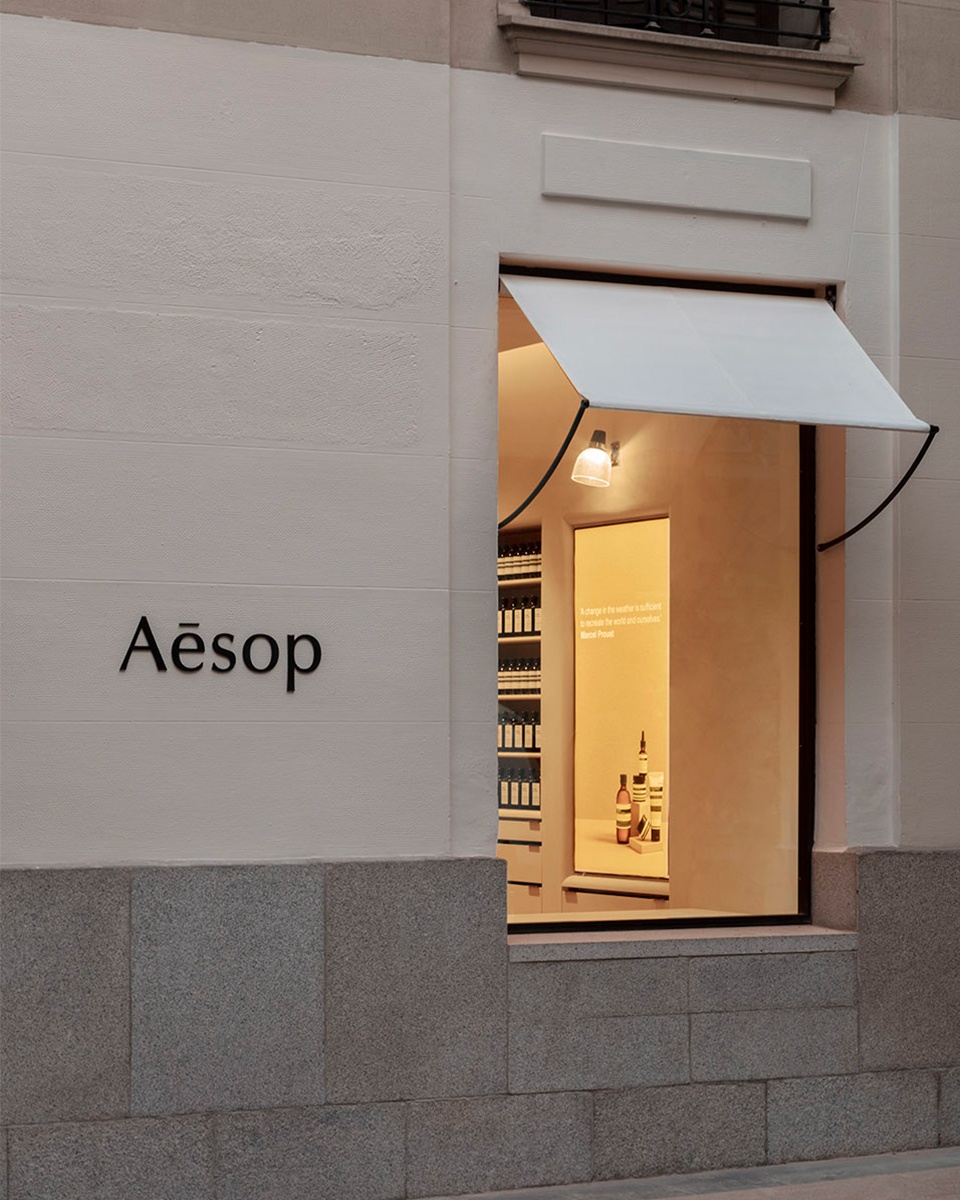
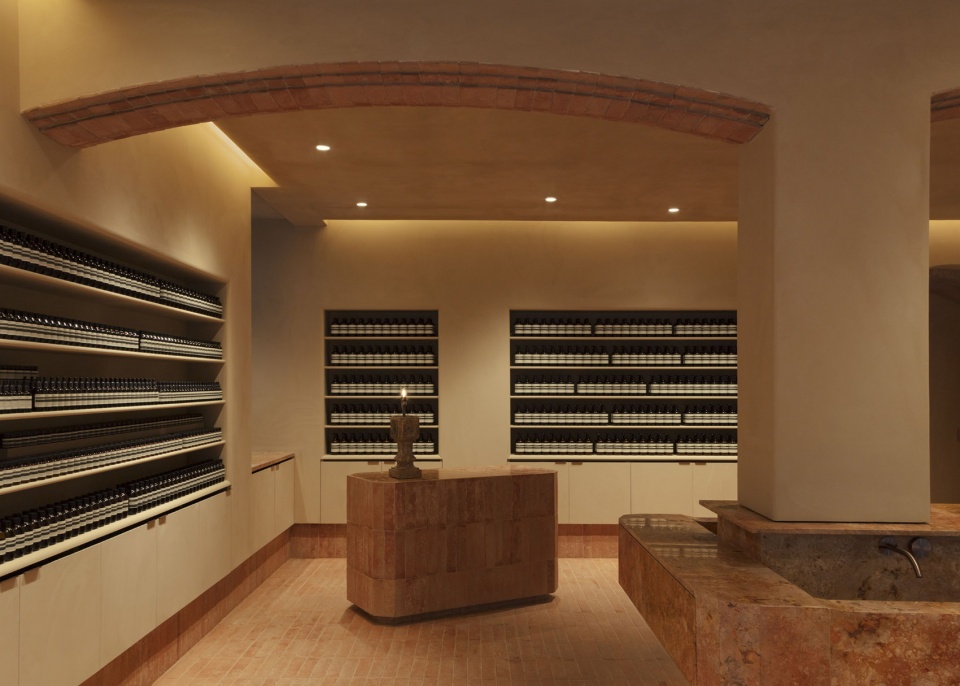
遵循Aesop品牌对于建筑一贯的克制态度,这座建立于1923年的新古典主义建筑,外立面及其作为住宅与二十世纪中期转型为商业的历史用途均得以保留。前窗处的内置货架将Aesop产品的香气扩散至街道,可帮助唤醒路人的嗅觉。柱廊上琳琅满目的试用品作为室内暖色调的序幕,柔软的拱门与装饰瓷砖让人想起马德里的摩尔人遗产及新穆德哈尔建筑风格。红色西班牙洞石水池环绕着两个中心柱而设,成为内部所有互动的焦点。
Following Aesop’s customary attitude of architectural restraint, the 1923 building’s neoclassical façade has been preserved, along with its history of residential use and mid-twentieth-century commercial transformation. An in-built system in the front window diffuses Aesop’s aromas into the street, awakening the olfactory sense of passers-by. Product testers in the portico serve as a prologue to the warm-hued interior, where soft arches and decorative tiling evoke Madrid’s Moorish legacy and neo-Mudéjar architecture. A convivial basin of red Spanish travertine embraces two central columns and becomes the focal point for all interactions.
▼外立面及前窗,Facade and the front window ©Romaine La Prade
▼从入口望向室内,Different perspectives from the entrance to the inside ©Romaine La Prade
▼环绕中心柱而设的洞石水池,The basin embraces the central columns ©Romaine La Prade


▼中心柱下的水池近景,
Detailed view of the travertine basin and the column ©Romaine La Prade

空间的后方悬挂着一张由María Asunción Raventós创作于1970年代的大型流苏花边编织挂毯;其层次鲜明的纹理及分量感与游客对体量的感知相得益彰。
At the back of the room hangs a large macramé tapestry woven by María Asunción Raventós in the 1970s; its weighty, layered textures playing with visitors’ perception of volume.
▼墙面悬挂的编织挂毯,
A macramé tapestry woven hanging on the wall ©Romaine La Prade
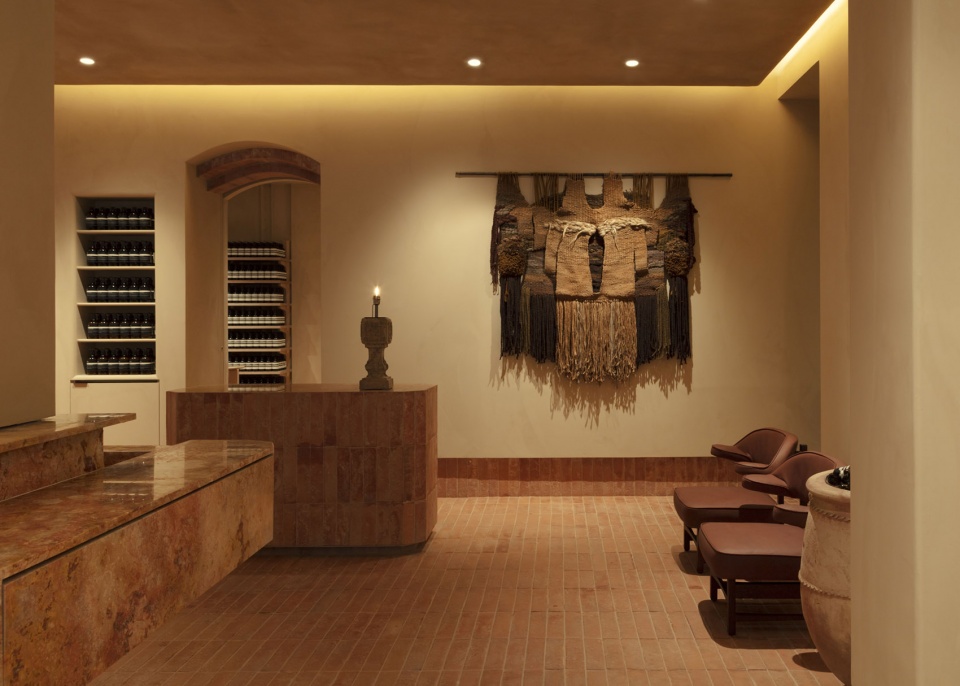
▼空间后方内景,Arrangement of the back of the room ©Romaine La Prade

在这里,顾客可以探索并挑选从皮肤、头发和身体护理等一系列以植物及实验室成分而著称的高品质产品。
Here, customers can explore and select from a complete range of skin, hair and body care products, distinguished by botanical and laboratory-generated ingredients of the highest quality.
▼试用品被放置在置入式货架,
Product testers filled in the in-built shelves ©Romaine La Prade

▼仓库区,Back-up room ©Romaine La Prade

Project Name: AESOP MADRID
Architects: Ciszak Dalmas / Matteo Ferrari
Project size:150 m2
Completion date:2022
Building levels:1
Photo: Romaine La Prade
More: Ciszak Dalmas 更多关于他们:Ciszak Dalmas on gooood









优雅
入口 和窗户设计 很喜欢
外立面不错,内外兼修
好看又舒适