感谢 境和设计 + 上海品诚控股集团有限公司 予gooood分享以下内容。
Appreciations towards Jilin Jinghe Architectural Design & Engineering Co., Ltd. + Shanghai Polyshine Group Co.,Ltd. for providing the following description:
奇遇城位于神鹿峰旅游度假区内,建筑面积为5000平方米,共分三层,每层设计有不同的主题,通过鹿文化的主线与鹿同行;包含森林寻鹿、探秘洞穴、雪顶勇士。
Adventure City is located in the Shenlu Peak Tourist Resort, with a construction area of 5,000 square meters, composed of three floors with three different themes inspired by local deer culture, including Deer in the forest theme, Cave exploration theme, and Snow summit warriors theme.
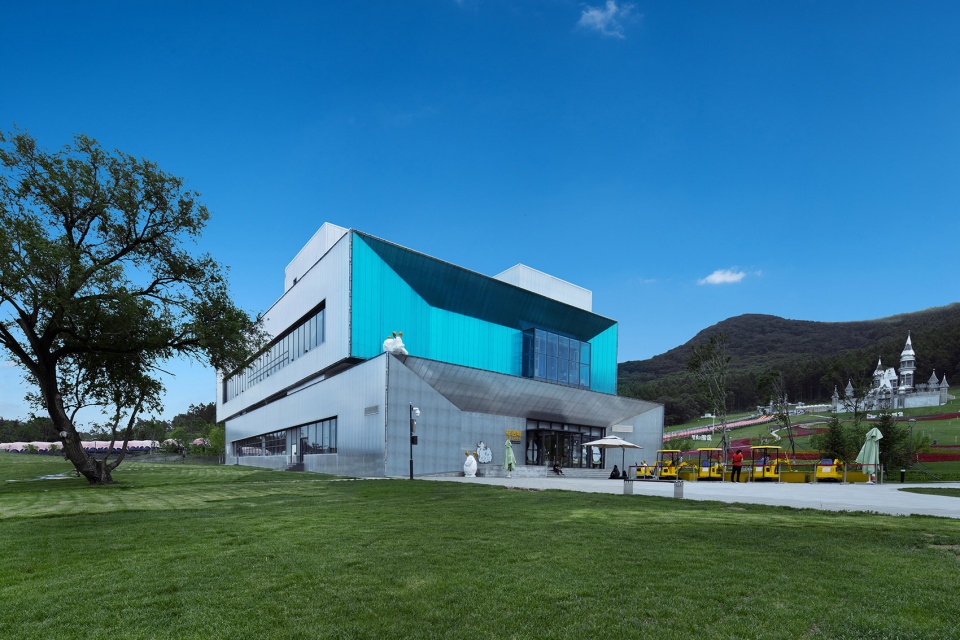
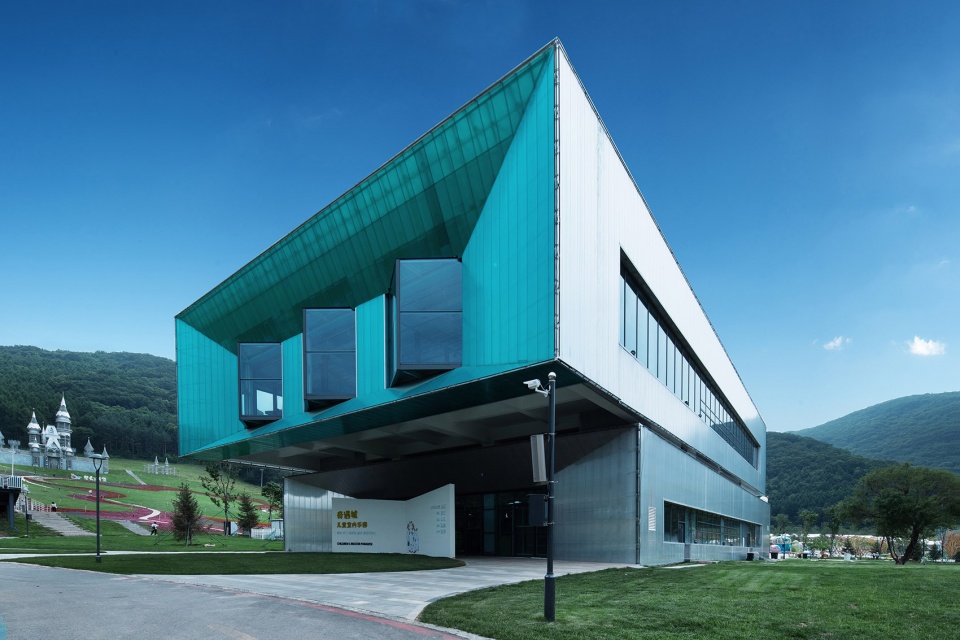
▼建筑外观,exterior view © 张天争
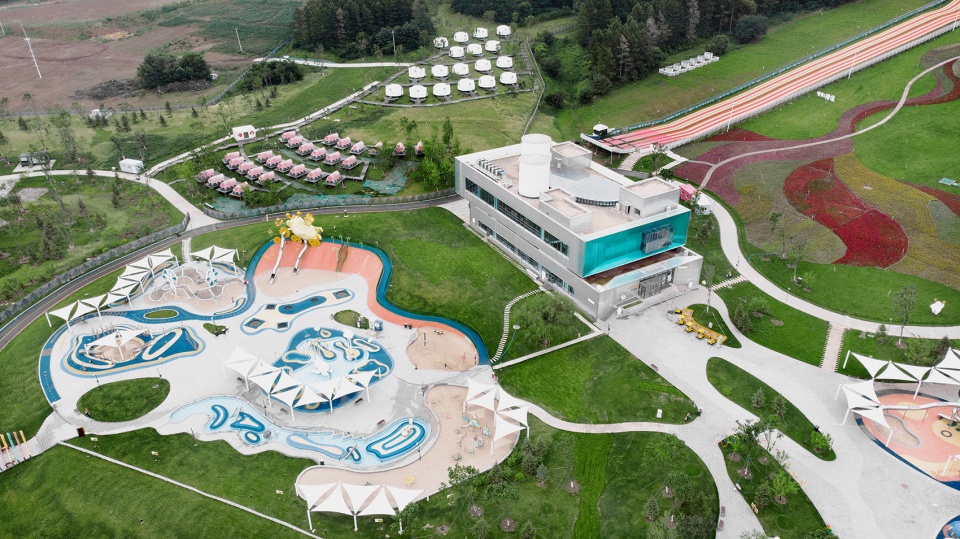
不止于奇遇城建筑本身的似景非景,它还涉及到儿童游乐、研学、景观与公共空间。室内游乐园连接了神鹿峰商街与儿童室外奇遇乐园,为来访的儿童游客提供餐饮、娱乐、研学、观景、休闲五位一体的游乐体验。
▼总平面图,site plan © 境和设计
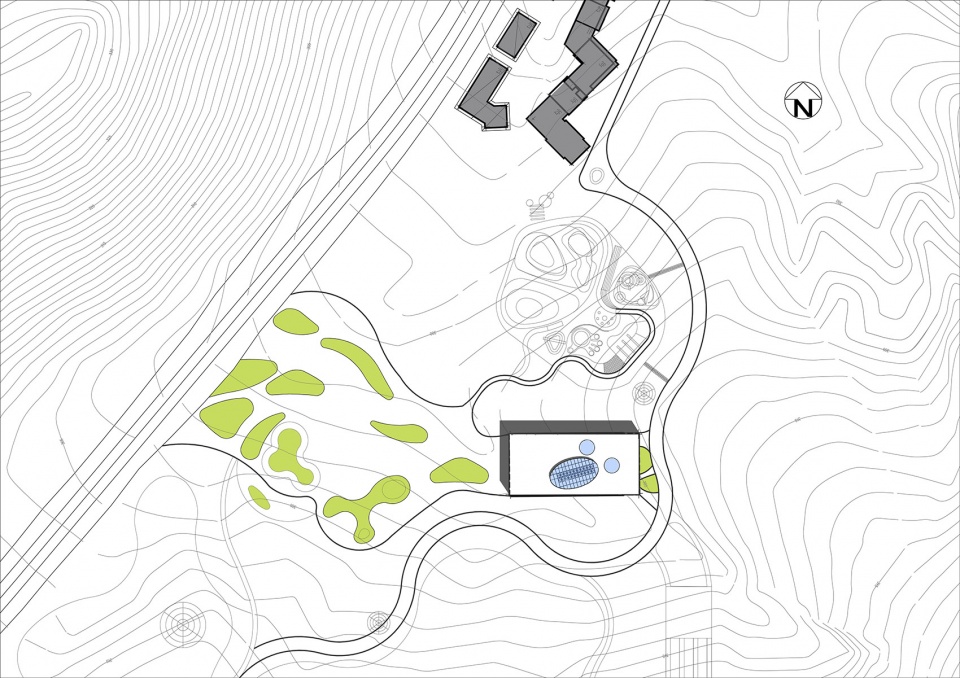
In addition to the outstanding aesthetic appearance of the architecture itself, Adventure City also contains many functional areas: children’s play area, learning & exploration area, landscape area and public space. The indoor amusement park connects the Shenlufeng Shopping Street and the children’s outdoor adventure park, providing children with a five-in-one amusement experience of dining, entertainment, learning & exploration, viewing, and leisure.
▼场地鸟瞰,aerial view © 张天争
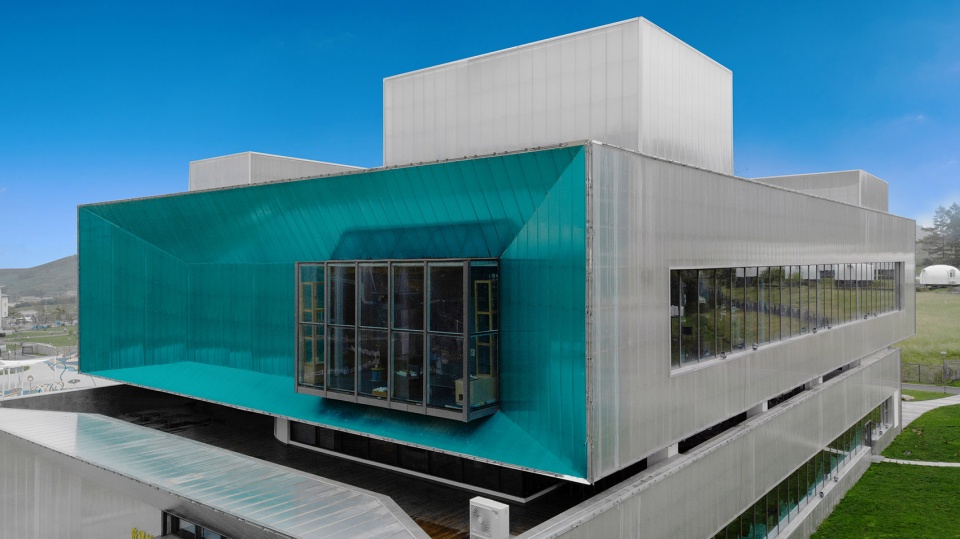
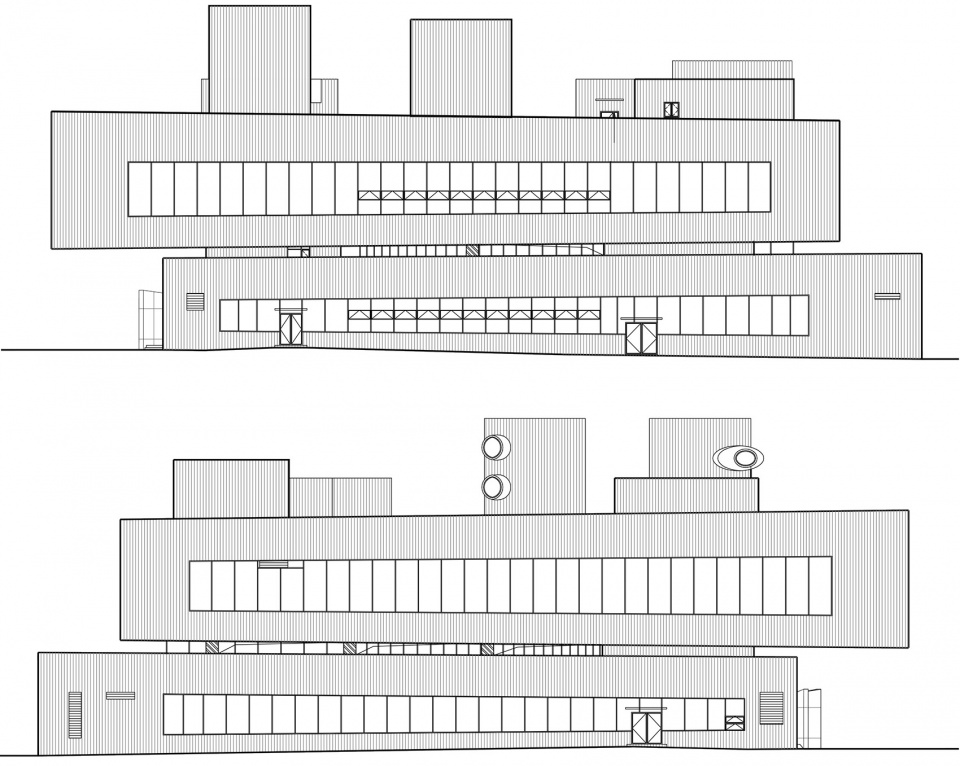
奇遇城建筑本体采用了简约的体块穿插组合模式,展现出现代、前卫的建筑形态,利用两个错位的长方体,创造出了室外平台空间以及室内出挑空间。
The architectural body of Adventure City adopts the inspiration of interspersed blocks, showing a modern and avant-garde architectural form, using two dislocation cuboids to create an outdoor platform space and an indoor protruding space.
▼简约的体块穿插组合
the interspersed blocks © 张天争
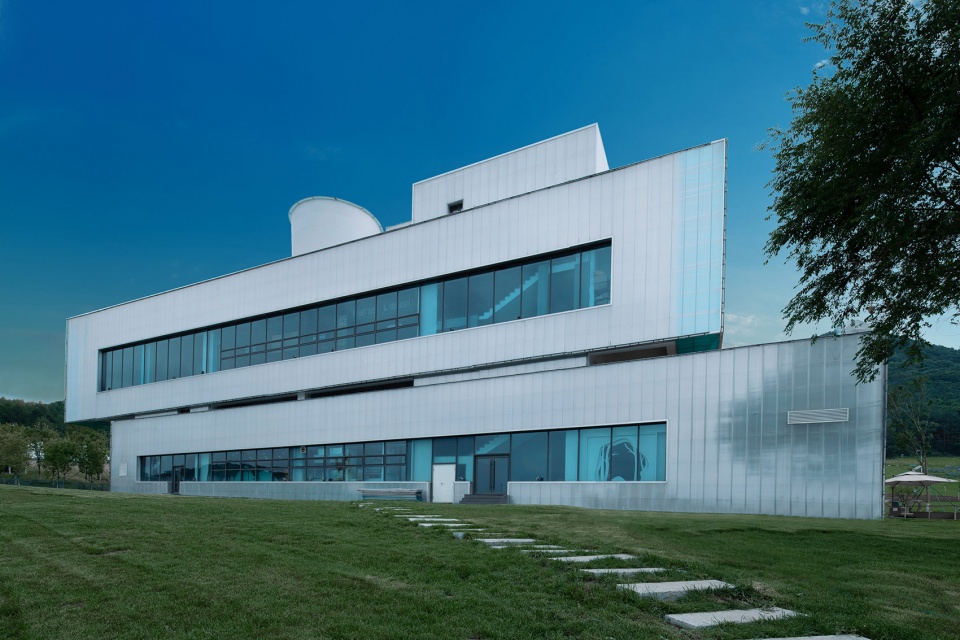
▼侧立面,lateral facade © 张天争
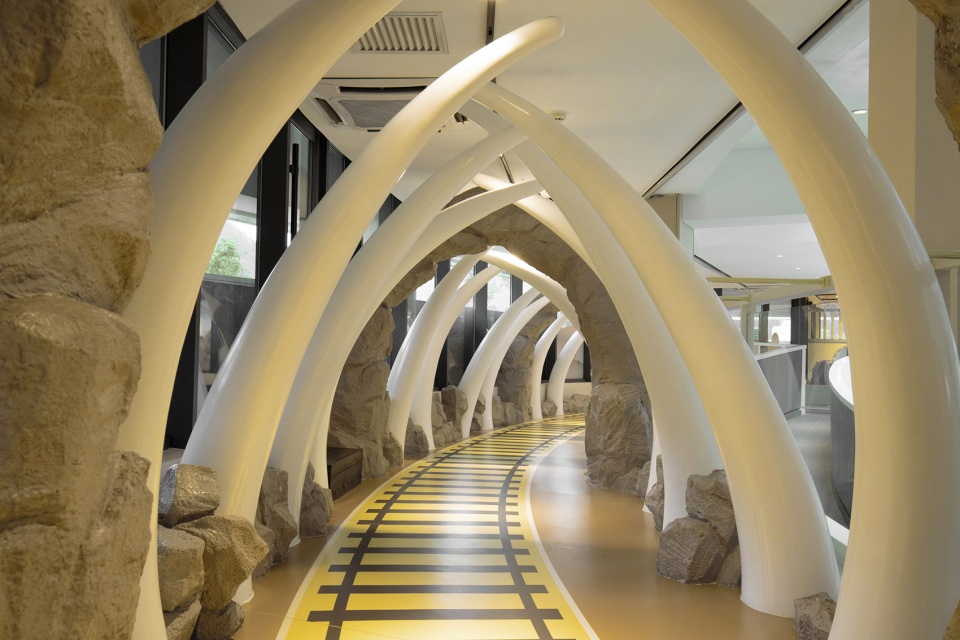
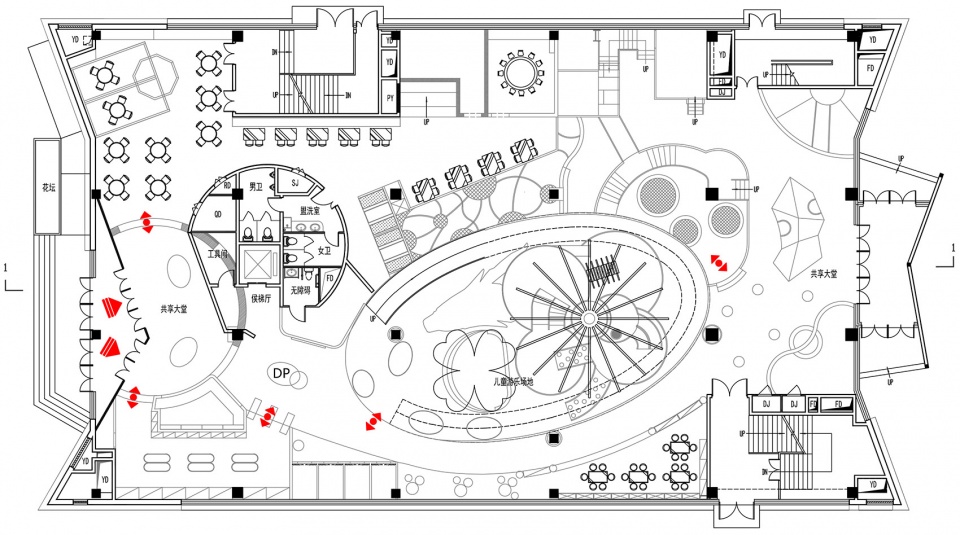
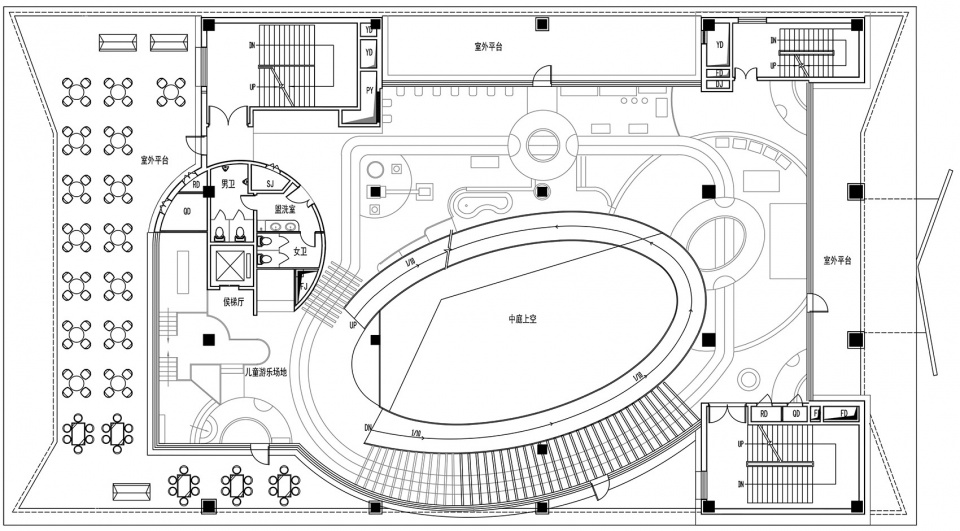
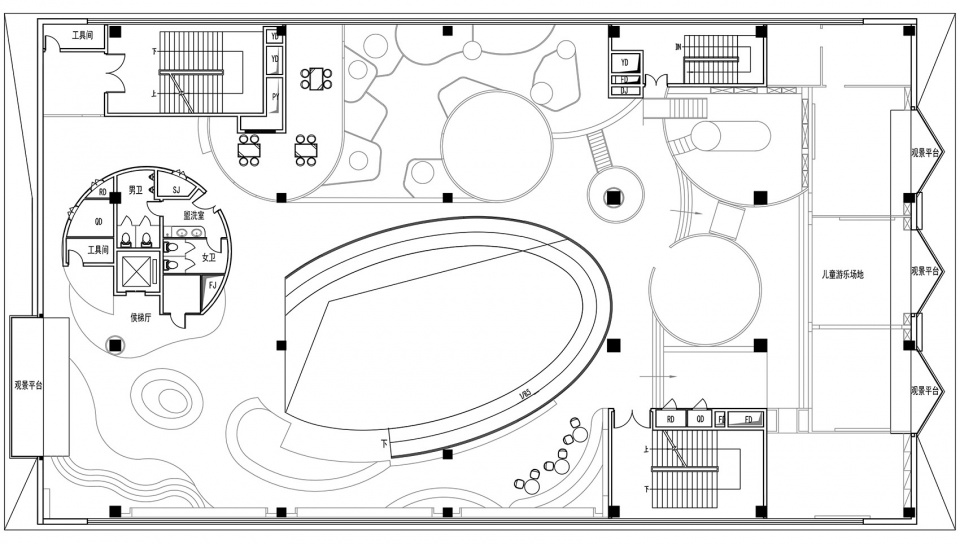
整个建筑主要包括3大功能,地下一层为服务园区的设备用房。一层为主入口包括前台、储存、换鞋等功能。其他区域主要为儿童餐厅、游乐场地。二层为屋顶平台、游乐场地、研学空间。三层为游乐场地、观景平台等。每一层功能随儿童年龄的差异性,设置不同的游乐设施。
The entire building includes three major functions, and the basement floor serves as the equipment room for the park. The first floor is the main entrance, includes: the reception, storage, and fitting room. And other areas are children’s restaurants and playgrounds. The second floor is a roof terrace, playground, and learning & exploration area. The third floor is a playground, viewing platform, etc. The functions of each floor are equipped with different amusement facilities according to the difference of children’s age.
▼轴测图,axon © 境和设计
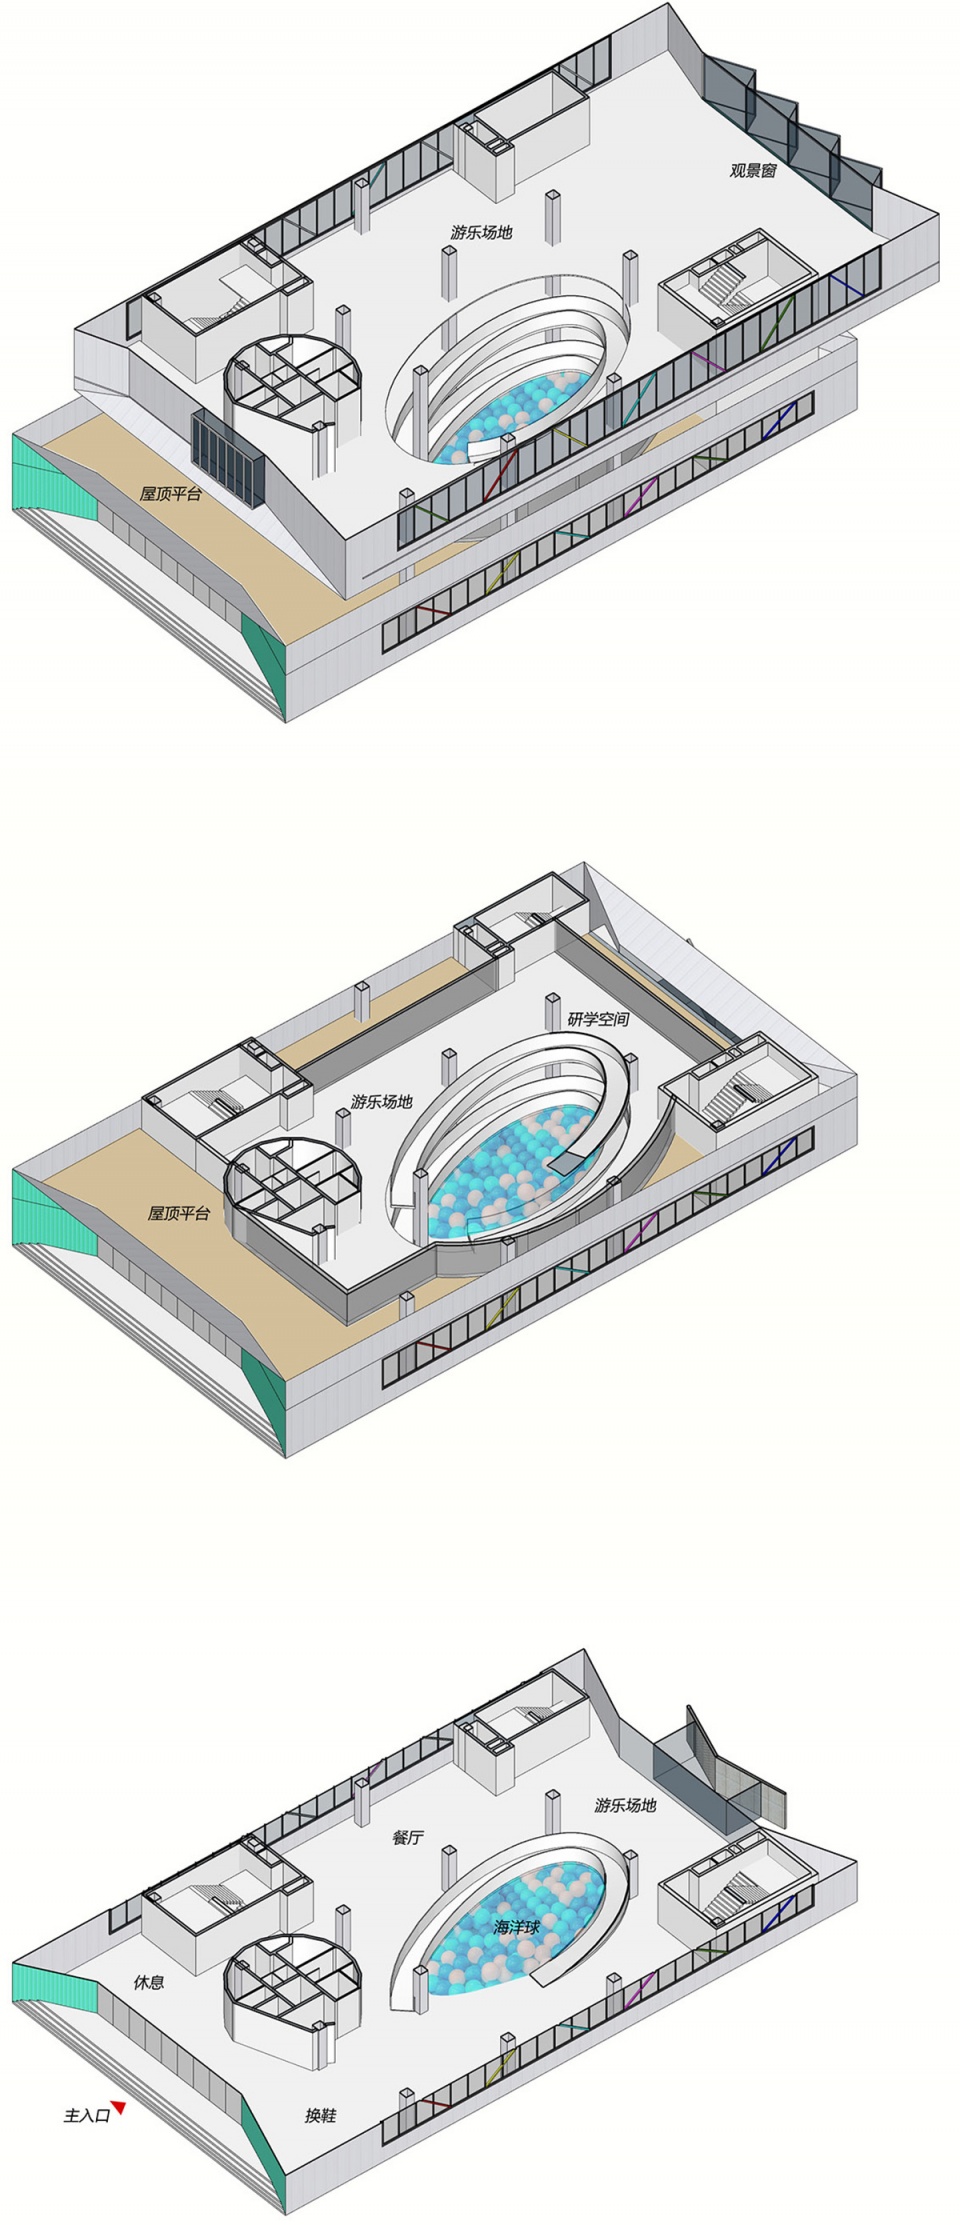
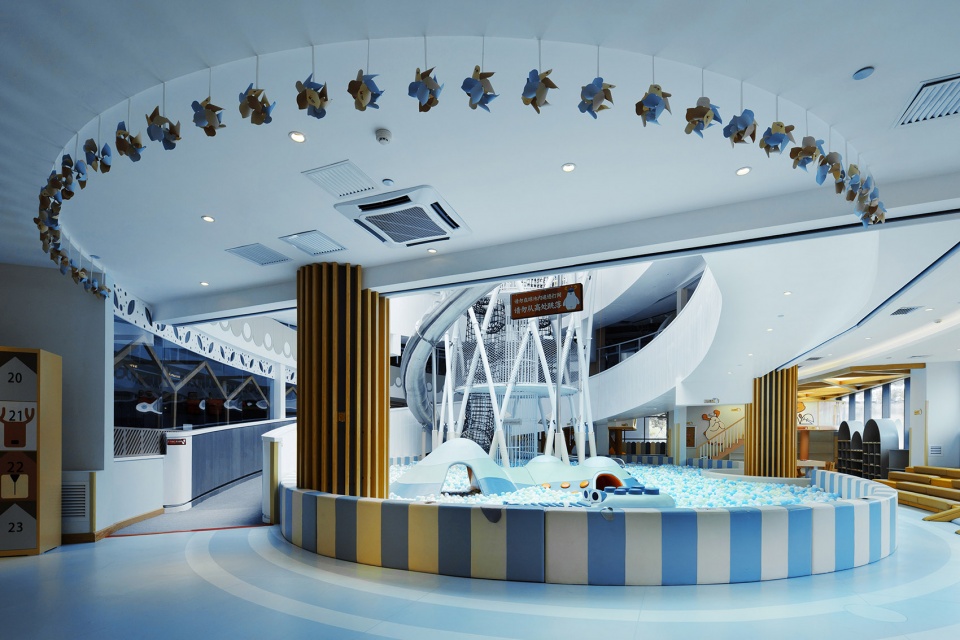
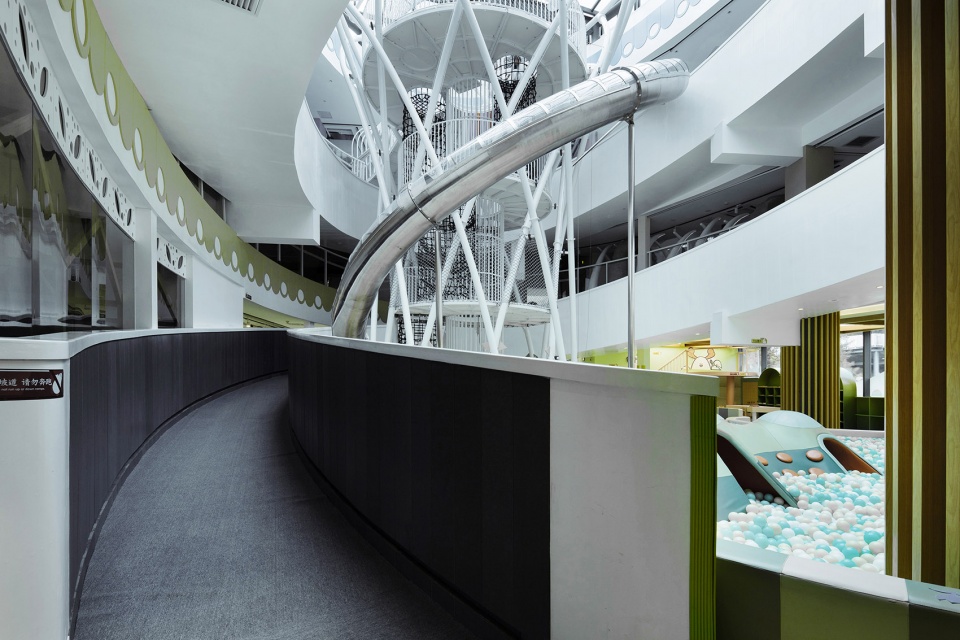
在建筑的中心位置,采用椭圆形中庭并围绕中庭设置了从一层至顶层的环形跑道。解决了竖向空间的连接,同时为儿童奔跑提供了一个适合场所。
In the center of this building, a circular runway from the first floor to the top floor is set up around an oval atrium, providing a perfect solution for the connection of vertical space, which also provides a suitable chasing and playing place for children.
▼中庭,atrium © 张天争
▼环形跑道,the circular runway © 张天争
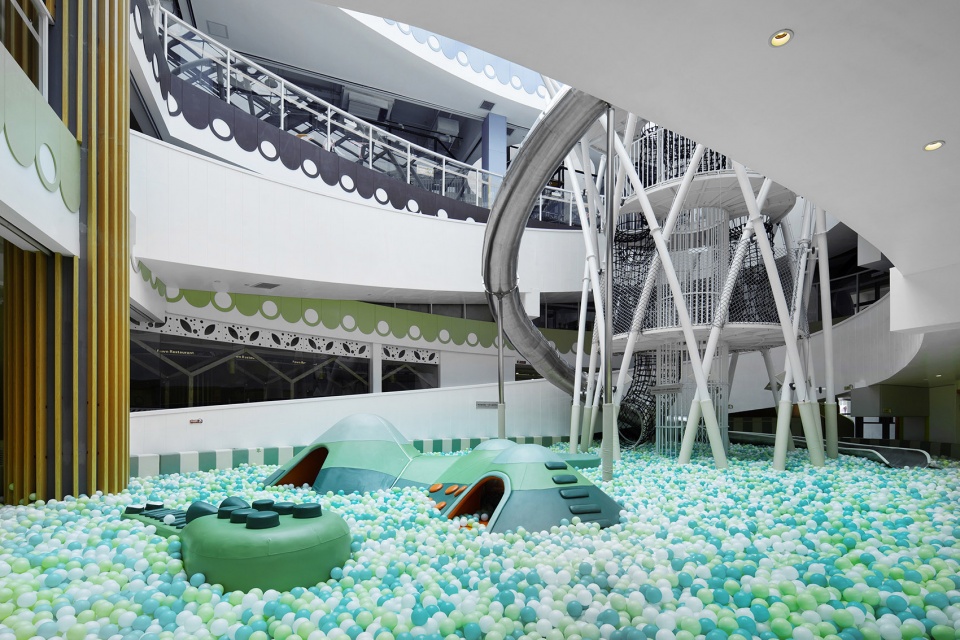
▼海洋球池,ocean ball pool ©张天争
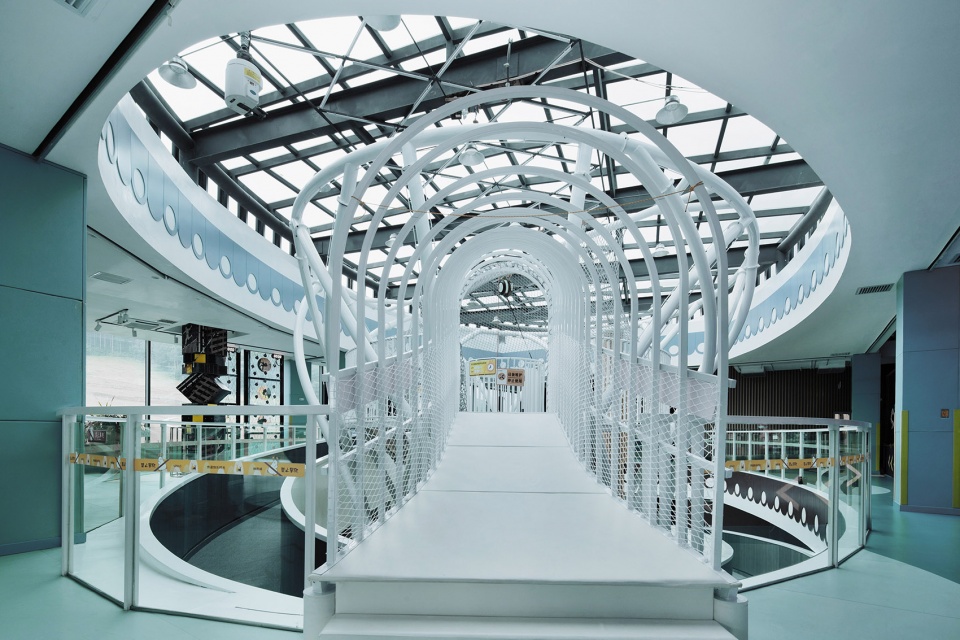
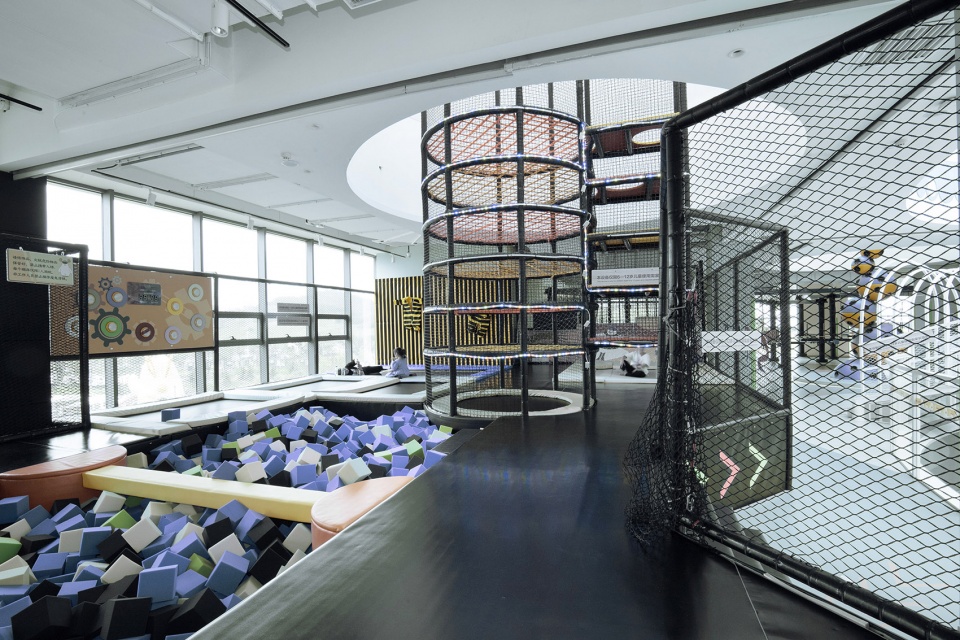
室内空间符合儿童游乐基本要求。通过室内中庭的设计,延续了空间的多方面使用,光线通过屋顶采光天窗进入室内,让儿童在室内游玩的同时也能接受更多的阳光。屋顶平台作为室内外的过渡空间,为儿童提供娱乐、观景提供场所。
The indoor space meets the basic requirements of children’s play. The design of the indoor atrium makes full use of the space, the roofing system brings more natural light into the building for children playing indoors. As a transitional space between indoor and outdoor, the roof terrace provides a platform for children to play and view sightseeing.
▼屋顶天窗采光
the roofing system brings natural light in ©张天争
▼游戏场地,play area ©张天争
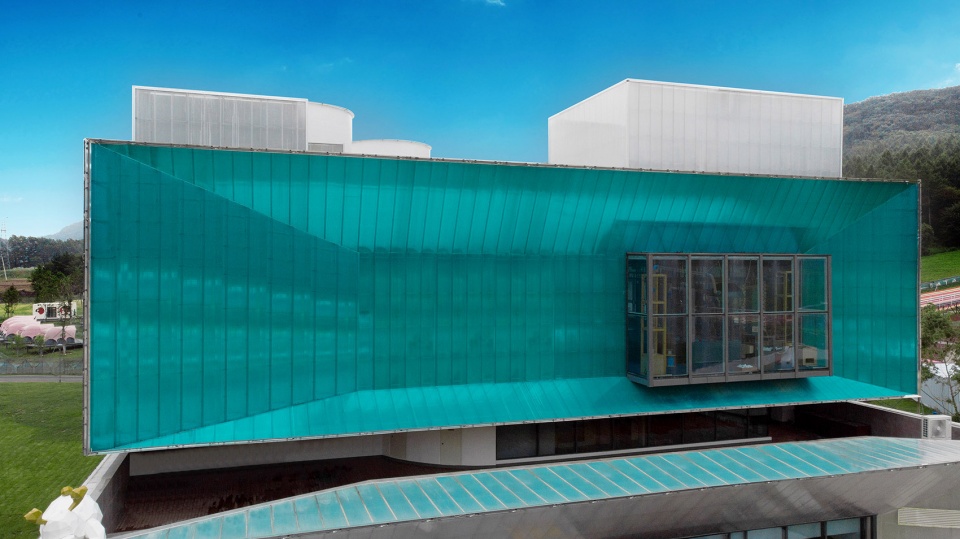
此外,半透明的聚碳酸酯插接型幕墙系统结合园区的整体环境,意在打造轻盈、简约、通透的视觉效果。平插式的安装方式避免了垂直固定型材的使用,增强了墙体的一体化美感;通过聚碳酸酯板材可颜色定制开发的性能,打造出白绿森系配色的超高一体化幕墙,让建筑与周围的自然景观融为一体,使得游客在室内游乐园娱乐游玩的同时能切身感受大自然的气息。
对于材料的安全性,聚碳酸酯插接型幕墙系统无毒、无味、耐腐,室温下制品与介质长期接触,性能不会发生明显的变化,也为儿童研学、游玩的安全性提供更佳的保障。
In addition, the translucent polycarbonate thermo-click façade system combined with the overall environment creates a light, simple and transparent visual effect. The flat plug-in installation method avoids the use of vertical fixed profiles and enhances the integrated aesthetics of the wall. Through the color performance of polycarbonate sheets that can be customized and developed, a super-high integrated curtain wall with white and forest green color matching is created, which integrates the building with the surrounding natural landscape, so that visitors can feel the refreshing breath of nature while having fun indoor.
For the safety of the material, the polycarbonate thermo-click façade system is non-abrasive, odorless, and corrosion-resistant. While the product is in contact with the medium for a long time at room temperature, the performance will not change significantly, which provides a better guarantee for the safety of children’s learning & explorationand play.
▼聚碳酸酯插接型幕墙
the translucent polycarbonate façade system ©张天争
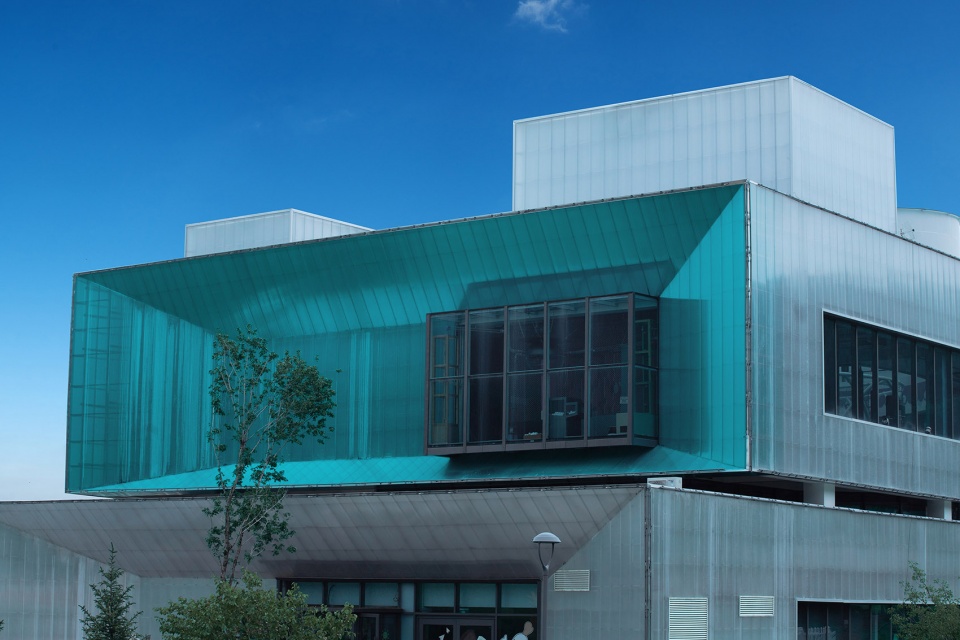

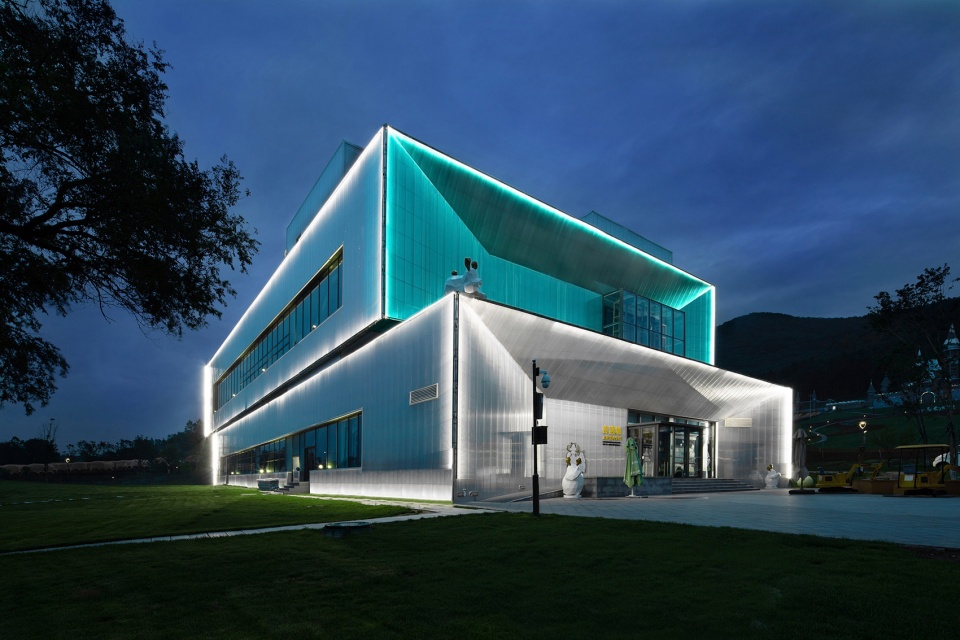
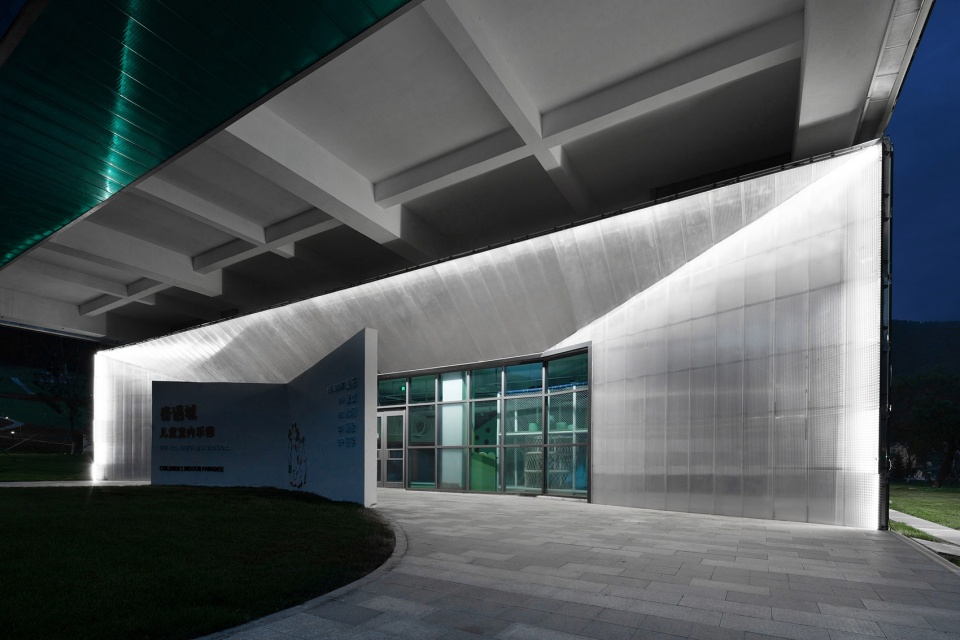
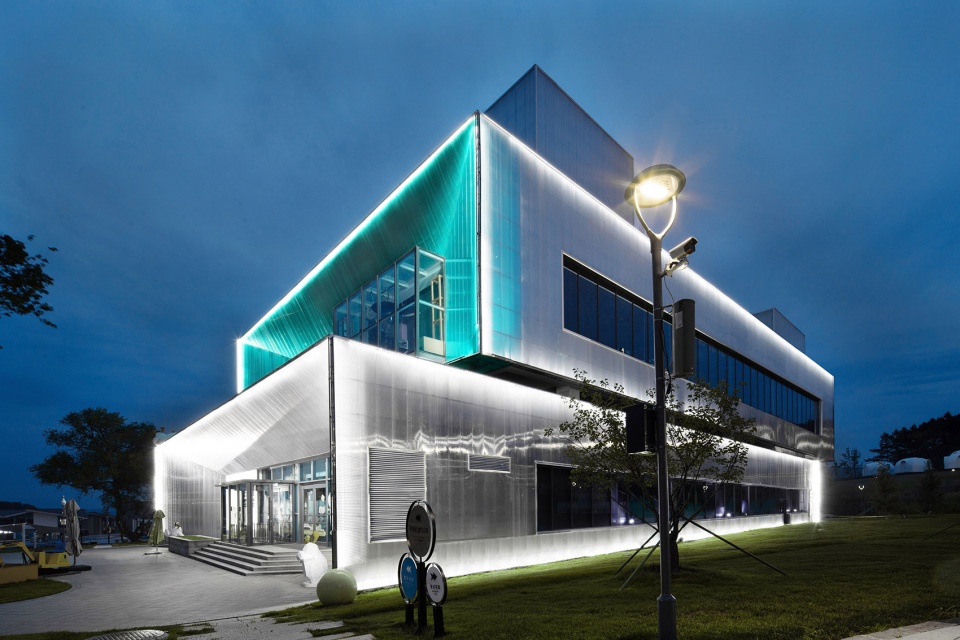
同时,聚碳酸酯插接型幕墙系统的透光性在白天也为奇遇城内部引入充足的自然光,使得建筑内部空间窗明几净。而当夜幕降临时,来自建筑自身的灯光则使建筑主体由内而外的散发出迷蒙的光芒。
During the day, the light transmittance of the polycarbonate thermo-click façade system brings sufficient natural light into the Adventure City, making the interior space of the building bright and clean. When night falls, the light from the building itself makes the main body of the building emit a misty light from the inside out.
▼夜间外观,exterior view by night © 张天争
无论是路易斯·康的“设计空间就是设计光亮”,还是柯布西耶的“建筑是光线下形状正确、绝妙、神奇的游戏”,这些话语都表达出光与建筑空间之间千丝万缕的关系。
当一座建筑如生灵般存在于自然之中时,当它遇到了光线,有了光影的陪伴,它便有了灵魂,而建筑有了灵魂,则过客也有了念念不忘的回响。
The master architect Louis Kahn said: ” To Design Space is to Design Light”, the Swiss architect and city planner Le Corbusier said “Architecture is the learned game, correct and magnificent, of forms assembled in the light.”, all these words express the inextricable relationship between light and architectural space.
When a building exists in nature, accompanied by light and shadow, it then has a spiritual and misty soul like a creature, which makes everyone who has seen it never forget it, a vision of eternity.
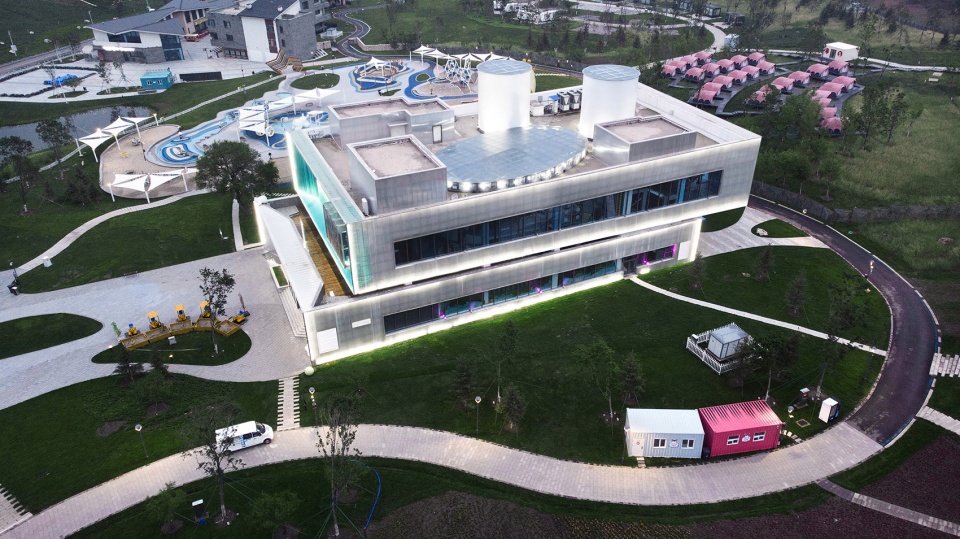
▼鸟瞰,aerial view ©张天争
▼1F平面图,plan 1F © 境和设计
▼2F平面图,plan 2F © 境和设计
▼3F平面图,plan 3F © 境和设计
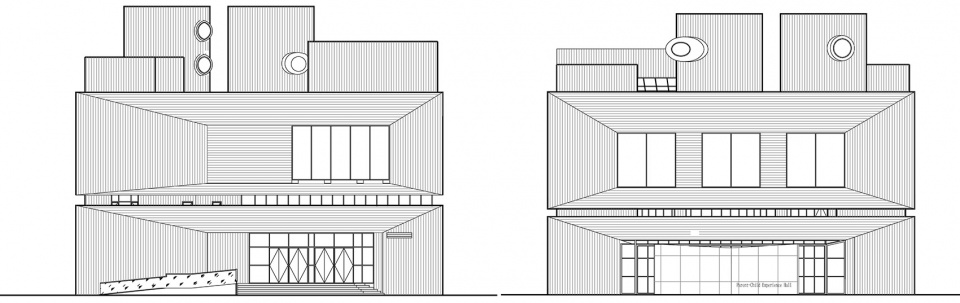
▼南北立面图,south facade and north facade © 境和设计
▼东西立面图,east facade and west facade © 境和设计
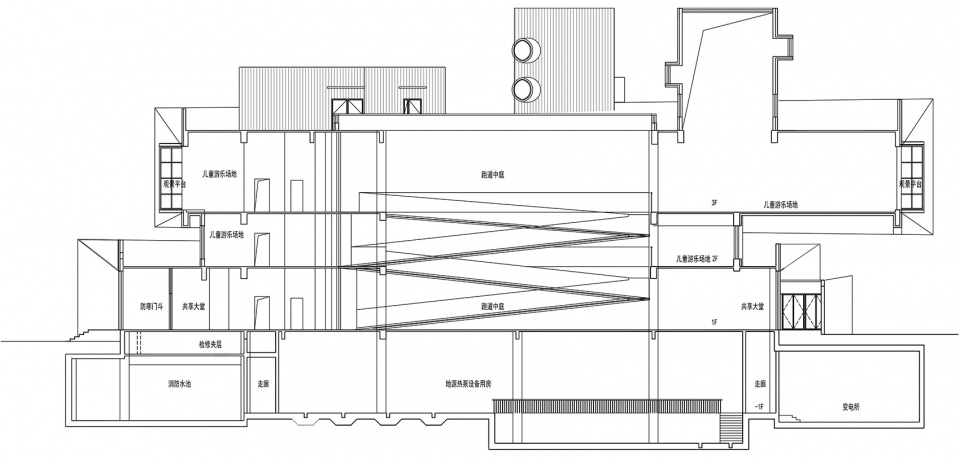
▼剖面图,section © 境和设计
项目名称:神鹿峰旅游度假区奇遇城
设计方:吉林省境和设计工程有限公司
上海品诚控股集团有限公司
公司网站:http://www.chinazhongqing.com
联系邮箱:wangminchuan@pcsj.com.cn
设计年份:2019.08
完成年份:2020.07
方案创作:王维、魏成博
施工图:建筑专业孙阳,结构专业张楠,电气专业方丽娟,给排水满天明,暖通王傲然
项目地址:长春市双阳区山河镇柳树5队吊水壶景区
建筑面积:5145平方米
摄影版权:张天争
合作方:上海品诚控股集团有限公司
客户:吉林中庆神鹿文化旅游投资有限公司
品牌:品诚®聚碳酸酯插接板
More:境和设计;上海品诚控股集团有限公司









欣赏不来,可能是甲方自己设计,设计师帮忙画图完成的
外立面上半截一种萨伏伊的既视感
过时的丑
外立面做的有点土
这个插接板如果换用表面光扩散晶亮效果的,一定会更璀璨夺目~而且,这个颜色,可能业主没选好!这个绿,太难驾驭与和谐了!
艾玛这灯光,这么杀马特,感觉材料空间搭配不是很成熟
我倒是觉得,谁能把这款材料成熟应用了,用美了!那一定能够出一个很棒的作品,好想有机会挑战尝试一下!
这个项目无论是龙骨排布,转角处理,还是灯光配合等细节都没处理好。大家可以搜索一下我们Rodeca,也是这款外立面材料,看看我们做的案例,表面肌理、材料品质还是有显著区别的。
好奢侈的儿童乐园
这
居然是游乐场【瞳孔地震】
柯布
我想坐那个滑梯
好像并没有把它当成采光面板来用,而是完全当成外挂装饰板来用了,而且里面衬着龙骨感觉脏兮兮的,墙角交接的地方处理的也不漂亮,看过拿它做农业大棚和自建房的,可能不用考虑节能,效果要好很多
国内正经报建的项目,只能做50m以下装饰层,防火是B1级的。
项目更多从材质本身半透的特性出发,意图与使用功能紧密联系,强调营造建筑内外的趣味性和完整性,在施工过程中出现的瑕疵和不足也是材料未来落地使用时需更加进步的,毕竟每一次颠覆性的尝试总是伴随着意想不到的问题,总结和解决问题才是最重要的。
是的,看中的是材料的朦胧有光,可以搜索以下俞挺老师的阿那亚儿童餐厅项目,对于这种材料早有尝试。