非常感谢建筑设计 Cie. Amsterdam 和艺术家 Hugo Kaagman将项目介绍和项目图片授权gooood发行。更多请至:Cie. Amsterdam on gooood,Hugo Kaagman on gooood
Appreciation towards Cie. Amsterdam and Hugo Kaagman for providing the following description:
Artistic amenity
Stadshaard, Enschede
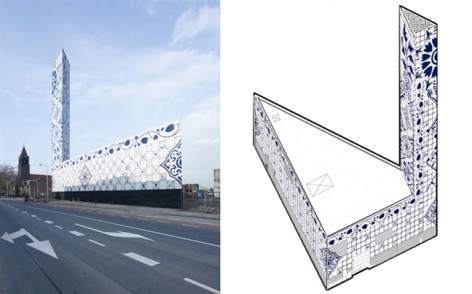
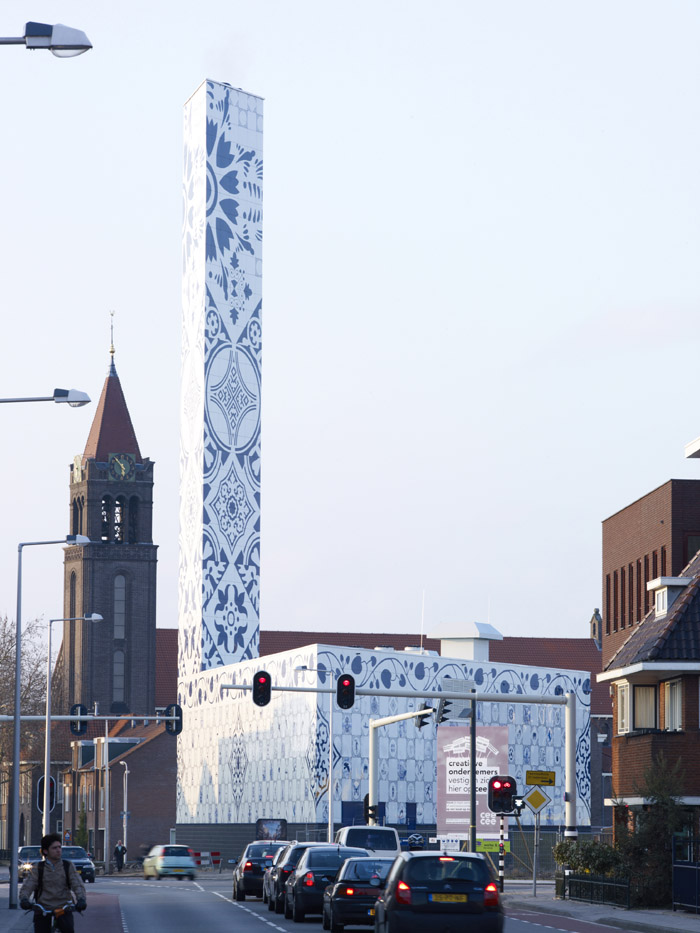
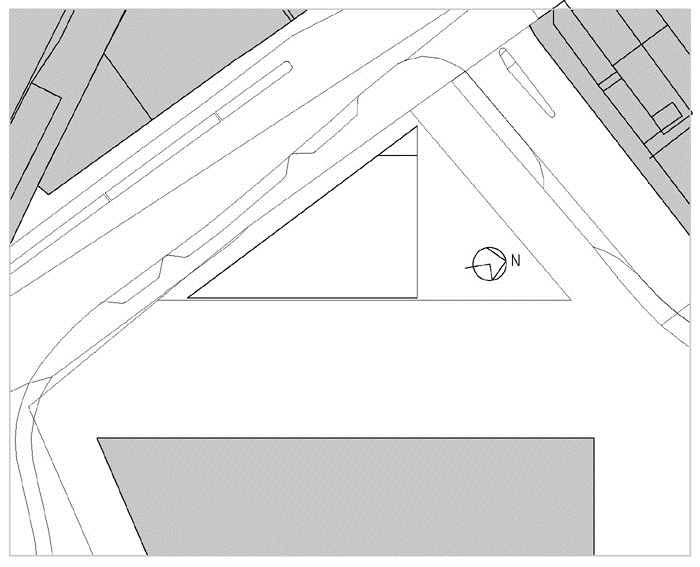
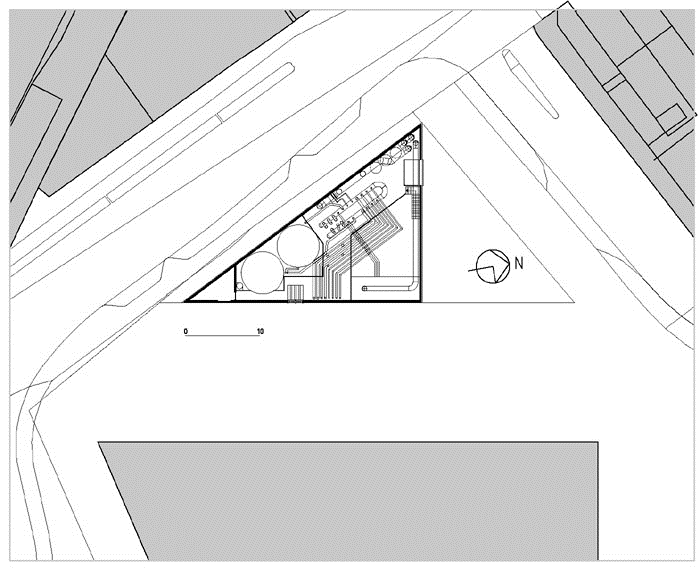
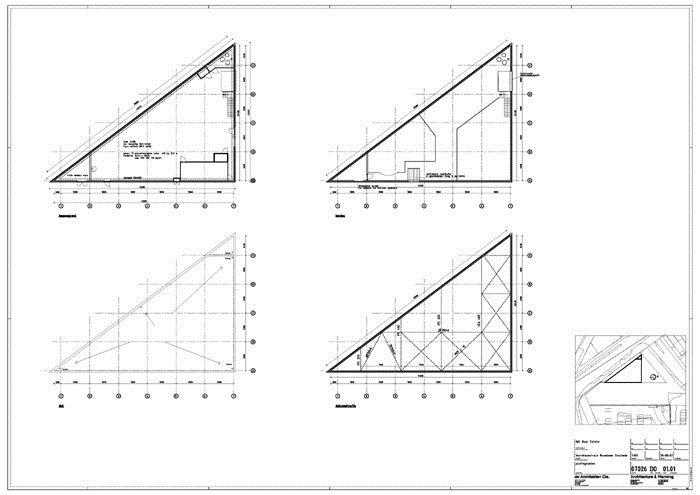
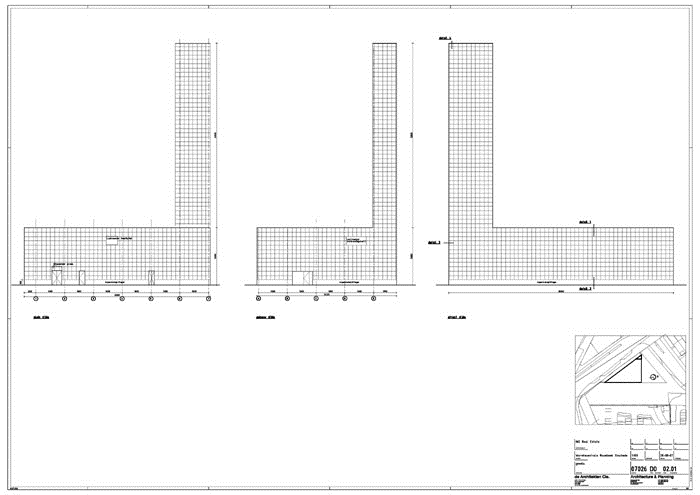
This power station is an instrument of education: designed to develop a sensibility for the consumption of energy and sustainable cohabitation. Combined heat and power plants are usually neutral industrial structures that are situated at some inconspicuous location. By contrast, the Stadshaard (literally the ‘city hearth’) stands at a prominent spot in Roombeek, where a neutral building would be out of place. With the Stadshaard’s dimensions (a building 10 metres high with a 40-metre chimney) it would, moreover, be impossible to realize an ‘invisible’ building that merges with the surroundings.
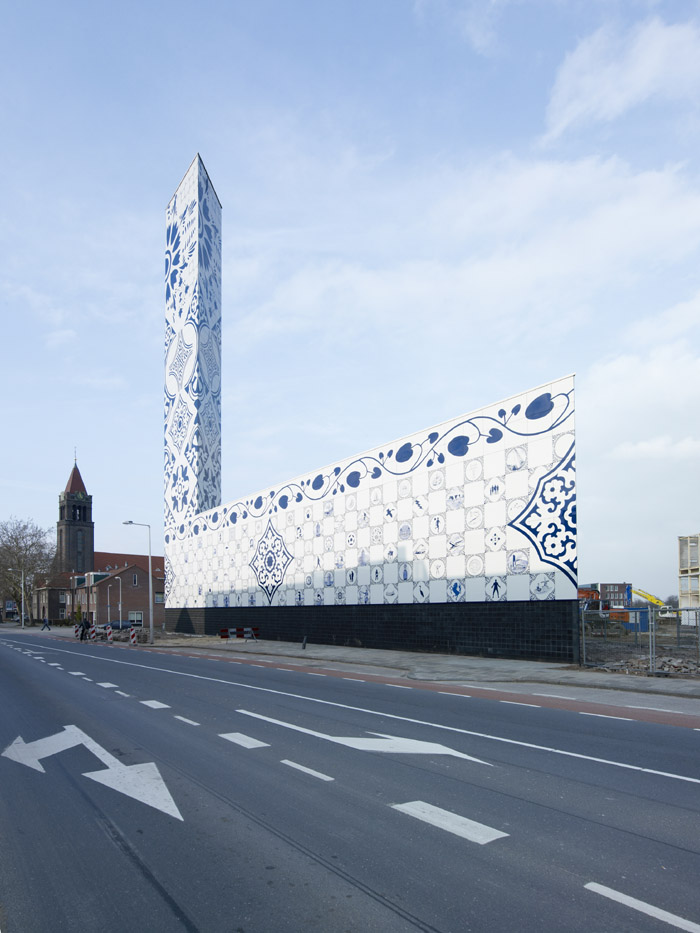
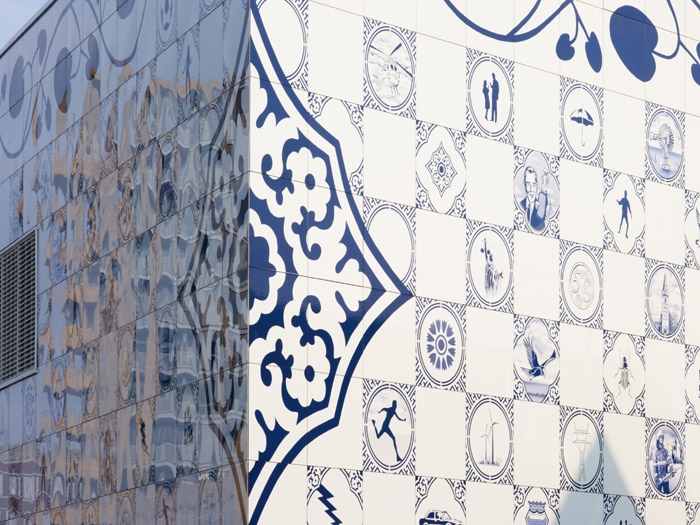
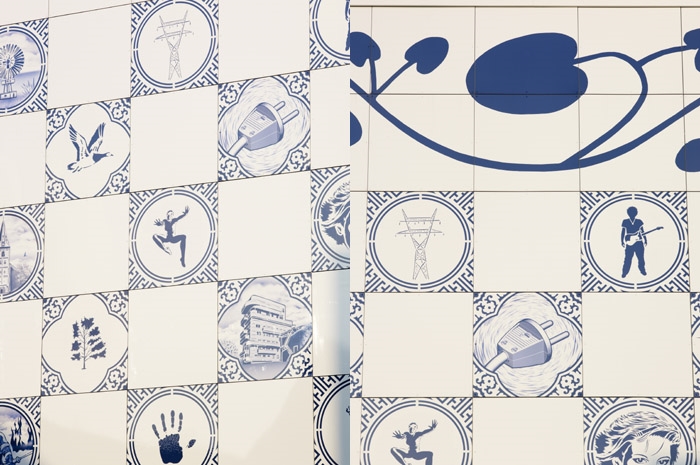
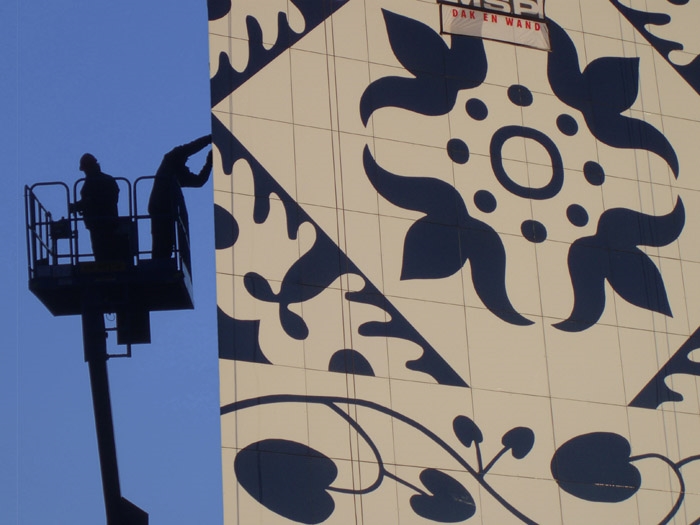
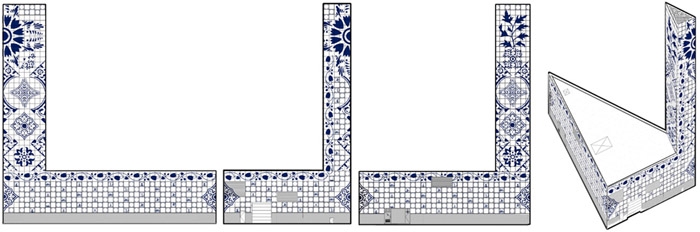
The Stadshaard is a gateway building for the district of Roombeek, an eye-stopper and a point of refer-ence. Its basic form is simple, while its elevations are clad in one-metre-square panels with expressive motifs and figurative depictions. These are reminiscent of the delftware tiles that line Holland’s traditional open hearths and therefore hint that this structure might have something to do with fire and warmth: the City Hearth.
Delftware tiles often have figurative motifs that are anecdotes about everyday life. The figurative depic-tions for the Stadshaard allude to energy generation, to famous buildings or people from Enschede and to themes that recur often in the work and life of the artist Hugo Kaagman. The result is the biggest delft-ware artwork in the Netherlands.
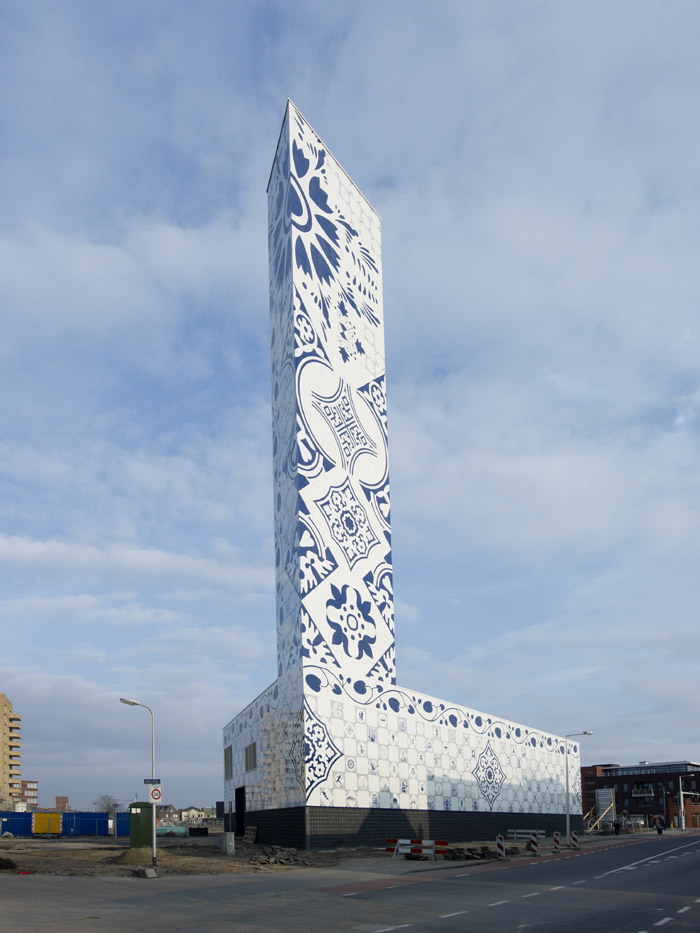
这是一个外表覆盖delftware瓷砖的电站,属于市容美化范畴项目。一般来讲电站这样的工业结构位于不起眼的地段,平庸的存在。但此项目中的这个电站的位置却相当突出,10米高的建筑体量上有一个40米高的烟囱,很难实现其“无形化”,从而融入环境。电站的形体非常简单突出,让人联想到荷兰传统的炉子,因此很容易联想到火与温暖的事物,比如delftware瓷砖。delftware瓷砖往往具有具象的图案,上面描述日常事物。这个项目于艺术家合作,覆盖上瓷砖的电站堪称荷兰代尔夫特最大的艺术品。
Client: Essent Warmte
Architect: Branimir Medić & Pero Puljiz, de Architekten Cie.
Artist: Hugo Kaagman
Building contractor: WAM & Van Duren Bouw
Realization: 2007-2009
Photos: Jeroen Musch & Hugo Kaagman
07026 Stadshaard, Enschede
opdrachtgever/client:
Essent Warmte, Den Bosch
programma/programme:
warmtekrachtcentrale/ combined heat and power station
architect/architect:
Branimir Medić & Pero Puljiz, de Architekten Cie.
projectteam/project team:
H. Hammink, H. Vermeer
kunstenaar/artist:
Hugo Kaagman
bouwmanagement/process management
Timmerman Bouwmanagement, Nieuwleusen
constructeur/structural engineer:
Ingenieursburo Arnhem Groep, Duiven
aannemer/contractor:
WAM & Van Duren Bouw, Winterswijk
gevelbekleding/ façade cladding:
MSP Dak en Wand, Heerenveen
gevelpanelen/ façade panels:
Decall Consulting, De Rijp
datum opdracht/date of commission:
06/2007
bouwjaar/date of construction:
10/2008 – 02/2010
bruto oppervlakte/gross surface:
390 m2
MORE: Cie. Amsterdam Hugo Kaagman 更多请至:Cie. Amsterdam on gooood,Hugo Kaagman on gooood








炉子成精了