感谢KINZO将以下内容授权gooood发行。更多请至:KINZO on gooood
Appreciation towards KINZO for providing the following description:
从花园浴场到设有歌舞剧院的游乐园——德国柏林Friedrichstrasse大街上的Admiralspalast自1911年落成以来展现了各种不同的新面孔。本次由Kinzo Architekten事务所对建筑的较高楼层进行了细致的重新设计,以数字化服务为厚重的历史以及未来的发展提供了相互平衡的可能性。
From garden baths to an amusement palace with a revue theatre – the Admiralspalast on Berlin’s Friedrichstrasse has been constantly showing new faces since its opening in 1911. With the sensitive redesign of the upper floors as the headquarters of a digital service provider, Kinzo Architekten have managed the balancing act between eventful history and a future-orientated working environment.
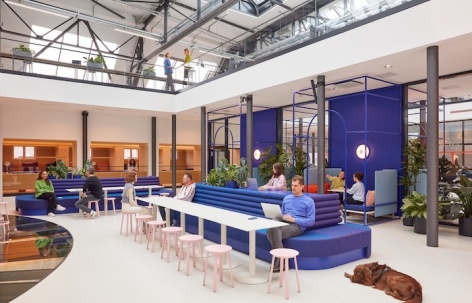
▼空间概览,Overall view © SebastianDörken
本项目于2024年2月26日在柏林开幕,Admiralspalast被打造为一个充满可能性的地方。这座受到保护的建筑始建于1910-1911年间,是由建筑师Heinrich Schweitzer和Alexander Diepenbrock设计打造的。在当时,设计者在这座建筑中设计了溜冰场、保龄球馆和电影院,建筑的顶层还设有一个华丽的罗马-俄罗斯风格的全天候开放水疗中心。这栋建筑采用了新艺术风格,饰有马赛克和Karlsruhe珐琅陶瓷,是柏林黄金二十年代的著名景点之一。在多年的改造和翻新之后,Kinzo Architekten事务所保留了其历史实质,将先前的娱乐场所改造为了一家充满活力的数字公司总部。
Berlin, 26 February ‘2024 | Since its opening, the Admiralspalast has proved to be a place of many possibilities. The listed building was constructed in 1910-11 according to the plans of architects Heinrich Schweitzer and Alexander Diepenbrock. At the time, the amusement palace housed an ice skating rink, bowling alleys and a cinema as well as an opulently designed Roman-Russian spa on the top floor, which was open day and night. Designed in Art Nouveau style with mosaics and Karlsruhe majolica, this was one of the attractions of Berlin’s Golden Twenties. After numerous conversions and a refurbishment, Kinzo Architekten took on the historical substance and turned the former baths into the headquarters of a dynamic digital company.
▼通高的空间,Full height space © SebastianDörken
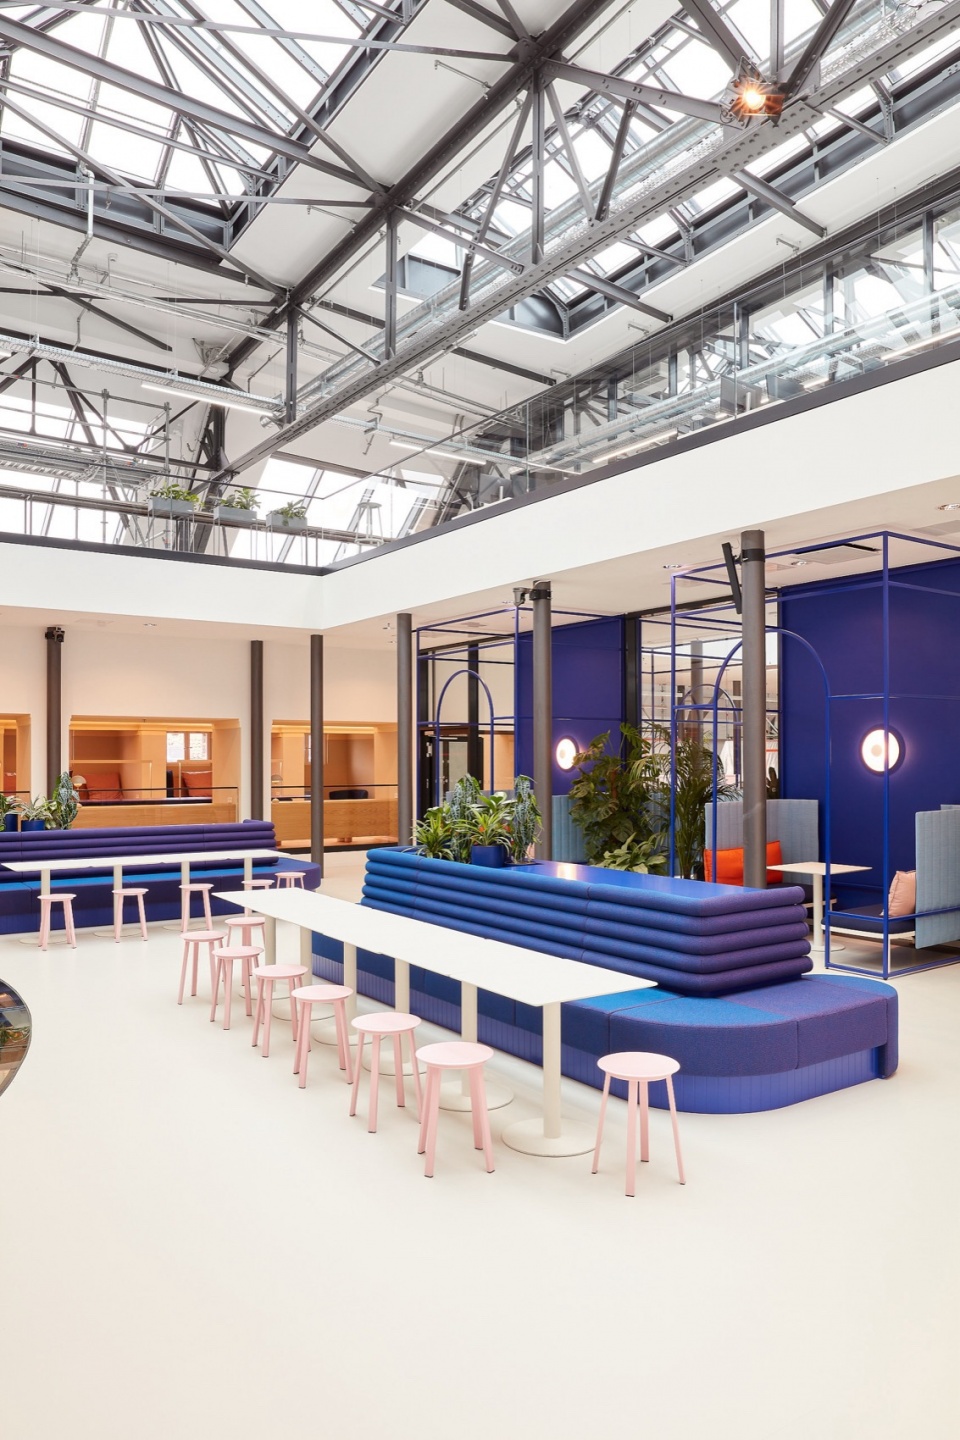
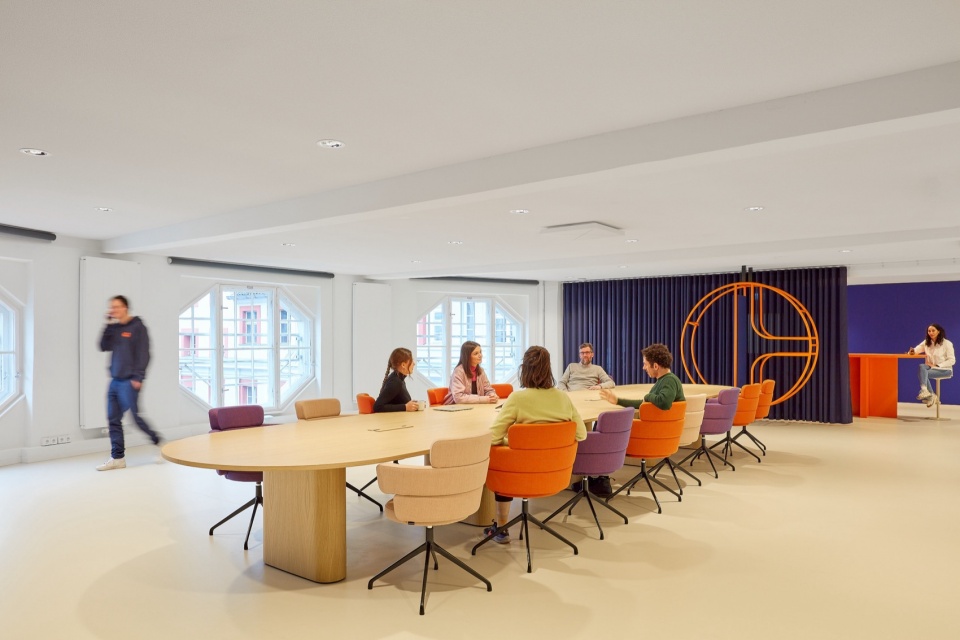
项目业主对设计者的要求是为一个有着响应力和预测力的年轻国际团队打造满足多样化需求的办公室,为员工们提供交流和协作的场所,同时也提供休息和个人空间。这家公司希望为员工们提供家一般舒适的办公环境。
The client’s requirement for Kinzo was an office that responds to and anticipates the diverse needs of the young, international team – with places for exchange and collaboration, but also with space for retreat, reflection and individual work. The company’s desire to bring its employees back from the home office was not insignificant.
▼大厅中浅蓝色的座椅,Light blue chairs © SebastianDörken
设计者在三层楼的空间中设计了宽敞的空间,作为这个年轻团队共享经验的场所。本项目是一个挑战,需要设计者将Friedrichstrasse大街上具有历史意义的地点于这所代表柏林当前发展的数字公司结合起来,通过仔细调研建筑的现状,设计者在平面设计中结合了建筑原有的布局。
Kinzo designed spacious rooms over three floors as a shared place of experience for the young team. They took on the challenge of combining a historically significant location on Friedrichstrasse with a company that, as a digital start-up, represents Berlin’s current development. With careful consideration of the listed building status, Kinzo was able to use the historically preserved room layout as a template for the floor plan of the new offices.
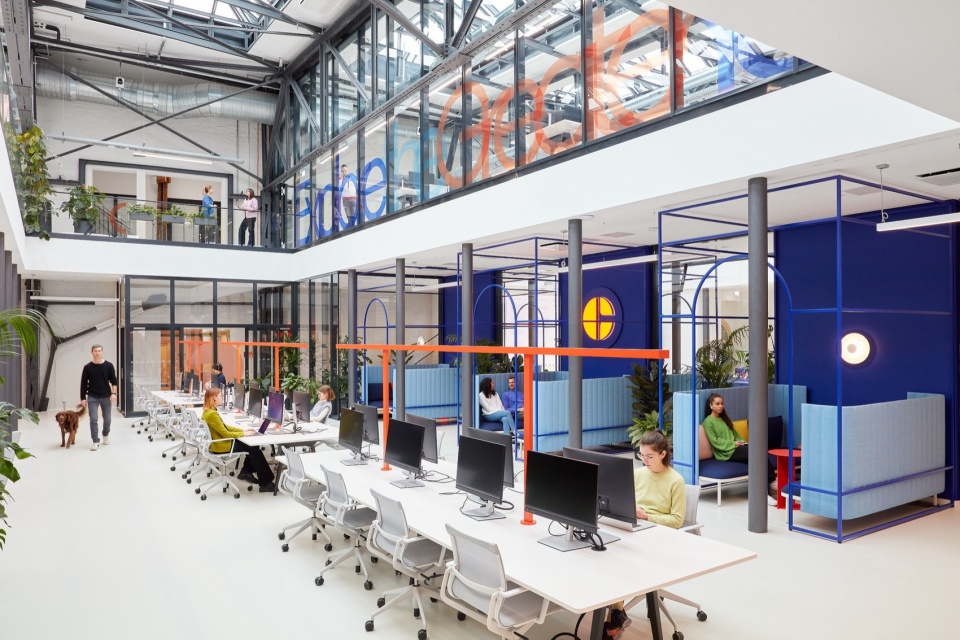
▼办公室中的员工,Employees in office © SebastianDörken
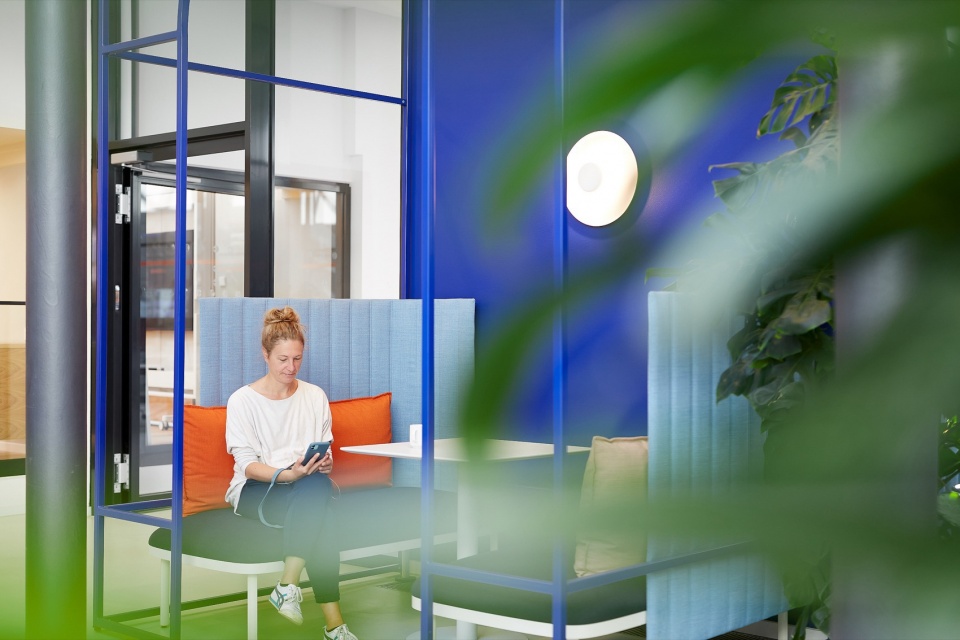
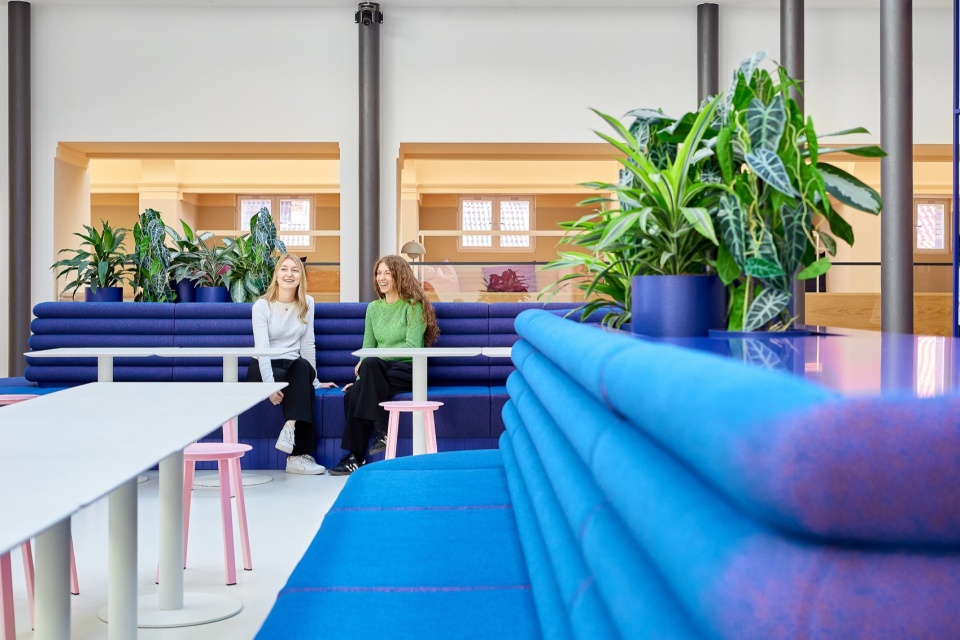
▼工位近景,Close view of work station © SebastianDörken
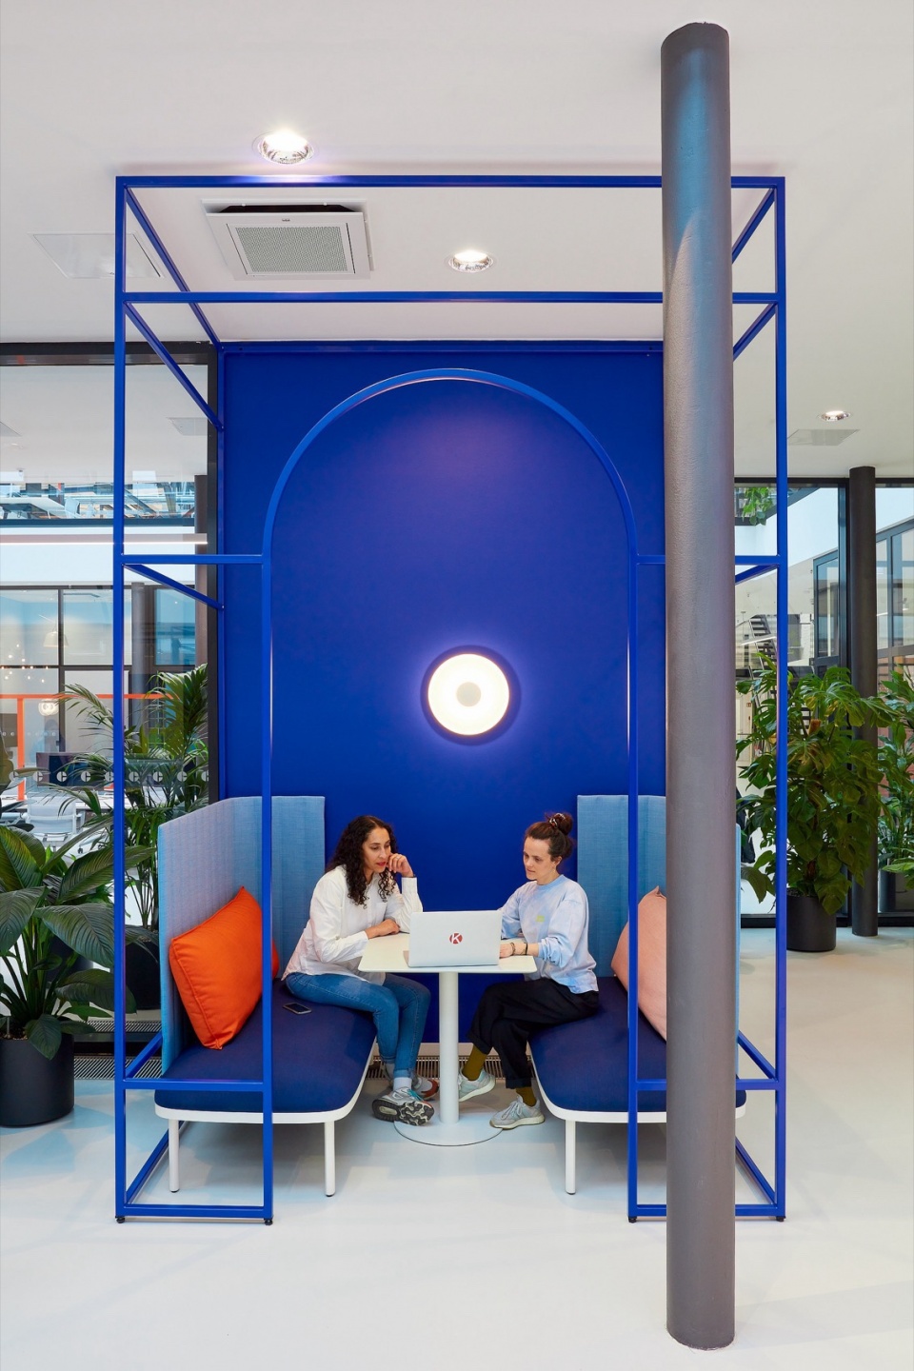
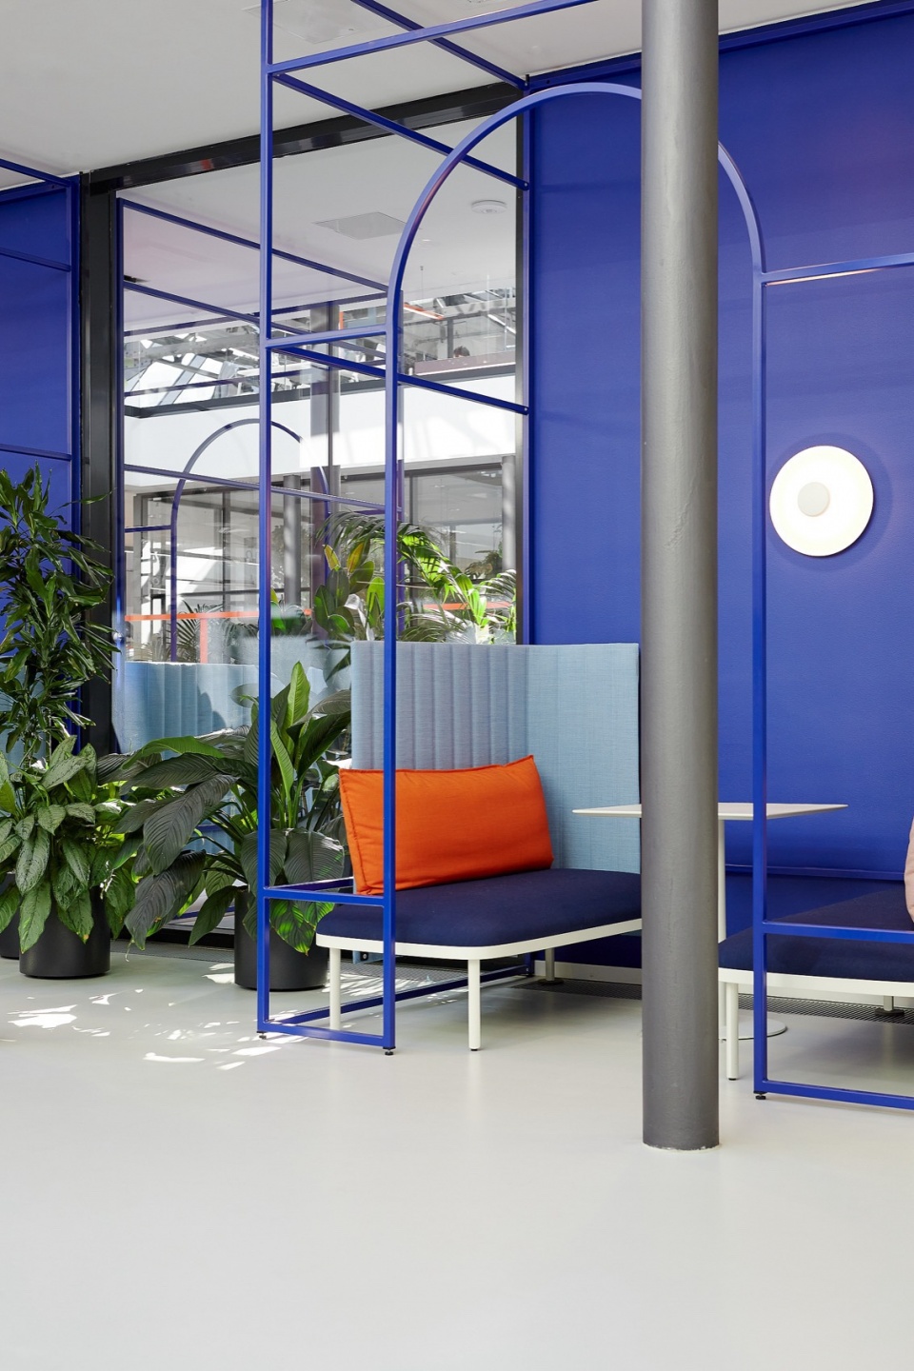
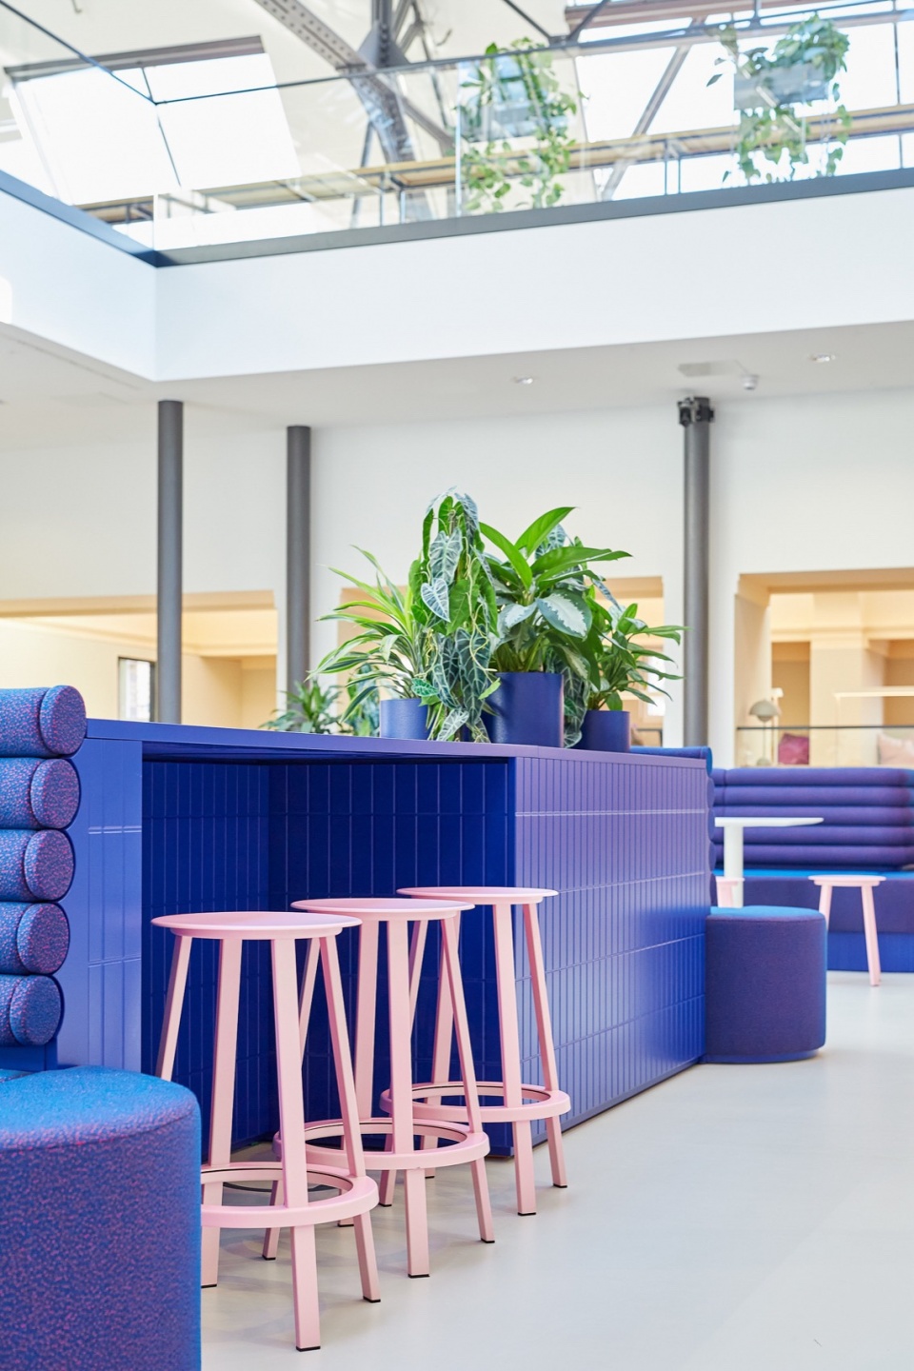
除了水疗中心的功能外,设计者还借鉴了新艺术风格——从平面布局中的元素和对历史文物的展示到对现有元素的重新诠释。在空间中仍然保留了一个世纪以来不同时期和通途的风格和痕迹,这些能够在饰有艺术风格的大窗户、铆接钢梁、铸铁柱和水疗池中的装饰马赛克中得以窥见。这些符合古建筑保护法的不同元素的呈现和翻新也是本次有趣的改造设计的一部分。
In addition to its function as a spa, the architects also used Art Nouveau as a design guideline for the new company headquarters – from floor plan elements and the targeted staging of historical artefacts to the reinterpretation of existing elements. The flavours and traces of a century of diverse use can still be seen in the palace and can be experienced in building elements such as generous windows in Art Deco style, riveted steel beams, cast-iron columns or decorative mosaics in the thermal pools. Many of these fragments were uncovered, refurbished and staged as part of a colourful and playful redesign in compliance with the preservation order.
▼带有拱顶的办公空间,Office space with vault © SebastianDörken
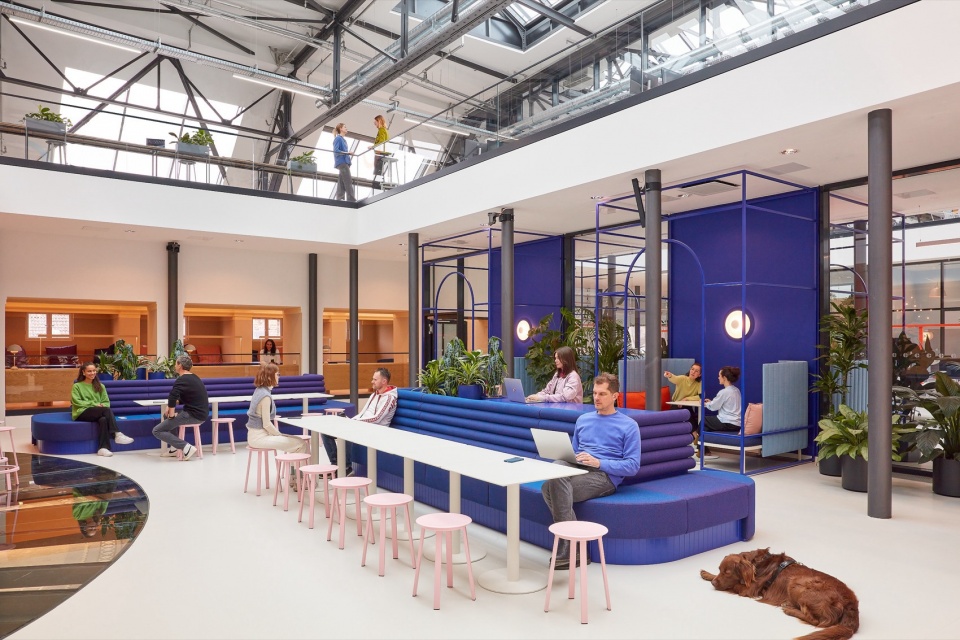
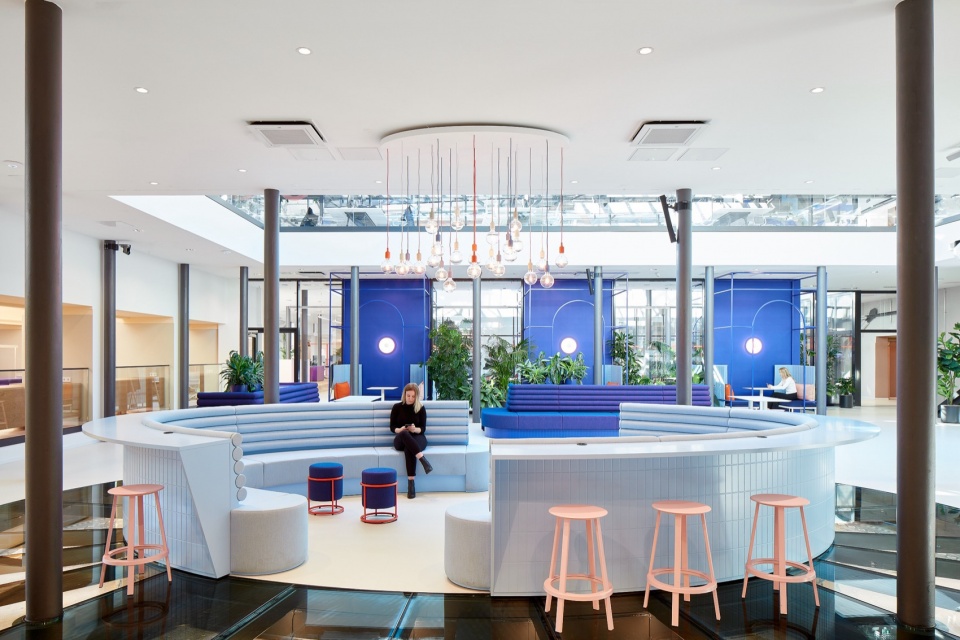
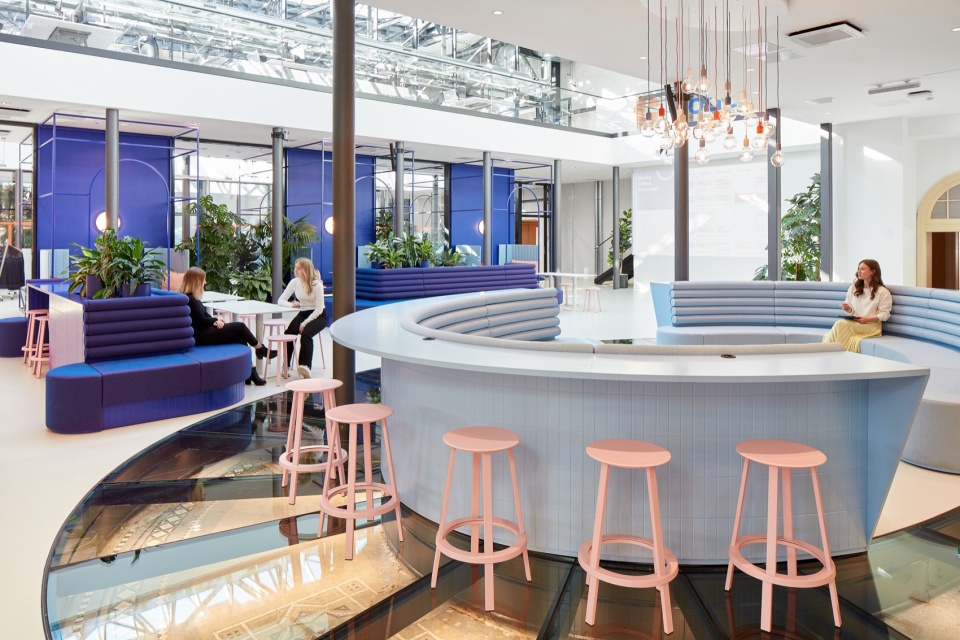
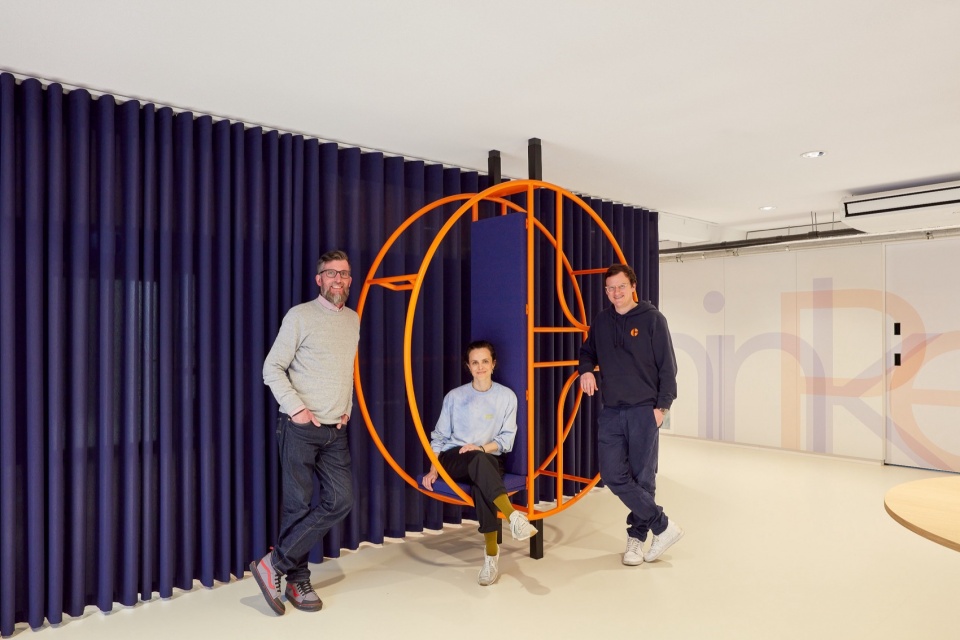
设计者在开放的公共区域打造了一张浅蓝色的椭圆形长凳,其形态沿着先前的女士水疗池的轮廓,这里作为一个多功能的聚集点,既可以用作内部使用的长凳,又可以作为对外的柜台。空间四周的落地窗衬托出了令人印象深刻的裸露的瓷砖。
In the open communal area, a light blue, oval round bench follows the contours of the former ladies’ pool. It serves as a versatile meeting point that can be used as a bench inside and as a counter outside. The surrounding floor windows impressively emphasise the exposed tiles.
▼会议空间,Meeting space © SebastianDörken
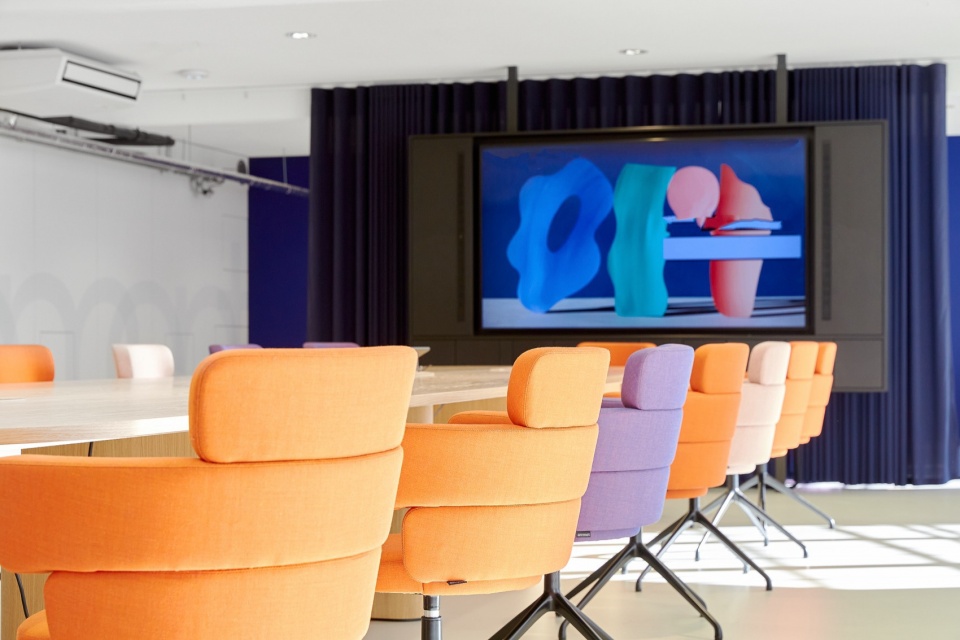
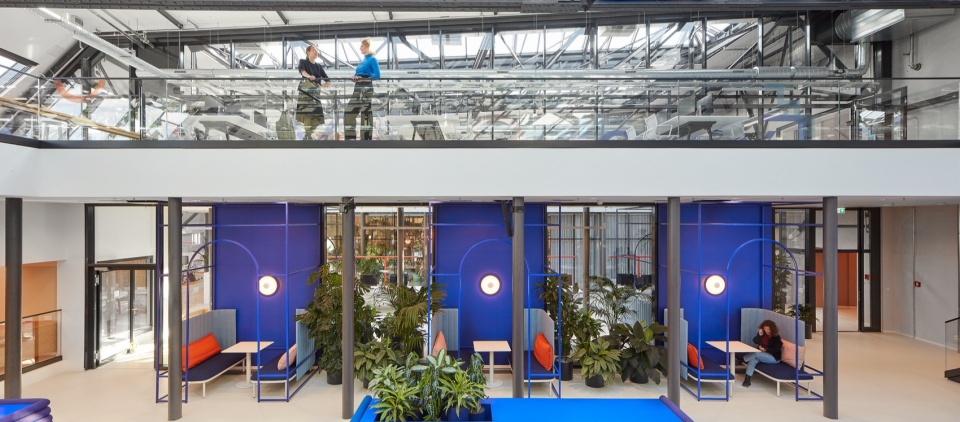
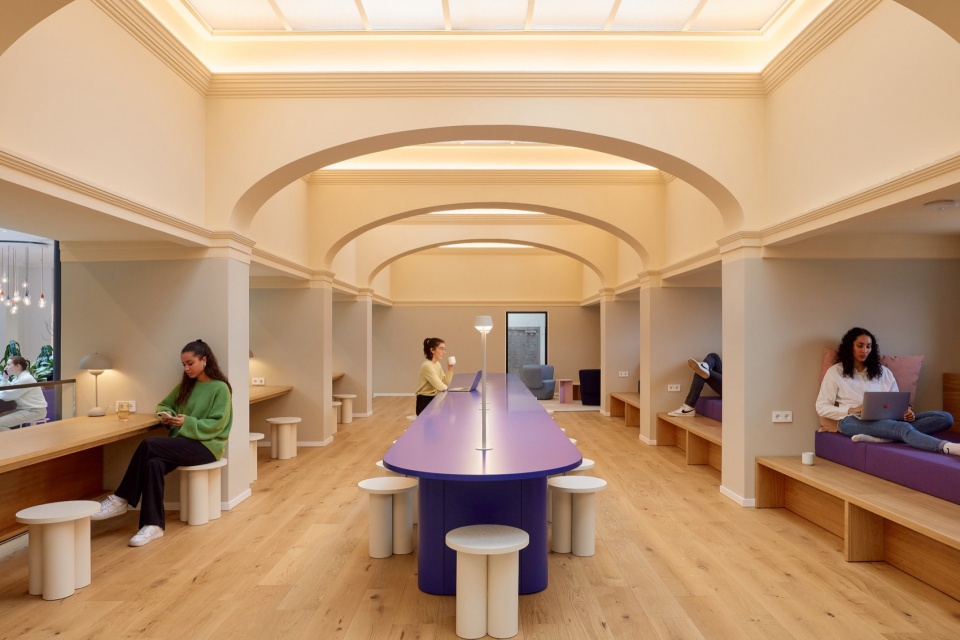
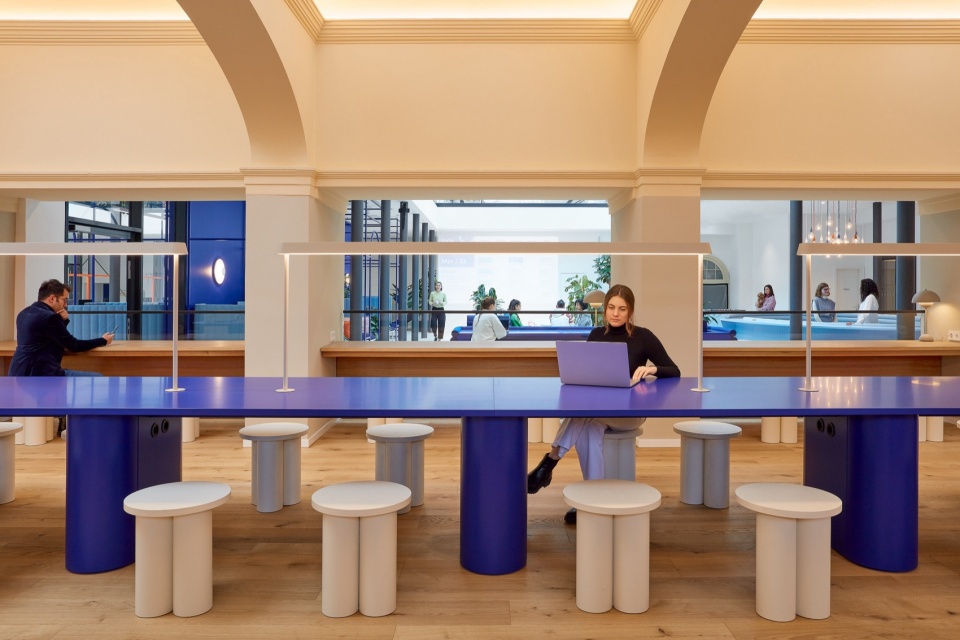
设计者保留了先前的水疗中心休息室的功能,但是为适应数字工作的需求,他们将之前沐浴者用来休息的长椅改造为带有拱顶的空间。面向大厅的地方布置了工作卡座间和一张超过8米长的桌子——就像在图书馆中那样,适合安静和较小的工作小组在此办公。设计者在此处采用了天然材料营造出了温暖舒适的氛围。
The former relaxation room of the spa has also retained its function, but has been adapted to the needs of contemporary, digital working. Where bathers once rested on benches, there are now customised alcoves between slender segmental arches. Work niches facing the hall and a table over eight metres long give the room a library-like character – for either quiet or smaller group work. Natural material surfaces and indirect light create a warm, cosy atmosphere.
▼休闲空间,Leisure space © SebastianDörken
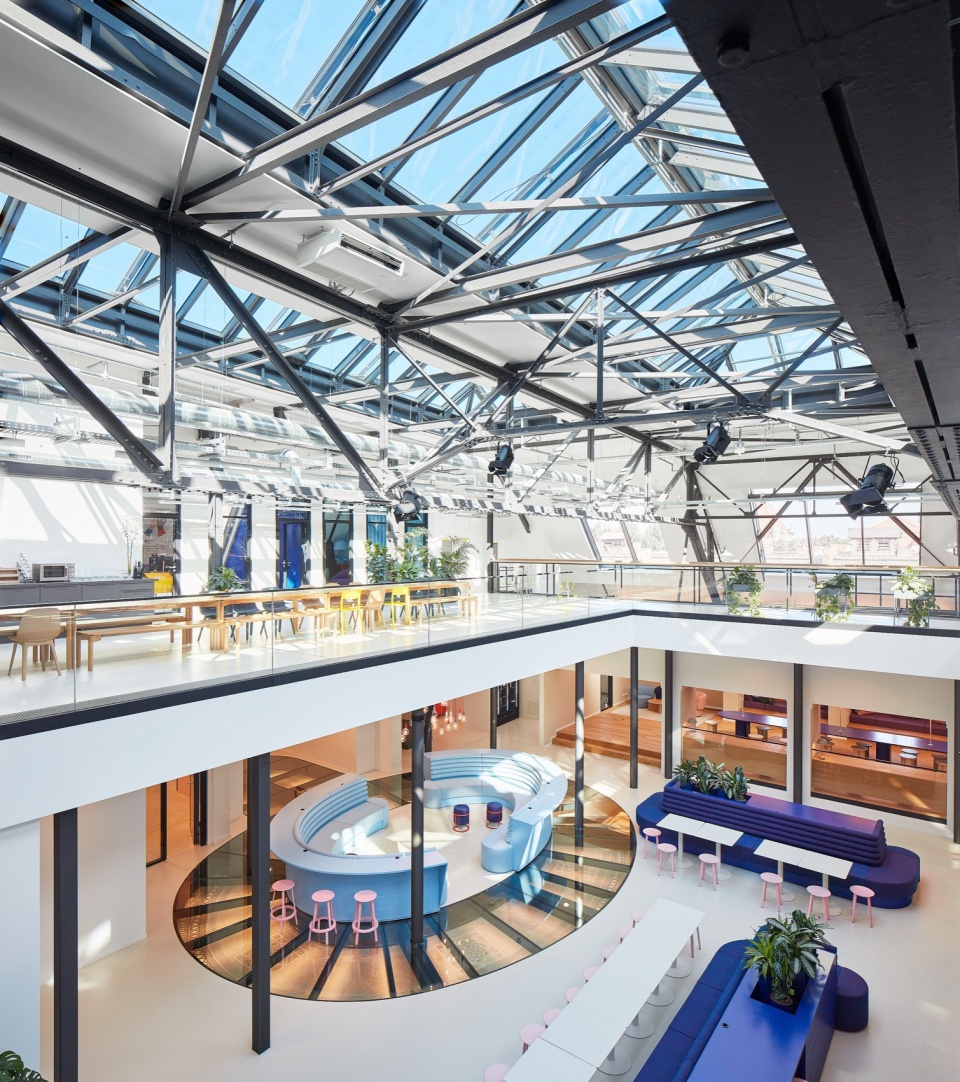
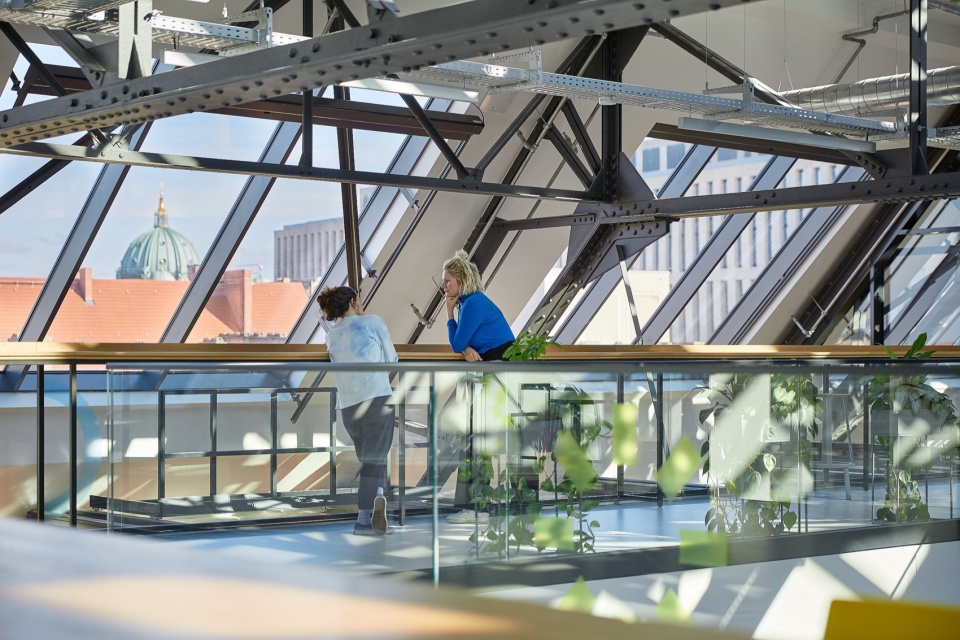
设计者在8米高的大厅处设置了令人印象深刻的连续的天窗,从每个侧面开窗能够看到各种不同的室外景观——能够连续连续不断地欣赏到柏林不同建筑的屋顶。设计者为了创造新的用途,提出了一个环形的画廊空间,这个空间强调了房间的高度,在其下方布置了各种休息室,这里的设计给人耳目一新的感觉。
The large hall of the former baths impresses with a room height of eight metres and continuous skylights. The openings on all sides provide a variety of views to the outside – the view can wander unhindered over the rooftops of Berlin. For the new use, Kinzo proposed a circumferential gallery that emphasises the room height, while various retreat rooms are arranged below, the design of which is intended to surprise.
▼能够眺望远方的天窗,The skylights © SebastianDörken
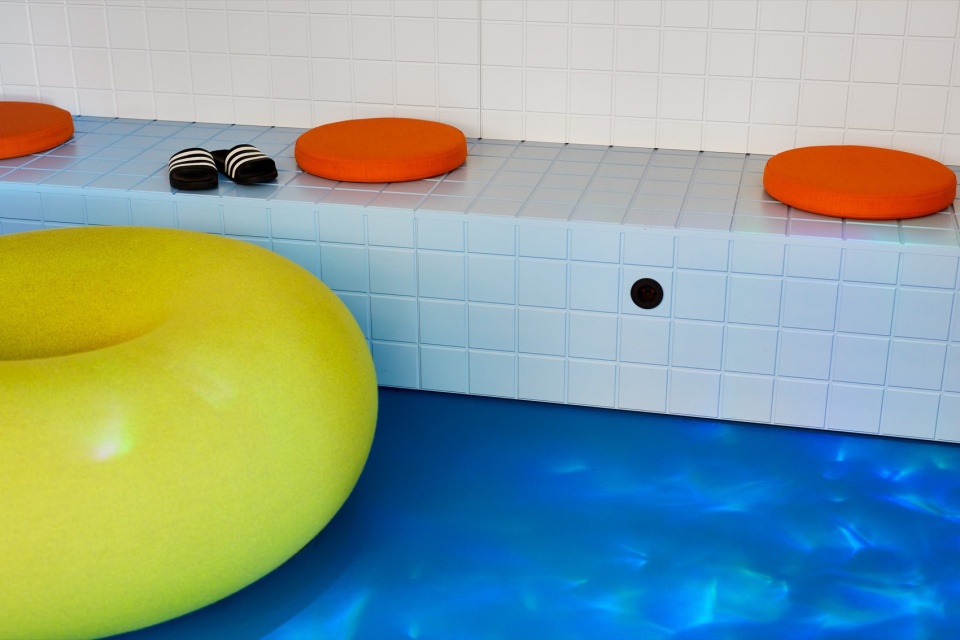
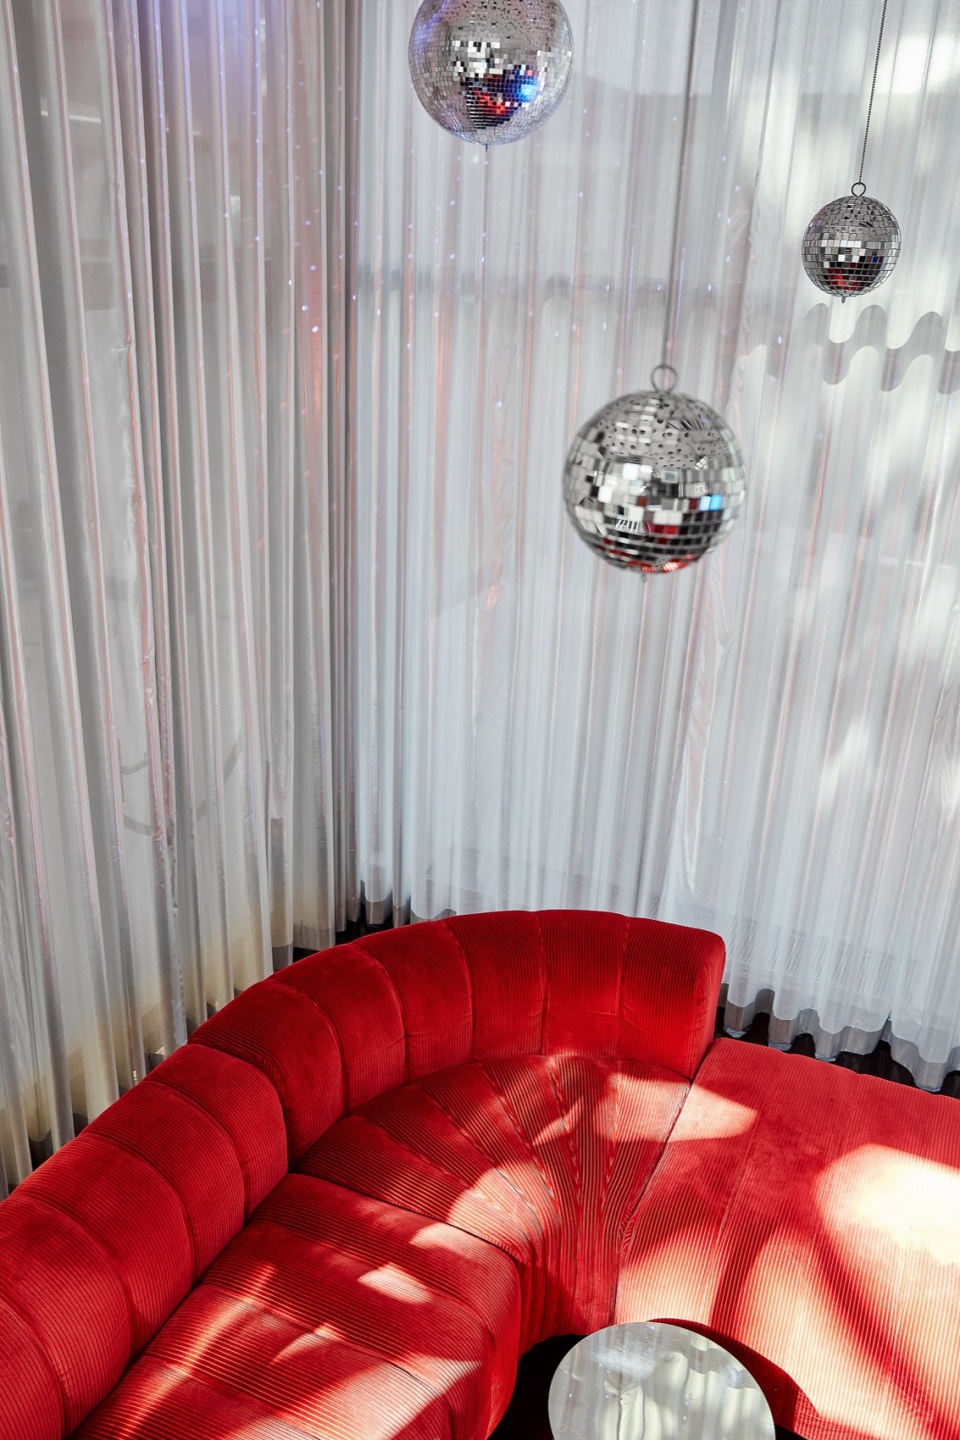
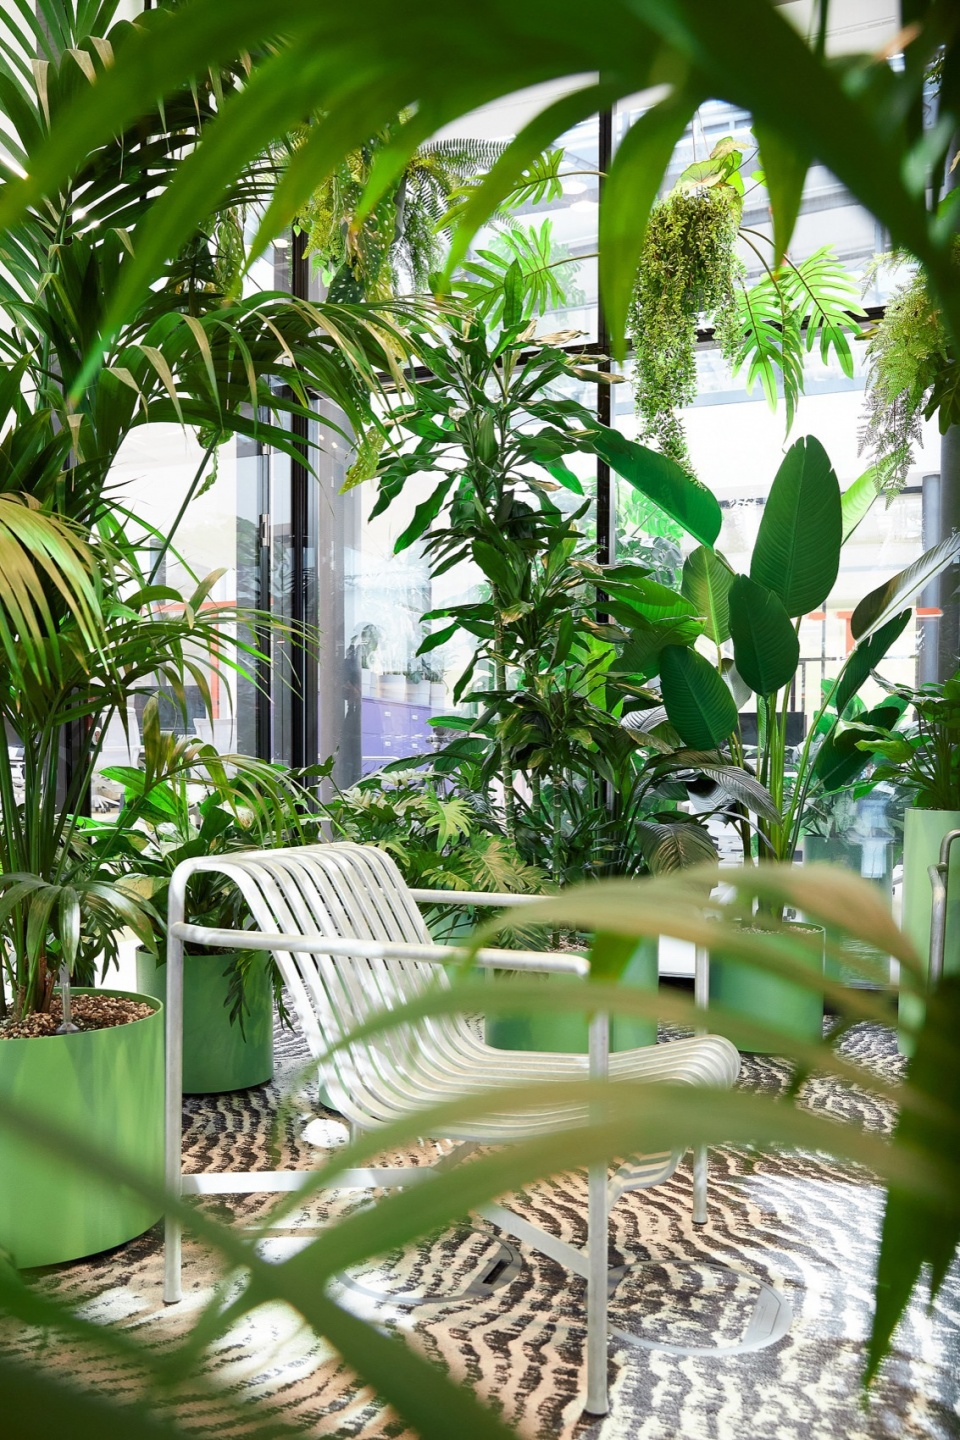
丛林房间给人一种置身于灌木丛中的感觉,迪斯科房间则将工作日变成一场派对——都有谁在向往周末?虽然俏皮和幽默的设计元素打造了视觉和空间的多样性,设计者依旧强调了大厅工业外观的气势。最终呈现出了一个宽敞、明亮且多种用途的工作空间,并且骄傲地展示着这里历史的痕迹,同时,俏皮的设计元素定义了空间独有的特点。Admiralspalast的历史仍在继续。
A jungle room with lush vegetation tempts you to immerse yourself in the thicket, while the disco room turns the working day into a party – who needs weekends? While playful and humorous design elements provide visual and spatial variety, Kinzo also emphasises the imposing effect of the industrial-looking hall. The result is a spacious, bright and versatile workspace that proudly displays traces of the past. At the same time, it confidently sets its own accents with playful elements. The history of the Admiralspalast continues.
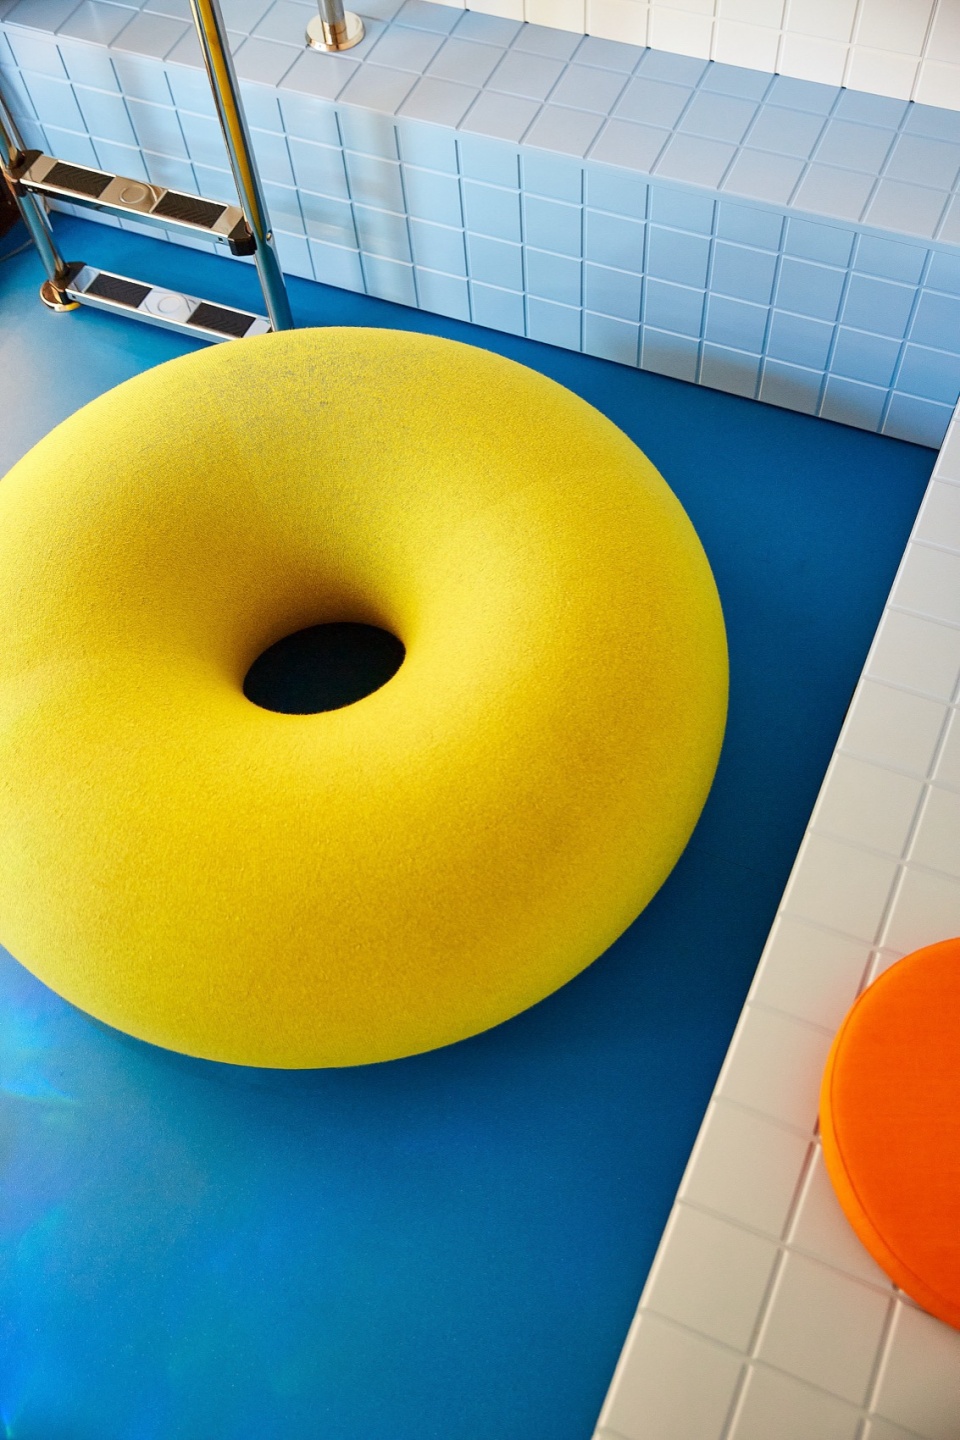
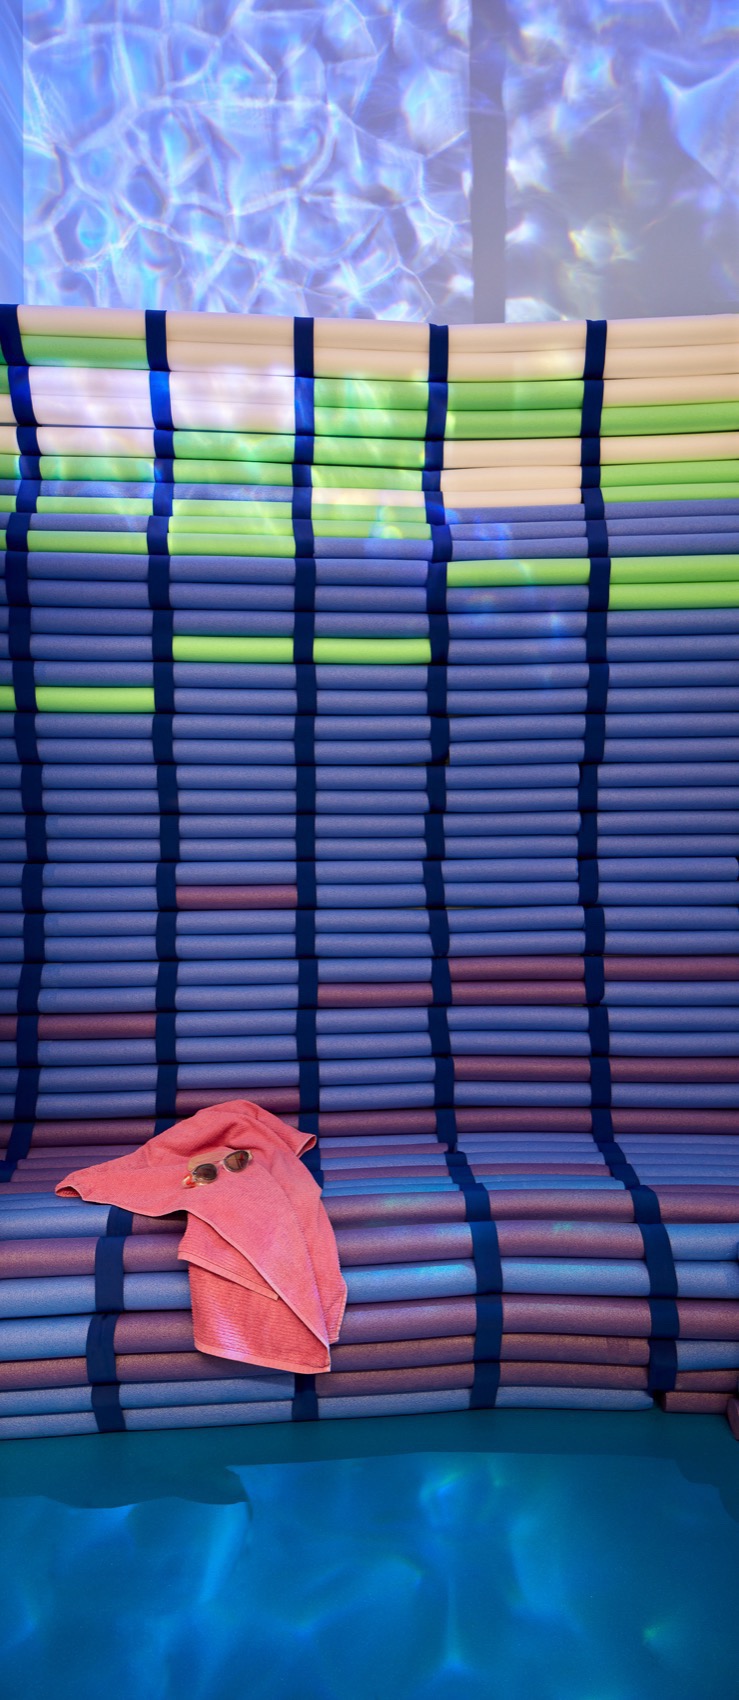
▼家具细部,Furniture details © SebastianDörken
▼绿植,Greenery © SebastianDörken
Project Data
Admiralspalast by Kinzo Architekten
Interior design: Kinzo
Client: n/a / tech company
Year: 2023
Location: Berlin
GFA: approx. 5,500 sqm
GFA: 4,597 sqm
Building: Existing building
Building extension: GRAFT Gesellschaft von Architekten mbH
Landlord: Augustus
Scope: LPH 2-3 + realisation
Kinzo project team: Chris Middleton (co-founder), Martin Jacobs (partner), Elena Conrad (project management), Alejandra Horsley, Luca Marinelli, and many more.
MORE: KINZO,更多请至:KINZO on gooood









带有拱顶的办公空间很奇怪
DK
采光不错,家具很可爱,颜色犀利