来自 PUBLIC 对gooood的分享。更多请至:PUBLIC on gooood
Appreciation towards PUBLIC for providing the following description:
现如今,大学校园正面临大面积扩张,其足迹横跨多个场地甚至城市。这一系列的校园扩张行为进一步强调了学院建筑形象建设和环境营造的重要性。比如说,很多人都会惊讶这个位于温哥华市中心的学院区与其位于郊县的园区规模相当。作为一些大学和语言学校的分院,设立在这里的廉价餐饮空间丰富了此处的建筑环境。除建筑外貌有所不同外,其周边社区更是营造了郊区学院所不能提供的活力环境。而就是在这样的环境中,Adler大学为即将离开校园的毕业生们打造了全新的校区,在这里,他们将通过学位课程,实习和参与社会责任实践,引导社会变革并营造更为公平的社会环境。该园区为同学们打造了更为真实的社会环境,并邀请同学们参与到真实的社会问题实践之中。
Universities are becoming increasing expansive, held across multiple platforms, locations, and cities. These extensions have increased the importance of a school’s storytelling, identity, and branding. For example, most would be surprised to know that downtown Vancouver’s academic precinct rivals the scale of its better-known suburban campuses. Home to satellite campuses of several universities and language schools in generic buildings, it is the cheap eats and bars that signal the activity upstairs. Despite appearances the neighbourhood offers a vitality not equalled by the city’s suburban campuses. In this context, Adler University has opened a new campus dedicated to graduating practitioners who will lead social change and create a more just society, through degree programs, training, and community engagement focused on socially responsible practice. The university offers an immersive curriculum that invites students to solve real-world social problems.
▼建筑外立面,the front view
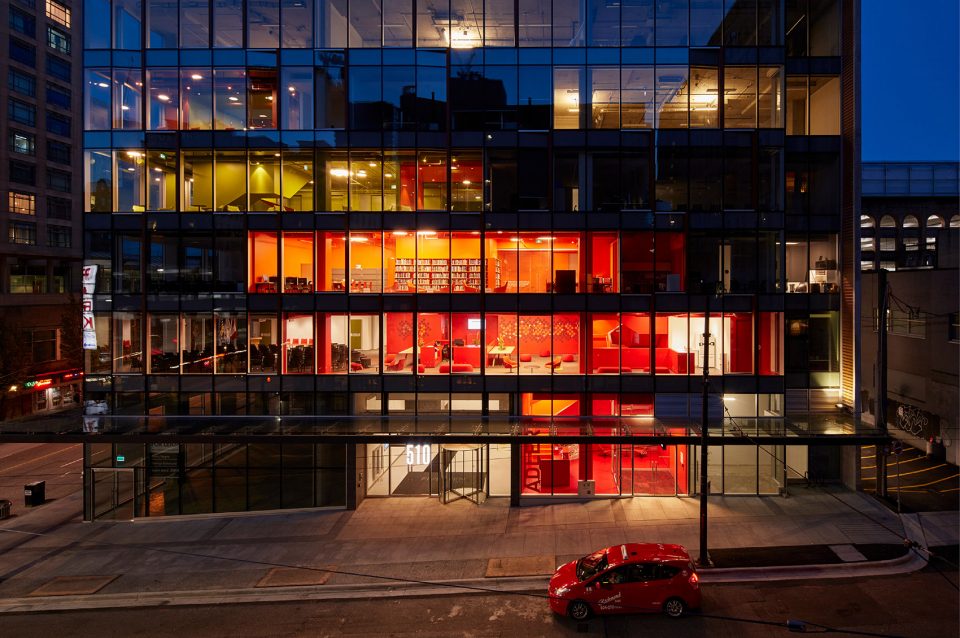
该学院建筑以外向的和富有标志性的外貌来回应其建造使命。别致的外观设计既与周围社区相区别,又在视觉和物理关系上彼此连接。校园区域分设于玻璃大厦的下五层空间。具有标志性的校园标记颜色贯穿五层空间,令其在周边社区环境中突显,不断吸引着来访者的注意和光顾。
To support its mission the university is extroverted and iconic. In contrast to its neighbours, it connects visually and physically to the surrounding neighbourhood. Located on the first five floors of a slender glass point tower, this tenant improvement is flooded with the university’s brand colours to stand out in the crowd and welcome visitors up through its five-floor campus.
▼入口空间,the entrance
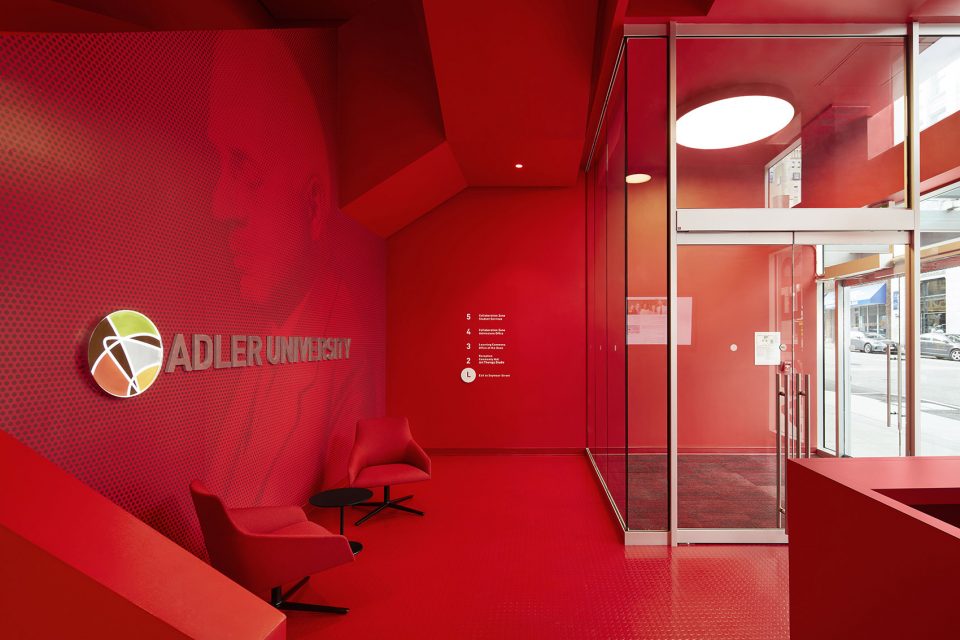
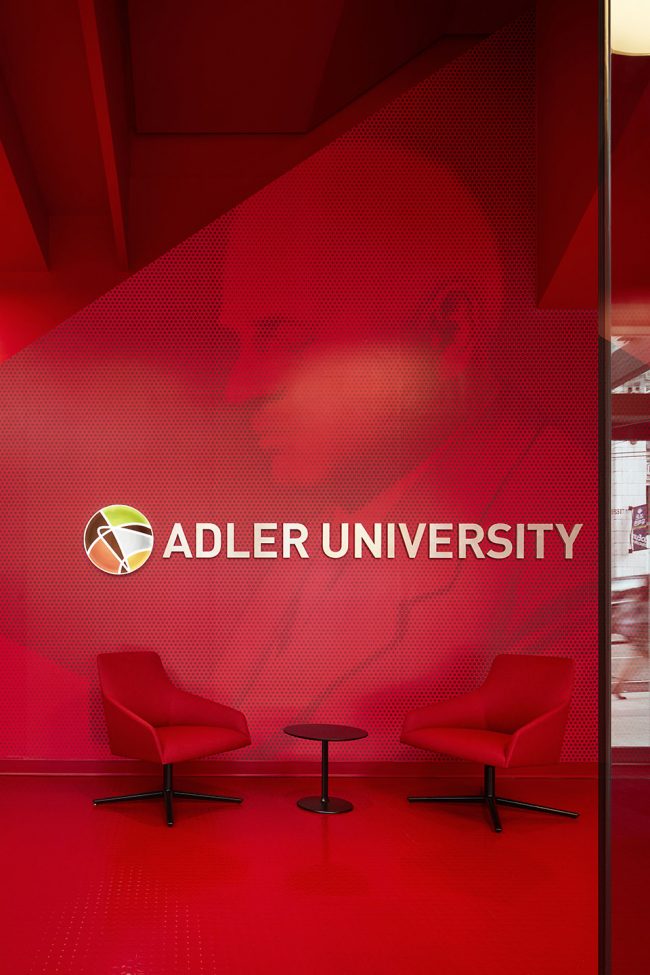
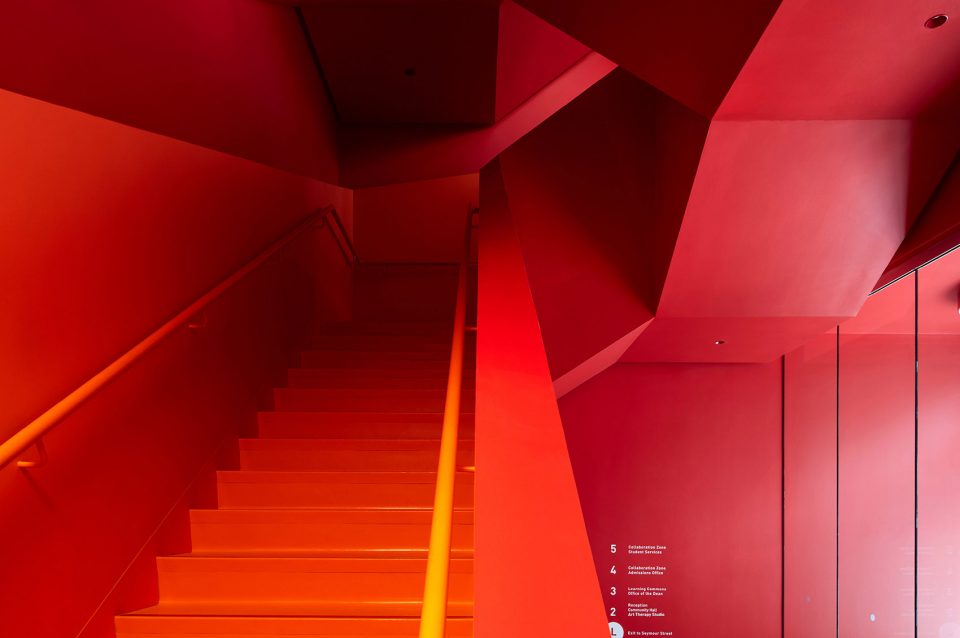
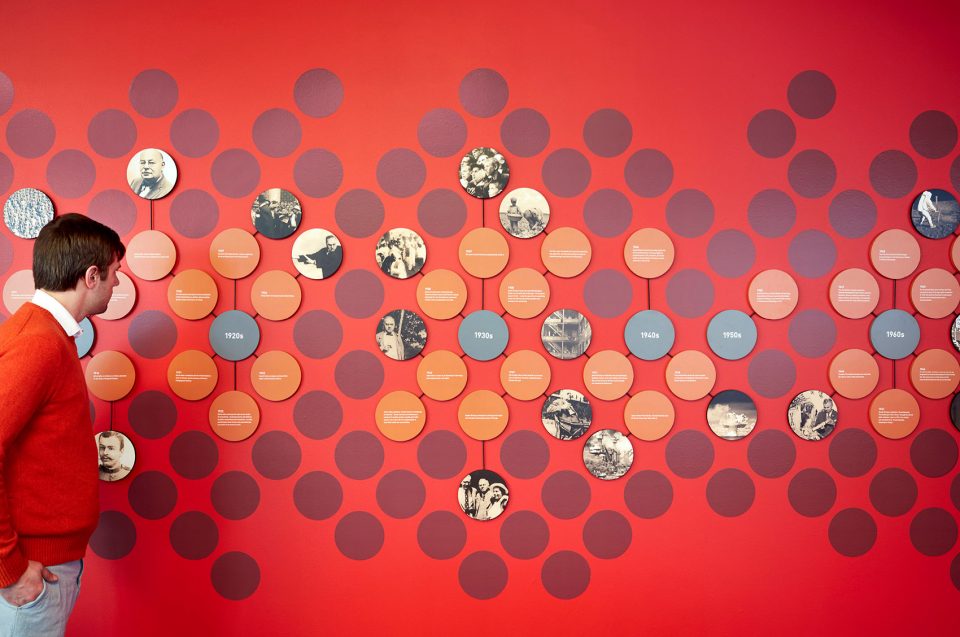
竖向的交通空间带领来访者穿梭在建筑空间内,旋转楼梯交错穿插在各公共空间里,行人在学院 – 城市 – 学院景象里探寻。穿插在公共空间的时间线和社会正义领袖名言设计,彰显了Adler大学的使命和价值观。
Inside, a vertical academic promenade propels visitors up through the campus. A continuous spiralling stair twists through the campus commons and reveals views of campus/city/campus as one moves through the spaces. Adler’s mission and values are reinforced in all common areas with illustrative timelines and inspirational quotes from social justice leaders.
▼旋转楼梯交错穿插在空间里,a continuous spiralling stair twists through the campus commons
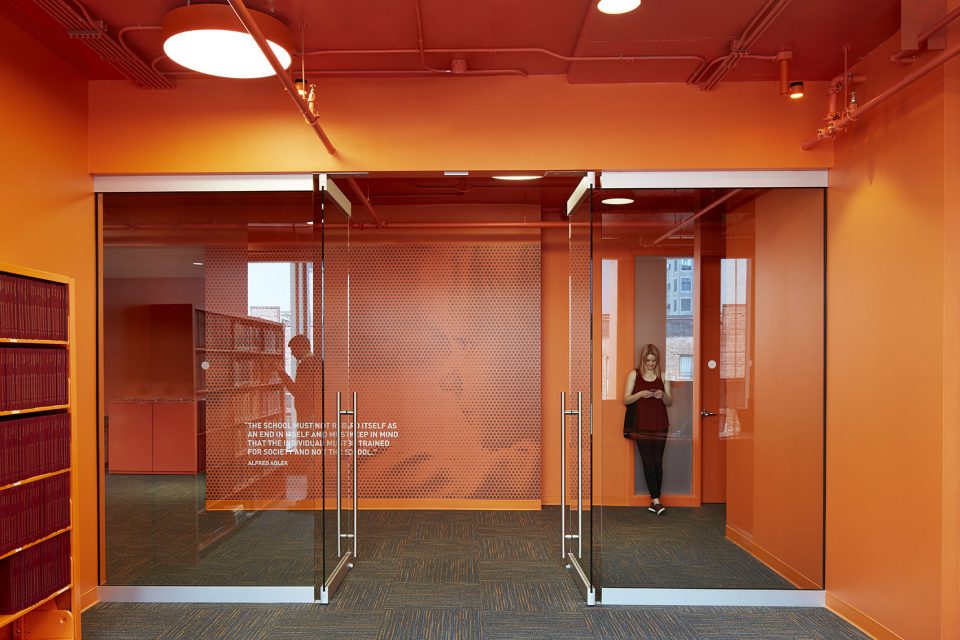
▼装饰在公共空间的时间线和社会正义领袖名言,Adler’s mission and values are reinforced in all common areas with illustrative timelines and inspirational quotes from social justice leaders

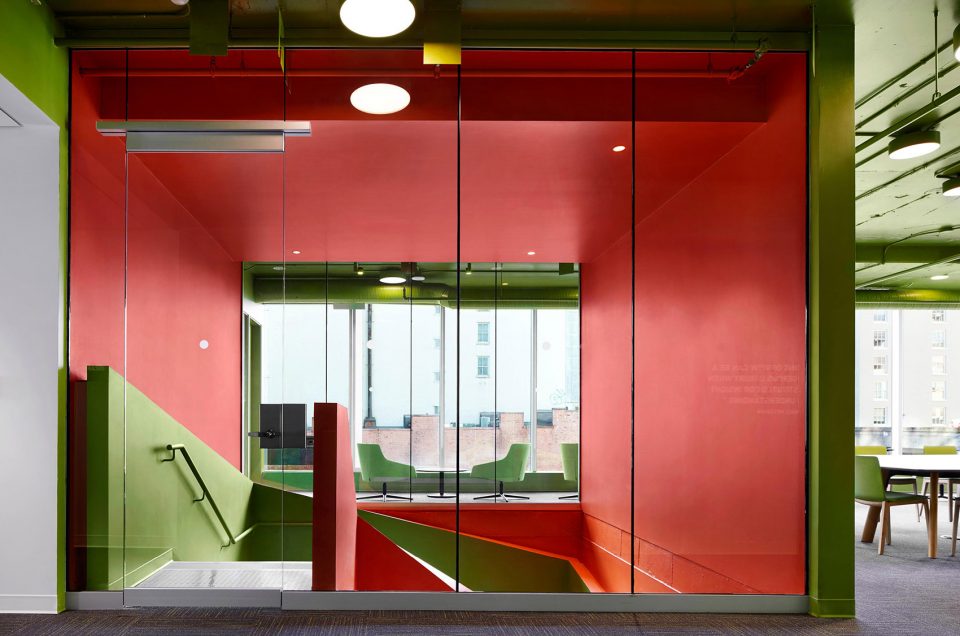
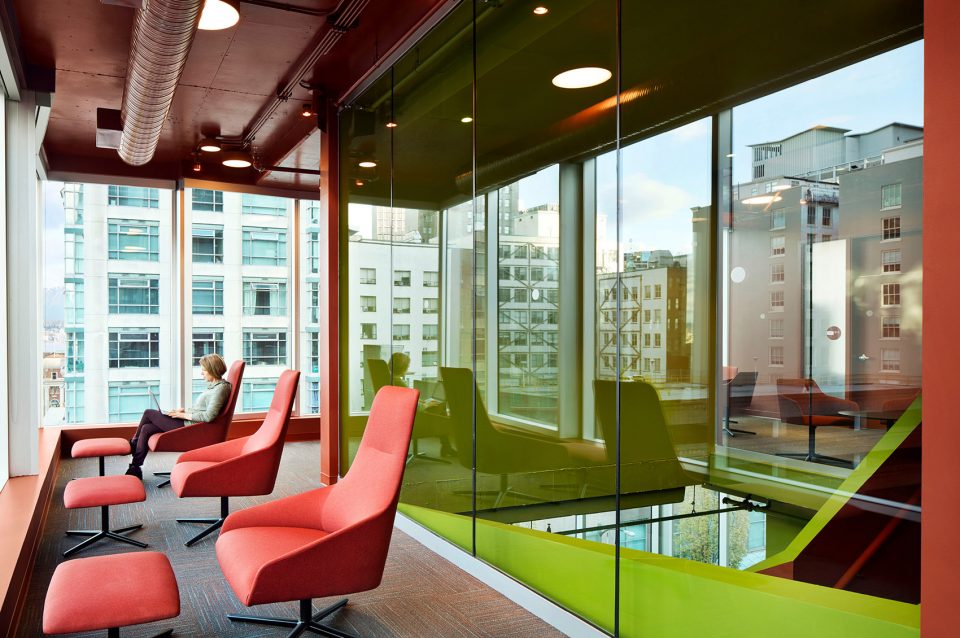
楼梯间和公共空间是学院建筑的核心组织区域。与哈佛园类似,该建筑内的一系列公共空间作为教室和办公室的延伸空间,承载了一系列与之相关的外部活动。学生可在此举行非正式的学习及社交活动,呼应了学校的教育职能。色彩是空间设计的另一关键性要素。该建筑空间设计尊崇Adler大学的一贯标准,其内部环境的竖向色调分布,如同传统校园中的钟楼一般。不同于普通的空间色调搭配,该内部空间色彩呈现在建筑玻璃外墙的视觉效果,如城市平面一样栩栩如生。
The stairs and campus commons are the key organizing device for the design. Inspired by academic courtyards like Harvard Yard, the commons are shared space from which classrooms, offices, and support spaces radiate outward. They are where informal learning and social interaction, critical for a school dedicated to lifelong learning, take place. Colour is another key design element. Derived from Adler’s design standards, the colour palette provides reference within the vertical campus in the same way that a clock tower on a traditional campus might. Seen through the curtain wall from the exterior, colour creates a civic scale to a project that would otherwise be just an interior.
▼公共空间作为功能空间的外部延伸,the commons are shared space from which classrooms, offices, and support spaces radiate outward
▼色彩是空间设计的另一关键性要素,colour is another key design element
此设计彻底改变了Adler大学校区的运行方式。该校区空间原位于一个商务街区的办公大楼内,分散布局的各个功能区使各部门之间缺乏联系。如系办公室位于建筑七层,而秘书处,教室及社交区域则位于十二层。来访者几乎不可能在不受引导或陪同下独自抵达系办公室。现如今,园区内所有空间均通过一部楼梯获得连接。位于二层的公共空间,为学院的大型会议活动创造了缓冲空间。滑动玻璃隔墙可根据需要适时开启,将两个分割的空间串联成更大的活动区域。相邻的吧台令夜间座谈会和大型活动的氛围更加活跃。在设计师正式接受学院建筑空间设计邀请时,该学院建筑已经处于建造中。为了统一该建筑中的学术空间,设计师决定在建筑设计的同一阶段进行内部功能划分。并最终实现了建筑其下五层空间为混凝土结构,保证了竖向的交通流线规划。
The design has transformed the way Adler carries out its business. Formerly located on separate floors in an office building in the city’s financial district, the school struggled to maintain a cohesive sense of mission. Faculty offices were on floor seven, while administration, classrooms, and social spaces were on floor twelve. As a visitor, it was not possible to reach a faculty office without an escort. Today all floors are linked by sculptural stairs so that walking the entire campus is encouraged. On level two a campus commons is the pre-event space for the university’s largest seminar room. A glazed sliding partition can be opened to connect the two spaces and allow the entire school to gather in a single space for ‘town hall’ meetings. An adjacent bar creates a welcoming atmosphere for evening symposia and events. When the design team was asked to create a sense of academic community in an office building designed for separate tenants, the base building was already under construction. To meet this challenge, the programme and design phases were carried out concurrently so that space could be “reserved” in the first five floors of the concrete structure for a vertical circulation system.
▼图书阅览空间,the library
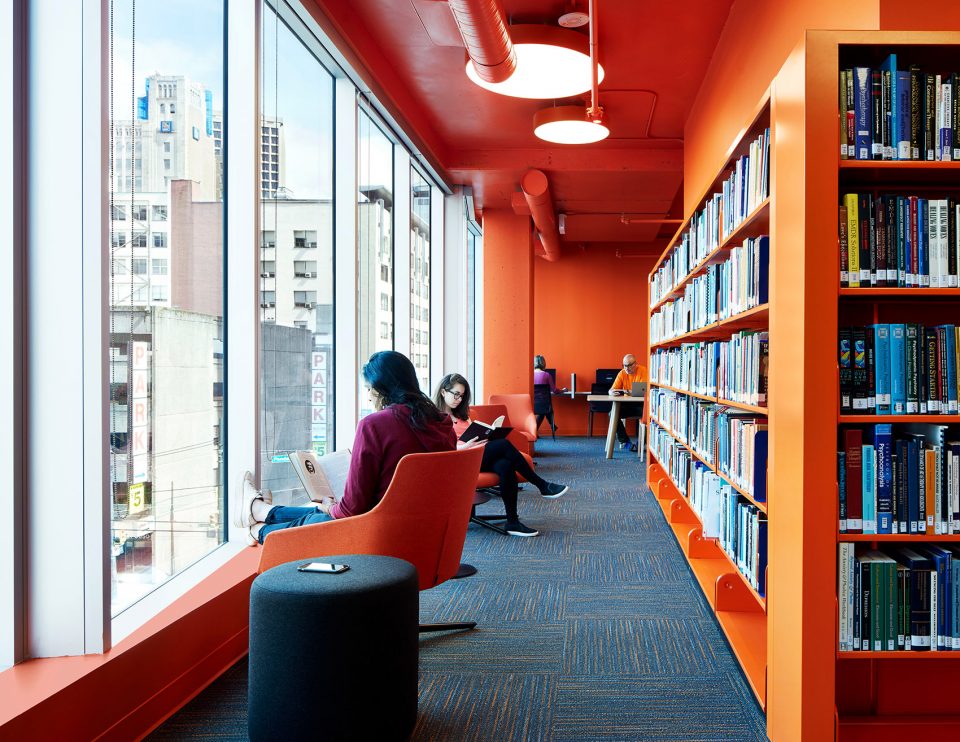
如同建筑结构所展现的一样,螺旋楼梯连接了建筑五层空间,使其最终实现了各层区域的横向及竖向连通。螺旋楼梯增强了空间张力,打造出动感的视觉立面。从结构设计层面来说,由于旋转楼梯设置在混凝土结构之后,它的置入完美契合了建筑结构,补足了原建筑结构中所欠缺的连通性,冲破了隔墙所带来的区域限制。该项目以LEED黄金级认证为标准设计。
As programming concluded, the potential emerged for a continuous campus commons connected vertically and horizontally through all five floors with spiral staircases. The spiral stairs were selected because they allowed the post tensioned bands to flow around them while creating landmarks and dynamic views through the floors. On a pragmatic level, the spiral stairs also bought time for the integrated design and construction team because the steel stairs were installed after the concrete work was complete and could be rotated as required in plan to suit the final partition layouts. This project is on track for LEED Gold Certification.
▼功能空间,the functional rooms
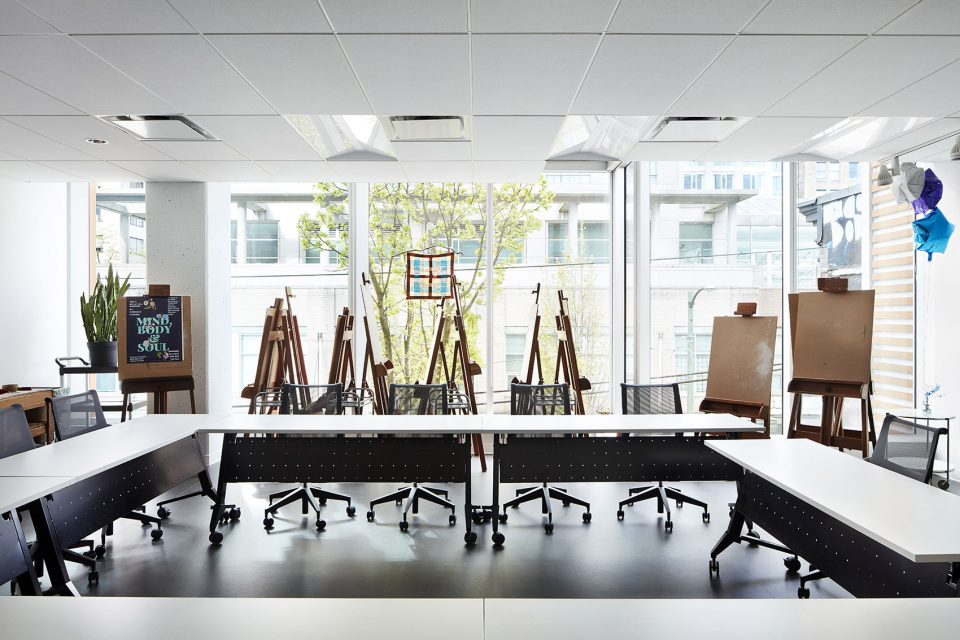
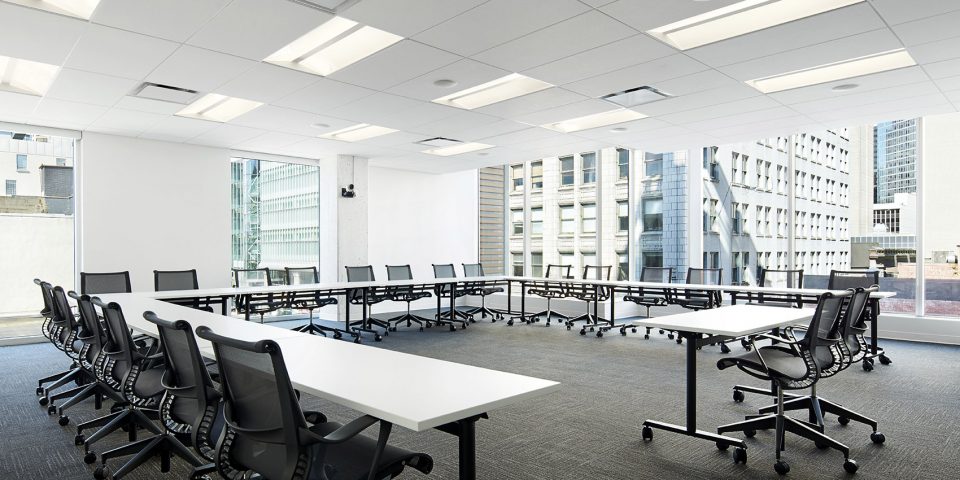
Project size: 17454 ft2
Completion date: 2017
Building levels: 5
Design Team
Susan Mavor, CGD, SEDG
Teresa Miller, RID IDC, LEED AP BD+C
Warren Scheske, Intern Architect AIBC
Craig Simms, Architect AIBC, MRAIC, LEED AP
Brian Wakelin, Architect AIBC, MRAIC, LEED AP
Structural Engineer
Glotman Simpson
Mechanical Engineer
Integral Group
Electrical Engineer
Integral Group
Lighting Consultant
Integral Group
Code Consultant
LMDG Building Code Consultants Ltd.
Project Manager
Colliers Project Leaders
Construction Manager
Turner Construction
Chinese text: gooood
More: PUBLIC,更多请至:PUBLIC on gooood









发表评论
你需要先 才能发表评论
社交登录