“This comprehensive plan crosses all scales and departments within the city and provides a snapshot of exactly how this should work in other cities. It’s a top-down initiative: Chicago started early in redirecting its infrastructure toward a green future and the breadth of work is unbelievable. The plan provides measurable demonstration projects. It’s effective, multi-disciplinary work and it sets a great precedent.”
—2011 Professional Awards Jury
“这个综合性规划涉及到城市的所有尺度和部门,并为如何应用到其它城市提供了范本。至上至而下的建议:芝加哥很早就开始把基础设施定向于绿色未来和难以置信的广度。此规划提供了可衡量的示范项目。这是一个富有效率的跨学科项目,是一个了不起的先例。”
2011年专业奖评审委员会
By City of Chicago, 更多请至:City of Chicago on gooood

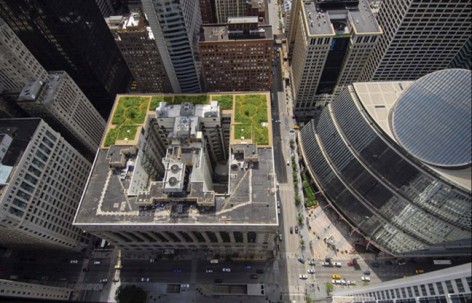
▲安装于2000年的市政厅绿色屋顶展现了政府可持续发展的承诺。这个绿色屋顶为这个绿色屋顶甚少的地区提供了一个温度测量和空气质量测量的研究场所。City Hall’s green roof, installed in 2000, has become a symbol of a commitment to sustainability. The building is shared with the county, where no green roof exists, providing a research laboratory for measuring impacts on temperature and air quality.
为城市添加绿色简称为GUD计划,希望为我们的城市以及我们的子孙后代提供一个高瞻远瞩的,经济和环境持续性的,城市规划及详细实施策略。
芝加哥的九个城市部门和相关机构,超过50个不同领域的专业人士密切合作,开发出21个维持和改善芝加哥城市设计的关键点,使得环境效益最大化优化,造福现在和未来几代人。
Adding Green To Urban Design (GUD): A City for Us and Future Generations is aframework plan for the City of Chicago that presents a rationale, vision and detailedimplementation schedule for economically sound and environmentally sustainableurban design. Better known as the Green Urban Design or GUD plan, it providesdirection to the Chicago City Council in regulating urban design, and to the ChicagoPlan Commission in reviewing individual development projects. Adopted by the PlanCommission on Nov. 20, 2008, it also guides City departments in making decisionsabout public investments and improvements to the city’s built environment.
芝加哥为成为绿色宜居城市而进行的努力源于针对一系列单一问题的倡议。比如“屋顶绿化”。自2000年起,在政府的倡导下在全市超过500个屋顶上修建了22000平方英尺的屋顶绿化,但这样的绩效不足以解决全市环境的可能性。
2005年,城市8个部门和相关机构的代表们成立了一个工作小组,讨论加强芝加哥城市形态和环境的战略和方案。冬季是希望在这样的人口密度和土地用途的条件下,是城市更加环保。此外伊利诺伊州和德州理工大学的科学家们完成了对芝加哥城市地区的气候预计项目,项目详细描述了芝加哥的建筑环境将导致更高的平均气温、带来持续时间更长并且更热的热浪,还有更加频繁的暴风雨。这将使芝加哥所面临的环境挑战比如排水和地面臭氧问题更加严峻,工作小组需要迫切选择合适的城市规划以缓和这些预测问题。
许多现存的建议是鼓励在建筑的战略和内部系统中植入对环境更加友好的设计和理念,比如表皮特性,如屋顶、外立面、人行道、街道以及其它公共或私人的景观风貌。对此研究小组进行了检讨,同时利用航拍完成环境基准研究,发现芝加哥的树冠覆盖率为13.8%,地下水道系统负担过重。
因此在2006年结合公众的意见,制定了基础框架。50名专业的景观设计、规划和景观维护人员分为4个特别小组,制定未来发展的战略如下:
场地设计:所有开发场地内可渗透或不可渗透的表面,包括屋顶、外立面、车用区域,以及内部景观。
公共道路用地:公共道路范围之内的景观,包括人行道、车行道和巷子。
公共景观:城市中所有的公共景观,划定为休闲场地、自然栖息地,公共建筑和公共设施周边的用地。
指标:引导、监测、评估实施中的战略措施和程序。
目标:维持和改善芝加哥城市设计,使得环境效益最大化优化,造福现在和未来几代人。
GUD计划
在未来19个月的230小时无偿工作时间内,21个规划者将落实规划,使其现实。用四种方法将关键行动列入框架规划:
环境:设计和维护以确保环境的可持续性和功能。
整合:提倡与邻近地区文脉平衡功能、环境目标和经济活力良性互动的设计。
创新:测试、评估,并在适当的时候推广应用绿色技术。
评估:让所有相关利益者在任何时候都能明了结果。
计划包括长期和短期行动。以下是实施短期行动:
1.1将公共景观中的柴油割草机换成清洁能源割草机,减少碳排放量。
3.3 扩大屋顶绿化覆盖率,进行雨水管理。
7.1 争取树冠覆盖率都20%
8.1 所有新的巷子建设按照可持续的原则,使用环保材料。
8.2 可持续的街道设计
15.1 扑捉和利用可再生资源—在城市景观中设置太阳能发电厂。
17.1 为社区收集比如水,空气,土地等环境地理数据。
长期的,已经启动,有待进一步深化的战略:
5.1 要求维护屋顶绿化,并通过卫星图像和城市检查的方法强行要求人们执行养护管理。
14.4 雨水系统的修整。探索创新的雨水管理最佳实践法。
GUD计划最重要的部分是实施路线图。其介绍了21项主要的行动和重要后续步骤,并列出了每项活动的目标完成日期,以及负责实施的城市部门或机构。这是一个每年能做一个进度报告的动态文档。内容不断更新以反映完成的步骤,也可适当增加或修改步骤,以支持21个关键行动的实现。

▲绿色屋顶有助于提包城市可持续性能,政府为此召集专家制定经济的,合理的,环境可持续发展战略。图中红色和绿色以及地区的相应数据是知晓芝加哥环境挑战位置和相关性的重要工具。(left)Green roofs are only one mechanism to improve the environmental performance of a city. To address this, the City brought together private and public experts to develop a comprehensive approach to economically sound and environmentally sustainable urban design.(right)Baseline data such as the extent of tree canopy (in green) and areas with elevated surface temperatures (in red) was a critical tool for informing the task forces of the extent of, the correlations between, and the location of Chicago’s environmental challenges.

▲一个芝加哥土地用途分类和度量,鼓励更多私人性质的可持续发展场地设计。City staff used the recently completed web-based zoning layer to categorize and measure Chicago’s land uses. Development sites were the focus of the Site Design Task Force whose mission was to encourage more sustainable site design on private developments.

▲3,3计划,在Rush大学医学中心进行的雨水渗透花盆之于最佳雨水管理实践。The stormwater infiltration planters at the Rush University Medical Center are an example of the alternative stormwater best management practices that are now being encouraged through the updated Chicago Sustainable Development Policy (GUD 3.3).

▲3,3计划,用氯化柔化混凝土墙,讲题停车库库温度和减少雨水冲击。The green wall constructed in the Lakeshore East Development visually softens the concrete wall, lower the temperature of the parking base and mitigates stormwater. This is another example of the implementation of GUD Action 3.3.

▲实施一个新的屋顶绿化奖励机制,使得屋顶绿化影响开放空间。并归功于大楼用户。A new green roof incentive was created by blending the open space impact fee credit into the green roof requirements. Credits are now given to green roofs that are accessible to the tenants of a building (GUD Action 3).

▲将城市23%的用地规定为公共交通要到,包括了人行道,车行道,自行车道,行道树和停车区并在此基础上制定详细的街道设计标准指南。The Public Right of Way Task Force immediately defined 23% of the City as a multi-use zone for pedestrians, bicycles, cars, street trees and parking. This results in the action to “adopt context-driven street and alley design standards” which is now informing the Complete Streets Guide.

▲8.2计划,可渗透雨水的铺装。This right-of-way must accommodate heavy pedestrian traffic and sidewalk cafes. Instead of using traditional landscaped parkways to absorb excess water, the pavers allow stormwater to percolate into the soil beneath without compromising these uses (GUD 8.2).

▲按照绿色标准改建的小巷子。These before and after photographs illustrate Chicago’s green alley techniques, here using a permeable paver system. Currently, all new alley construction follows Green Alley standards and/or materials (GUD 8.1).

▲城市公园和学校操场显而易见都是需要雨水管理的休闲场所。为每一个公共机构的这类型用地制定使用土地的可持续景观标准。City parks and school grounds are too intensely used for recreation to accommodate stormwater from surrounding land uses. The action agreed upon was for each public agency to develop sustainable landscape standards based on how their land is used.

▲将公共景观中的柴油割草机换成清洁能源割草机,减少碳排放量。As part of the Park District’s sustainable guidelines diesel lawn mowers are being replaced with propane mowers that reduce harmful emissions from their maintenance operations (GUD 1.1).

▲收集雨水用来冲厕所。The Park District has also started using stormwater mitigation practices in the design of their comfort stations. This station collects stormwater from the roof and a patio covered in permeable pavers and uses it to flush toilets (GUD 1.1).

▲利用城市公共的控制地块建立芝加哥最大的太阳能发电厂。When a private utility wanted to locate the largest urban solar power plant in Chicago,some suggested the lakefront. City staff recommended locating the plant on a publicly-owned, vacant parcel zoned for industrial use, a more appropriate site (GUD 15.1).

▲环境盗图,囊括芝加哥77个区域,可用来衡量未来的进展情况并找出解决方法。Environmental profile maps, such as this one illustrating elevated surface temperatures were developed for Chicago’s 77 community areas (GUD Action 17.1). These maps can be used to measure future progress and identify areas for investment in solutions.
Background
Chicago’s effort to become a green and livable city started with a series of single-issue initiatives. A well-documented example is the green roof initiative, which began in 2000 with the planting of the 22,000-square-foot green roof on top of City Hall. While effective at encouraging the design and construction of more than 500 green roof projects throughout the city, the initiative was not comprehensive enough to address all of the possibilities for improving the environmental performance of the urban, built environment.
In 2005, representatives from eight City departments and sister agencies formed a working group to discuss strategies and programs that would enhance the environmental footprint of Chicago’s urban form. The working group was motivated by the premise that population density and related land uses make cities more environmentally friendly than their rural or suburban counterparts. Another driving force behind the effort was a model of projected climate changes for the Chicago region that was completed by scientists at the University of Illinois and Texas Tech University. The projections detailed how Chicago’s built environment would be exposed to higher average temperatures, hotter and longer heat waves, and more frequent heavy rainstorms. Since the events would exacerbate many environmental challenges in Chicago, such as an overburdened combined sewer system and high levels of ground level ozone, the working group was pressed to determine how to mitigate the projections through appropriate choices for urban design.
Since many of the existing programs that encourage more environmentally-friendly design were oriented to strategies and systems within buildings, the working group focused on features outside the building envelope, such as rooftops, facades, sidewalks, streets and other public and private hardscapes and landscapes. The group began with a review of existing ordinances and practices that affect urban design. City staff also completed an environmental baseline study using aerial imagery, spatial data and an analysis of City of Chicago basement flooding data. Environmental baselines were completed for: elevated surface temperatures, which illustrated the extent and primary locations of Chicago’s urban heat islands; tree canopy coverage, which averaged 13.8 percent citywide; and the extent of basement flooding, due primarily to an over-burdened combined sewer system.
The discussion was broadened into a public input process in the fall of 2006 to help identify critical issues, solicit solutions and lay the groundwork for the framework plan. The public input process was guided by a steering committee consisting of representatives from a variety of civic, non- and for-profit organizations and businesses that influence the way Chicago’s urban form is planned, built and maintained. The process included 50 professionals in urban design, planning and landscape maintenance that worked as four task forces to develop strategies that would guide future development in the following areas.
Site Design: All pervious and impervious surfaces within a development site, including roof areas, facades, vehicular use areas, and interior landscapes Public Rights-of-way: All landscapes and hardscapes in the public right-of-way, inclusive of sidewalks, roadways and alleyways Public Landscapes: All publicly-owned landscapes within City limits that provide for recreation, natural habitat, and grounds surrounding public buildings or public facilities Indicators: Measures and processes that guide, monitor, and evaluate ongoing strategies implementation.
An initial task of the steering committee was to refine and finalize the working group’s goal for the planning process. After much deliberation and thoughtful discussion, the steering committee agreed on the following goal: Maintain and improve Chicago’s urban design to optimize its environmental benefits for current and future generations.
The GUD Plan
In 19 months and a combined 230 hours of pro bono time, the task forces developed 21 strategies for Chicago planners, builders and government agencies to make sustainable urban design a reality. The key actions are presented in the framework plan in the context of four major approaches:
Environment: Design and maintain to ensure environmental sustainability and function Integration: Promote design that is responsive to the neighborhood context balancing functions, environmental goals and economic vitality Innovation: Test, evaluate and, when appropriate, expand use of and monitor green technologies
Assessment: Empower all stakeholders at all times with an understanding of the rationale and outcomes.
The 21 strategies included both short and long term actions. The following are a few of the shorter term activities that have been implemented.
GUD Action 1.1: Develop Sustainable Landscape Standards for Public Landscapes – The Chicago Park District began replacing their fleet of diesel lawn mowers with propane mowers to reduce emissions from their maintenance operations.GUD Action 3.3: Expand Green Roof Requirements – The Chicago Sustainable Development policy was improved by expanding the required green roof coverage percentage requirements and allowing alternative stormwater best management practices for projects receiving assistance from the City.GUD Action 7.1: Define Canopy Cover Goals – The City and the Chicago Trees Initiative set a tree canopy target of 20% and outlined an action plan to attain the goal in the 2009 Urban Forest Agenda.
GUD Action 8.1: Adopt Green Alley Design Standards – All new alley construction now use Green Alley standards and/or materials. GUD Action 8.2: Develop Sustainable Street Design Standards – A Sustainable Street Design Standard Matrix on land use, street types, and right-of-way widths will be completed in 2011 in conjunction with the Sustainable Streets Standards developed by the Chicago Department of Transportation. GUD Action 15.1: Capture and Use Renewable Energy in Public Landscapes – The City assisted a private utility in locating and permitting the largest urban solar power plant in the United States (10 megawatts) on publicly-owned, vacant land in the West Pullman Planned Manufacturing District. GUD Action 17.1: Create Community Area Environmental Profile Maps and Data-sets – Environmental profile maps and data-sets were developed for each of Chicago’s 77 community areas using the water, air and land indicators. Several of the longer term strategies have been initiated and have led to further analysis.
GUD Action 5.1: Establish Maintenance Requirements – Initial work to establish maintenance requirements and enforcement for green roofs required by the Chicago Sustainable Development Policy included an investigation of alternative methods for enforcing the maintenance agreement (city inspections vs. use of satellite imagery). Given the decrease in the City budget for in-the-field inspections and the higher level of sophistication of City staff in GIS analysis and application, the recommendation was to use satellite imagery to identify and monitor the number and health of green roofs. Satellite imagery from fall 2010 has been purchased and will be analyzed by June of 2011 to create a database of the number, square footage and health of all green roofs in Chicago.
GUD Actions 14.4: Assess Public Land Opportunities for Stormwater Landscapes and 15.1: Capture and Use Renewable Energy in Public Landscapes – An assessment of land opportunities for the creation of stormwater management landscapes and shared renewable energy systems will be completed in 2011 as part of two planning projects. One study will explore innovative stormwater best management practices within the context of residential and commercial block typologies in the Washington Park/Woodlawn neighborhoods while the other will investigate shared stormwater best management practices and renewable energy systems opportunities in Chicago’s 24 designated industrial corridors.
The GUD plan’s most important section is the Implementation Road Map. This section presents the 21 key actions with corresponding critical next steps. It details target dates for the completion of each action along with the city department or agency that is responsible for implementation. The road map is a dynamic document that is being used as a progress report every year. Its content will evolve to reflect completed steps, but also added or modified steps when appropriate, to support the realization of the 21 key actions.
All Images © City of Chicago and Hitchcock Design Group








透水铺装这个再中国也亟需实施啊·····
无论如何都是很棒的工程。
看来美国也很努力了!中国要加油啊~席***~~
想法真好啊!希望也能落实在我国。
= =