感谢 艾克建筑设计 予gooood分享以下内容。更多关于他们:AD ARCHITECTURE on gooood.
Appreciation towards AD ARCHITECTURE for providing the following description:
致谢:潮汕当代艺术家郑少文老师的英歌舞系列作品强调设计的在地性。原创音乐人矩阵电子乐队林栩为我们创作的具有当代色彩的电子音乐《碰命》,在时尚的旋律中加入英歌舞豪迈的呐喊声,表现了当代与传统文化的抗衡与融合;潮阳海兴英歌舞团与拉脱维亚YANA的表演,传递着我们的对于文化的碰撞与融合;时间与空间的不断切换,呈现出视频团队飞行映画与摄影师欧阳云对于视觉情感的表现。
▼项目视频,video ©飞行映画
With Sincere Gratitude: To Chaoshan contemporary artist Mr. Zheng Shaowen, whose “Yingge Dance” Series anchors the design in local cultural identity. To Lin Xu of Matrix Electronic Band, for composing “Clash with Fate”—an electrifying track that fuses the heroic shouts of Yingge with modern beats, capturing the tension and fusion of tradition and modernity. To Chaoyang Haixing Yingge Dance Troupe and YANA from Latvia, whose joint performance embodies our vision of cultural collision and convergence. And to video production team Flight Film and photographer Ouyang Yun, for their emotive lens that unfolds the cinematic interplay of time and space.
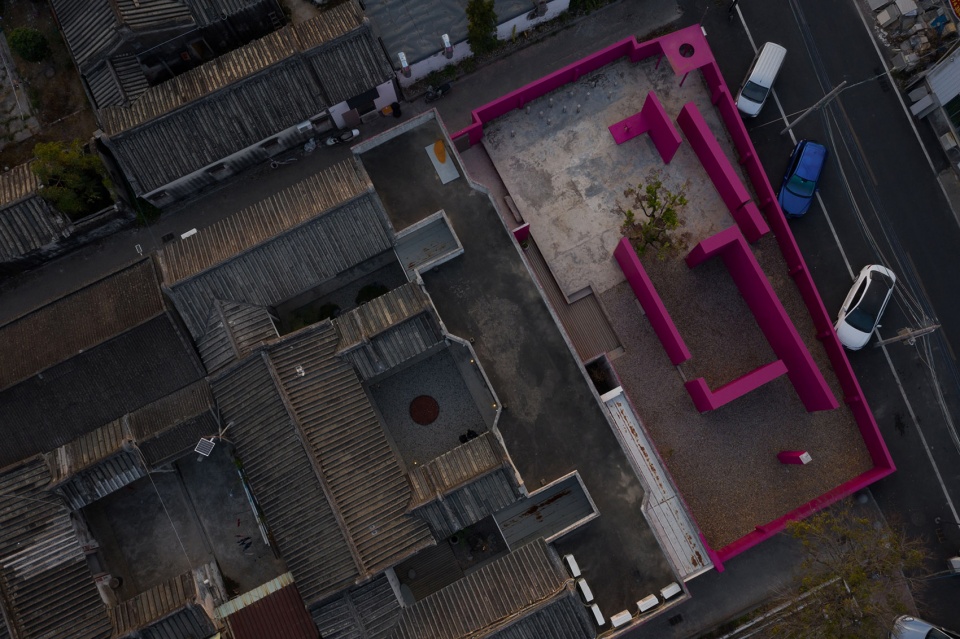
▼俯瞰图,aerial view ©欧阳云
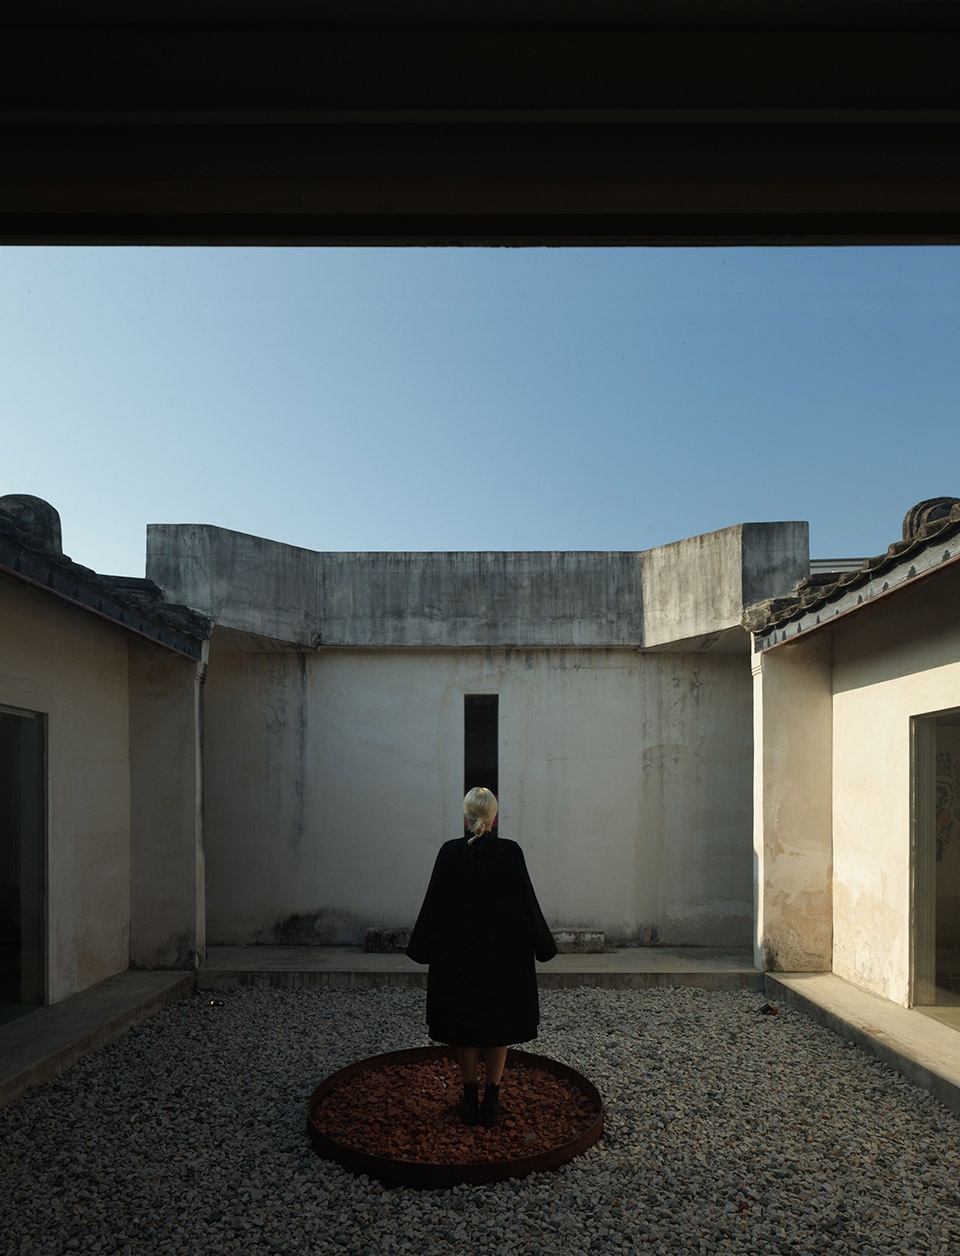
▼庭院,courtyard ©欧阳云
抽象的意识形态 过去到未来的互交
An Abstract Ideology: Dialogue Between Past and Future
构建昨天到明天的时间轴,我觉得时间是可以看得见的。潮汕民居与当代的建筑围墙,潮汕英歌舞的张力与YANA的气质,寓意潮汕文化与世界文化的融合。
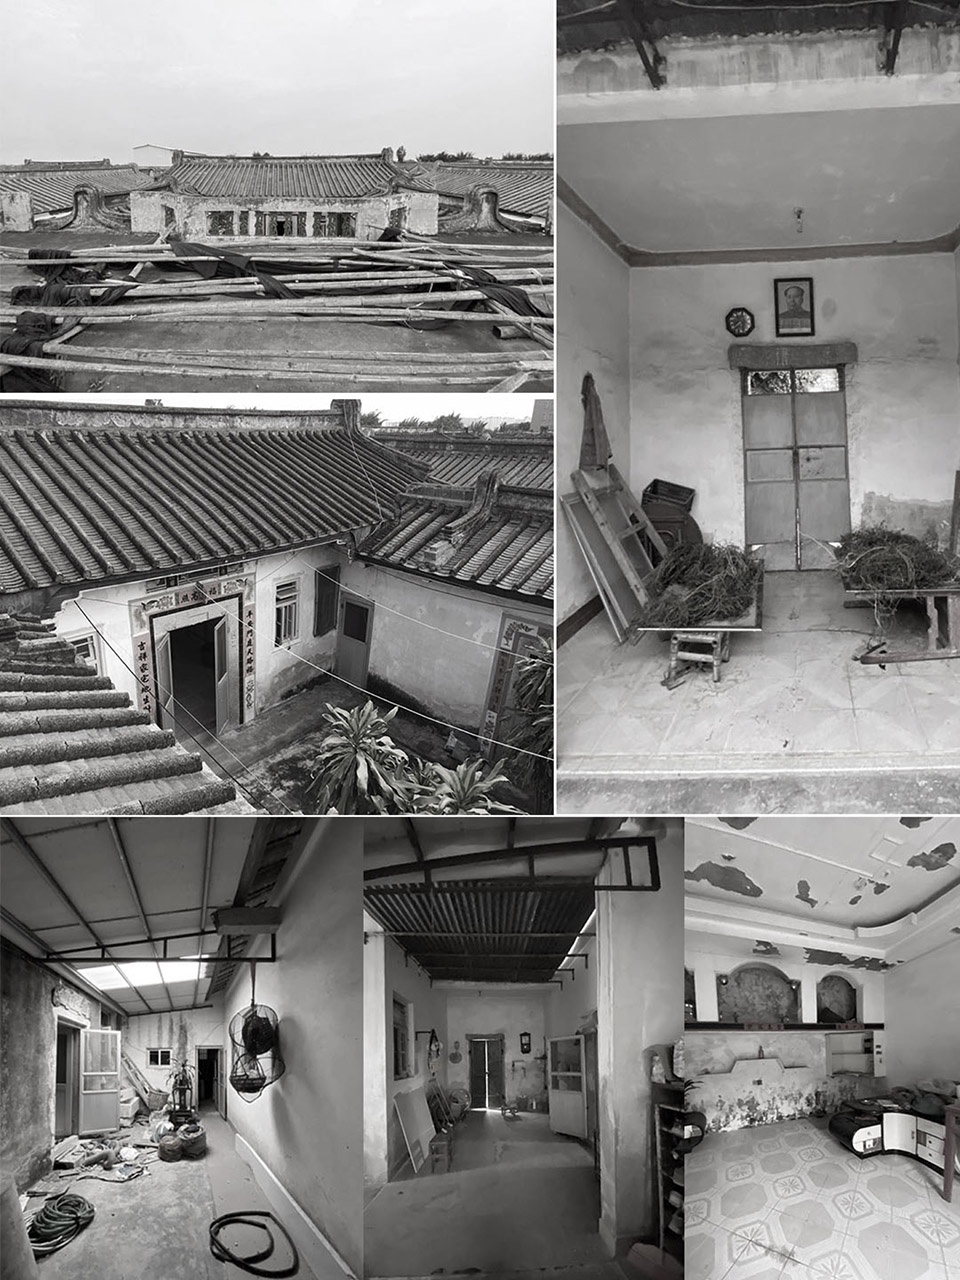
▼改造前场地,site before renovation ©欧阳云
Chief designer Xie Peihe believes that time is visible—embedded in the design narrative as a thread that connects past and future. This project orchestrates a dialogue across temporal and cultural boundaries: a traditional Chaoshan house converses with contemporary enclosure walls; the raw power of Yingge dance intersects with YANA’s poised elegance.
▼改造后场地,site after renovation ©欧阳云
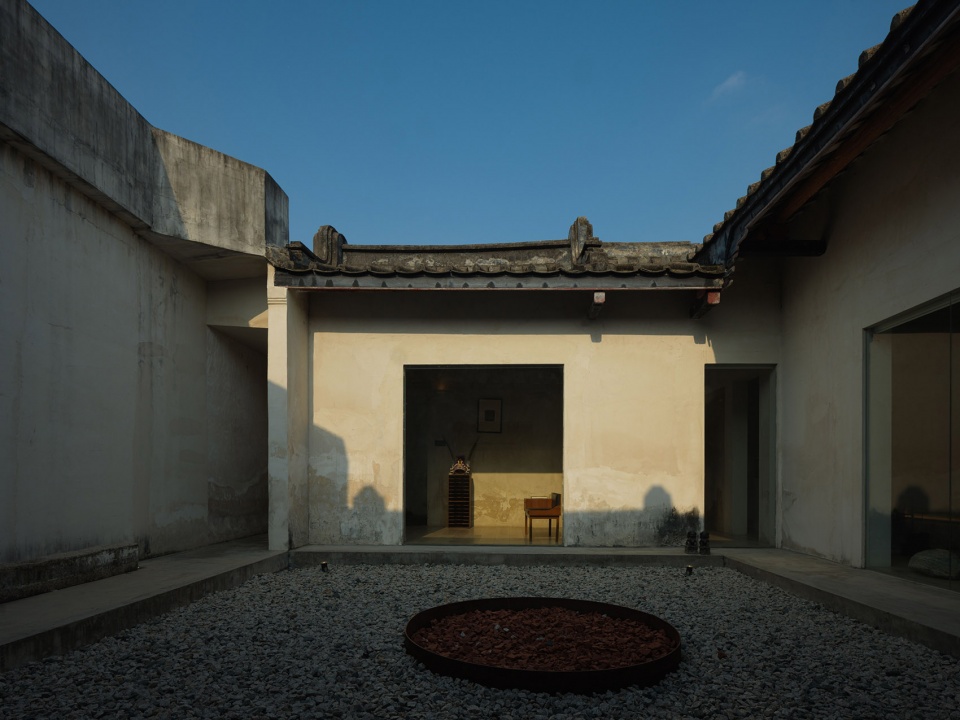
▼屋檐细部,roof detail ©欧阳云
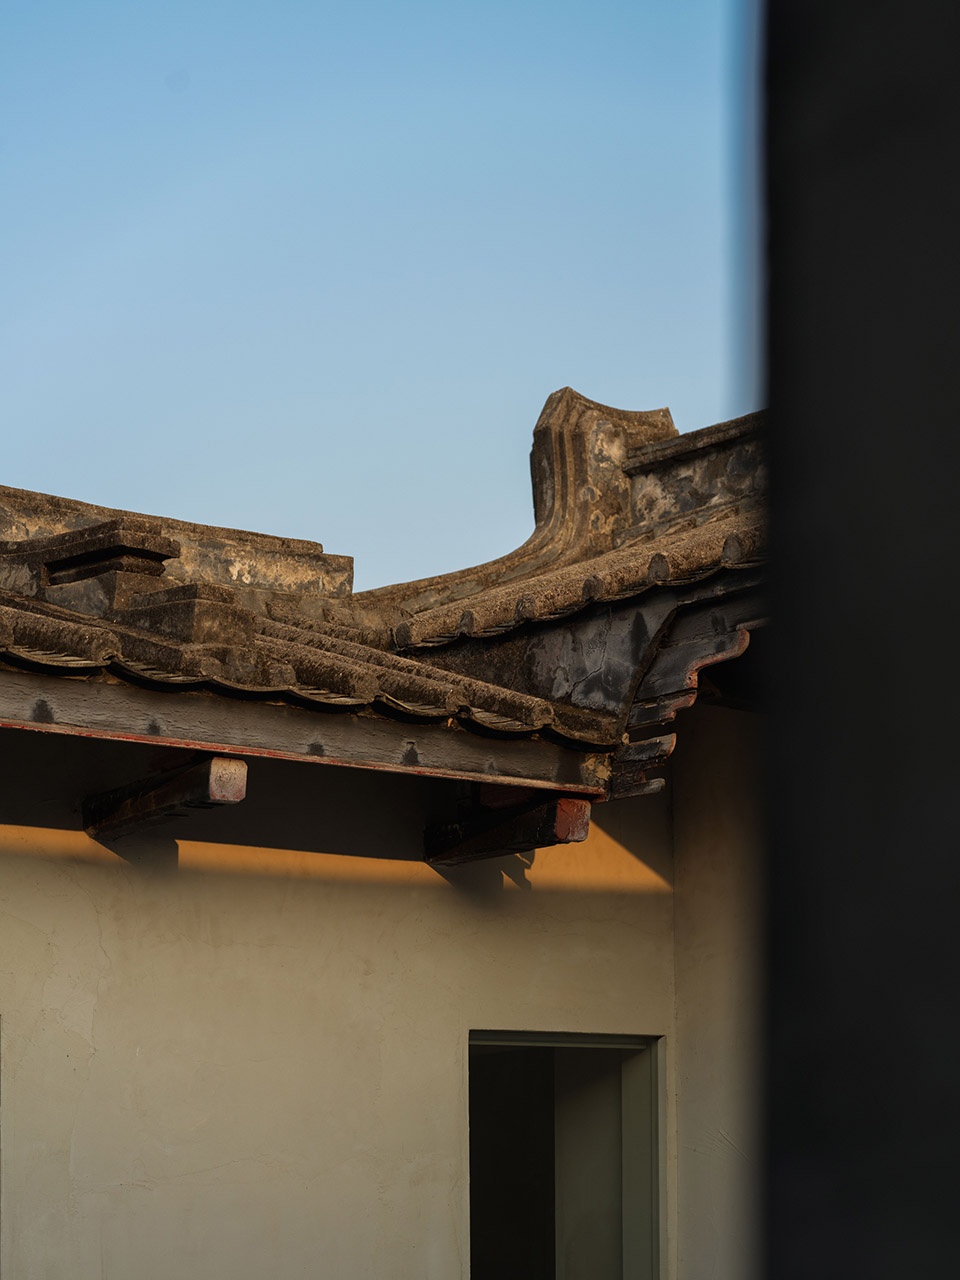
不同时间的人物让我们进入了二次元的精神世界,像极了电影里的虚拟世界——是超现实、夸张、抽象的一种未来感的物质表象,有叙事性且可以通过空间来串联不同时空的系列事件,这是一个有趣和戏剧化的场景。用国际化的语言让潮汕地方文化与国际艺术审美高度融合的事件。
Characters from disparate time periods form a spiritual “otherworld,” reminiscent of a cinematic, virtual realm—surreal, exaggerated, abstract, yet palpably futuristic. This spatial choreography unfolds a series of events across time, forming a captivating and dramatic scene where local culture and global aesthetics merge through an international design language.
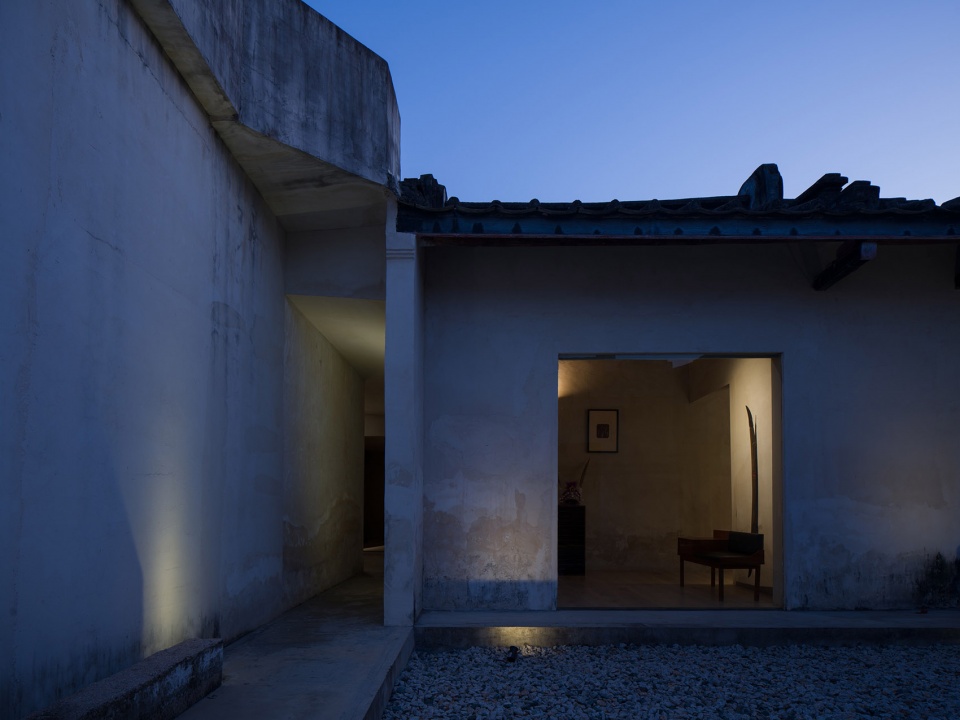
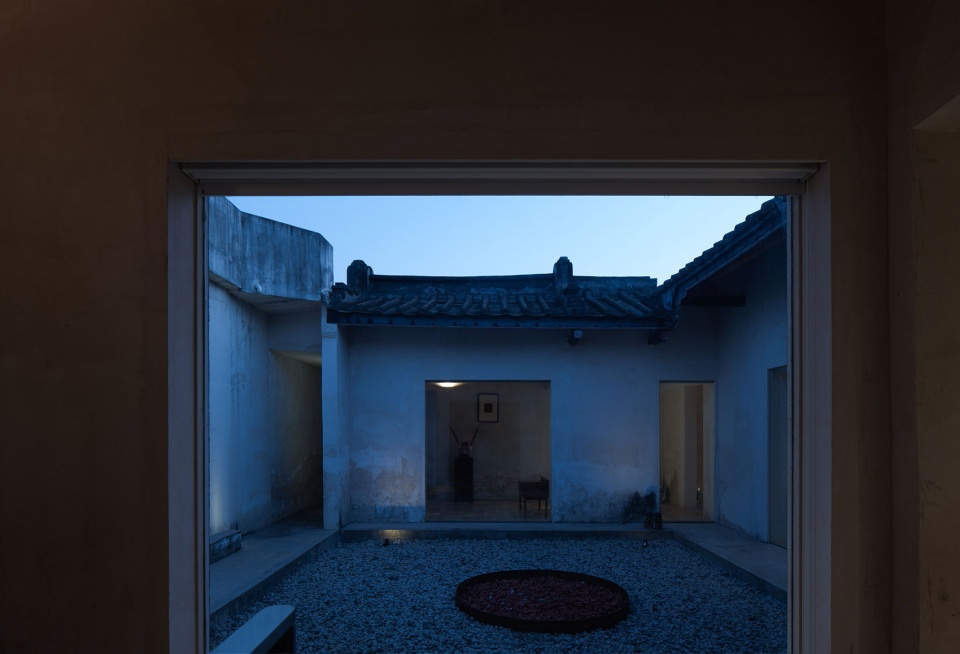
▼庭院夜景,courtyard at night ©欧阳云
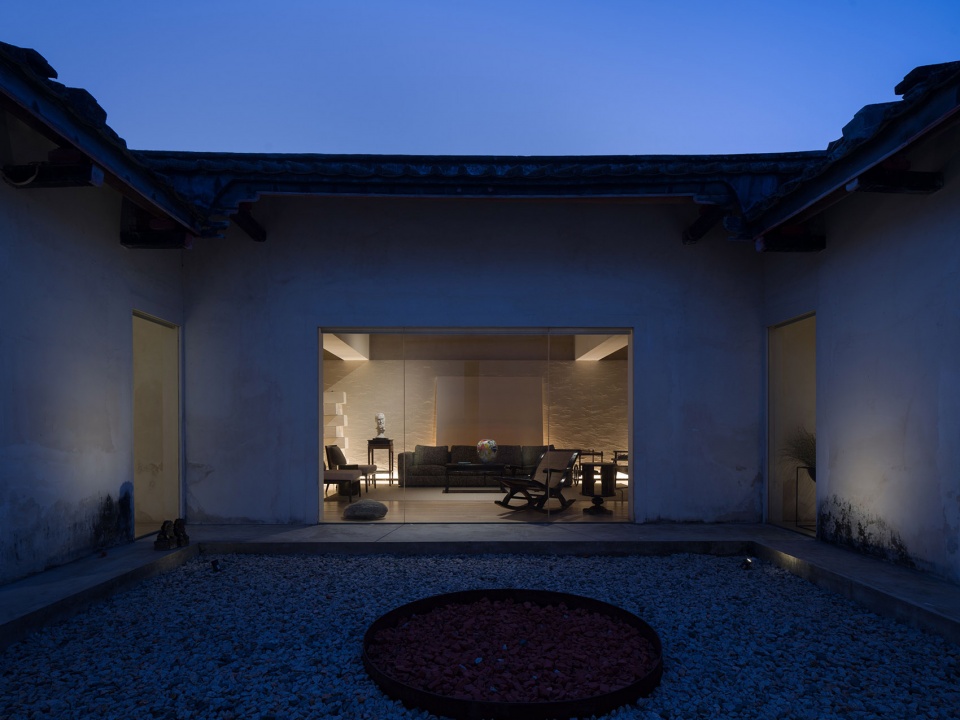
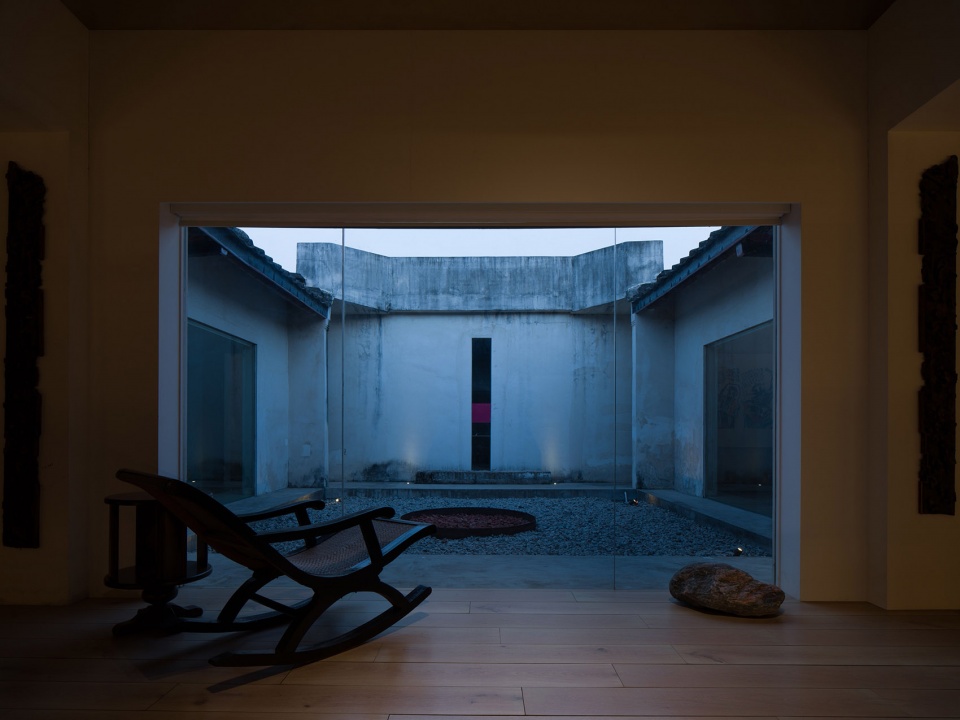
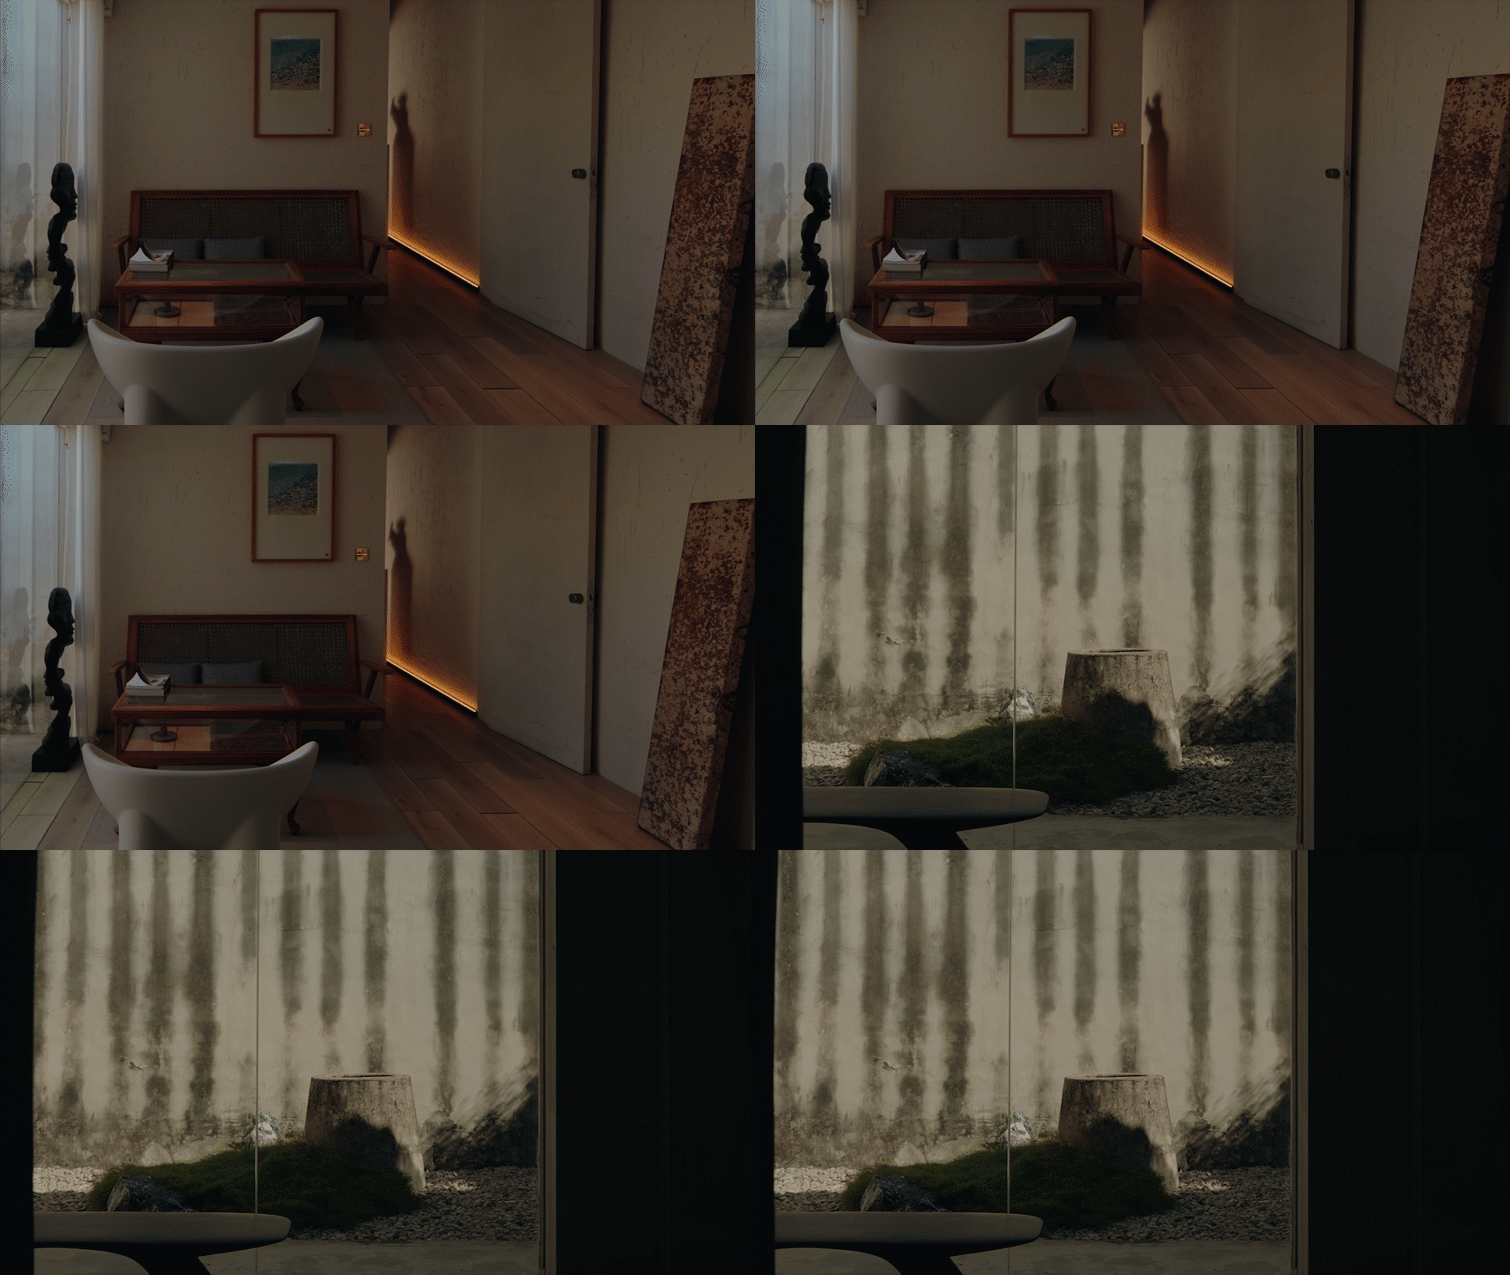
▼从室内看庭院,from the interior to the courtyard ©欧阳云
定义新商业 多元复合的空间
A Hybrid Space Redefining Commerce
艾克未来原来是我们的设计创作工作室,2020年我们在深圳发展后,这里成了我回汕头发呆放空的地方。
“AD FUTURE was originally our design studio,” explains Xie Peihe. “As our office moved to Shenzhen in 2020, this place became my personal retreat.
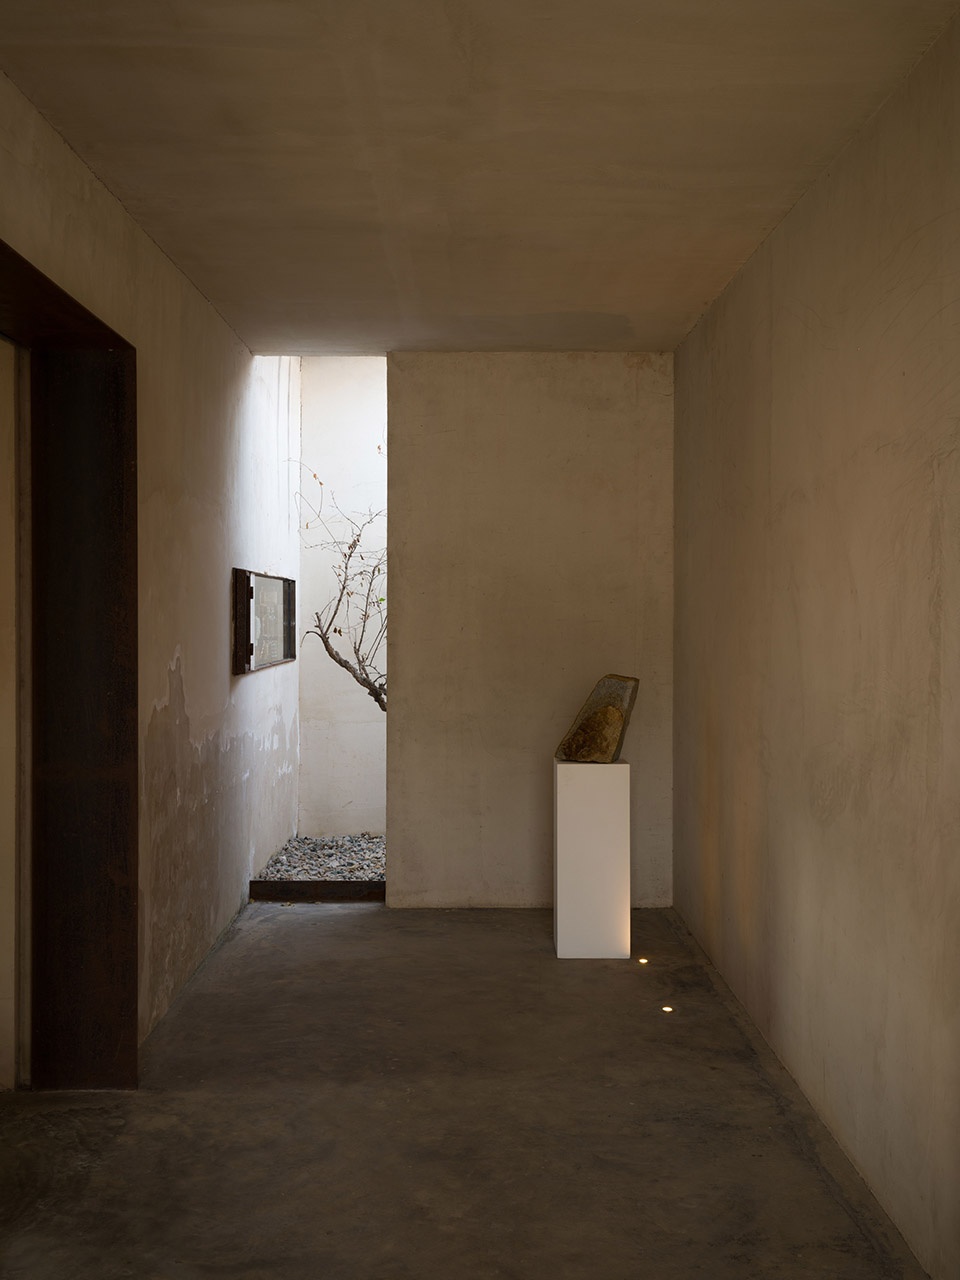
▼入口玄关,lobby at entrance ©欧阳云
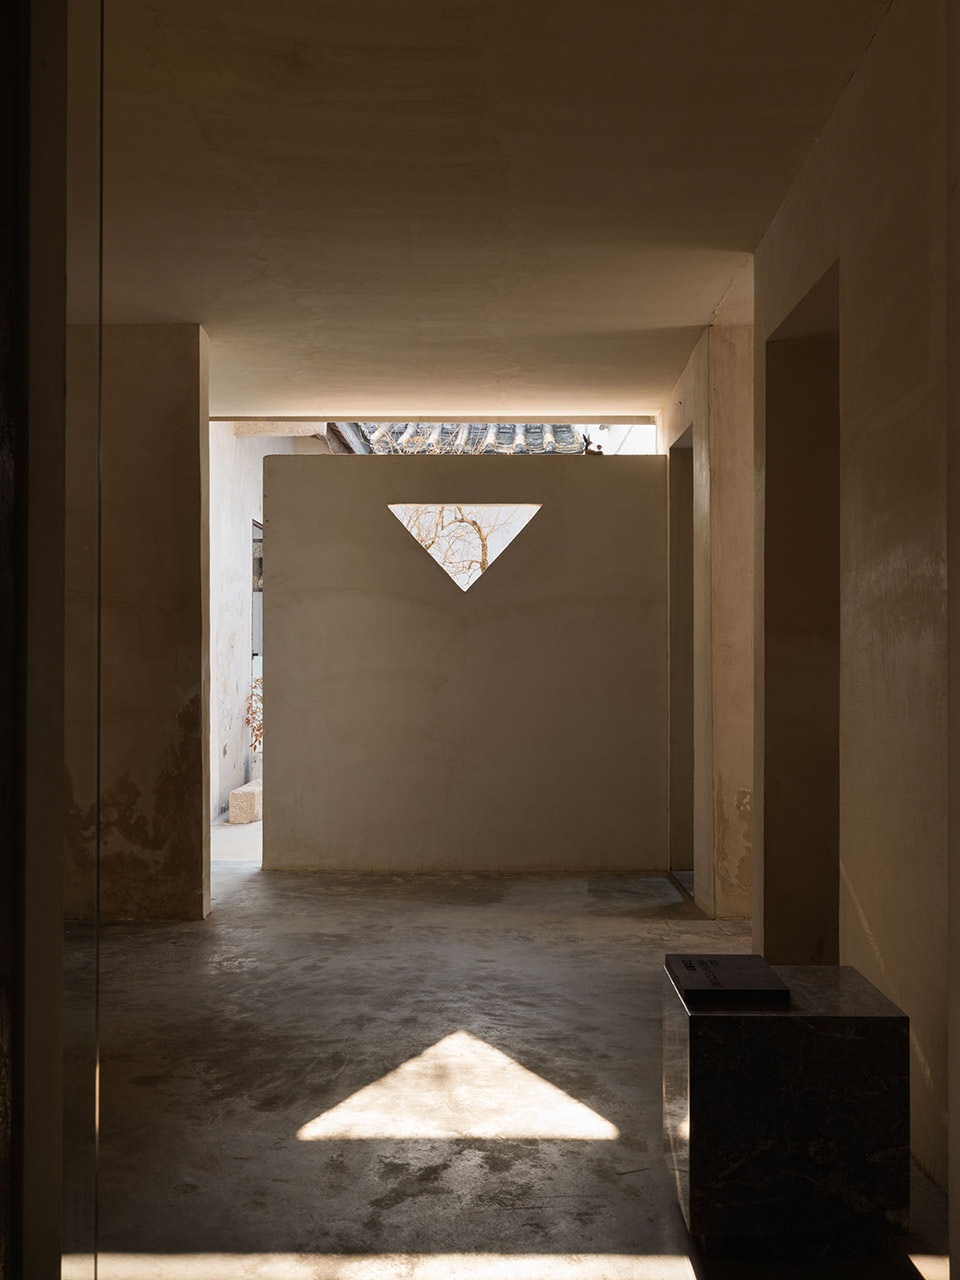
▼三角窗洞的光影效果,the light and shadow effect of the triangular window opening ©欧阳云
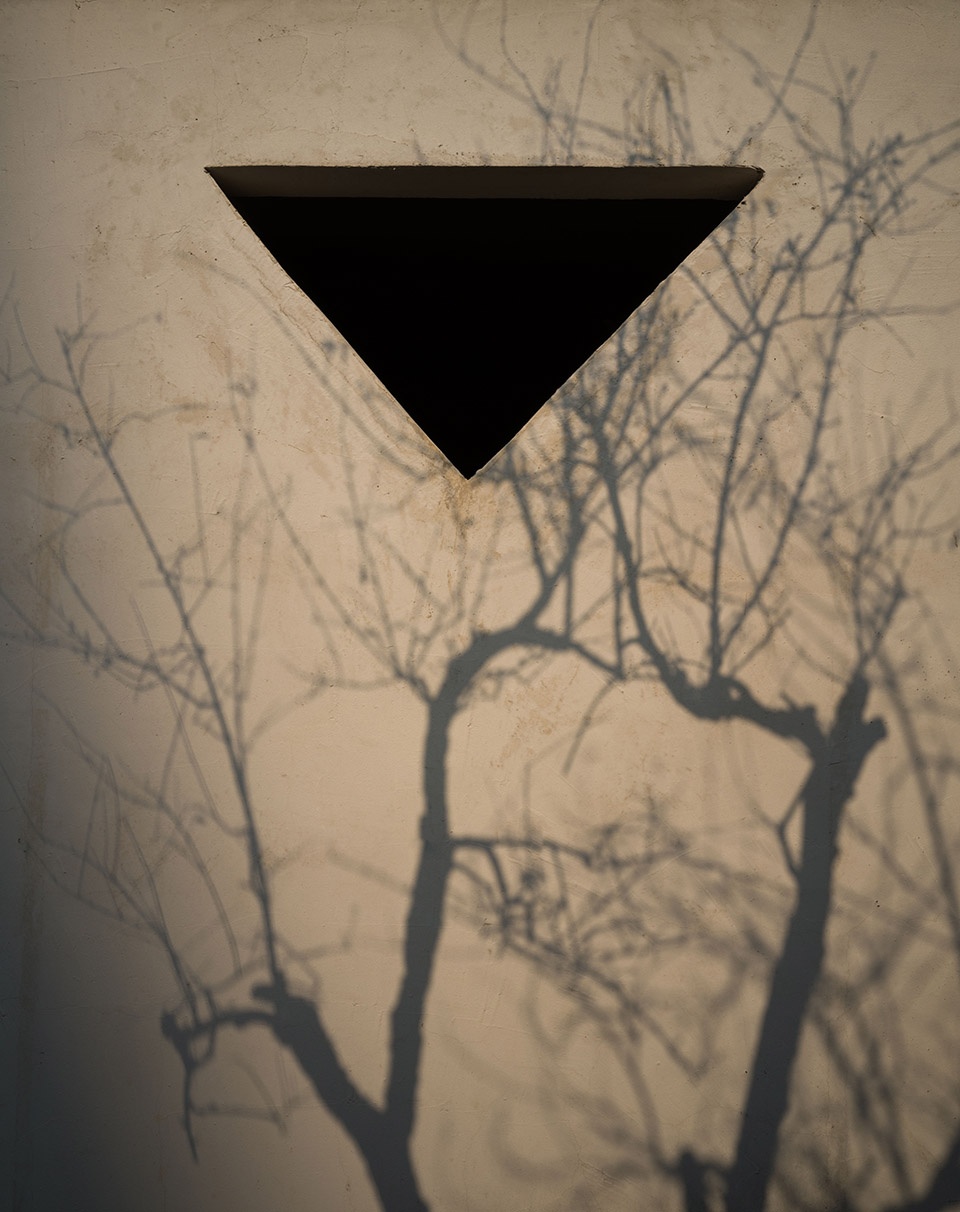
▼庭院老树,the old tree in the courtyard ©欧阳云
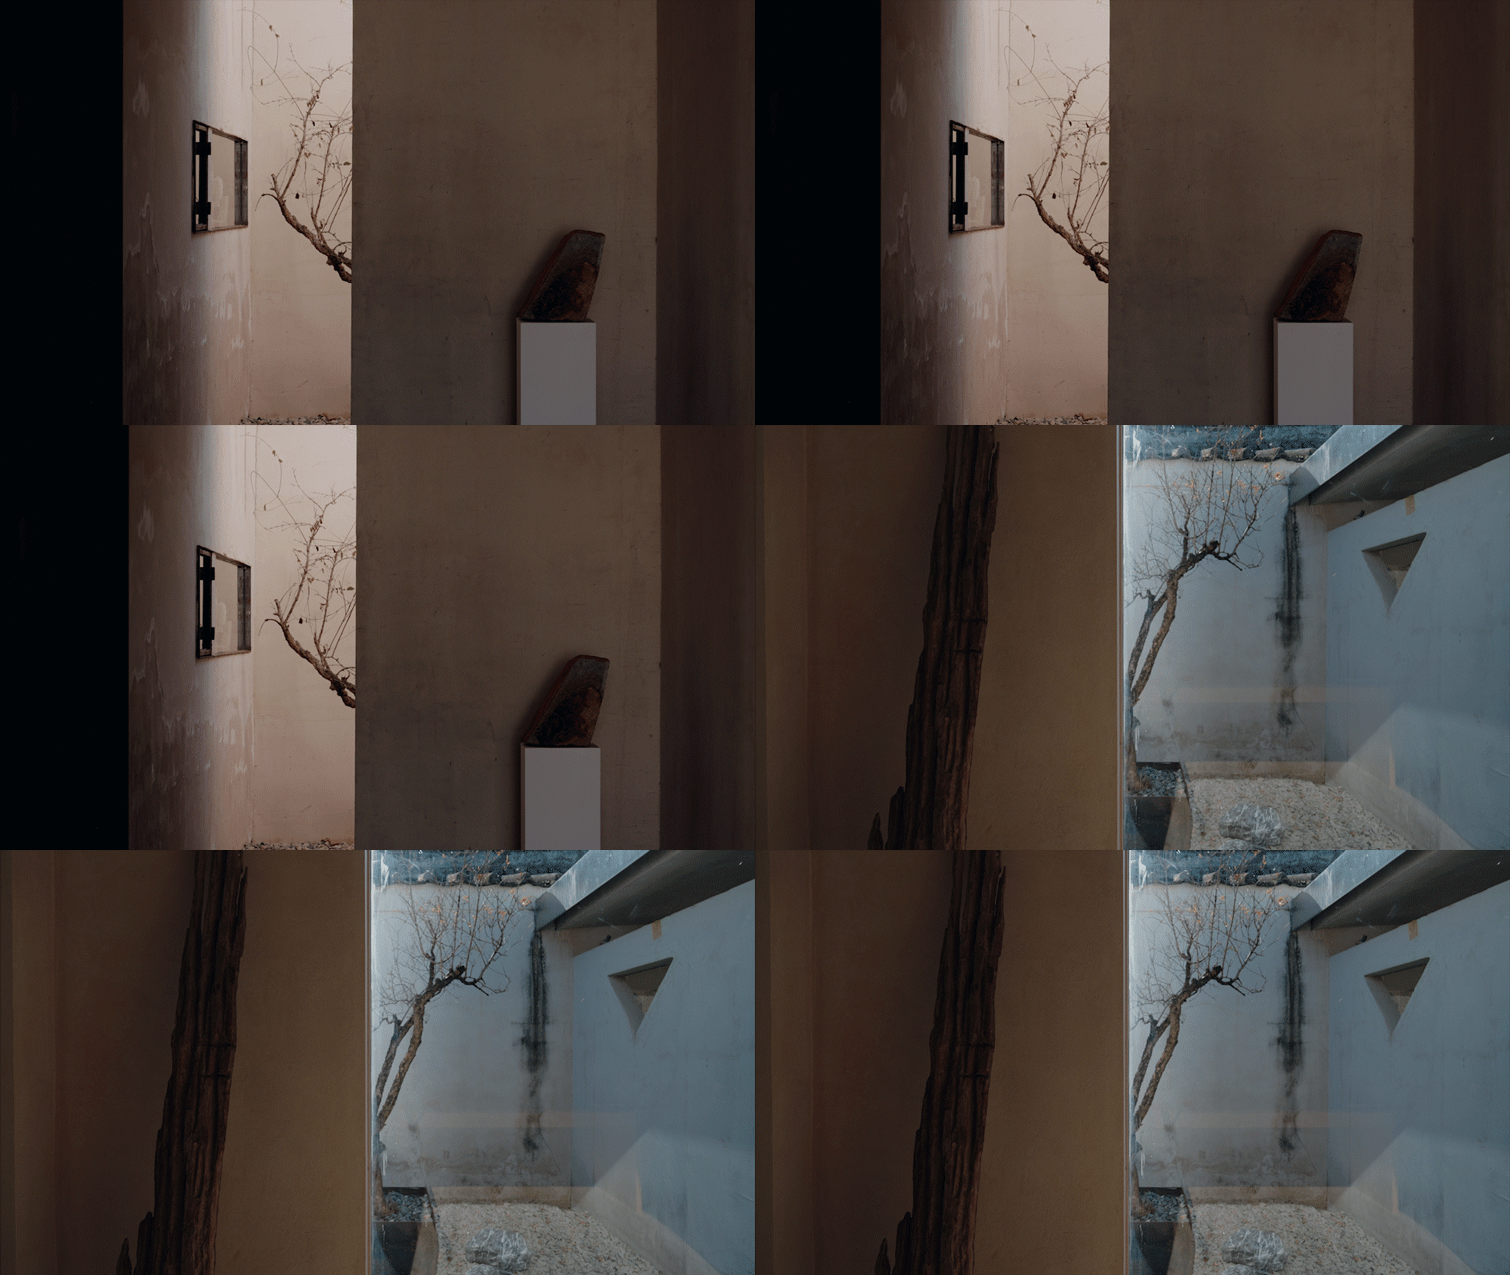
我喜欢这的风、阳光、听雨的感觉,我喜欢这的鸟叫,朴素且宁静,所以我时常在这个老院喝喝茶,抽抽雪茄,自己安安静静的想想事儿,释放来自大城市的压力。伴随着汕头文旅的发展,我想把这种美好分享给更多的人,让更多人去体会和享受。
I’m drawn to the sunlight, breeze, rainfall, and birdsong here—simple and serene. I often sit in this old courtyard, sipping tea, enjoying a cigar, and letting my thoughts drift quietly, unwinding from the pressure of urban life. As Shantou’s cultural tourism flourishes, I hope to share this peaceful sanctuary with others—to invite more people to experience and enjoy it.”
▼室内展览空间,exhibition space ©欧阳云
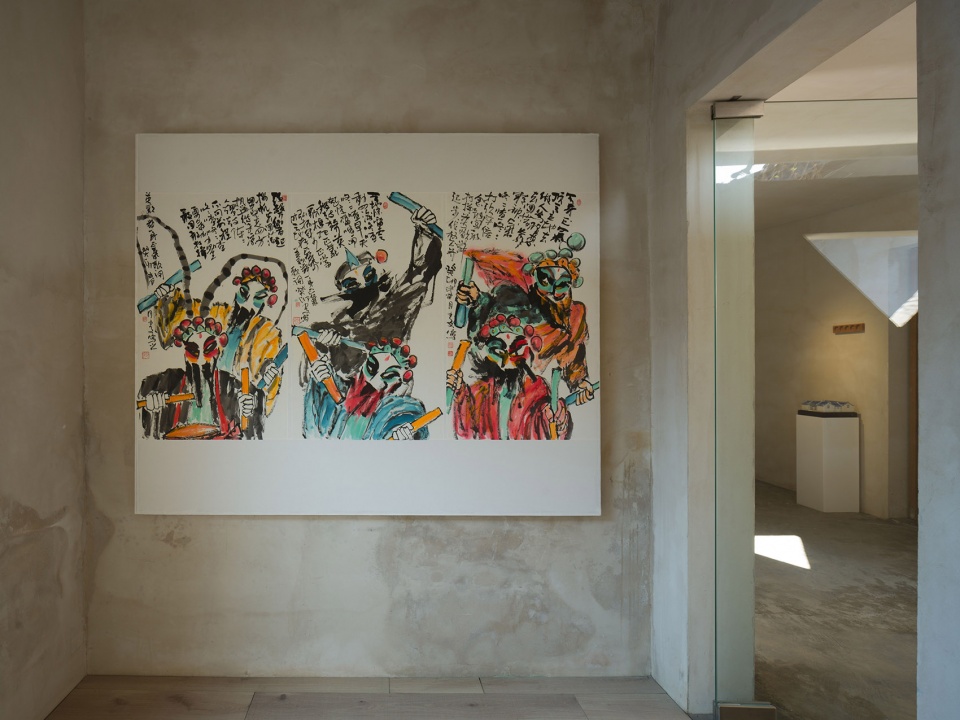
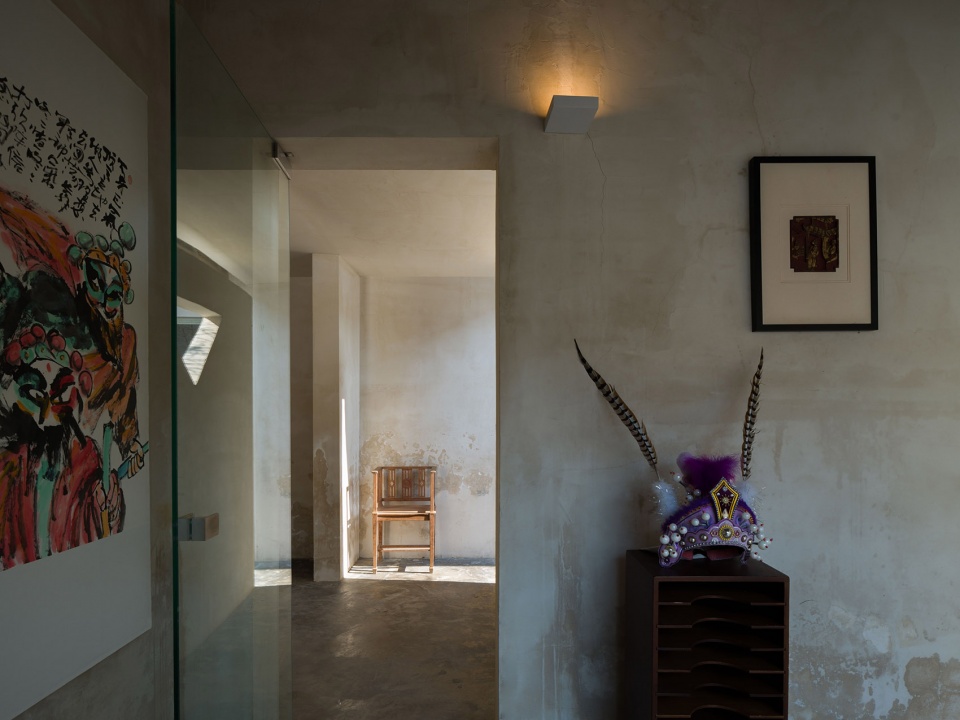
▼室内展览空间,exhibition space ©欧阳云
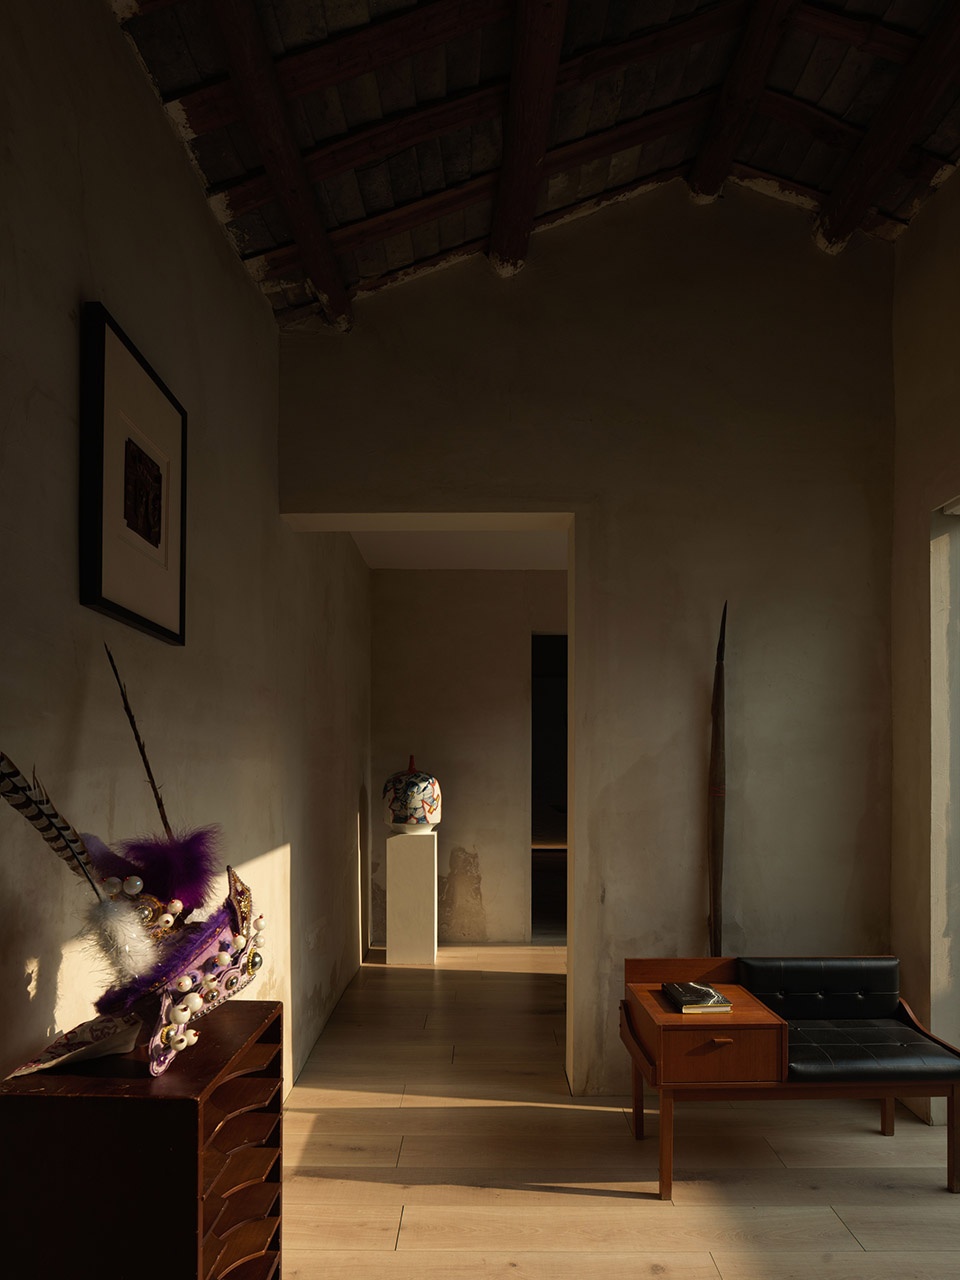
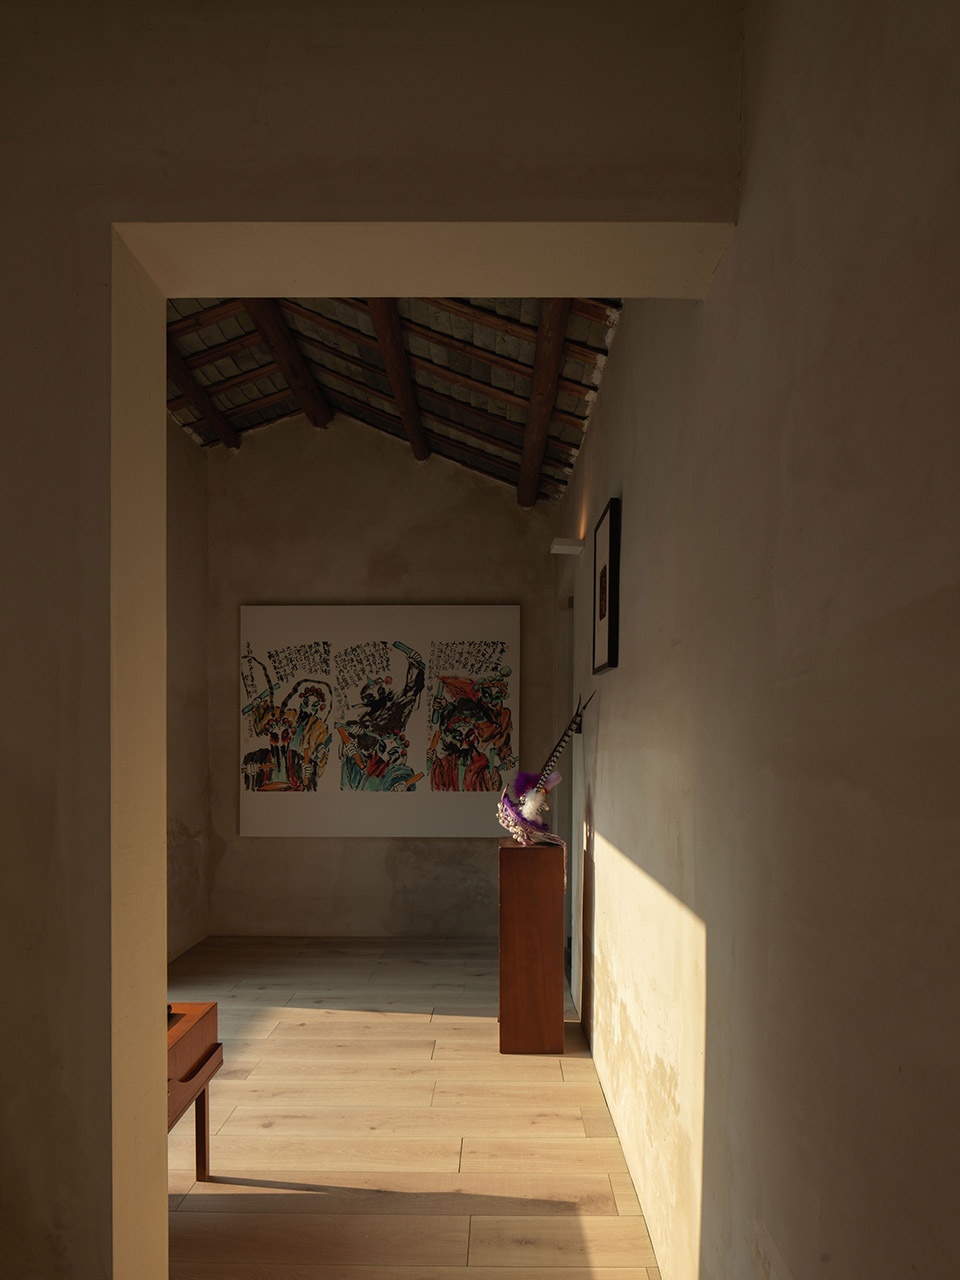
艾克未来,是穿越,让你游离在过去现在未来之间;是未知,一个可以填充你任何想法的场所。它是一个茶空间、咖啡馆、展览馆、沙龙聚会的美学馆、服装秀场、精品酒店、商拍场景。
AD FUTURE unfolds a journey through past, present, and future. It is a vessel for the unknown, a blank canvas ready to inspire any vision. It serves simultaneously as a tea space, cafe, gallery, aesthetics salon, fashion runway, hotel, and photography venue.
▼本土文化与外来文化之间的碰撞,the collision between local culture and foreign culture ©欧阳云
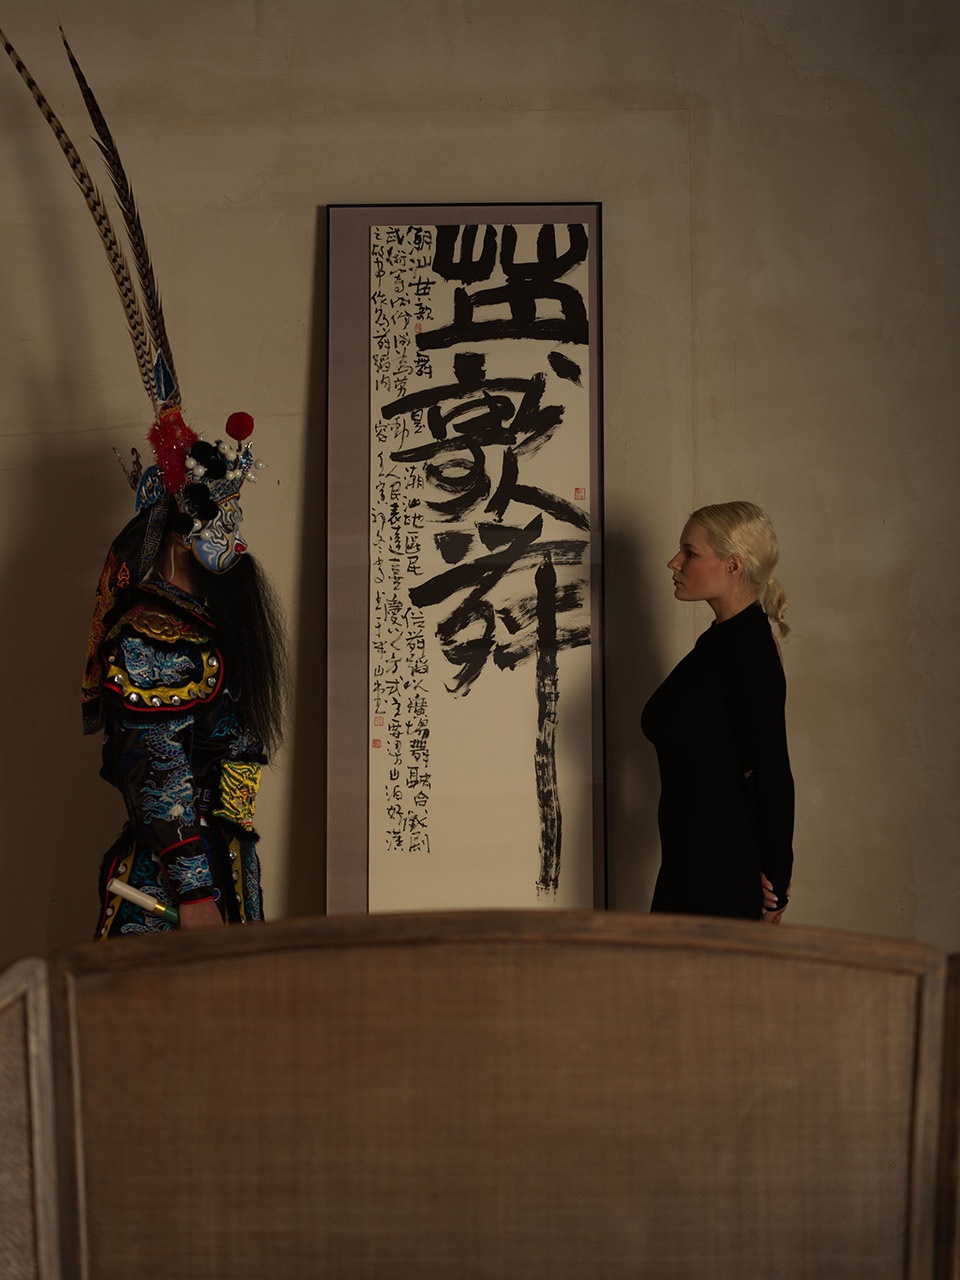
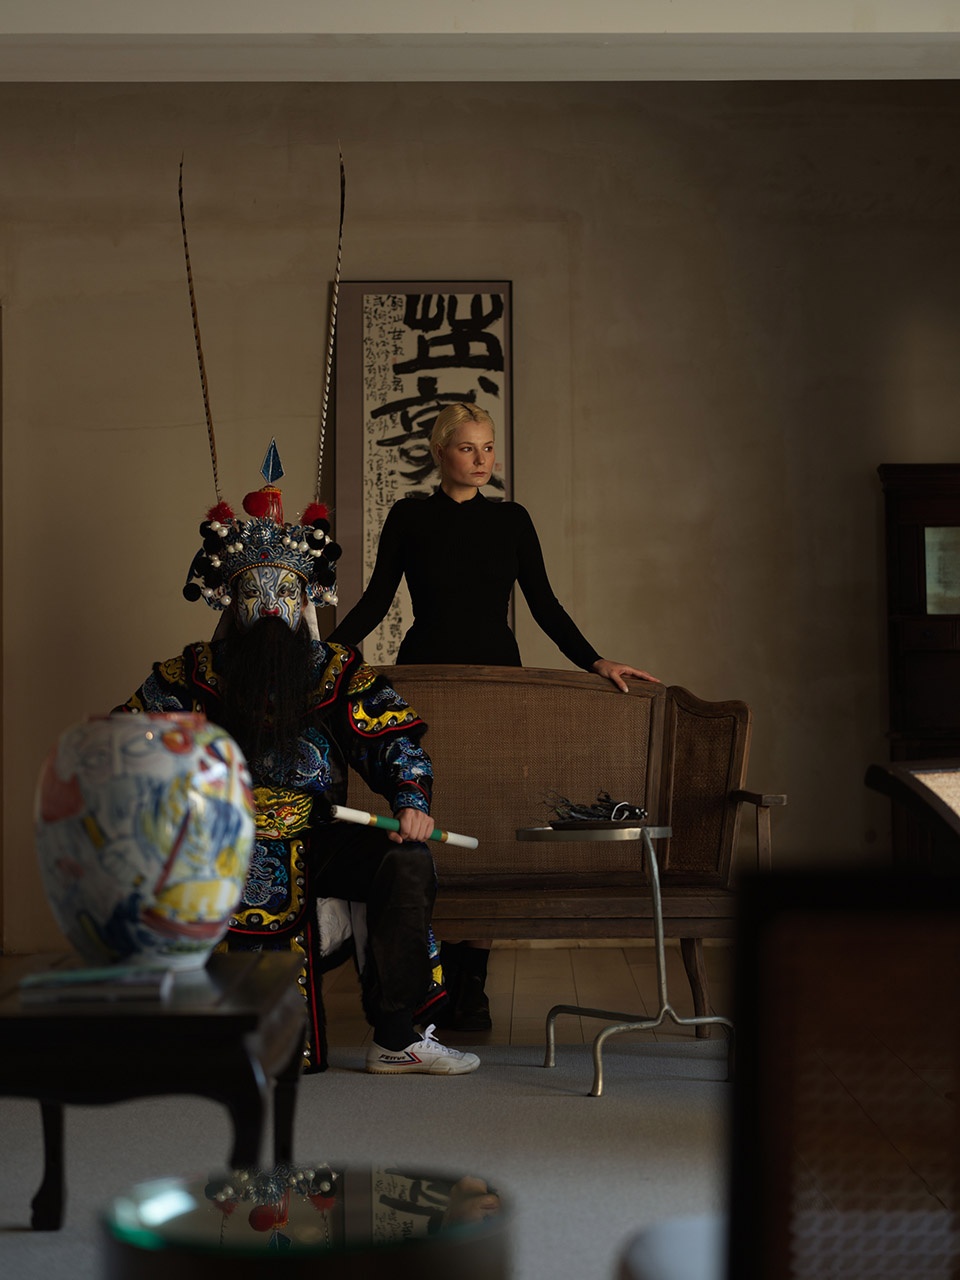
新的社交方式随着空间的释放悄然而生。它是一个商业性质的私人场所,具备强烈的私密性,舒适与个性的艺术空间为高端人群打造静谧一隅,既能享受独处的宁静,也能产生灵魂的共鸣。
where new social dynamics emerge as space evolves. A private, commercially operated retreat, it balances intimacy, comfort, and artistry, offering high-end visitors a haven for solitude, contemplation, and soulful connection.
▼兼具舒适与个性的艺术空间,it balances intimacy, comfort, and artistry ©欧阳云
探索新农村 独特的时间魅力
An Exploration of Time’s Charm in Countryside Revitalization
名为双背剑的潮汕传统民居,过去这里居住着四围村的传统居民。由于村里分地,居民大部分都搬迁到新的居住用地盖起了楼房,剩下这些残破的老屋和极少部分人在村里居住。年轻群体外迁,让村落逐渐暗淡。
▼改造前室内空间,interior space before renovation ©欧阳云
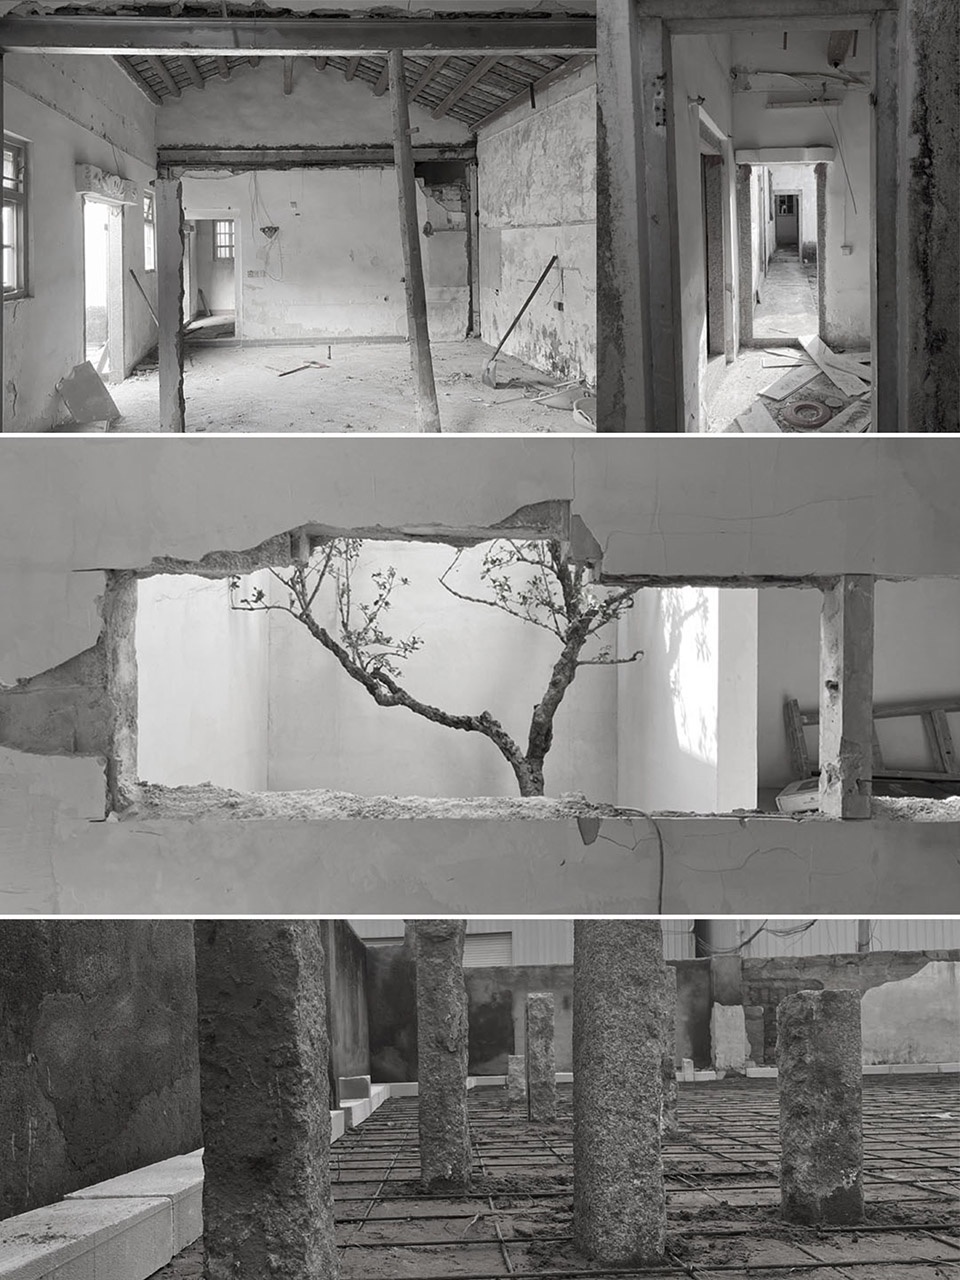
Shuangbeijian, a historic Chaoshan-style house typology, once sheltered generations of villagers in Siwei. Over time, land redistribution prompted most villagers to relocate and build new homes, leaving behind deteriorating old houses and a dwindling population. The migration of younger generations into cities gradually drained the village of vitality.
▼激活旧村落,revitalize the old village ©欧阳云
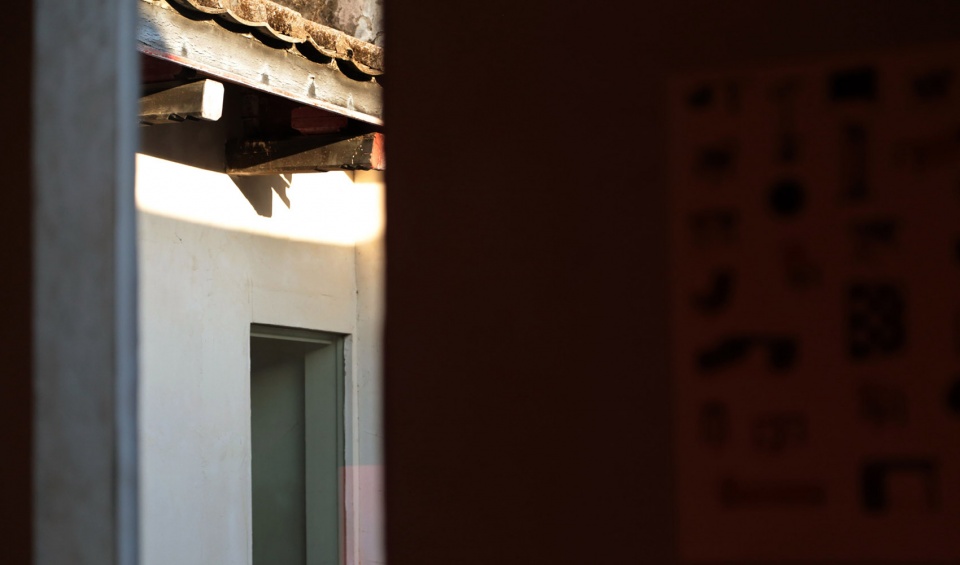
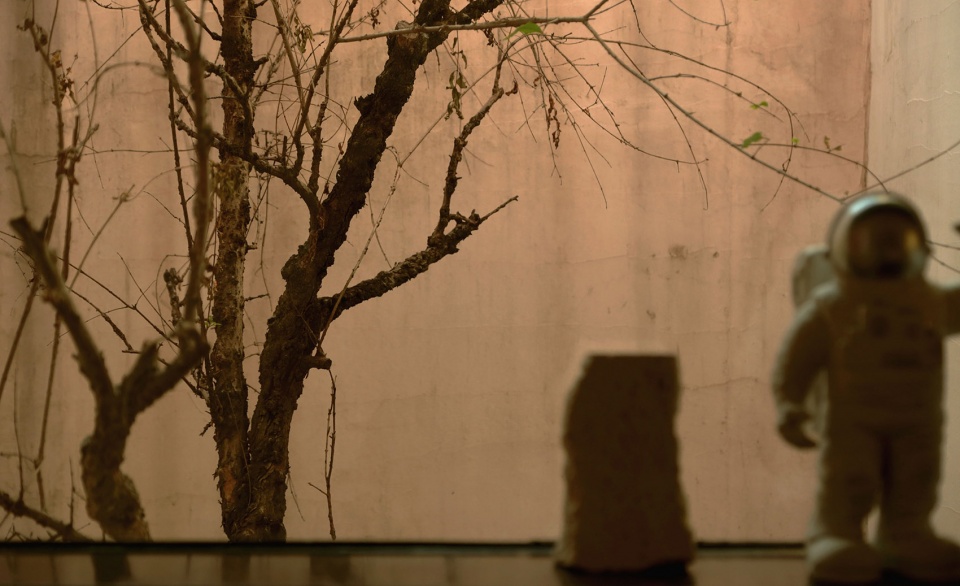
如何重新激活旧村落的生命,带来年轻的力量,是设计的核心问题。而我想首先是要开始,有了开始就有希望,我们希望从一座老房子到一个村落,像细胞一样慢慢扩散,让旧房焕发时间的魅力。
The core design challenge of the project was clear: how to revitalize the old village and bring young energy back to it. AD ARCHITECTURE began with the revival of a single old house, hoping to spark a ripple effect—like multiplying cells—so that each revitalized house infuses the entire village with renewed vitality.
▼让老屋子焕发时间的魅力,revitalized the house with renewed vitality ©欧阳云
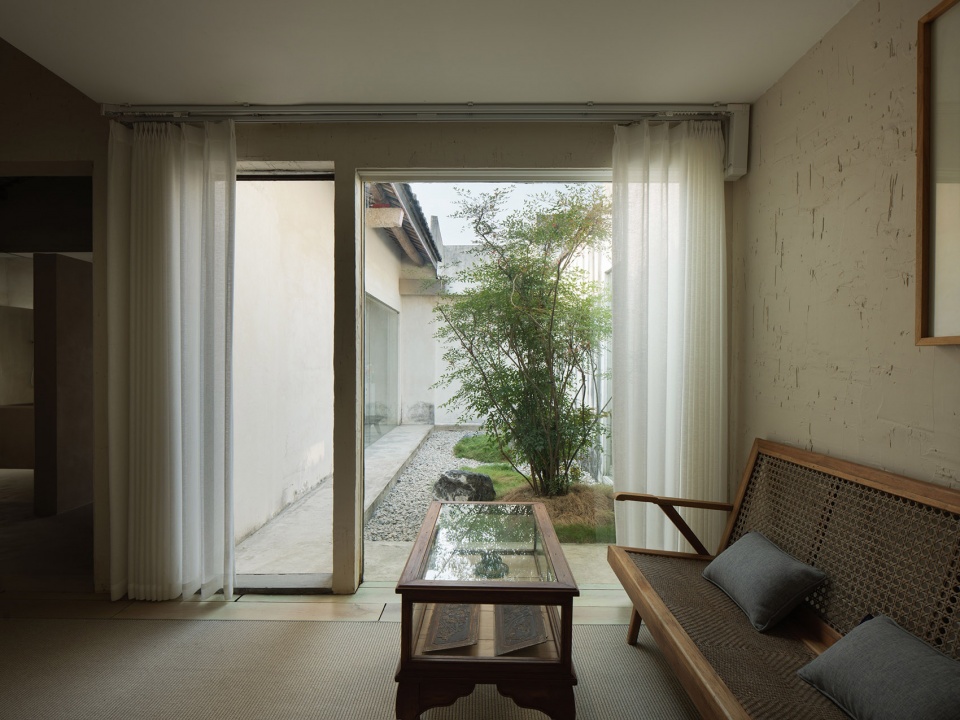
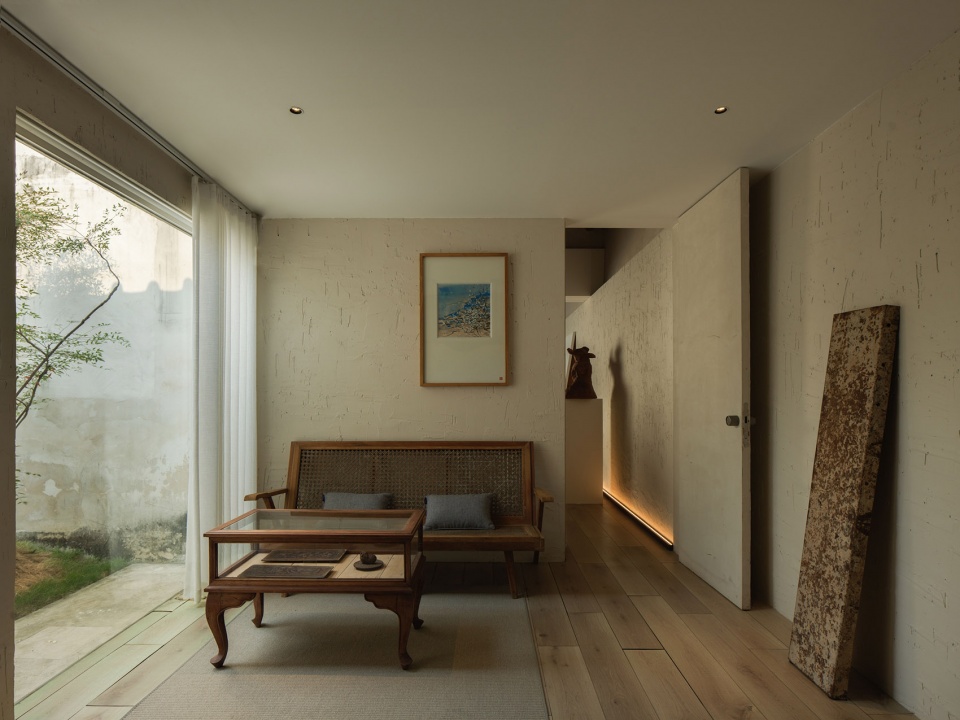
▼浴室空间,bathroom space ©欧阳云
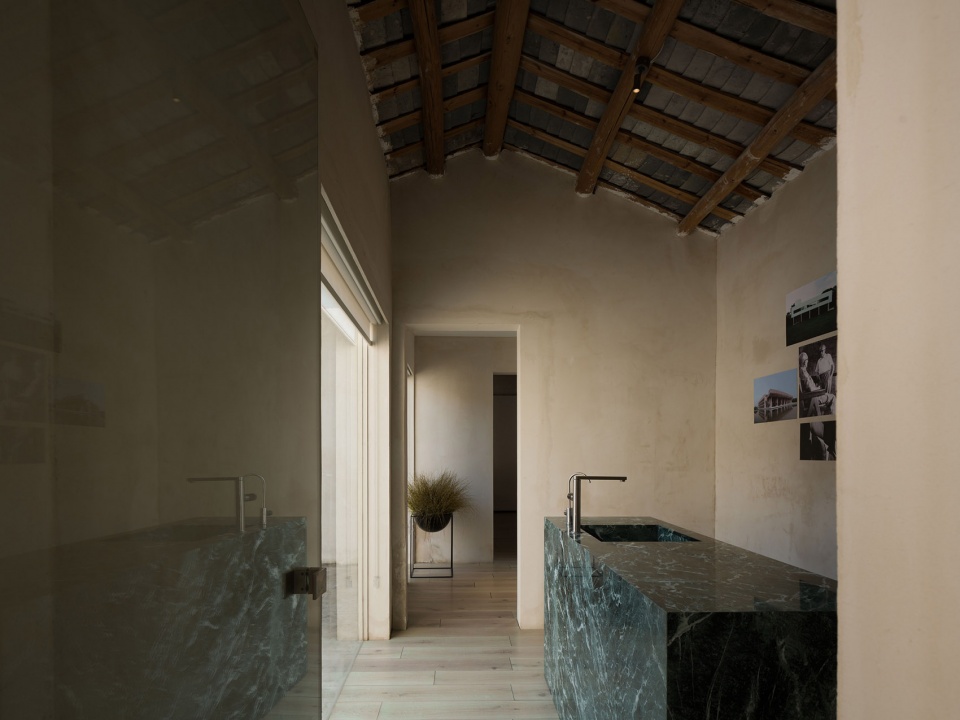
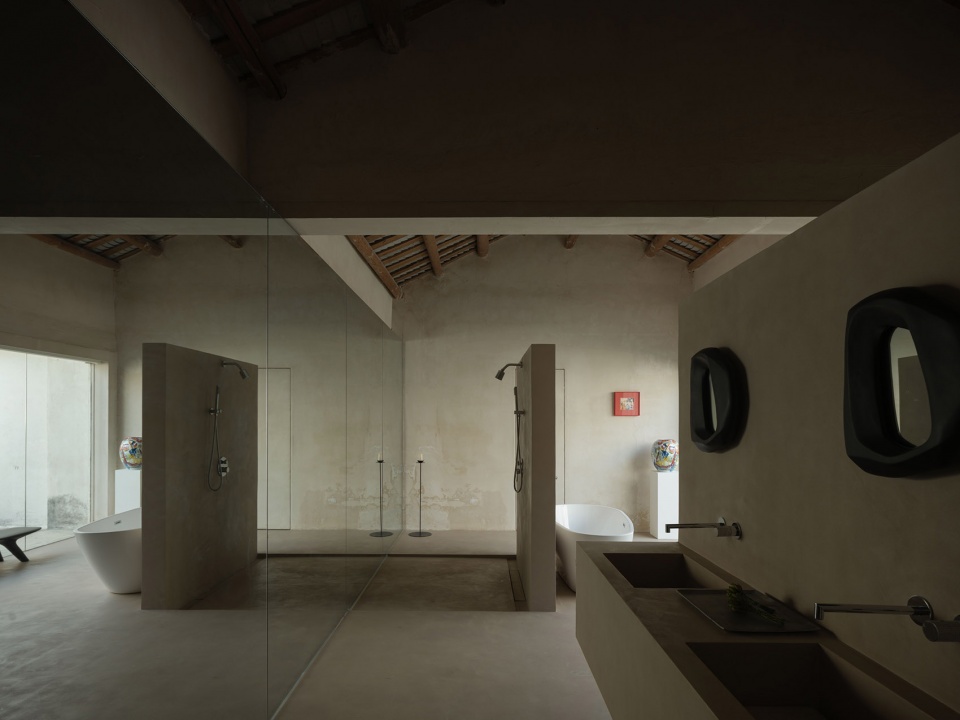
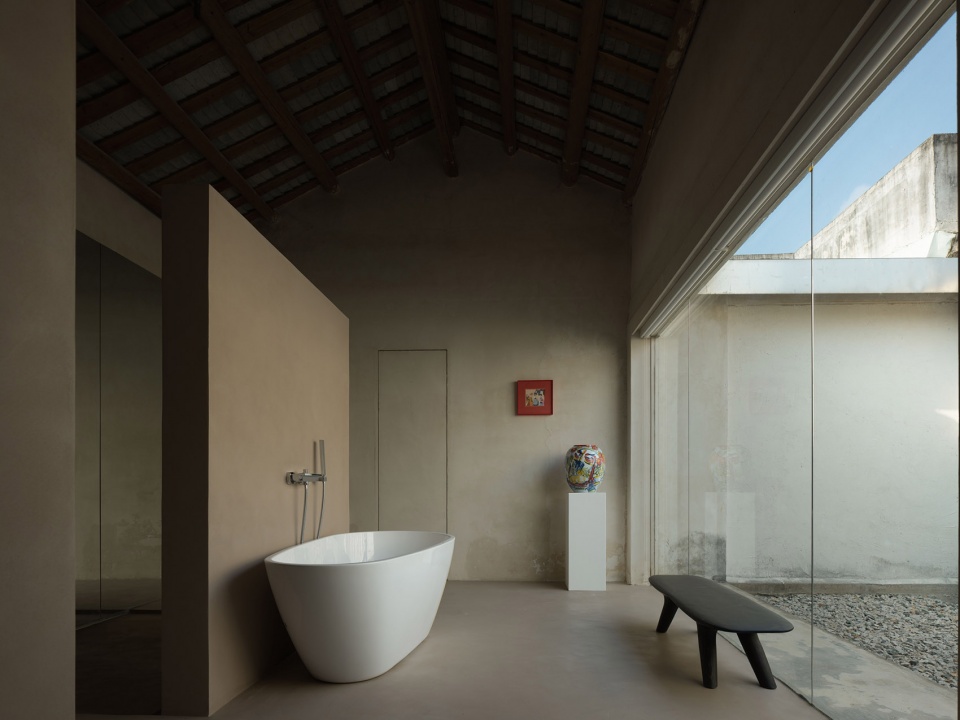
▼激活旧村落,revitalize the old village ©欧阳云
打造当代生活方式的多元空间 激活村落新生命与中国新农村人文精神实践
A Contemporary Lifestyle Hub Revitalizing Village Life and Rural Humanistic Spirit
艾克未来不仅能吸引更多年轻人来到村落获得独特的体验,也能让他们慢下来感受传统村落的美好,更能让他们远离城市的喧嚣,用特殊的体验给自己放松、度假。
AD FUTURE invites young generations to reconnect with traditional rural life, offering an escape from urban chaos and a unique relaxation and vacation experience.
▼庭院中红色体块的穿插,the bold insertion of red geometric blocks into the courtyard ©欧阳云
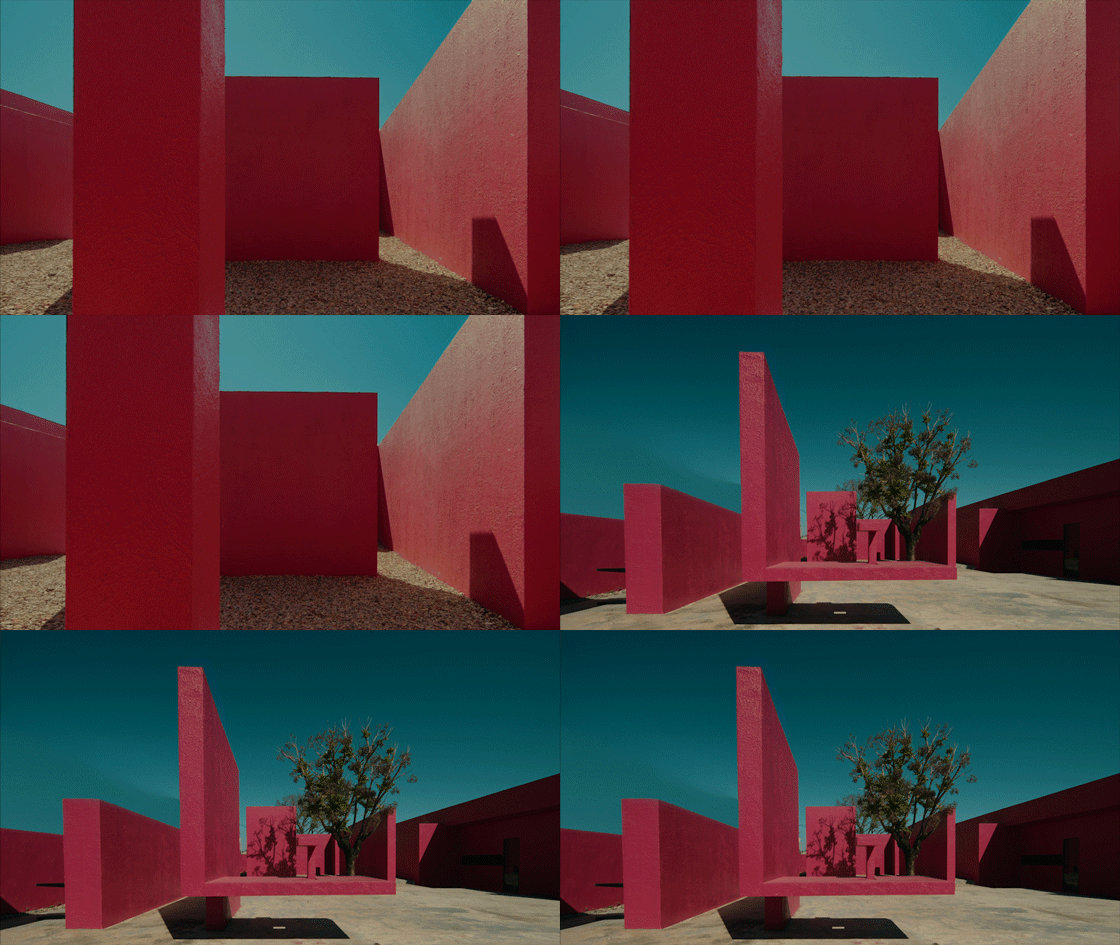
▼庭院中红色体块的穿插,the bold insertion of red geometric blocks into the courtyard ©欧阳云
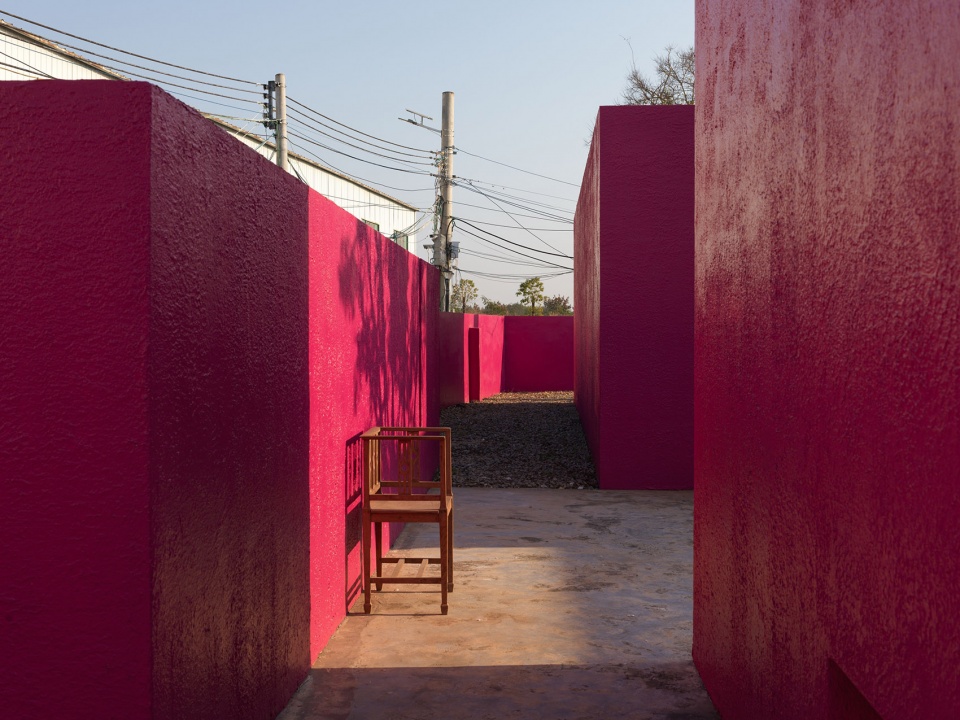
▼建筑的当代性与传统老宅产生了强烈的对话,a dynamic dialogue between modernity and tradition ©欧阳云
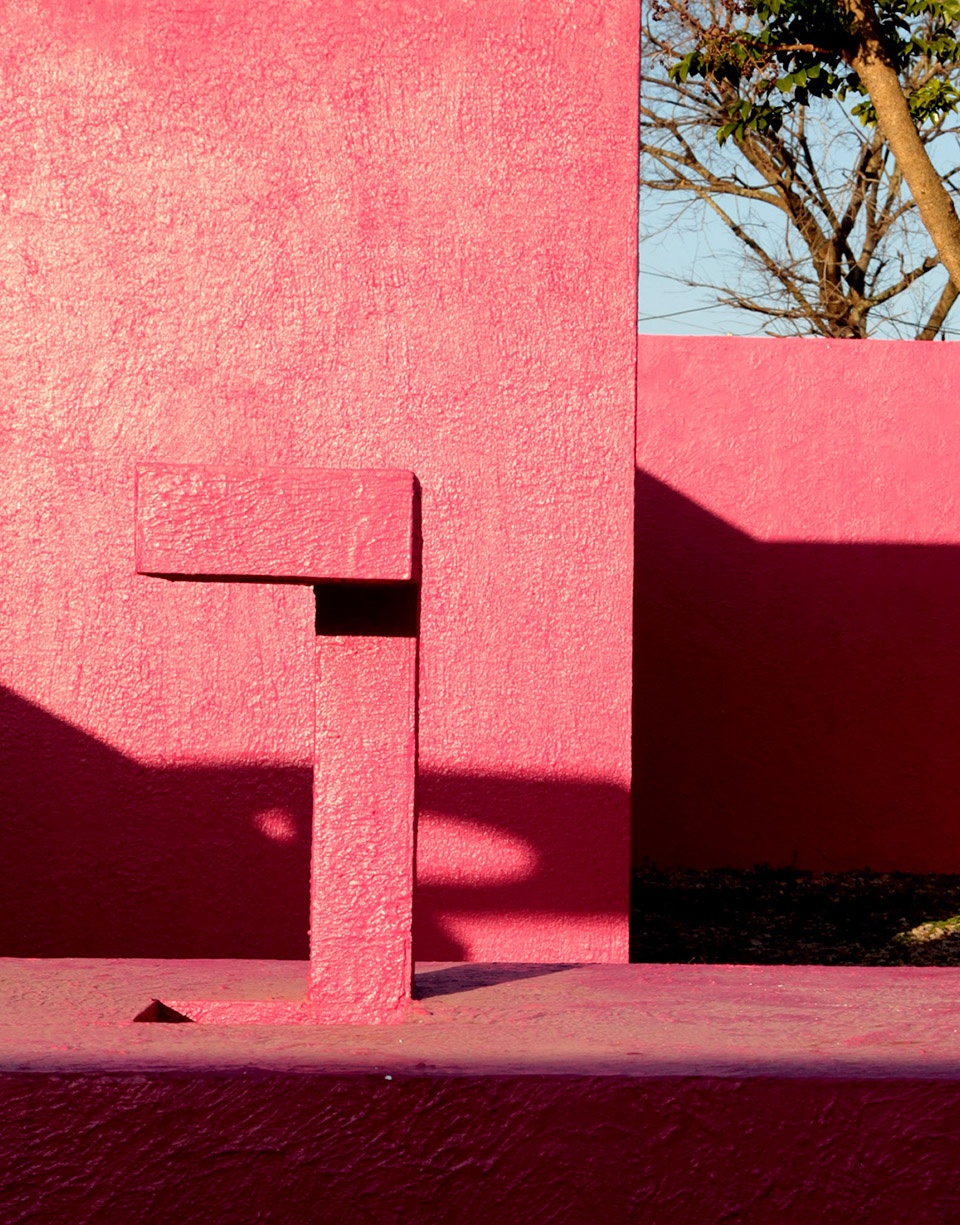
这不仅是一次旧房改造,还是对当代新农村人文精神的践行!原始的空间内部结构狭小昏暗,极不符合当代人的生活状态,设计在保留建筑原始状态的同时对内部空间结构与开窗进行了重新构建。
AD FUTURE invites young generations to reconnect with traditional rural life, offering an escape from urban chaos and a unique relaxation and vacation experience. This project is more than a renovation of an old house; it’s a practice in rural cultural renewal within a contemporary context. The original interiors were cramped and dim, unsuitable for modern life. The design team preserved the original architecture while completely reorganising its internal layout and window openings to welcome light and air.
▼庭院中红色体块的穿插,the bold insertion of red geometric blocks into the courtyard ©欧阳云
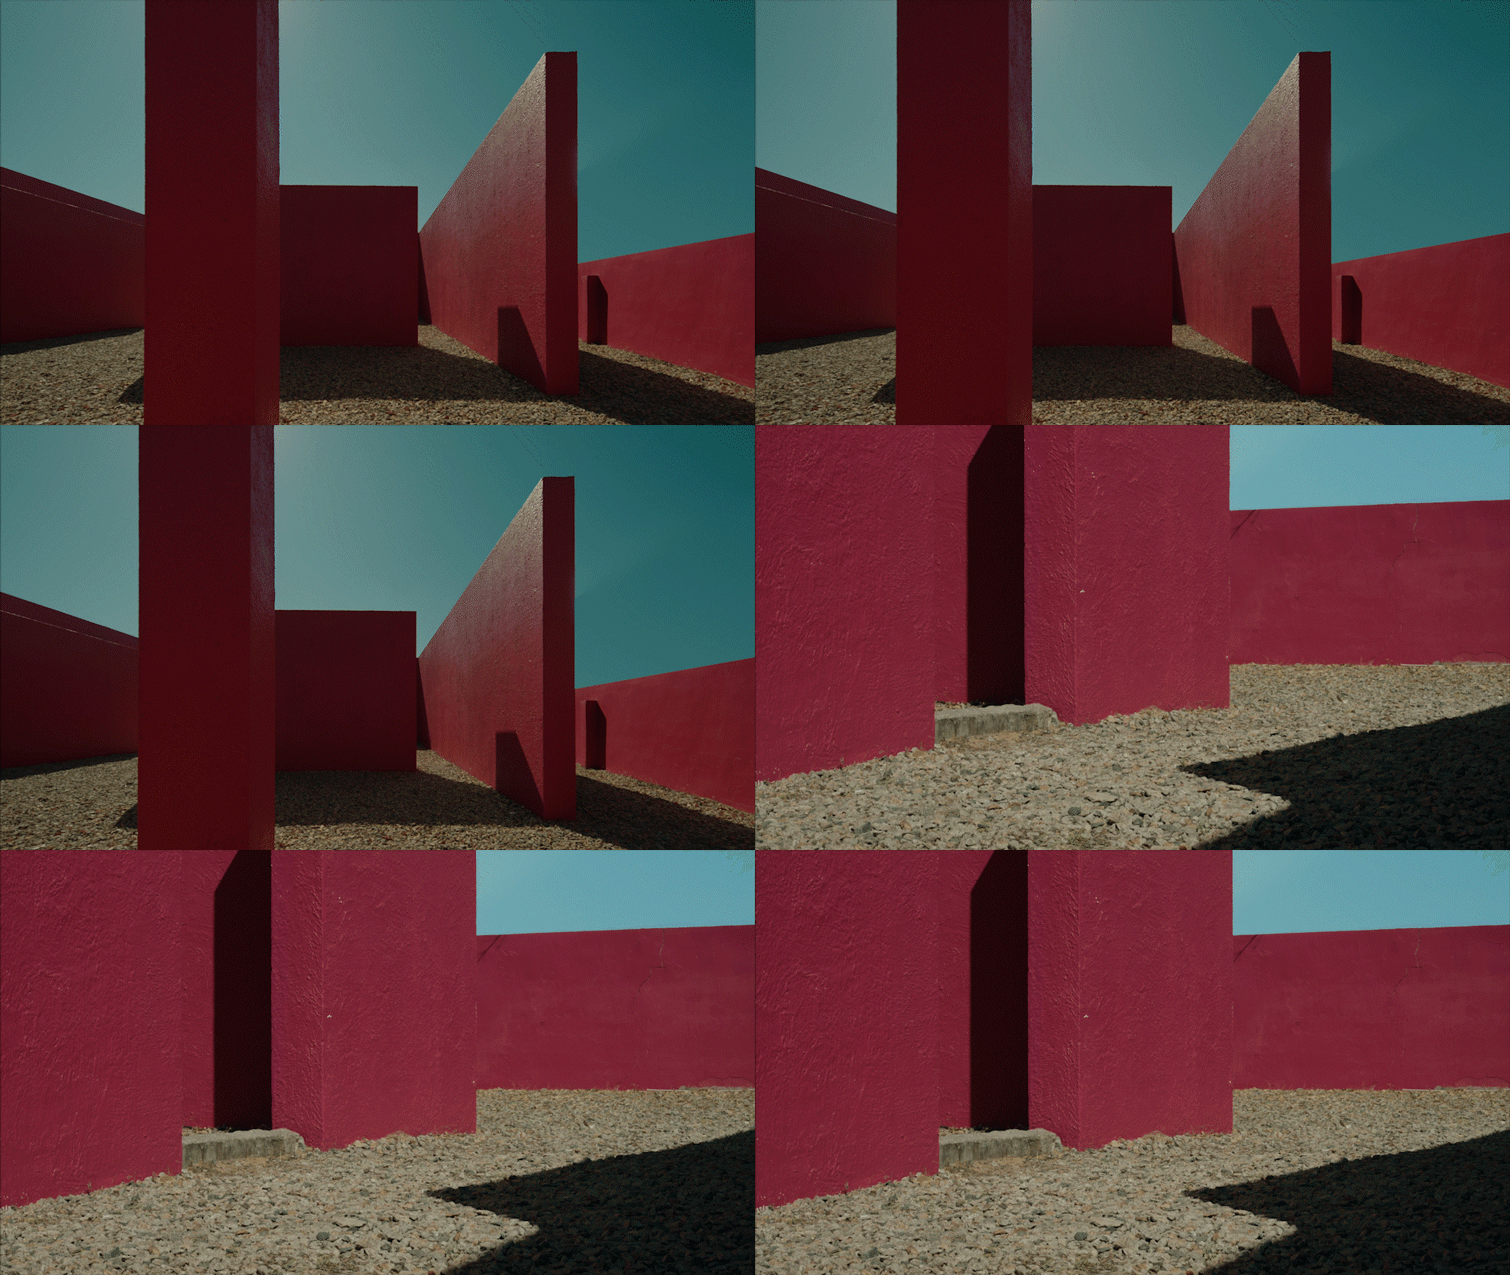
▼建筑的当代性与传统老宅产生了强烈的对话,a dynamic dialogue between modernity and tradition ©欧阳云
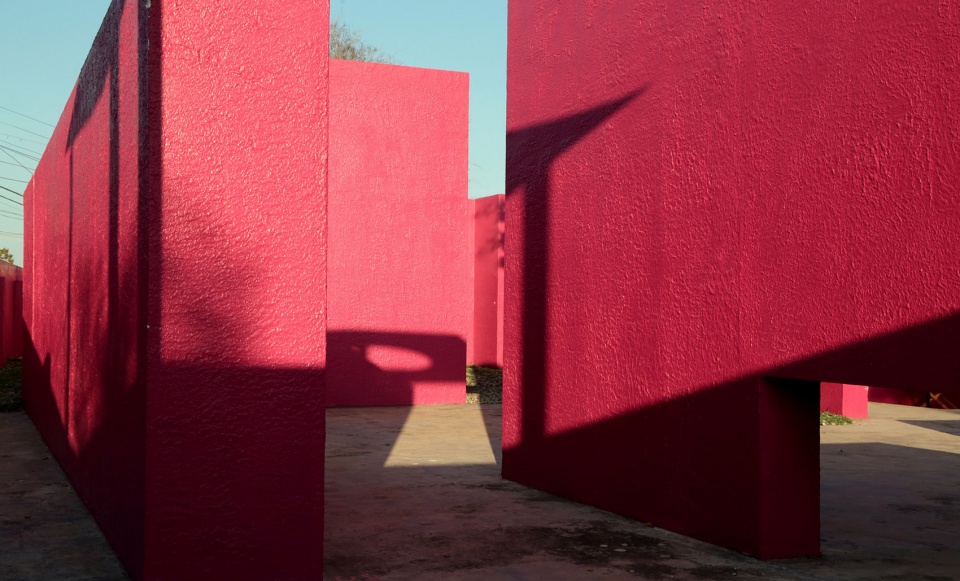
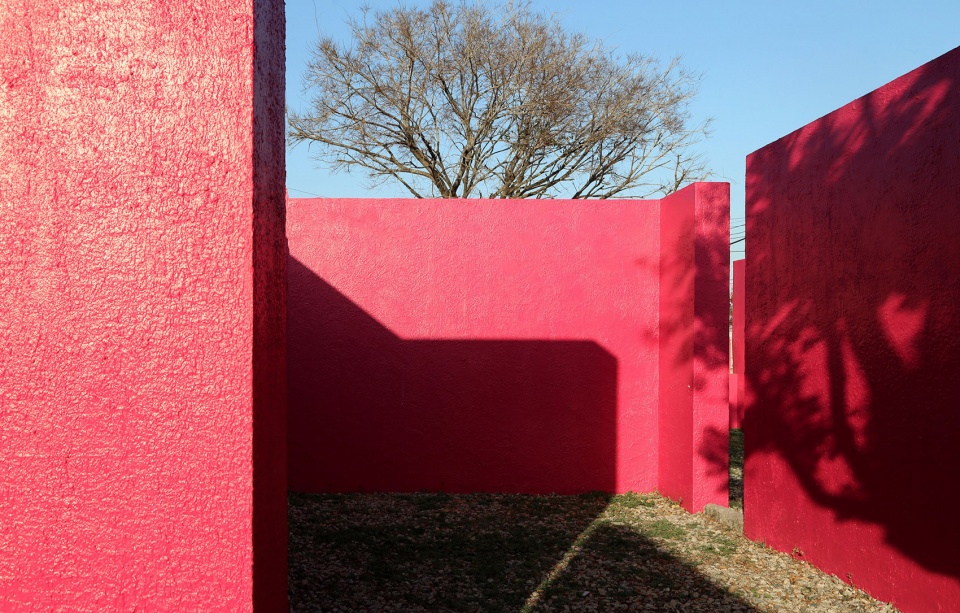
▼大胆跳脱的用色,bold use of colors ©欧阳云
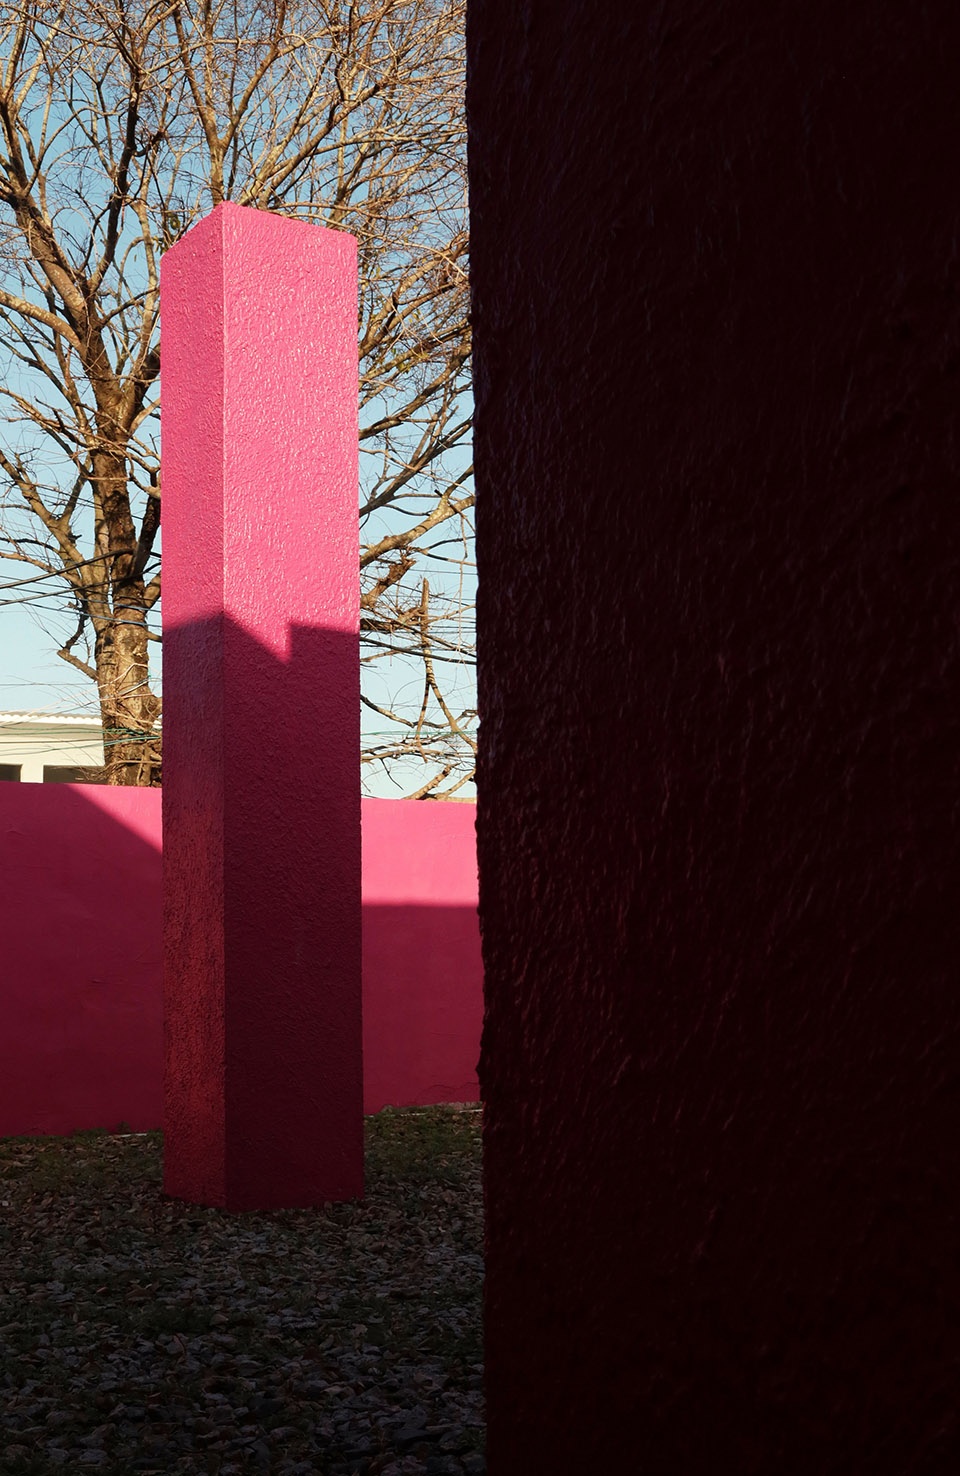
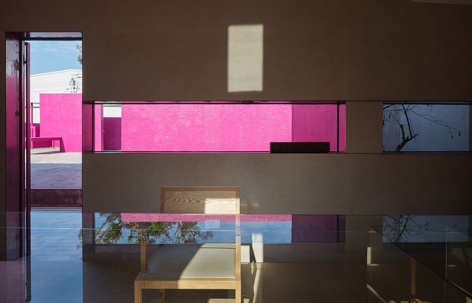
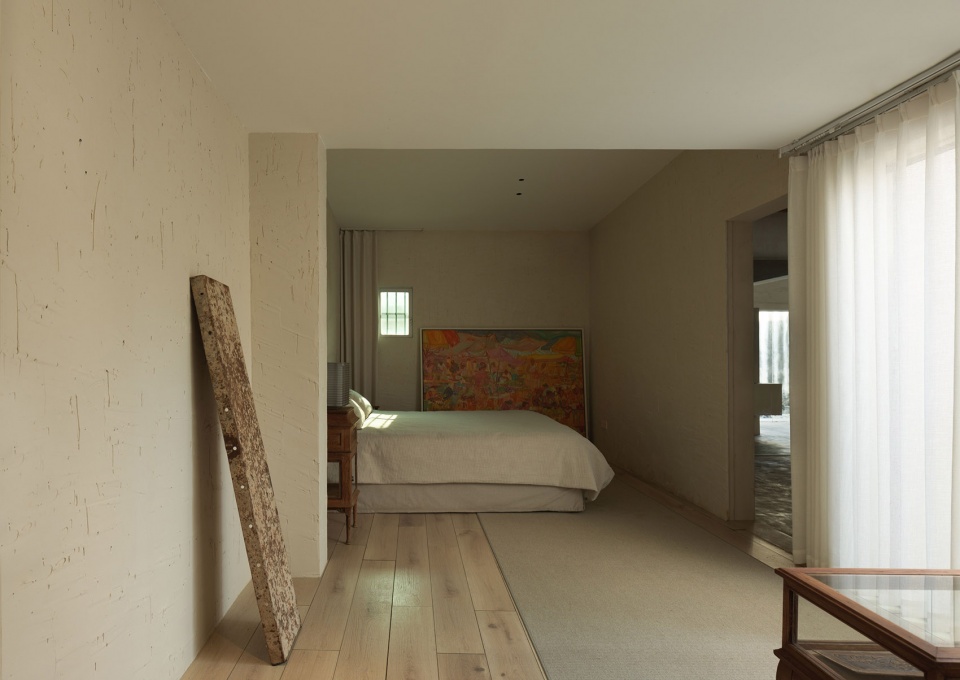
原来的大院通过红色体块的穿插,让建筑的当代性与传统老宅产生了强烈的对话与融合。室内运用木地板,传统老墙的漆面表达,延续老屋人文的同时又产生强烈的舒适性。
The bold insertion of red geometric blocks into the courtyard sparks a dynamic dialogue between modernity and tradition. Inside, wooden flooring and traditional wall textures maintain the old building’s cultural soul while enhancing its comfort.
▼对内部空间结构与开窗进行了重新构建,completely reorganising its internal layout and window openings ©欧阳云
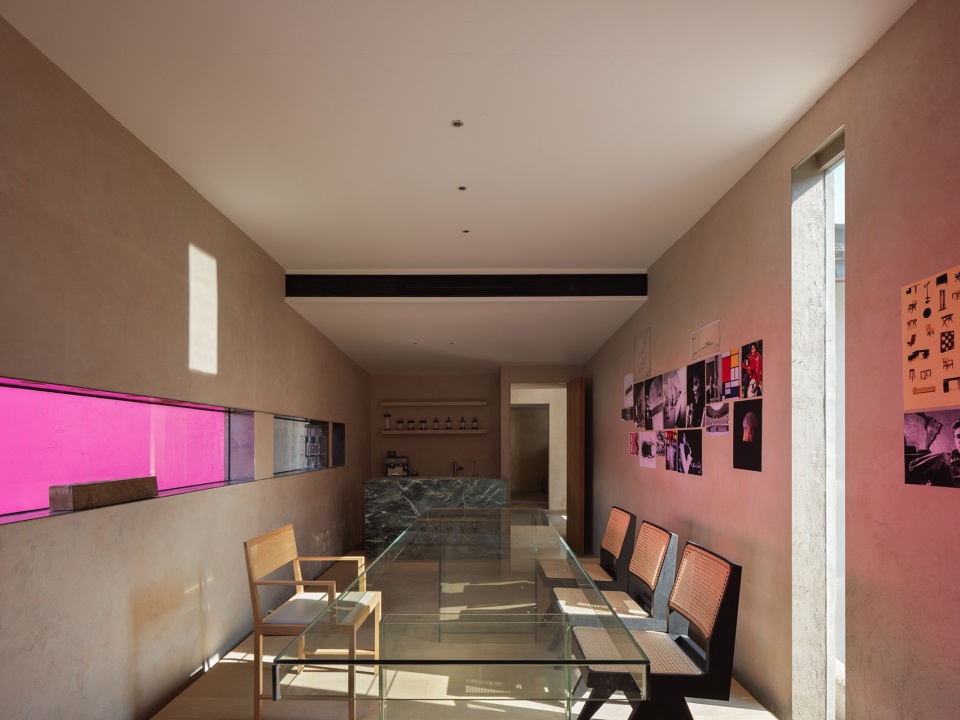
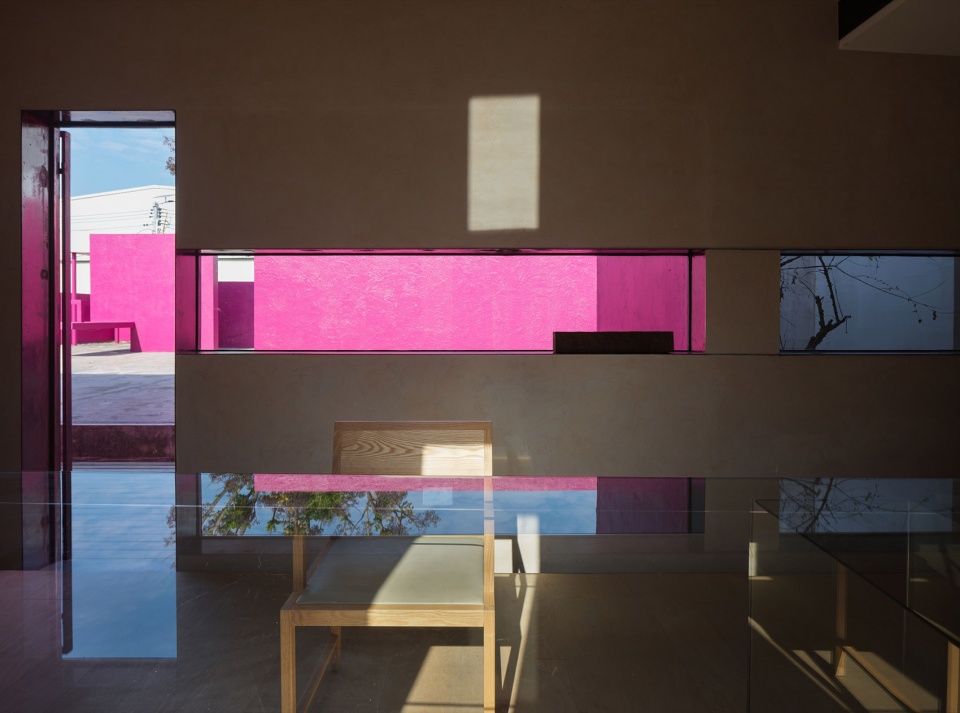
▼通过开窗构建室内与室外的对话,create a dialogue between the interior and exterior by opening windows ©欧阳云
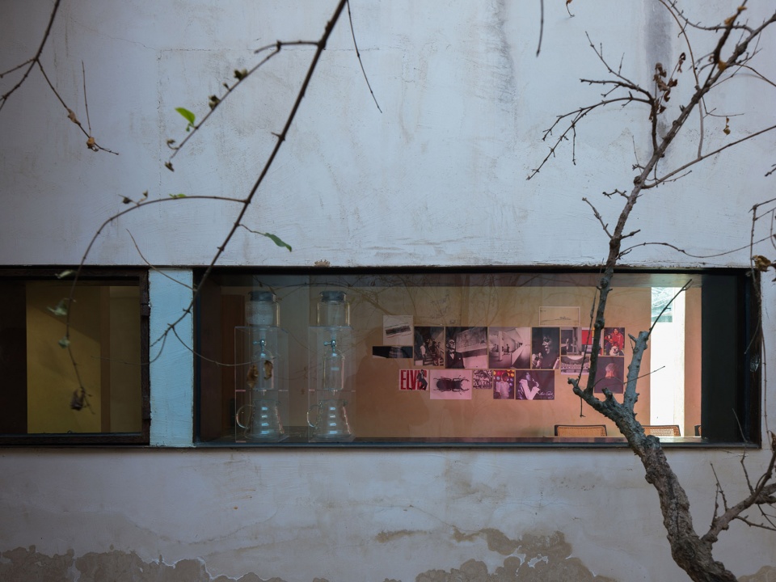
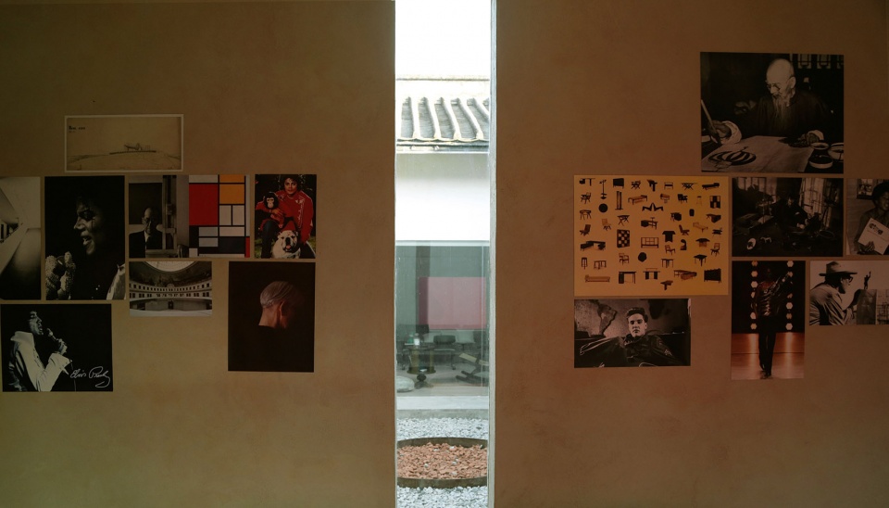
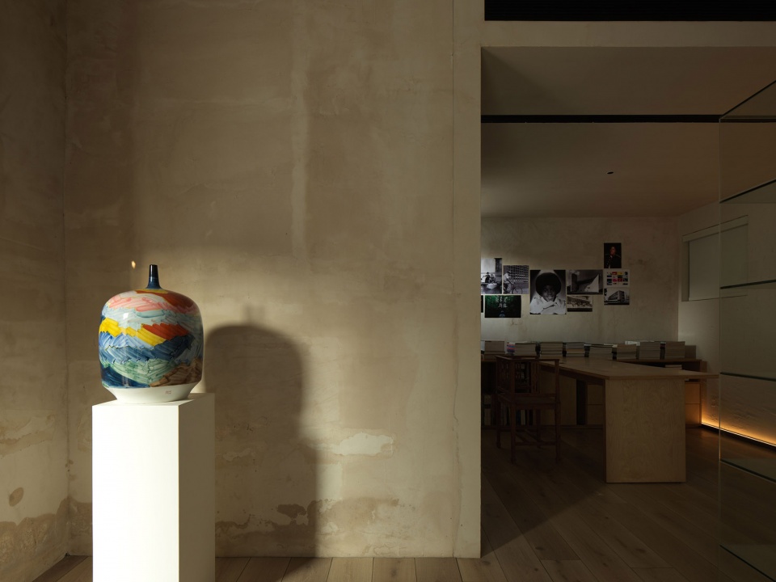
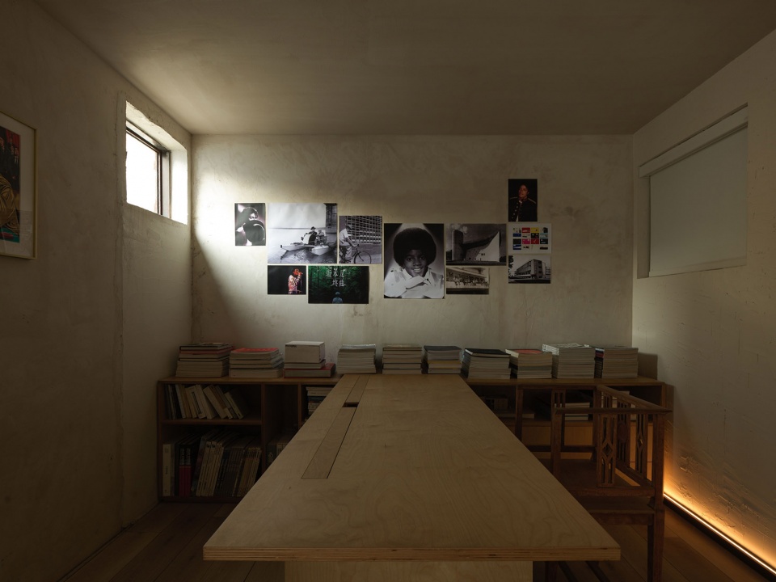
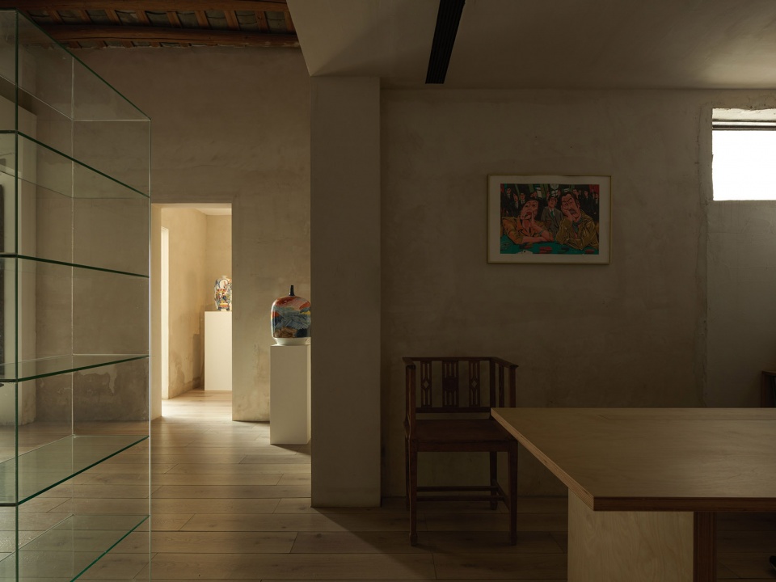
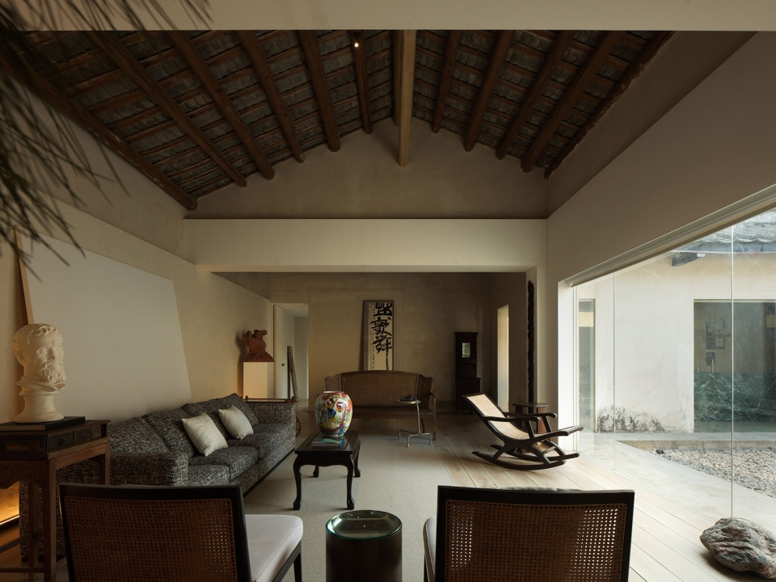
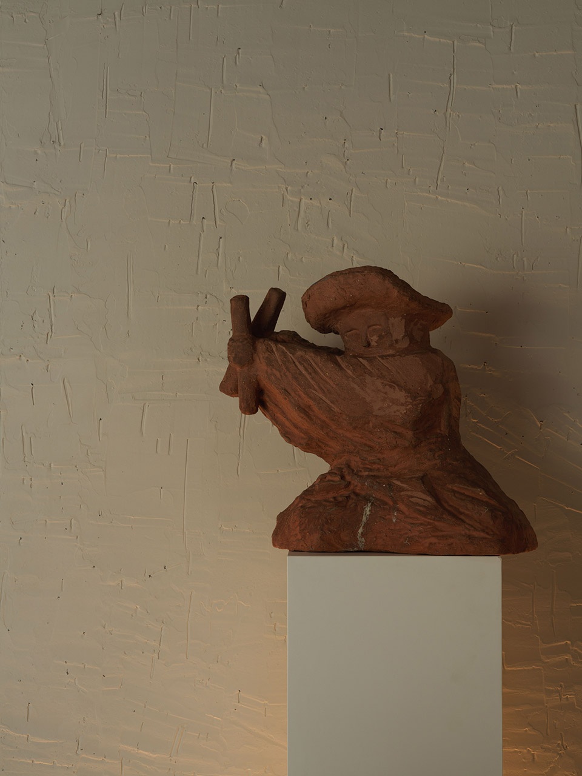
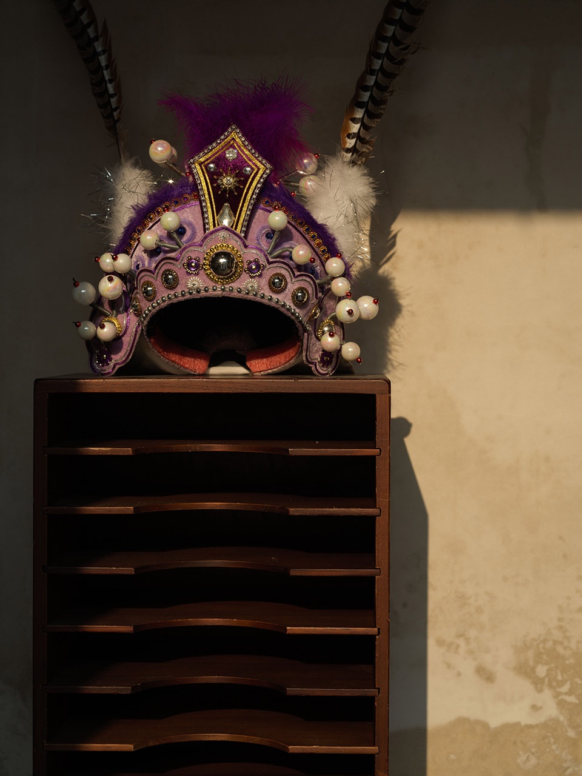
软装与家具整体通过潮汕文化与西方文化的对话展开叙事:潮汕艺术家郑少文先生创造的潮汕英歌舞主题的艺术品、潮汕当代青年艺术家朱辉的油画与众多人物肖像作品,与建筑形成极具情绪感染力的对话场域。
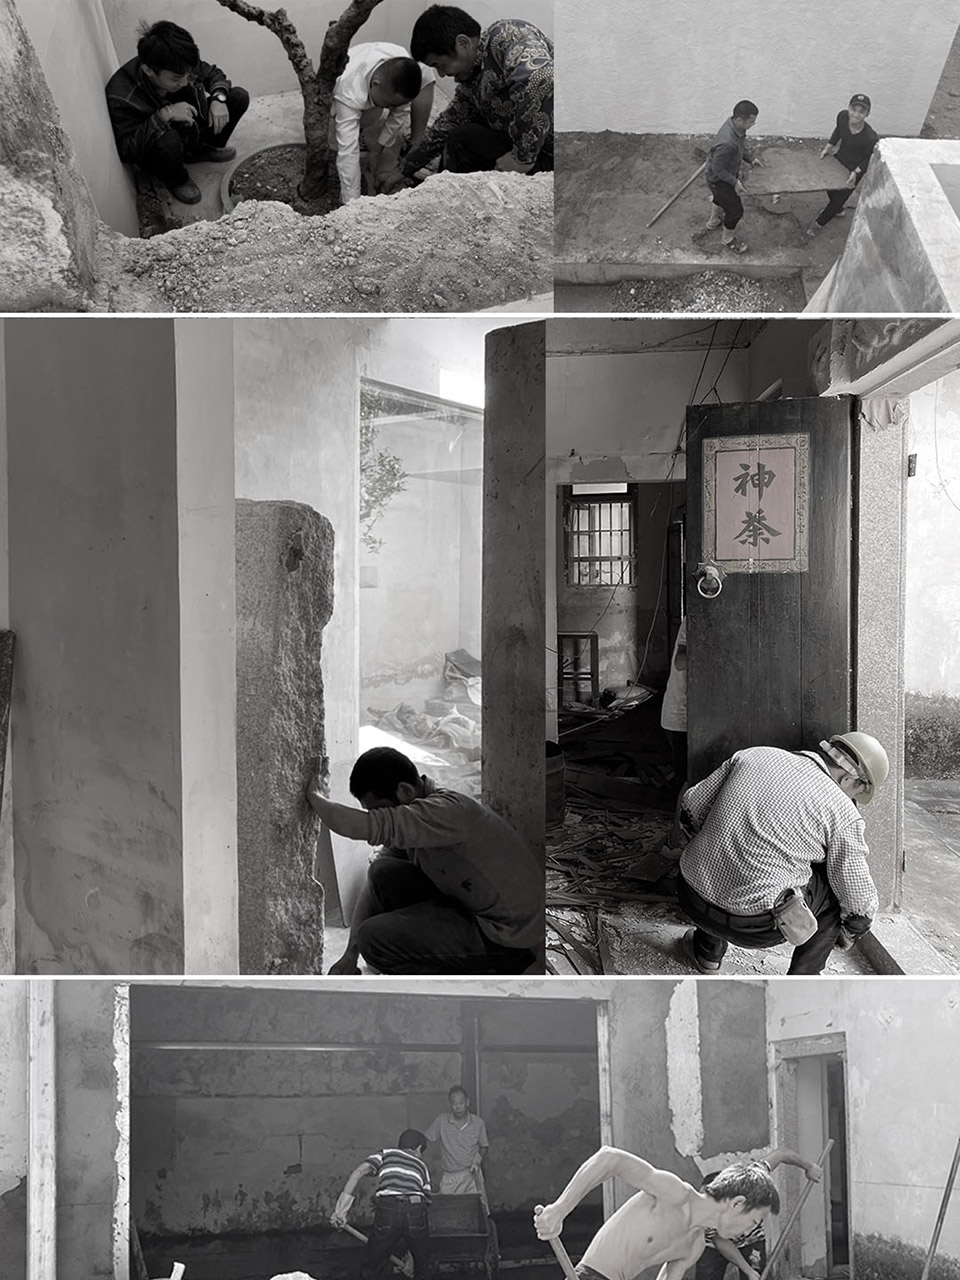
▼施工现场,construction progress ©欧阳云
Furnishings and art weave a narrative across eras and cultures. Chaoshan artist Mr. Zheng Shaowen’s Yingge dance-inspired artworks, and contemporary oil portraits by young local painter Zhu Hui, create an engaging resonance with the architecture.
▼传递着时间与时空的转换,a narrative of temporal and spatial evolution ©欧阳云
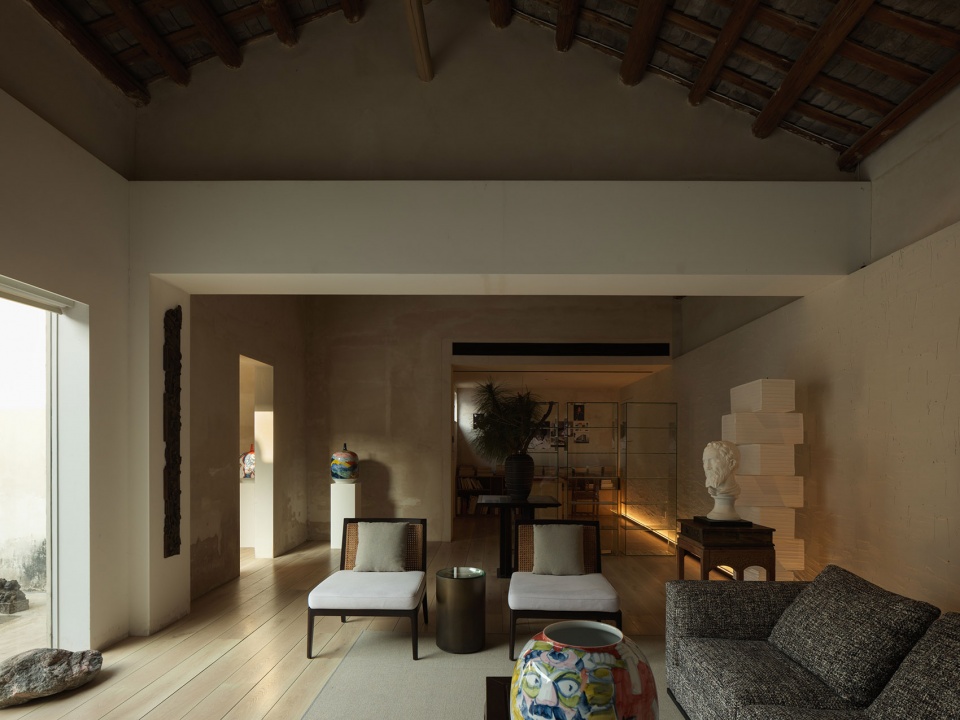
当代的布艺沙发,南洋时期的老藤椅,英国的瓷片推车以及潮汕民国时期的家具,这一切都在传递着时间与时空的转换。
In addition, a curated mix of modern fabric sofas, vintage rattan chairs from the era of Chinese migration to Southeast Asia, British ceramic carts, and Republican-era furniture—all conveying a narrative of temporal and spatial evolution.
▼家具与艺术品展示,furnitures and artworks display ©欧阳云
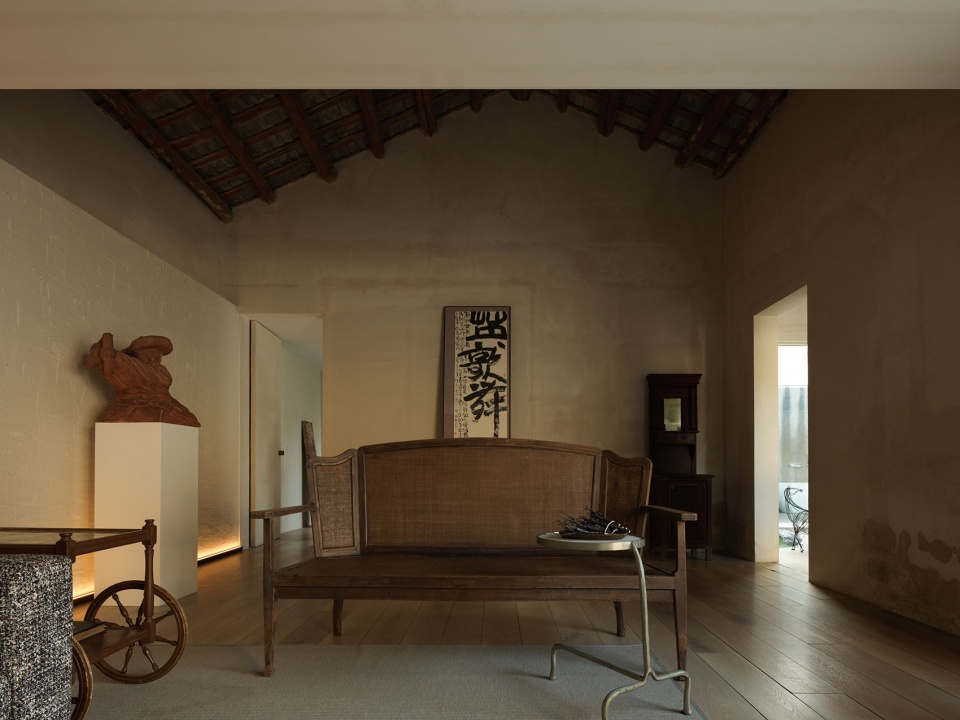
我们实践鼓励回归本源:质朴和不完美的美,谦逊的人文精神,通过空间美学、物件、音乐创作等方式进行传递,我们意在吸引共鸣的事件,共同探索一种独特的内心独白,引导人们向内探索,远离喧嚣:寻找真正意义上的放松。
——谢培河
“Our design practice embraces a return to essence—celebrating authentic and imperfect beauty, and a humble humanistic spirit. Through spatial aesthetics, curated objects, and original soundscapes, we seek to evoke emotional resonance and invite a journey of inner reflection—guiding visitors away from the noise of the world, toward true, meaningful ease.”
——Xie Peihe explains.
▼艺术品细部展示,artworks display ©欧阳云
项目信息
项目名称:艾克未来AD FUTURE
主理人:谢培河
设计机构:AD ARCHITECTURE∣艾克建筑设计(http://www.arch-ad.com/)
官方邮箱:office@arch-ad.com
总设计师:谢培河
设计团队:艾克建筑
项目地点:广东汕头
建筑面积:750 m2
主要材料:木地板、摩根智能、大理石、意大利手工漆
设计时间:2024年6月
竣工时间:2025年1月
摄影师:欧阳云
视频拍摄:飞行映画
音乐团队:矩阵电子乐队
影片客串:潮阳海兴英歌舞团、YANA
Project Information
Project name: AD FUTURE
Brand Founder: Xie Peihe
Design firm: AD ARCHITECTURE(http://www.arch-ad.com/)
Email: office@arch-ad.com
Chief designer: Xie Peihe
Design team: AD ARCHITECTURE
Project location: Shantou, Guangdong
Project area: 750 sqm
Main materials: wooden flooring,Moorgen, marble, Italian handmade paint
Design time: June 2024
Completion time: January 2025
Photos: Ouyang Yun
Video production: Flight Film
Music production: Matrix Electronic Band
Cameo appearances: Chaoyang Haixing Yingge Dance Troupe, YANA
More:艾克建筑设计。更多关于他们:AD ARCHITECTURE on gooood








超脱现实
DK
巴拉甘的即视感。
不错