感谢 ARQUITECTURA-G 予gooood分享以下内容。更多关于: ARQUITECTURA-G on gooood。
Appreciations towards ARQUITECTURA-G for providing the following description:
本项目将一座老旧的工厂厂房改造成了一个文化和创意中心,从而为创业和商业创新提供了必要的空间。这个名为巴塞罗那Acid之家(Acid House Barcelona)的文化和创意中心由两个体量构成:带有双坡屋顶的主体量和相邻的双层通高体量。本案位于巴塞罗那的波布雷诺(Poblenou)街区内,容纳着各种不同类型的企业和商业活动,如Folch建筑事务所、Elisava教育中心、Vice公司、Nomad咖啡厅、 Whitehorse航空公司和 Offf社区等。
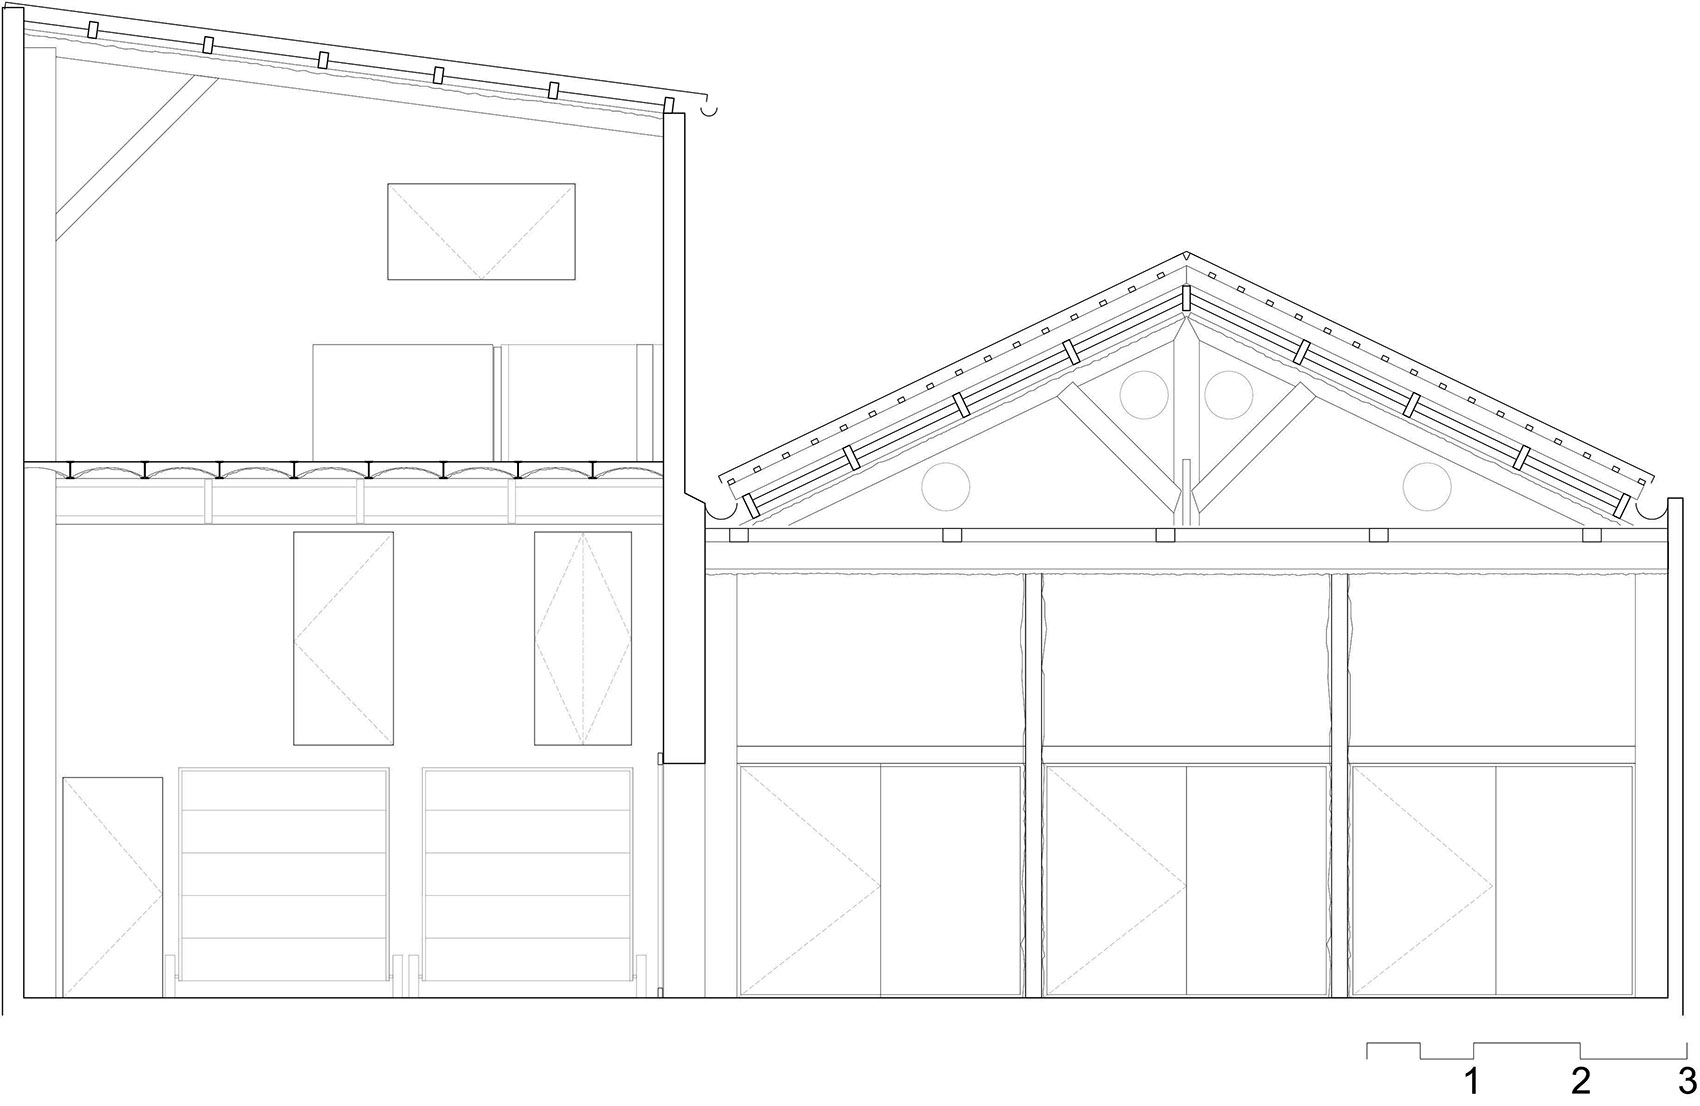
The project consisted in the transformation of an old factory into a cultural and creative centre for entrepreneurship and business innovation. The building is composed of two aisles, the main one, a double pitched roof volume and the second one, a double height ceiling space. The project is located in the Poblenou neighbourhood of Barcelona and accommodates different types of businesses and projects, such as Folch, Elisava, Vice, Nomad coffee, Whitehorse and Offf all joined under the name of Acid House Barcelona.
▼项目入口,the entrance of the project ©José Hevia
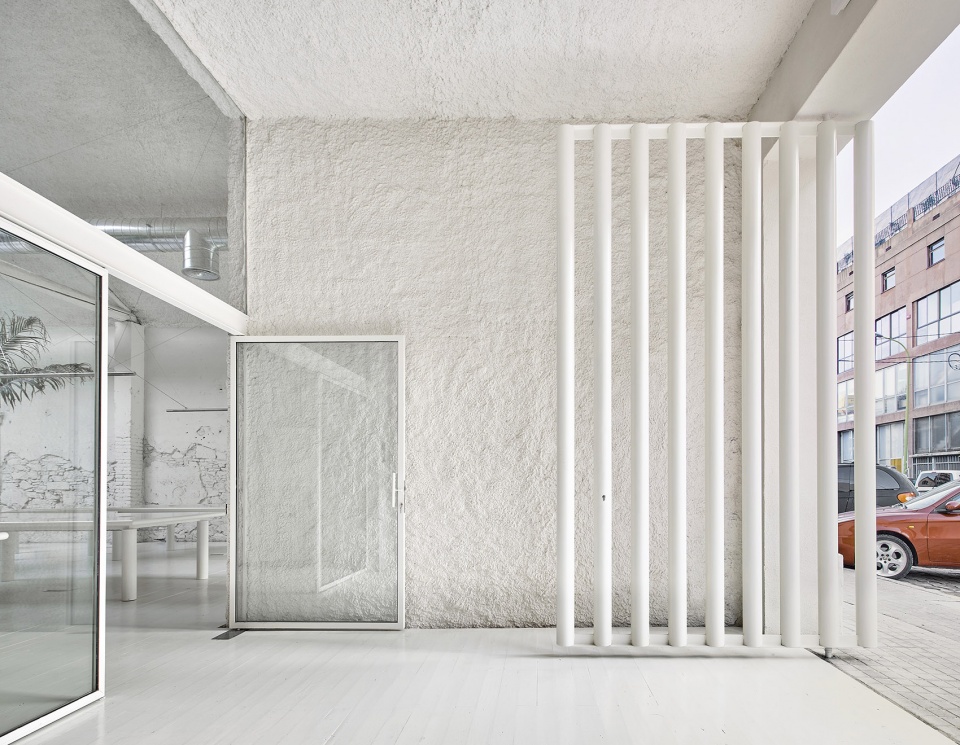
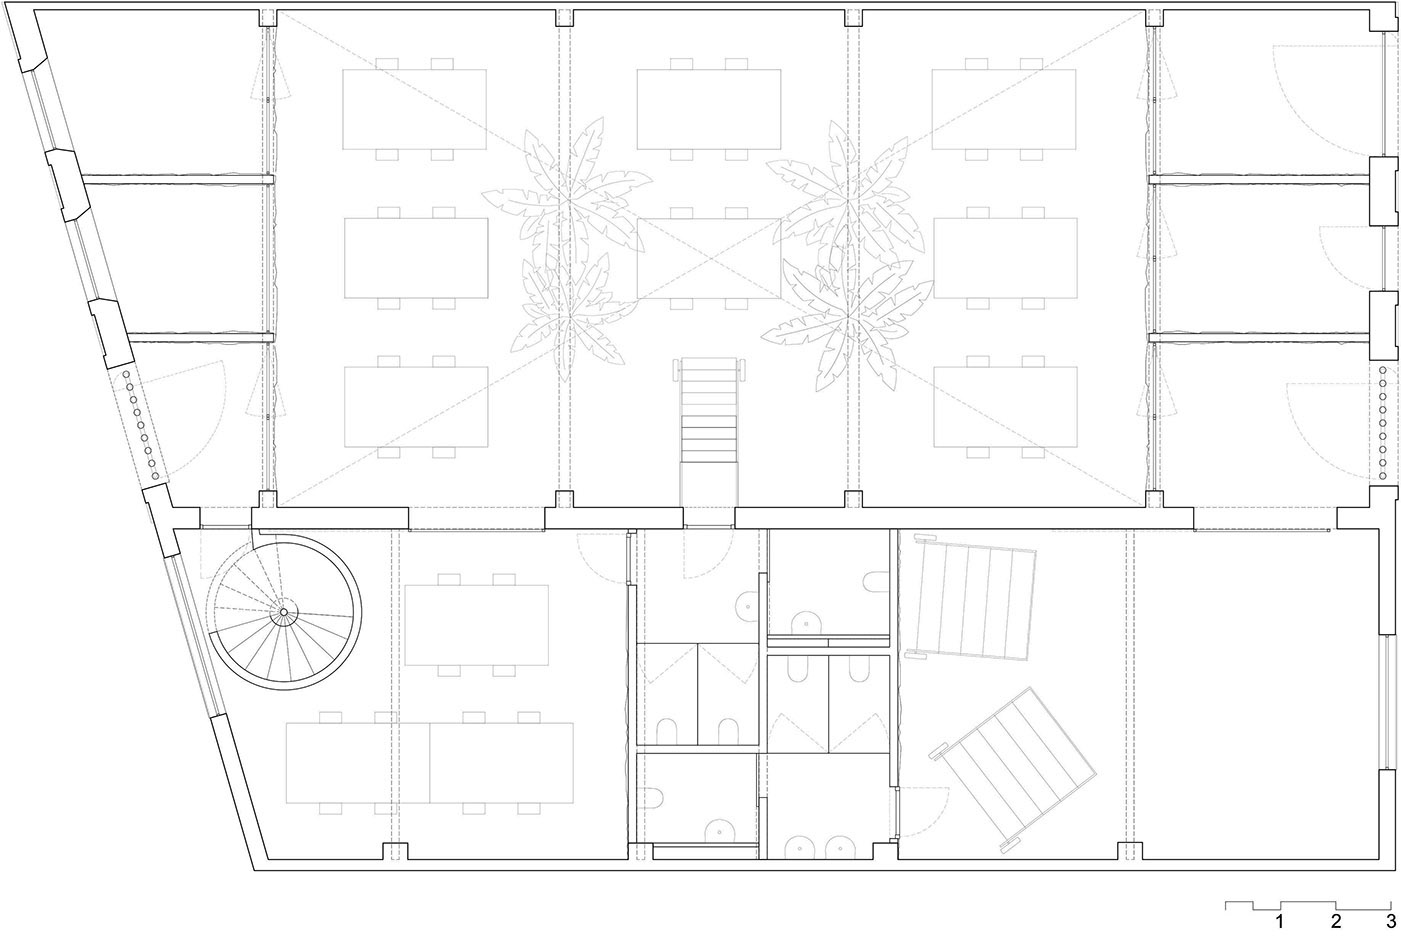
本案的项目周期长达十年,因此深受经济形势的影响。最终,设计团队尊重并保留了原工厂的空间布局——主体量中的办公室以及相邻体量中的教室、浴室、办公室和工作空间等,并将这些空间战略性地分配给各个公司和企业。
The project is planned for a 10 years period span, which ultimately led the project to be influenced by an economy of means. By strategically placing the different actors involved the configuration and distribution of the pre-existing factory space has been respected and preserved – an office in the main aisle, classroom, bathrooms, office and workspace in the adjacent one.
▼开放式办公空间,the open workspace ©José Hevia
▼开放式办公空间局部,
partial view of the open workspace ©José Hevia
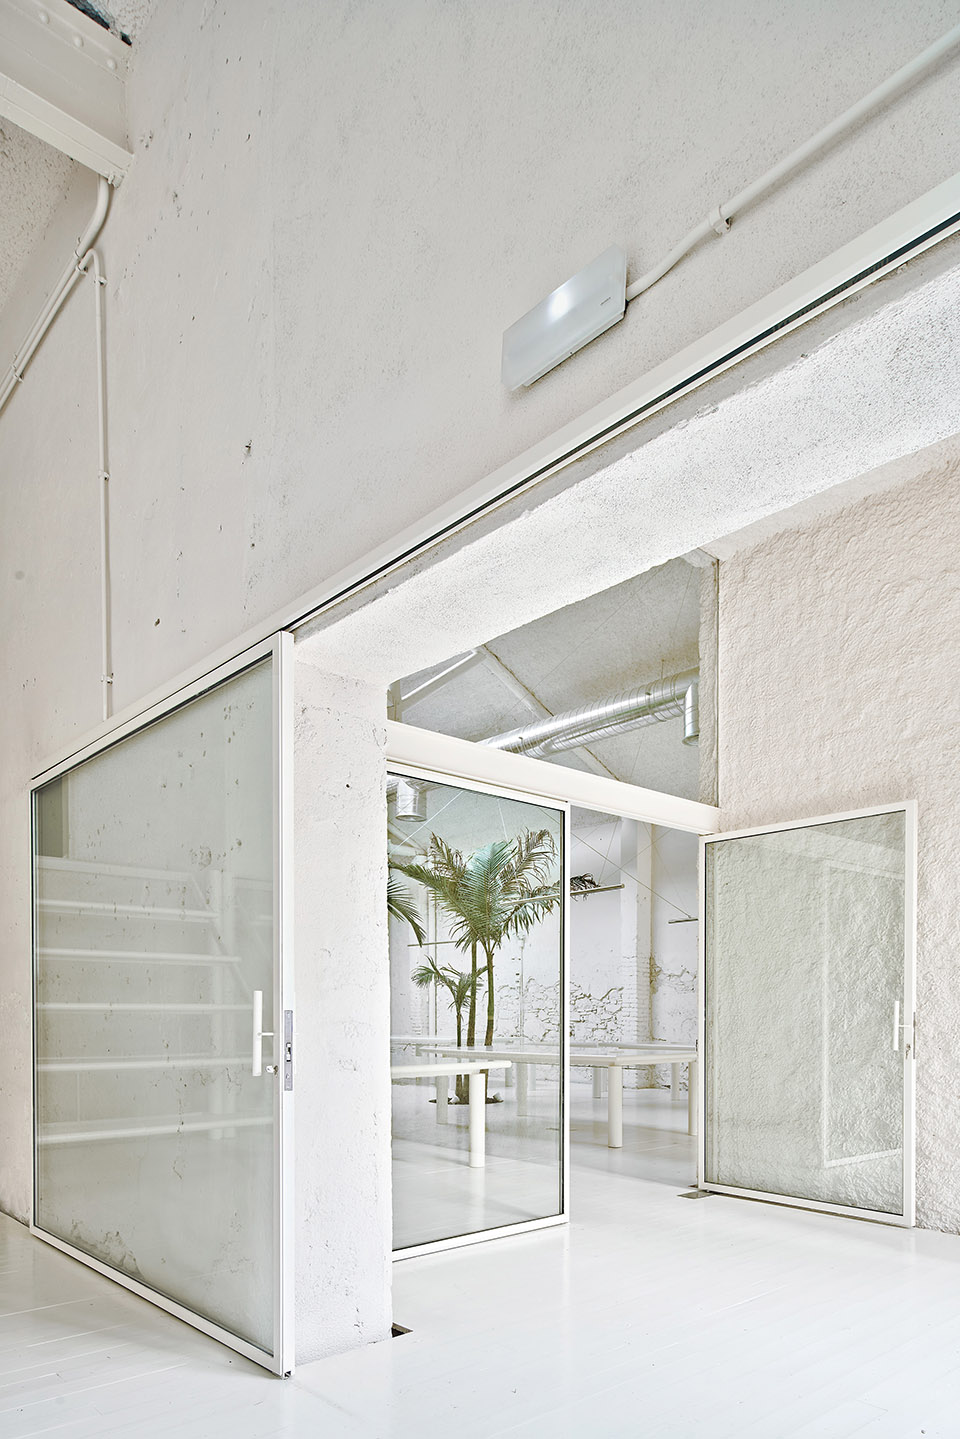
首层的临街空间容纳着一系列办公室、商店橱窗、自助餐厅和会议室等。作为一个过渡空间,在室内外环境之间起到了缓冲的作用。
The area of direct contact with the street on the ground floor has been used to place offices, shop windows, cafeteria and meeting rooms, consequently serving as a filter with the private spaces.
▼从临街入口看室内空间,
viewing the interior space from the entrance of direct contact with the street ©José Hevia
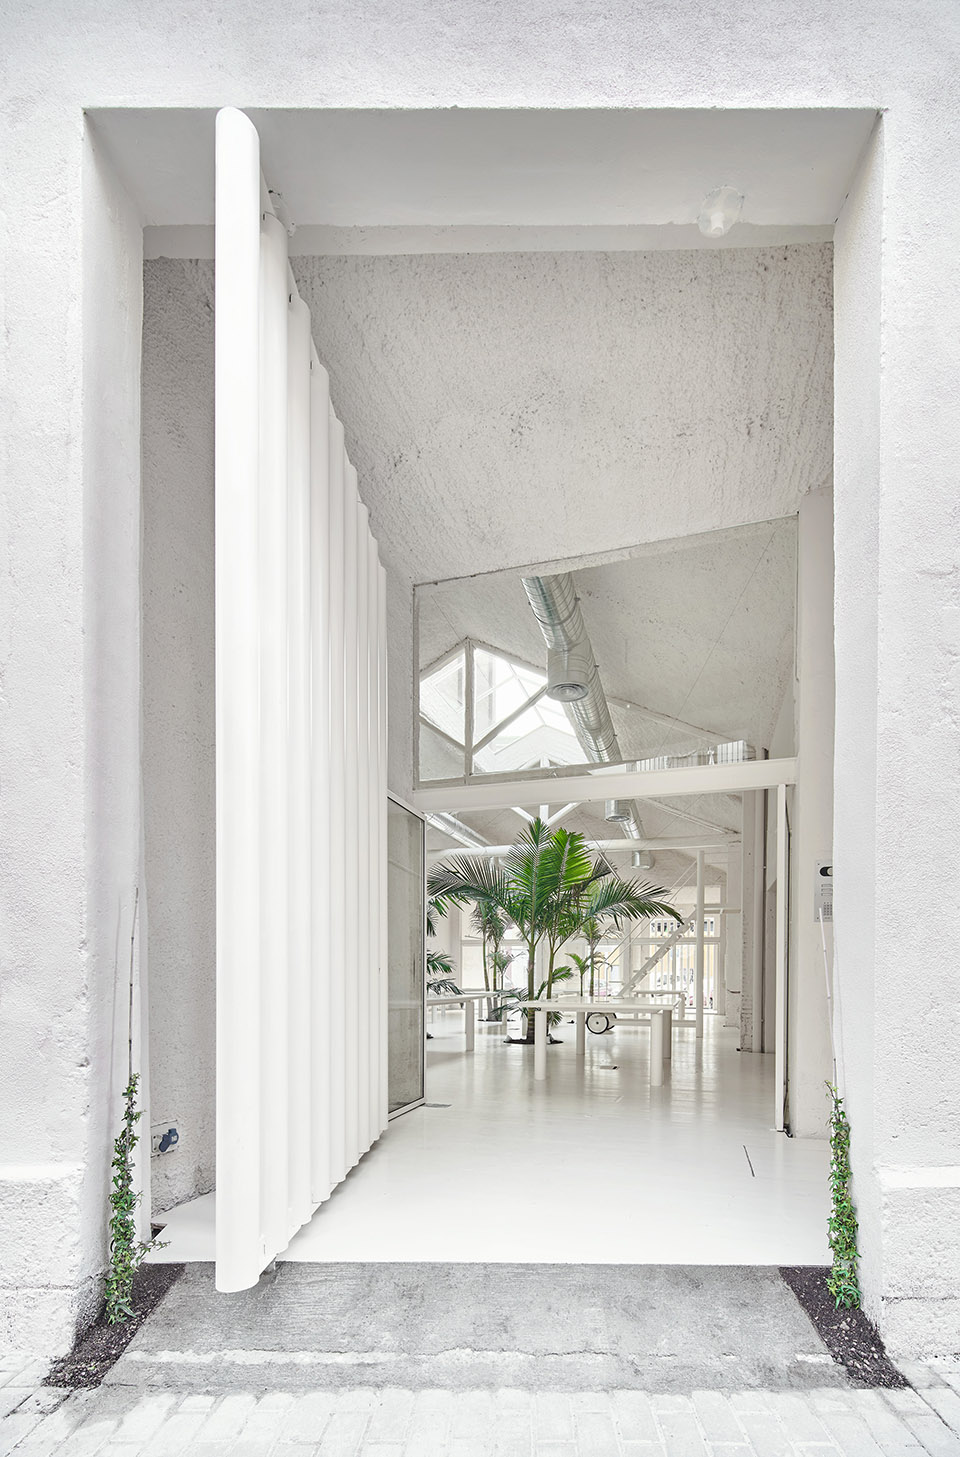

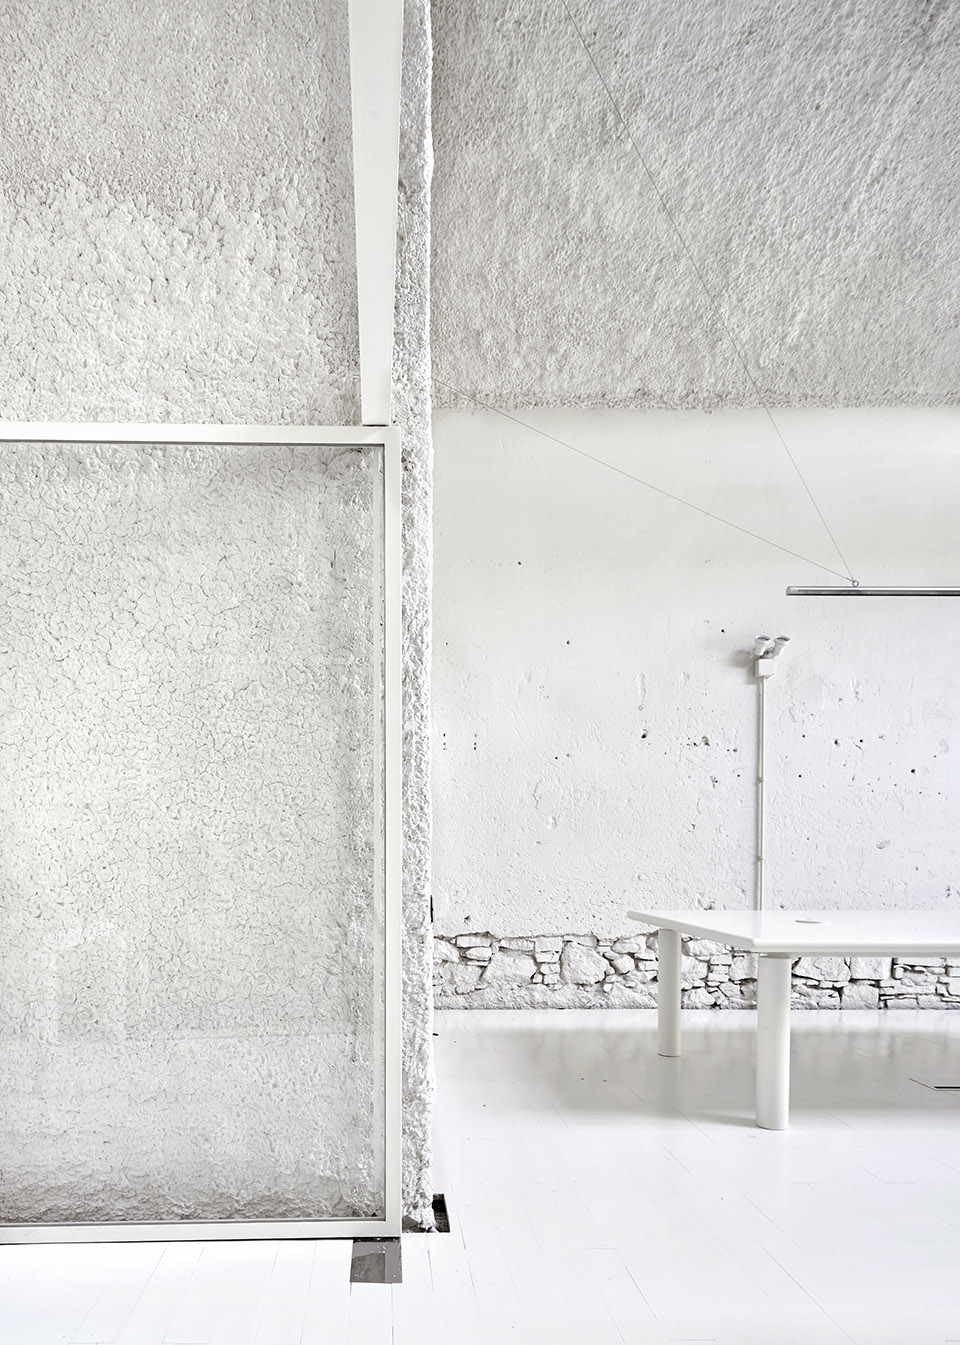
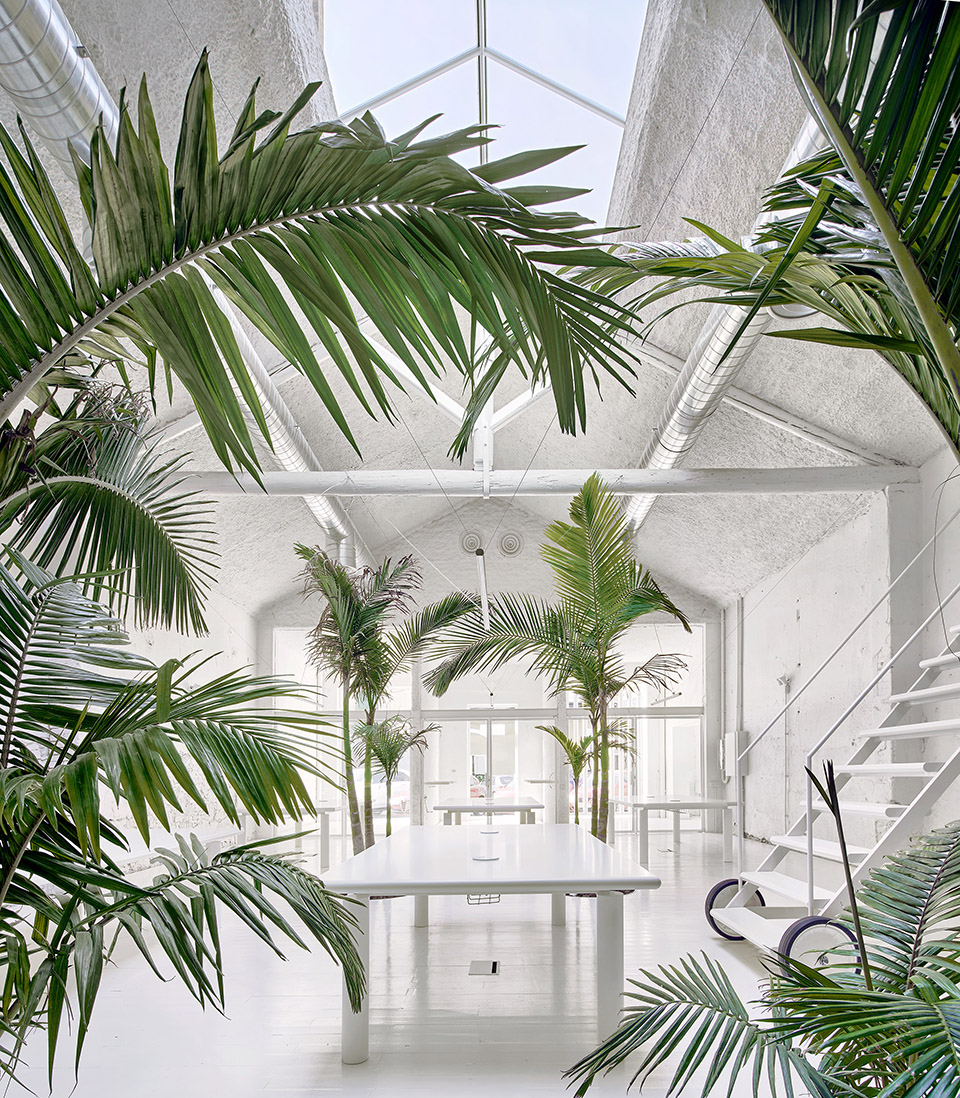
为了统一空间氛围,由各种材料和纹理构成的原工厂空间被粉刷成了单色。玻璃围墙落在木地板上,喷涂的灰泥与砖石墙体的纹理、铆接的横梁和桁架相结合,不仅突出了空间的工业历史,更创造出一个珍贵的有序空间。使用者可以根据自己的使用需求,通过对可移动家具(如可移动的桌子、架子或楼梯等)进行重新布局,创造出不同的功能空间。植被不仅在主空间中围合出一个会议空间,更丰富了室内空间的色彩和氛围。
▼植被丰富了室内空间的色彩和氛围,
the vegetation brings a colourful note to the set ©José Hevia
▼喷涂的灰泥与砖石墙体的纹理、铆接的横梁和桁架相结合,
the sprayed plaster combined with the textures of the masonry walls as well as the riveted beams and truss ©José Hevia
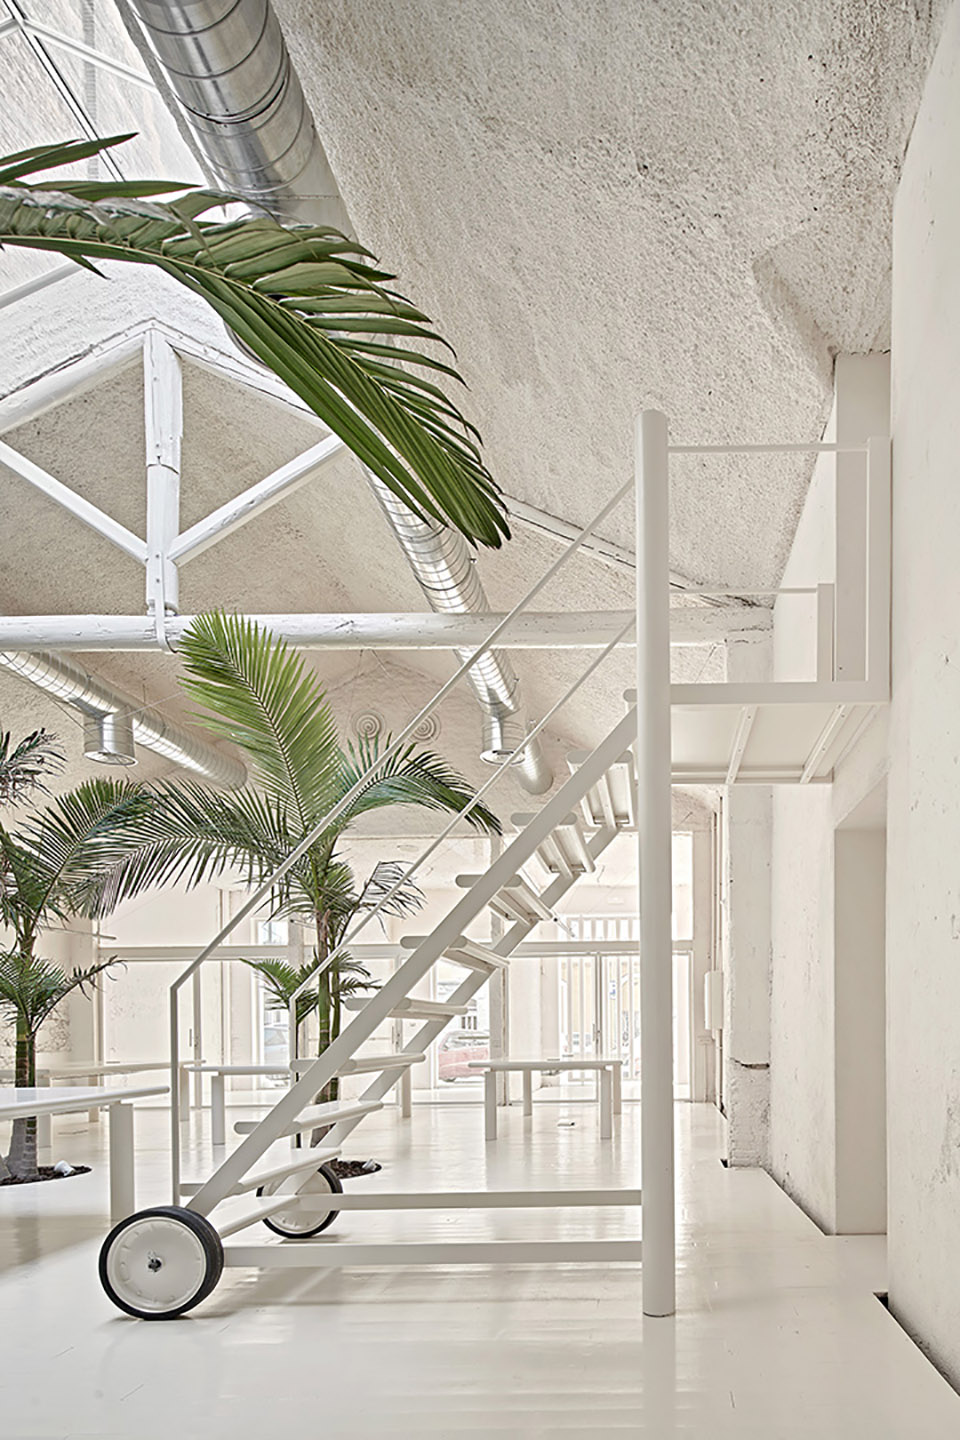
▼室内绿植和可移动楼梯,
the vegetation and mobile staircase ©José Hevia
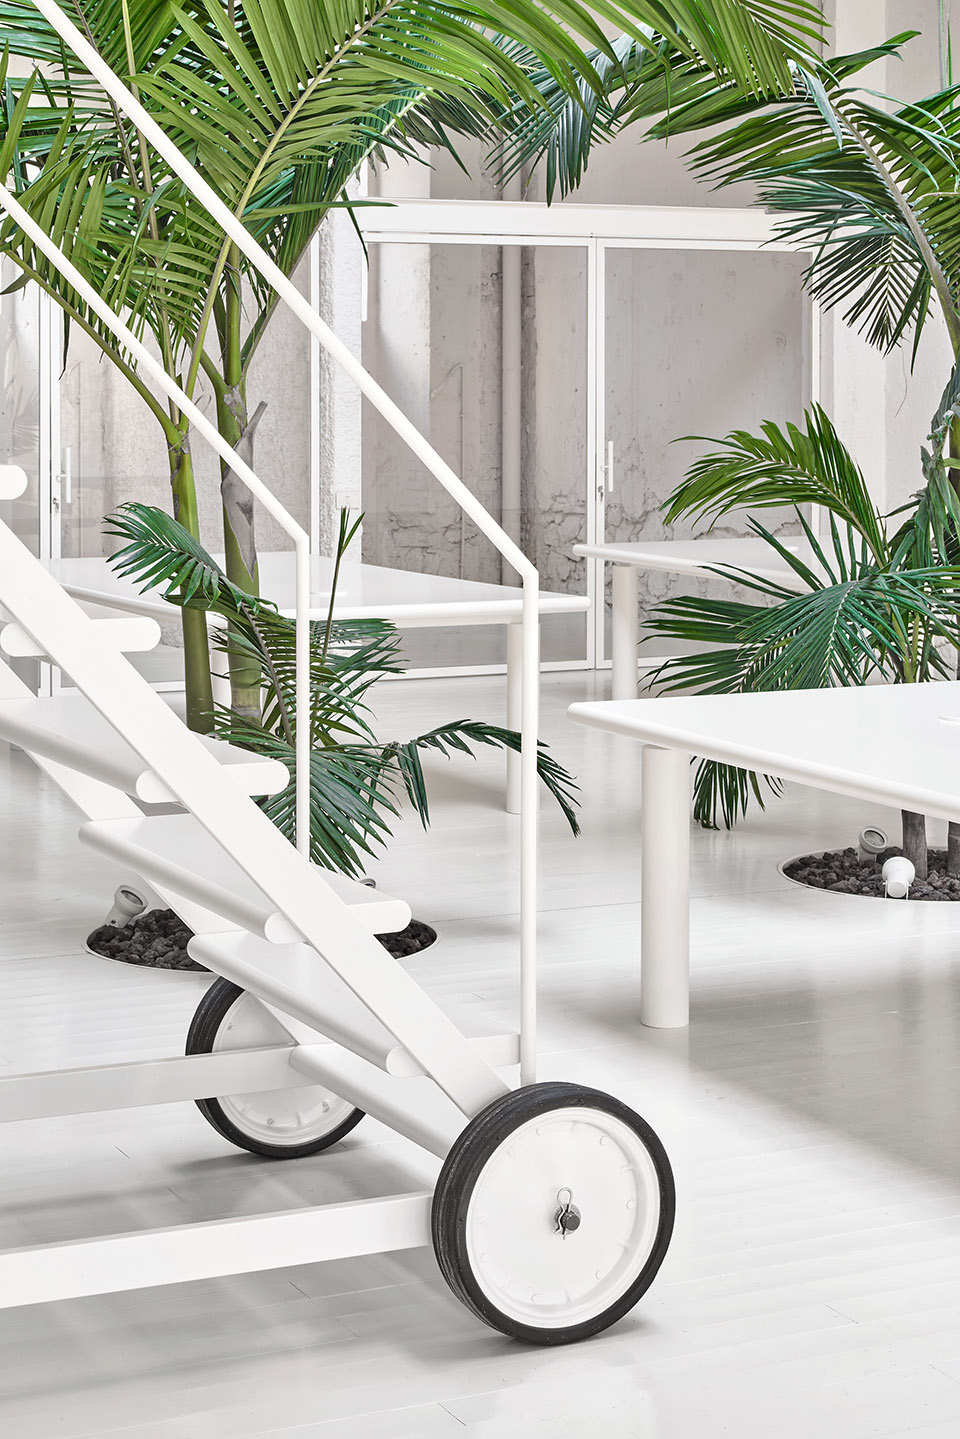
▼可移动架子,the mobile stands ©José Hevia
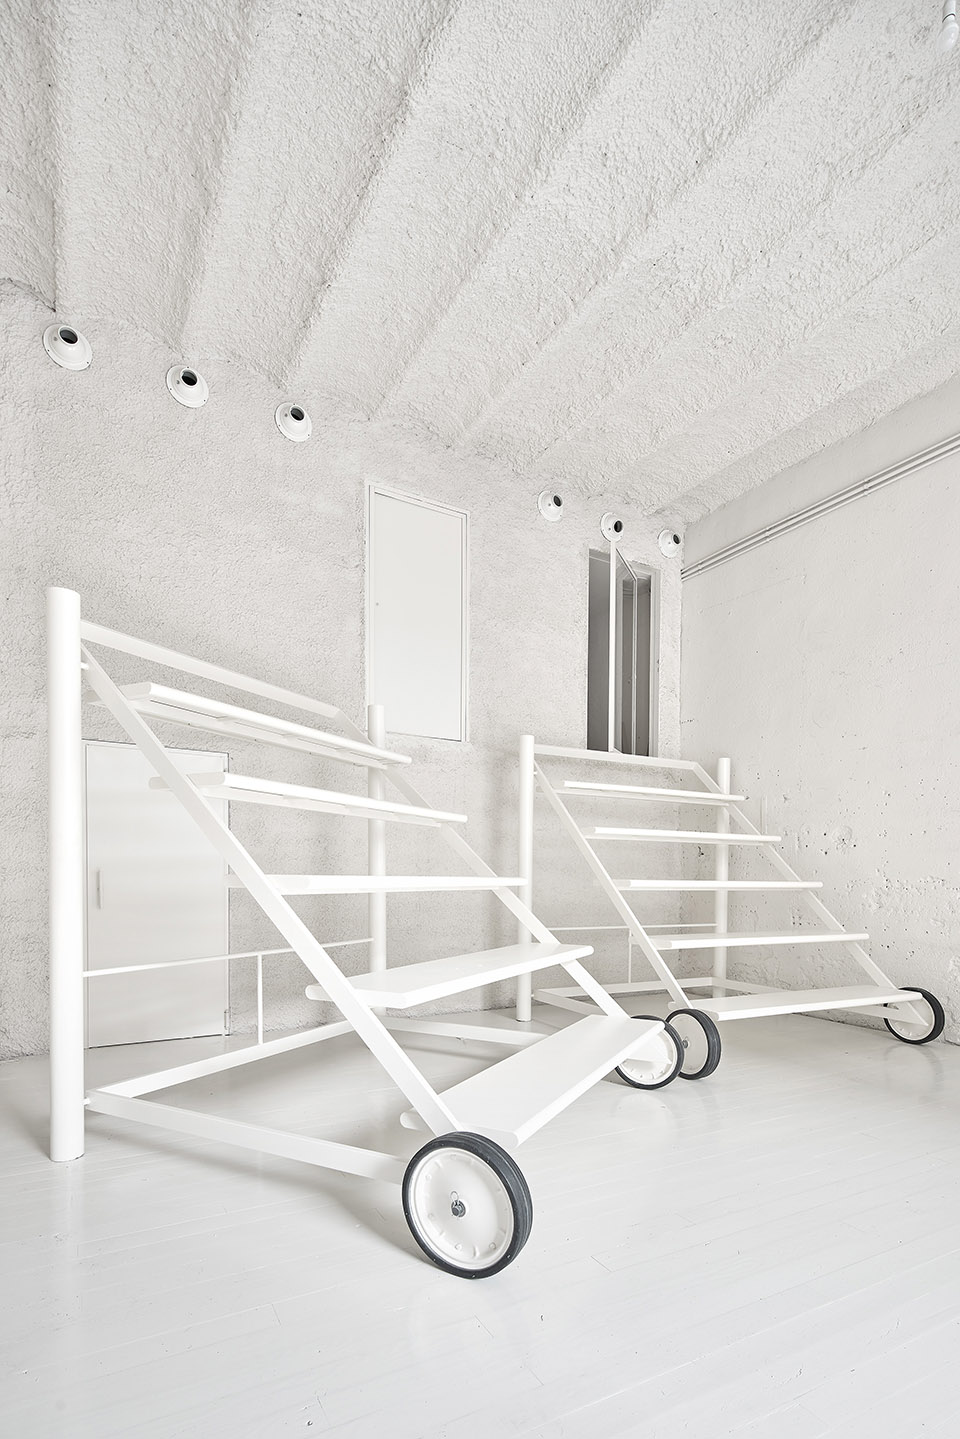
With the aim of unifying the space, the very diverse pre-existing materials and textures of the factory, were painted with a single colour. The juxtaposition of the glass enclosures and the wooden flooring, the sprayed plaster combined with the textures of the masonry walls as well as the riveted beams and trussed the industrial past of the place is ordered and yet valued. The possibilities of different use of the spaces are expressed through mobile furniture such as mobile tables, stands or staircase, which ultimately are detached from the fixed built matter. The vegetation brings a colourful note to the set and is put into use by enclosing a meeting room in the main space.
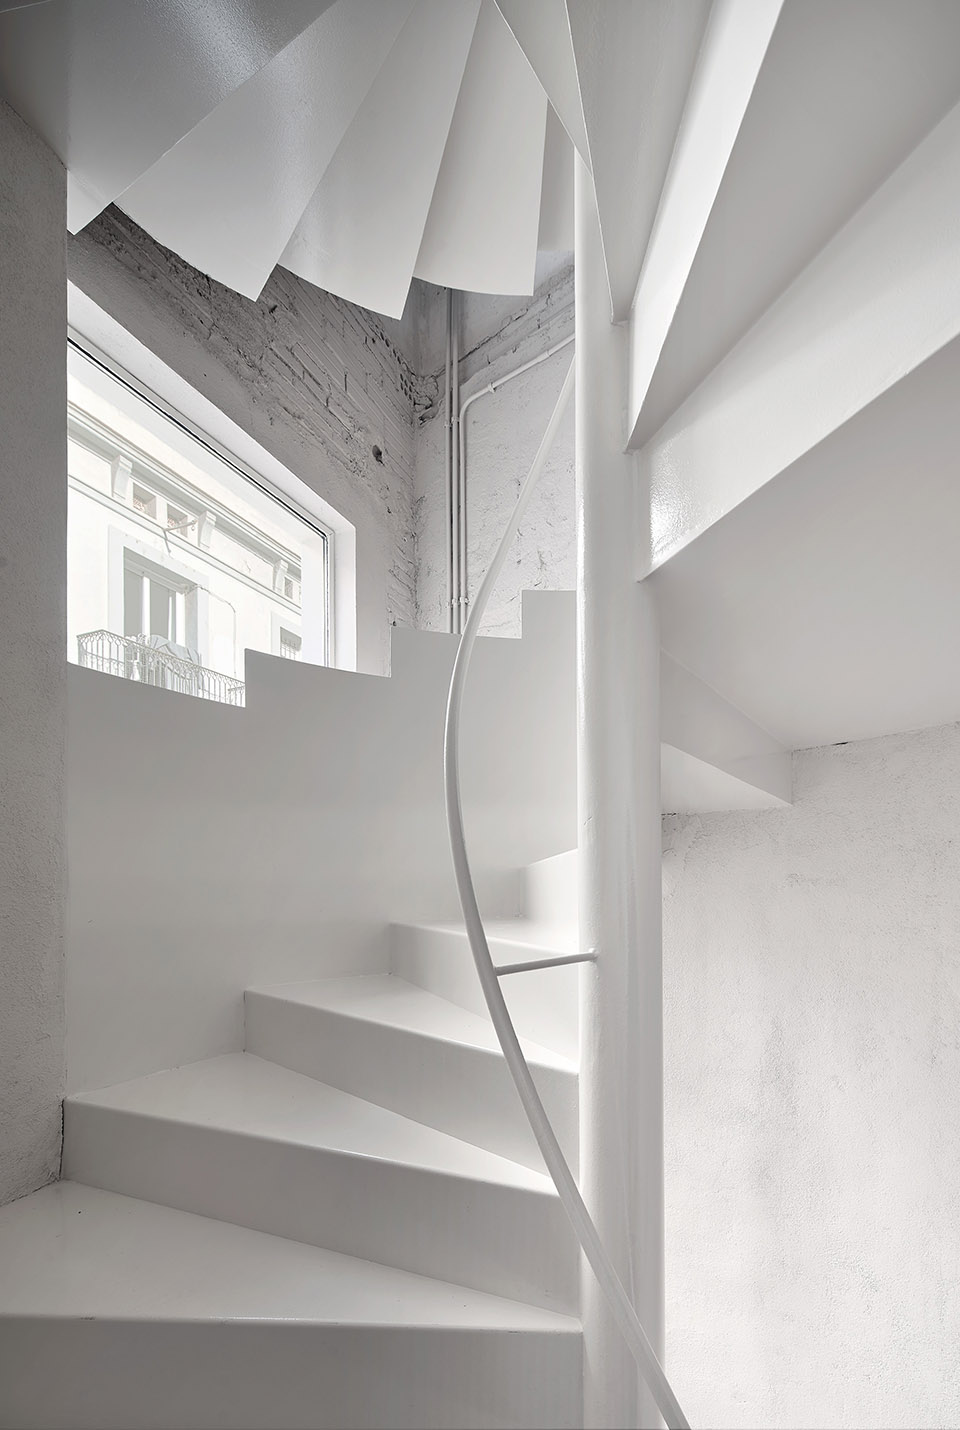
▼固定楼梯,整个空间被粉刷成单色,
the fixed stairs, the entire space is painted with a single colour ©José Hevia
▼平面图,plan ©ARQUITECTURA-G
▼剖面图,section ©ARQUITECTURA-G
Client: Private
Location: 22@, Poblenou. Barcelona
Surface: 500m²
Project: 2019
Construction: 2019
Structure consultant: Toni Casas
Landscaping: Esther Ribas
Engineer: TDI enginyers
Photography: ©José Hevia
More: ARQUITECTURA-G
更多关于: ARQUITECTURA-G on gooood









明亮舒适