非常感谢 Universal Design Studio 予gooood分享以下内容。更多请至:Universal Design Studio on gooood
Appreciation towards Universal Design Studio for providing the following description:
Universal Design Studio为位于东伦敦新兴文艺区肖尔迪奇的Ace酒店进行了室内外设计。方案与当地文化紧密结合,继承了肖尔迪奇的工艺传统、历史文脉和物质遗产,邀请艺术家,手工艺人和施工人员一起打造了一个如家般让人放松的的环境。酒店包含258间客房,1800平方英尺的7楼公共空间,2700平方英尺的餐厅,3900平方英尺的休息室,接待区,酒吧,咖啡厅和艺术画廊。设计是当地艺术家,工匠,建筑商紧密合作产物,充满地道的伦敦风味。其设计美学拥有独到的材料使用细节。整个设计注重传统工艺,并和谐的与肖尔迪奇的历史背景与物质文化融为一体。
Ace Hotel worked with London-based architecture and interior design firm Universal Design Studio to design exteriors and interiors, including 258 guest rooms, an 1,800 square foot seventh floor event space, a 2,700 square foot restaurant, Hoi Polloi, and a 3,900 square foot lounge and reception area comprised of retail units, a bar, café and art gallery. Our approach was to tune in to the authentic voice of Shoreditch, to engage local artists, craftspersons and builders to foster a sense of place at home with its surroundings, a place that is, according to Ace co-founder Alex Calderwood, “of London and for London.”
Known for their distinctive design aesthetic, recognizable for its simplicity and clever use of material details, and a bespoke approach to each client, Universal Design Studio was a natural choice to help translate the Ace ethos into a London vernacular. Both exterior and interior design focus on traditional craftsmanship, embedding the space within the historic context and material heritage of Shoreditch. Material choices are informed by East London’s longstanding role as a center for the performing arts, as well as a historic home to skilled trades like shoemaking, furniture making, rope making, ship building and silk weaving.
立面和外形细部 Façade & Exterior Details
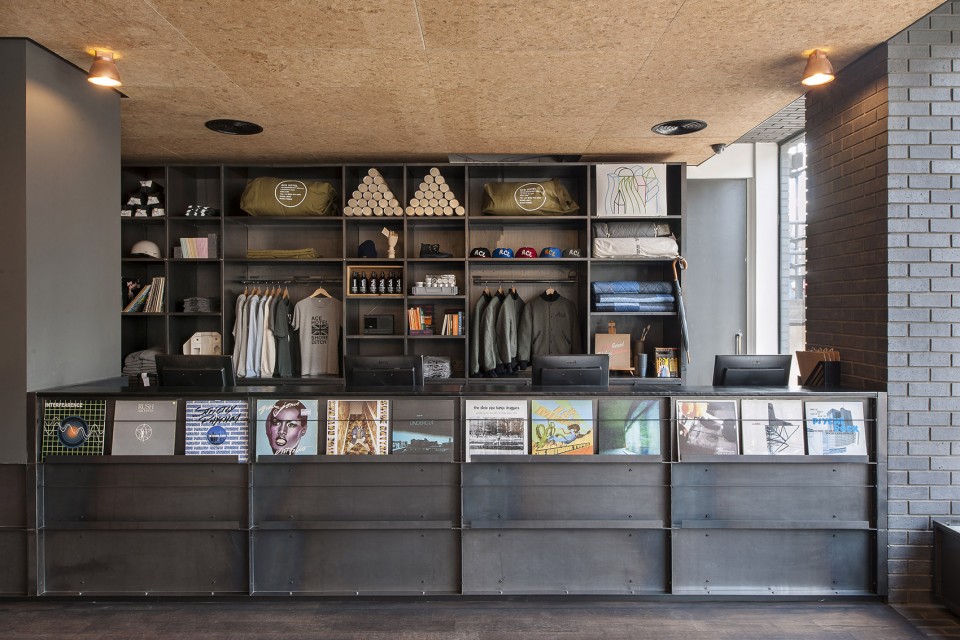
设计师尝试将建筑与周边复杂而丰富的建筑融为一体。一层的外墙选择了十分具有表现力的砖墙,将贯通的空间拆分成数个不同功能的商业小单元,激活沿街的区域。丰富的肌理变化让富有当地特色的深灰色砖墙既熟悉又陌生。此外,立面装饰上还参考了了当地金属制造业传统,引入了不少工业元素。
Immediately facing a conservation area, the area surrounding Ace Hotel London Shoreditch has a rich architectural history, composed of a tightly knit grain of warehouses, shops, residential and industrial buildings. The intent of the façade is to mesh with the urban fabric around us. Contemporary takes on traditional material cues use expressive brickwork, infill and pattern to reanimate the street level of the building, bringing activity to the front and breaking the façade into a number of independent units and uses. Dark ‘engineering brick’, often found in traditional utilitarian buildings is used to ground the base in local tradition. A rich mixture of textural changes — brick bonds and receded bricks alongside glazed and unglazed patterning — create a series of distinct identities across the span of the façade. In reference to local metalwork traditions, Crittall windows, doors and industrial elements like grids, cast bronze, galvanized steel and waxed finishes add to the authentically local character.
▽ 一层商业空间,first floor shop
公共空间 Public Areas

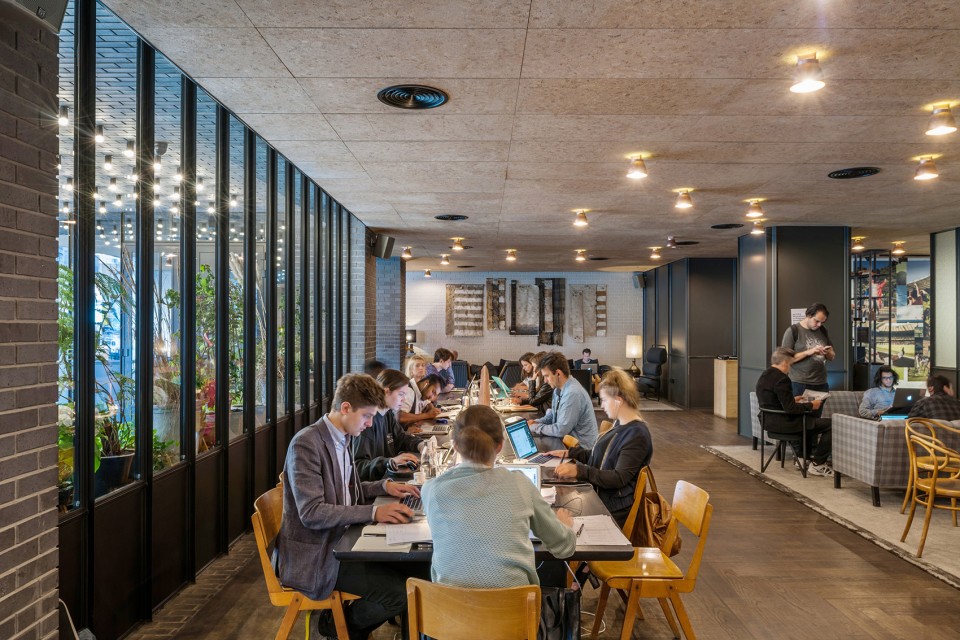
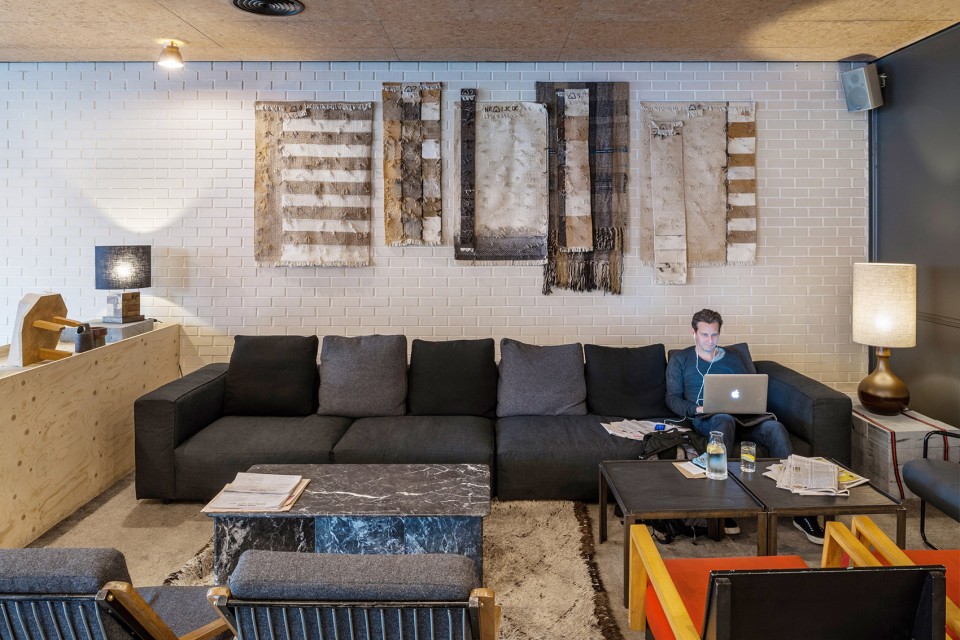
内部公共空间延续了外立面的设计风格,运用大量富有Shoreditch特色的材料-砖墙、金属制品和Crittall嵌装玻璃,以划分空间和强调地域文化。此外,还加入了如射灯等剧院的元素,提醒人们曾经在这里耸立的Shoreditch大剧院的辉煌往事。大堂吧区域的自然光线映射在浅色砖墙上,创造出舒适的环境氛围。大堂吧内靠窗放置了一张16个座位的大型长条工作桌,可供举办非正式会议或用作公共工作空间。咖啡厅、画廊,整个大堂的每个角落每个细节,都经过了设计师和当地艺术家的精心设计。
Communal areas at Ace Hotel London Shoreditch include the ground floor lobby, a communal table, café, lobby bar and gallery space. The lobby is envisioned as a hub for interaction for hotel guests as well as the surrounding community, and continues the real-Shoreditch tone set by the exterior, with common local materials like brick, metalwork and Crittall glazing. A series of room-like zones are created through furniture arrangements and a series of full-height Crittall glass and steel screens, inviting the language of articulated shop fronts, that begins with the façade, indoors. A cork ceiling fitted with custom copper light fixtures and timber parquet flooring steeps the setting in the local visual culture.
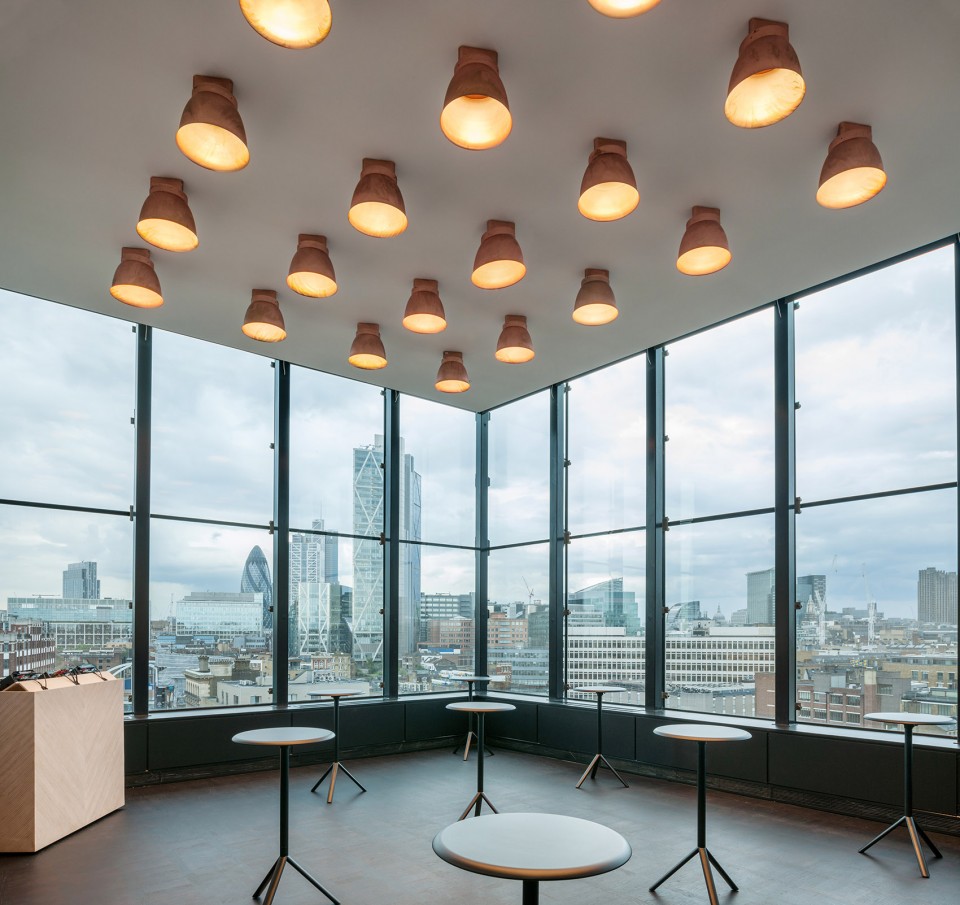
A rich theatrical history is reflected in moments throughout the communal spaces as well, like a custom theatre-style light grid installed in the external entrance foyer. Ace Hotel London Shoreditch sits on the original site of the Shoreditch Empire, later the London Music Hall. The Empire, designed by prolific theatrical architect Frank Matcham, opened in 1856 and played host to stars like Charlie Chaplin.
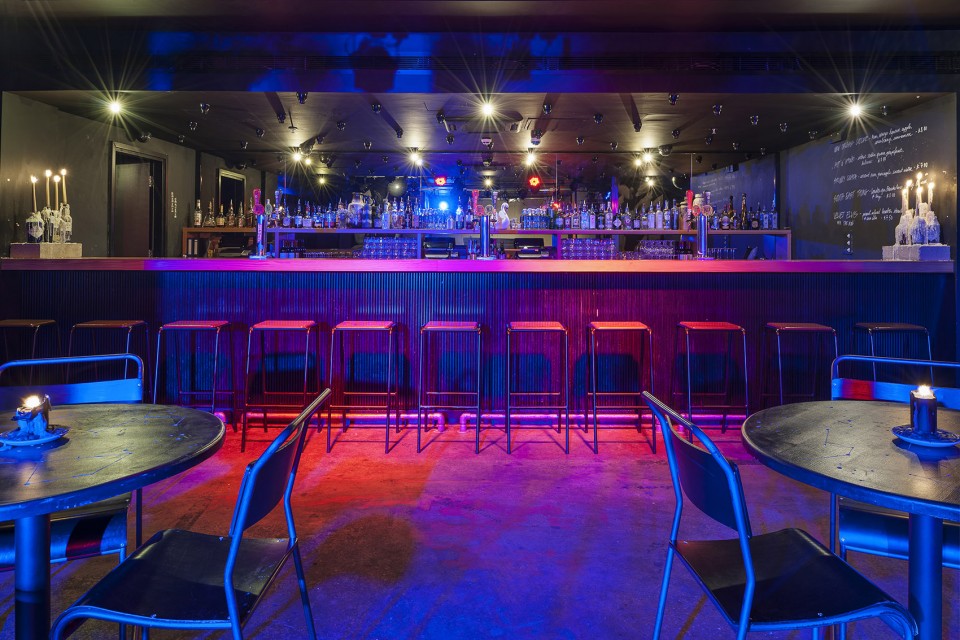
In the lobby bar area, a lighter color of brick, articulated brick patterns, and a skylight that draws natural daylight lend to the uniqueness of the space. Artist Max Lamb was commissioned to design the bar cladding, bar stools and cocktail tables. A long, sixteen-seat communal work table by Benchmark in the lobby is a bespoke piece made of cast iron, oak and copper which can be used as an informal meeting or work space.
The café features a range of rich finishes including handmade tiles and patterned timber floors. The gallery space will rotate artist exhibitions and we’re collaborating with local artists on details throughout the lobby.
▽ 大堂,the lobby
餐厅 Restaurant Concept
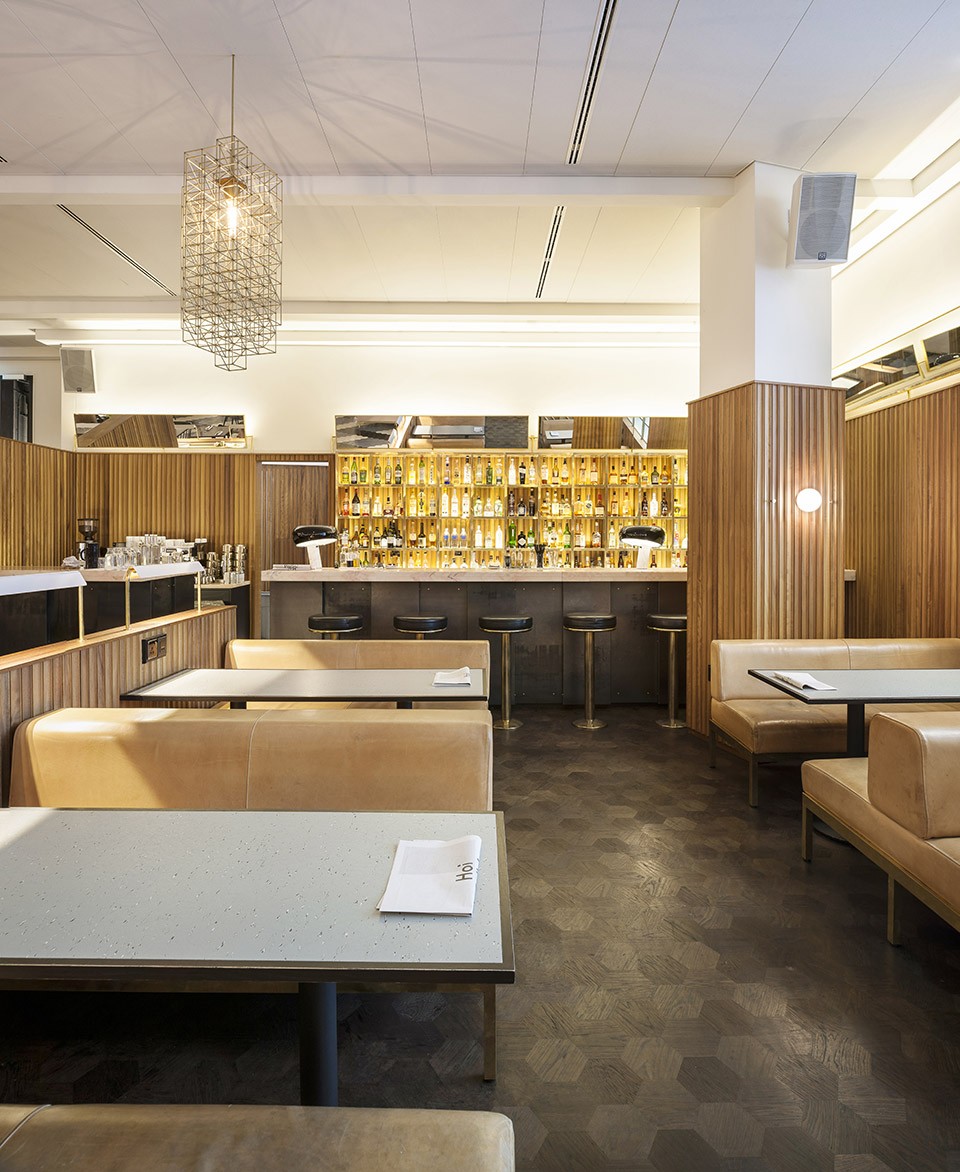
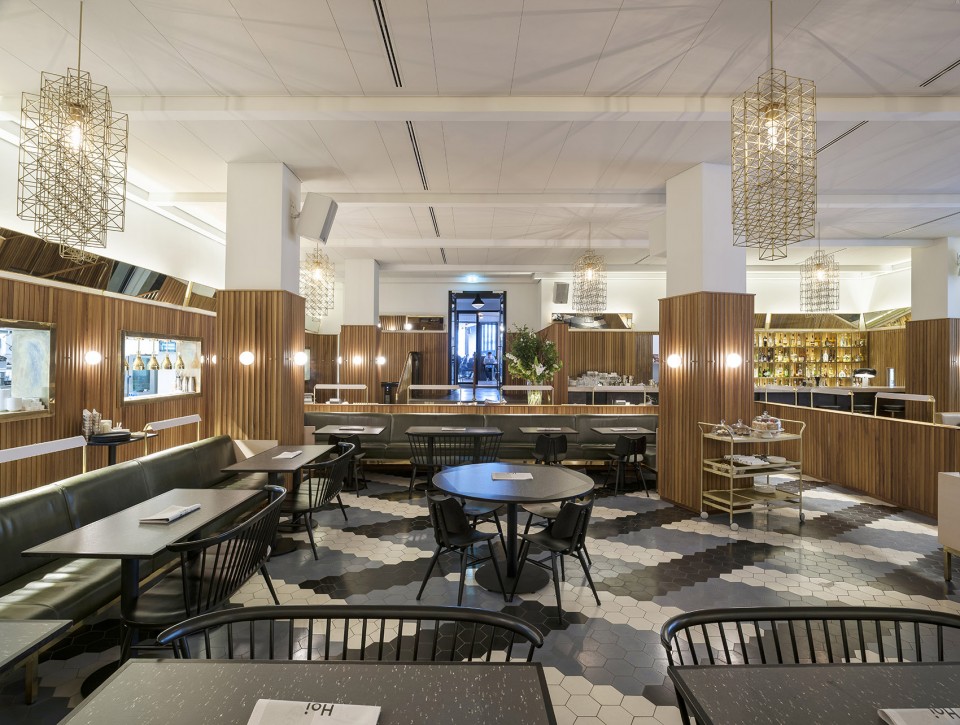
在Hoi Polloi餐厅,设计师意图打造一个吸收了旧日欧洲小酒馆风格的英式餐厅。入口处高大的空间包容着不同生活节奏的客人,绕墙布置的软皮质座椅邀请人们入坐,无论是白日前来工作还是晚上用餐小酌的客人,都各得其所。墙上的木质嵌板和玻璃镜面丰富了空间的细节,桌布与石材桌面、皮革沙发与伊洛木墙产生了有趣的对比,酒吧区和用餐区六角形地砖铺装从木质到瓷砖的变化,甚至灯具、餐椅的选择,每一个细节都得到了重视,只为复刻出传统英式餐馆的精髓。
At Hoi Polloi, Universal and Atelier Ace worked with the Hoi Polloi team to create an English modernist brasserie inspired by mid-twentieth century European bistros. Stepping in from bustling Shoreditch High Street, Hattie Fox’s That Flower Shop is a floral interlude before discovering the restaurant. On entering Hoi Polloi, guests encounter an informal bar area made up of a series of banquette booths. The high-ceilinged space accommodates a variety of paces — fast-moving and leisurely. Moving into the main dining space, soft banquette seating creates a range of areas focused around a central seating section. A sense of spontaneity fosters the feeling of ‘an occasion,’ somewhere for everyday, yet special every time. It’s a dynamic space, as ideal for daytimes spent working on a laptop as it is for evening drinks or supper.
Design details include a complex palette of materials like fluted timber-paneled walls with horizontally mirrored panels to create further depth. The bar is wrapped with natural stone while banquettes are finished in leather. Flecked linoleum tabletops contrast with stone surfaces, while Douglas Fir-paneled banquettes standout against warm Iroko timber wall panels. Hexagonal timber flooring in the bar area shifts to encaustic ceramic tiles in the dining room. Polished brass light fixtures sit on low walls behind banquette seating and custom pendant lights by Philippe Malouin light the main dining space. Ercol Love Seats and classic Butterfly chairs echo classic British dining rooms.
▽ 餐厅,restaurant
客房 Guest Rooms
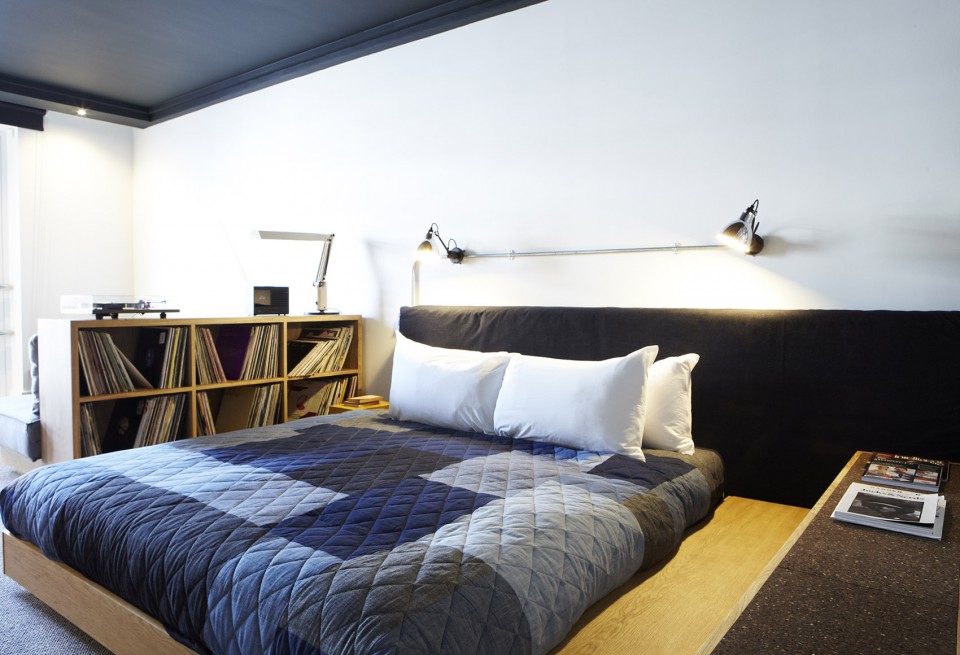
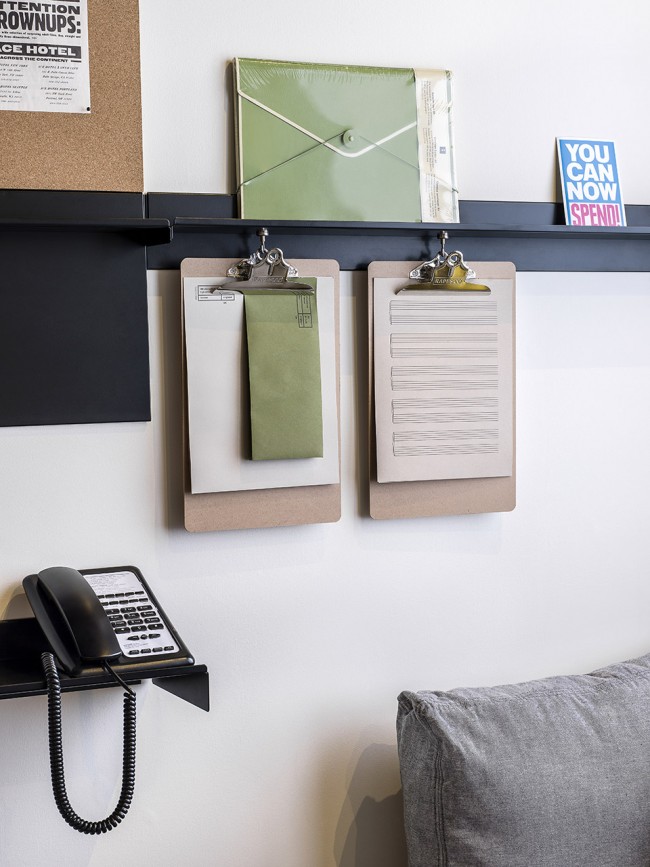
客房的设计则更具亲和力,客人仿佛入住了自己朋友在Shoreditch的公寓房间。定制颜色的墙壁、可折叠的金属展示架、哑光橡木的地台和圆形的桌子,一切都和普通的酒店有着天壤之别。房间有大量的当地信息供客人查阅,架子也可以随客人需求改变样式-房间将随时间一点点的沾染上客人独特的印记。
The approach to the guest rooms was to think of them as a friend’s Shoreditch apartment, a collection of furniture and objects acquired over time, each with stories and memories attached. Each guest finds a curated shelf with a distinct identity and experience of place — useful crafted elements (maps, sketch pads) from local makers, records, books, a pin-up cork board and found curiosities. This magnetic shelf by T Nevill & Co. can be changed or added to by guests during their visit.
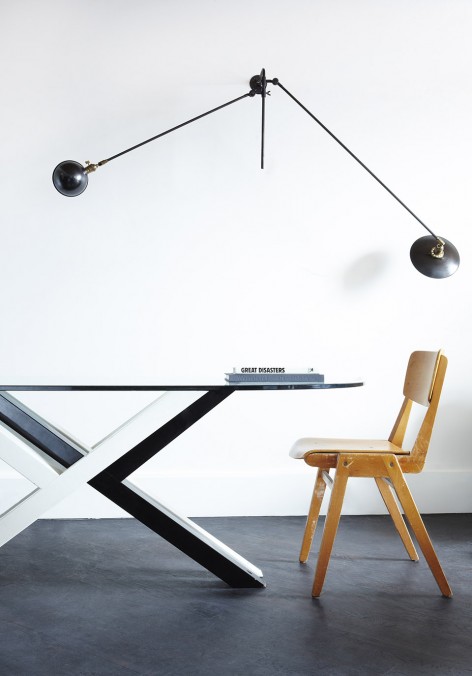
A utilitarian color palette on the walls of the rooms creates a modest shell, a low-key canvas for simple but considered bespoke elements like folding metal display shelving, matte-finish oak bed platforms and expansive daybeds with reverse-denim upholstery. The full-width daybed encourages social interaction and a round table replaces the standard hotel room desk with something more domestic and multi-functional. The mixture of matte-finish solid white European oak, black powder- coated metal and fabrics add texture in consonance with the cool, pared-back approach throughout, to allow for curated objects to stand out.
Custom tile patterns, mirror-faced bathtubs and ‘exterior’ light fittings in bathrooms are complementary patterns against a monochrome palette.
▽ 客房,guest room
乐活 Lovage
乐活是源于自然健康的农场生活理念。在酒店,不仅菜单的内容会随着季节变化,整个设计的选材用料拒绝过分极简,采用了温暖的,具有土地气息的自然朴素的乡村风格。
Lovage is a seasonal farm-to-street elixir and treat stand rooted in the essentials of British folk medicine and based on the idea that wellness comes from nature. The menu content will change seasonally and the interior walls will transition accordingly from white washed spruce to dark, charred cedar panels. The reversible panels are hung from raw breeze block walls with blackened steel barnyard ironmongery, a material gesture inspired by unfussy, rural Japanese kitchens and traditional village apothecaries. Other notes include cast bronze light fixtures and a Noren curtain made of vintage boro fabric, contrasted with stainless steel work surfaces and a floor made of black hexagonal encaustic tiles. Signage and graphics are screenprinted on plywood. The warm, earthen atmosphere, set against a clean, utilitarian space complements the objective of providing natural, holistic sustenance in the midst of travel and work.
▽ 屋顶餐厅,terrace restaurant
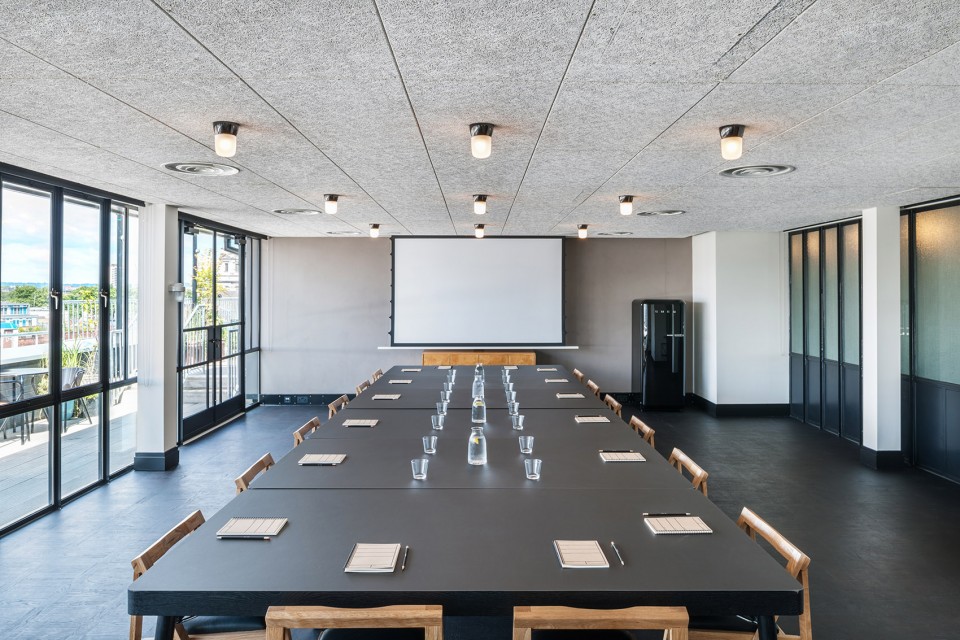
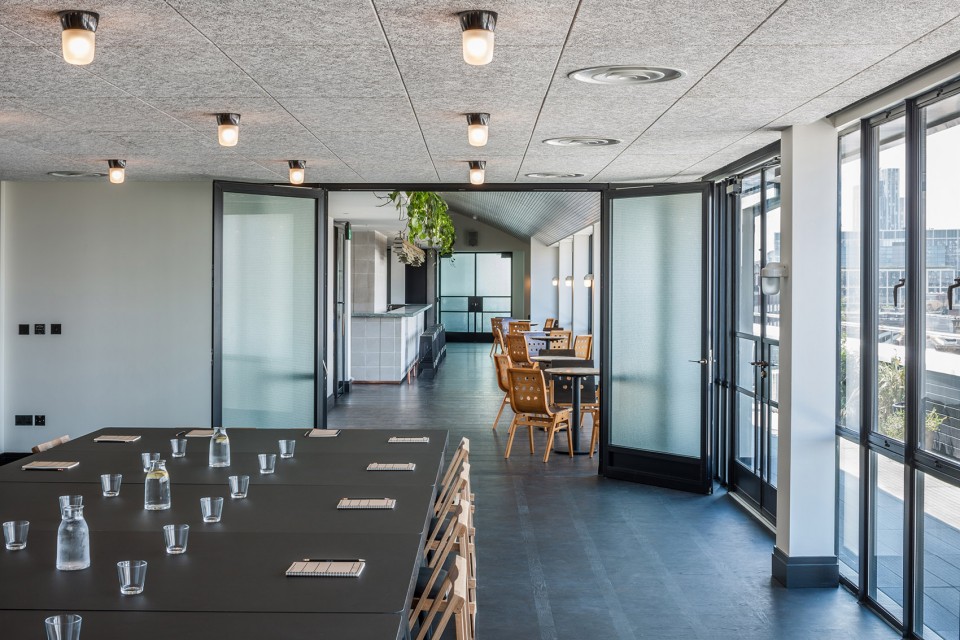
▽ 会议室,meeting room
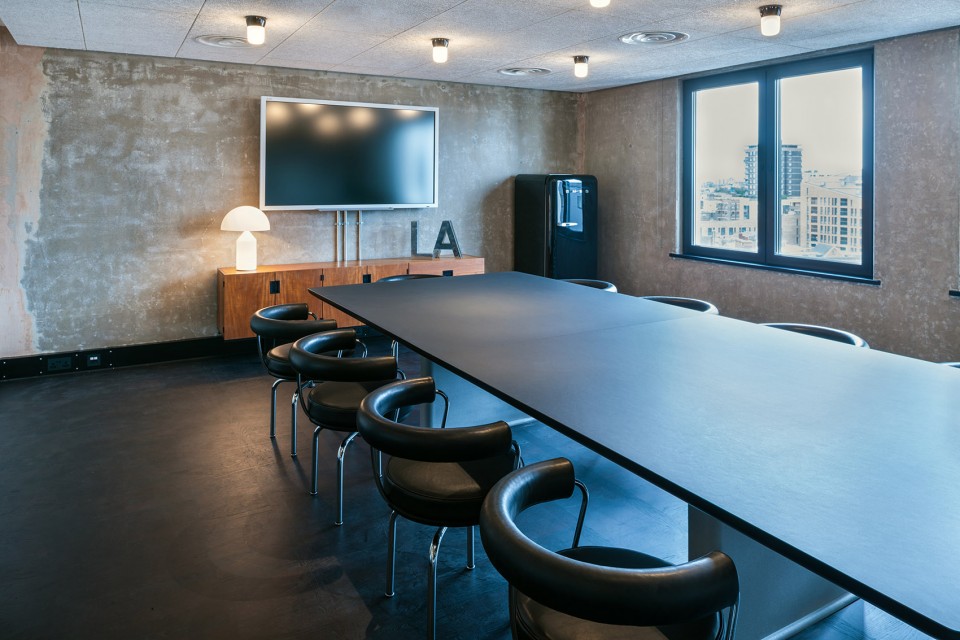
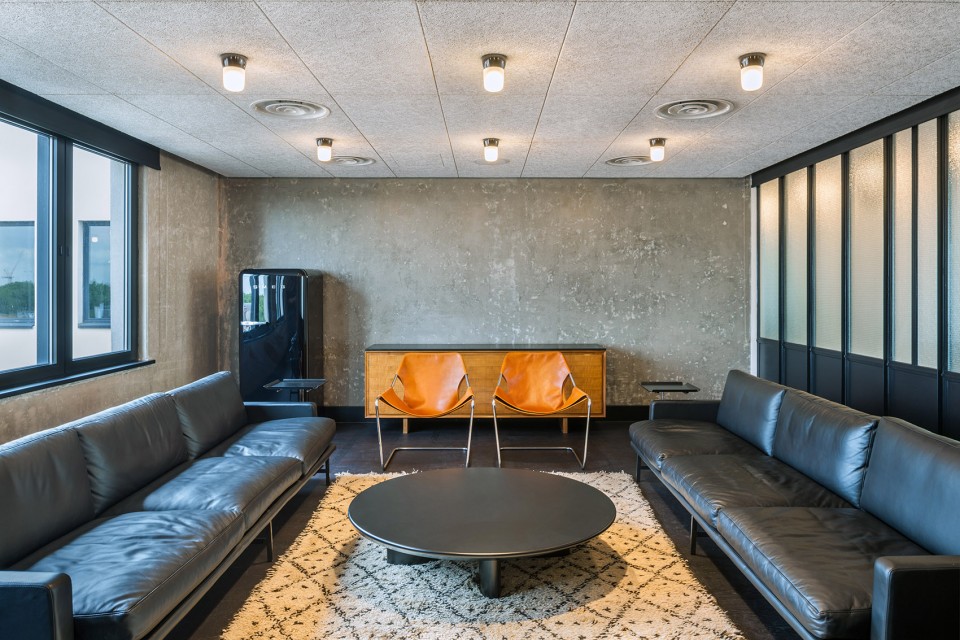
▽ 酒吧,bar
English Text: Universal Design Studio
Chinese Text: gooood
MORE: Universal Design Studio,更多请至:Universal Design Studio on gooood









感兴趣的是 大堂吧天花材质 怎么过消防呢
可能英国和中国的国情不一样吧 哈哈