
来自Jun Murata | JAM对gooood的分享。更多关于他们:JAM on gooood
Appreciation towards Jun Murata | JAM for providing the following description:
这是在大阪市中心的公寓的翻新。在日本,传统的公寓都往往存在房间被分隔得狭小,房间里梁和柱子外露,所谓”公寓式的不利因素”的问题。户主希望拥有一个鬧中取静、又不显局促的空间。这便是这次翻新的课题。
The client who works in foreign country required a comfortable healing space used as a private suit room to spend his spare time. I felt it was the important to dispel the so-called “negative elements of the typical apartment” – for example, ledges of columns and beams to inside space and private rooms participated small. It was necessary to make them restore to smooth space which has purity.
▽ 宽敞纯净的室内空间,a smooth space which has purity
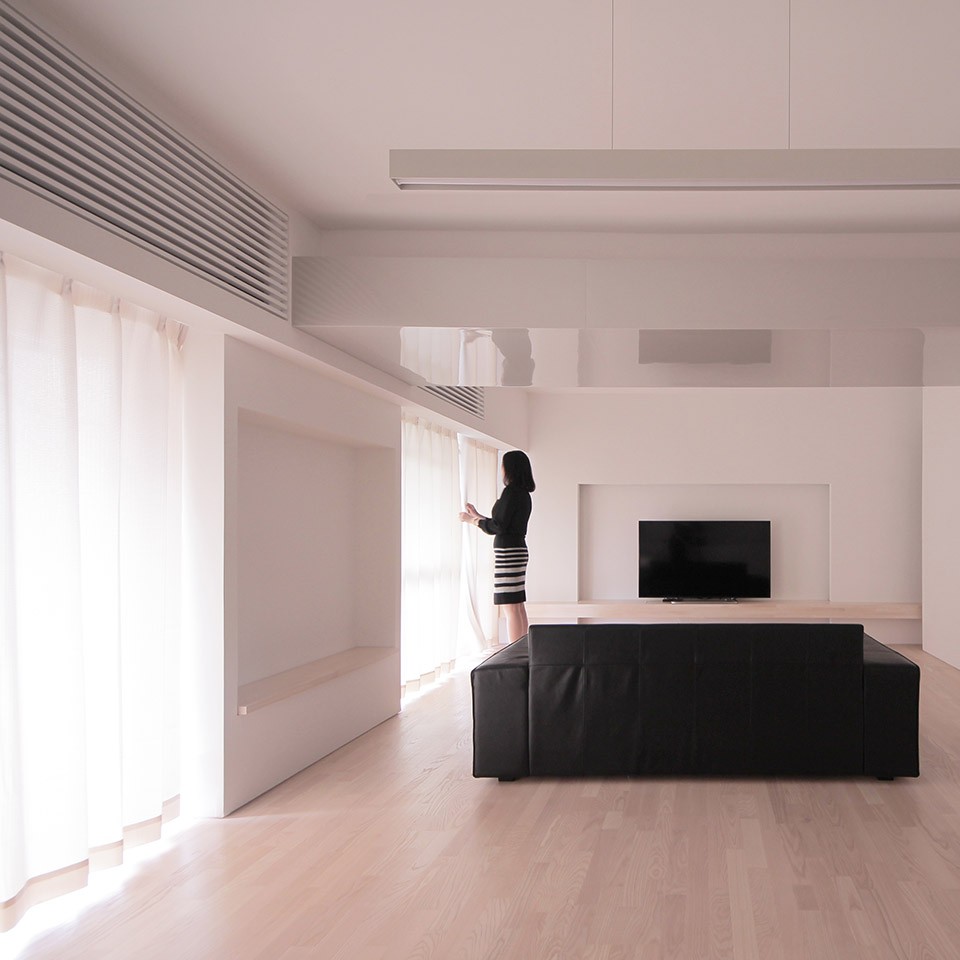
首先、撤除了所有的旧家具和多余的拉门。让墙和顶平滑连接,不仅解决柱子和梁外露而产生的高低差、又增加了新的空间感。房间的死角处,做成了间接照明的展示收纳空间。
All partition walls and built-in furniture were removed except for equipment laying of the pipes and structure frame. To cancel gaps by beams, columns and duct space, it’ s a basic way to finish wall and ceiling flat. A small reading area, illumination boxes, digging crowded display space and storage are buried in any dead space.
▽ 房间的死角处,做成了读书角或是间接照明、展示收纳空间,A small reading area, illumination boxes, digging crowded display space and storage are buried in any dead space.
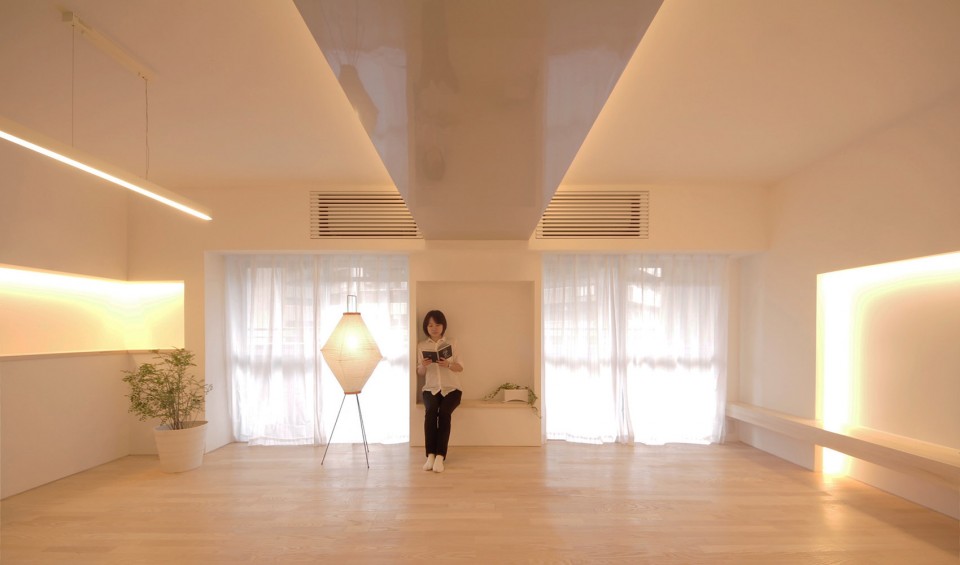
客厅加宽了外露于中央的梁,让其有重量感、放低了整个空间的重心。间接照明安置在夹缝中、使其区别于其他只作为构造的梁。表面的反光处理,解放了压迫感,像水面的倒影。
Only a central beam in the living – dining expands its width and is making voluminousness stand out. It was cut off from the ceiling by a slit of an indirect lighting so as not to be recognized as a structural beam. A thin film of the half mirror surface is stuck not give an excessive oppressive feeling. The reflection like the water surface is exists with a kind of uniqueness.
▽ 间接照明被安置在夹缝中,表面的反光处理像水面的倒影,indirect lighting is embedded in the central beam, the reflection like the water surface is exists with a kind of uniqueness
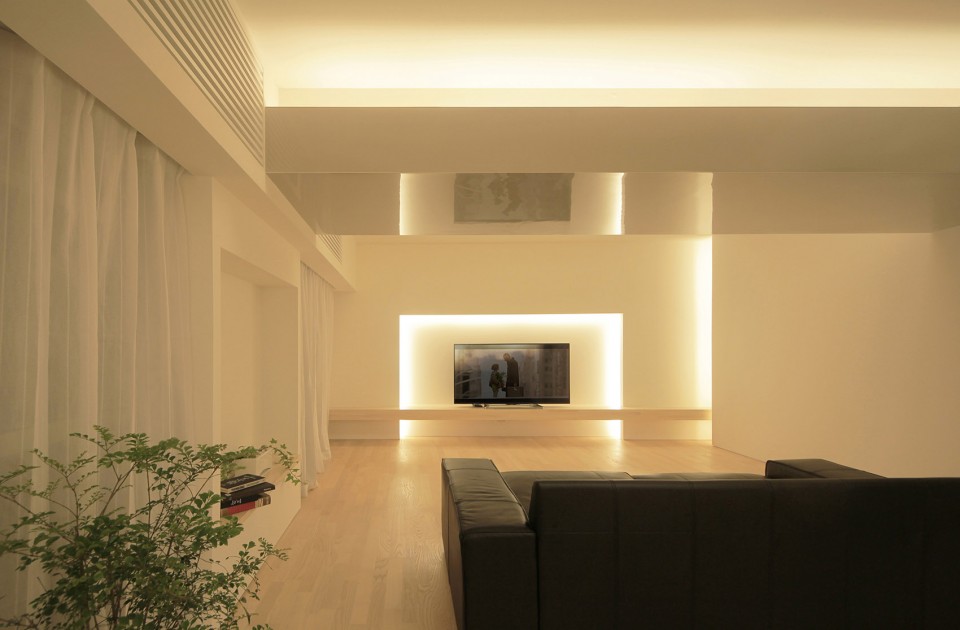
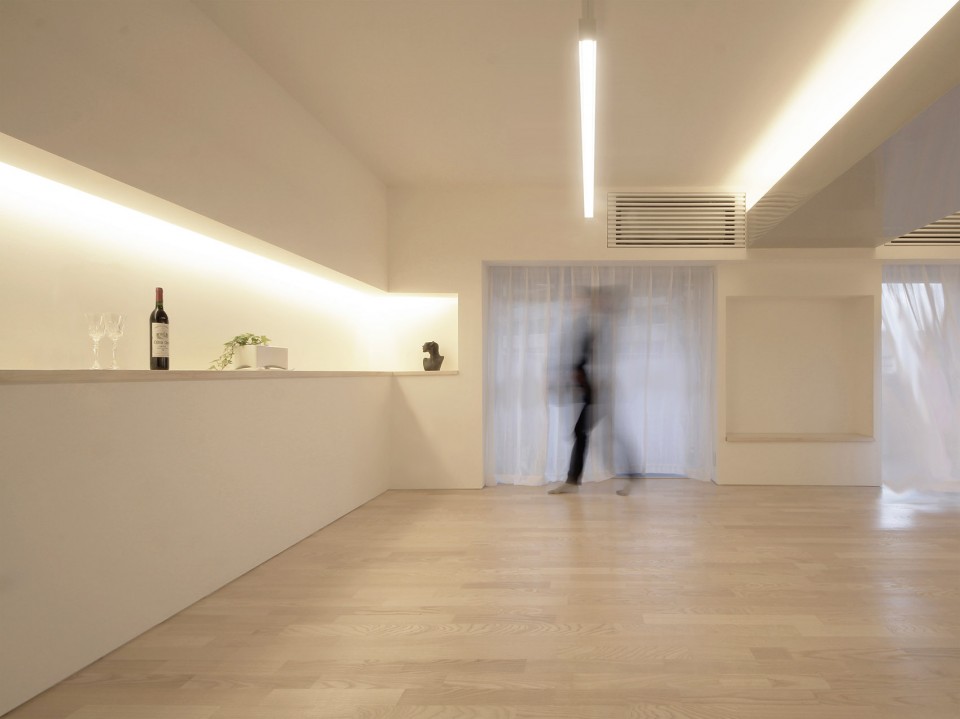
东面墙的展示收纳台,西面墙的矩形的凹进、在长台的延长线上镶入磨砂玻璃在墙上,让自然光透入房间内没有照明的通道。然而,所有这些,都构成空间的留白,作为光的因素存在。
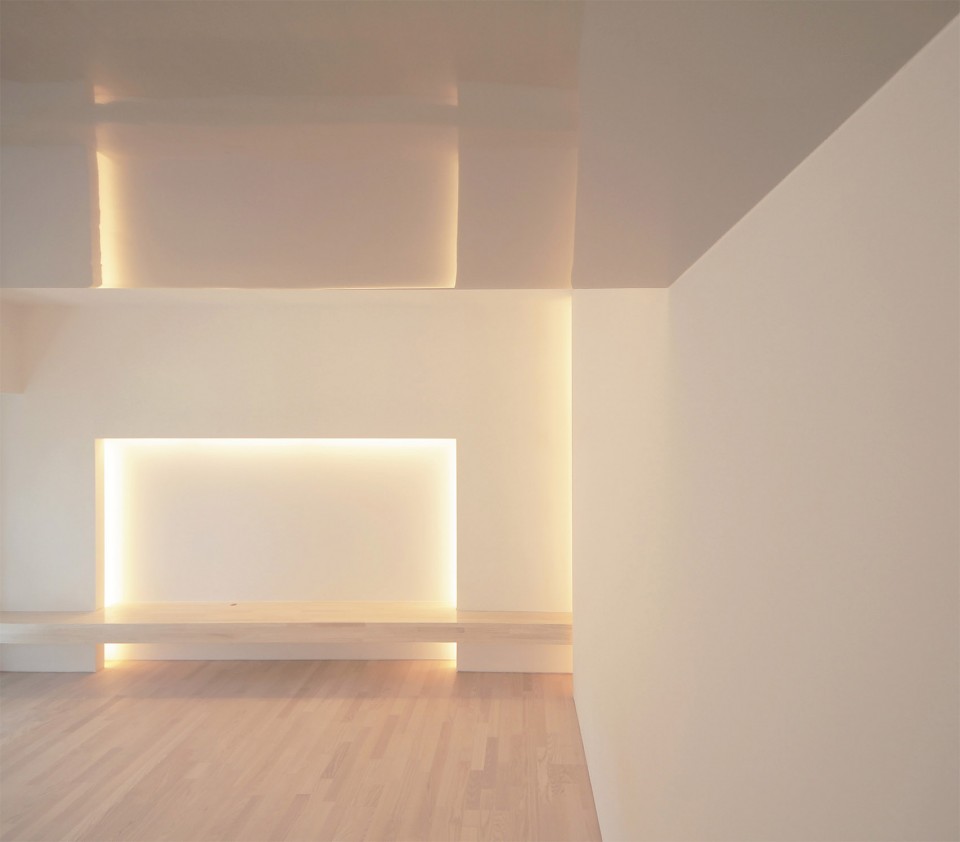
A L-shape hole used as display space is thrust through on the east side wall, and a rectangle is sunk on the west one.
Along the vertical window which continues at same width with a counter in the front of it, natural light from the south is led to window-less corridor softly.
Those of all exists as a spatial empty, and it directs inside space as the element of light.
▽ 东面墙的展示收纳台, A L-shape hole used as display space is thrust through on the east side wall
▽ 西面墙的矩形的凹进, and a rectangle is sunk on the west one
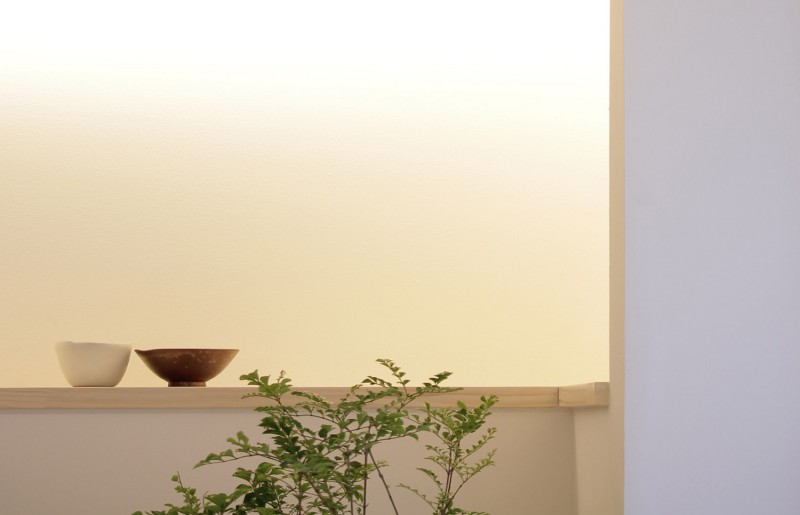
▽ 素净的装饰品,decorations
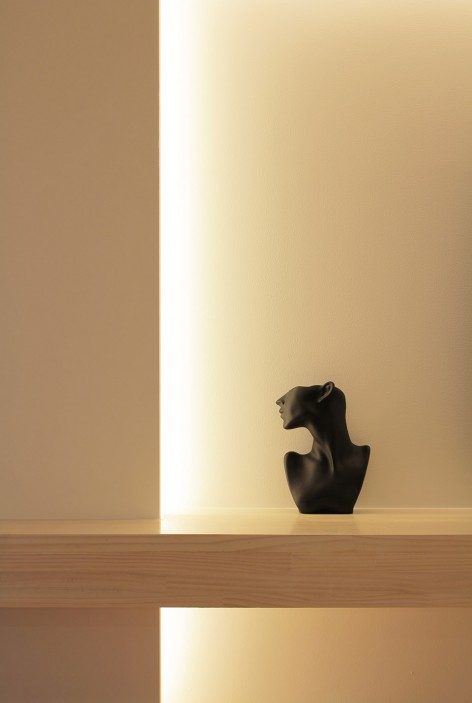
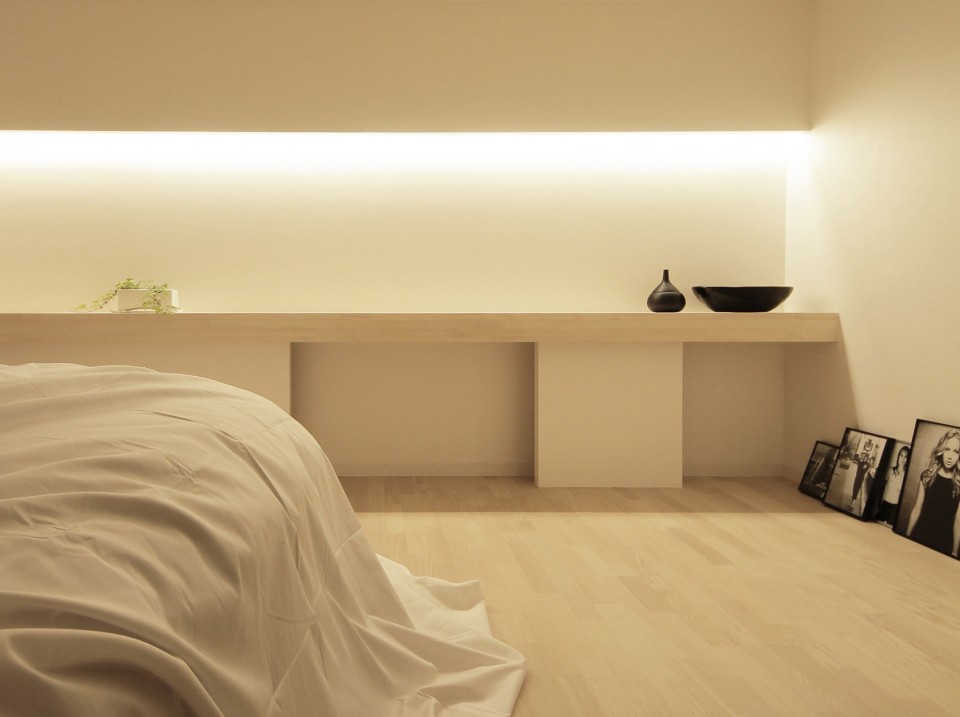
▽ 卧室空间也沿用了相同的装饰手法,bedroom
▽ 阳光通过两道窄门,照亮了厨房和走廊,natural light from the south is led to window-less kitchen and corridor
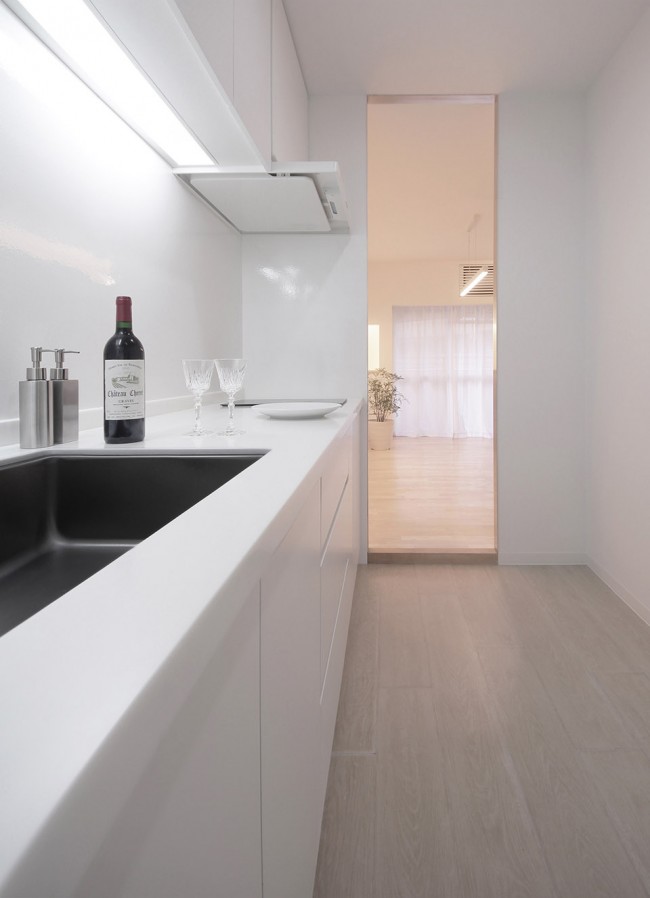
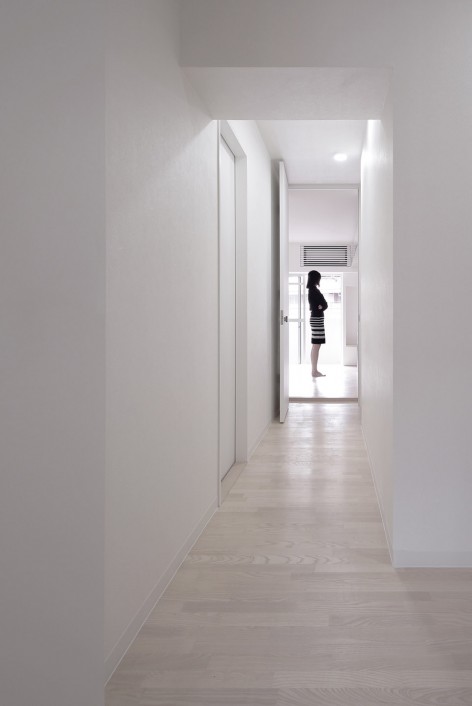
地面选择亚光的木地板。地板接缝处的高精度处理和硬材质让木头的纹理清爽明目。厨房使用回游式。订制的系统厨灶,省去了多余的功能,更合理和清洁。
The sound insulation performance of the floor completion requested by a regulation in an apartment is settled on double floors. Sound insulation floor covering material of a fluffy feel was avoided, and we chose natural wood of ash which has mat texture, hard impression, and fine-grained quality, and also has high precision for the splice.
A kitchen with amphidromous circulation and the powder room arranged more widely than before – both equipments are custom-made one without the unnecessary function.
▽ 清爽明目的厨房和卫生间空间,custom-made kitchen and powder room
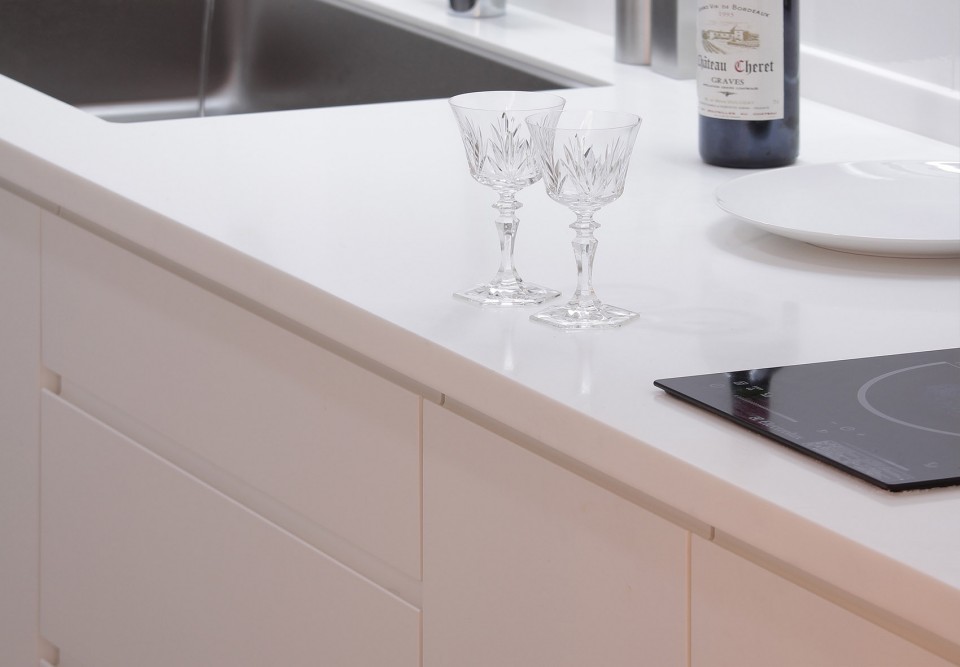
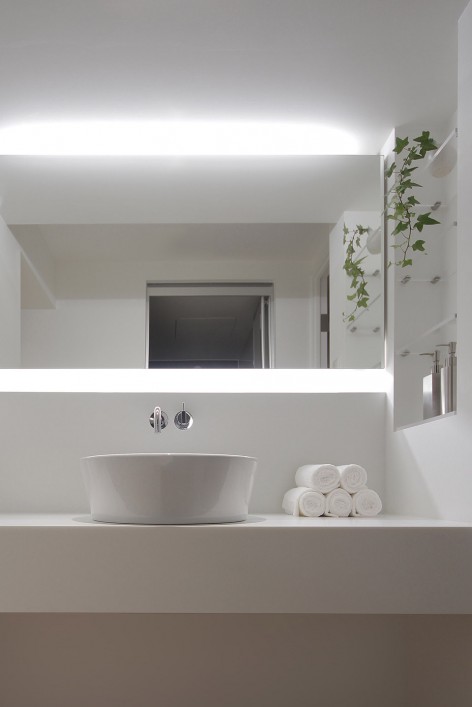
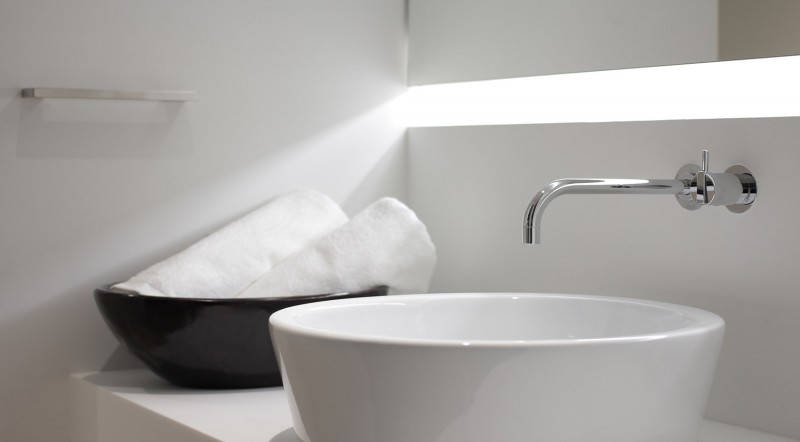
我倾力于尽量让设计不留痕迹,让柔和的光,充满整个内敛的空间。能在繁忙的都市生活中,获得一刹那的休息,这是我设计的初心。
I wished to suppress my intention and to make previous old residence be restored into modest space filled with soft light.
I hope the client is able to have a rest gently in the brief moment.
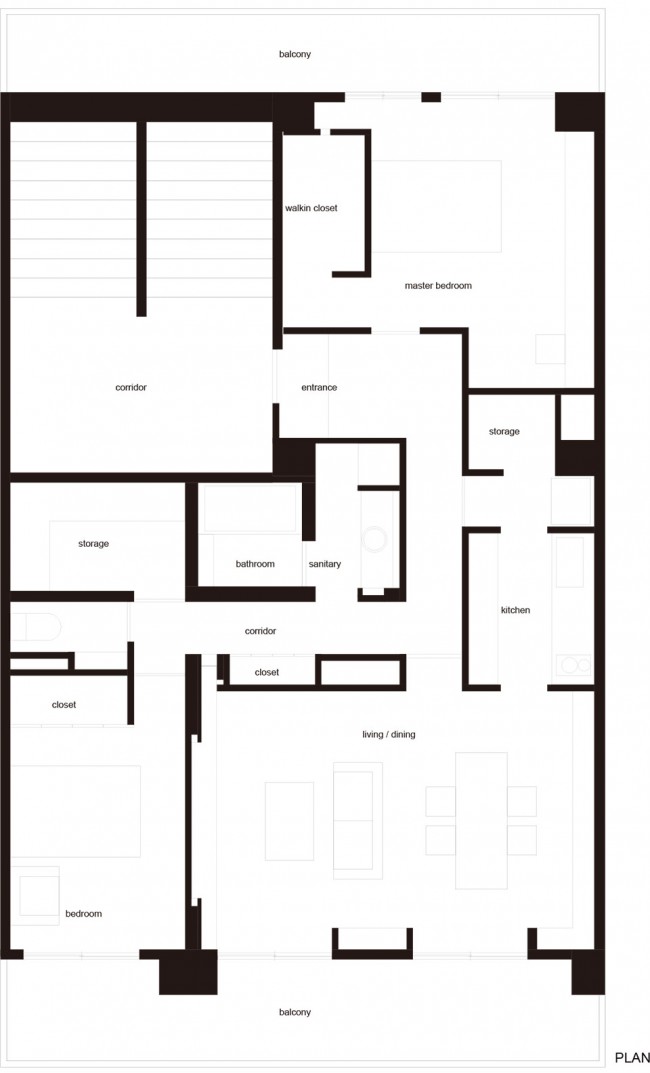
▽ 平面图,plan
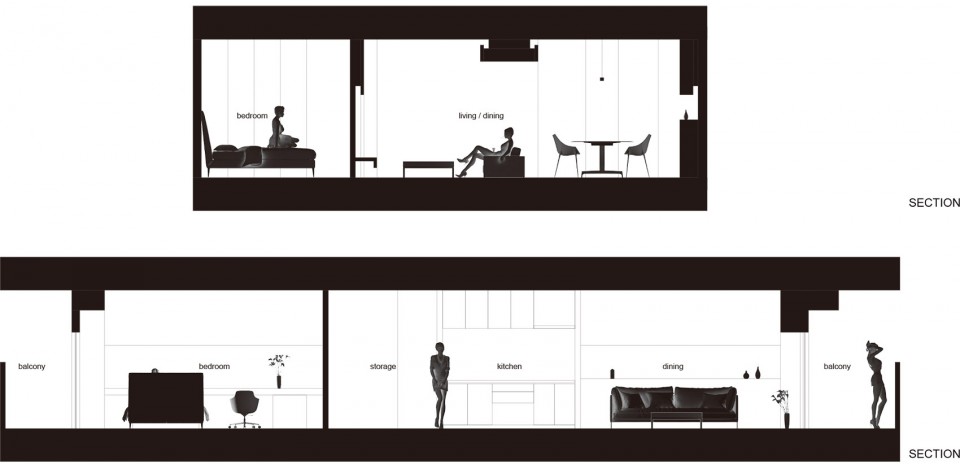
▽ 剖面图,section
architect : Jun Murata / JAM
title : Apartment 911
location : Osaka, Japan
design : 2015
completion : 2016
function : residence
structure : Reinforced COncrete total floor area : 102.00sqm photo : Jun Murata
model : Nini, Lin
Drawings: Jun Murata / JAM
English Text: Jun Murata / JAM
Chinese Text: gooood
MORE: Jun Murata | JAM,更多关于他们:JAM on gooood









这个梁会不会有点压抑啊
酒店还好是家的话有点压抑
灵堂
作为“家”你得有“氛围”,表示看不懂
不知道设计师在表达什么
空间氛围营造的很棒
从平面图上看墙也不是很厚,怎么做得出这么多挖进去的动作?还是先把墙加厚了再挖进去,这样不会很浪费面积吗。
过梁下面再吊顶感觉很压抑啊
穿个和服 跪在地板上是不是就没那么压抑了?😬
按照文中的意思应该是故意这么做的,我也表示不太理解