感谢来自 Sanjay Puri Architects 对gooood的分享。更多关于他们:Sanjay Puri Architects on gooood。
Appreciation towards Sanjay Puri Architects for providing the following description:
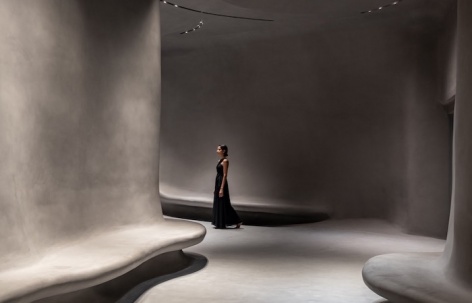
设计者在印度Nathdwara, Rajasthan一座270英尺高的雕像底座内,打造了一个占地18000平方英尺的博物馆,这里可以激发人们的自省、将灵魂(aatma)、思想(mana)和身体(tann)进行融合。
Within the base of the 270-foot high statue of belief in Nathdwara, Rajasthan, India, a museum to evoke self analysis, bringing together a holistic combination of the soul (aatma), mind (mana), and body (tann), has been created in a an 18,000 sq.ft space.
▼空间一瞥,A glimpse of space © Mr. Vinay Panjwani
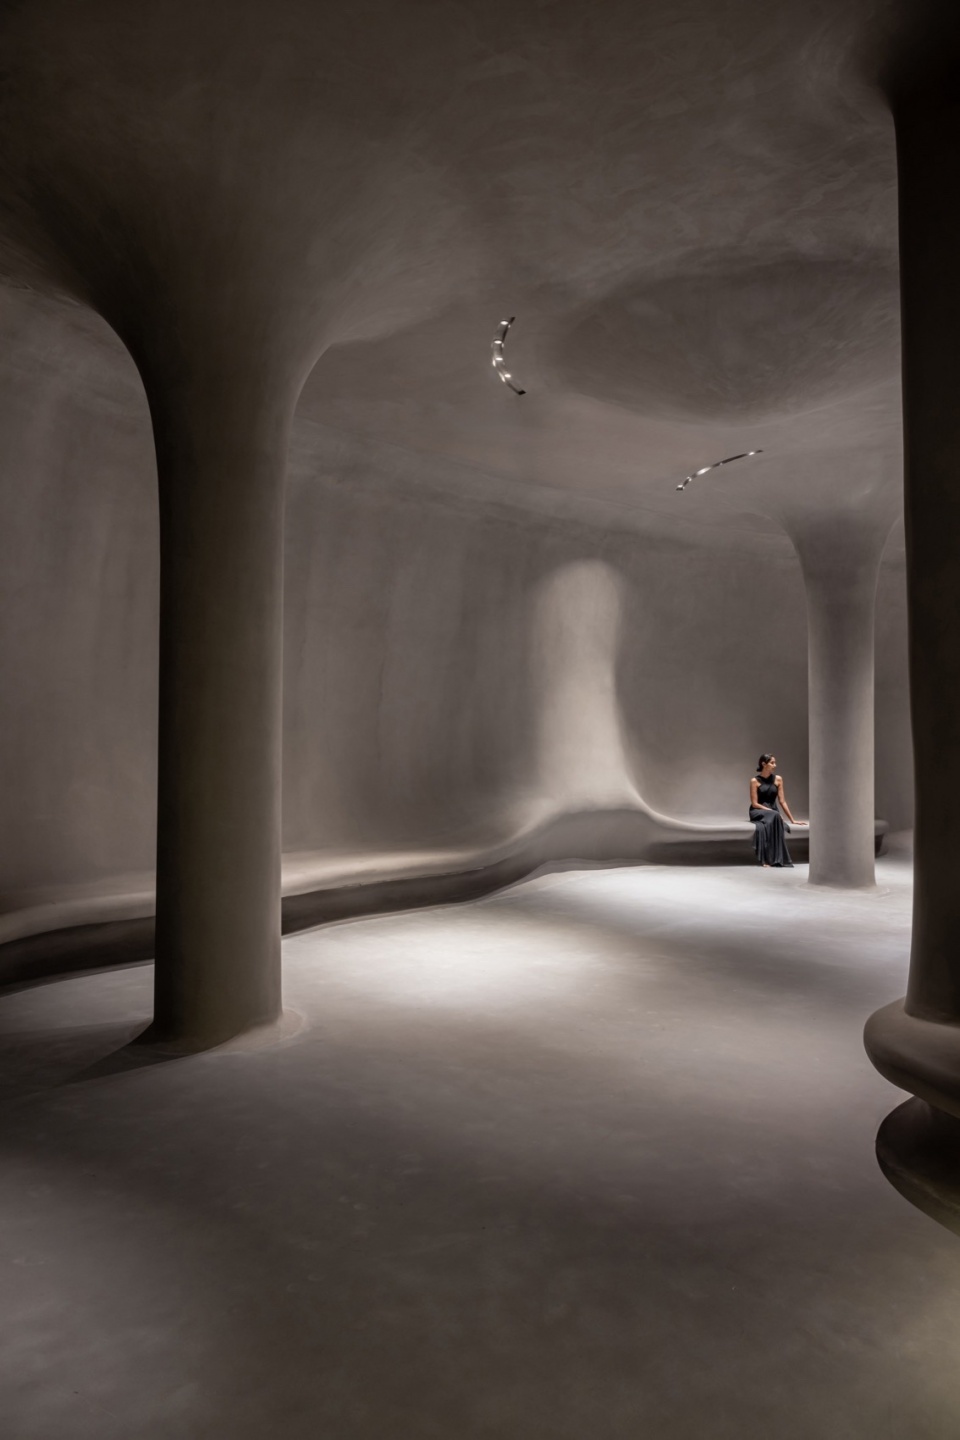
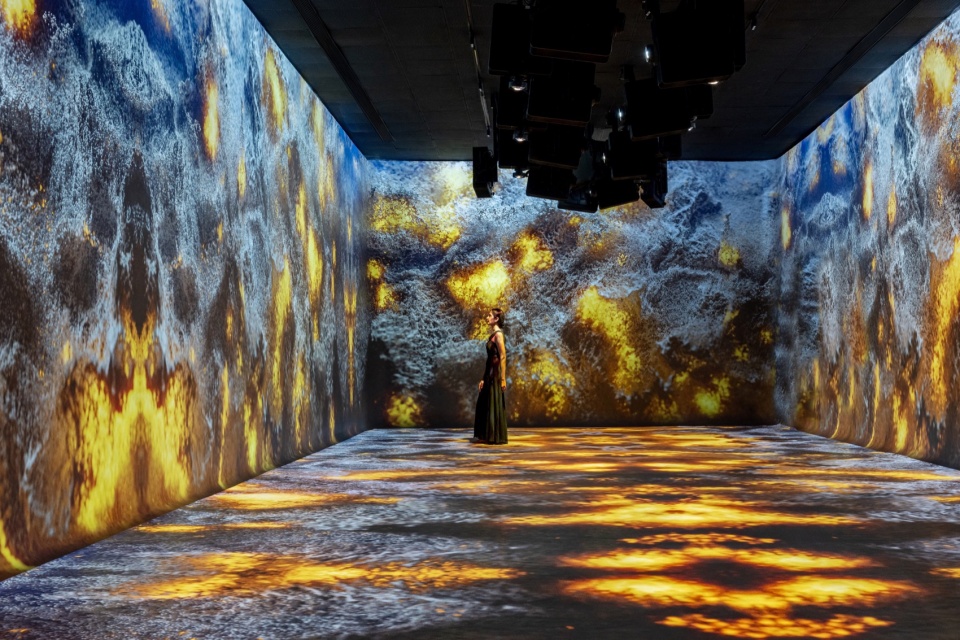
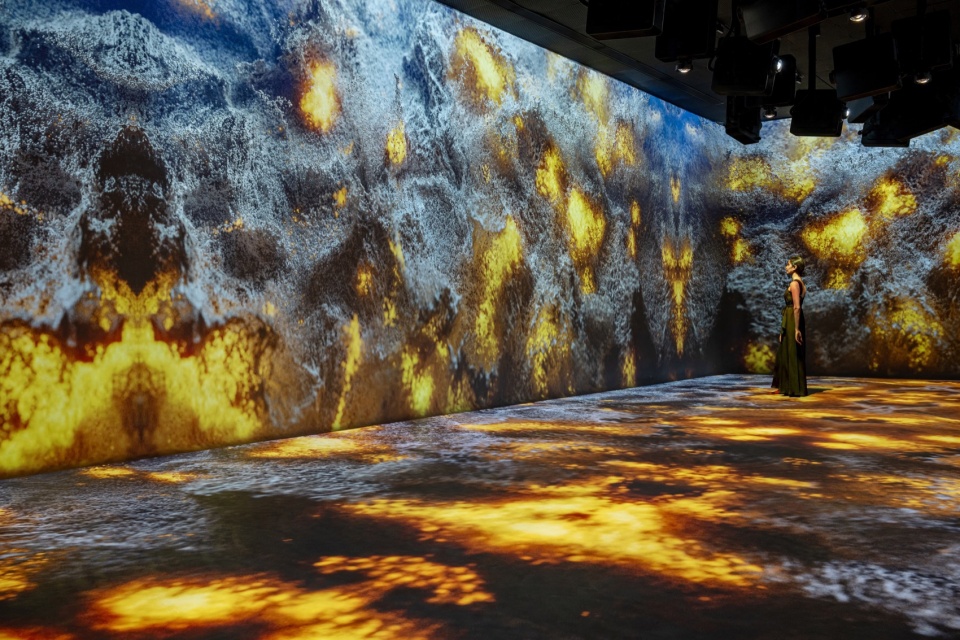
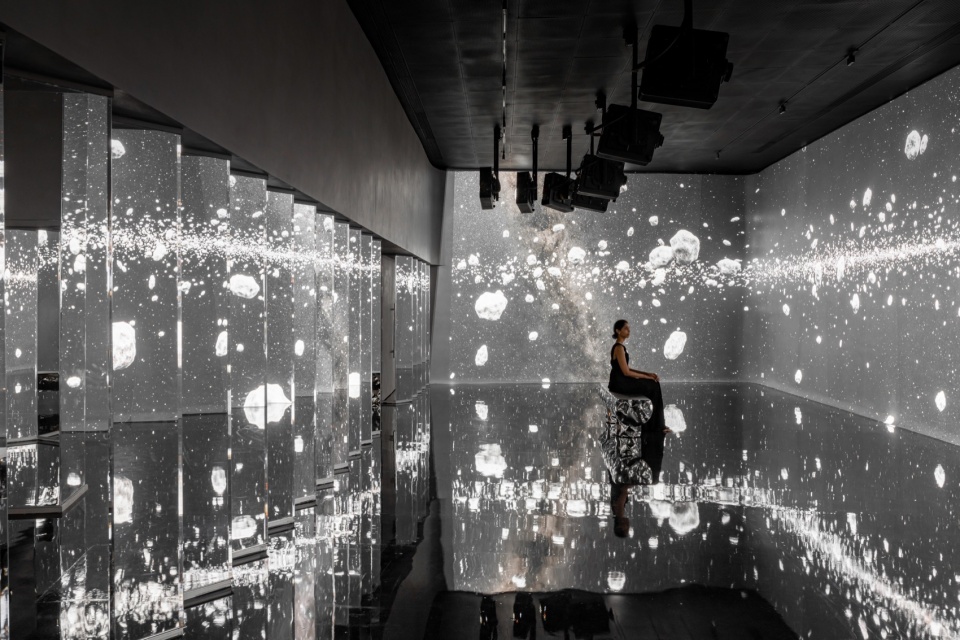
为了与设计方案保持一致,整个空间被划分为一系列不同的房间,参观者能够在每个房间中通过沉浸式的体验感受不同自然元素。
In keeping with the concept of the museum in terms of what needs to be portrayed, the overall space is divided into a series of rooms, each of which offers a different experience through the depiction of natural elements in immersive experiences.
▼门厅,Entrance hall © Mr. Vinay Panjwani
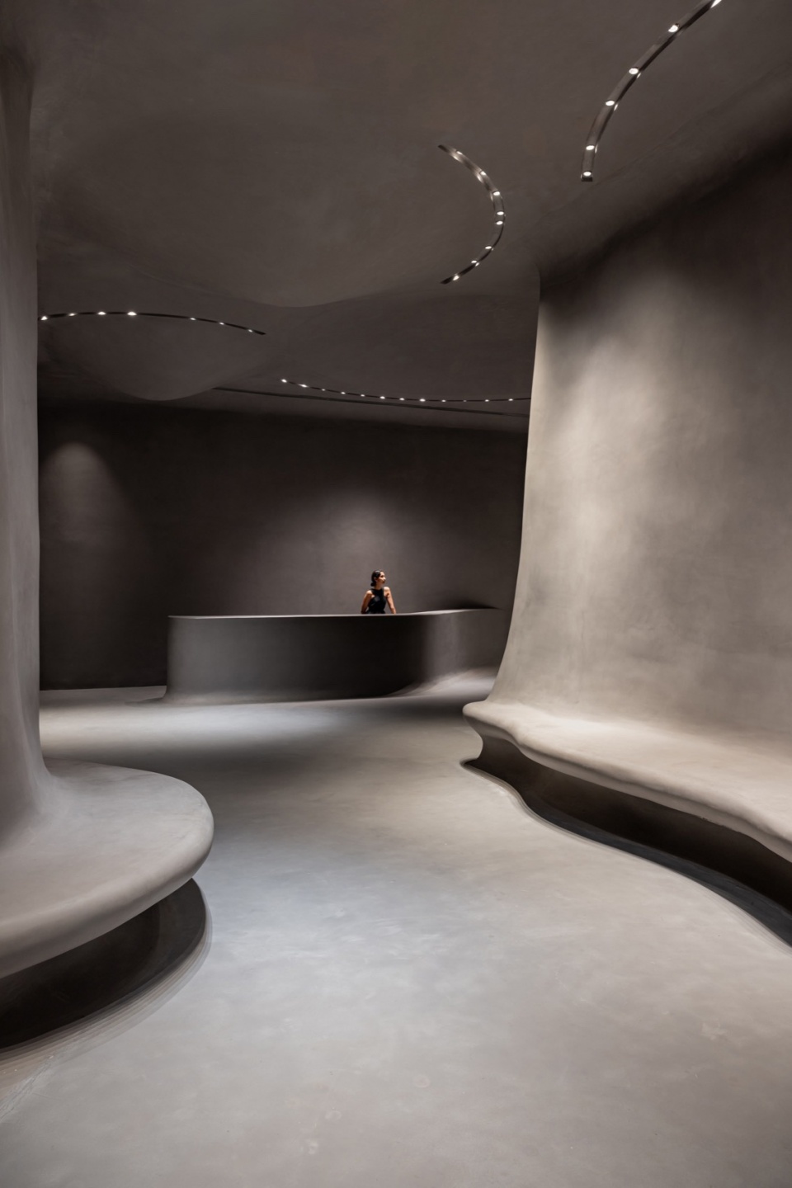
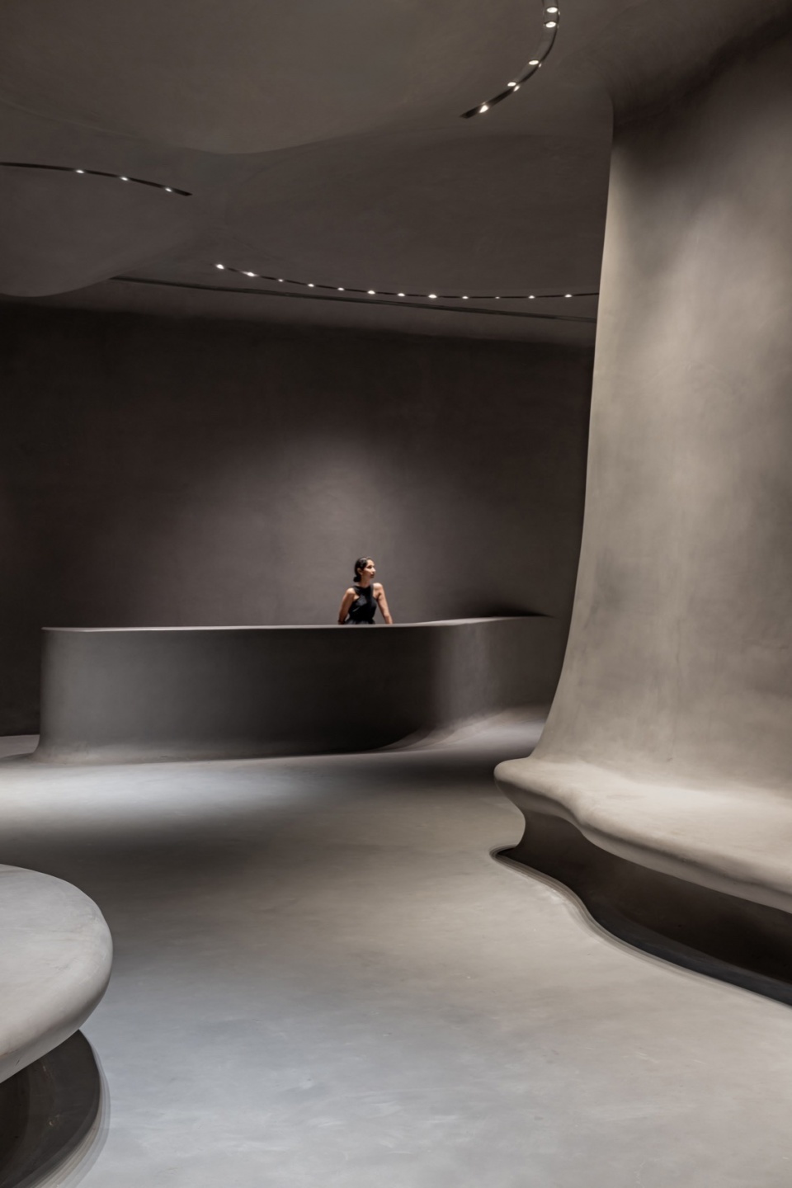
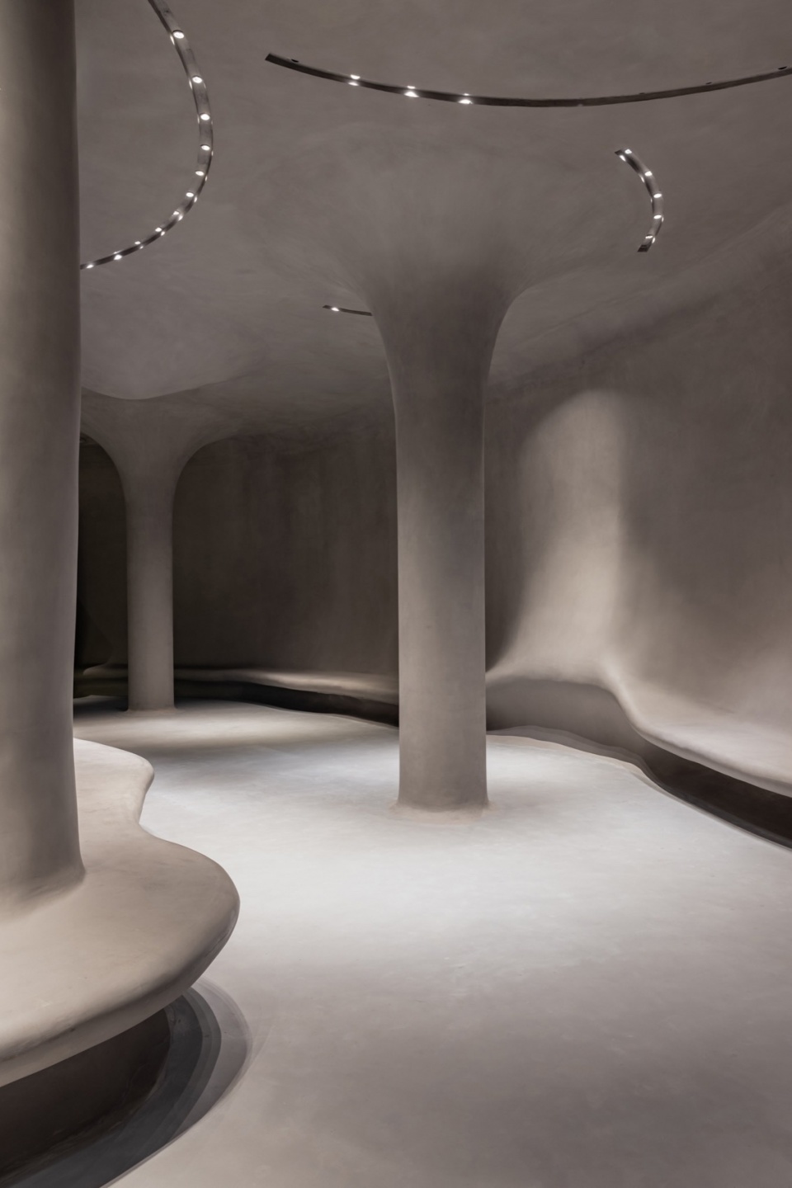
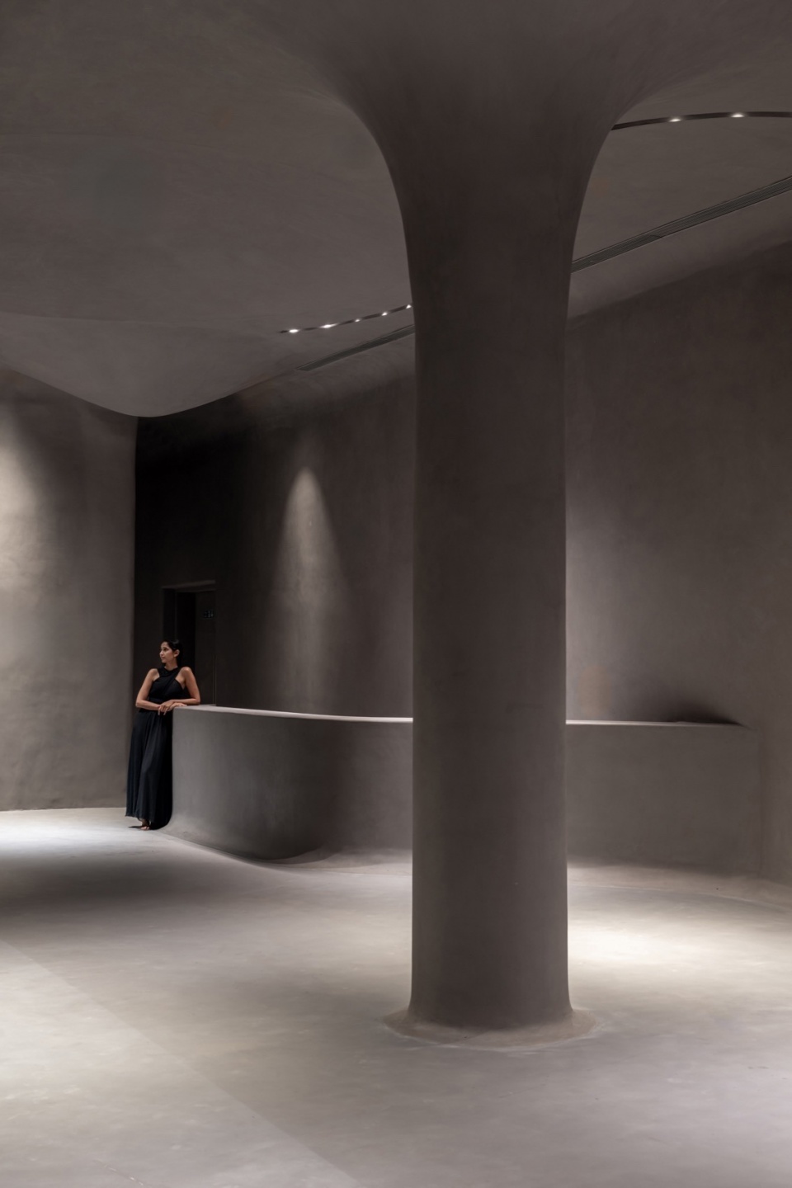
博物馆的入口是一个宽敞的门厅,设计者特意将其设计为流动的体量。墙壁、天花板、结构柱、接待台和座椅均由一层薄薄的泡沫混凝土材质流动地包裹住,同时还能够吸收声音。
The museum is entered through a large foyer, purposely designed as a fluid volume. The walls, ceiling, structural columns, reception desk, andseating benches are homogeneously finished with a thin layer of foam concrete that fluidly encapsulates all of these elements, while simultaneously absorbing sound.
▼入口走廊,Entrance corridor © Mr. Vinay Panjwani
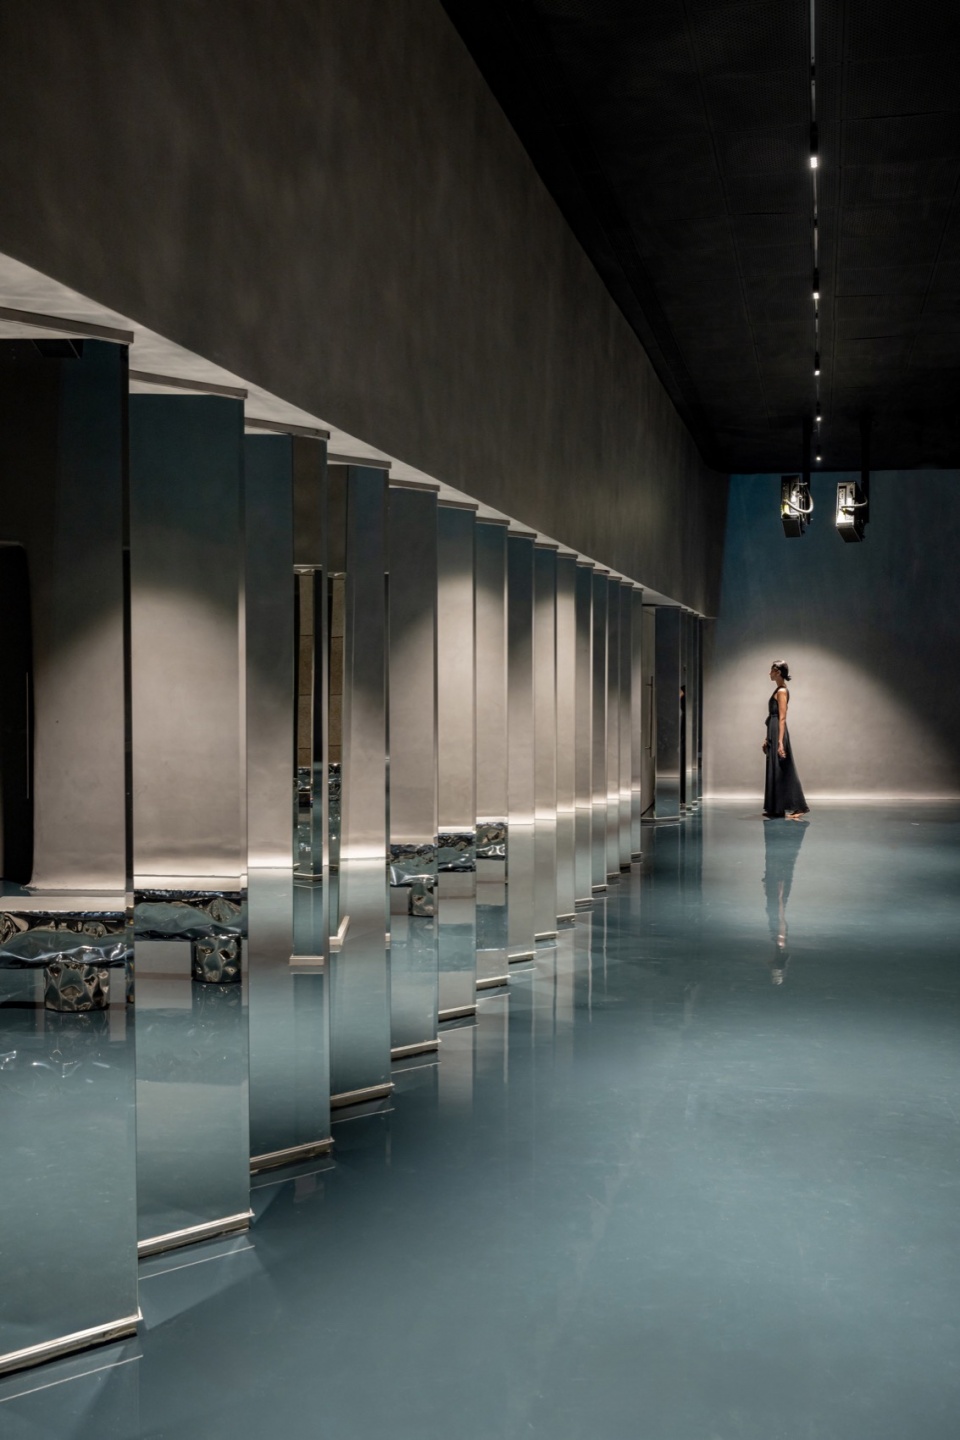
雕塑体量也被灰色的混凝土包裹,给人一种平静之感,使游客进入后续18个连续区域之前达到一种宁静的状态。
This sculptural volume, enveloped in a concrete grey, calms visitors, transporting them to a tranquil state prior to entering the 18 sequential zones that have been created.
▼流动的空间,Flowing space © Mr. Vinay Panjwani
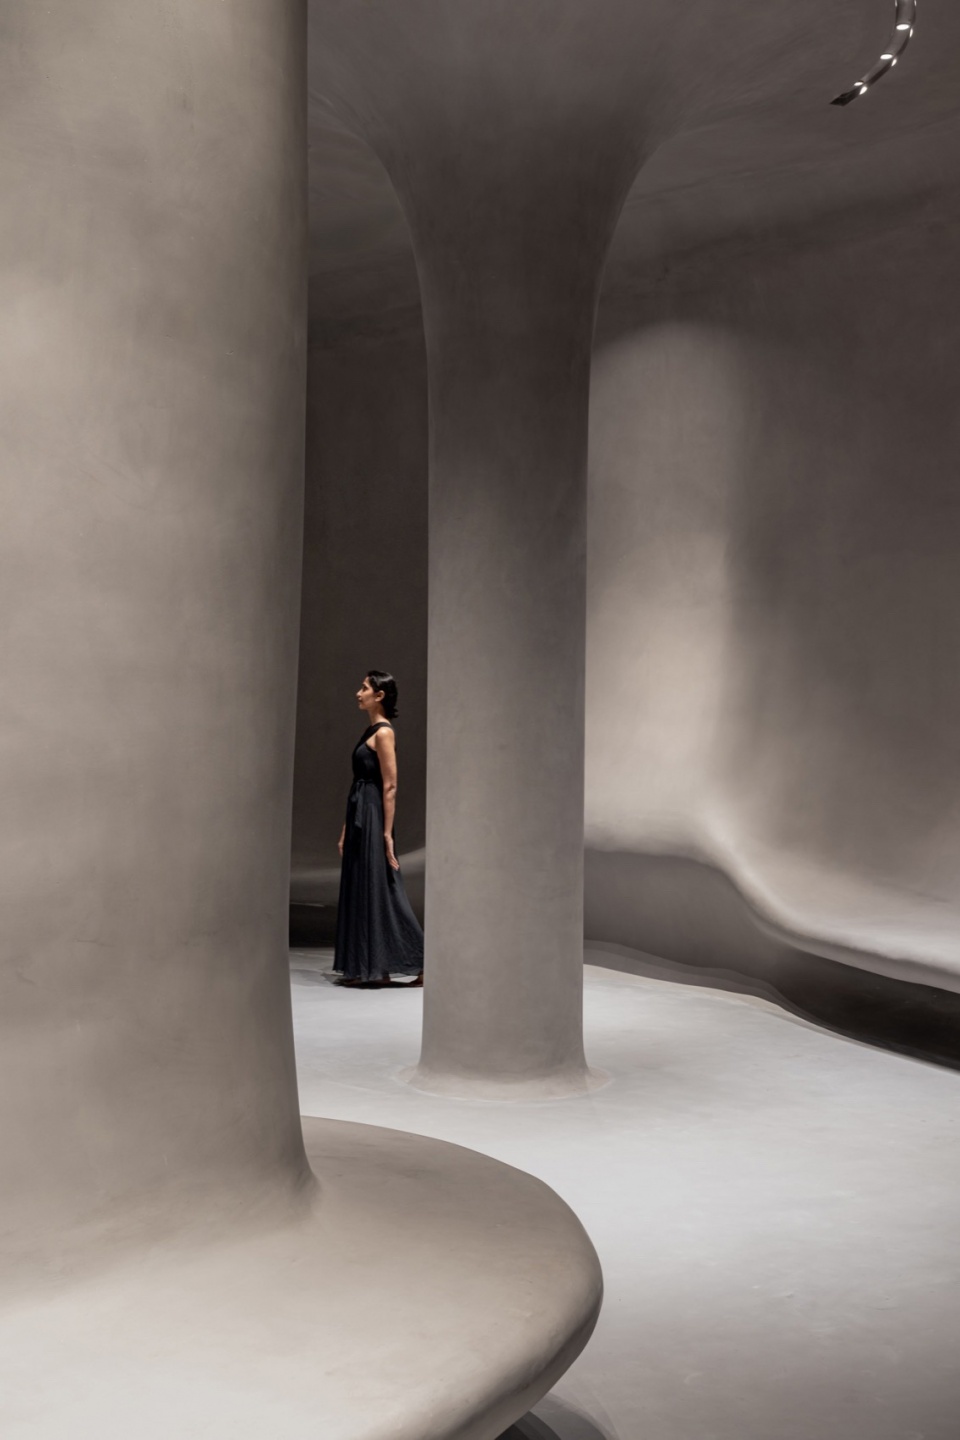
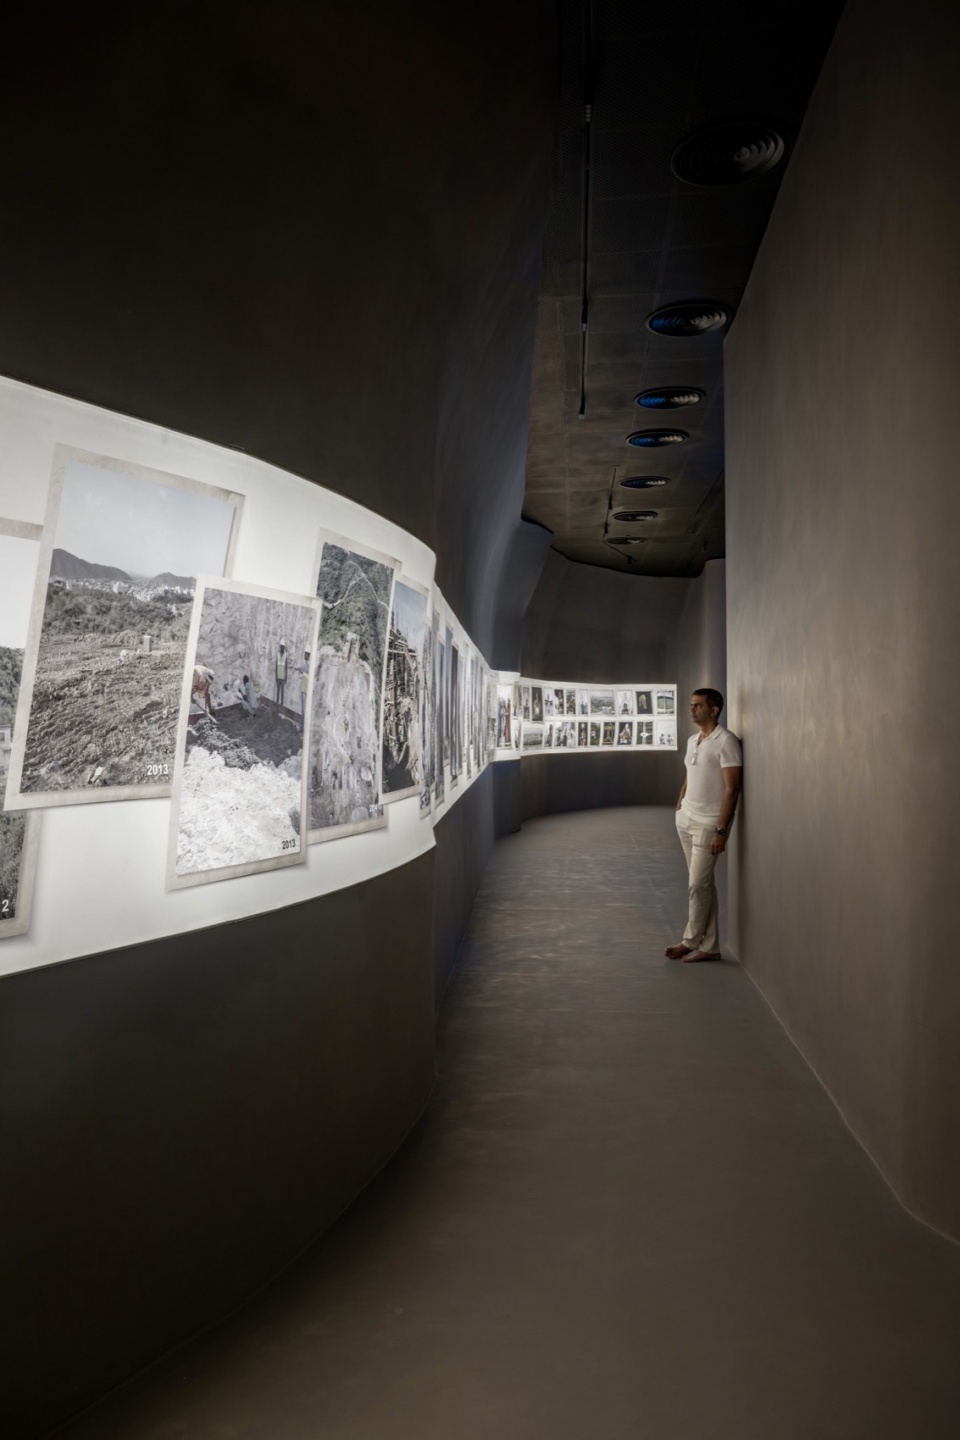
游客从巨大的入口进入到一条狭窄起伏的走廊中,走廊两侧展示了博物馆的建造过程,紧接着,他们会依次进入每个房间,通过视听和沉浸式体验领略不同的主题。
Visitors are led from this cavernous entrance to a narrow undulating corridor with images portraying the making of the museum. Next, each room is entered one by one, with different themes conveyed through audio visuals and immersive experiences.
▼沉浸式体验,Immersive experiences © Mr. Vinay Panjwani
▼不同的房间,Different rooms © Mr. Vinay Panjwani
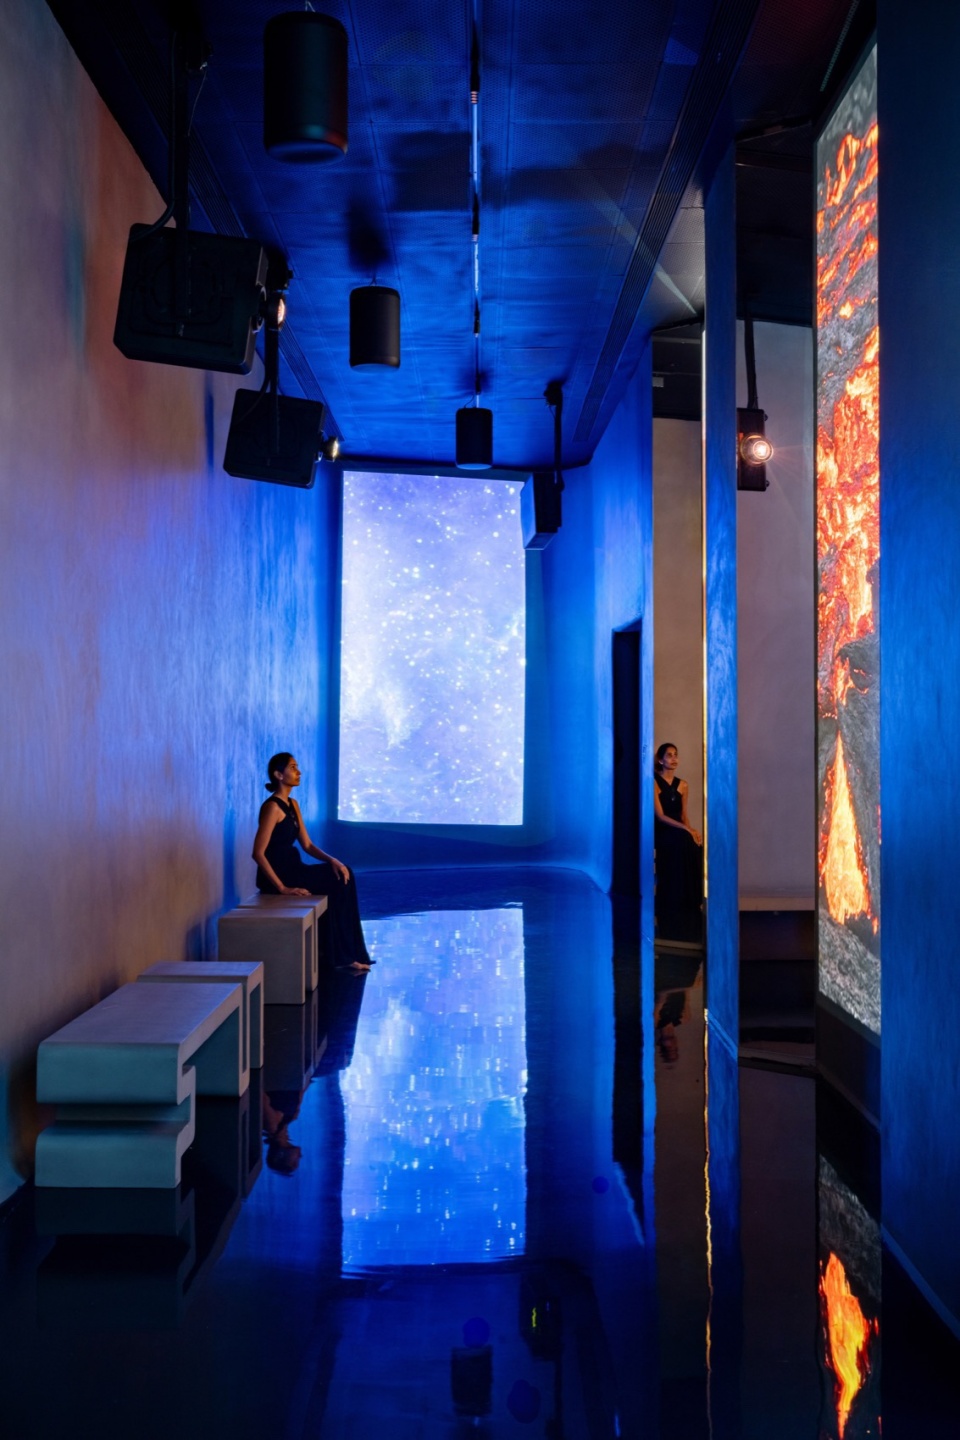
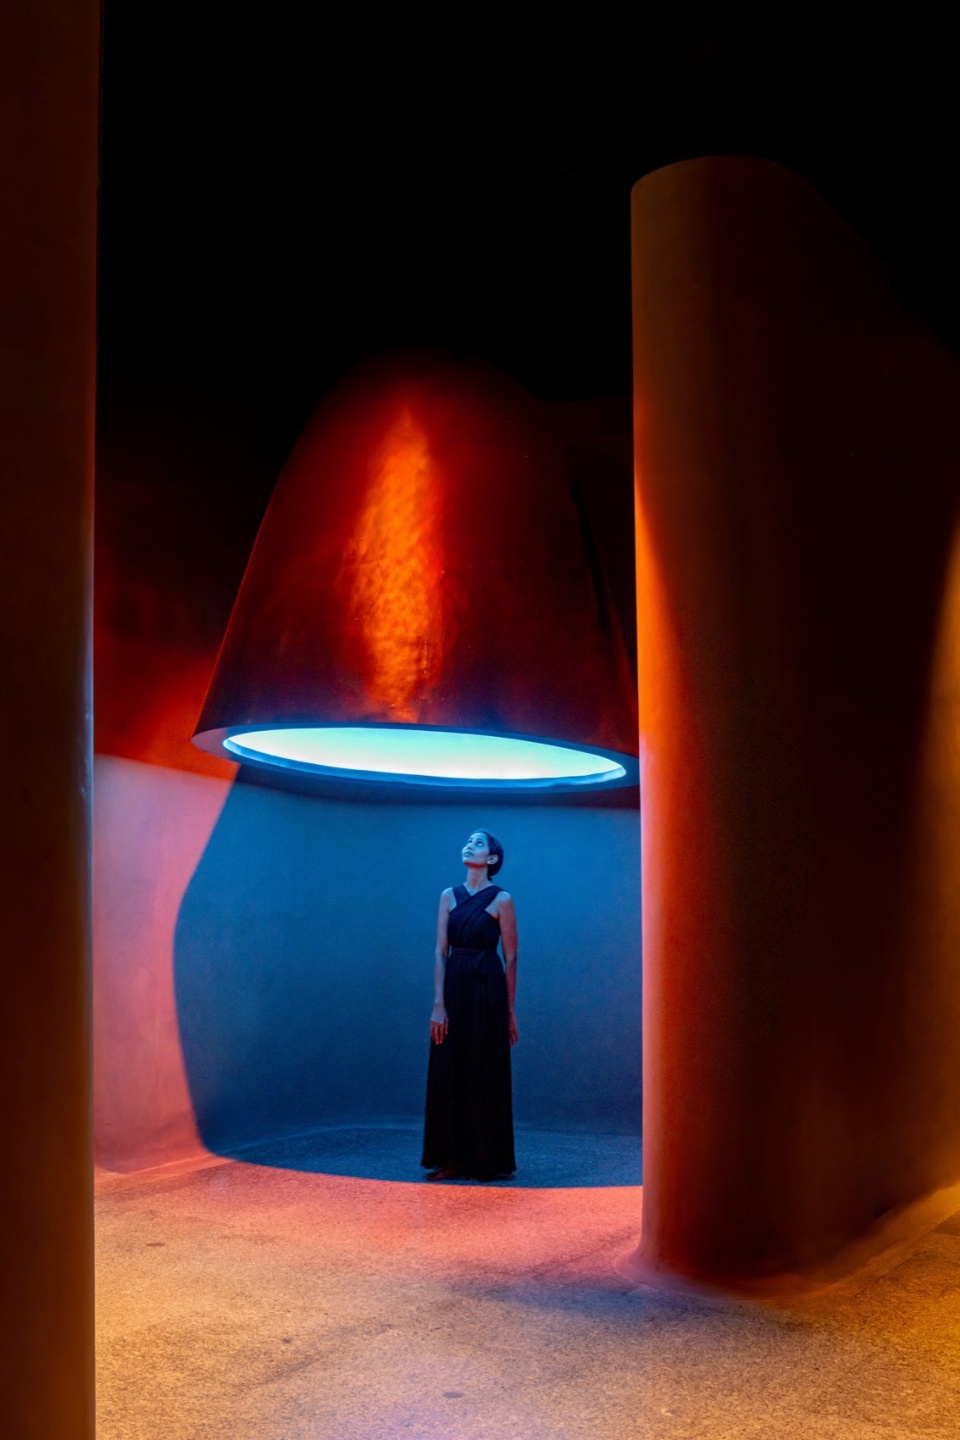
这座博物馆的设计应对了不规则平面、多结构元素的挑战,打造了连续流动的空间,室内采用中性色调,强调了视听与沉浸式体验。
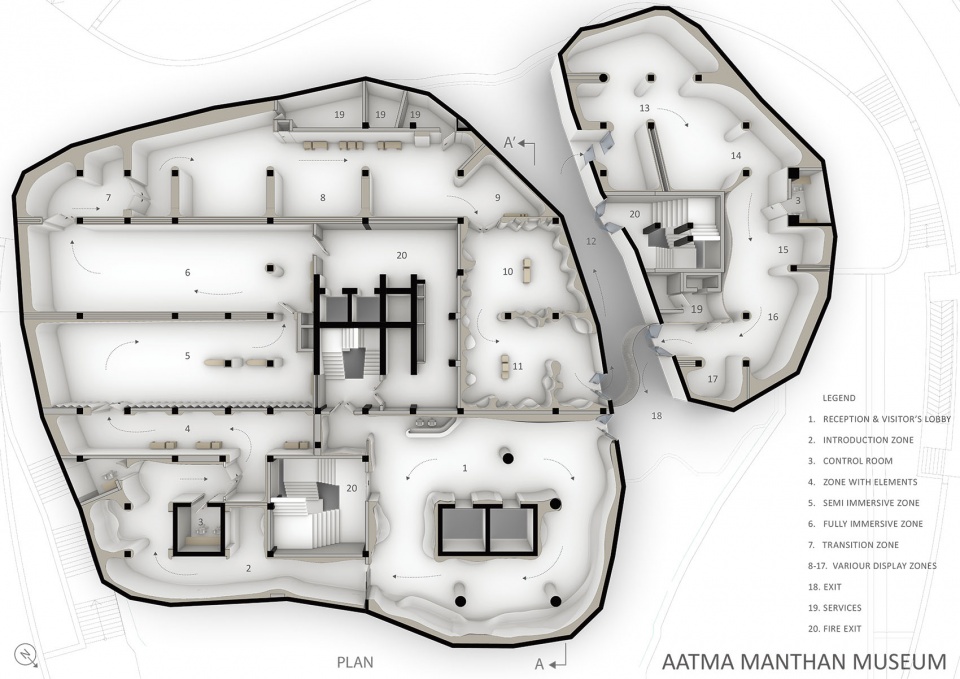
The design of this museum overcomes the challenge of working with a floor plan that is irregular in shape, with multiple structural elements, creating a sequential flow of volumes and experiences with a neutral palette throughout to enhance the audio visual and immersive experiences within.
▼平面图,floor plan © Mr. Vinay Panjwani
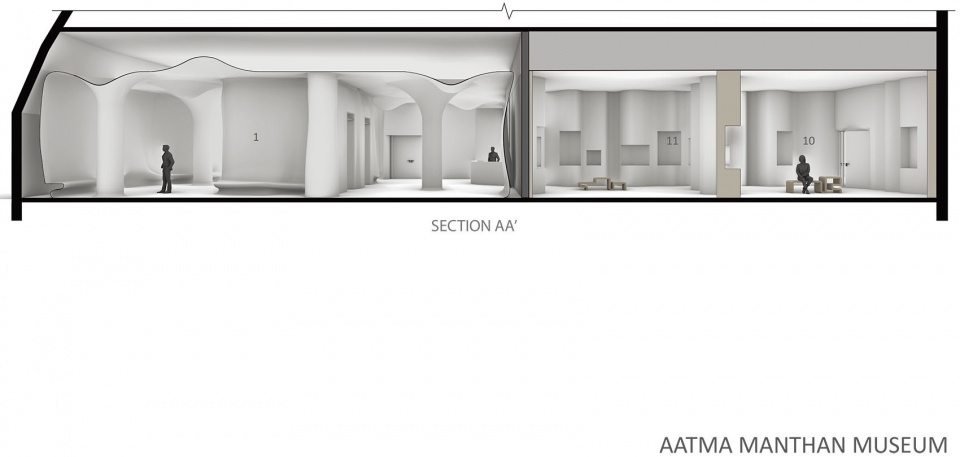
▼剖面图,section © Mr. Vinay Panjwani
Technical sheet
Project Name: Aatma Manthan Museum
Location: Nathdwara, Rajasthan.
Client Name: Tatpadam Upvan
Site address: 120 Feet Rd, Nathdwara, Rajasthan 313301
Start Date: January 2024
Completion Date: August 2024
Carpet Area: 18,000 SQ.FT.
Cost: 9 cr.
Architect: Sanjay Puri Architects
Lead Architect: Sanjay Puri
Design Team: Madhavi Belsare, Payal Raut, Subodh Amin
Consultants:
Interior design Consultant – Sanjay Puri Architects
MEP consultants: Resonance Mep consultants
Lighting consultant- Ashish Thakkar
AV consultant: Mr. Avijit Samajdar, Axis Three Dee Studios Pvt.
Acoustic consultant: Sonosphere Acoustic design consulting.
Photo credits: Mr. Vinay Panjwani
Suppliers:
Flooring- Flexstone
Paint: Flexstone
Furniture: Flexstone & White Domus
Hardware- Hafele, Dorma
Lights- Plus Light Tech
Contractors:
Interior Contractors: Sidcon Projects, Mumbai
Electrical contractor: Shivalik Industrial Engineering, Mumbai
HVAC Contractor: Imperial Systems, Ahmedabad
PMC: Miraj Developers Ltd.
More: Sanjay Puri Architects 更多关于:Sanjay Puri Architects on gooood









不太喜欢
DK
无尽回廊啊
想做出山洞那种深邃神秘的感觉,但是却没有足够的尺度收放,以及明暗对比,就会给人一种压抑的感觉
wf老师?
还可以