感谢 几里设计 予gooood的分享。更多关于:VARI Design on gooood
Appreciation towards VARI Design for providing the following description:
安安是从重庆的屋顶上长出来的。重庆是一座被地形塑造的城市。山脉、坡地、江岸、隧道,城市空间内嵌其中。在密集的城市里,我们转而将视角向内,向上,看向我们不常抵达的屋顶。屋顶不仅是坐标,也意味着远离和自由。我们在自己工作室的楼顶改造出了安安,既满足我们自身的日常需求,也由一个小尺度的空间实践开始,去构成产业园屋顶的更新。
aa market sits on the rooftop of RICHAUS.Chongqing is a city shaped by its terrain. Amid the urban density, we turned our gaze inward and upward—toward the rooftops we rarely reach.The rooftop is more than a coordinate—it implies independence and freedom. Those who choose to come here share an unspoken affinity with what aa market stands for.
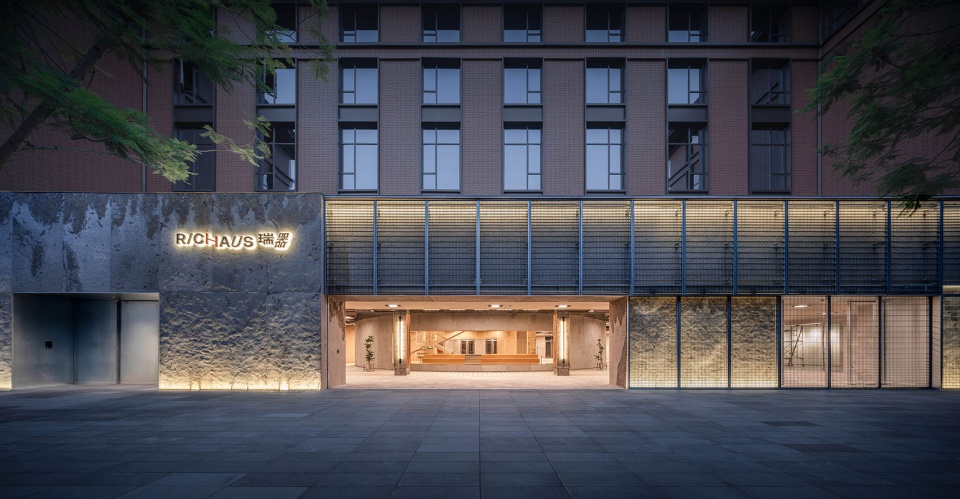
▼安安位于瑞器5F,aa market on Level 5 of RICHAUS © vari architects
01 公共平面系统
Public Ground-Plane System
安安的原建筑为瑞器RICHAUS顶层,我们保留了原有建筑的混凝土架构,将接近4000方的体量重新组织为垂直分化的三层体系。上方,是花园和城市天空。向下,进入植物、节点、公共广场与商业聚落串联的内容层,空间如“立体杂志”般,保持可编辑可更新的状态。从门厅开始,混凝土的工业语汇叠加西南感的在地木料和编织手作,让人从“进入”这一动作开始,感受到空间情绪的转换,由此被带入另一种语境。
▼5F公共区域,Level 5 Public Area © vari architects
aa market occupies the top floor of RICHAUS. We retained the existing concrete structure and reorganized the 3,000 sqm volume into a vertical threetier system. At the upper level, the space functions like a “threedimensional magazine”—kept editable and open to ongoing renewal.
▼进入安安,Entering aa market © 朱文乔-DID studio
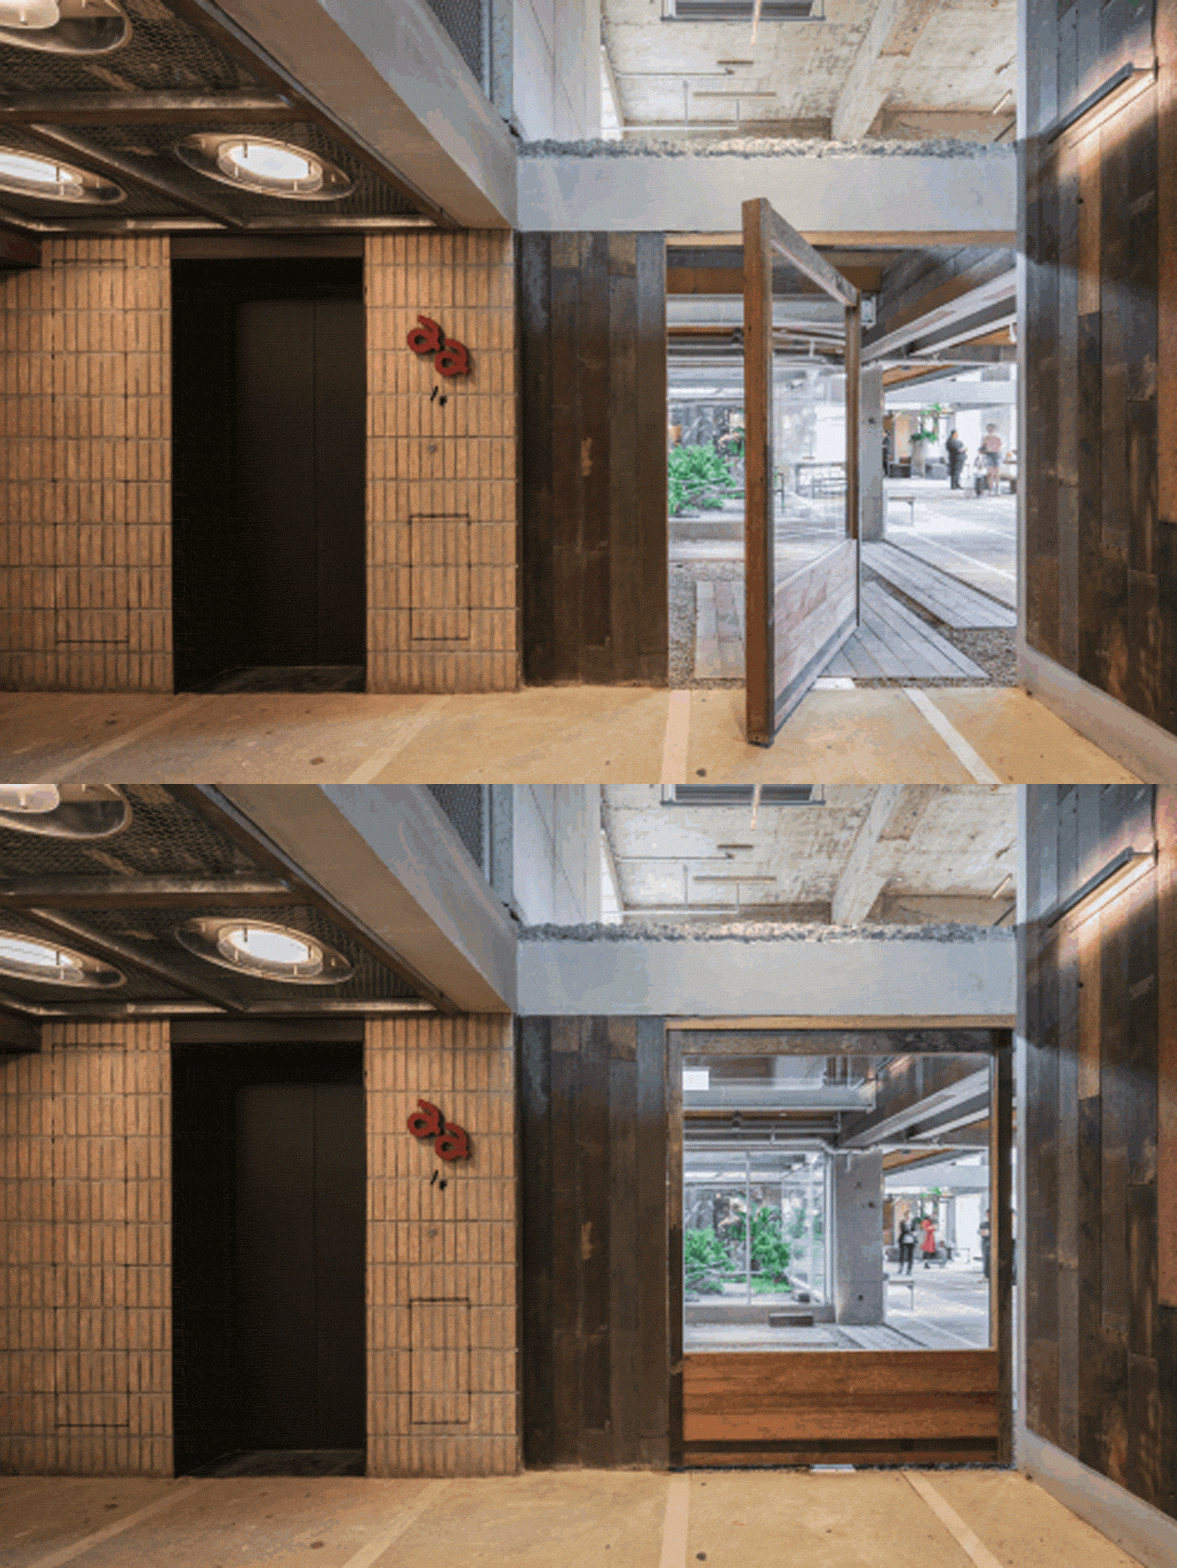
▼从入口开始,朴拙的木料带入西南语境,
From the entrance, rustic timber introduces the
atmosphere of Southwest China © 常文雨-IN-FIELD studio
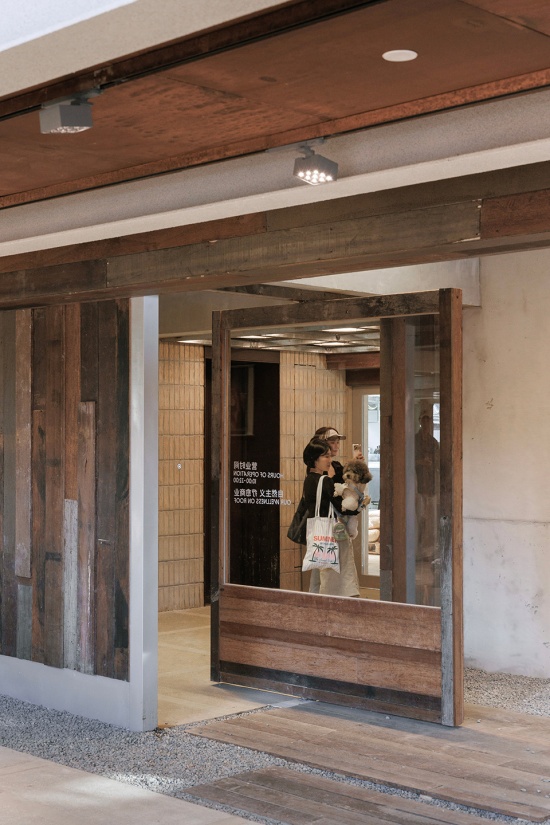
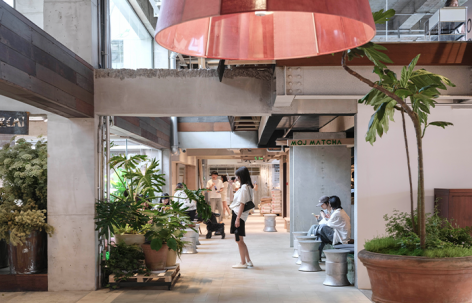
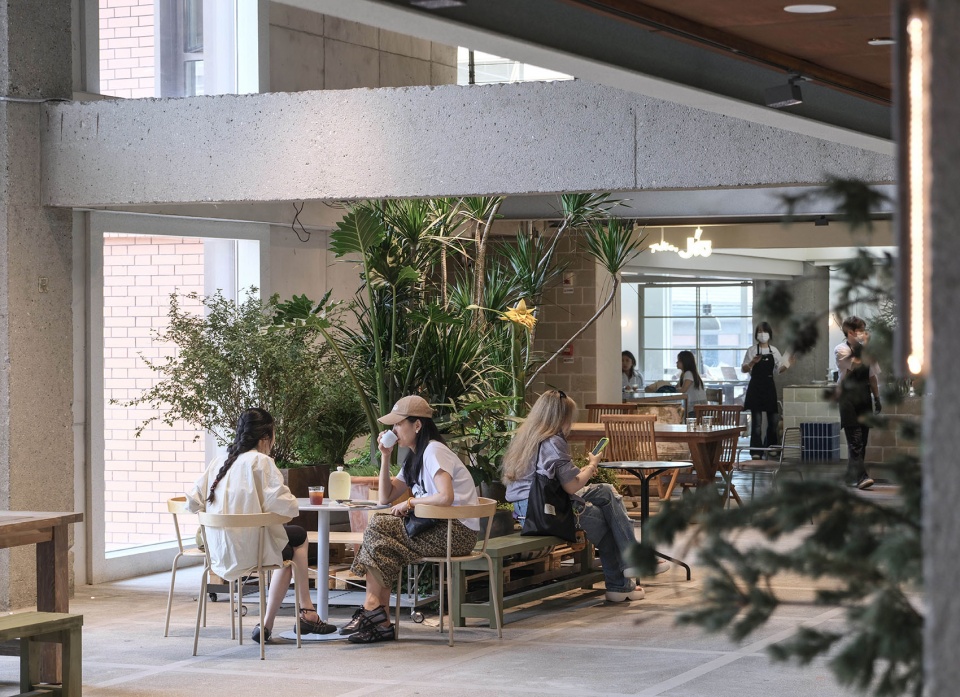
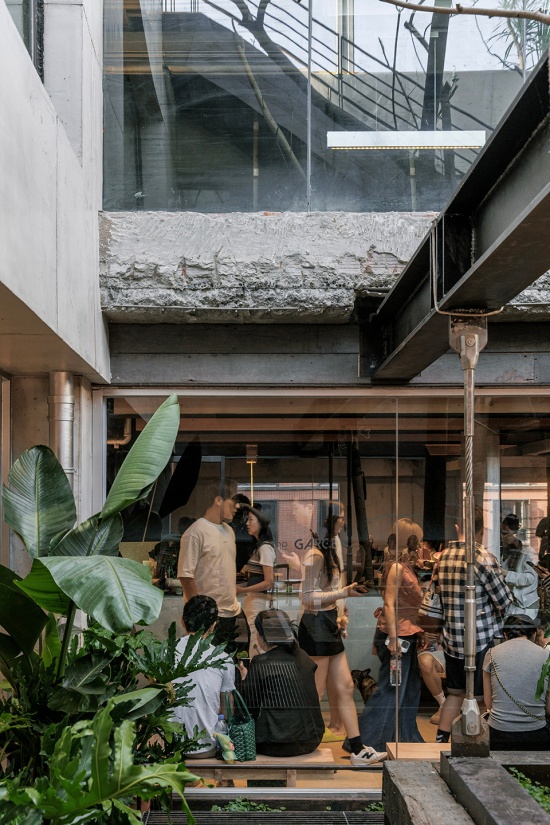
进入安安,面前展开一个约8米进深的公共广场,与四周各空间彼此连通。我们将中庭的大量空间让渡给了公共停留,各个角落也都提供了足量的小憩空间,希望这个“大交往空间”可以作为一个城市公共性的延伸。
Entering aa market, one first encounters a public plaza about 8 meters deep, connecting to the surrounding spaces in all directions. Much of the atrium is given over to public gathering, with ample seating tucked into various corners. We hope this “extended social space” can serve as an extension of urban publicness.
▼中庭广场,供人休憩落座,Atrium plaza for resting and gathering © 常文雨-IN-FIELD studio
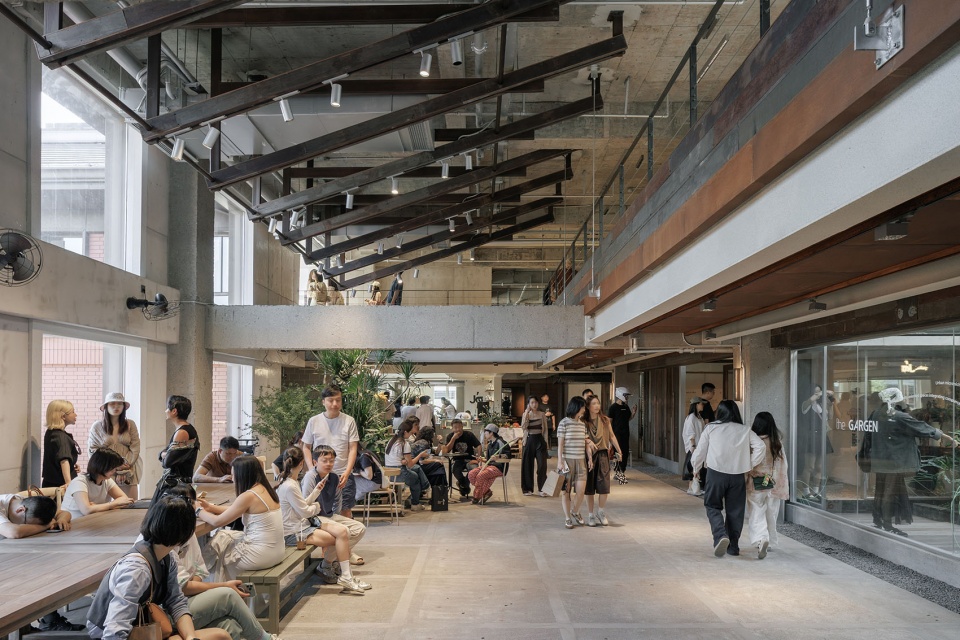
▼包容停留和闲暇,A space embracing pause and leisure © 朱文乔-DID studio
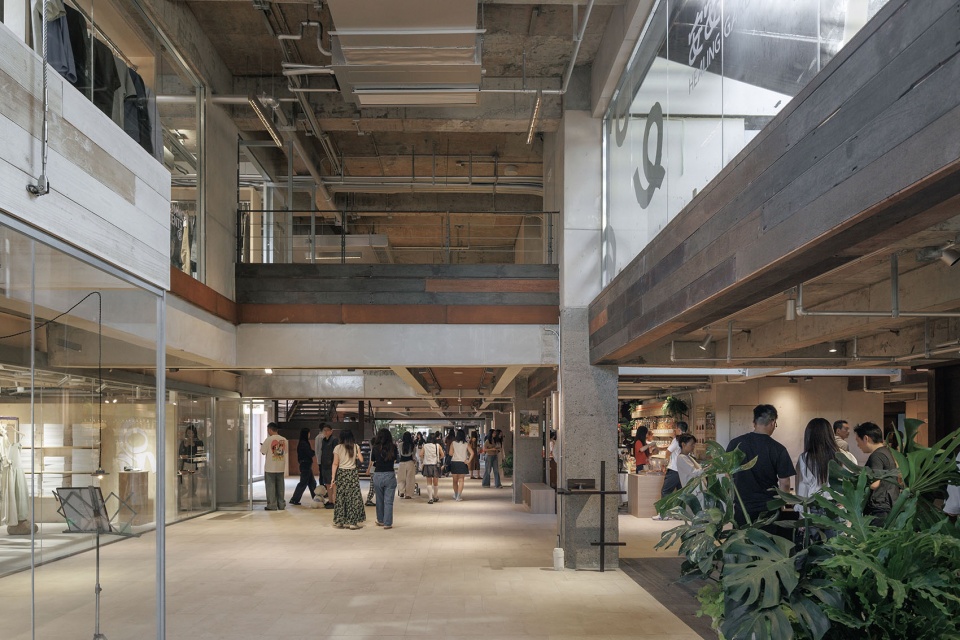
社会学家欧文·戈夫曼(Erving Goffman)将公共空间中的人际互动描述为一种”拟剧表演”,而空间设计者的任务,则是提供一个足够包容的“舞台”。我们没有让安安保持标准与均质,这种粗放的状态,更能滋养自由的氛围。
Sociologist Erving Goffman described interpersonal interactions in public space as a form of “dramaturgical performance.” The designer’s task, then, is to provide a sufficiently inclusive “stage.”
▼散落的座椅、长凳,提供丰富的停留方式,
Scattered chairs and benches offer diverse ways to stay © 常文雨-IN-FIELD studio
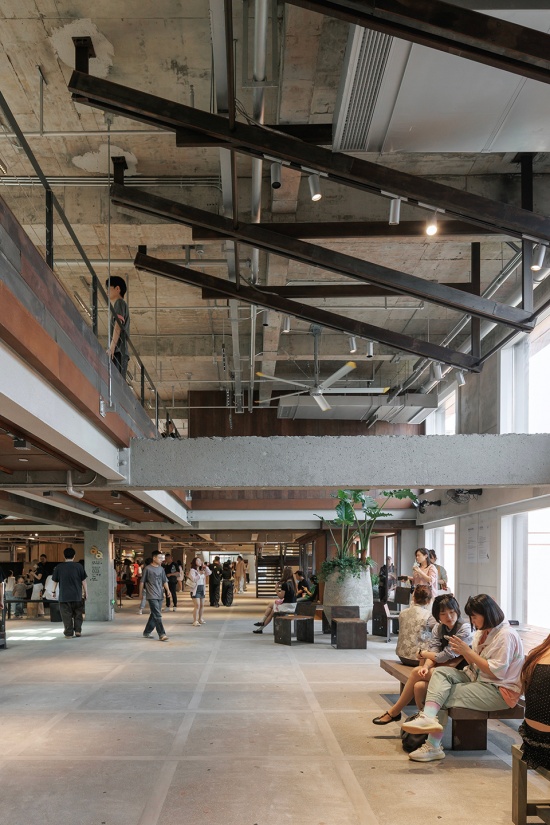
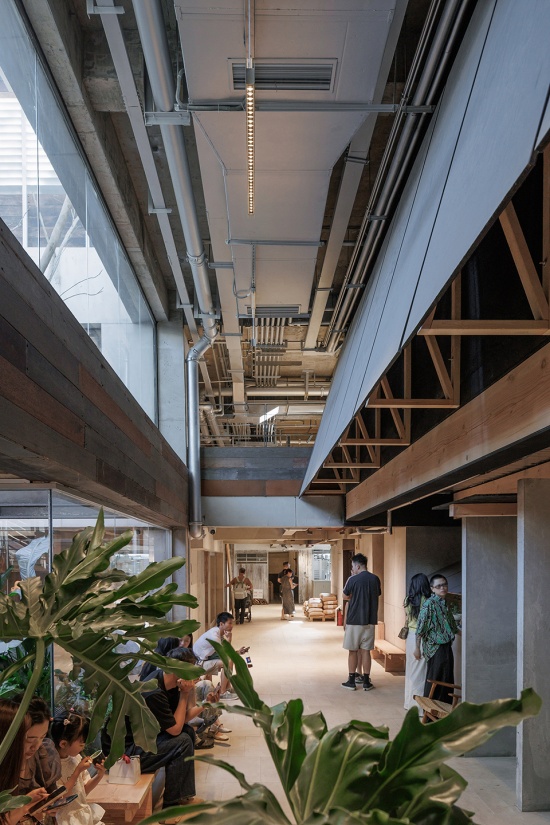
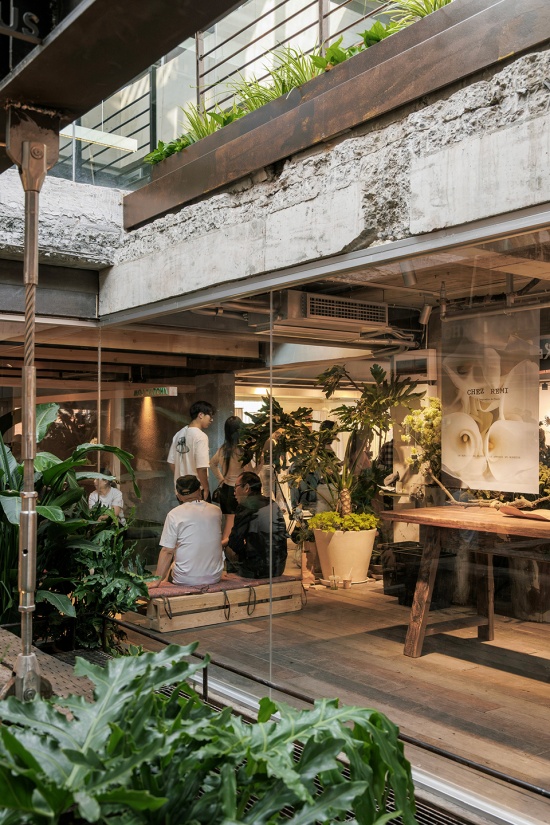
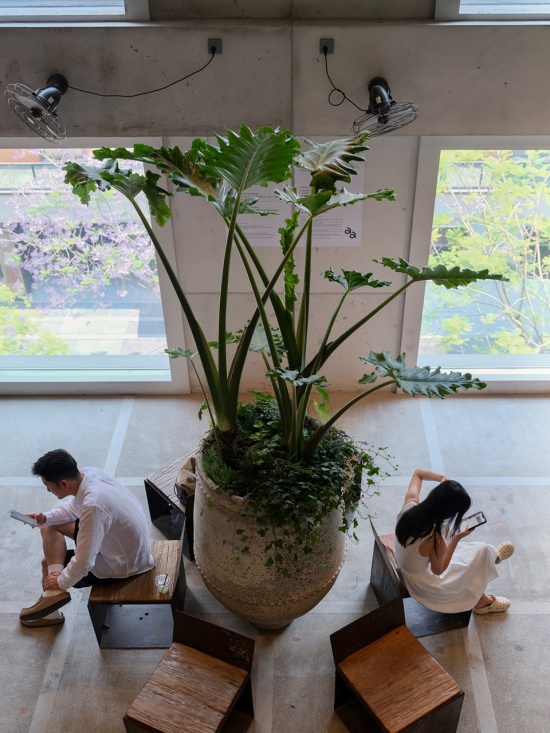
植物群落和家具形成安定感的微型场域,能看到在植物下,转角处,大家总能找到一块适宜的位置去坐下,自然而然地介入空间。我们希望在城市内部,保留一份密度中的放松,让更多附近的人可以悠然地走在一起,坐在一起。
Clusters of plants and furniture create intimate microfields of calm. Beneath the greenery, at the turns of the space, people always find a place to sit, to stay, to naturally become part of the scene.We hope to preserve a pocket of ease within the urban density—where neighbors can wander and sit together, unhurriedly.
▼植物、家具形成的微型场域,Plants and furniture create intimate micro-spaces © 朱文乔-DID studio
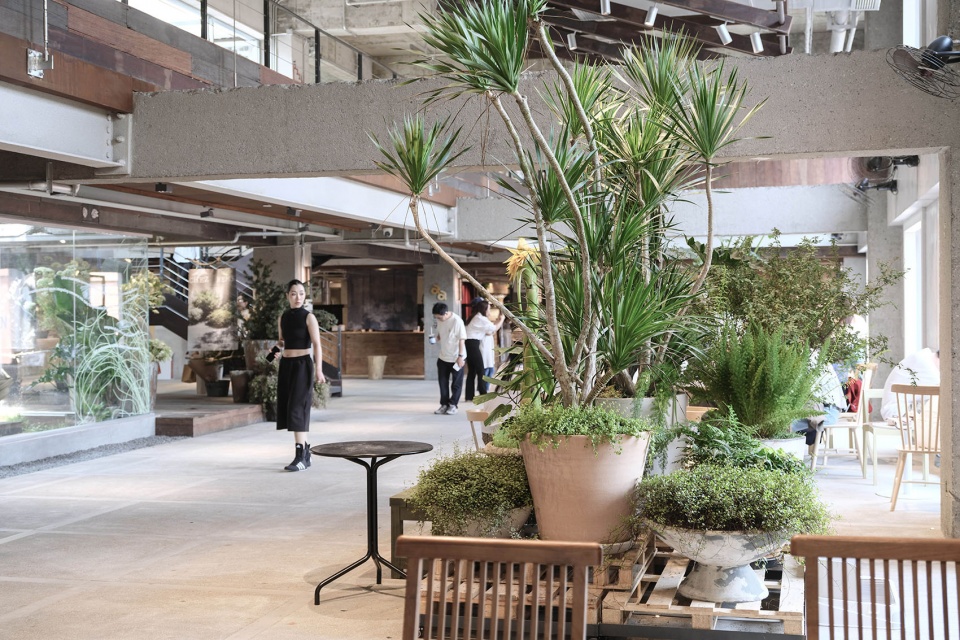
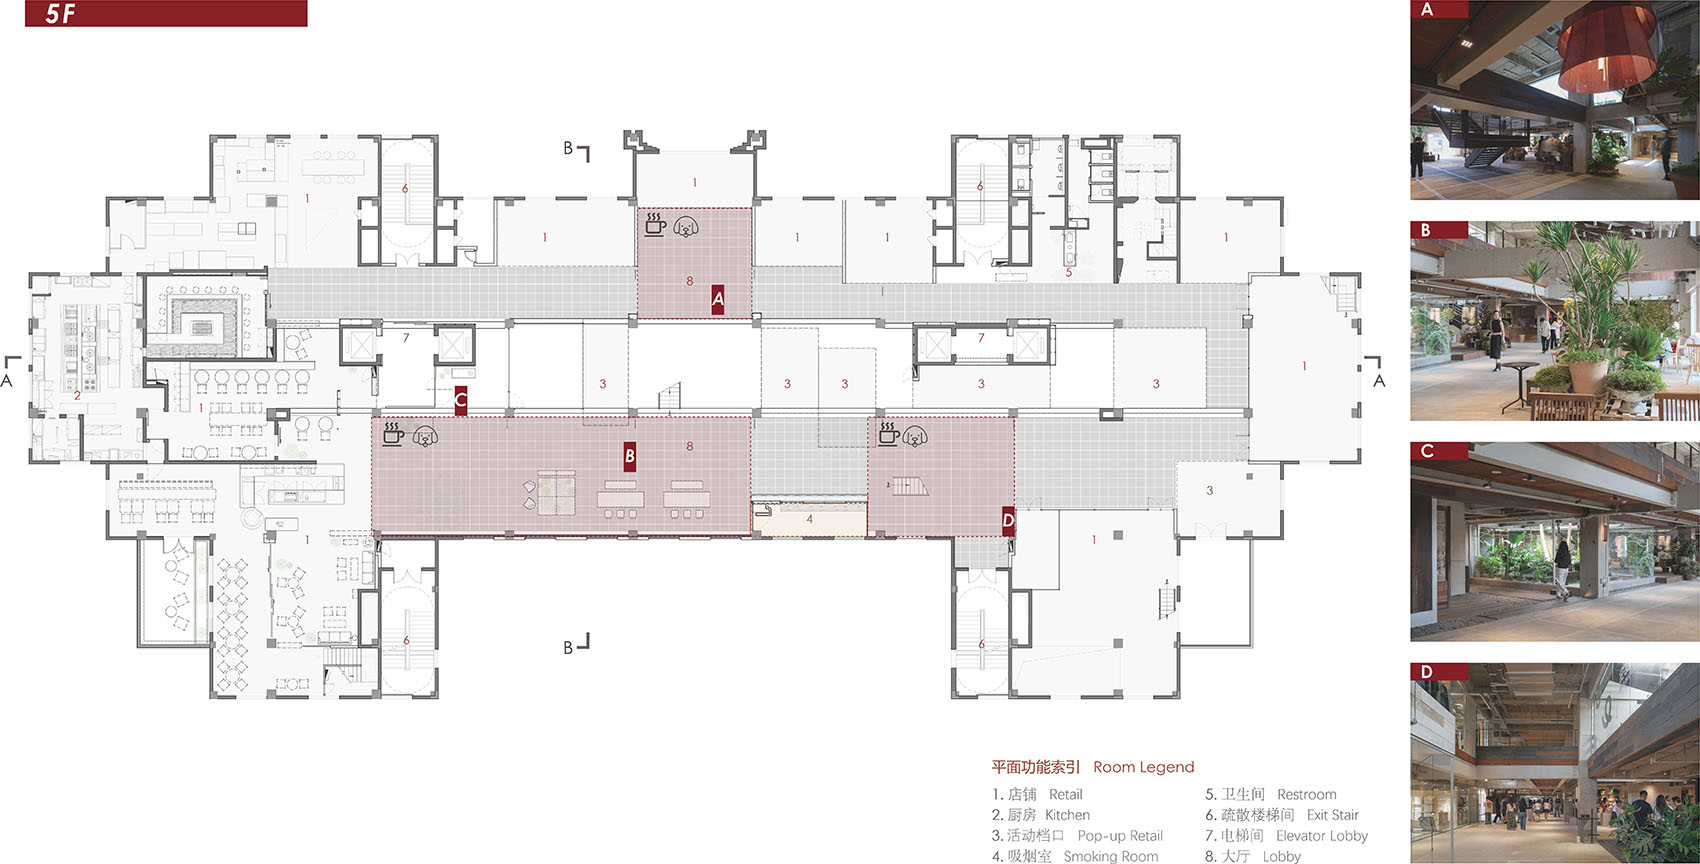
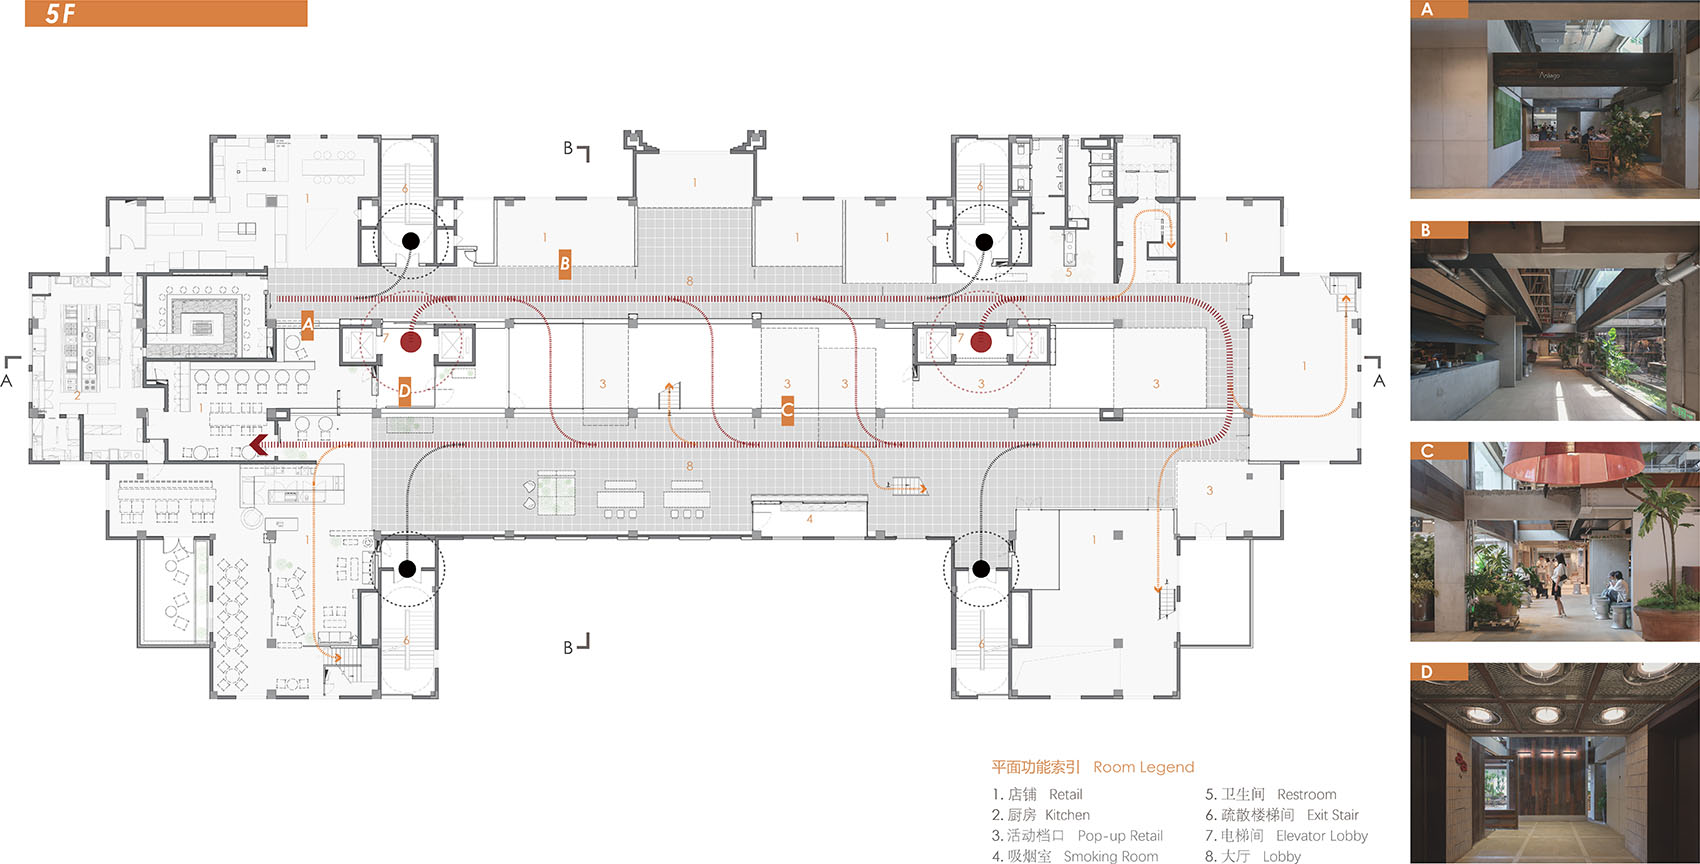
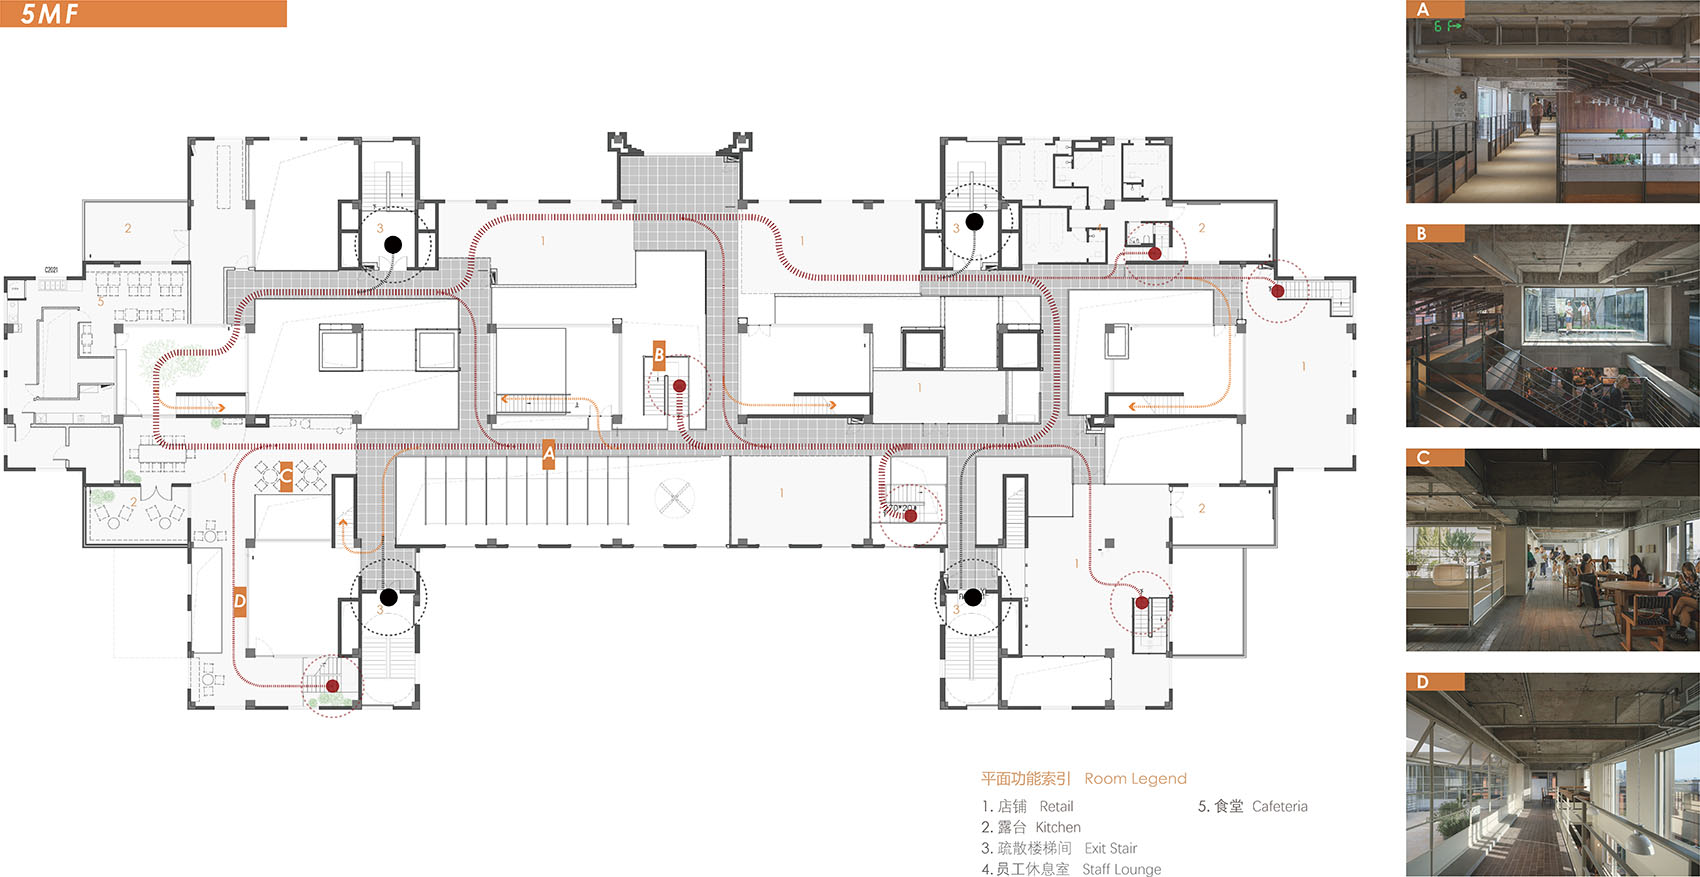
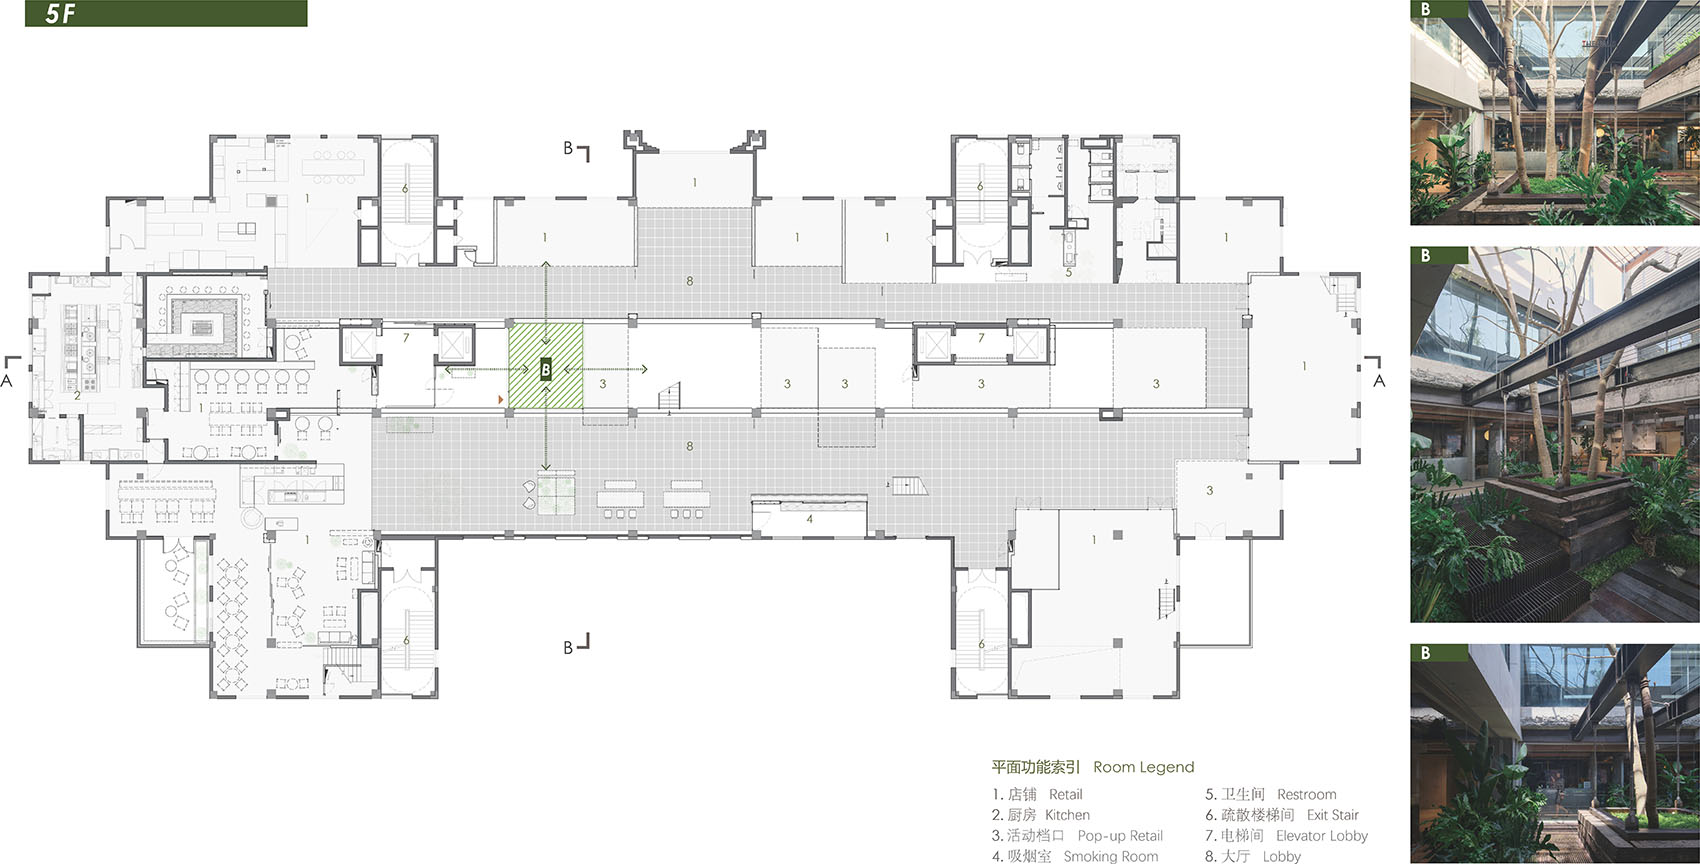
向内行走,广场逐渐收为2.4米宽的步行主道,其中穿插着约1.4米的小径,通道两侧店铺以玻璃立面展示内部。公共区域不再仅是连接商业的通道,而是可编辑,可流动,与品牌相互渗透的弹性界面,同时承载着市集、快闪等丰富的应用。行走本身成为一种浏览、判断和参与,人在空间行进的方式,也像翻阅杂志一般。行走的体验以万花筒式,充满未知与想象的交织。
▼5F流线,5F circulation © vari architects
▼5MF流线,5MF circulation © vari architects
▼RF流线,Roof circulation © vari architects
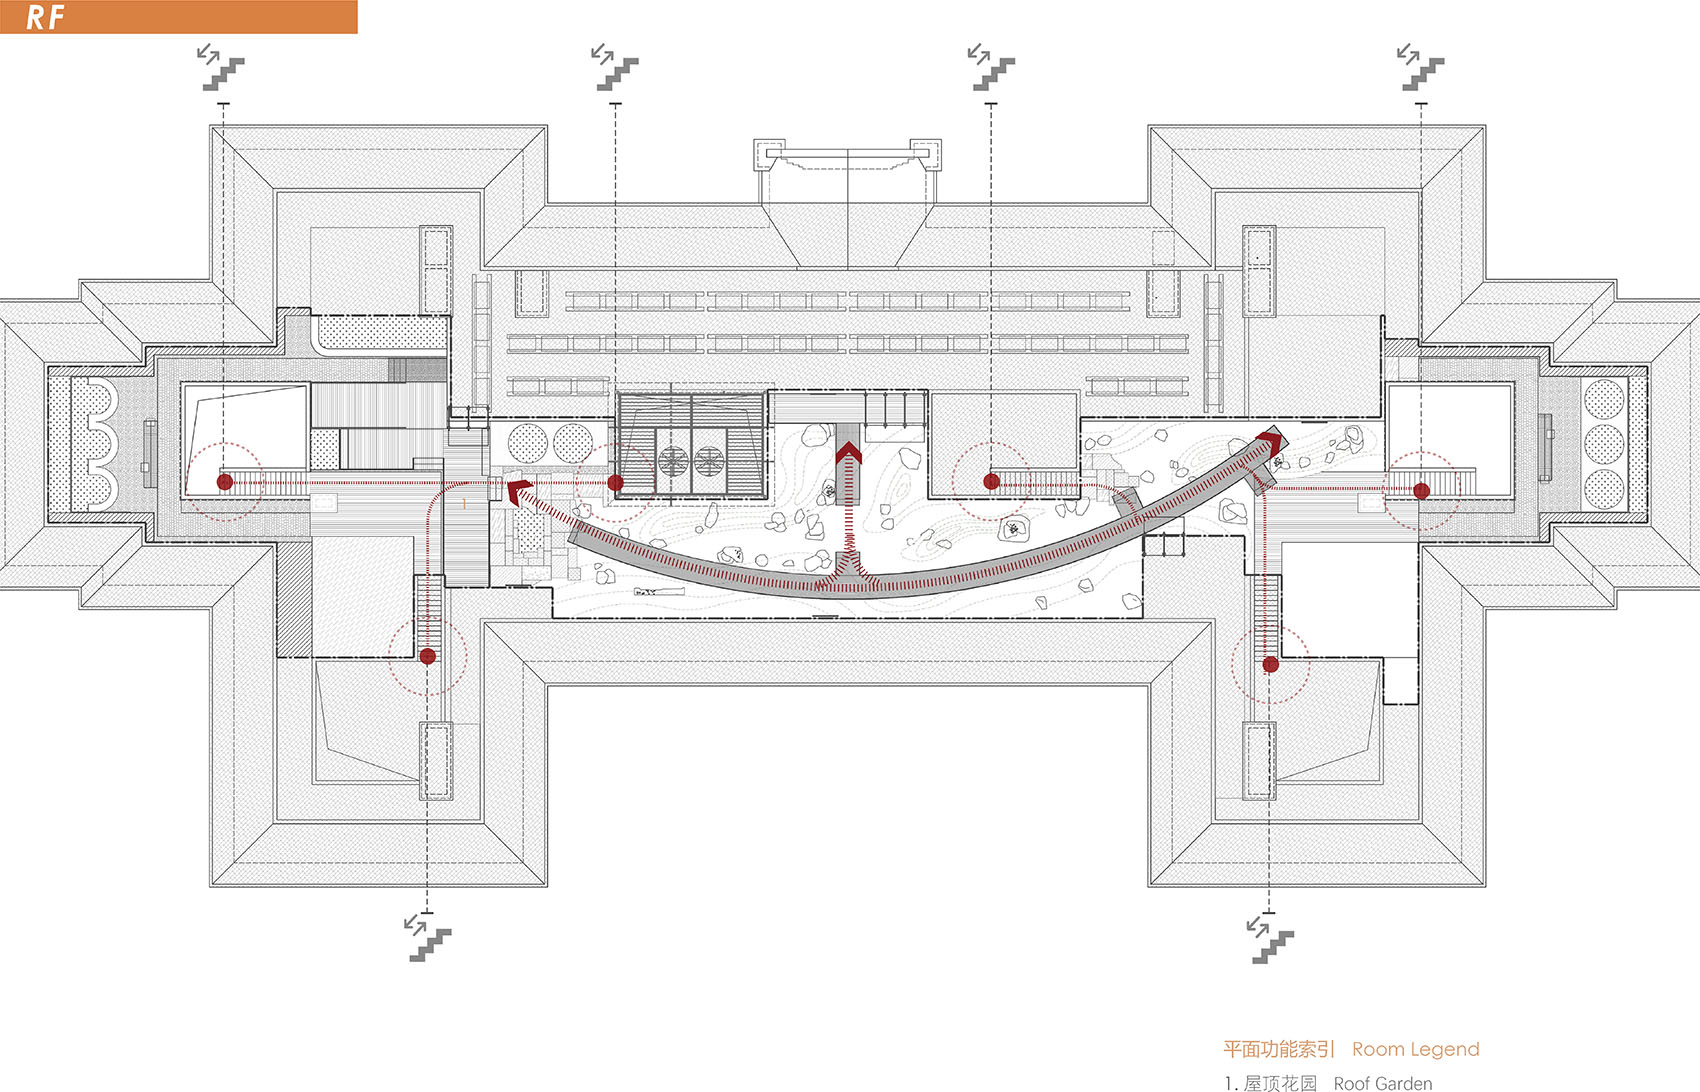
Moving inward, the plaza gradually narrows into a 2.4meter main walkway, interspersed with narrower 1.4meter side paths. Storefronts along the route open up with fullglass façades. Public areas are no longer mere corridors connecting commerce—they become editable, fluid interfaces that interweave with brands, flexible enough to host markets, popups, and other events. Walking itself becomes a way of browsing, judging, and participating. Moving through the space feels like flipping through a magazine—a kaleidoscopic experience where walking becomes a weaving of the unknown and the imagined.
▼不同尺寸的空间被交替编排,
Spaces of different scales are alternately arranged © 常文雨-IN-FIELD studio
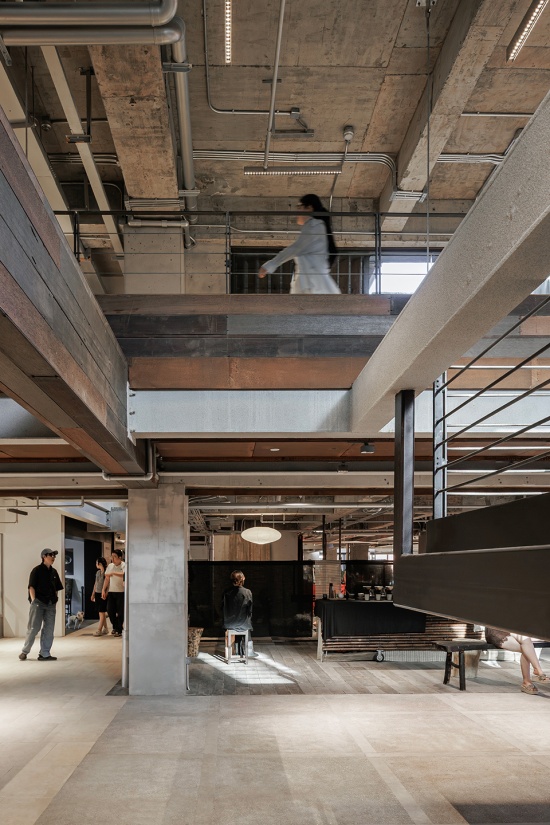
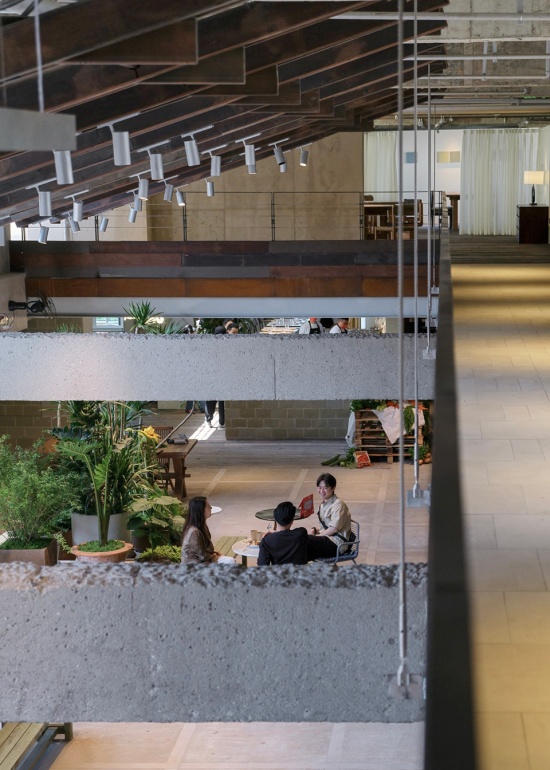
收放转折,步径放缓,安安是一种慢下来的节奏。尽管我们预先界定出了动线,但随着人的进入仍有一些偶发的路径出现。大家会以自身的创想去穿行,去发现隐蔽的角落,在不同高度、角度与空间互动,这些持续生成的经验,来自日常的探究。
Although we predefined the circulation, unexpected paths still emerge as people move through. Visitors navigate by their own intuition—discovering hidden corners, and engaging with the space at different heights and angles.
▼行走过程充满“探索”意味,Walking becomes an exploration © 朱文乔-DID studio
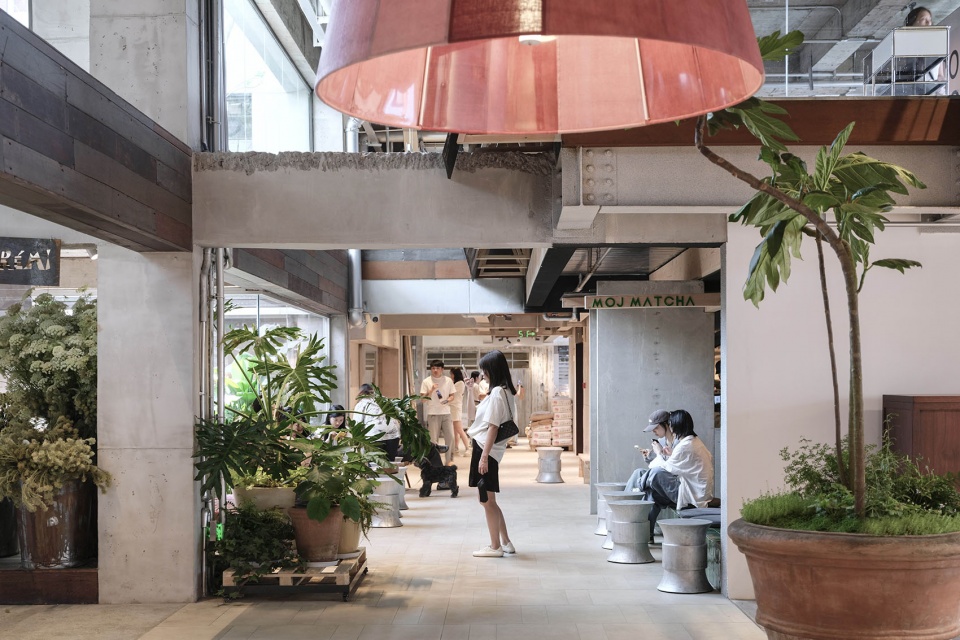
▼小径连接两端,Side paths connect different spaces © 常文雨-IN-FIELD studio
02 垂直绿化系统
Vertical Landscape System
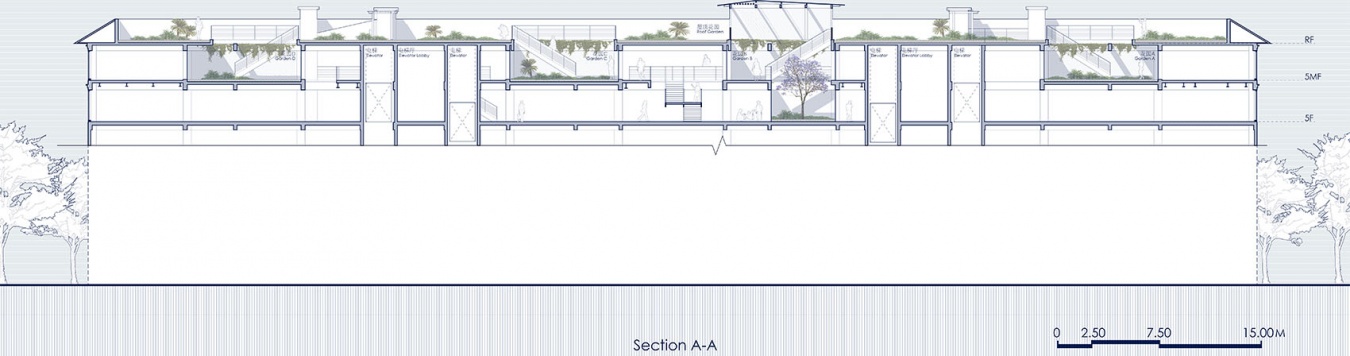
建筑不只是由地面、墙体和屋顶构成,也由土壤、空气、天光和植物的生长共同构成。在安安的垂直秩序之中,自然,风和土壤维系着内部有机的流动,顶部的天井、花园把天空纳入空间深处,这些形式回应着土地、空气与天穹的最小尺度。其中,我们用一棵大树去作为“垂直”意象。在广场中心的「小树花园」,我们移除部分楼板、制造中庭挑空,为一棵高大的蓝花楹打开垂直空间。它的冠叶贯穿了上下两层,上方靠近天空的领域,下方被植物包裹。为了营造一个真正能够“呼吸”的花园,树池荷载被重新计算,通过结构吊挂系统将重量分散至梁体;原本并不具备种植条件的屋面被增设遮雨系统;同时利用百叶与机械通风构建持续流动的空气环境。
▼花园轴测图,Garden Axonometric © vari architects
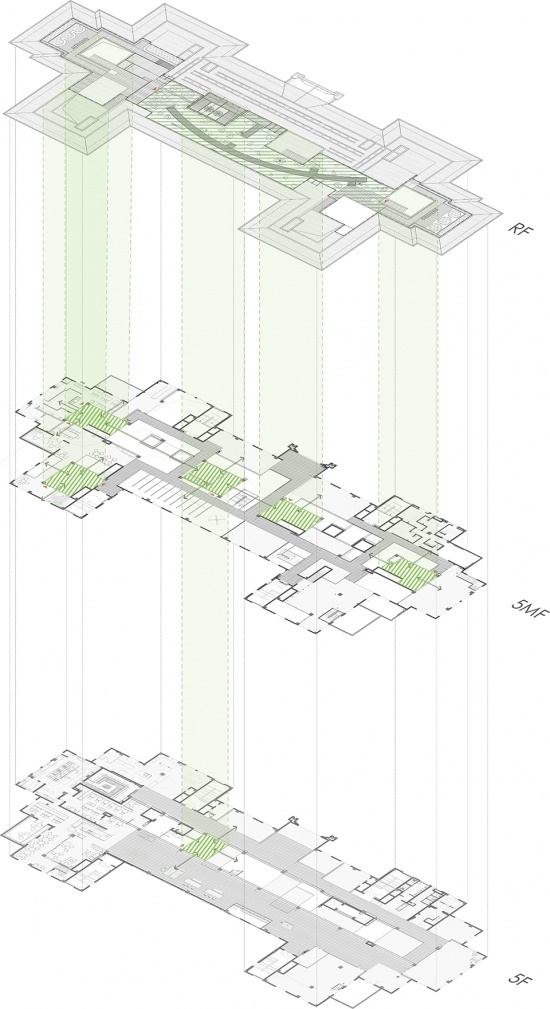
▼树池点位,Tree Planter Location © vari architects
▼小树花园点位,Little Tree Garden location © vari architects
At the heart of this vertical gesture stands a single tree. In the “Little Tree Garden” at the center of the plaza, we removed part of the slab to create a doubleheight void—opening up vertical space for a tall jacaranda tree. Its canopy reaches through both levels: upward toward the sky, downward into a space wrapped in greenery. To make this garden truly “breathe,” we invested significant effort. We cut through the roof slab, reinforced waterproofing, and planted the jacaranda. The tree planter’s load was recalculated and redistributed to the beams via a structural suspension system. The rooftop, originally unsuitable for planting, was fitted with a rain shelter, while louvers and mechanical ventilation ensure a continuous flow of air.
▼安安的花园们,Gardens of aa market © 朱文乔-DID studio
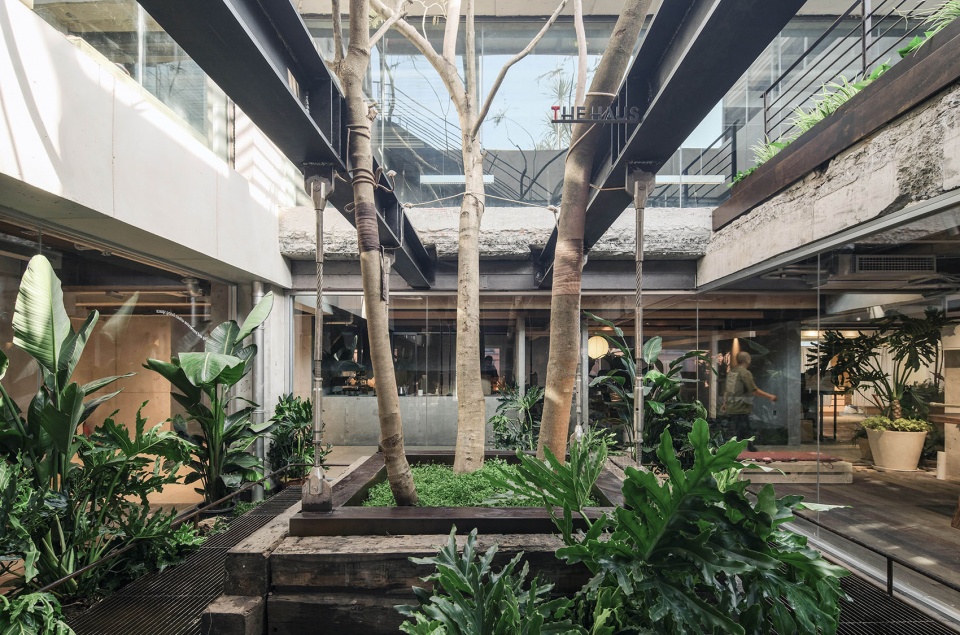
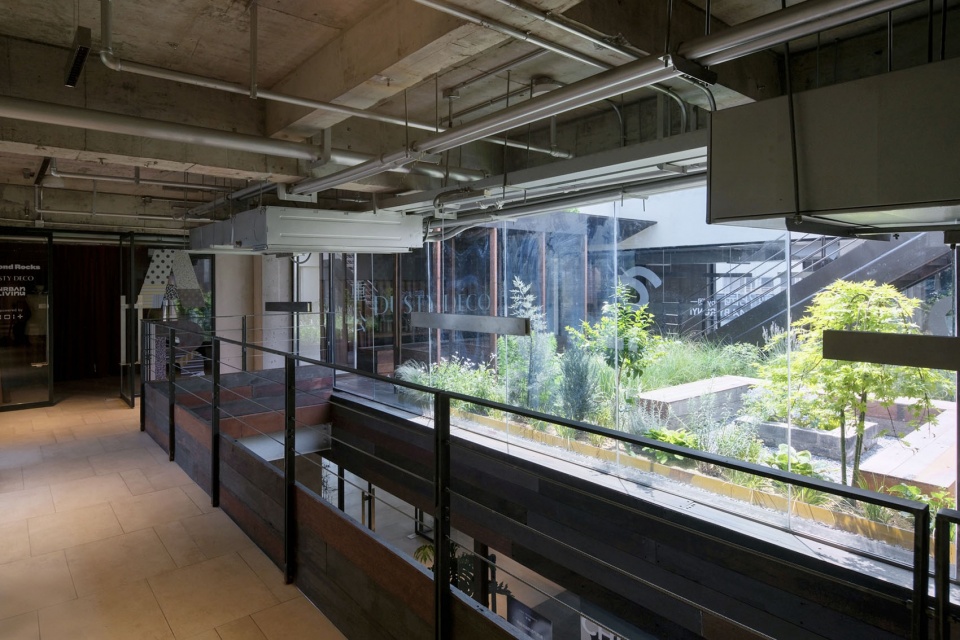
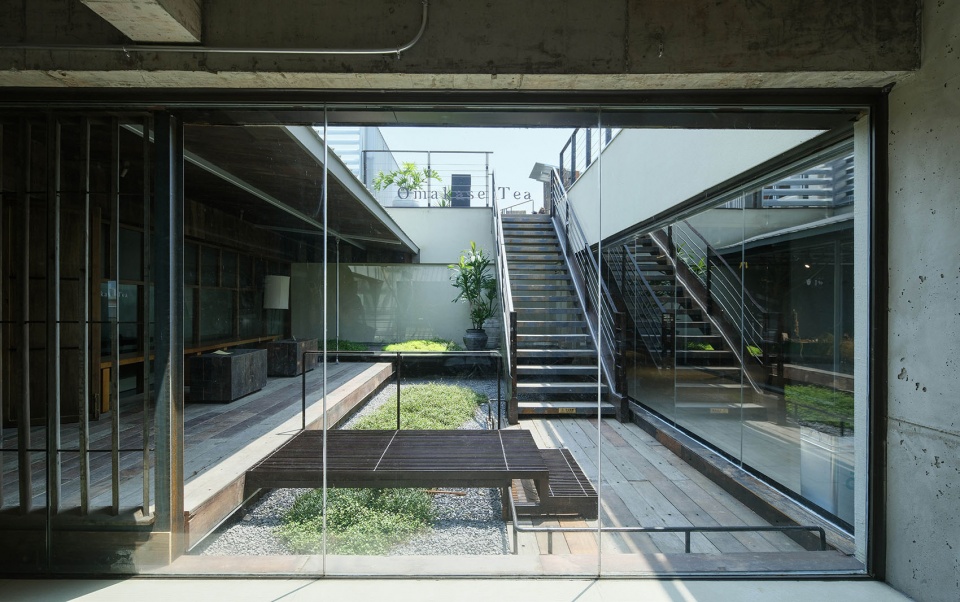
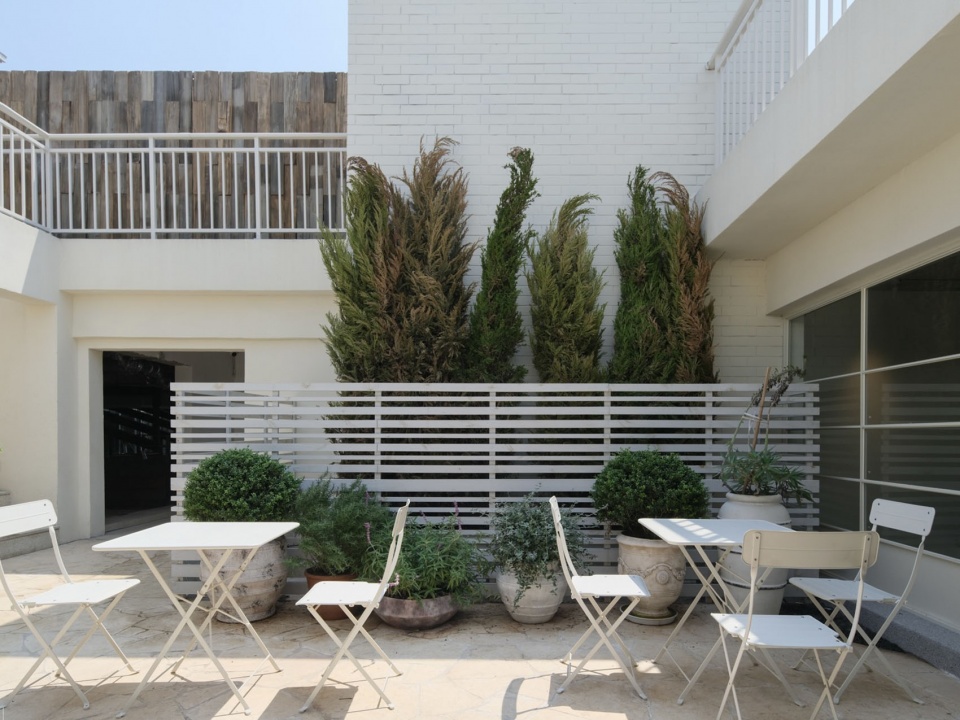
▼延伸的大树,The extending tree © 朱文乔-DID studio
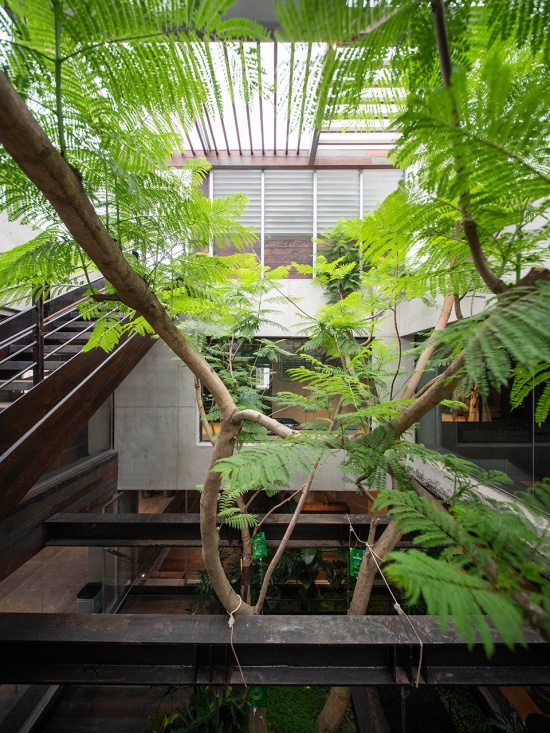
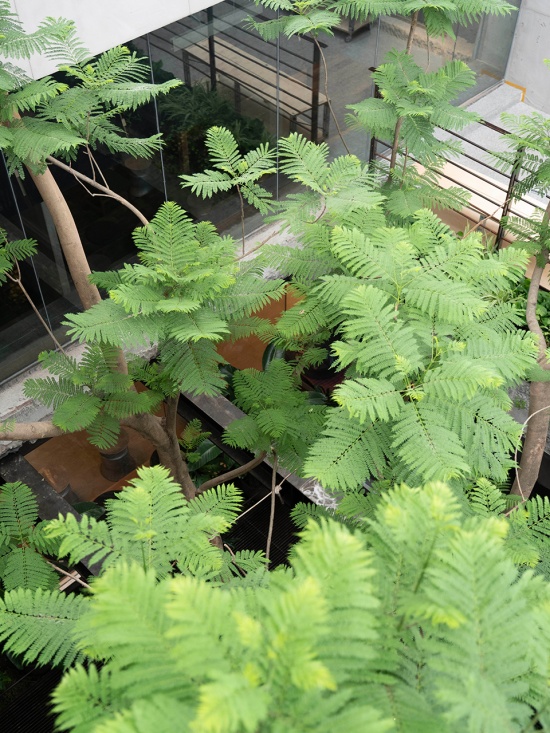
古时集会总是发端于一处巨石或大树,树木自身有着磁石般的吸引力。大家围绕着大树,休憩,活动,在它的枝叶下感受植物丰沛的呼吸,才是空间饱满的精神所在。
In ancient times, gatherings often began around a great stone or a towering tree—the tree itself held a magnetic presence. People would rest and gather beneath its canopy, feeling the lush breath of its leaves. This, more than anything, is the spirit that fills the space.
▼围绕着大树休息、活动,
Gathering and resting around the tree © 常文雨-IN-FIELD studio
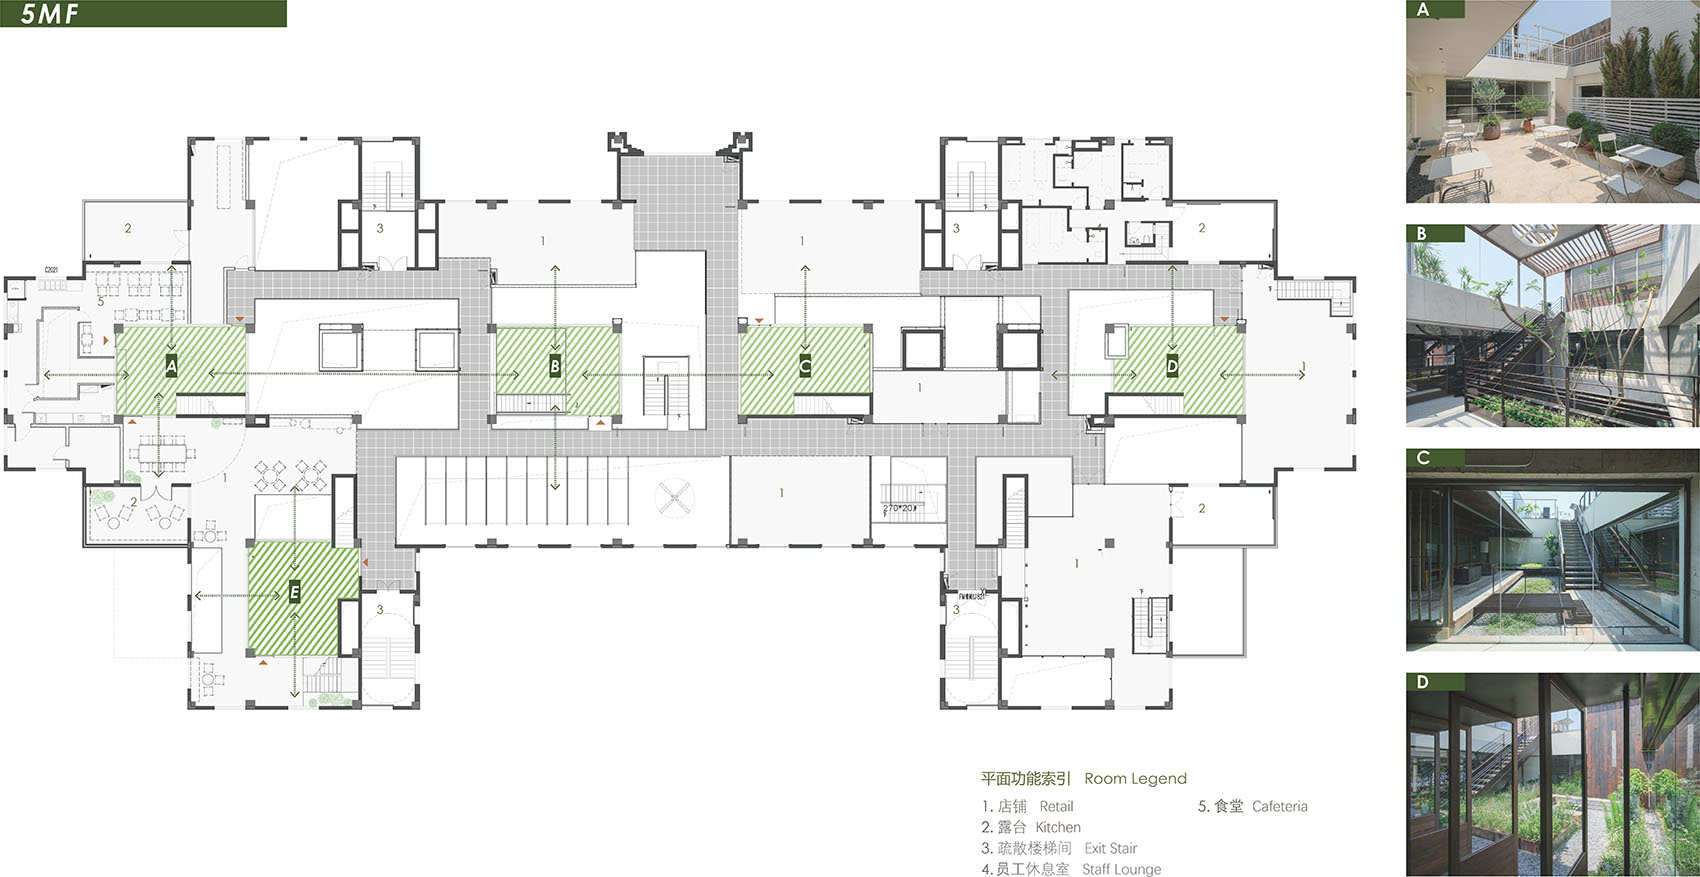
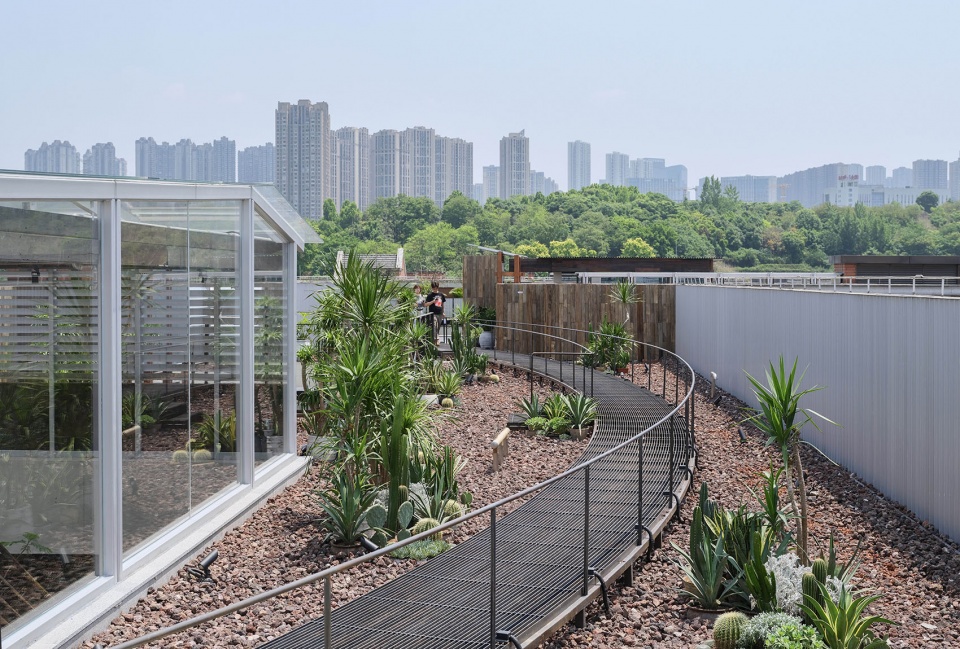
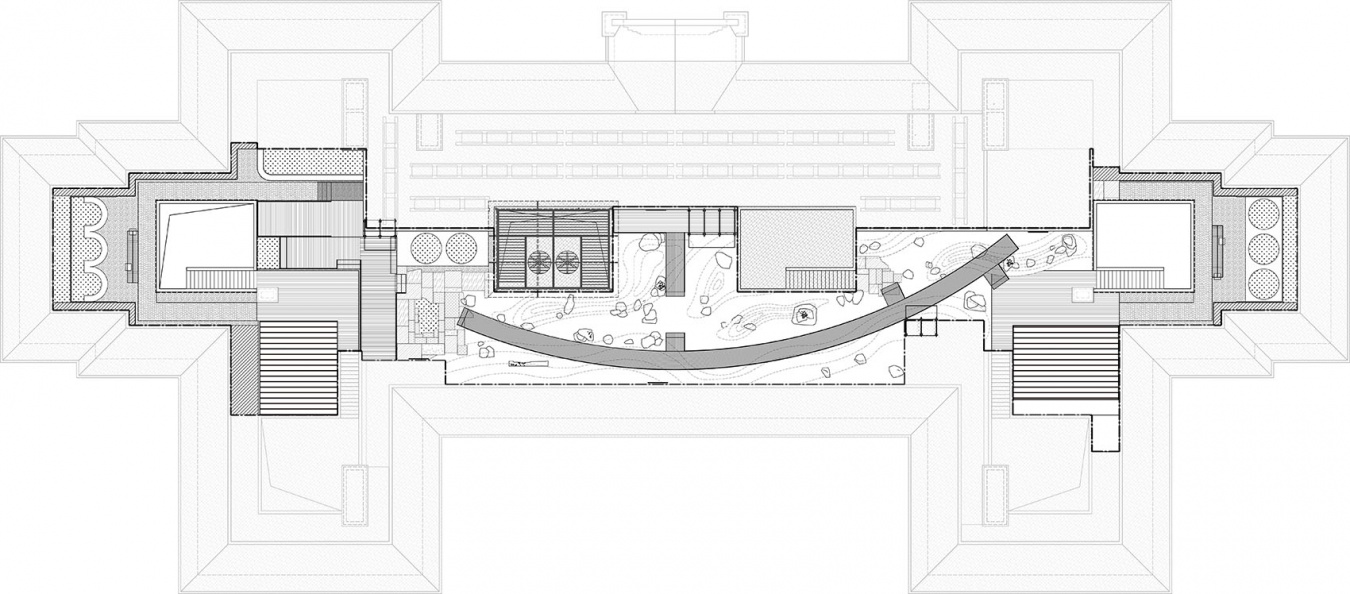
最后一道楼梯可抵达顶层的屋顶花园。粗粝的岩质地面、植物簇群和玻璃房子,在城市上空构建出一片花园,它是整栋建筑公共生活不断向上生长的延续。大家在移动中,接近一片新的屋顶。五个花园,不同尺度的自然节点,嵌入到行走路径中,尽管面积有限,但依然能带来绿意和呼吸。天光,植物,湿润的呼吸,共同提供休憩与疗愈的生态空间,这也延续了几里一直以来关于自然主义的建构方式,让建筑回到人、自然与城市之间的联结。
▼屋顶花园点位,Rooftop garden location © vari architects
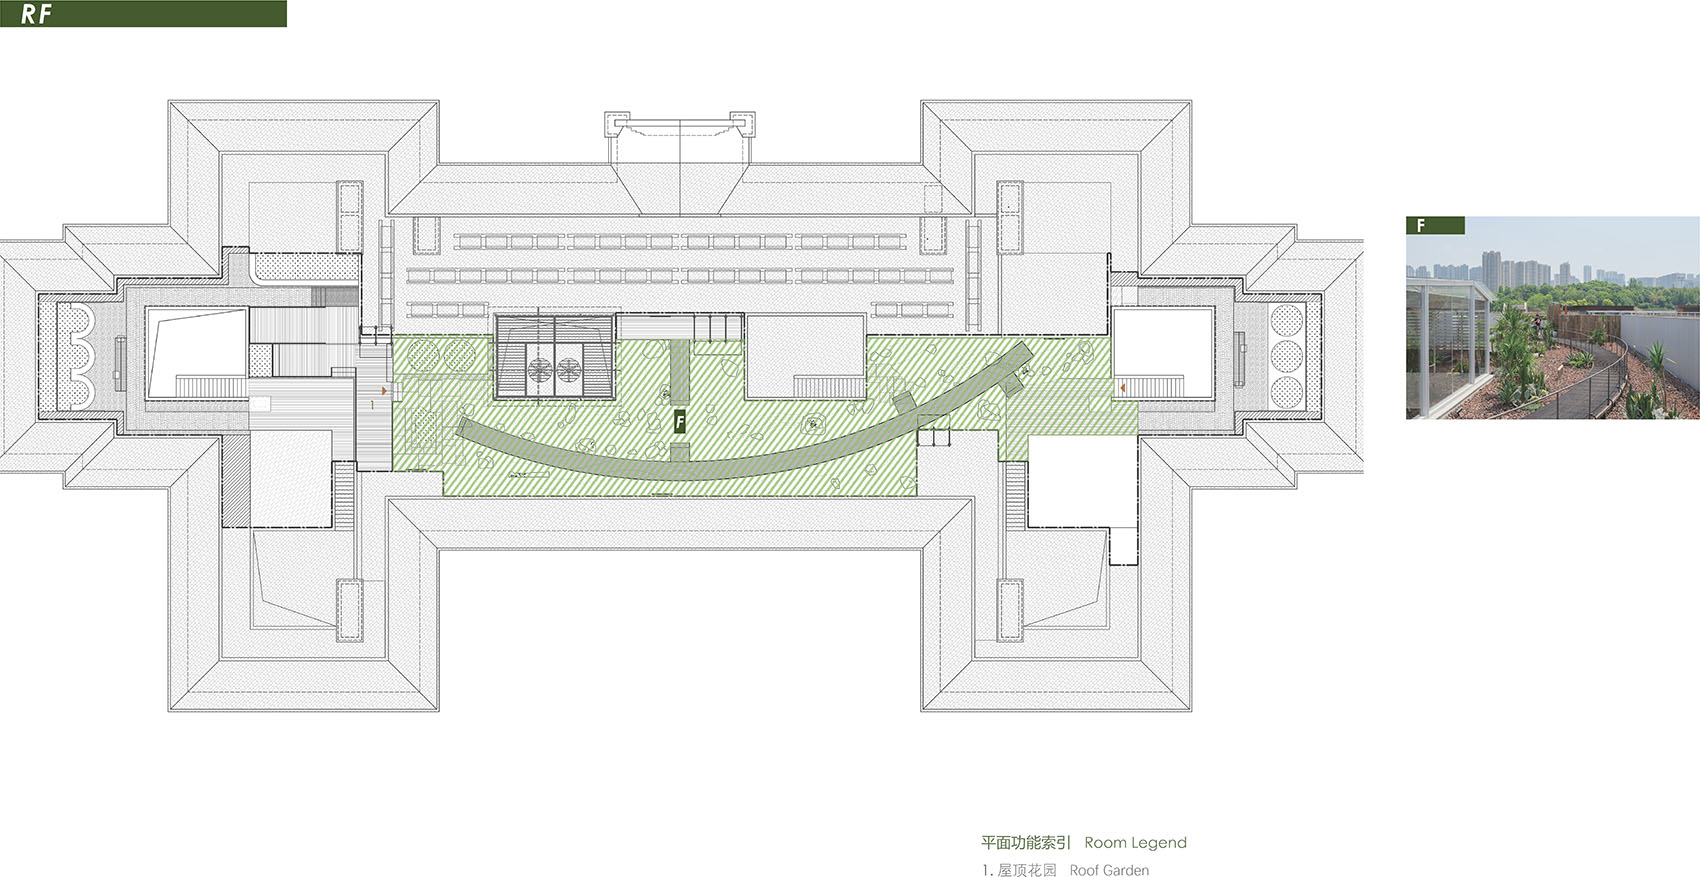
The final flight of stairs leads up to the rooftop garden. Rugged stone paving, planting clusters, and glass pavilions form a garden above the city—a continuation of the building’s public life as it grows upward. Natural nodes of varying scales are embedded along the walkway—small in area, yet they bring greenery and a breath of life. Daylight, plants, and the moist air together create an ecological space for rest and restoration. This continues Vari Architects’ longstanding approach to naturalistic construction—making architecture a connection between people, nature, and the city.
▼屋顶花园,Rooftop garden © 朱文乔-DID studio
03 垂直交通系统
Vertical Circulation System
安安始于一次向上的抵达:从地面进入屋顶。我们把街巷、广场、花园和日常生活抬升到屋顶,使界面从水平转向垂直维度。贯穿空间的楼梯本身就是重要的公共节点。中庭斜置的灯具系统与序列的栏杆线条在剖面中交叠,构建起空间的秩序感。同时楼梯也提供了停留平台。人在上下之间,移动,停留、把垂直交通转化为空间体验。
▼楼梯轴测图,Stair Axonometric © vari architects
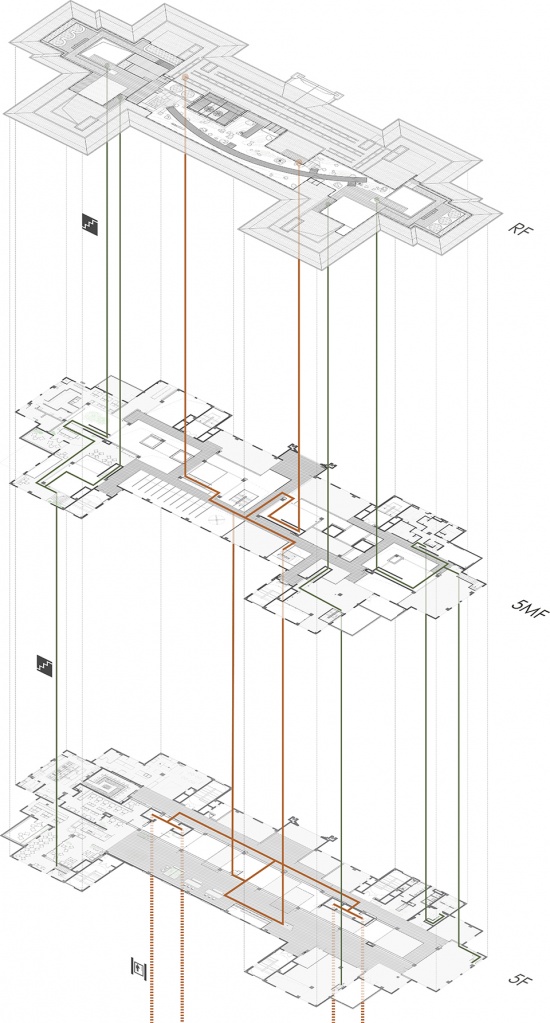
The staircase running through the space is itself a key public node. Metal handrails, wooden treads, and steel plate components together form the stair system—offering platforms for pause along the way.The sequenced metal railings create overlapping lines in section, building a sense of order and linking the various nodes through a linear logic.
▼公共楼梯系统,Public staircase system © 常文雨-IN-FIELD studio
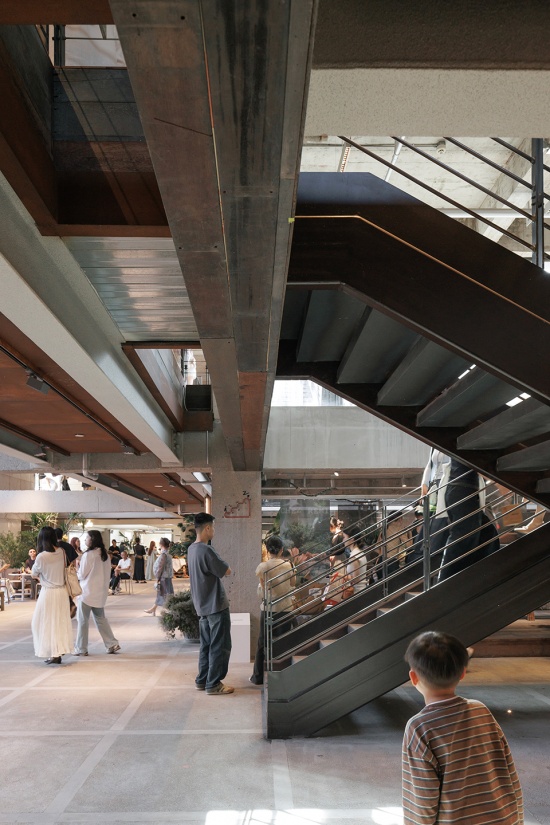
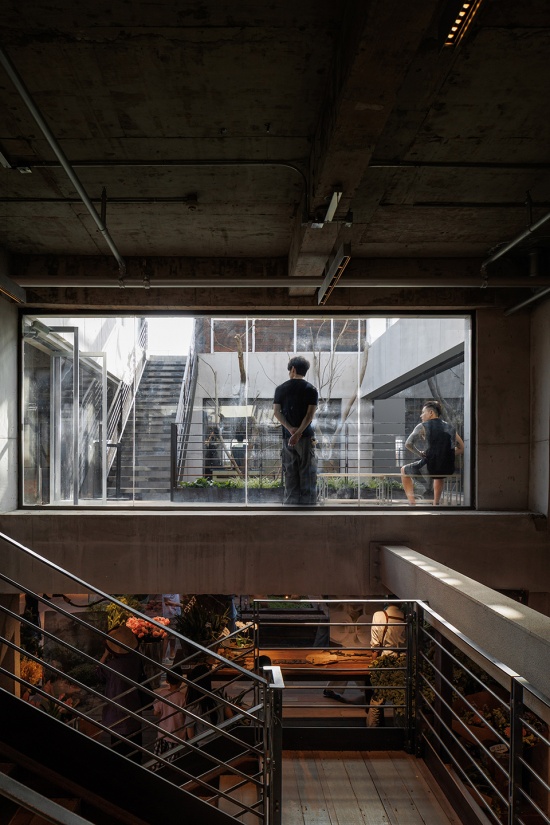
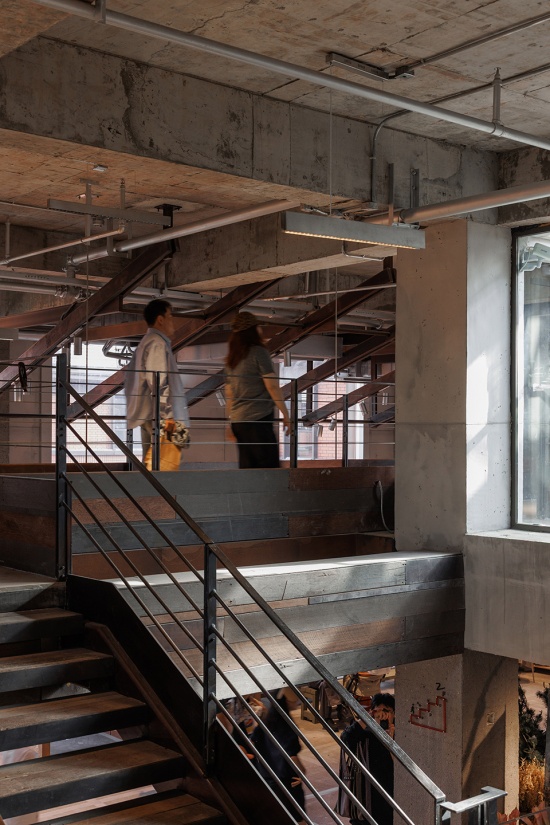
▼楼梯节点,Stair node © 常文雨-IN-FIELD studio
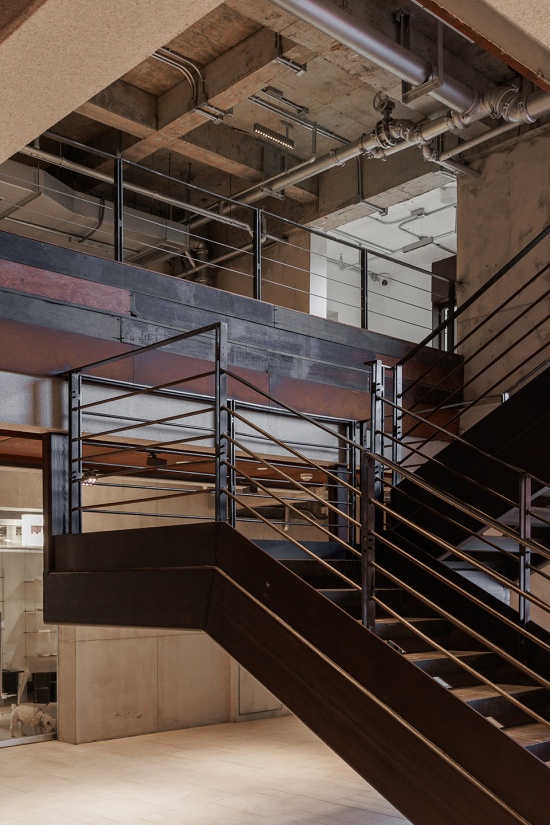
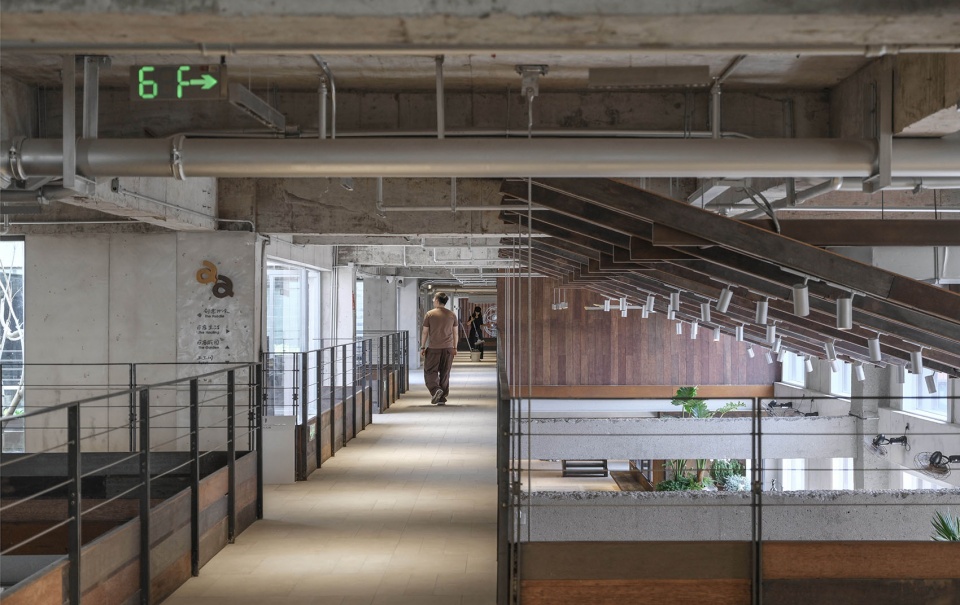
通过楼梯来到二层,走廊围绕店铺与花园形成宽窄变化的空中路径,使二层廊道避免了纯粹通道感,并具有了一定的街巷性格。内部交织的小径如村居的细密肌理,由此长出丰厚的生活场景。因层高有限,我们在顶部精细排布管线,保持空间通透秩序,原本可能被视为限制的低层高、管线、结构和边角,形成尺度更亲密、氛围更内敛的空间感受。
Taking the stairs to the second floor, the corridor forms an elevated path that widens and narrows around the stairwell, shops, and terraces. With limited ceiling height, we meticulously arranged service lines overhead to maintain a sense of openness and order. What might have been constraints—low ceilings, exposed ducts, structure, and corners—were instead turned into spatial layers with a more intimate scale, a quieter atmosphere, and a clearer invitation to linger.
▼二楼的廊道,连接着花园与店铺,
Second-floor corridor connecting gardens and shops © 朱文乔-DID studio
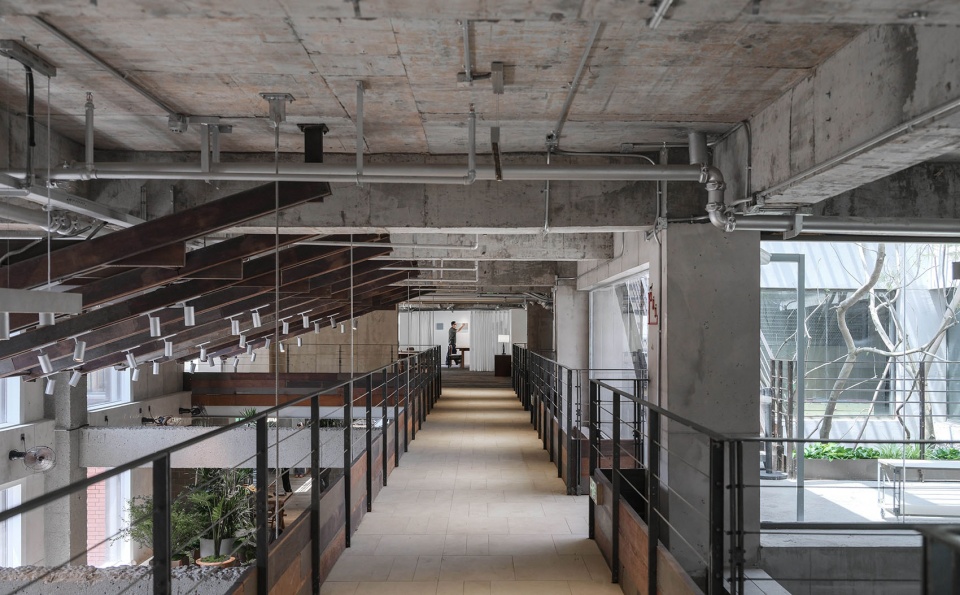
为了实现“打开”的意图,我们移除了二楼的部分墙体,设置了大面积的玻璃窗,让光线和景观汇入空间。
To achieve a sense of openness, we removed part of the second-floor walls and installed large windows, allowing light and views to flow into the space.
▼“可呼吸”的空间组织,A breathable spatial organization © 朱文乔-DID studio
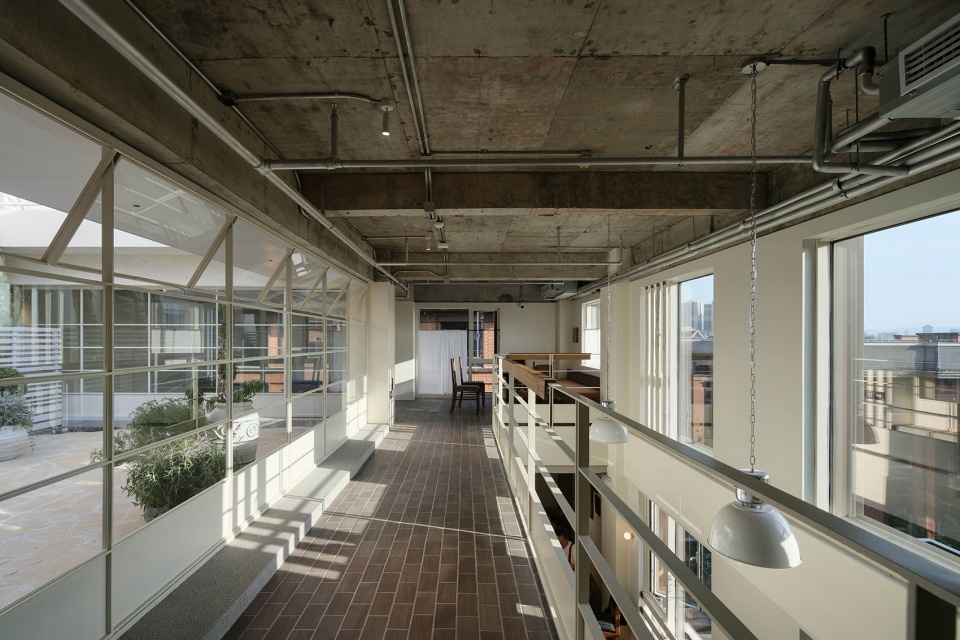
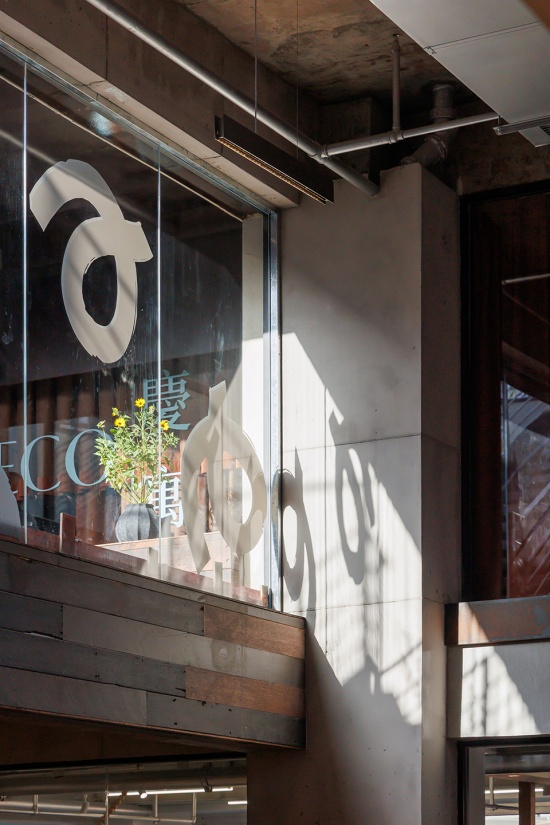
▼玻璃界面,Glass interface © 常文雨-IN-FIELD studio
04 节点与材料
Joints and Materials
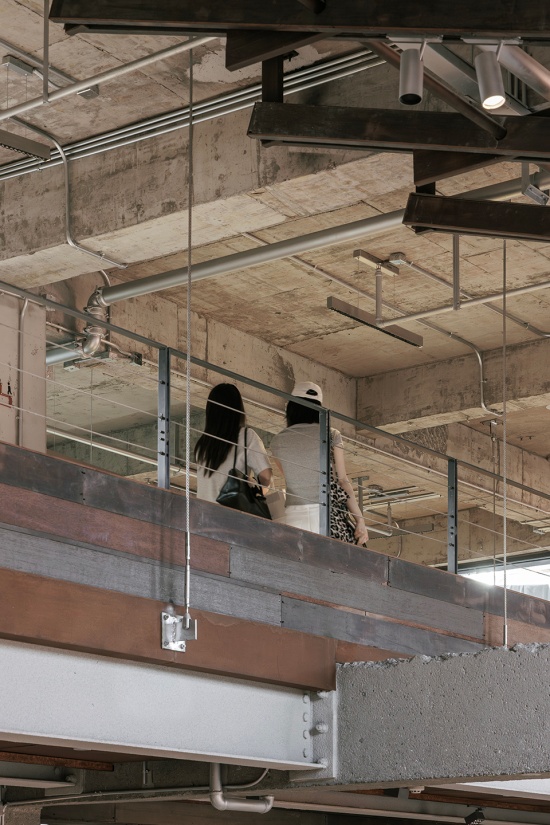
从结构上看,安安几乎是一个简明的构架,每一处构件单元,都以其自身的材料与性格,参与到整体的构成中。管线、节点与栏杆扶手等被直白地展现。我们能清晰看见混凝土和钢构件的接缝,看见梁与柱的衔接,看见金属的受力与连接。我们把建造的过程作为一种审美语言,而不仅作为解决建筑问题的工具。这些节点,在空间的既有逻辑上,串联成一张可感知的材质网络。节点的温度与理性,与空间是一体的。
Structurally, aa market is almost a straightforward framework—each component and element participates in the whole with its own material and character.Pipes, joints, railings, and handrails are openly expressed. You can clearly see the seams between concrete and steel, the connections between beams and columns, the forces and joints of the metal. We treat the process of construction as an aesthetic language, not merely as a tool for solving architectural problems.
▼不同材料在同一平面的呈现,
Different materials presented on the same plane © 朱文乔-DID studio
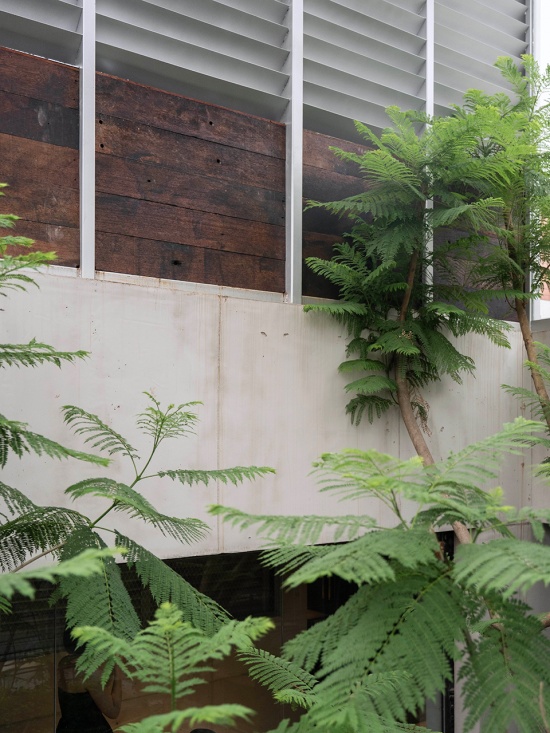
老木头、做旧钢板、中古菠萝格等带有粗野肌理的材料,让安安的生长带着一种西南地域的力量。材料带来的粗糙感,实际会更软化人的心理边界,我们总是会对朴拙的东西有天然的亲近,这也是安安松弛感的来源。这里的“西南”,指向的不仅是一个地理方位,也是一种缓慢的,绵长的情绪与生态。安安的在地,不在形式表层,在于沿用地方材料与工艺,它是一种语境的编织。
The original walls, beams, and columns—along with traces of repair—are all preserved. The concrete structure is layered with raw-textured materials: reclaimed wood, aged steel plates, and vintage merbau timber. aa market’s local character lies not in superficial forms, but in the use of local materials and craftsmanship—it is woven from the fabric of the place.
▼材料的交接,Material junctions © 常文雨-IN-FIELD studio
05 屋顶的再生
Rooftop Renewal
我们的城市里存在着这样一群朋友,他们有独立的审美判断,期望一个可以携带创作者气质的公共场所。因此,我们在自己工作室的楼顶改造出了安安,既为他们准备了一处,也满足了我们自己日常的需求。来到这的品牌,大多以相似的审美、认同、理解为前提而相聚。
In our city, there is a group of friends—independent in their aesthetic judgment, seeking a public space that carries the temperament of its creators. So we transformed the rooftop of our own studio into aa market—both a “possible gathering place” for them, and a space that fulfills our own daily needs.
▼我们所期望的状态,The atmosphere we envisioned © 常文雨-IN-FIELD studio
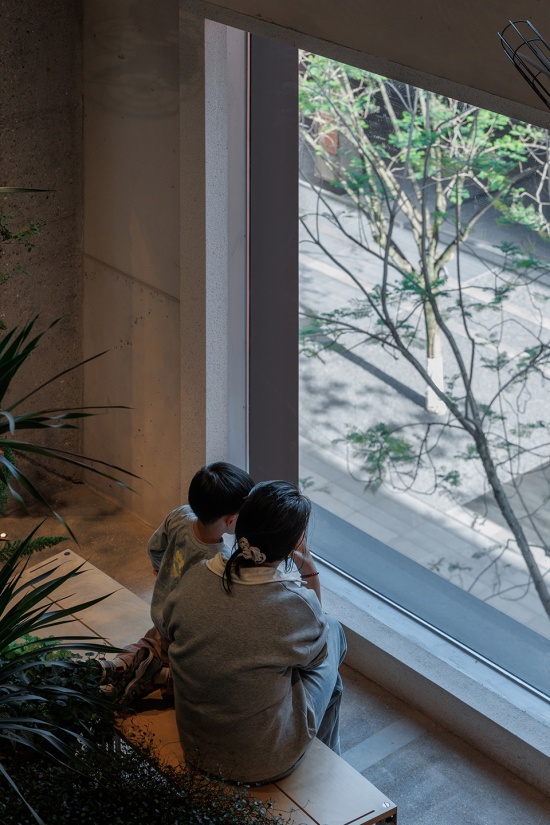
▼向上生长的屋顶生态,The upward-growing rooftop ecology © 朱文乔-DID studio
当安安投入实际的运营后,我们看着它如一个插件系统介入顶层,由此开始屋顶生态的再生。对我们来说,安安一直处在“做”的进行时,它是边做边思考,持续更新的样本。设计不再服务于效率,而是重新回到人的尺度,回到自然,共享的体验。城市的魅力除了它为人熟知的外立面,更多在于“内里”与“间隙”。我们希望可以用这样一个微小的介入,去慢慢影响周边的体温。
Once aa market went into operation, we watched it function like a plugin system inserted into the rooftop. Design no longer serves efficiency—it returns to the human scale, to nature, to shared experiences of living. For us, aa market remains in a continuous state of “making”—a living sample that evolves through doing and reflection. A city’s character lies not only in its wellknown façades, but also in its interiors. With this small intervention, we hope to gradually shift the temperature of the surrounding context.
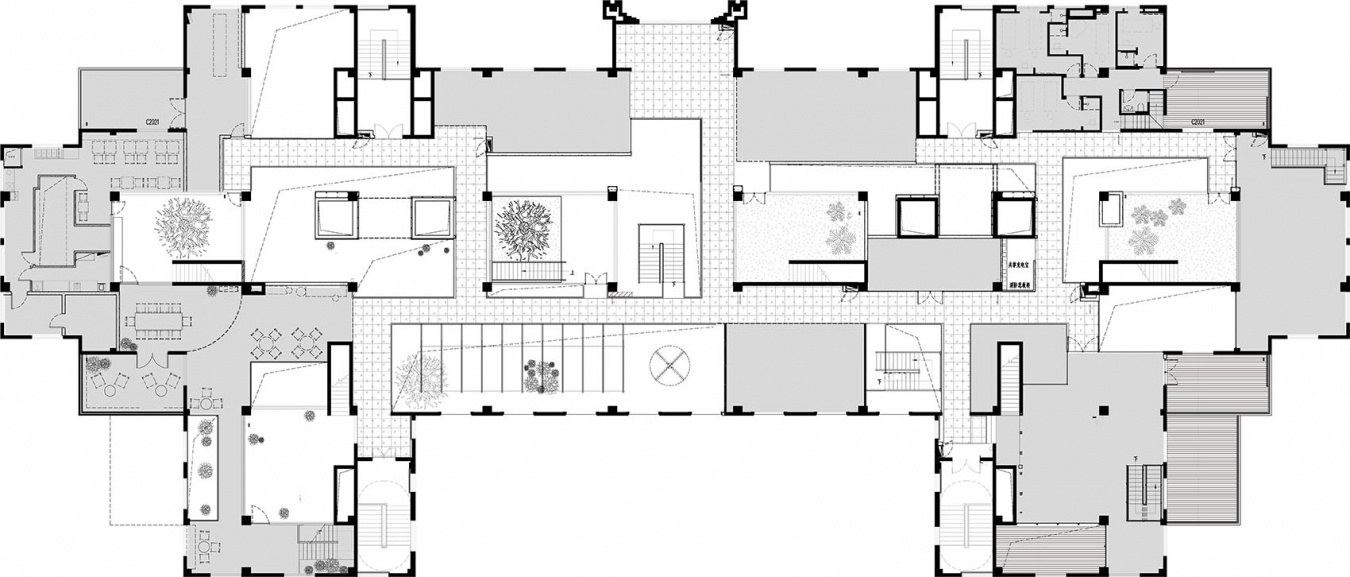
▼5F平面图,5F Plan © vari architects
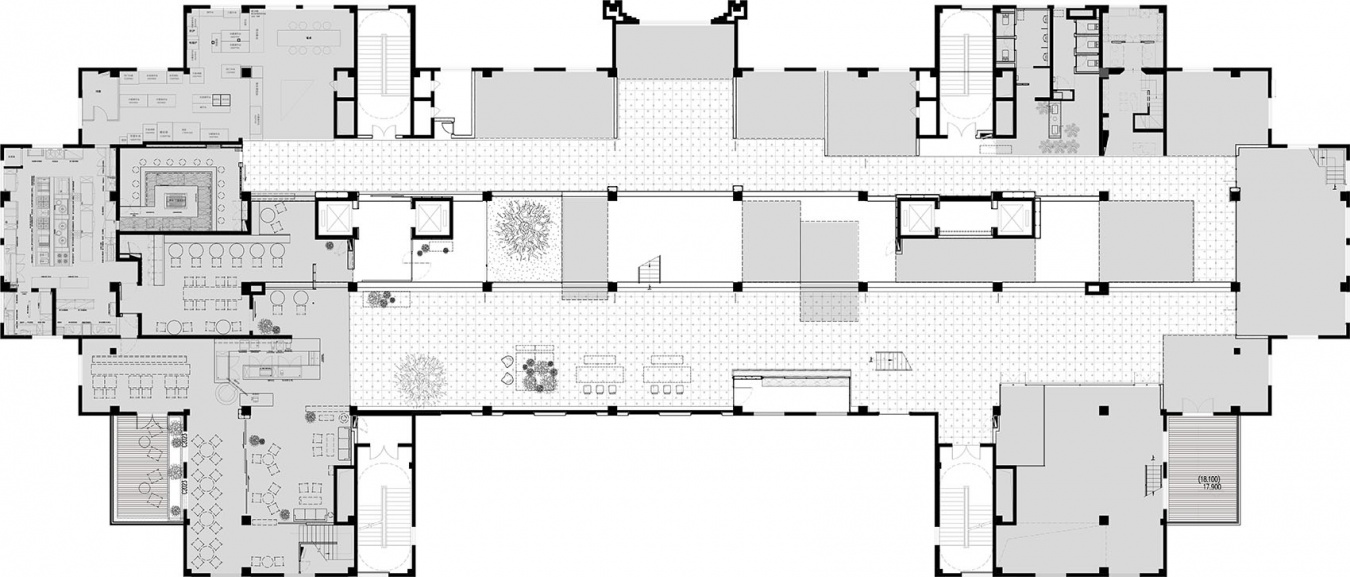
▼5MF平面图,5MF Plan © vari architects
▼RF平面图,Roof Plan © vari architects
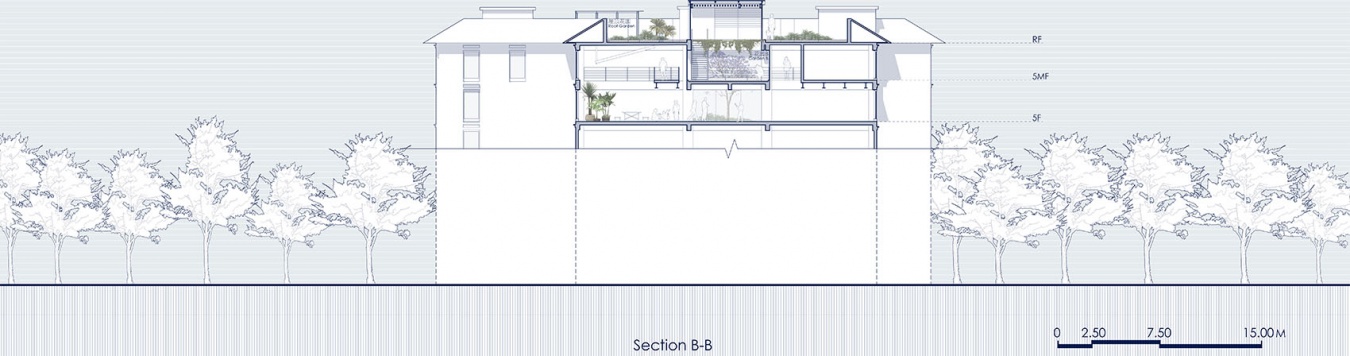
▼剖面图,Sections © vari architects
项目名称|aa安安
项目地址|重庆瑞器RICHAUS
建筑体量|4000㎡
设计时间|2025年3月
呈现时间|2026年4月
建筑设计|vari architects 几里建筑
主创设计师|齐帆
设计团队|牟羽 张向琦 张鹤鸣 徐飞鸿
景观设计|刘祥
项目摄影|朱文乔 常文雨
内容编辑|许小艺
Project Credits
Project Name | aa market
Location | RICHAUS, Chongqing, China
Gross Floor Area | 4,000 m²
Design Date | March 2025
Completion Date | April 2026
Architecture | vari architects
Lead Architect | Qi Fan
Design Team | Mou Yu, Zhang Xiangqi, Zhang Heming, Xu Feihong
Landscape Design | Liu Xiang
Photography | Zhu Wenqiao, Chang Wenyu
Content Editor | Xu Xiaoyi
More: 几里设计 ,更多关于:VARI Design on gooood








发表评论
你需要先 才能发表评论
社交登录