非常感谢a21studĩo将以下内容授权gooood发行, 更多关于他们:a21studĩo on gooood
Appreciation towards a21studĩo for providing the following description:
这个位于越南胡志明市的小小屋占地只有40平米。是a21工作室为自己设计的工作室+住宅。
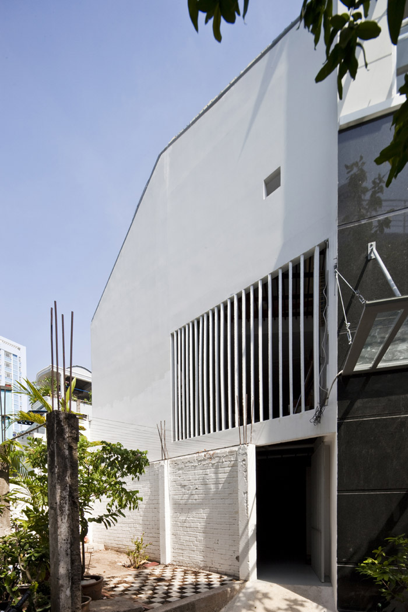
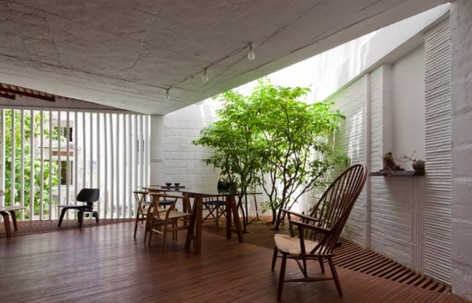
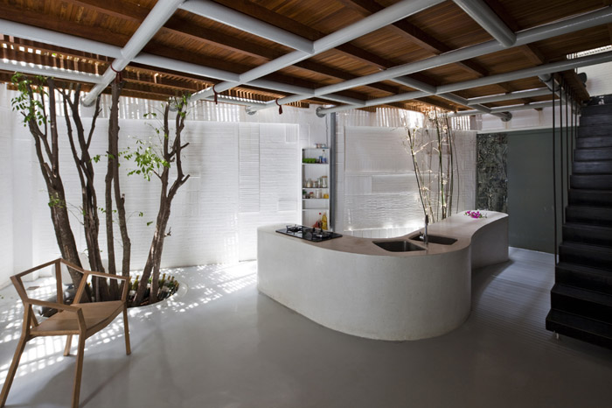
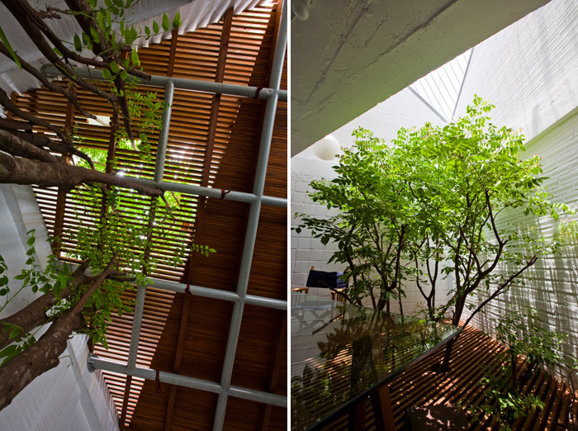
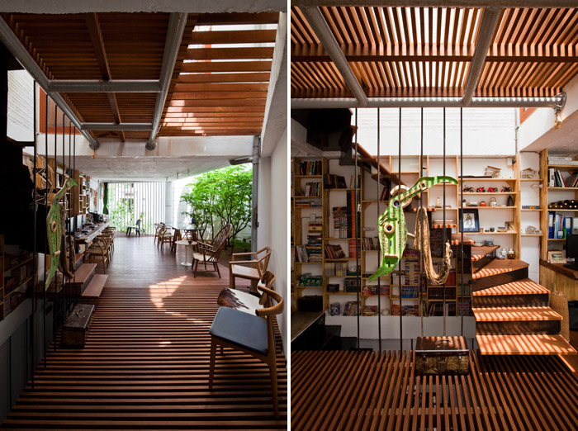
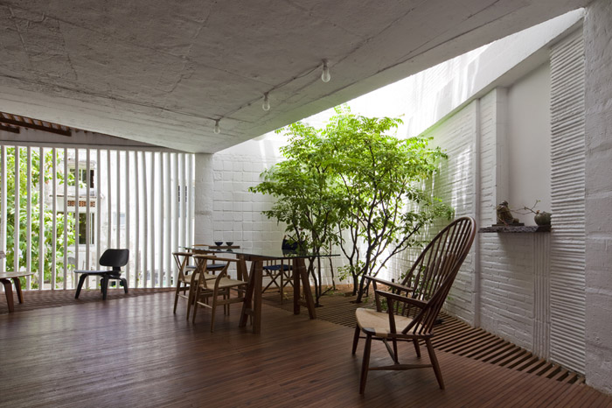
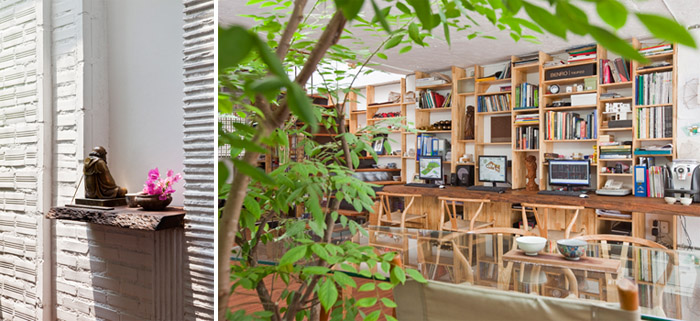
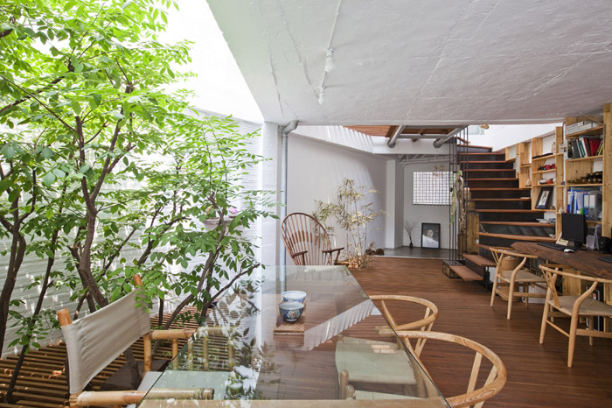
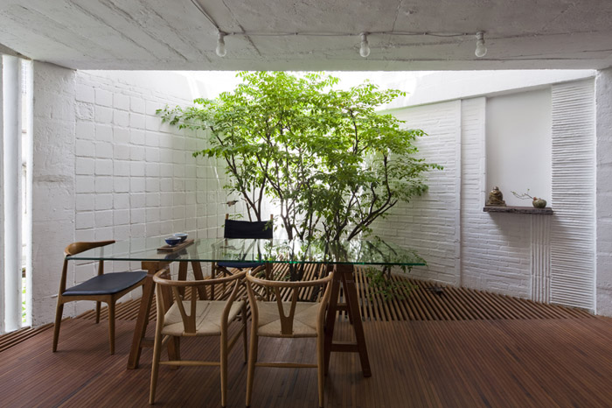
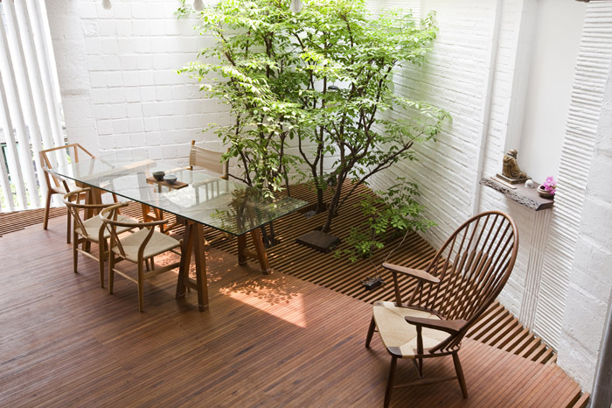
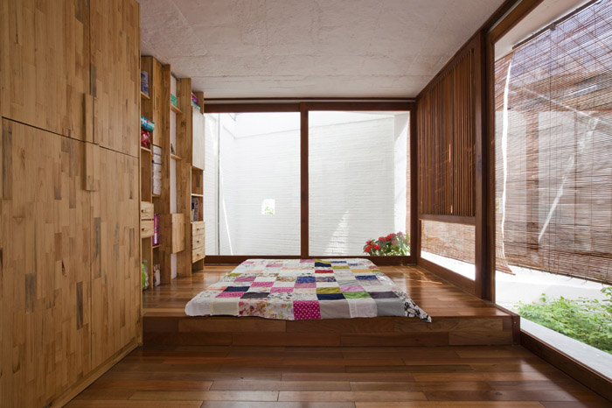
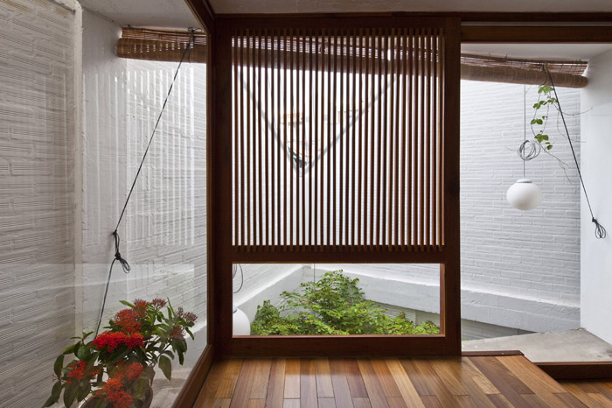
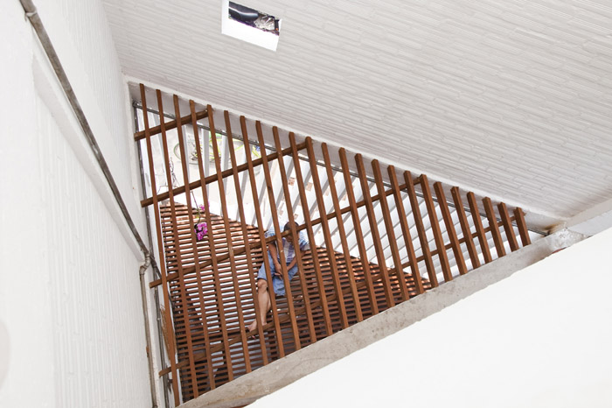
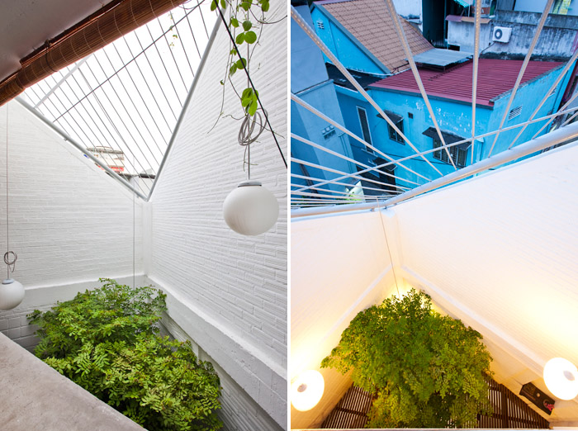
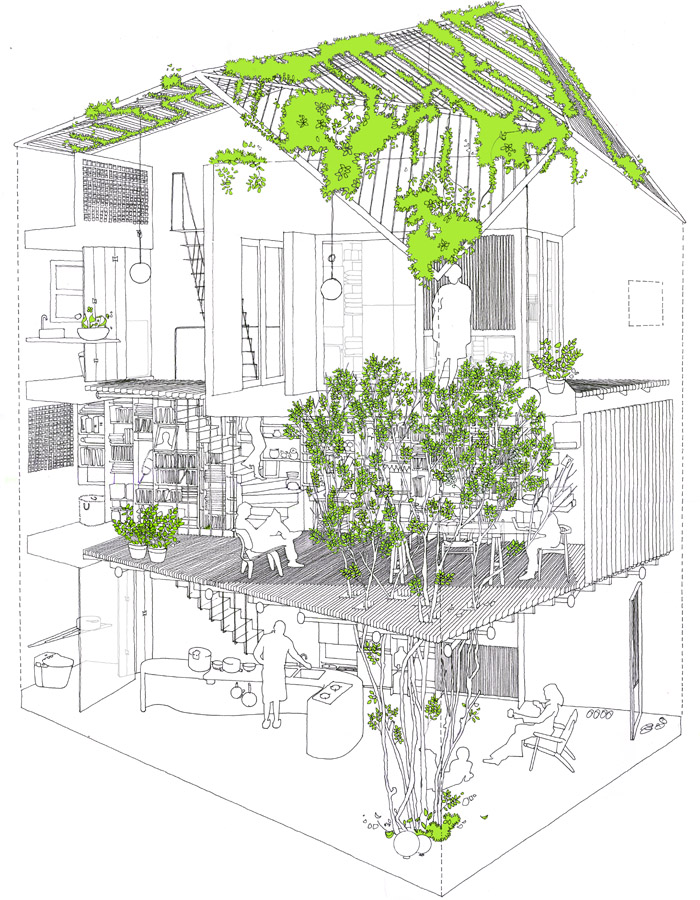
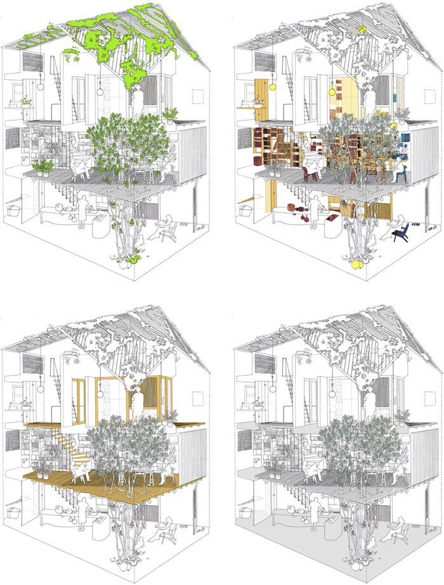
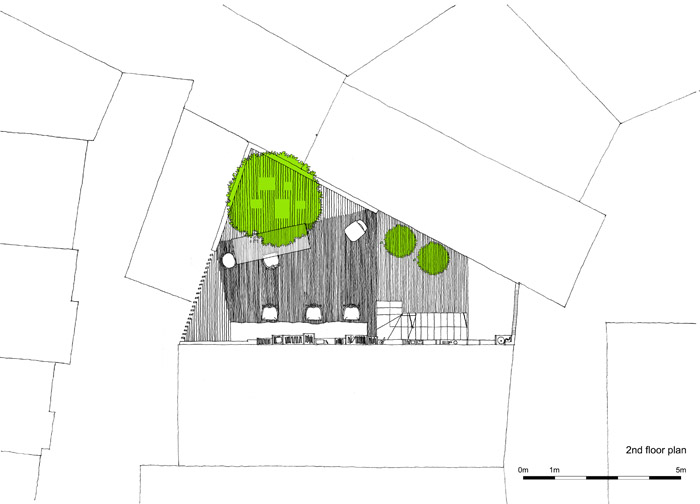
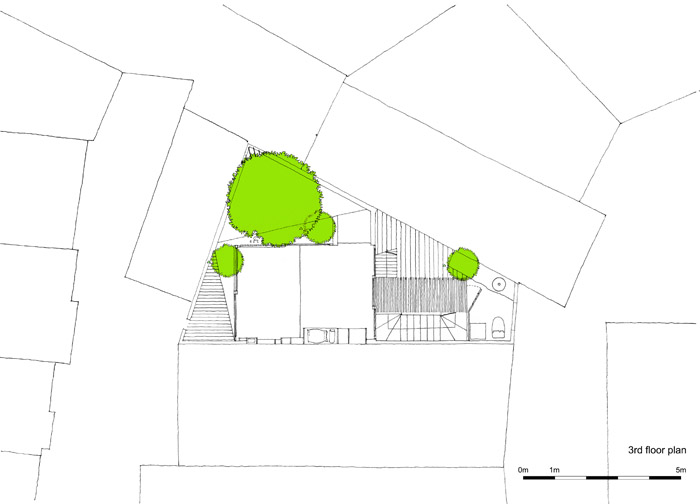
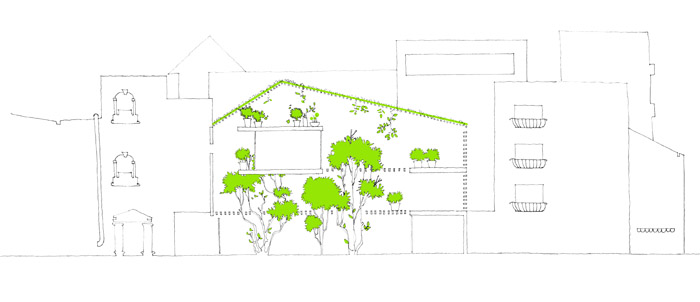
一日之计在于晨。每天早上保持良好的心情是非常重要的。小房子超脱出周围拥堵和污染的环境,在有限的预算内,为四名员工和几个孩子设计了一个自然通风的惬意小屋。在这个小小的构架之中,绿色不是点缀性的,而是真正的可持续性的融入建筑之中。建筑里有自然,阳光,风,雨,树木,生活。房屋锐角的部分种植着杨桃树,这里格栅式的木地板让阳光照射进建筑最深层,带让风雨畅通无阻。每天早晨,建筑师坐着树木旁边,看着绿叶被撒上清晨柔软的阳光,喝着咖啡,开始一天的工作。
Here is the owner – designer thoughts:
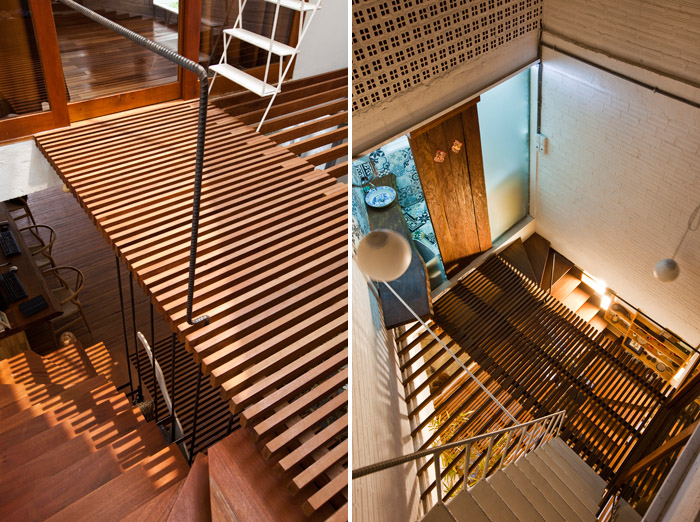
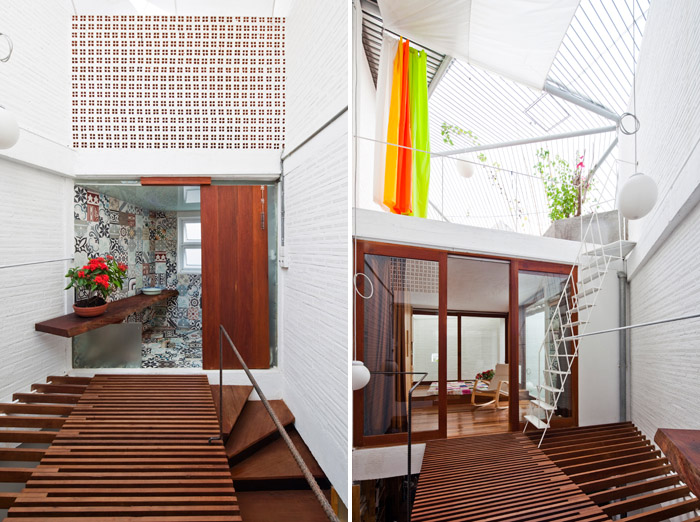
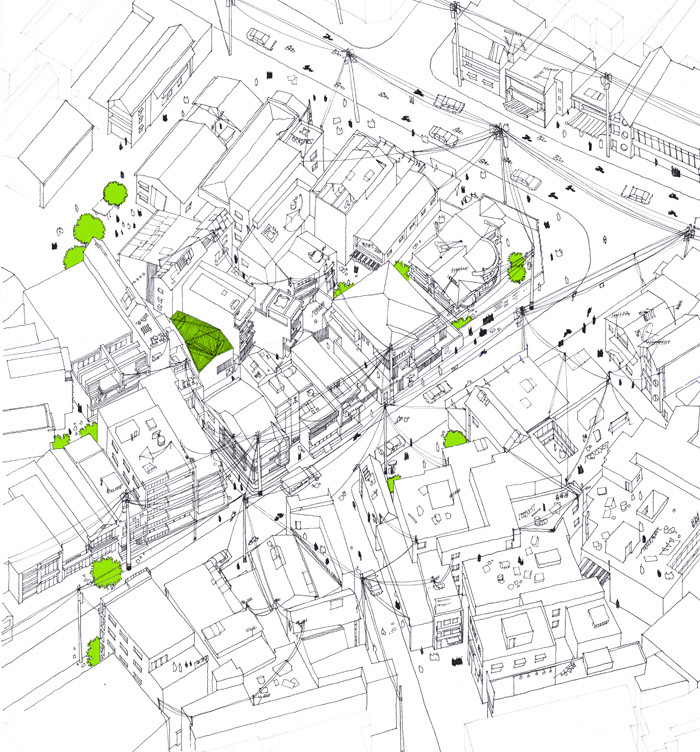
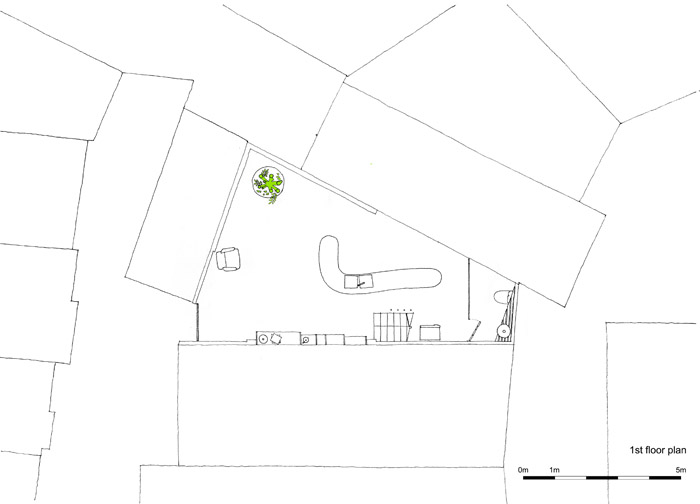
“Every morning, the first thing that I would like to have is drawing first lines in acomfortable and joyful mind. I used to dream of an office-house for not travelling in afrequent traffic-jam and highly polluted place like Hochiminh City. Within a limitedbudget, an unusual small non-square shape plot, just took ten minutes to the citycentral, seems to be the best choice to make the dream come true. The forty squaremeters polygon plot faced to a public ground, with only one and a half meter width infront, located at the end of a lane, surrounded by other neighbour houses’ tall-walls,are big challenges to design an airy office-house for four employees including a couplewith a child. Standing in this small and cramped space at the first time, instead ofreluctantly thinking of green, environmentally sustainable or eco- architecture …, awild-cage, capturing nature, in which sunlight, wind, rain-water, and trees definehuman activities, becomes the inspiration of a21 house. Lighting, intentionallydirected to thread through the interstices of the floor’s wooden sticks that areinstalled side-by-side or in different slot depended on functional space, is led fromthe roof to the ground floor to illuminate the narrowest corners of the house. An open-air space with an averrhoa carambola, located at the acute angle of the house andclosely connected to office area, is not only purposely “squared” the office and bed-room area, but also created an opportunity for sun-light, even water-rain and wind tonaturally blow in. Nowadays, every morning, sitting beside the tree with a cup ofcoffee reflecting glisten leafs in the early morning sun-light, harmonized with softand gentle melody, I think of the next drawings for on-progress projects.”
Name of project a21house
Location 2/10 Nguyen Huy Luong, ward 14, Binh Thanh district, Hochiminh, Vietnam
Project area …
Building area 40m2
Materials brick, wood, concrete, steel, green
Completed Jan 2012
Company
Name a21studĩo
Address 2/10 Nguyễn Huy Lượng, ward 14, Bình Thạnh district, Hochiminh city, Vietnam
Introduction Established in 2009, a small group of designers wishes to bring their
conception of life to the surroundings by architecture
Designers …
Photographs Hiroyuki Oki
MORE: a21studĩo ,更多关于他们:a21studĩo on gooood









有意境 有意思
其他部位感觉都很良好~ 只是以越南的降雨量来看,那个种树的角落一到下雨天会不会很讨厌呢……还是其实是一个玻璃天窗??
大爱这个啊 各个细节和角落都凸显自然和禅意又原生态~赞
表现设计的图纸同样让人回味,我愿意在这里奉献青春,忘我工作
那树,节外生枝的话,会被不停地修理掉。。
有好的设计,需要好的维护,如可以的话,我想在这样的环境内工作。
相当唯美!!!就是那棵树···好像这样的做法并不是非常好吧···亲近自然不应该是 圈养自然 吧。
另外哦~我觉得听过有一句这个屋子的欢迎词: 耶!我们不欢迎穿高跟鞋的客户来这里哦~[开心]
很有意思,采光手法很独特。喜欢!![开心]
看啊!人居空间!空气,阳光,雨水,光影,植物,人性的建筑
一生建过一座这样的房子就够了啊
光影手法相当有感觉,只是对树木的维护比较费精力吧
赞~
很不错的设计,但是树干长粗了怎么办呀?总感觉走进里面会被满屋子的条形铺地和窗户眩晕的![开心]
关于树其实没什么说的,有些树种生长是相当缓慢的,相信设计的时候考虑过