感谢来自 Takumi Wakui + Riho Wakui Architects 对gooood的分享。更多关于他们 :Takumi Wakui + Riho Wakui Architects on gooood
Appreciation towards Takumi Wakui + Riho Wakui Architects for providing the following description:
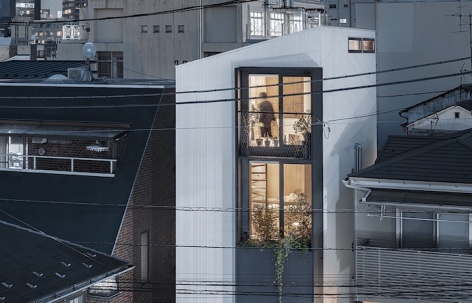
这是一座位于东京神乐坂、为一对建筑师夫妇设计的私人住宅。住宅采用木结构,以垂直形式重新诠释日本传统町屋(machiya),使居住者即使身处高密度的城市木造街区,也能够感受到充足的自然光与风。
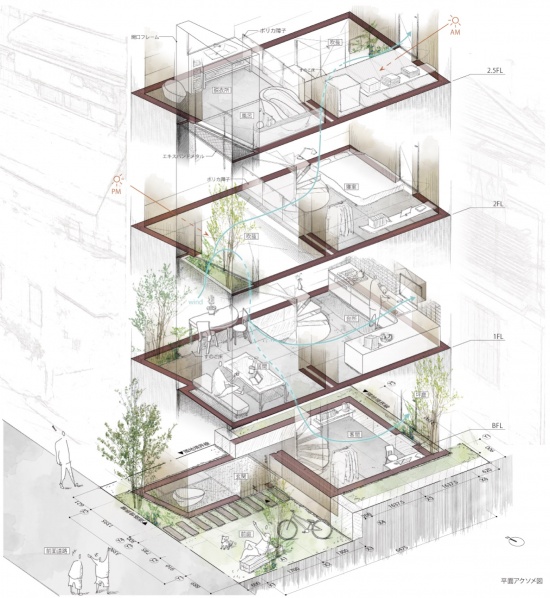
▼轴测图,axonometric diagram © Takumi Wakui + Riho Wakui Architects
This is a private residence for an architect couple, located in Kagurazaka, Tokyo. Designed as a timber-structure house, it reinterprets the traditional Japanese machiya (townhouse) in a vertical format, allowing the residents to experience abundant natural light and wind even within a densely built urban wooden district.
▼项目概览,overview of the project © Shun Fukuda , Norihito Yamauchi
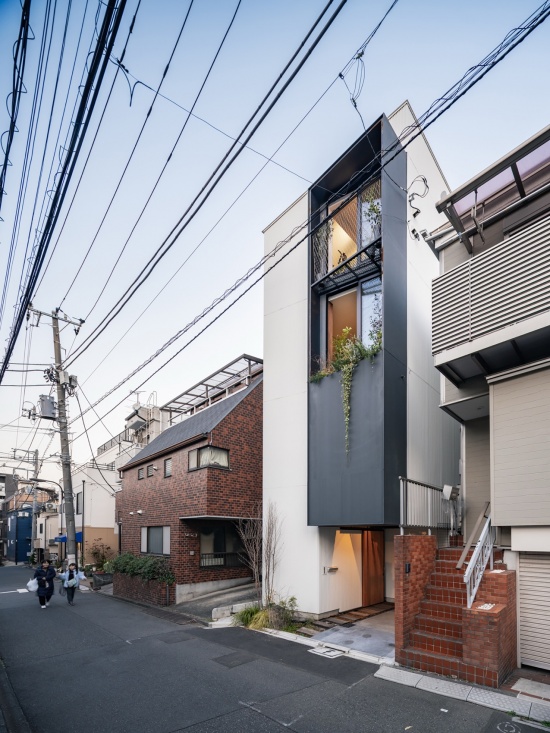
▼立面,facade © Shun Fukuda , Norihito Yamauchi
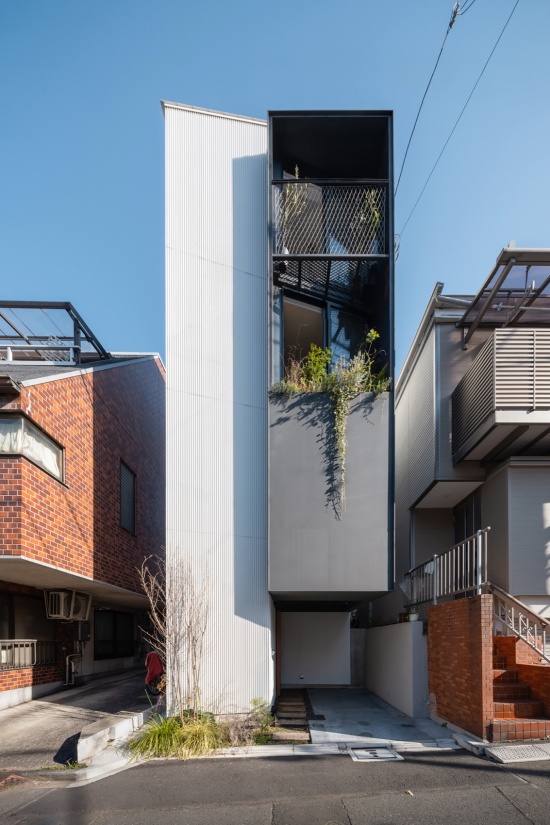
对场地城市背景的历史研究表明,江户时期,这一区域曾被开发为武士住宅区,其中分布着临街面狭窄的町屋。随着时间推移,土地被不断细分,最终形成如今细密的地块格局。面对一处约 33 平方米(10 坪)的小型场地,设计试图创造更加宽敞的居住环境,由此产生了“让町屋垂直生长”的构想,将空间的纵深从水平方向转而向上延伸。
▼手绘,sketch © Takumi Wakui + Riho Wakui Architects
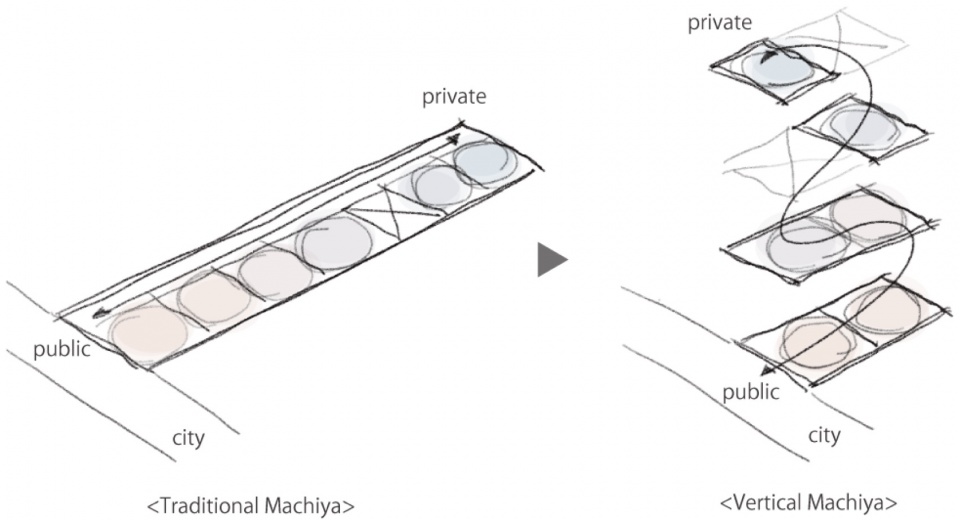
Historical research into the site’s urban context revealed that during the Edo period, the area was developed as samurai residences with narrow-frontage townhouses. Over time, the land was repeatedly subdivided, resulting in the current fine-grained plot layout. Seeking a way to create a spacious living environment on a small site of approximately 33 m² (10 tsubo), the concept emerged of “raising a machiya vertically” to extend the spatial depth upwards rather than horizontally.
▼室内概览,overview of the interior © Shun Fukuda , Norihito Yamauchi
▼层层递进的布局,stepped layout © Shun Fukuda , Norihito Yamauchi
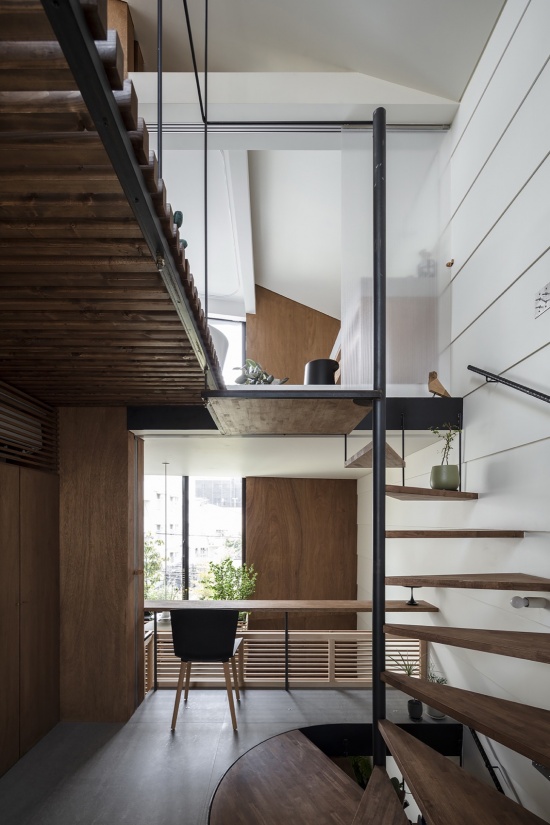
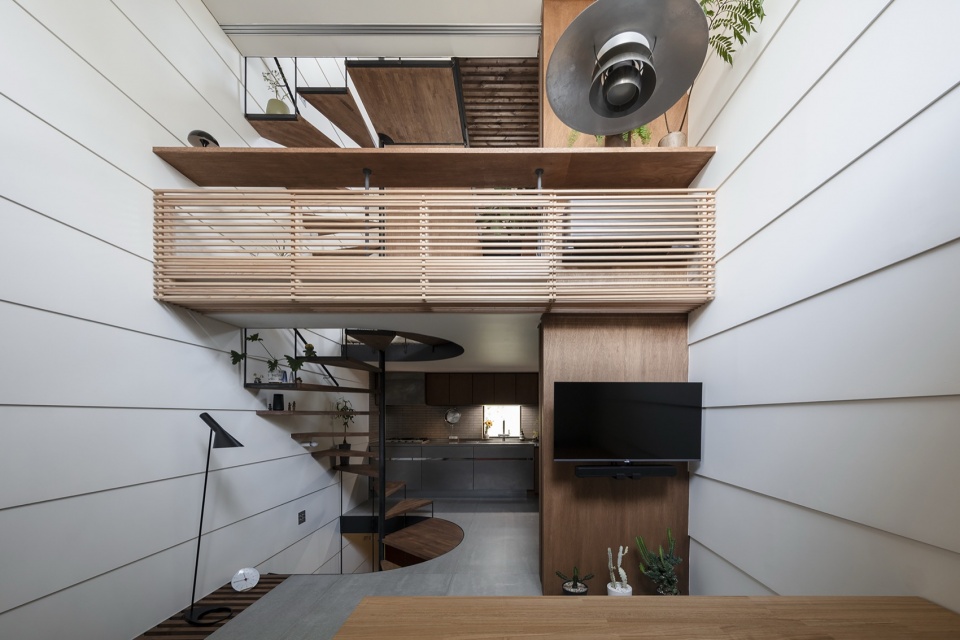
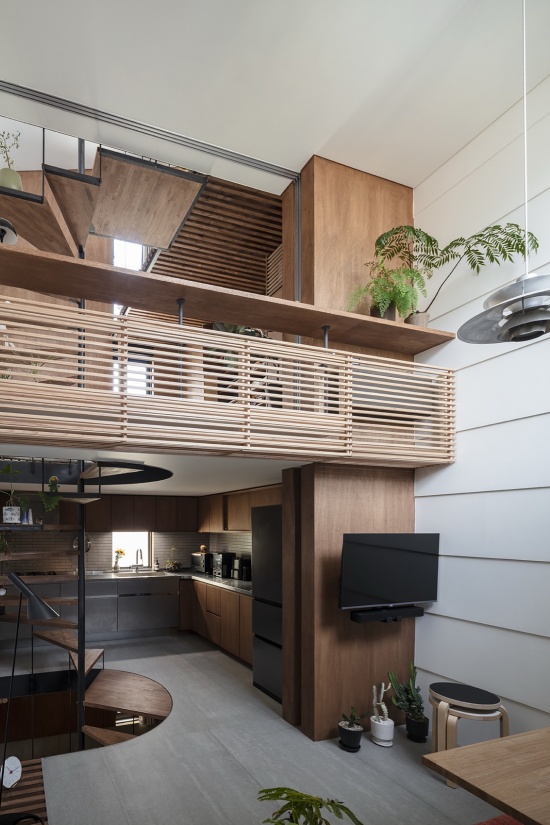
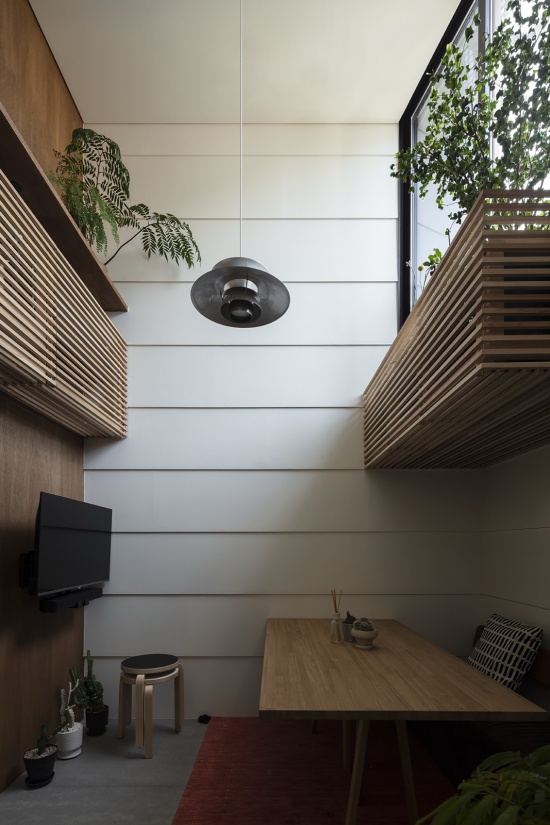
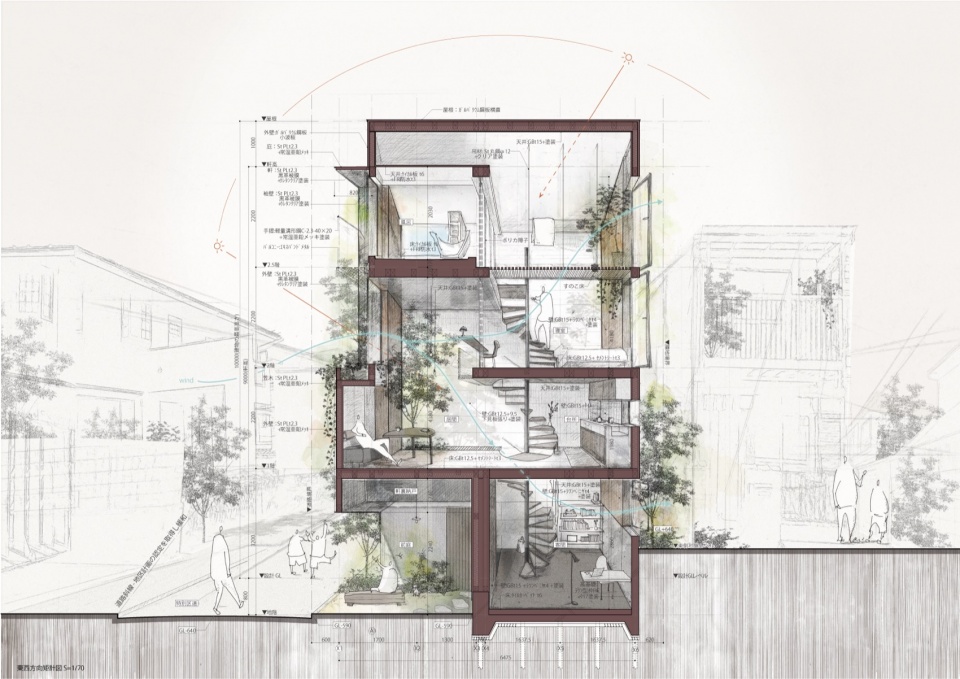
室内并未被划分为一个个独立房间,而是将不同功能逐层布置,由低层的公共空间逐渐过渡至高层的私密区域。这种层层递进的布局无需设置隔墙,便在不同功能之间形成了舒适的距离。一处贯穿多层的挑空空间由各层共享,将整个室内无缝连接为统一的整体。
▼概念分析,concept analysis © Takumi Wakui + Riho Wakui Architects

Instead of dividing the interior into individual rooms, functions are distributed floor by floor, gradually transitioning from public spaces on the lower levels to private zones on the upper levels. This stepped layout creates a comfortable distance between functions without partition walls. A multi-story void is shared across the floors, seamlessly connecting the entire interior into a unified whole.
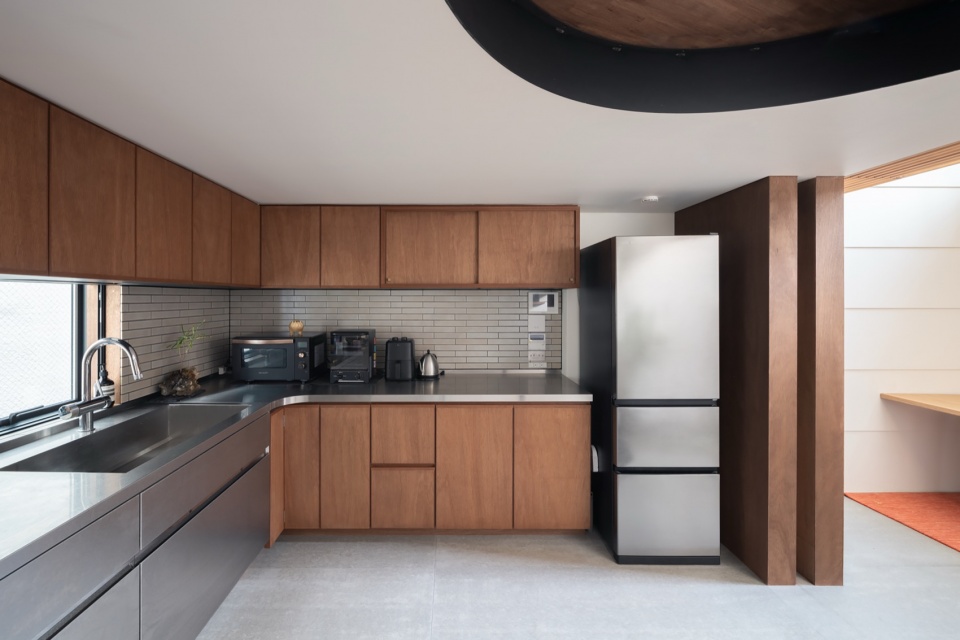
▼厨房,kitchen © Shun Fukuda , Norihito Yamauchi
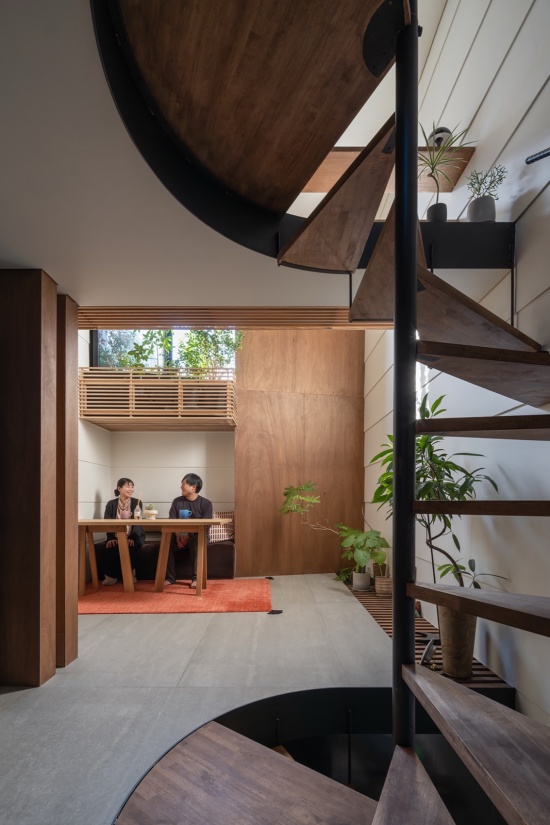
▼餐桌,dining table © Shun Fukuda , Norihito Yamauchi
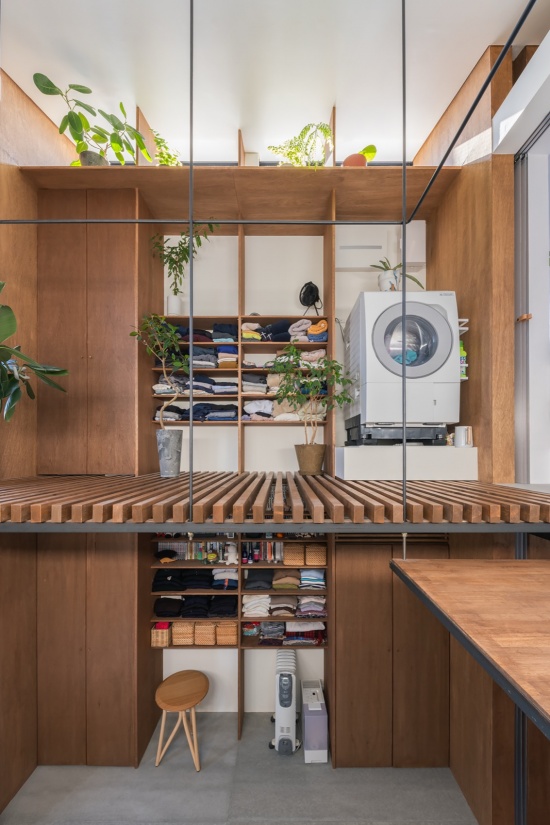
▼洗衣房,laundry © Shun Fukuda , Norihito Yamauchi
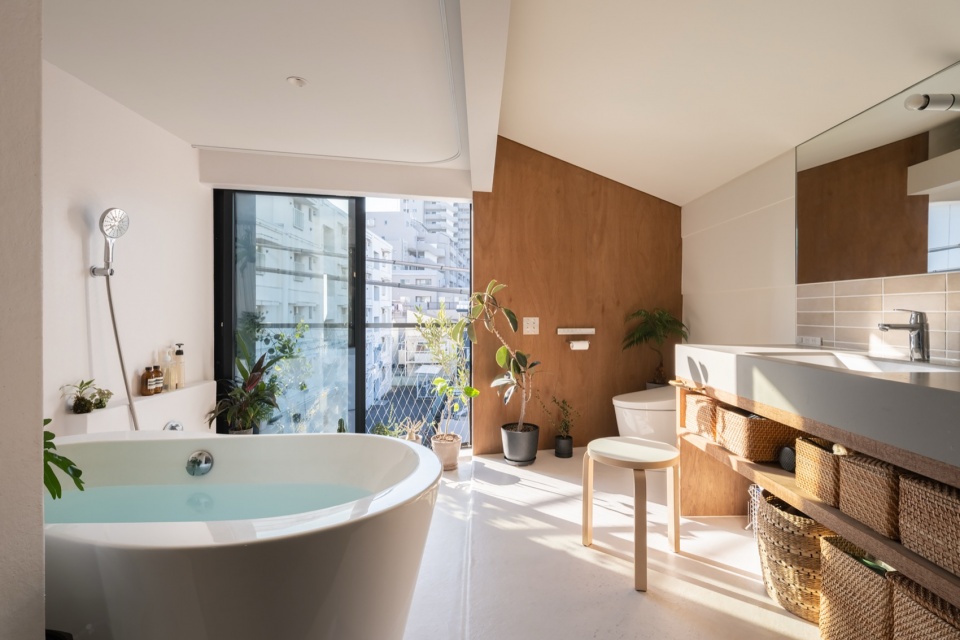
面向前方街道的客厅上方,以及顶层浴室均设置了可框取绿意的大尺度窗户,将柔和的自然光引入居住空间。建筑外部向外伸出最长达 80 厘米的翼墙作为环境调节装置——既能遮挡强烈的午后阳光,又能引入盛行的西南风。
Large framed windows with greenery are placed above the living room facing the front street and at the top-floor bathroom, bringing gentle natural light into the living spaces. Externally, wing walls extending up to 80 cm act as environmental devices—blocking the harsh afternoon sun while capturing the prevailing southwesterly winds.
▼书房,study © Shun Fukuda , Norihito Yamauchi
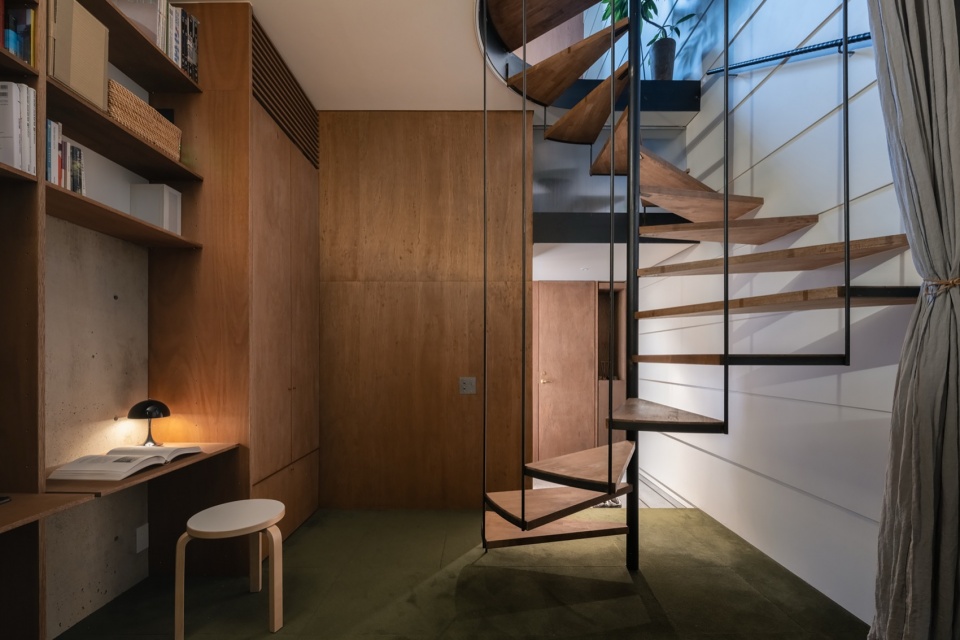
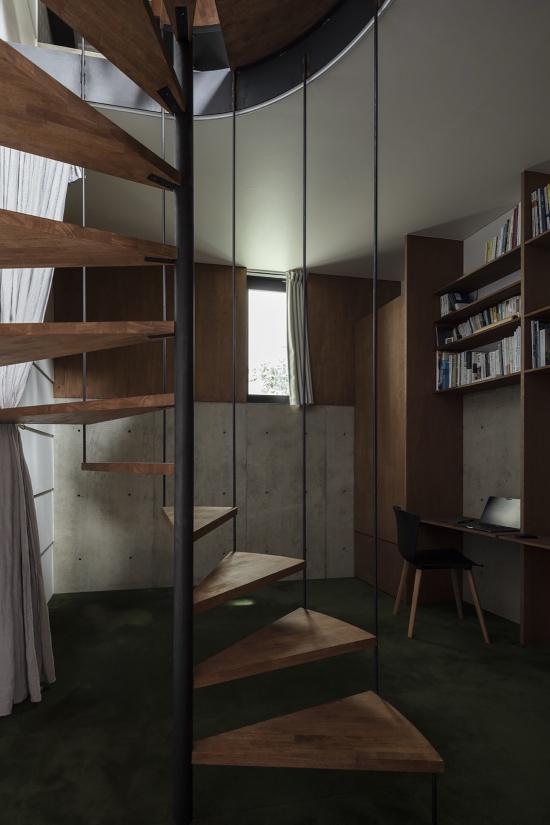
▼楼梯,staircase © Shun Fukuda , Norihito Yamauchi
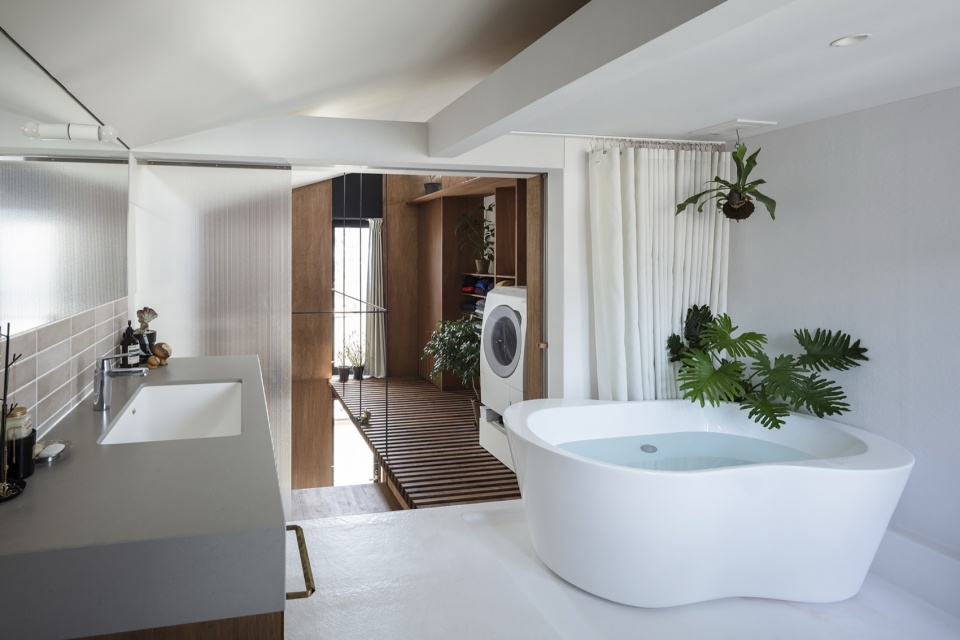
▼顶层浴室, top-floor bathroom © Shun Fukuda , Norihito Yamauchi
结构上,坚固的桁架框架被整合进建筑两侧的长向外墙,并辅以中央双墙体系。这种结构方式使楼板布置更加灵活,同时也能够适应未来可能的楼层空间扩展。
Structurally, robust truss framing is integrated into the long exterior walls, complemented by a central double-wall system. This setup allows for flexible floor arrangements and accommodates potential future floor extensions.
▼夜景,night view © Shun Fukuda , Norihito Yamauchi
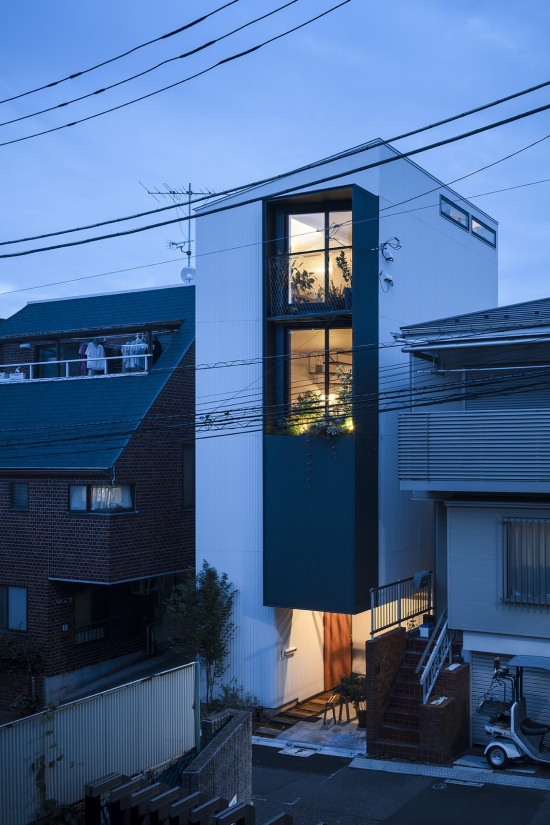
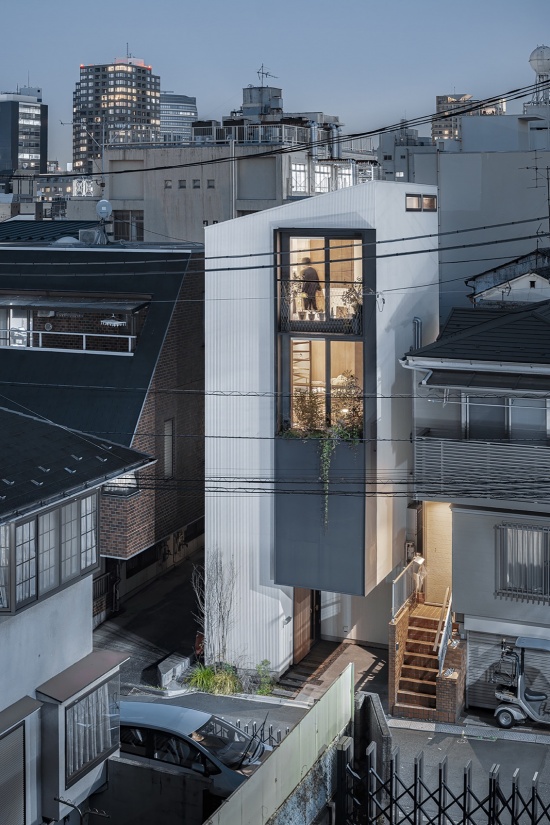
通过在各楼层之间,以及室内与室外之间保持一种平衡的距离感,住宅营造出宽敞、开放的居住环境,使居住者能够根据不同季节和一天中的不同时段,自由选择停留的位置。
By maintaining a balanced sense of distance between each floor, as well as between interior and exterior, the residence offers a generous, open living environment where occupants can freely choose where to spend their time depending on the season and time of day.
▼剖面透视,sectional perspective view © Takumi Wakui + Riho Wakui Architects
Project Outline:
– Location: Shinjuku, Tokyo, Japan
– Primary Use: Private Residence
– Structure: Timber structure (4-storey)
– Completion Date: December 2024
– Architect:Takumi Wakui + Riho Wakui Architects
– Photography: Shun Fukuda , Norihito Yamauchi
More: Takumi Wakui + Riho Wakui Architects ,更多关于他们 :Takumi Wakui + Riho Wakui Architects on gooood









发表评论
你需要先 才能发表评论
社交登录