非常感谢 绿城建筑设计 予gooood分享以下内容。更多关于他们:gad on gooood.
Appreciation towards gad for providing the following description:
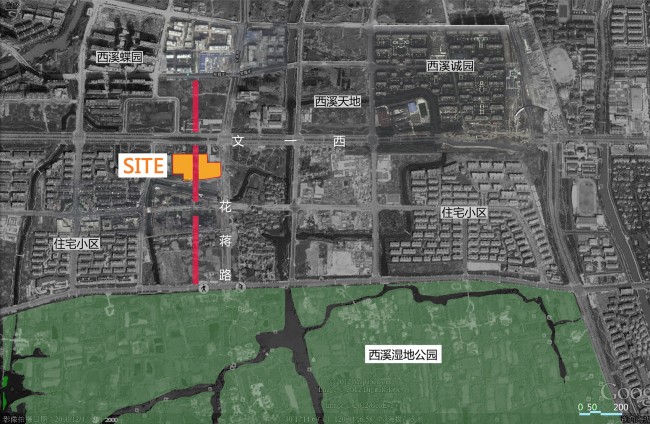
「西溪国际」,杭州城西传统商圈外围,距西溪湿地仅半公里之遥,设计将湿地的视线通廊向北延伸,希望通过内向型、生态化的建筑语言,有机串联起园区的中心轴线,将园内打造成一座亲和开放的「景观花园」。
Xixi International, located on the periphery of the traditional business area in the west of Hangzhou city, is only 0.5km away from the Xixi Wetland. It is designed to extend the sight-gallery of the wetland to the north hoping to put the central axis of the garden together in a coherent manner via introversive type and ecological architectural language so as to build the garden into a compatible and open「landscape garden」.
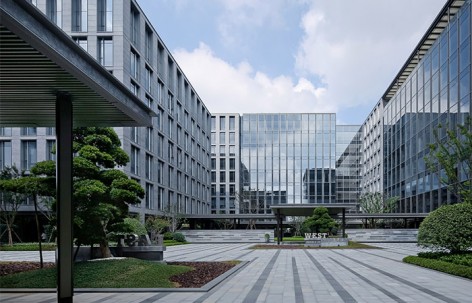
▽ 西溪国际外观,external view
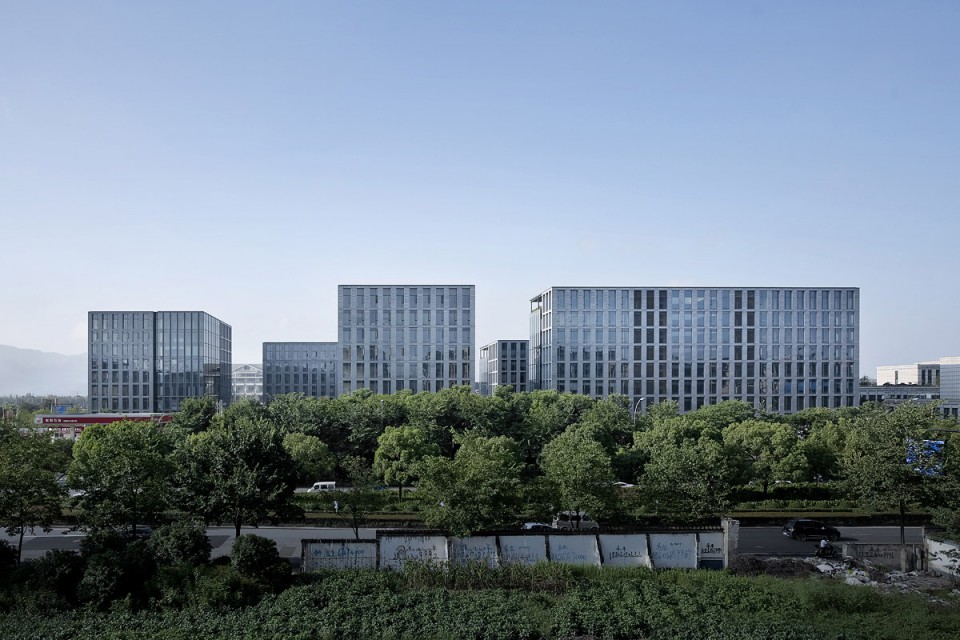
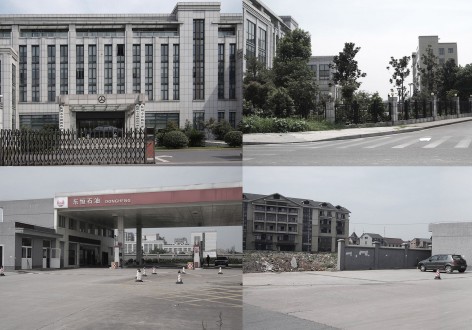
▽ 区域轴线, the central axis / 周边环境,surrounding
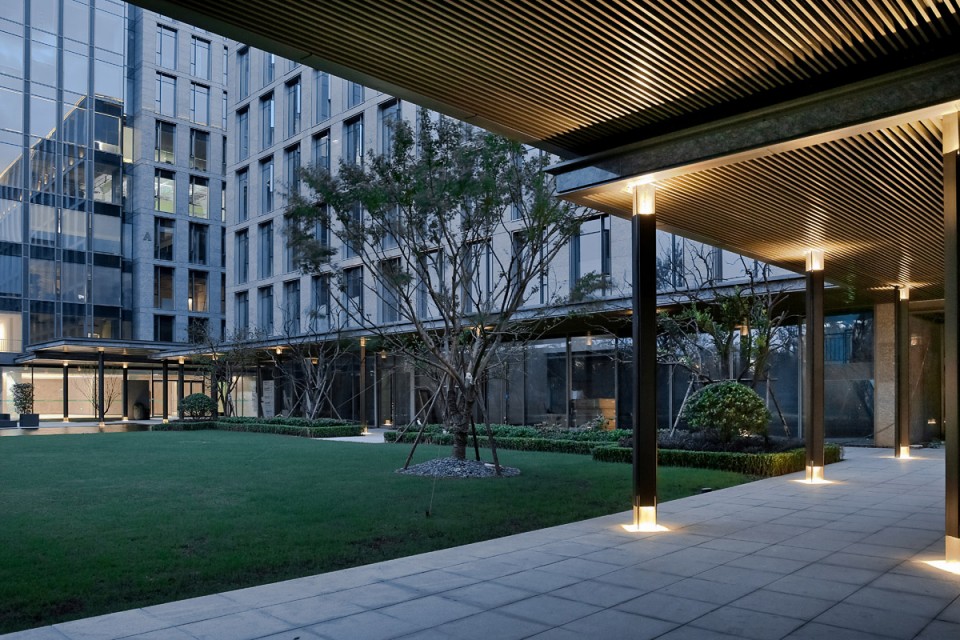
我们所想表达的「花园式办公理念」,实际是对人性化办公模式的探索,讲求的是办公与生活场景的融合。通透的立面设计,模糊室内外的空间界线,无形中将建筑与景观合为一体,即使在室内办公,也能感受大自然的清新惬意。
The「garden type office concept」we want to express is actually an exploration of humanized office mode which pays attention to integration of office and scenes of life. The transparent facade design blurs the boundary line of interior and exterior space and integrates the buildings and landscape into one in an invisible manner. Therefore, we can feel the freshness and coziness of the nature even when handling business affairs in the office.
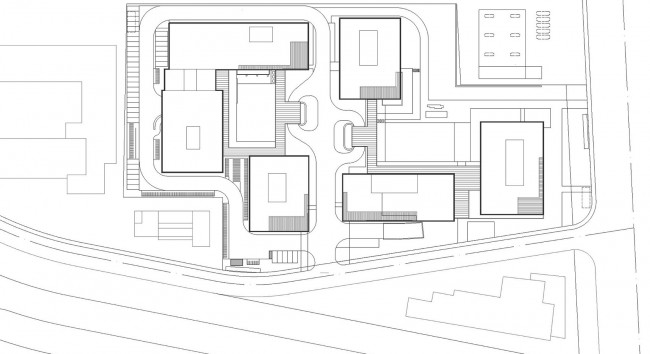
▽六栋分散错落的主楼与中心庭院交相融合,形成层次丰富的空间格局。Six main buildings distributed in a scattered manner, mix together with the central courtyard to form a spatial pattern rich in hierarchies.
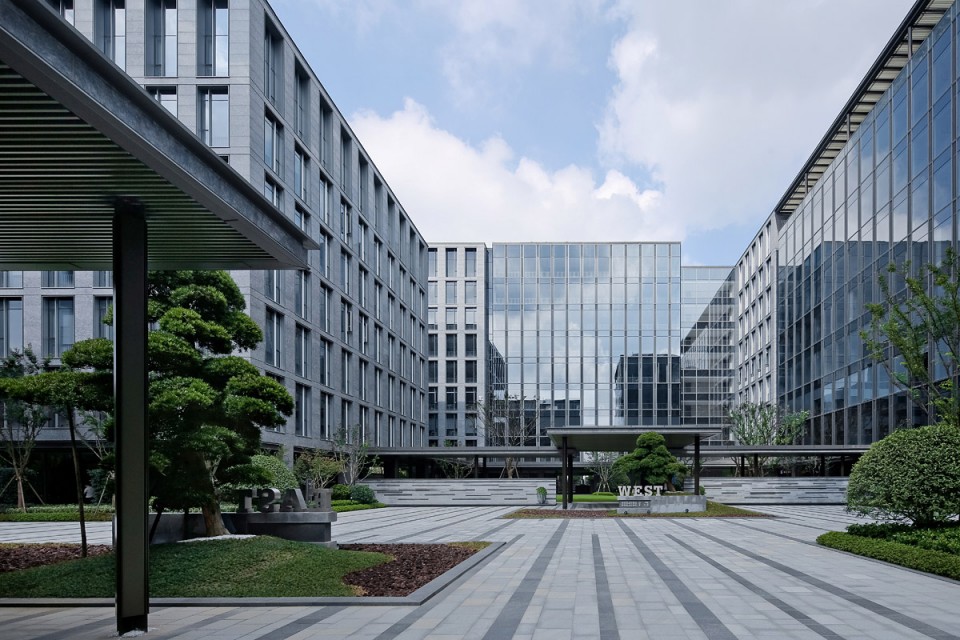

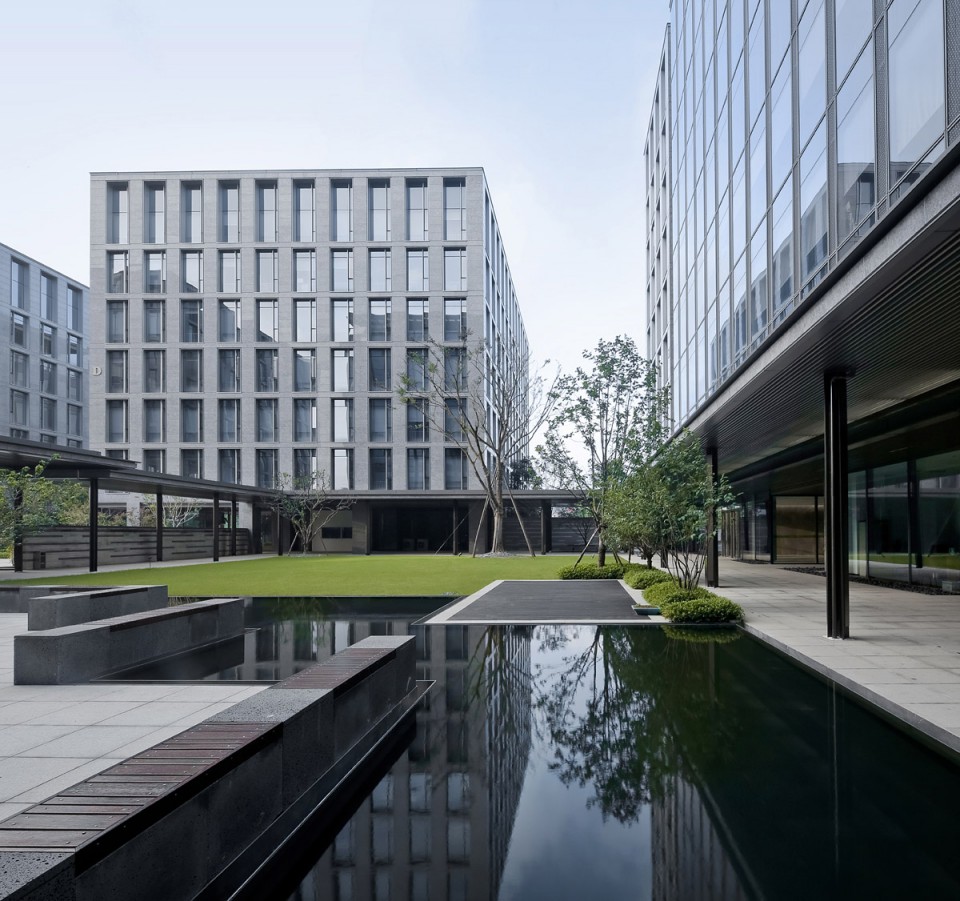
在本次项目实践中,我们更是首次完成了从规划到建筑、室内及景观的「一体化设计」。基于对用户潜在需求的深度挖掘,我们希望在此营造安静优雅,低调而不显张扬的园区氛围。在设计上,通过强调底层架空连廊的开放性和公共性,并配之以完善的园区配套设施,从不同层面完美诠释了建筑与生态发展的理念。也正是这种全然一体化的设计模式,将我们的设计理念渗透到园区的每一分每一寸,为最终的建成效果带来了极为难得的整体性。
In the project practice, we complete the「integrated design」from planning to building, interior and landscape for the first time. Based on deep mining of potential demands of users, we expect to create a quiet, elegant, modest and humble atmosphere in the garden. In design, we make a perfect explanation of the idea of architectural and ecological development from different levels through laying emphasis on the openness and public character of bottom elevated corridor and providing perfect supporting facilities. It is the fully integrated design mode that enables our design concept to penetrate into everywhere of the garden, which brings about hard-won integrality of the final completion effects.
▽ 首层架空的连廊设计有机串联各功能组团,在园内形成一条连续的视觉通廊。 The design of elevated connective corridor of the first floor puts all functional groups together in a coherent manner to form a continuous visual corridor in the garden.
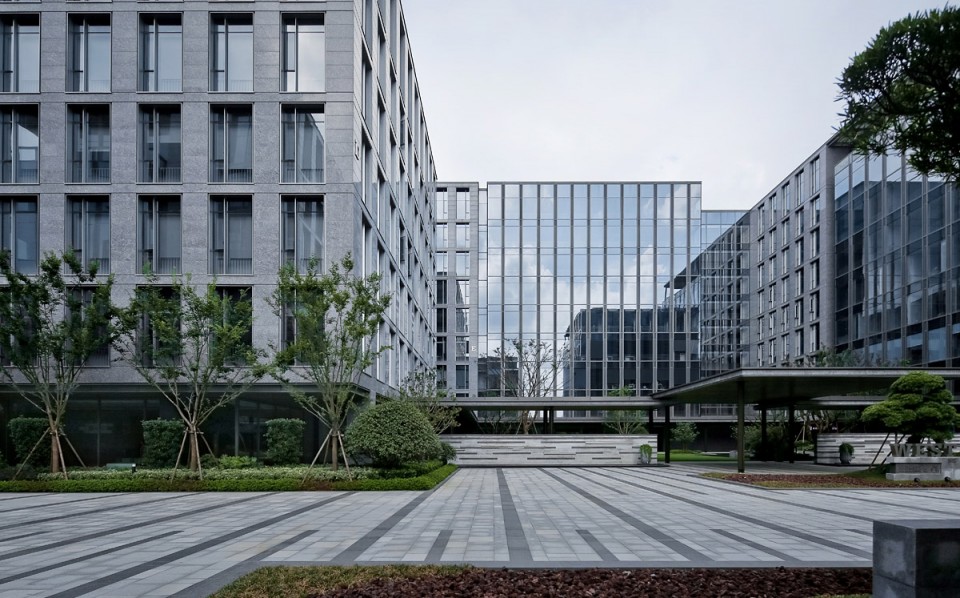
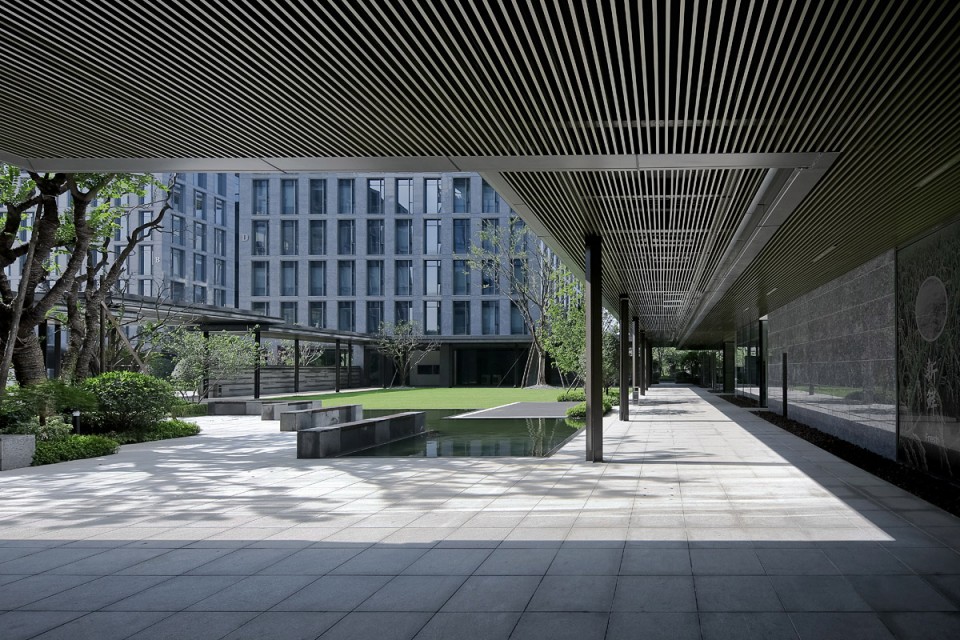
▽ 开放共享的庭院设计,为人们提供漫步式的游园体验。 The open and shared courtyard design provides people with ramble touring experience.

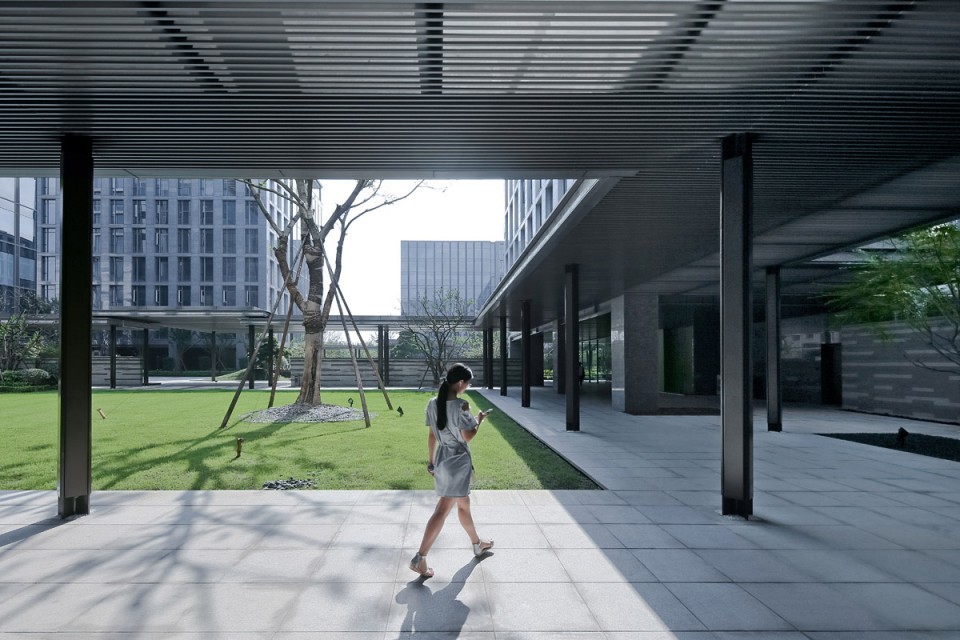
▽ 简洁通透的立面设计,模糊了内外界线,即使在室内办公,也能感受一片绿意盎然。Simple and transparent facade design blurs the interior and exterior boundary line. You can enjoy the green scene even when handling business affairs in the office.
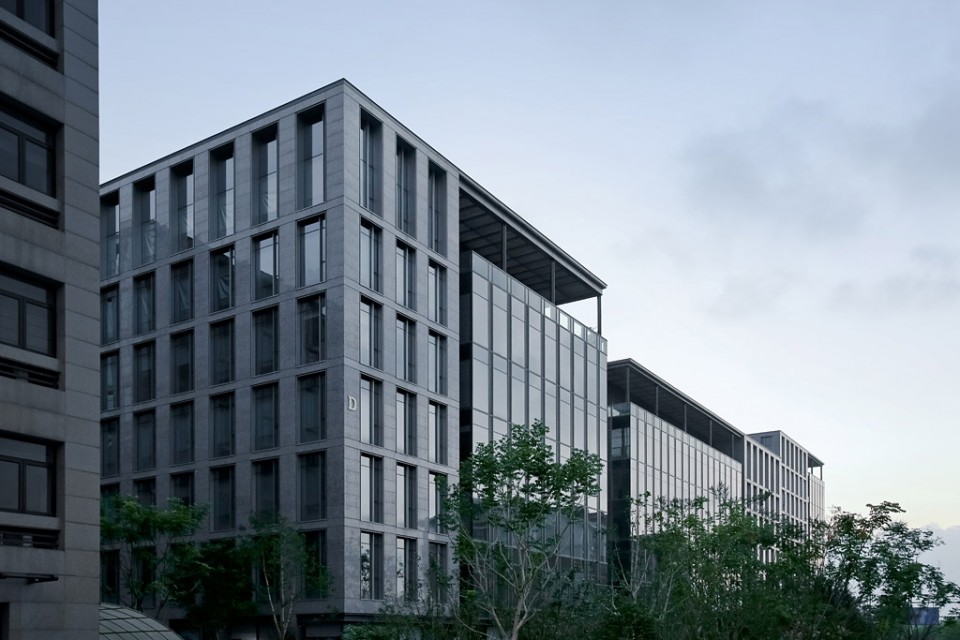
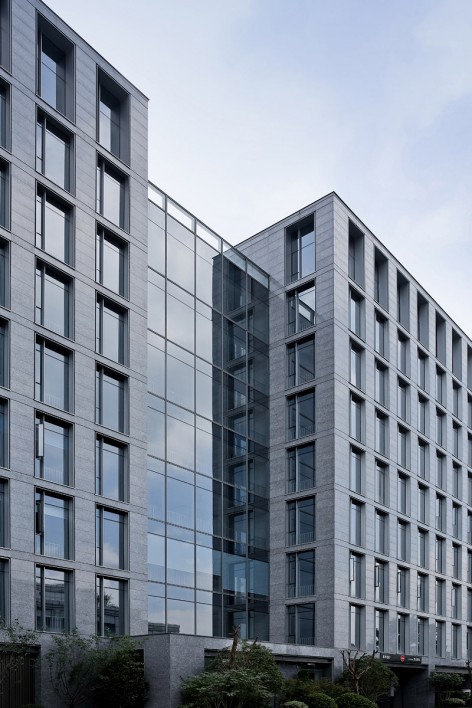
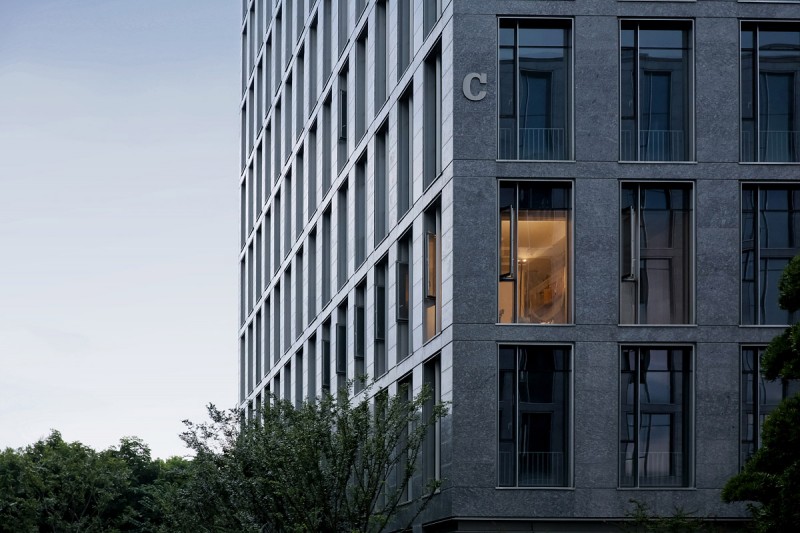
在「西溪国际」的营造中,gad以整体建筑观为基础,将一体化的设计模式贯穿始终,最终完成了花园式办公的理想。在我们的诸多设计中,而不管是高端住宅还是商业办公楼,我们始终在用自己的方式,努力为这座城市创造更多有意义的作品。
Based on integral architectural view, gad adopts the integrative design mode from beginning to end of building of Xixi International and finally realize the idea of garden type office. In various designs of us, high-level residences or commercial office buildings, we always make efforts to create more significant works for the city in our own way.
▽ 入口通高的中庭设计,创造了视线碰撞、对话交流的无限可能。The entrance full-height atrium design creates infinite possibilities of visual collision and communication.
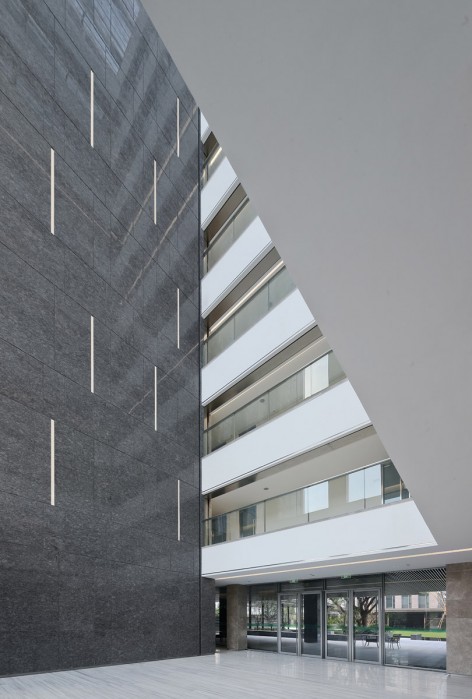
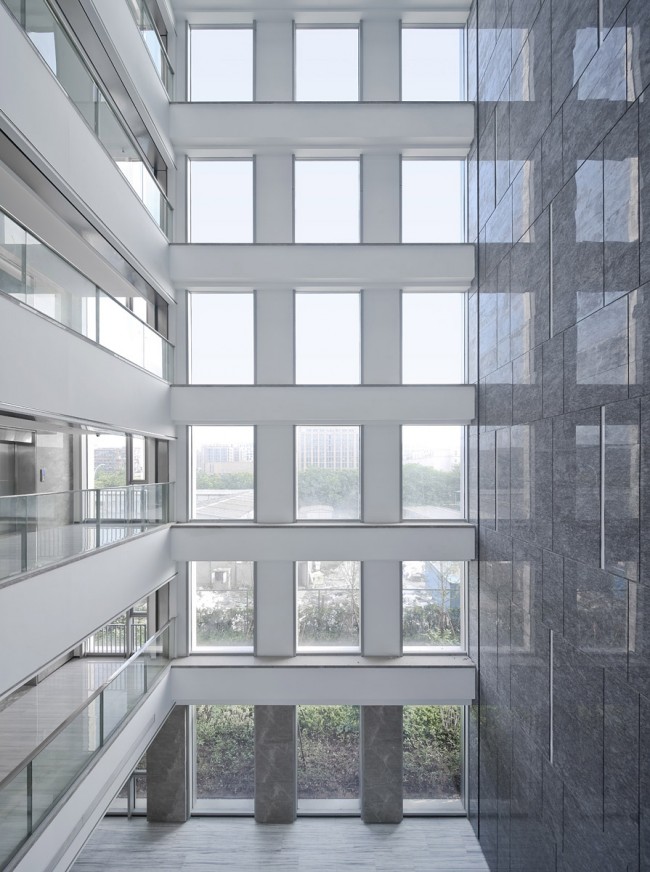
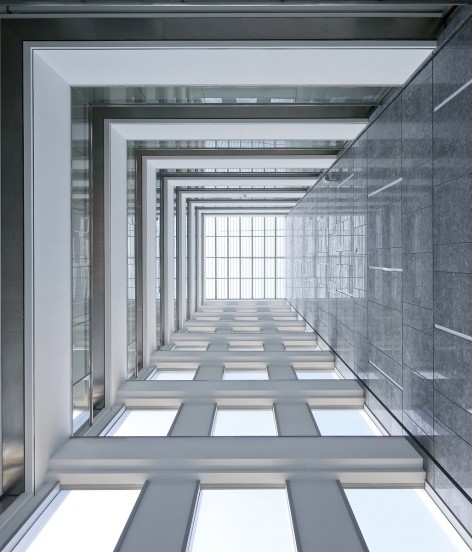
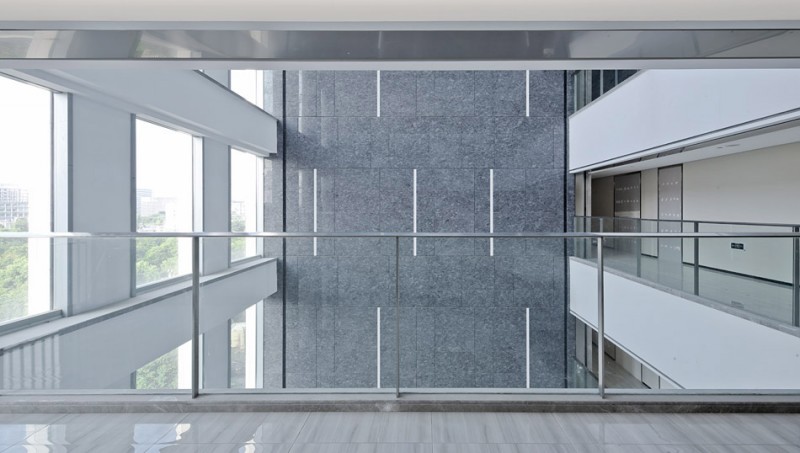
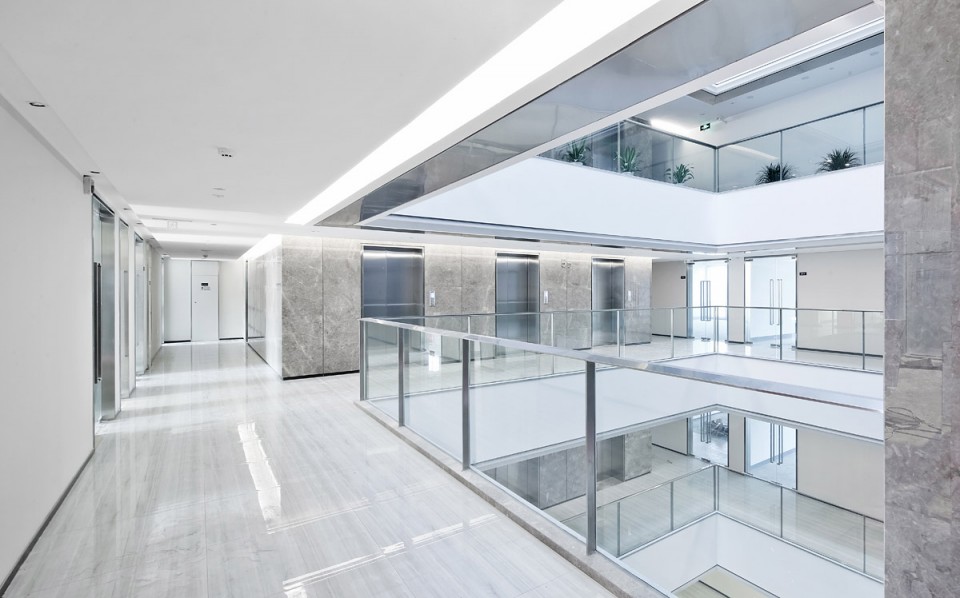
▽ 园区夜景。Evening view
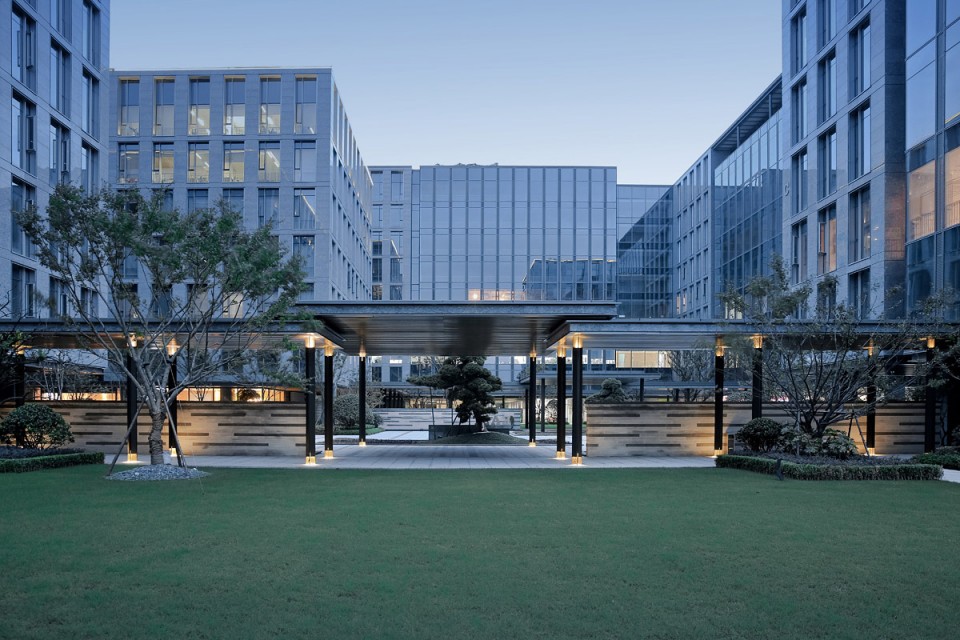
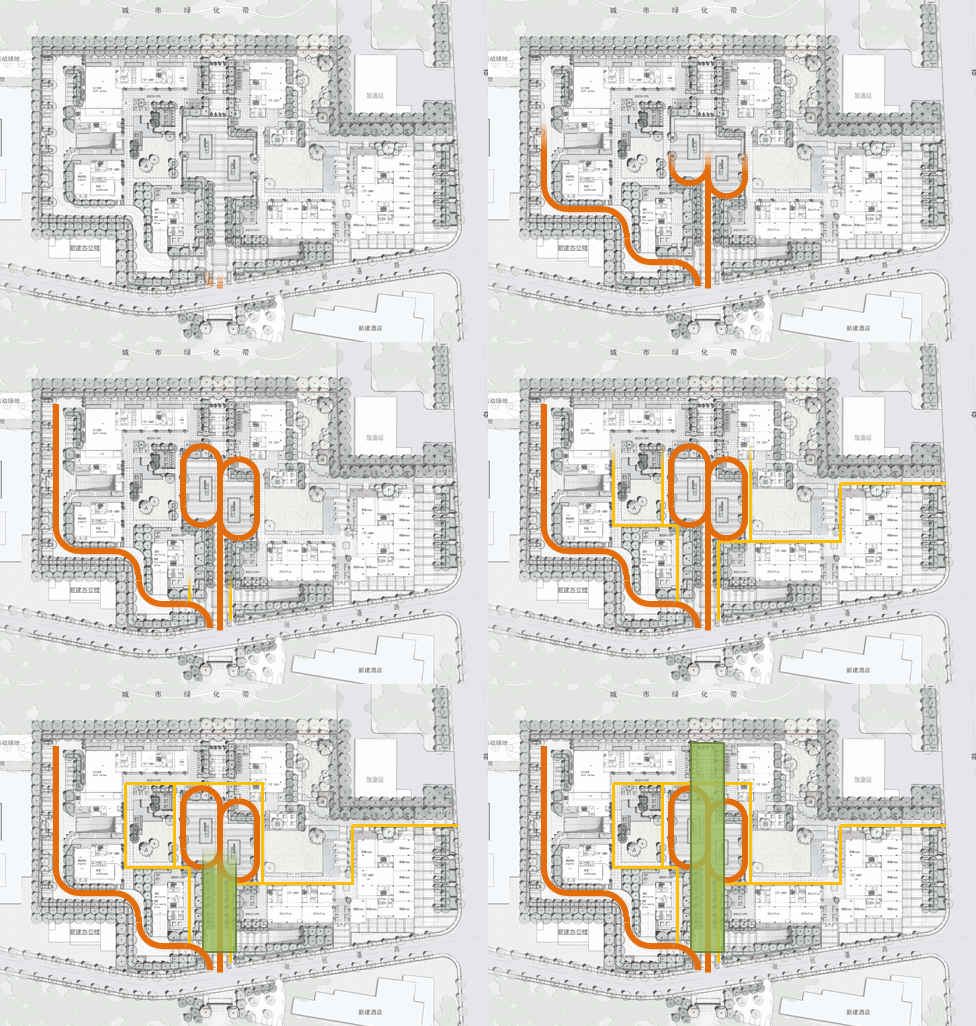
▽半人车分流的道路系统与景观轴线合二为一,于使用者来说,贴心而便捷。The road system of semi-separation of man from vehicle is integrated with the landscape axis into one, which is considerate and convenient for users.
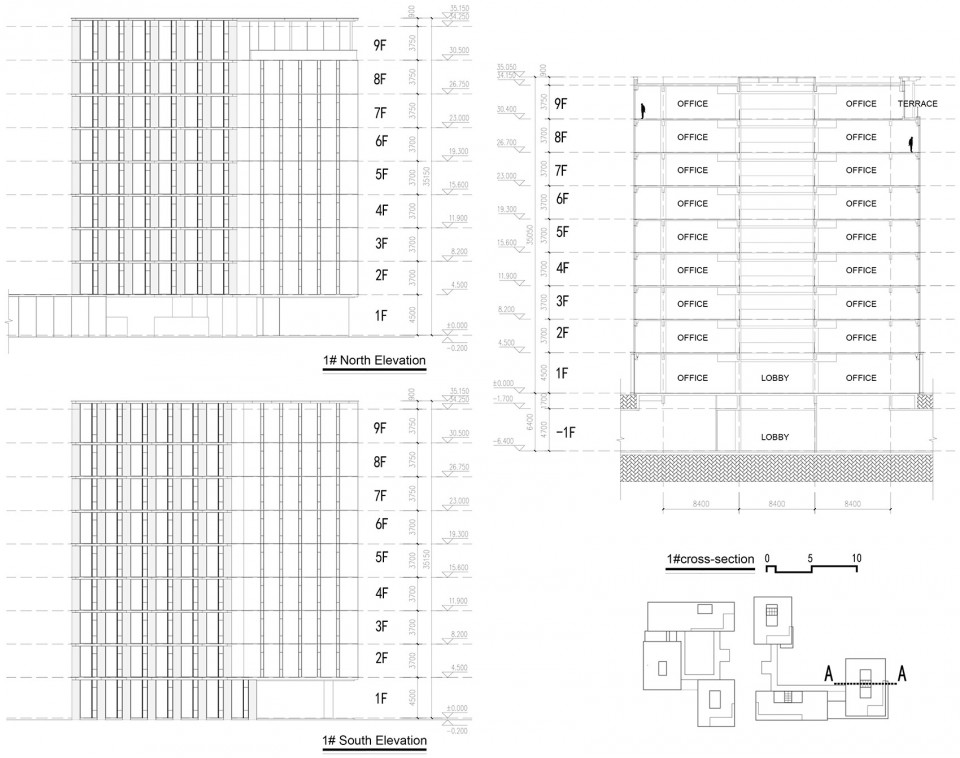
▽ 立面与剖面, Elevation and section.
项目:西溪国际办公楼
Project: Xixi International Office Building
年份:2016
Year: 2016
地点:中国·杭州
Place: Hangzhou·China
状态:建成
Status: completed
功能:办公建筑
Function: office building
规模:80345㎡
Scale: 80,345㎡
设计团队:gad(Zhejiang Greentown Architectural Design Co.,Ltd.)
Design team: gad (Zhejiang Greentown Architectural Design Co., Ltd.)
照片:苏圣亮
Picture: Su Shengliang
MORE: gad绿城设计 ,更多关于他们:gad on gooood









很经典
从规划到建筑都较为平淡、稳妥,放之四海皆准。
办公空间做出住宅内庭的感觉,其实叫庭院办公比花园办公更为贴切吧,个人倒是无法评判这种非常规办公休闲空间的好坏。
第一反应是GMP的作品,一看是绿城
施工不错啊
虽说没有很出彩的地方,但是整体感觉很舒服,或许就是这种低调的没有所谓”刺激“的处理,才自成一片天地。
有质感!
整体很和谐,施工工艺不错
想问那个动图怎么做的
PPT的动画
淡之无味。。。
不懂
廊架与地铺光影联系,点景孤植树的布置,镜面水池的运用,不错的作品,另外对施工单位点个赞!
不能同意更多,品质感弥补了许多东西,当然也许设计理念就是塑造品质感而摒弃其他也有可能。
挺好的,有点点新中式的味道。等乔木长起来了效果应该更好
没觉得哪里体现出了“花园式办公”。。。
+1
个人觉的这个项目并不出彩,类同的建筑很多。但是还是好设计。
景观的植物配种还是太单一了 大面积的草坪在这种办公区域最没用了
而且别人是想做静谧的空间,你可以联想到日本的枯山水,他们的植物种类会是太多吗,颜色会更加缭乱吗?从整体点下手,不是所有东西是大、多就高大上,反之只是杂乱俗套而已。还望你不要以专业的英语来修饰你不专业的点评。
草坪在这样的小场地、高楼林立的环境中让尺度比较舒服,如果乔木太多会不会显得太过拥挤呢?
不一定需要很多乔木 灌木和groundcover也有非常多的选择 单一草坪大部分情况下是为了后期维护比较方便
有点常识都知道,草地的后期维护成本是比灌木高的,大面积的草地和品种少的植物配置是为了让办公区域的人视野得到放松,并较为开阔,不是所有的区域都适合丰富的植物配置,特别是还需要与整体的建筑风格搭配。还有对于你时不时彪一个英文单词的德行在下是土鳖看不懂也懒得查
嗯嗯~~你说的草坪在办公区域最没用了是什么意思?
想法可以 但做不出中国廊的精华 建议多研究古建
不知道写字楼里修古建是否好用
人家本来也没想做纯中式的廊……