感谢 朴居空间设计事务所 予gooood分享以下内容。更多关于:PUJU Design on gooood.
Appreciations towards PUJU Design for providing the following description:
生活空间应该是一个避难所,它必须是你可以反思自己生活的地方。 ——安藤忠雄
The space we live in should be a refuge where we can reflect on our life. -Tadao Ando
爱好与空间|Likes & Space
项目位于浙江省嘉兴市海盐县一处高层住宅,面积为120㎡。业主是一位成功的年轻企业主。和大多数90后一样,喜好收藏手办以及汽车模型。围绕模型的理性、缜密,工业感,业主提出了对于空间的要求:黑白理性、静默安然。
▼室内概览,interior overview
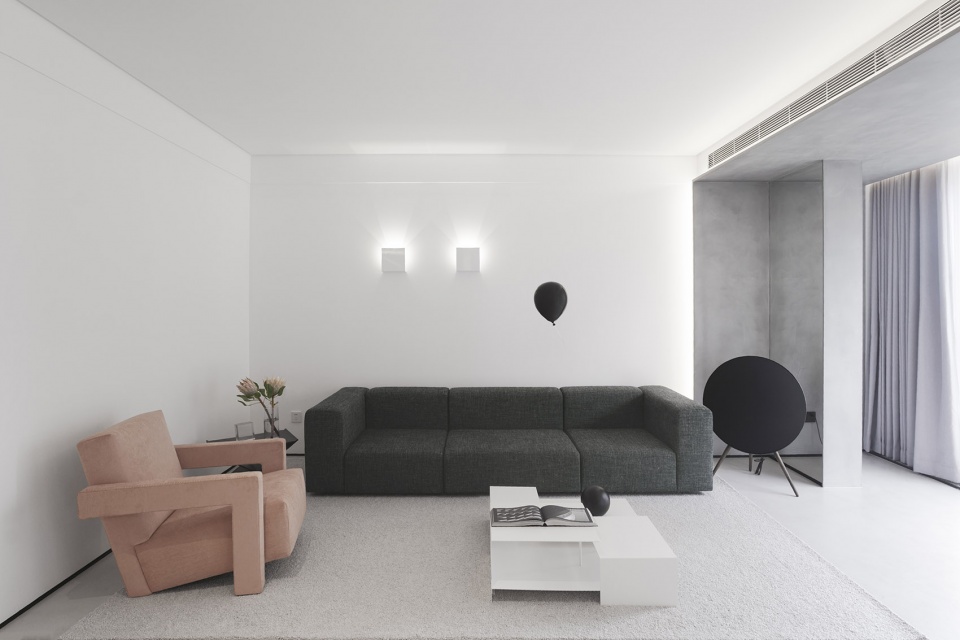
Located in a high-rise building in Haiyan County, Jiaxing City, Zhejiang Province, the project concerns the design of a resident with an area of 120m2. The owner is a successful young entrepreneur, and like most post-90s, is a keen collector of garage kits and car models. In line with their spirit of rationality, meticulousness and mechanicalness, the owner asks for a space imbued with reason and quiet through the use of black and white.
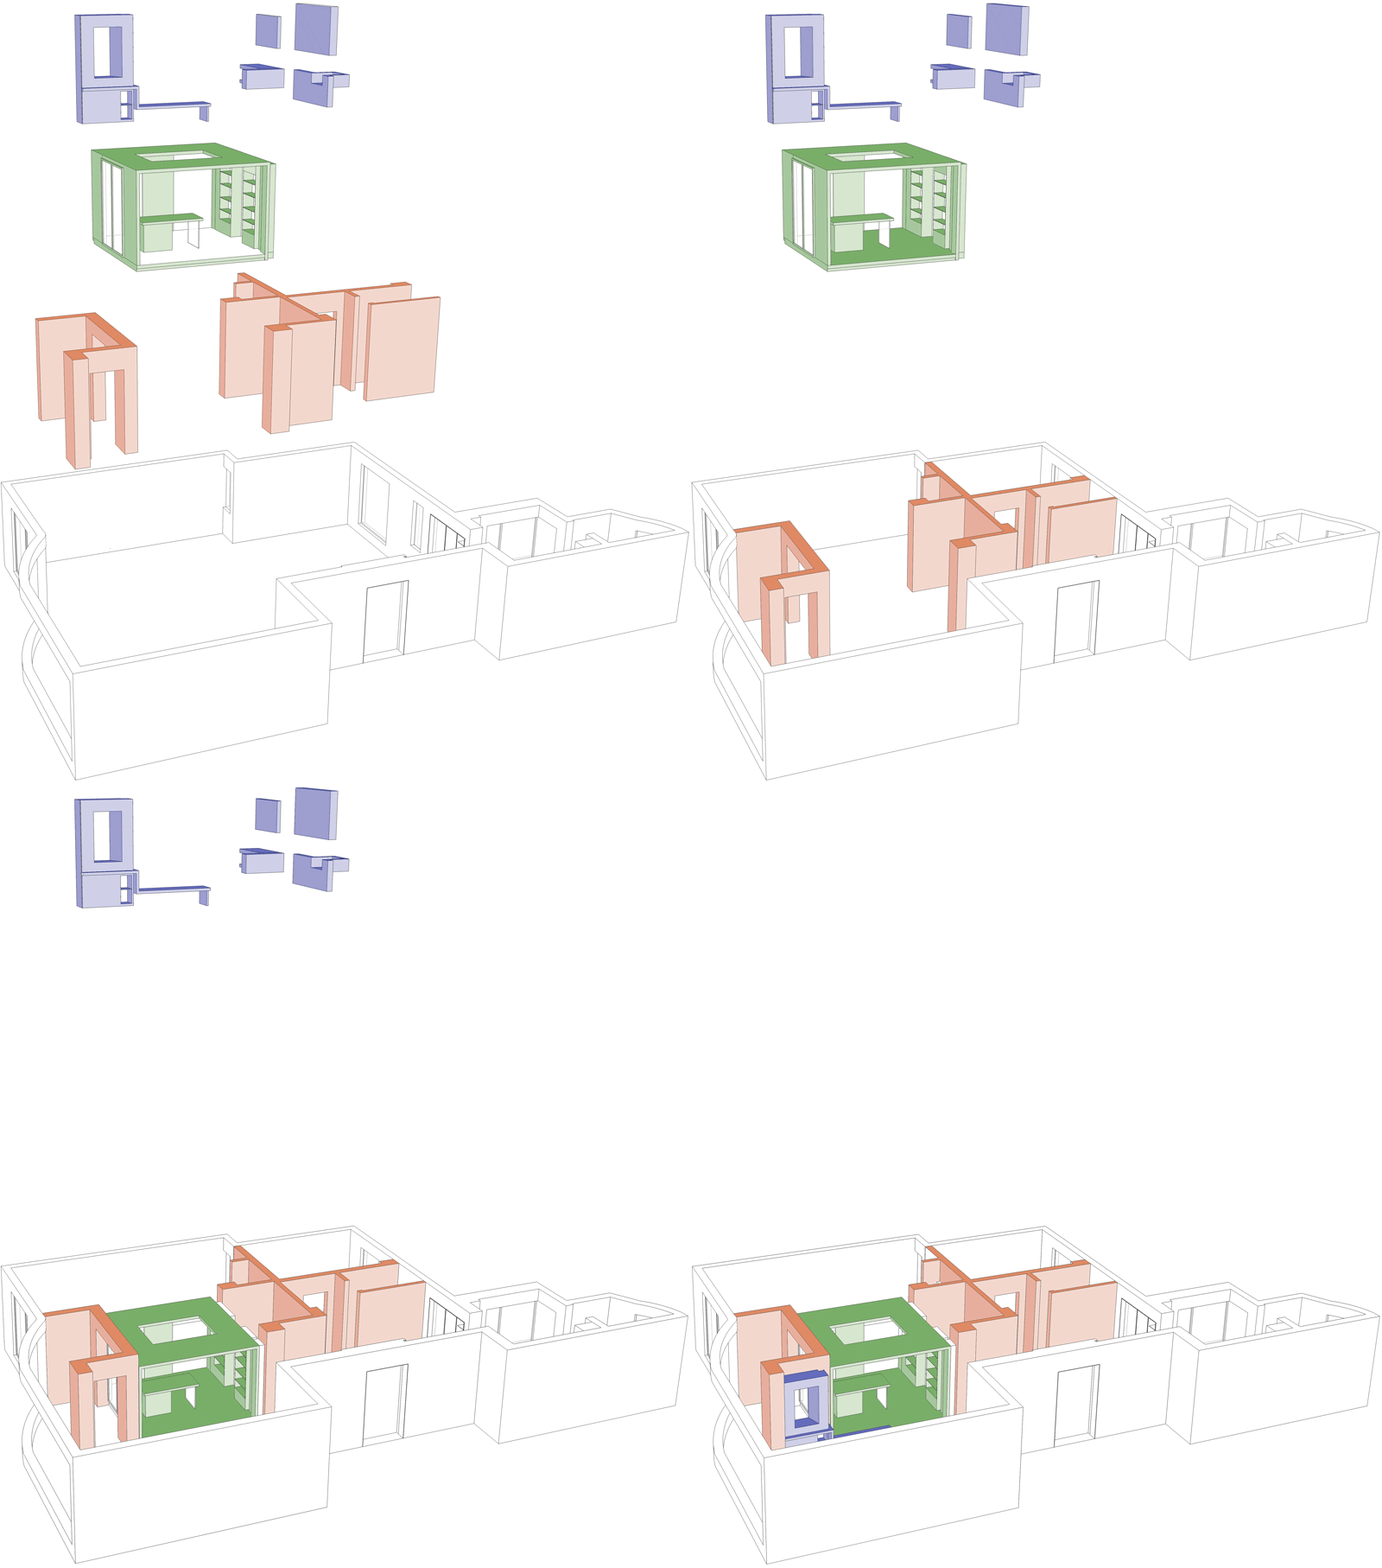
▼设计示意图,design concept
家宅与世界|Home & World
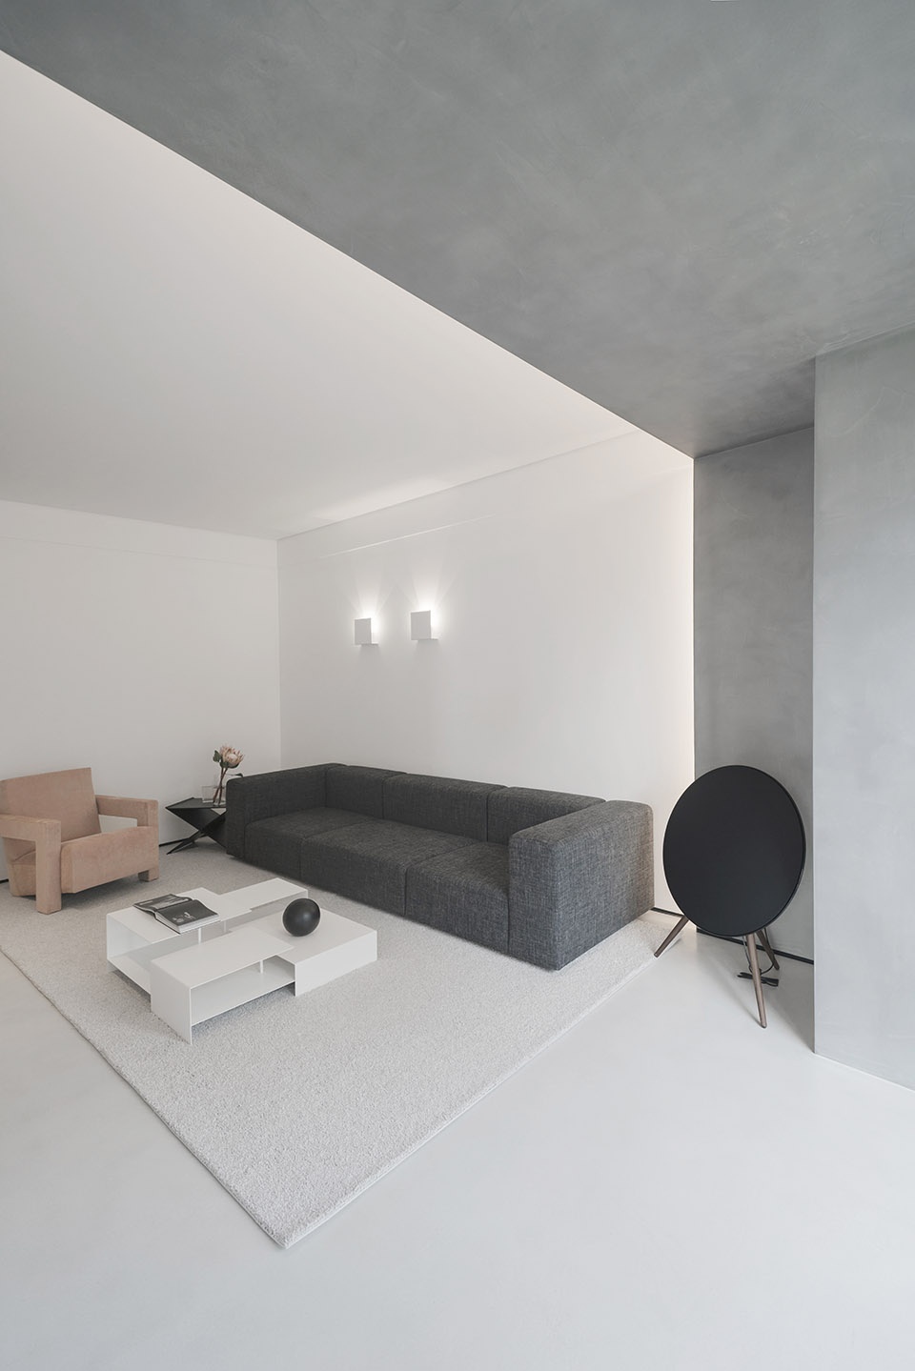
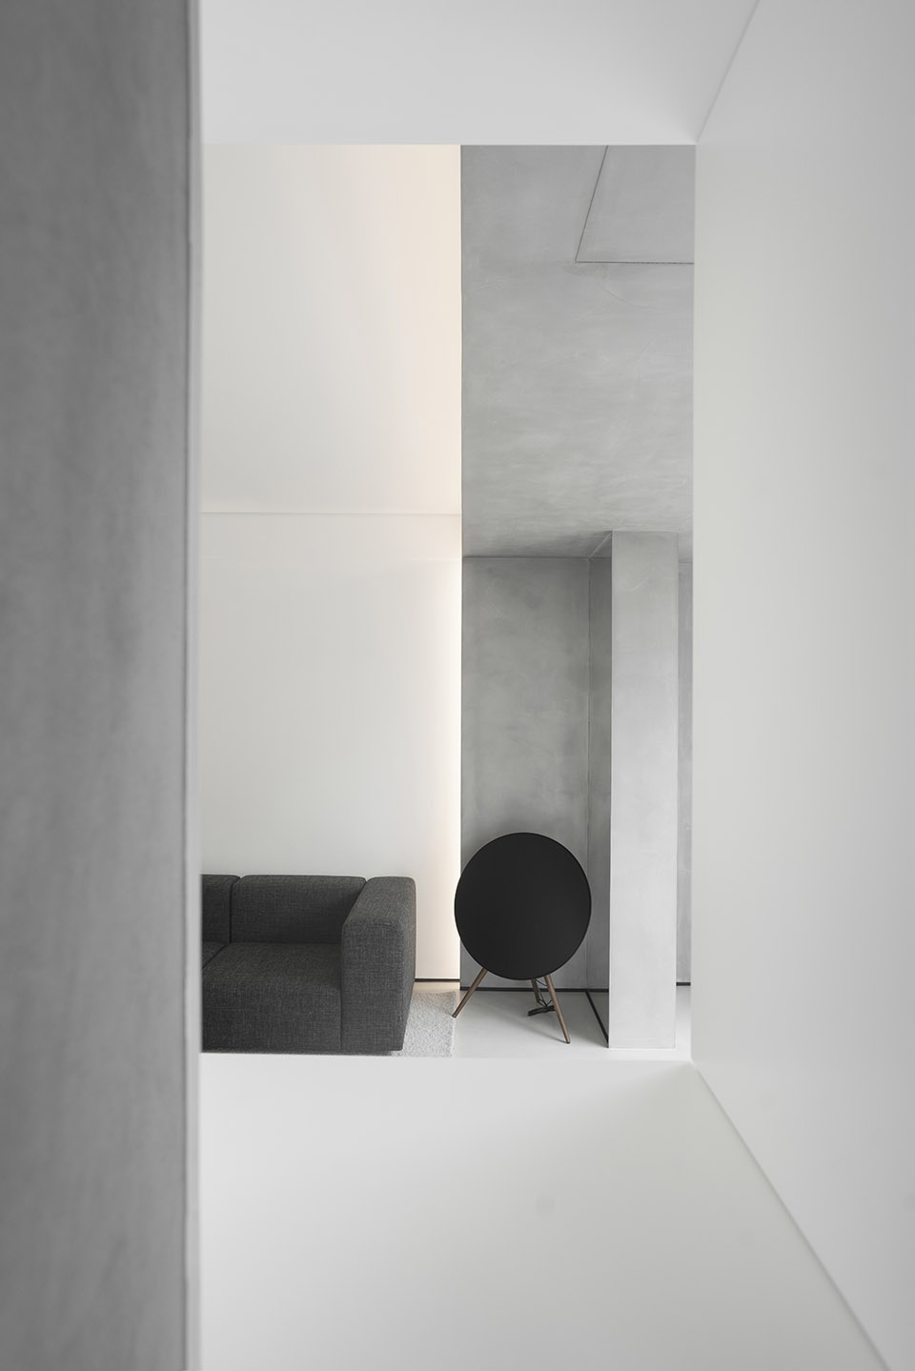
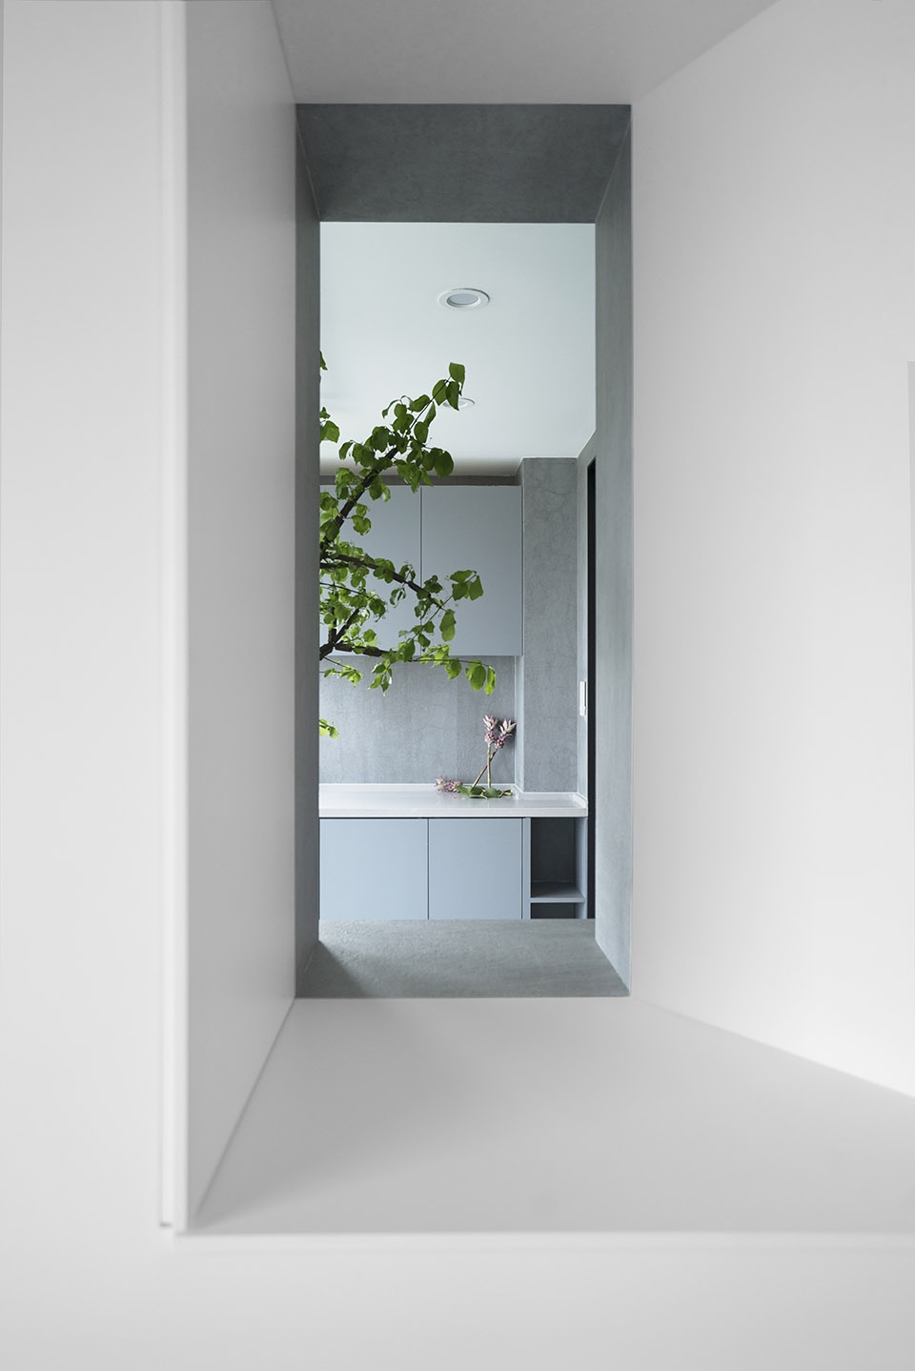
通过抽离一切繁琐的装饰,通过光、无缝地面、极简家具、细节等在家宅空间里创造一个自由世界。并借这片场所,让人思考:好与坏、自由与禁锢。
In the absence of cumbersome decorations, a free world is created with the traversing light, seamless flooring and minimalist furniture, and induces people to reflect upon the good and the bad, freedom and imprisonment.
▼公区概览,Living room
黑色空间|Black Space
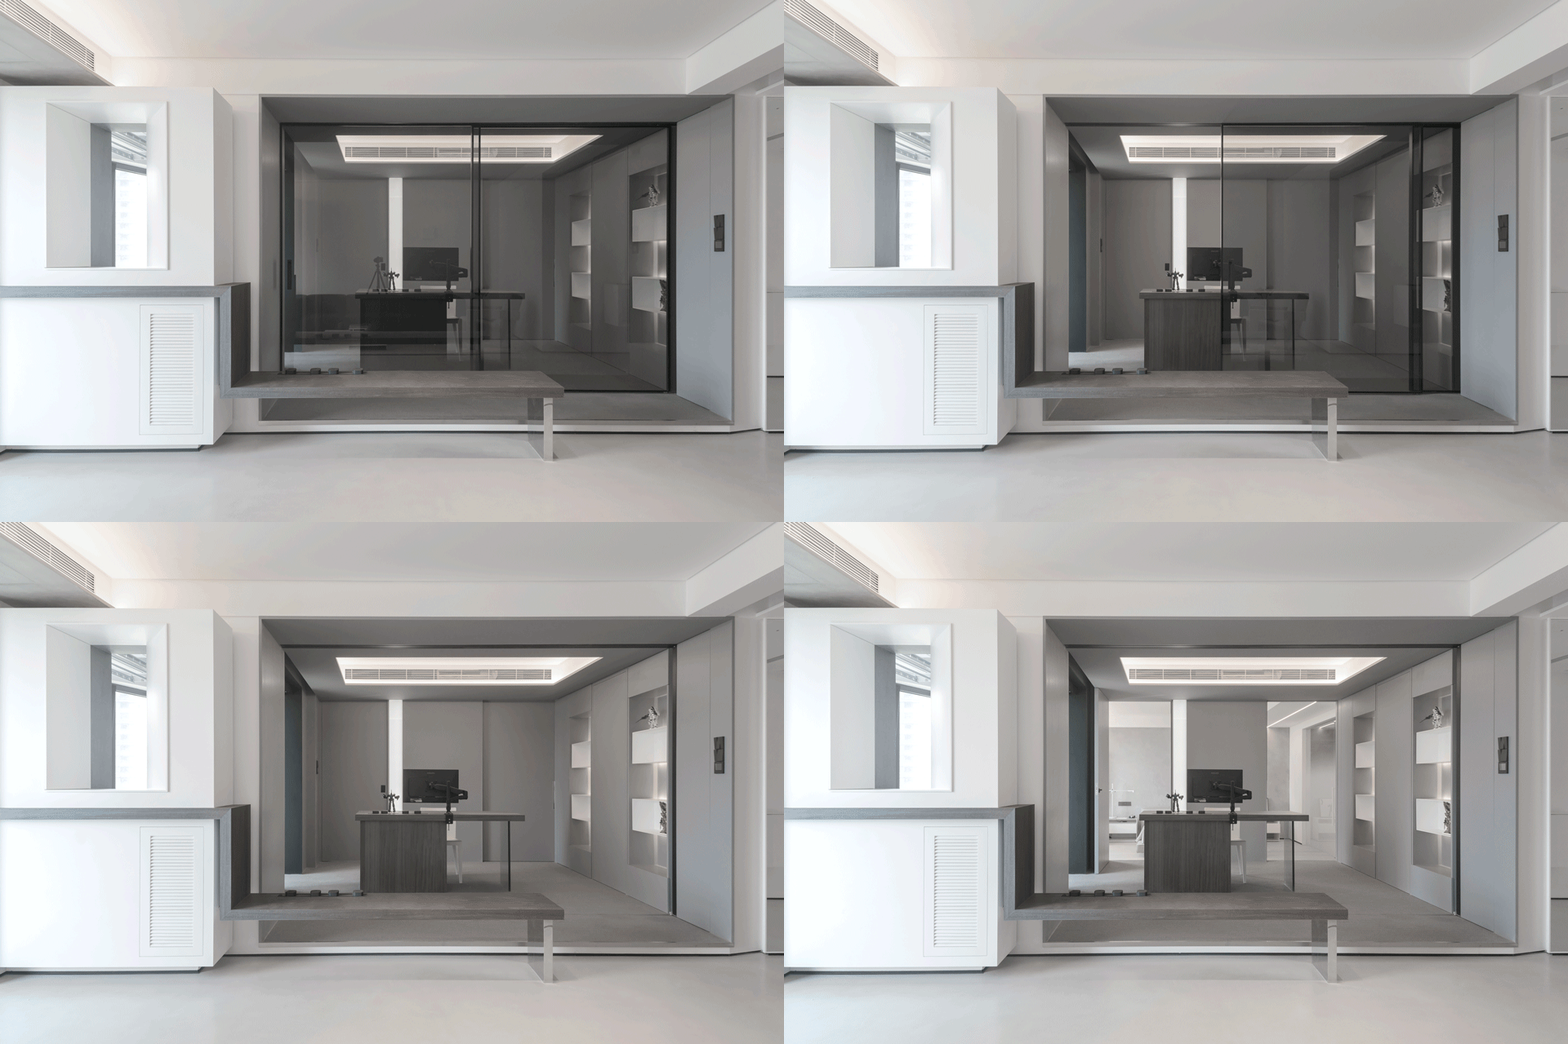
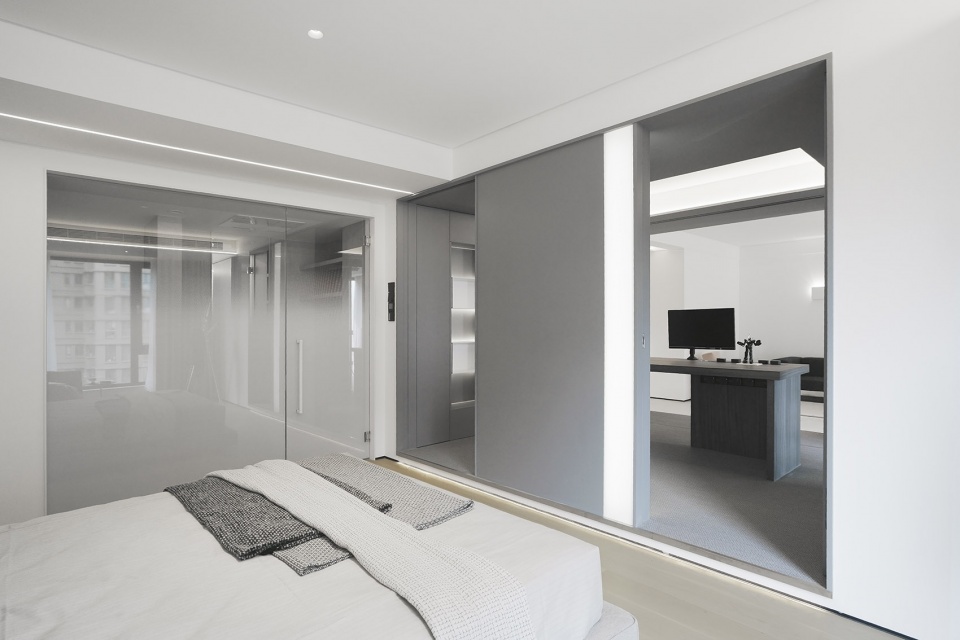
在空间的中心,抬高的地面形成一个可以用来工作、游戏、展示的“黑色空间”。通过隐藏的移门实现与周边场所角色转换的同时增加空间感与流通性。
▼剖透视图,sectional perspective

In the center of the space, the raised ground forms a ‘black space’ that can be used for work, play, and display. The hidden sliding door realizes the functional transformation with the surroundings, adding to the sense of space and circulation.
▼一个可以用来工作、游戏、展示的“黑色空间”,a ‘black space’ that can be used for work, play, and display
▼从卧室望向黑色空间,view from the bedroom
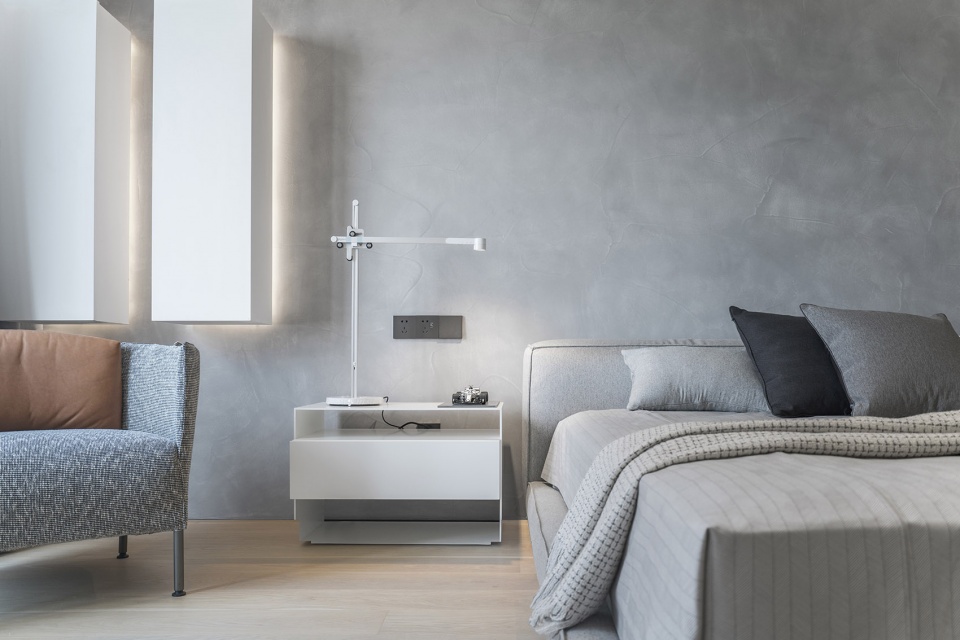
▼卧室,bedroom
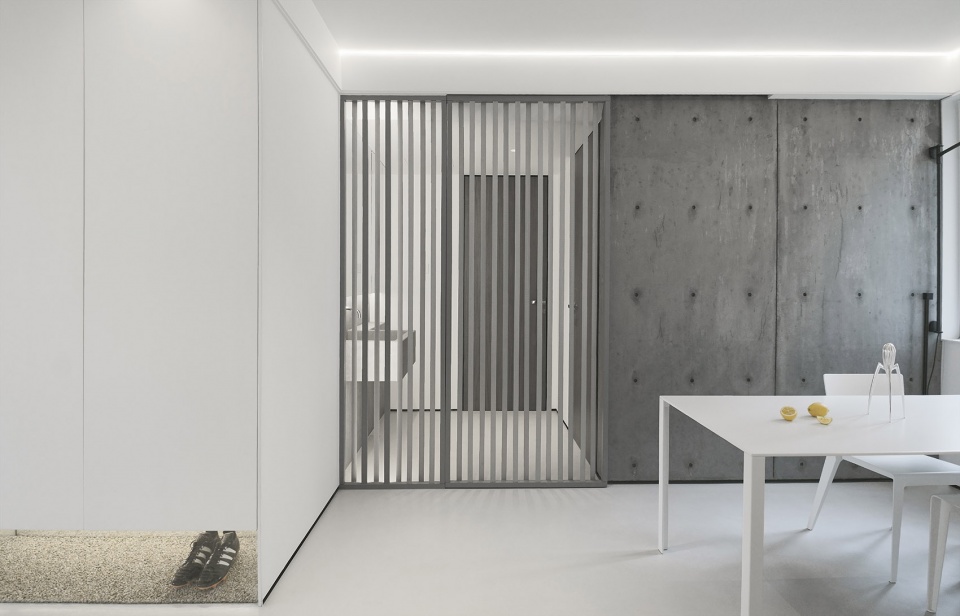
▼餐厅服务空间,service space
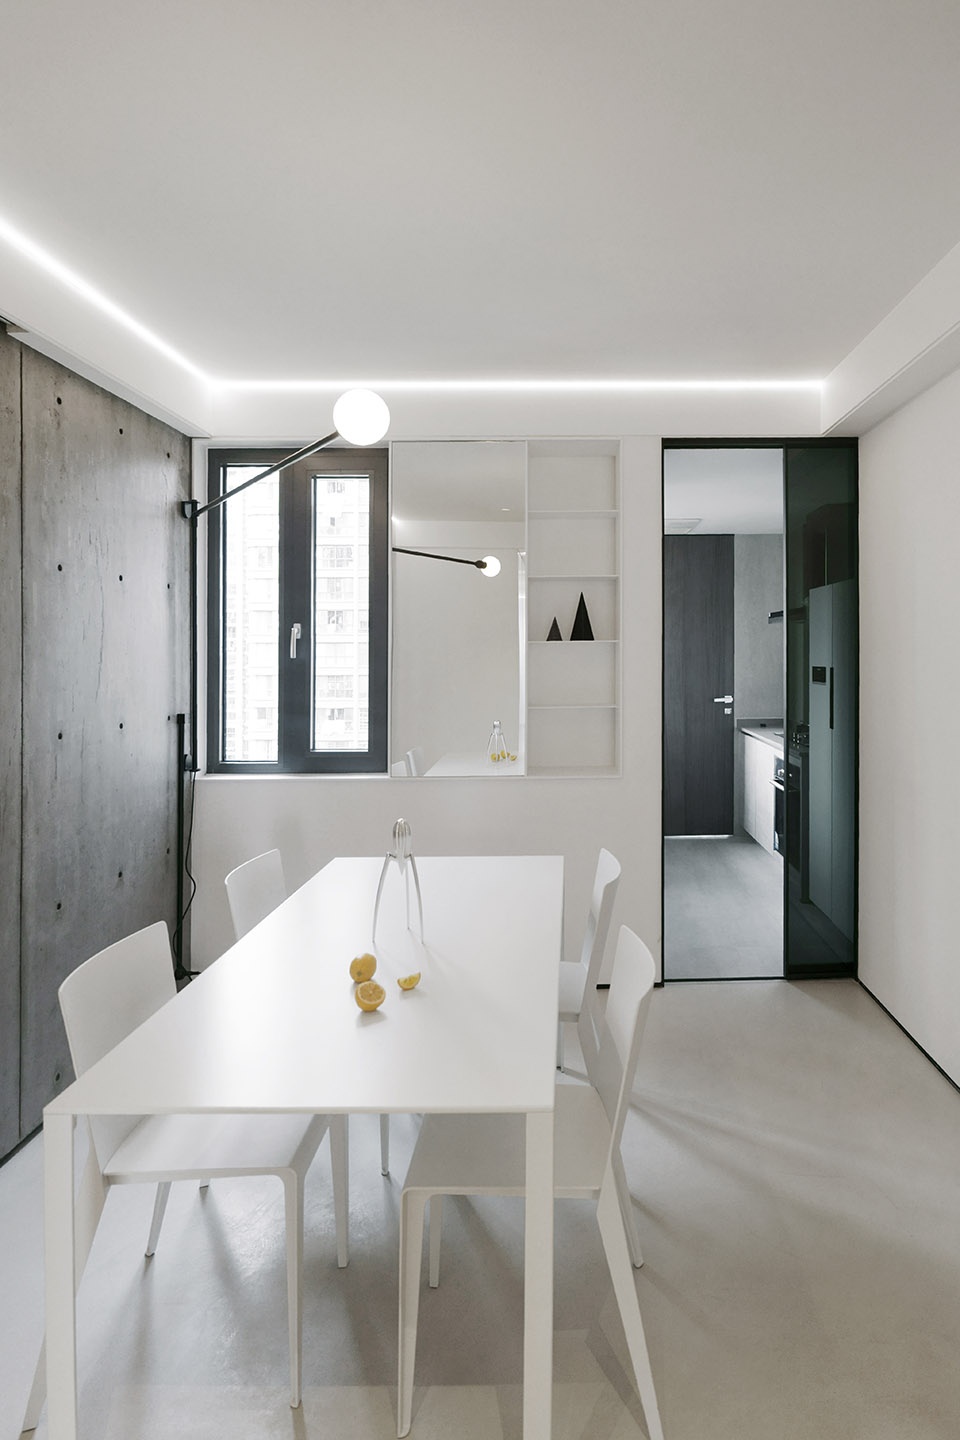
▼餐厅细部,dining room detailed view
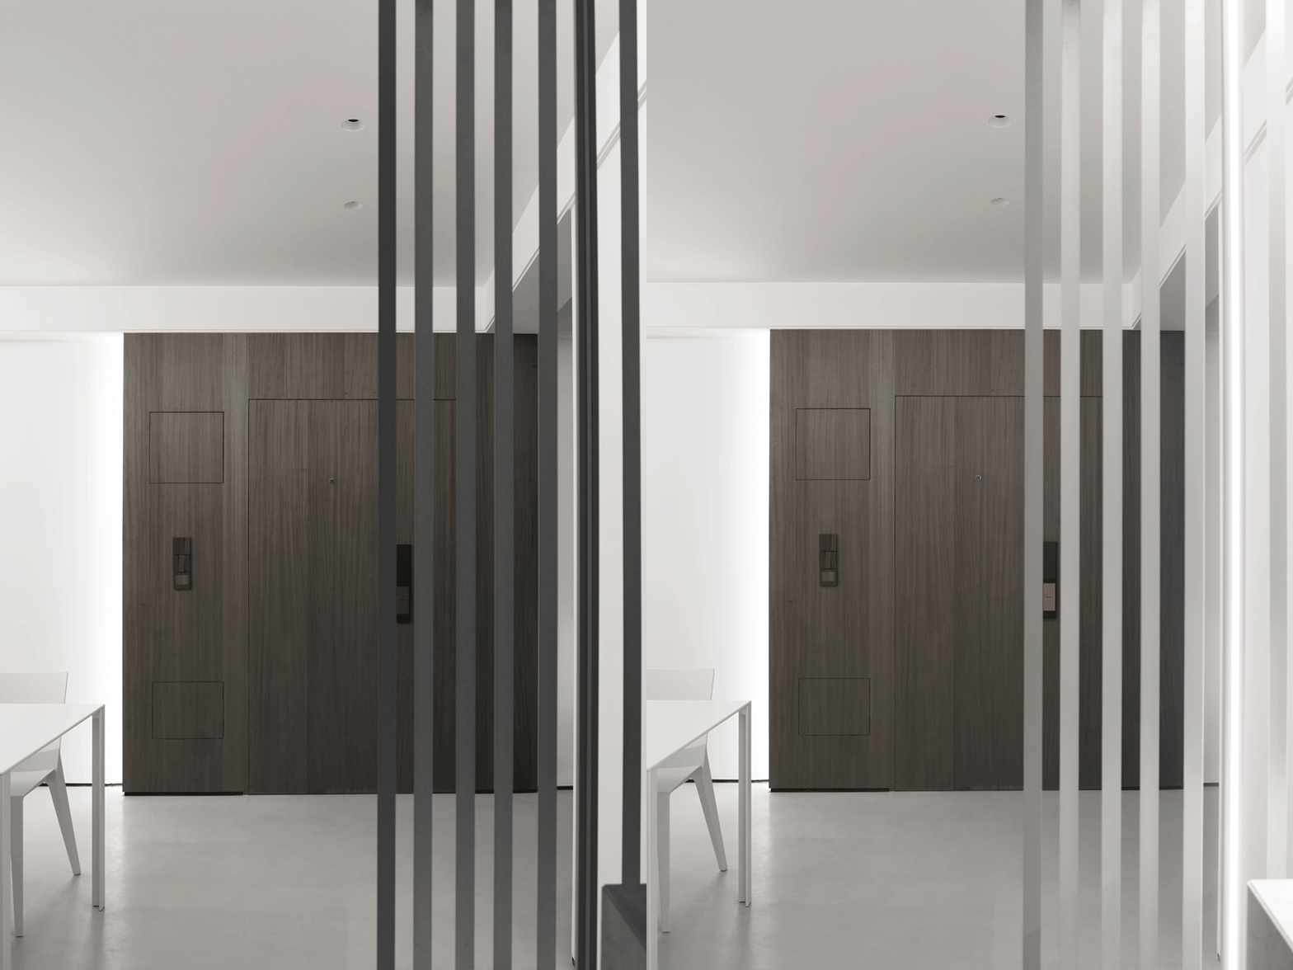
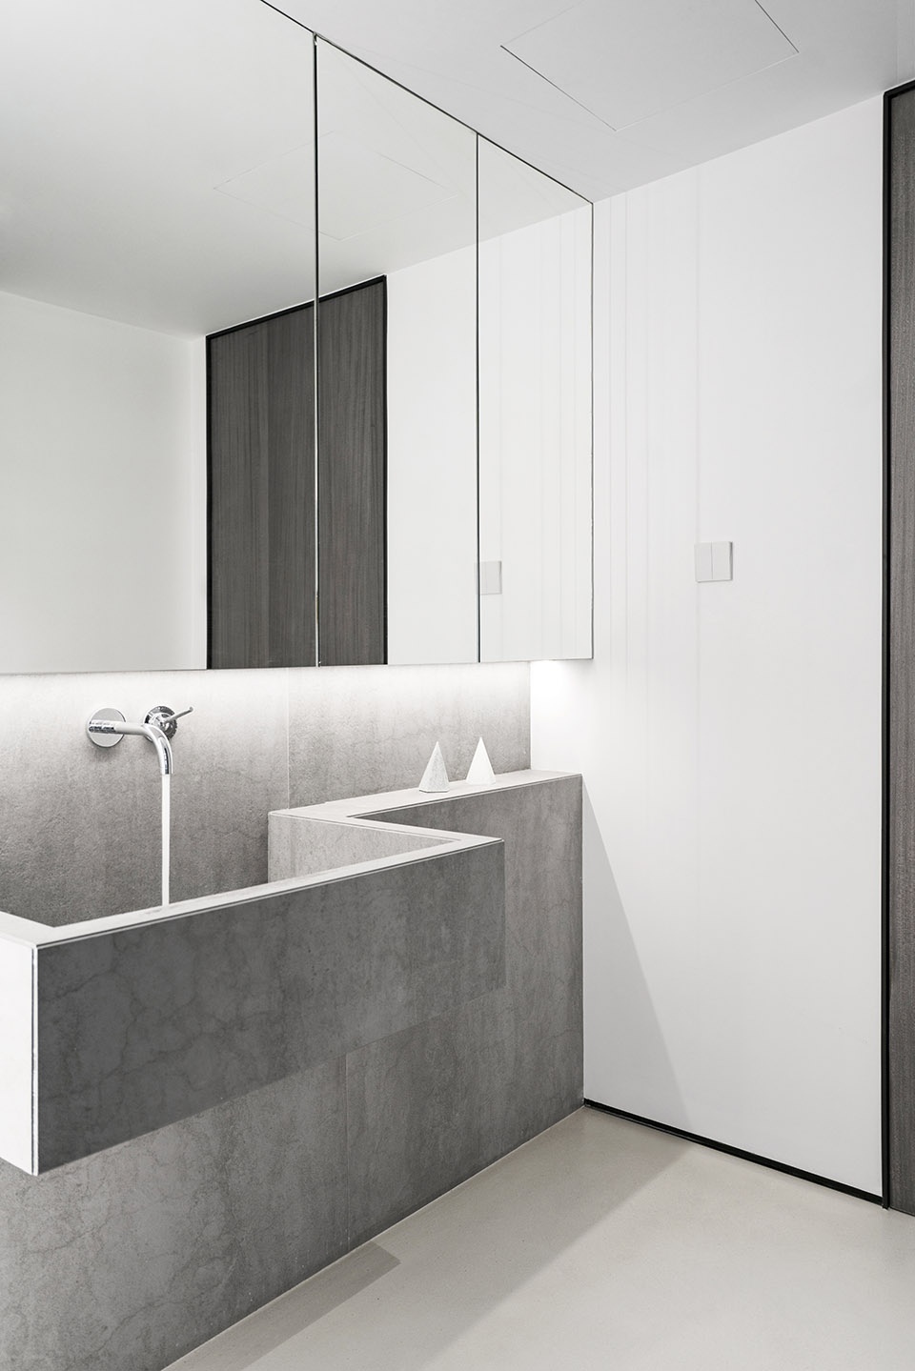
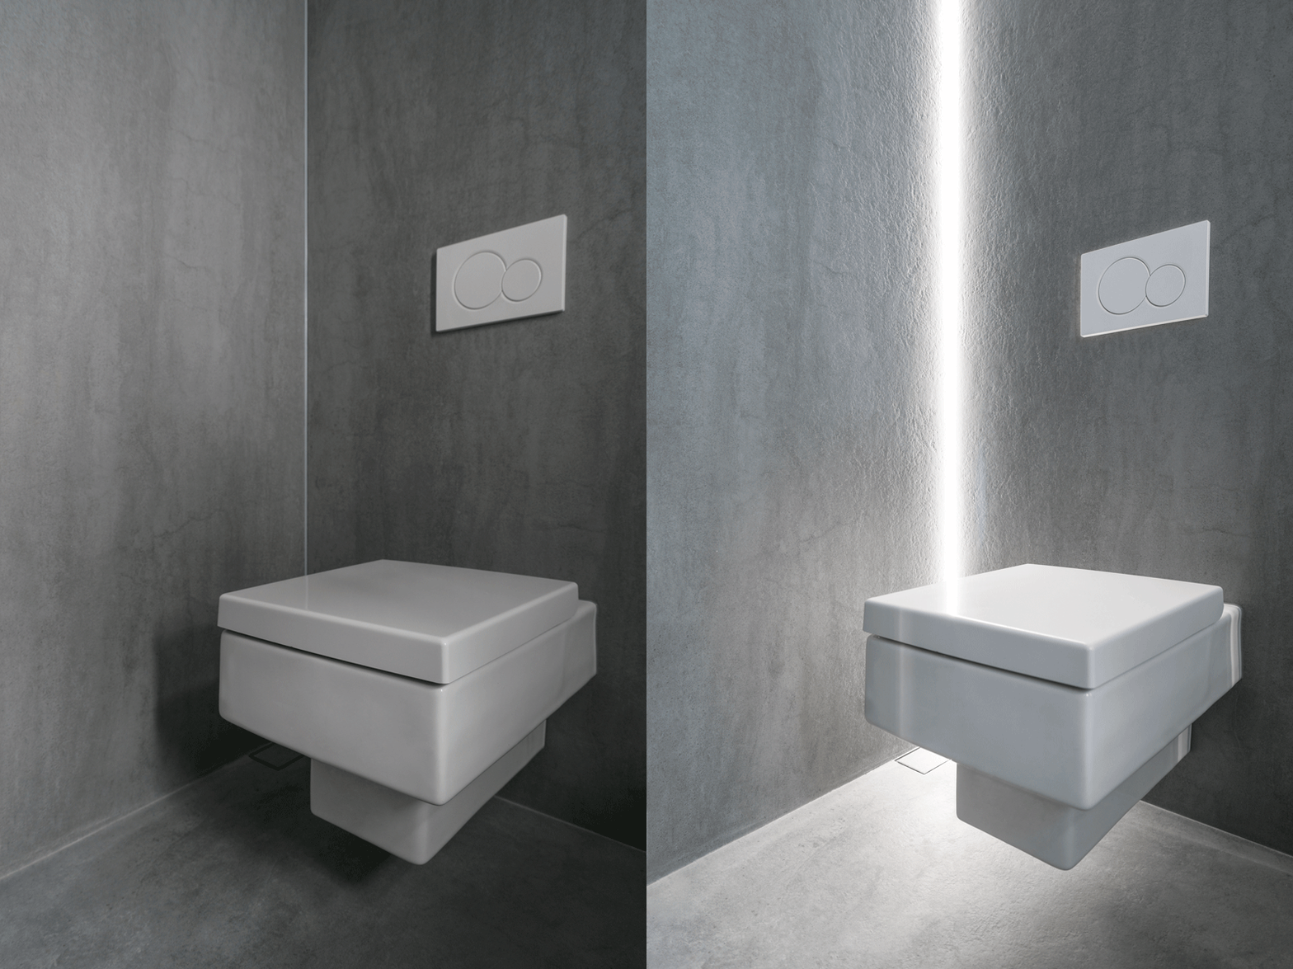
▼洗手间,washroom
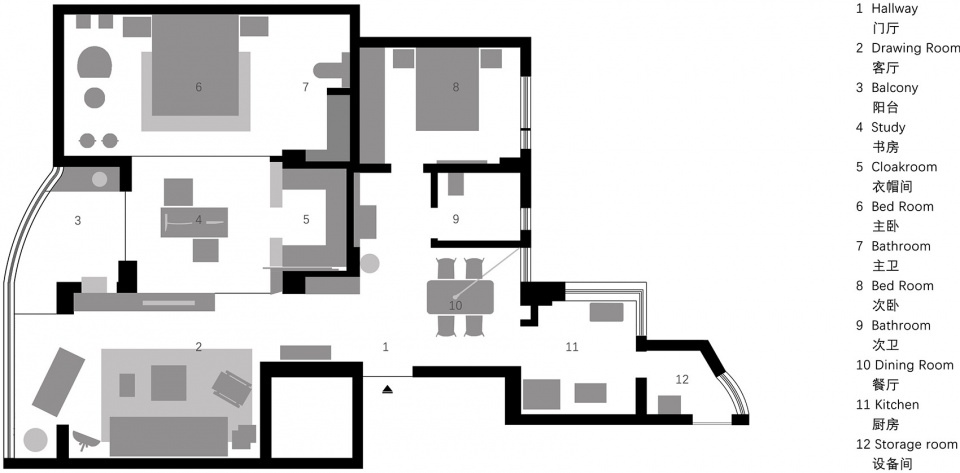
▼平面图,plan
项目名称:素胚静舍
设计事务所: 朴居空间设计研究室(PUJU)&无研空间设计研究室(WUY)
项目地址:浙江省嘉兴市海盐县
建筑面积:120㎡
设计团队:遥千 王欣 李婷婷 佘露露 Diamond
项目完成时间:2019-01
摄影:Purel
施工团队:上海睦博装饰
文字:Purel
翻译:ELLEN
事务所网站: www.pujudesign.com
官方邮箱:pujudesign@126.com
家具品牌:Living、Cassina
Project Name: A Room of Black and White
Design: PUJU & WUY
Location: Haiyan County, Jiaxing City, Zhejiang Province
Area: 120m2
Participating Designer: Yao Qian, Wang Xin, Li Tingting, She Lulu, Diamond
Duration: 2019.01
Photographer: Purel
Construction: Mubo Decoration
Copywriter: Purel
Translator: Ellen
Email: pujudesign@126.com
Web:www.pujudesign.com
Furniture: Living、Cassina
More: 朴居空间设计事务所。更多关于:PUJU Design on gooood.









GERBERIT的马桶
B&O音响、戴森台灯…
很素很工业