来自 SPEECH architectural office 对gooood的分享。 更多关于:SPEECH architectural office on gooood
Appreciation towards SPEECH architectural office for providing the following description:

1882年和1896年的全俄罗斯展览曾在Nizhny Novgorod的Strelka举办,展览中心建筑中的金属展亭经过改造,重新向公众开放。现在,这些展亭容纳了一个426座的演出厅和画廊,新空间消隐在历史结构之下。
In Nizhny Novgorod the metal structures of the pavilions in the central building of the All-Russia Exhibitions of 1882 and 1896 held in Strelka have been thrown open after reconstruction. They now house a 426-seat concert hall and an art gallery which are, in effect, new spaces tucked away within the historical structures.
▼建筑外观,external view of the building ©ILYA IVANOV
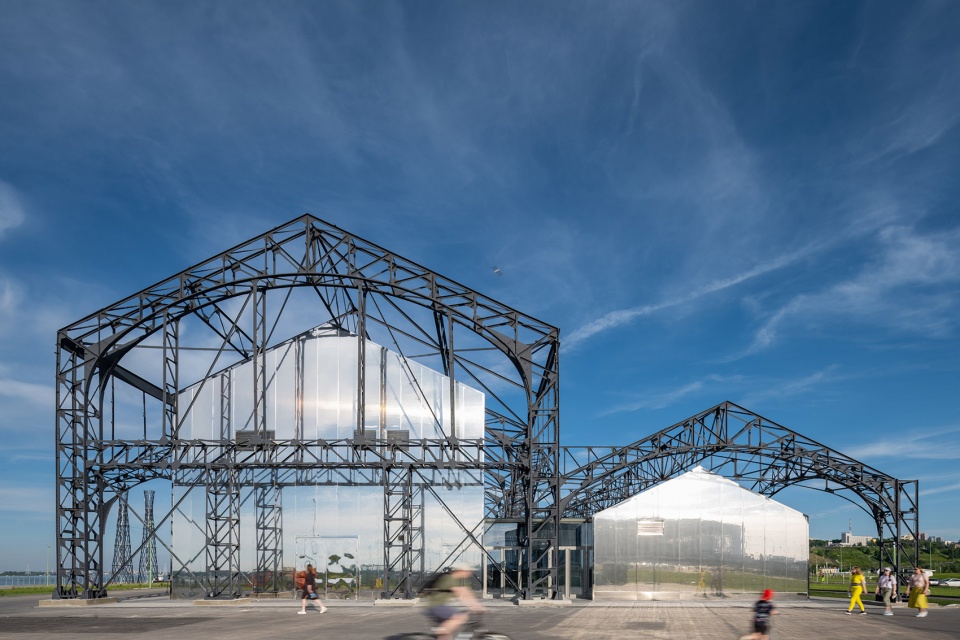
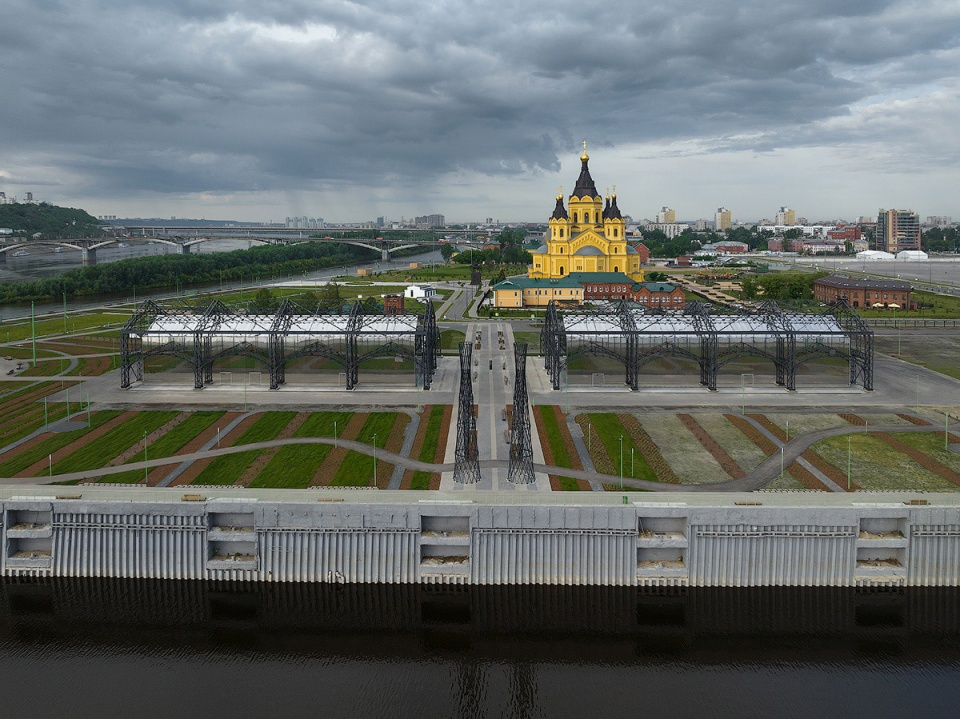
Nizhny Novgorod的Strelka位于奥卡河和伏尔加河的交汇点。今天,人们在这里可以看到城市和河流全景,包括附近的Alexander Nevsky大教堂和Nizhny Novgorod体育馆。
Strelka in Nizhny Novgorod is a pointed spit formed by the confluence of the Oka and Volga. Today it offers a panoramic view of the city and the water and also of the nearby Alexander Nevsky Cathedral and ‘Nizhny Novgorod’ stadium.
▼远景鸟瞰,distanced aerial view ©SPEECH
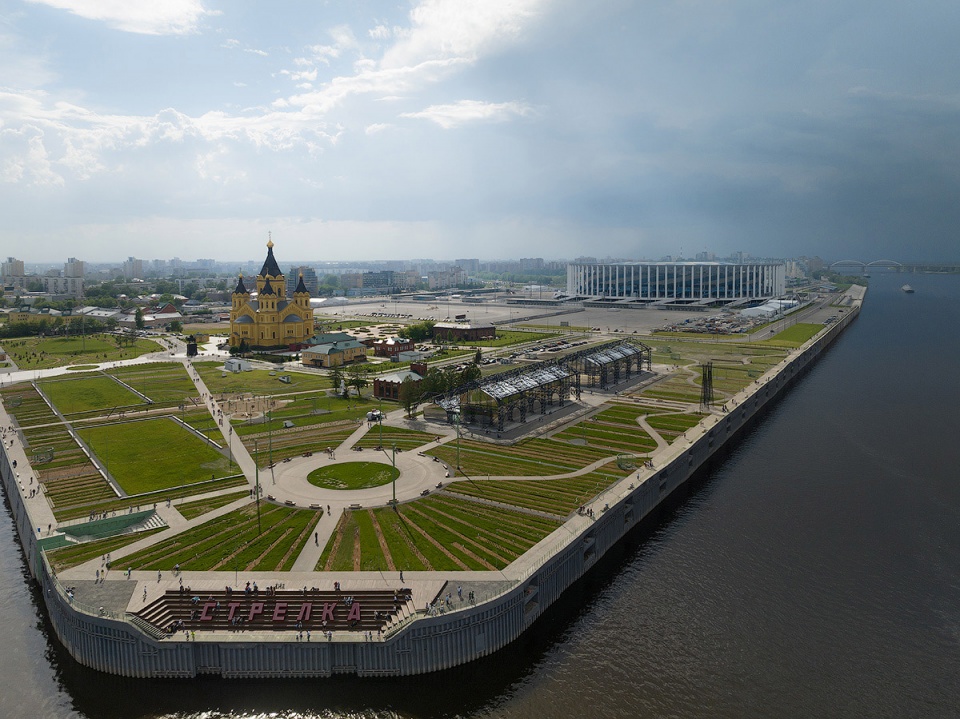
▼从展馆看向河流,view to the river from the pavilions ©SPEECH
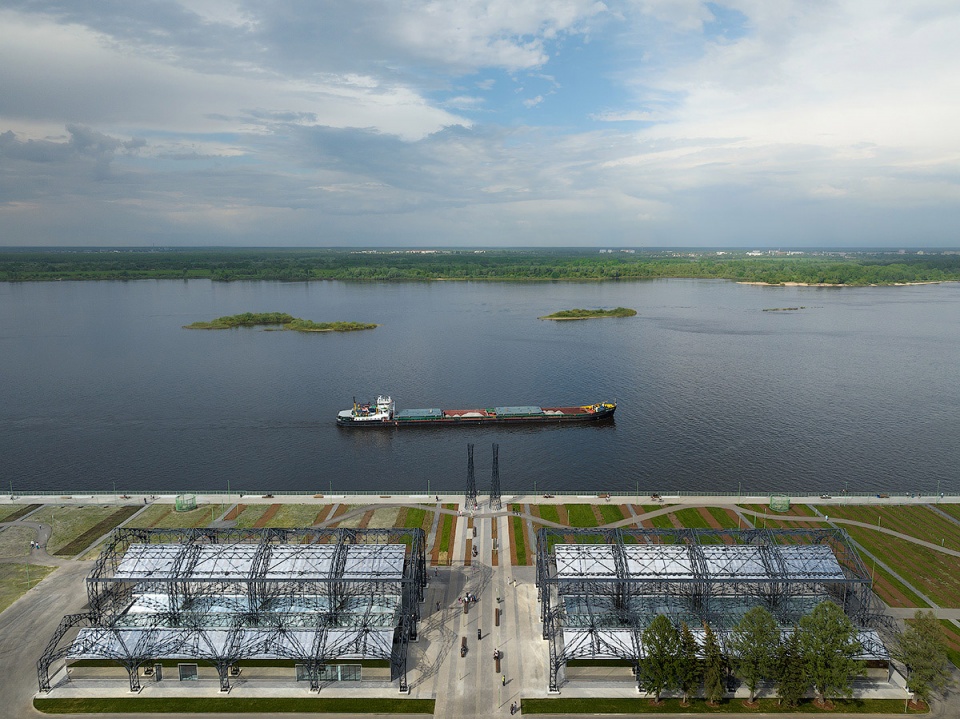
▼从展馆看向城市和教堂,view to the city and the cathedral from the pavilions ©SPEECH
十九世纪,这里是Sibirskaya和Peterburgskaya码头的所在地,上千名商人会在此卸下他们通过河流买入的货物,当他们来参加知名的Nizhegorodsky集市时尤其繁盛。1896年,该市举办了第十六届全俄罗斯工业和艺术博览会,刚即位的沙皇尼古拉二世和他的妻子曾来此参观。为了此次盛会共建造了近200座展馆,这些建筑令人大开眼界。其中最引人注目的是由工程师G.E. Pauker和I.A. Vyshnegradsky设计的主展馆。严格来说,他们翻新了自己在1882年莫斯科第十五届全俄罗斯工业和艺术博览会中的设计。原建筑的结构也被重新利用。莫斯科博览会结束后,展厅被拆除,其框架被重新使用在了Nizhny Novgorod的展会中。
In the XIX century this was the site of the Sibirskaya and Peterburgskaya docks where thousands of merchants used to unload the goods they brought by river, particularly when they came to the famous Nizhegorodsky Fair. In 1896 the city hosted the 16th All-Russia Industrial and Art Exhibition, which the newly-crowned Emperor Nikolai II and his wife visited. Close to 200 pavilions were built for this event, and their architecture staggered the imagination. Especially remarkable was the main pavilion designed by engineers G.E. Pauker and I.A. Vyshnegradsky. Strictly speaking, they revamped, as we would say now, their own design for the 15th All-Russia Industrial and Art Exhibition held in Moscow in 1882. The structures, too were reused. After the Moscow Exhibition the pavilion was dismantled and its frame reused in Nizhny Novgorod.
▼项目鸟瞰,aerial view of the project ©SPEECH
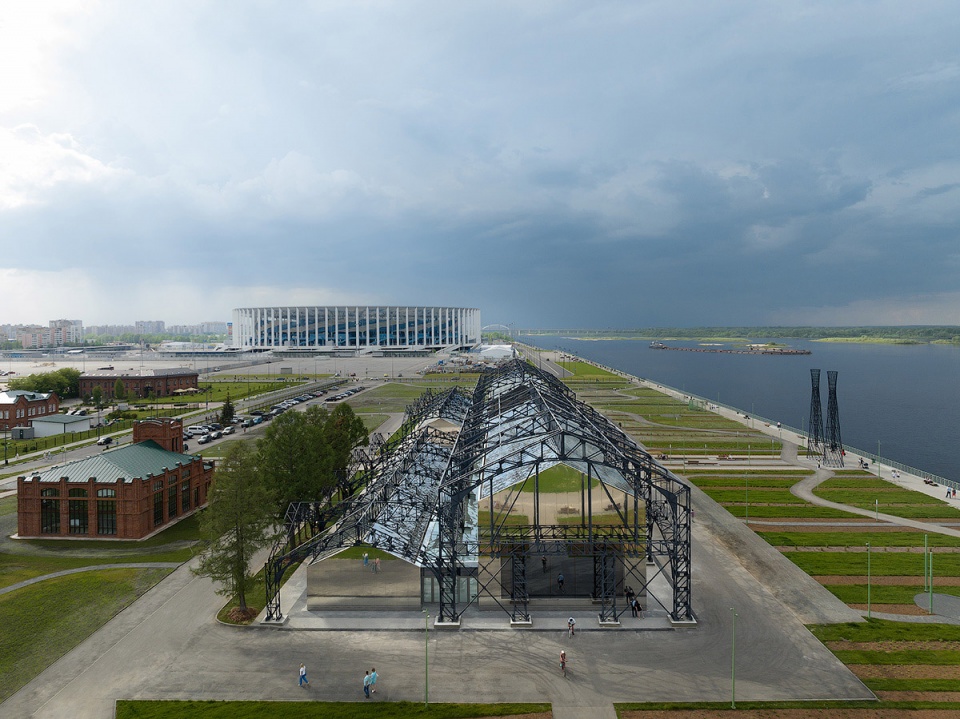
Nizhny Novgorod的博览会结束后,这些展馆被卖给了俄罗斯的不同城市,未来可以再次利用。作为中央展馆一部分的镂空结构被Sibirskaya码头买下,用作建造仓库的框架。一开始这样的结构共有四个,最后仅剩两个保留下来。苏联时期,该地是一座码头,也是一个封锁区。码头周边的保密性是长期以来没有人发现这一隐藏在朴素砖墙下的建筑瑰宝的原因之一。
Once the exhibition in Nizhny Novgorod was over, the pavilions were sold to various cities across Russia, possibly for further reuse. The openwork structures which were part of the Central Pavilion were purchased and transported to the Sibirskaya dock where they were used as the framework around which pack-houses or storage sheds were constructed. Initially four such structures were put up but only two have come down to us. During Soviet times this area was a port, a closed territory. The secrecy around the port was one of the reasons why no one knew for a long time of this gem hidden behind inconspicuous brick walls.
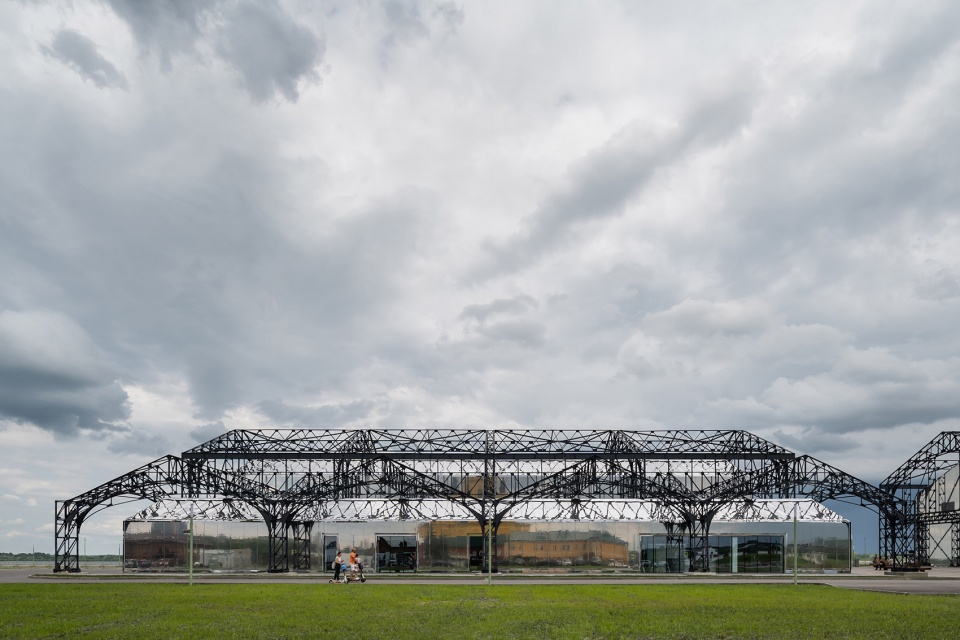
▼从草坪看向展馆,view to the pavilions from the lawn ©ILYA IVANOV
▼展馆之间通向河流的道路,pedestrian between the pavilions leading to the river ©ILYA IVANOV
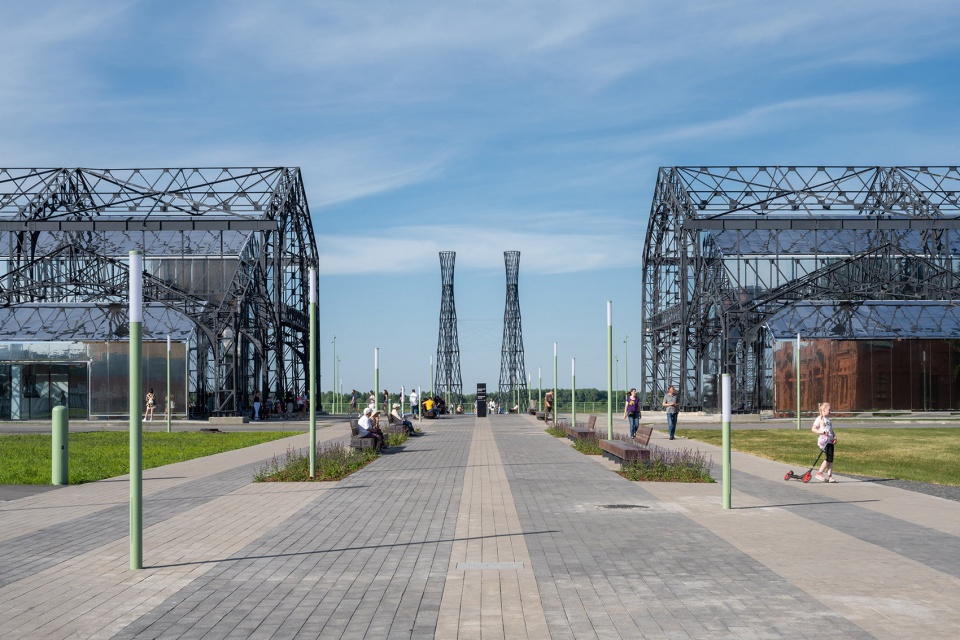
2015年,当城市开始为世界杯做准备的时候,这些金属结构被发现。曾经围在结构外面的砖墙和石板屋面被移除。2019年,INTERVALS、Strelka和Zharko庆典,以及Innovatsiya颁奖典礼等活动在这些独特的镂空结构下举办。它们获得了地区重要文化遗产的身份。2020年,专业机构采取了一系列措施,以保护和保留结构中的元素。除去老旧的涂层和灰尘后,专家在金属上覆盖了三层清漆和一层高科技抗霜漆,保护材料免受腐蚀。仓库的颜色是另一项研究议题,最终敲定为革命前结构自然的深金属色。
The metal structures were discovered in 2015 when the city started to prepare for the football World Cup. The brick walls and slate roofing that had enclosed them were removed. In 2019 the ‘INTERVALS’, ‘Strelka’ and ‘Zharko’ festivals and the ‘Innovatsiya’ awards ceremony were held inside these unique openwork structures. They received the status of cultural heritage of regional importance, and in 2020 measures were taken to protect and preserve elements of the structure. Old layers of paint and dust were removed, three coats of varnish and one coat of high-tech frost-resistant paint were applied to the metal to protect against corrosion. The colour of the pack-houses was the object of a separate study, and it is now close to the natural shade of the dark metal of pre-revolutionary structures.
▼暗色金属框架,metal framework in dark color ©SPEECH
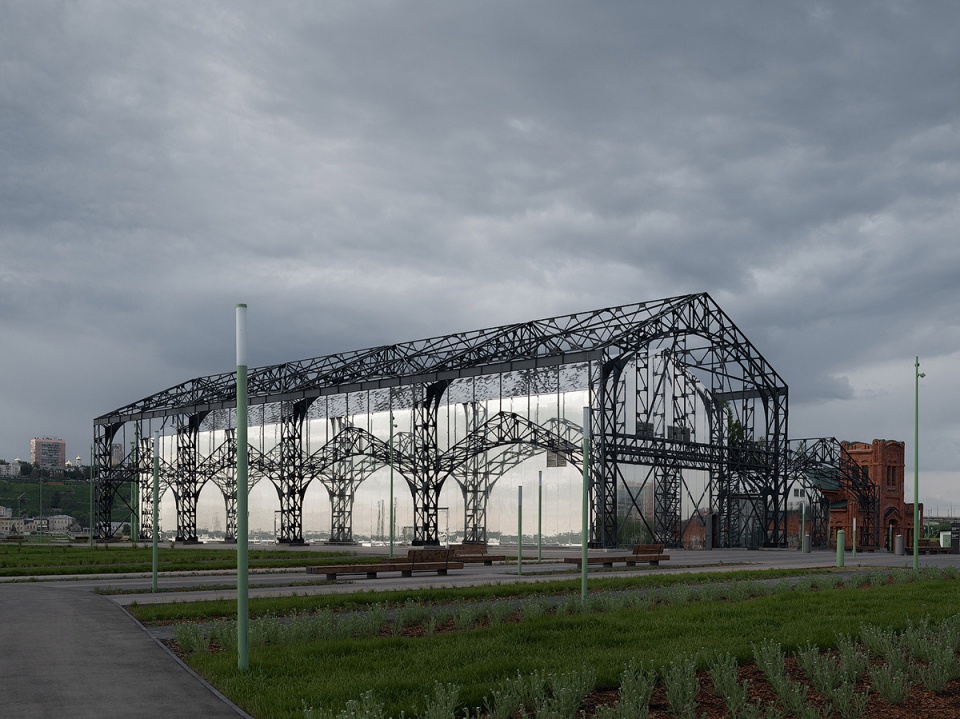
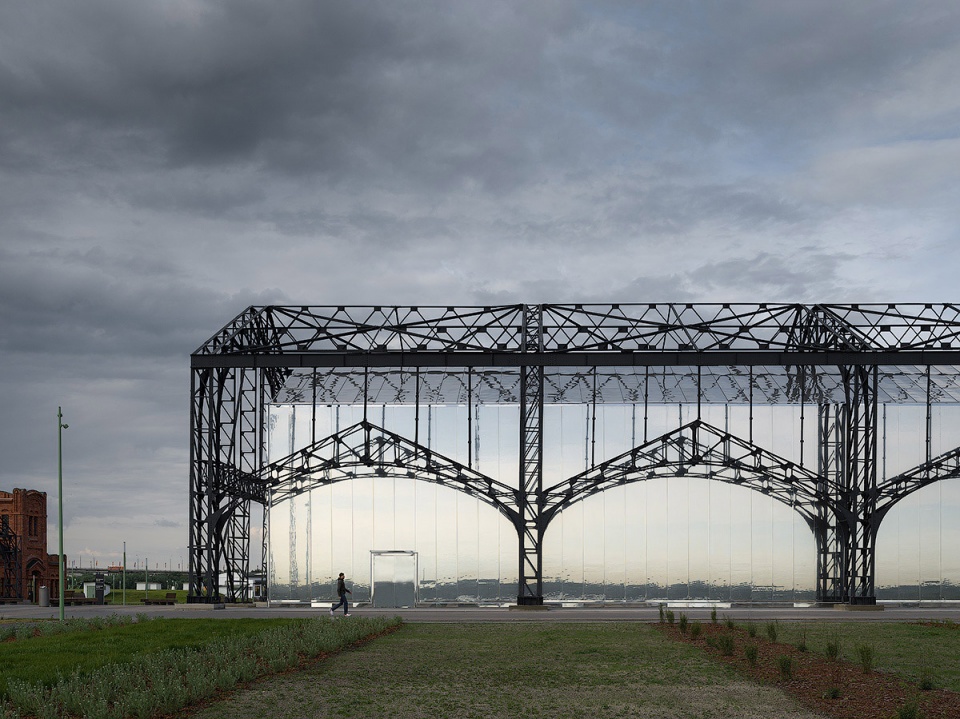
▼金属框架近景,closer view to the metal framework ©SPEECH
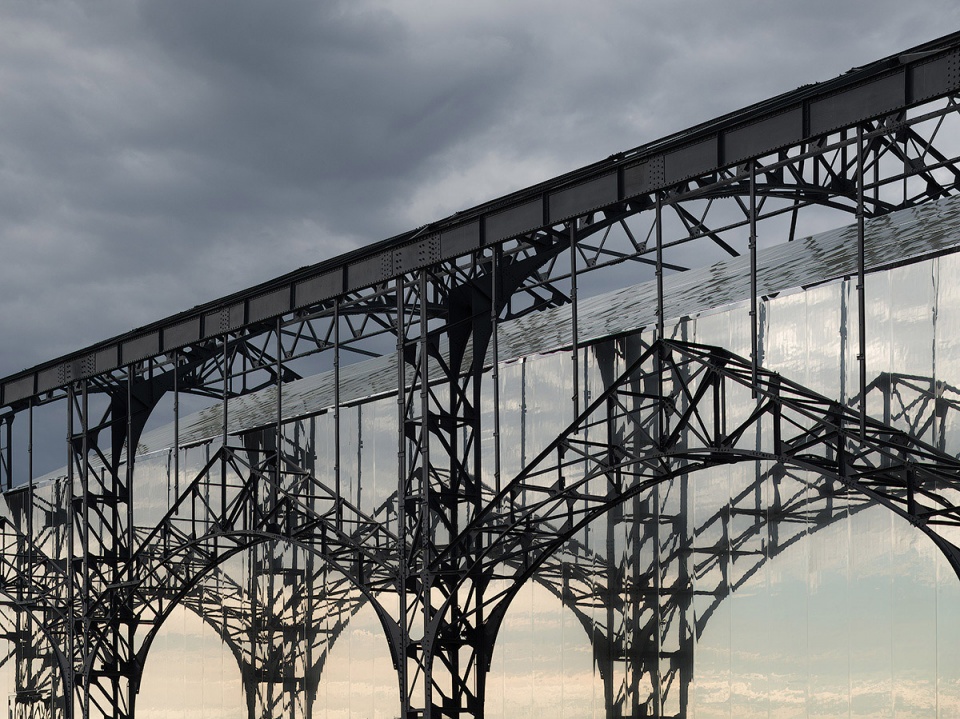
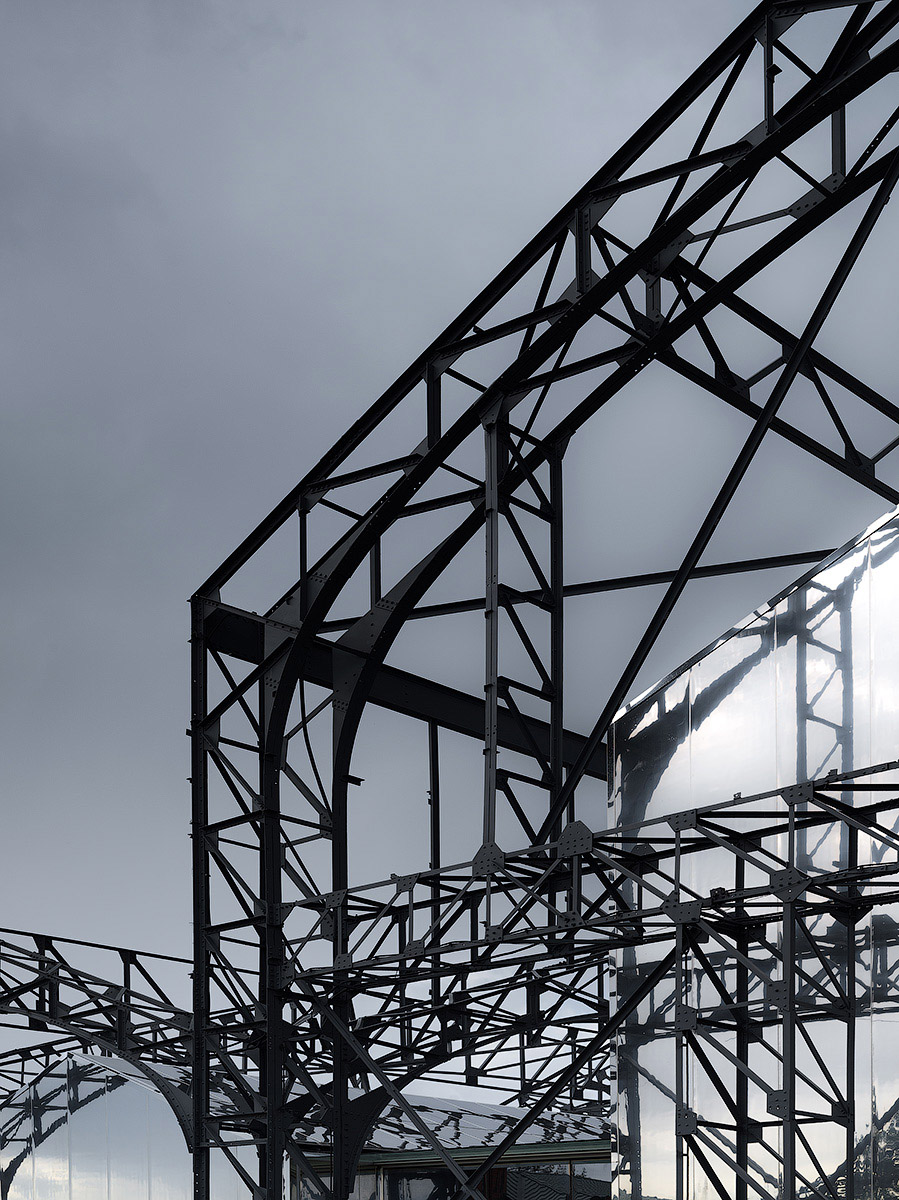
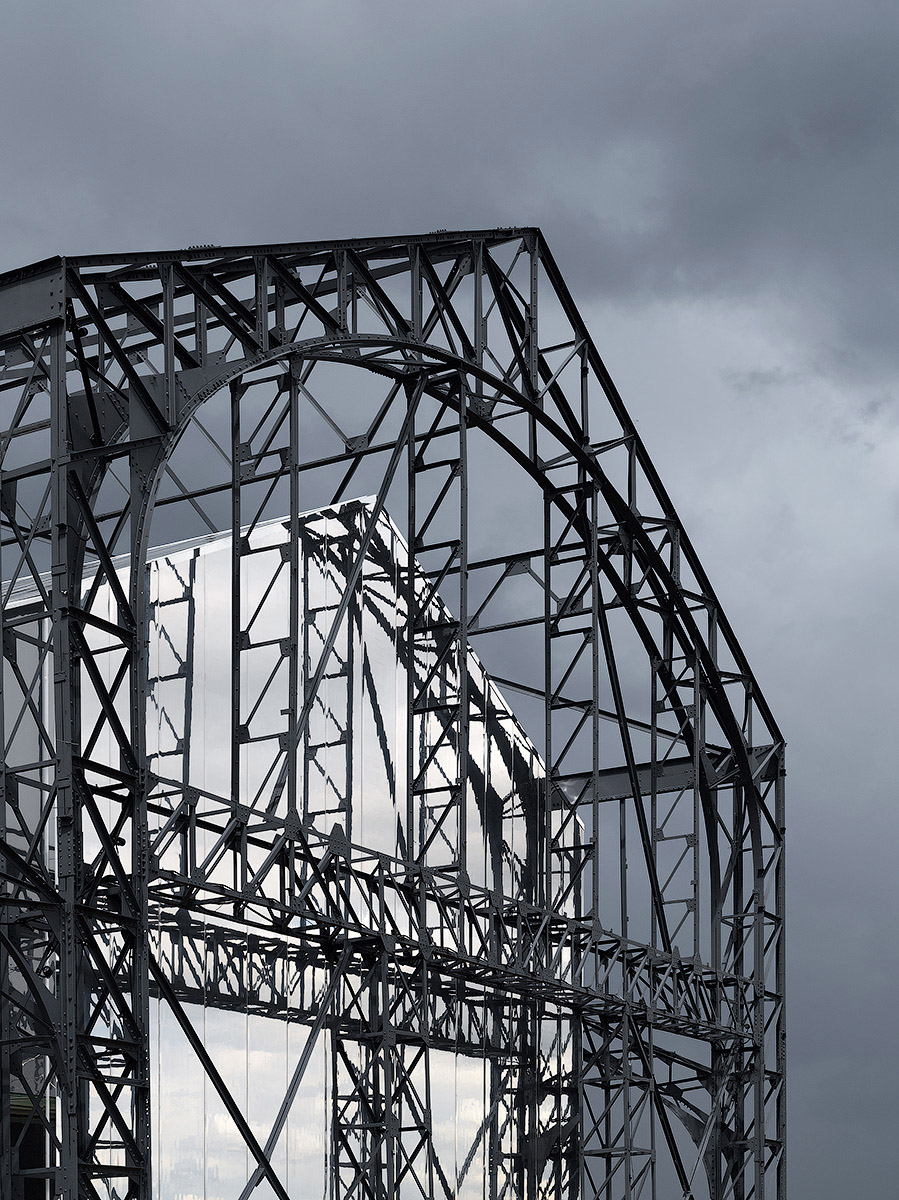
▼节点细部,joint details ©ILYA IVANOV
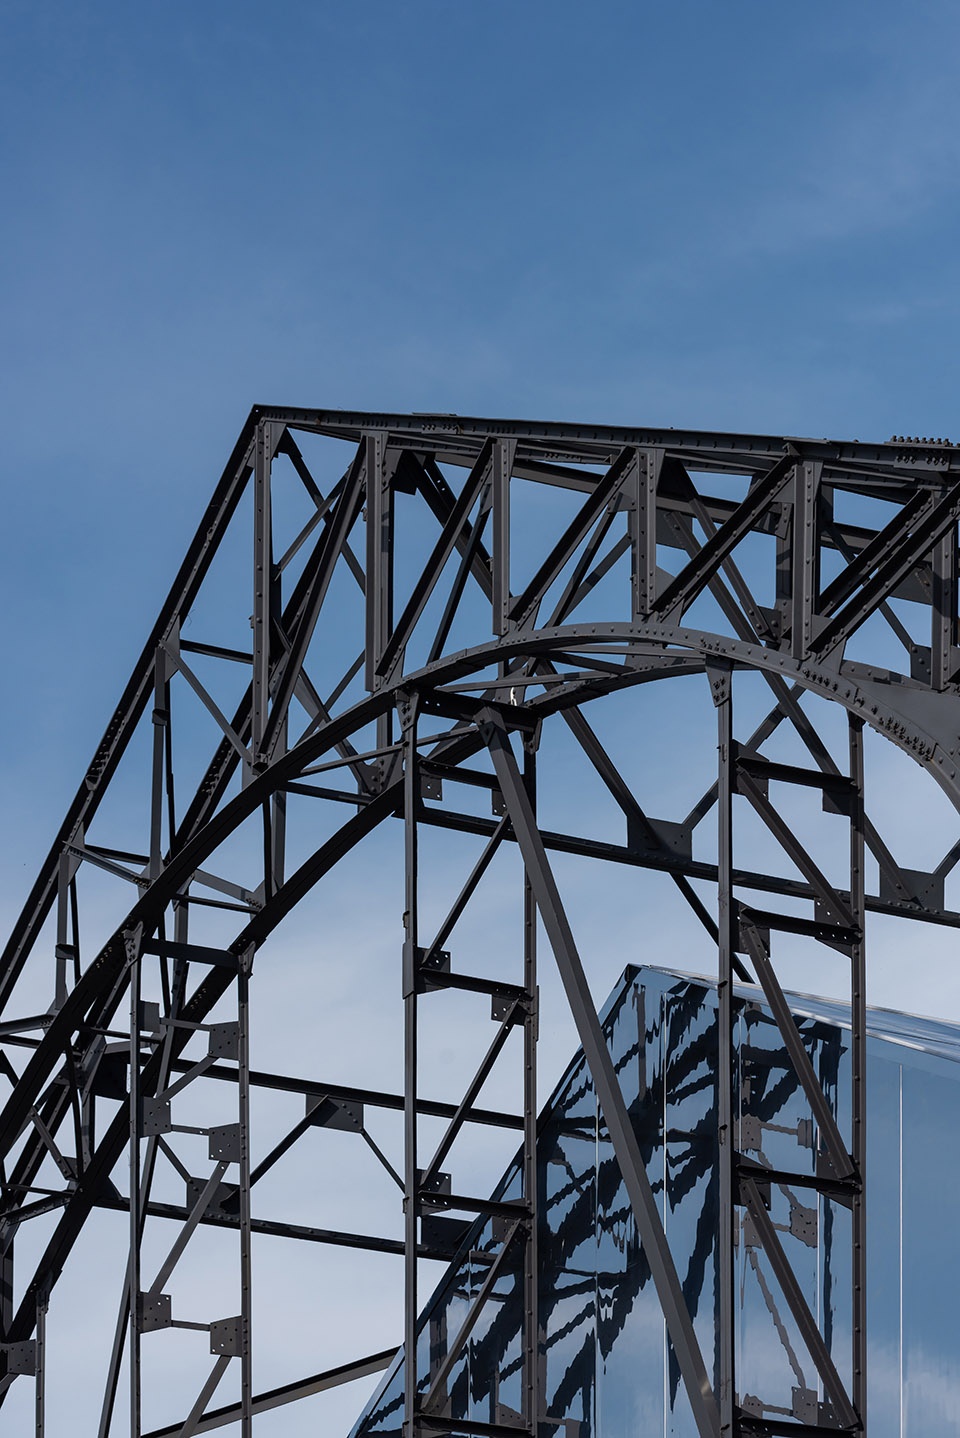
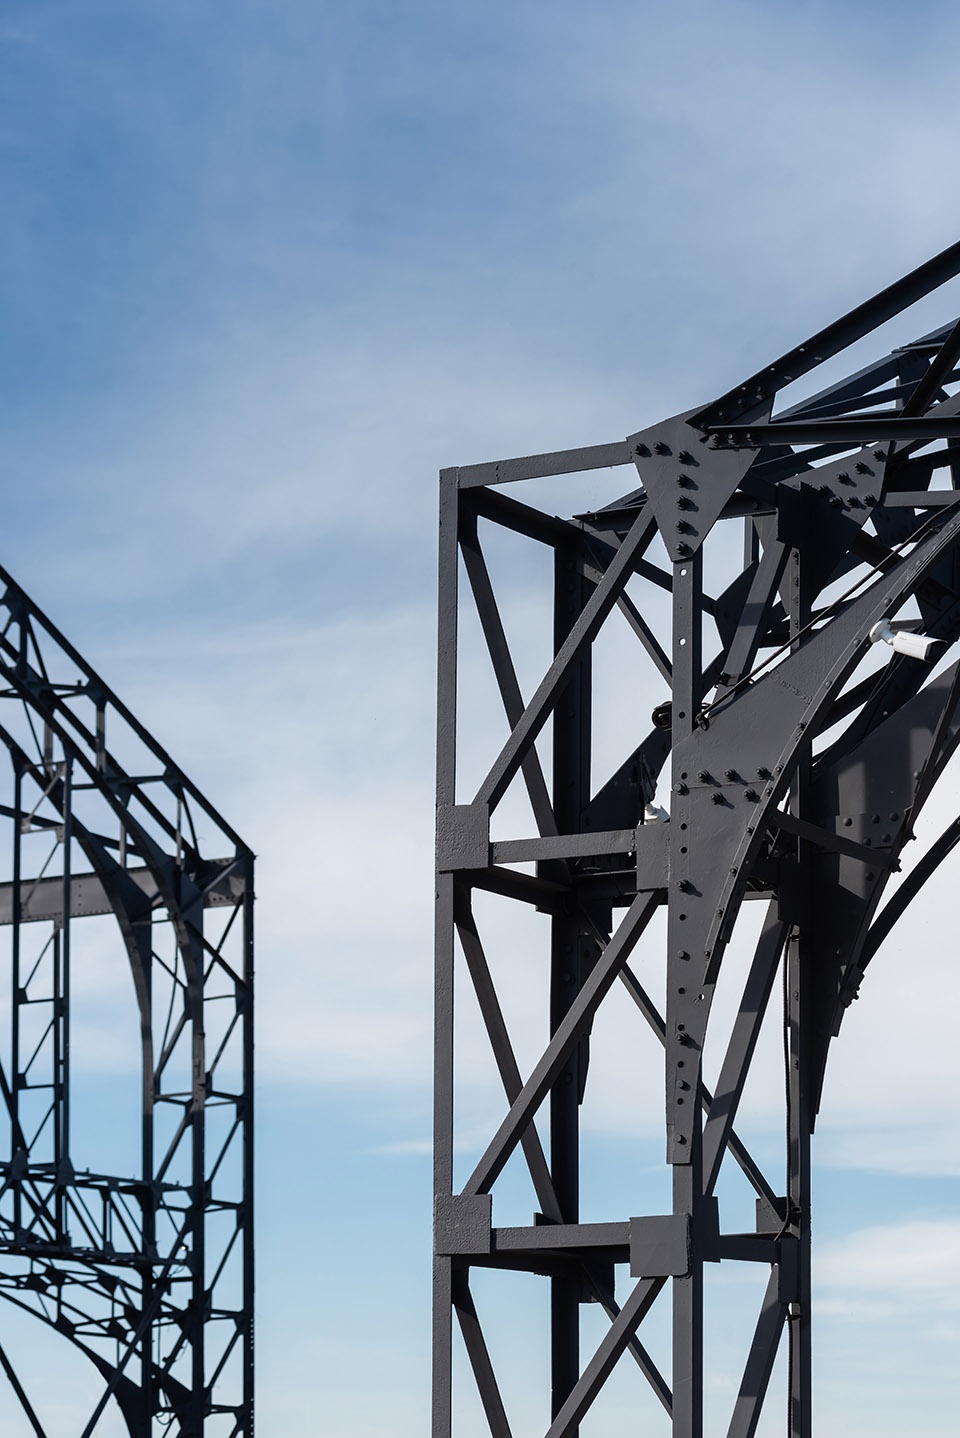
适应性再利用的设计由SPEECH负责。最开始在2019年的时候,由Sergei Tchoban带领的设计团队开发了一套整合的设计方案,计划将整个Strelka地区开发成为一座城市范围的文化聚落。该整体规划的主要目标是将Strelka作为城市结构的一部分设计开发,在这里建造全新的文化中心,吸引公众前来。而设计的起点正是为仓库寻找可能的利用方案。
The design for adaptive repurposing was developed by SPEECH Architectural Bureau. Initially, in 2019, the design group headed by Sergei Tchoban developed an integrated proposal, a Master Plan for developing the entire Strelka territory as a city-wide cultural cluster. The main objective of the Master Plan was to develop an urban planning design for Strelka as a part of the city structure and to build on this territory an entire ensemble of new centres to attract cultural and public activities. In fact, the starting point for the design was finding possible uses for the pack-houses.
▼市民使用的公共空间,space for public activities ©ILYA IVANOV
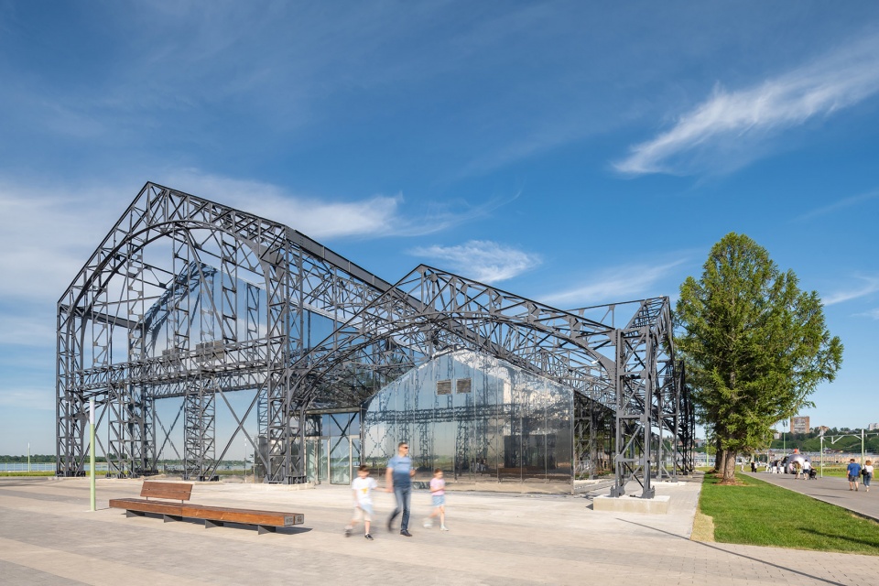
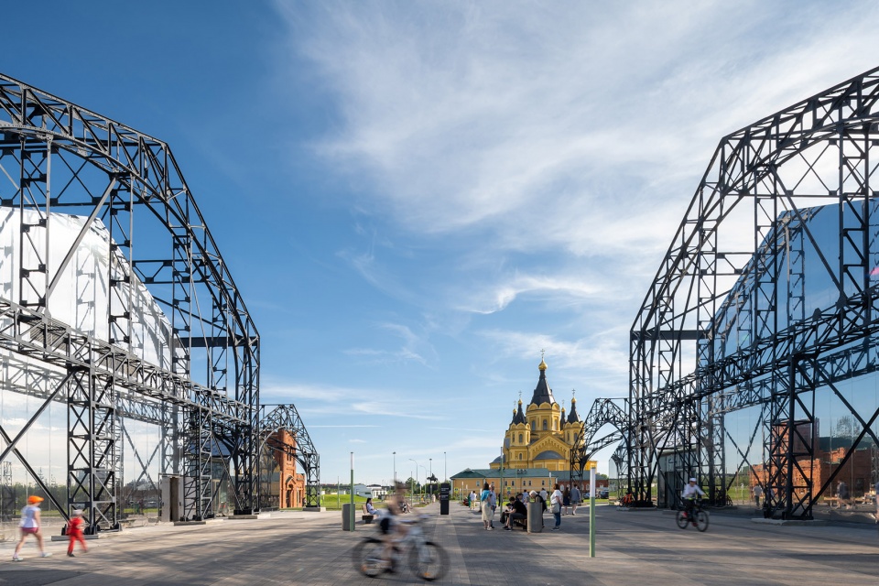
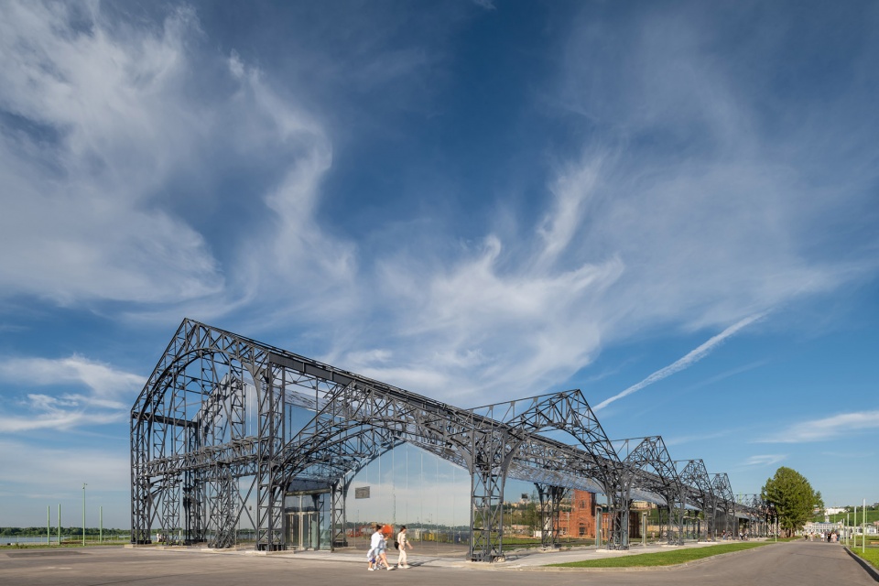
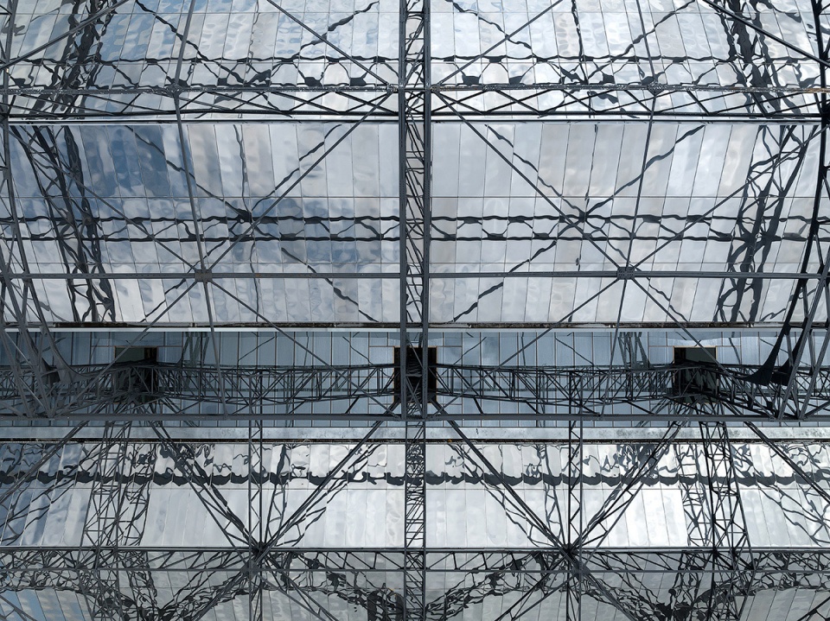
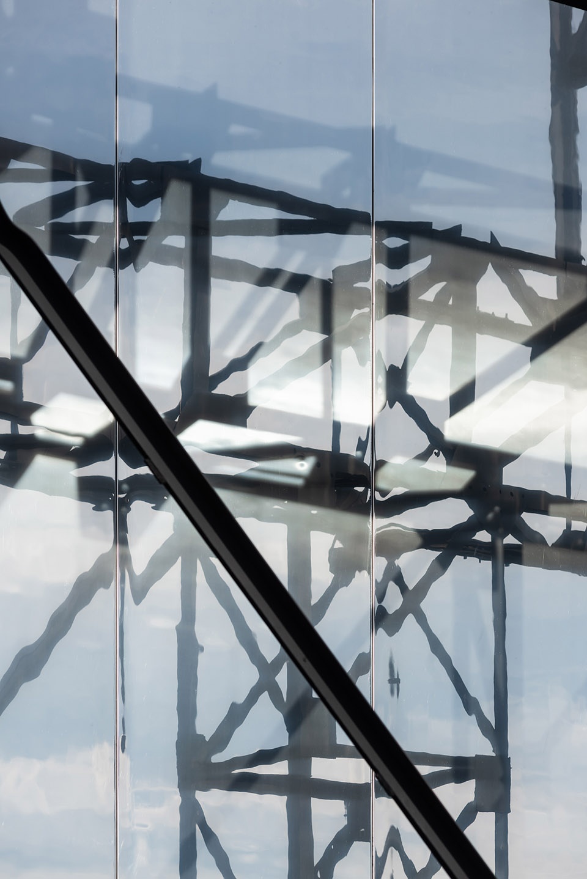
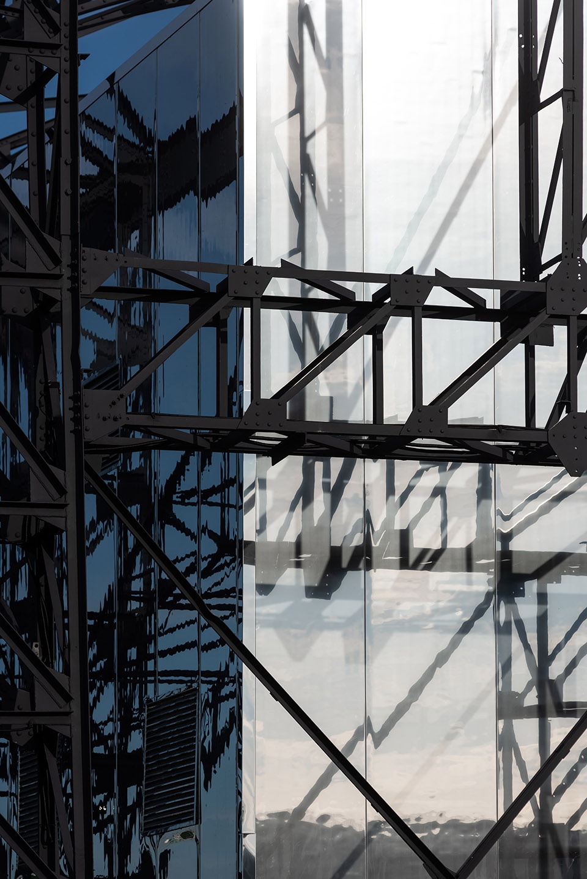
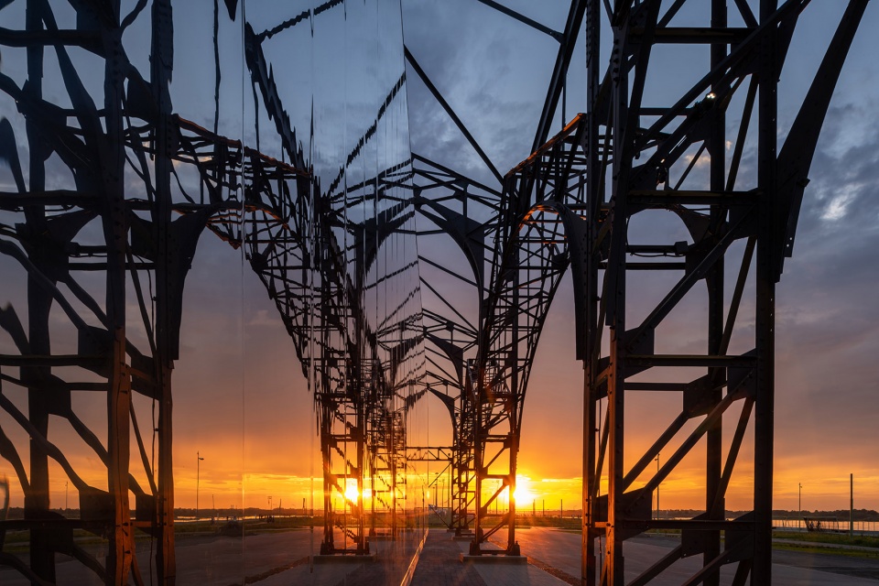
保护和适应性改造已有的仓库是设计的首要任务,也是该项目目前为止唯一实行的阶段。上文已经提过,历史结构保留了原有的状态,其中建造的展馆重复相同的空间形式。展馆外覆盖打磨光滑的不锈钢板,视觉上消融在了空间之中。
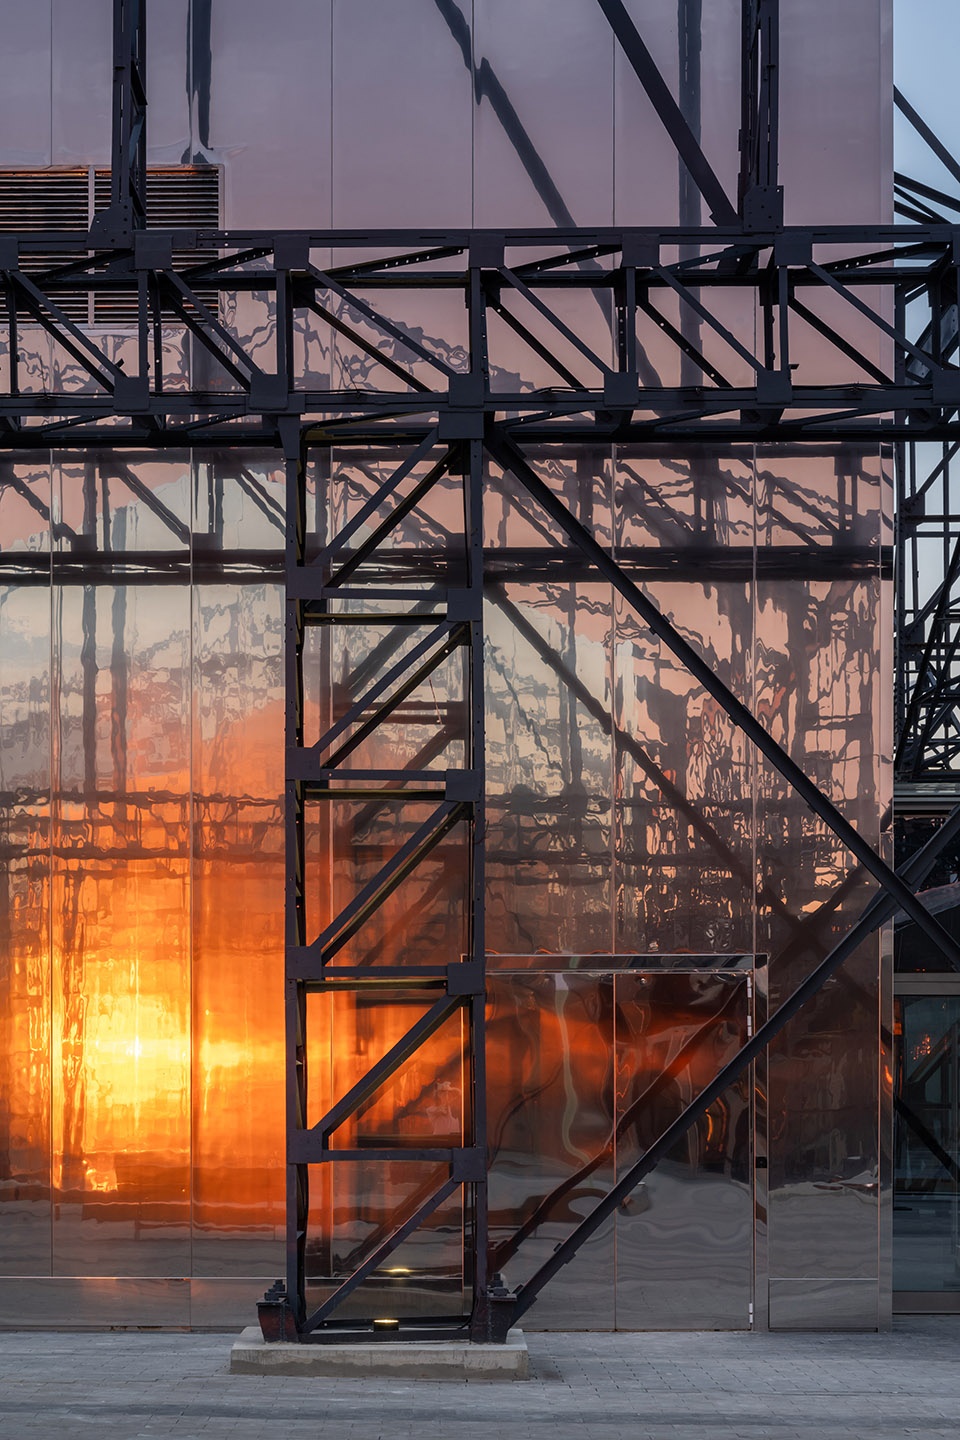
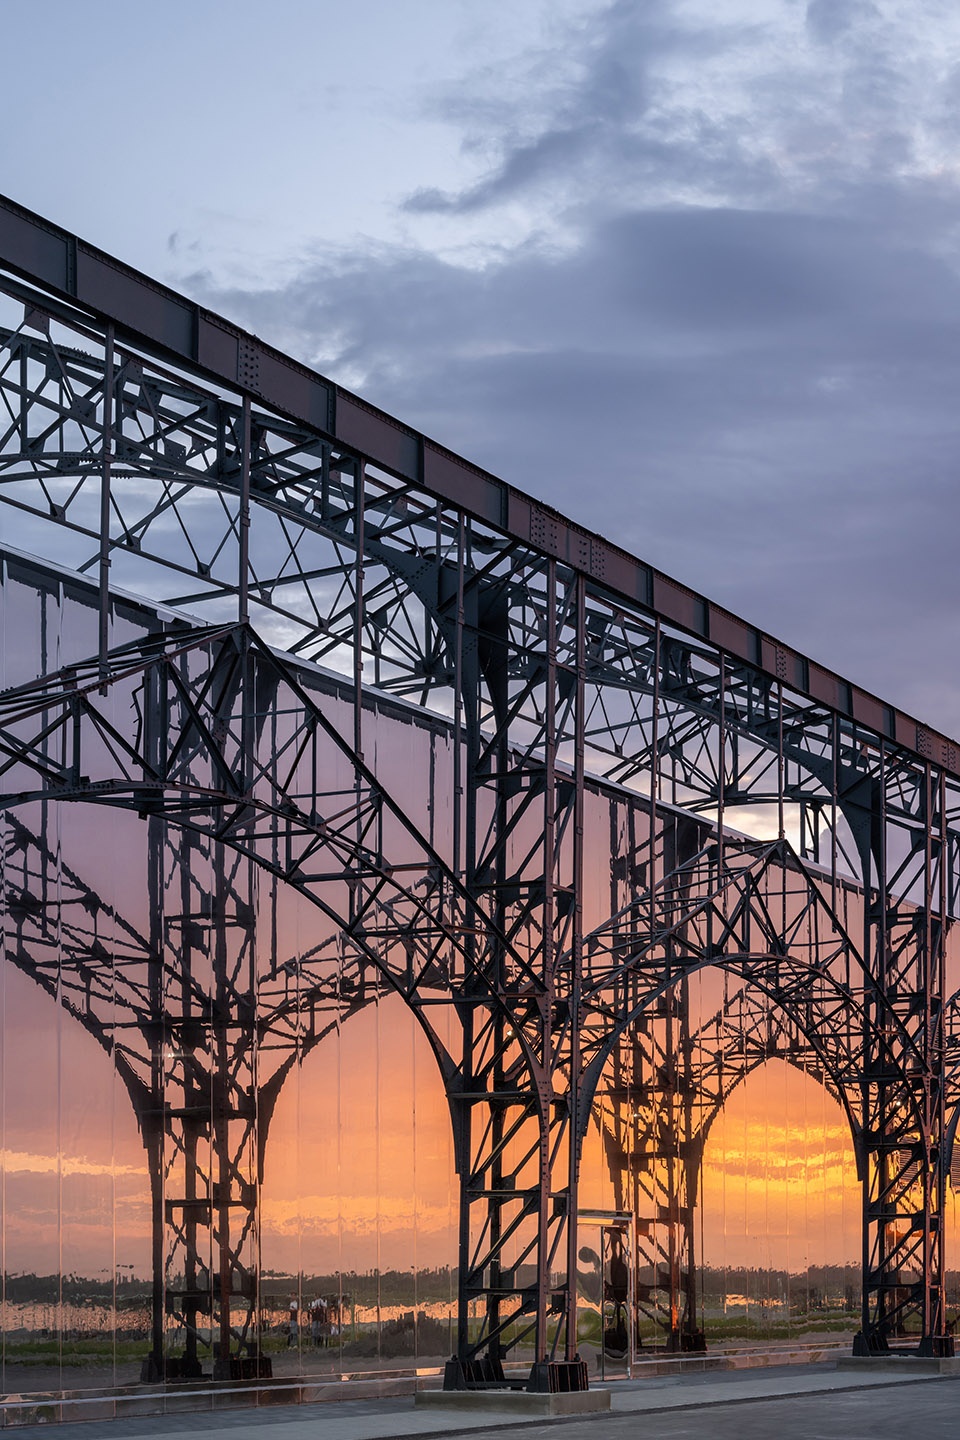
Restoration and adaptation of the warehouses was the first, and until now the only, stage of implementation of this project. As already mentioned, the historical structures have been preserved in their current state and pavilions replicating the same spatial form have been created within them. Lined with polished stainless steel panels, these pavilions melt visually into space.
▼不锈钢板覆盖的展馆消融在环境中,pavilions cladded by stainless steel panels melted into the space ©ILYA IVANOV
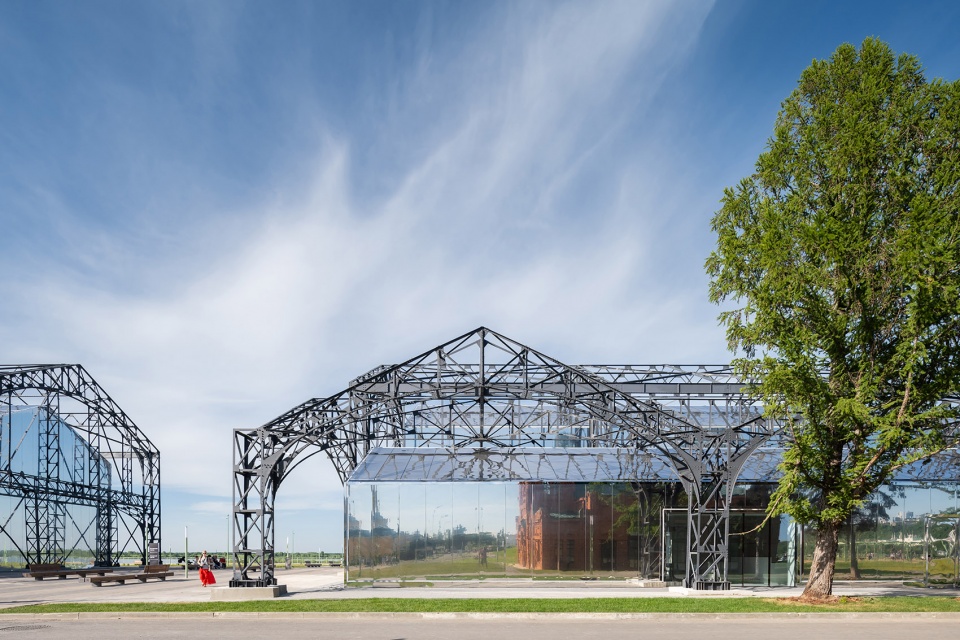
▼展馆表面反射周边环境和历史结构,the facade of the pavilions reflecting the environment and the historical structure ©ILYA IVANOV
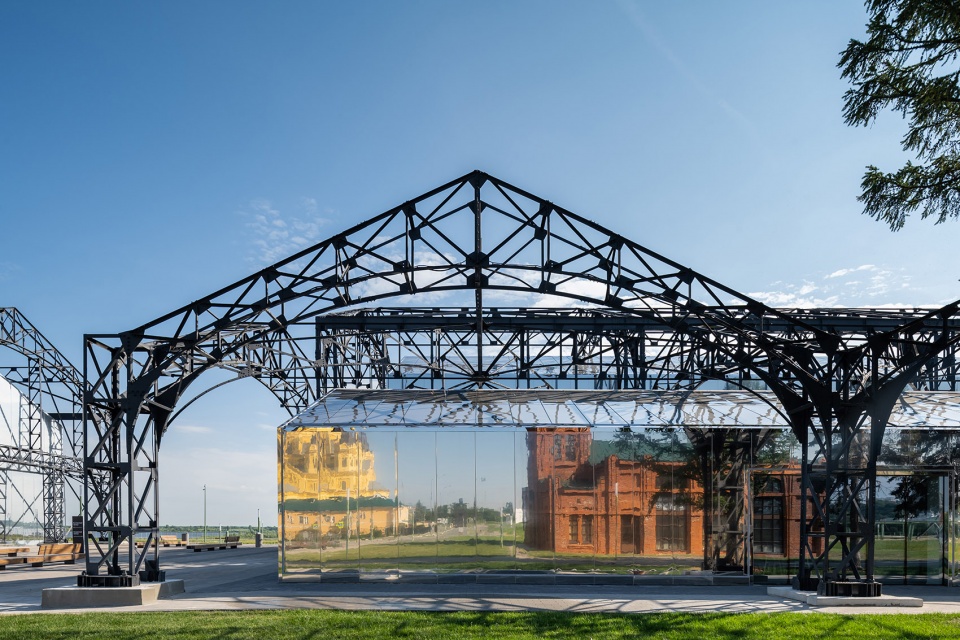
▼表面反射细部,details of the reflections ©ILYA IVANOV
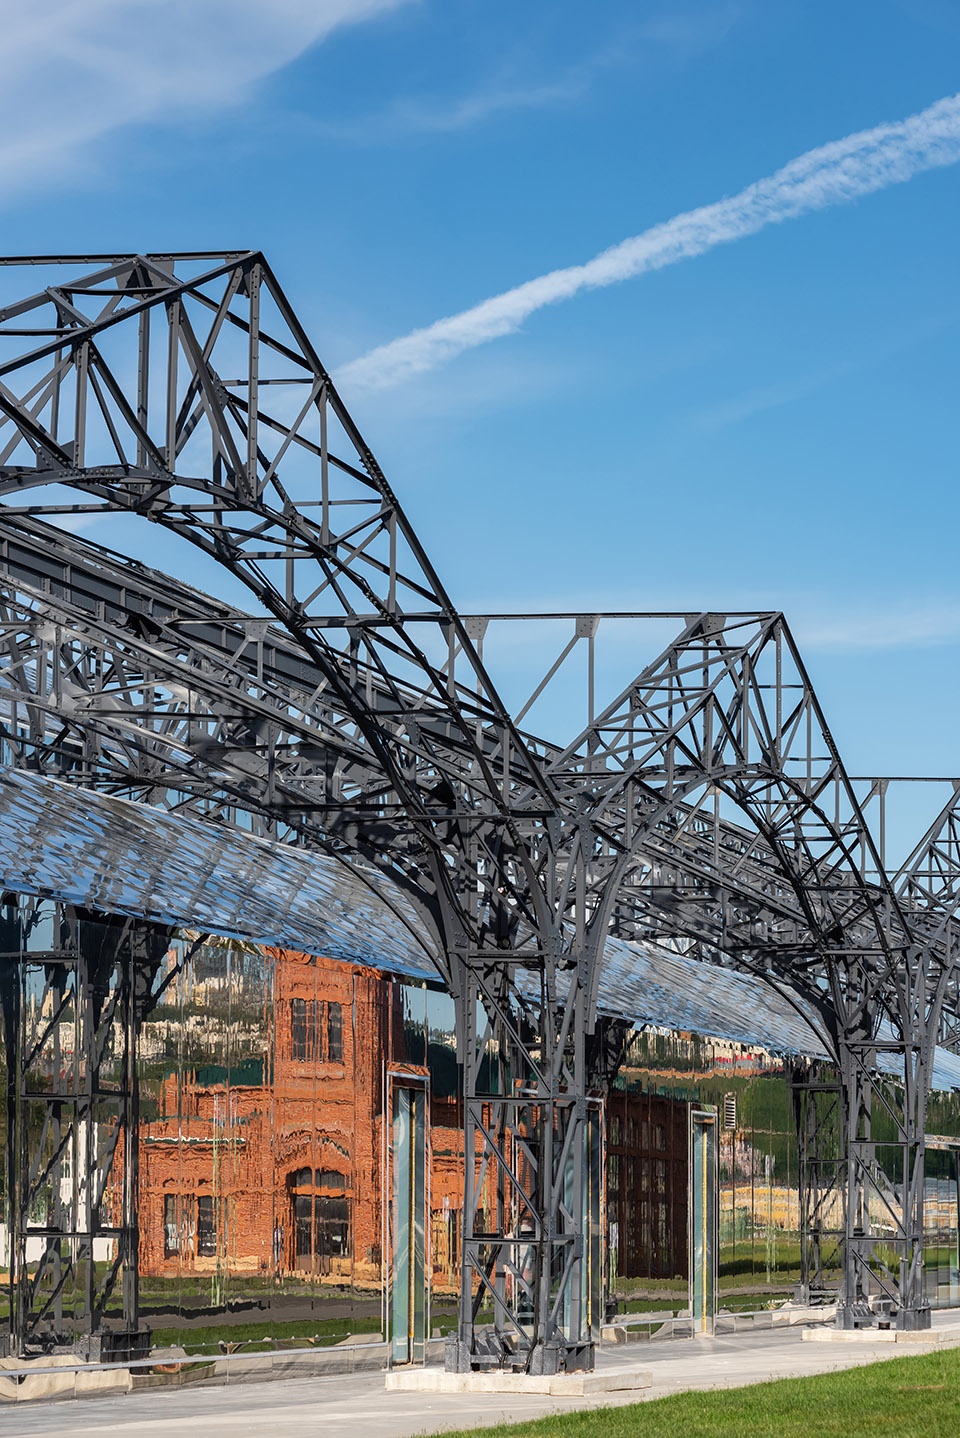
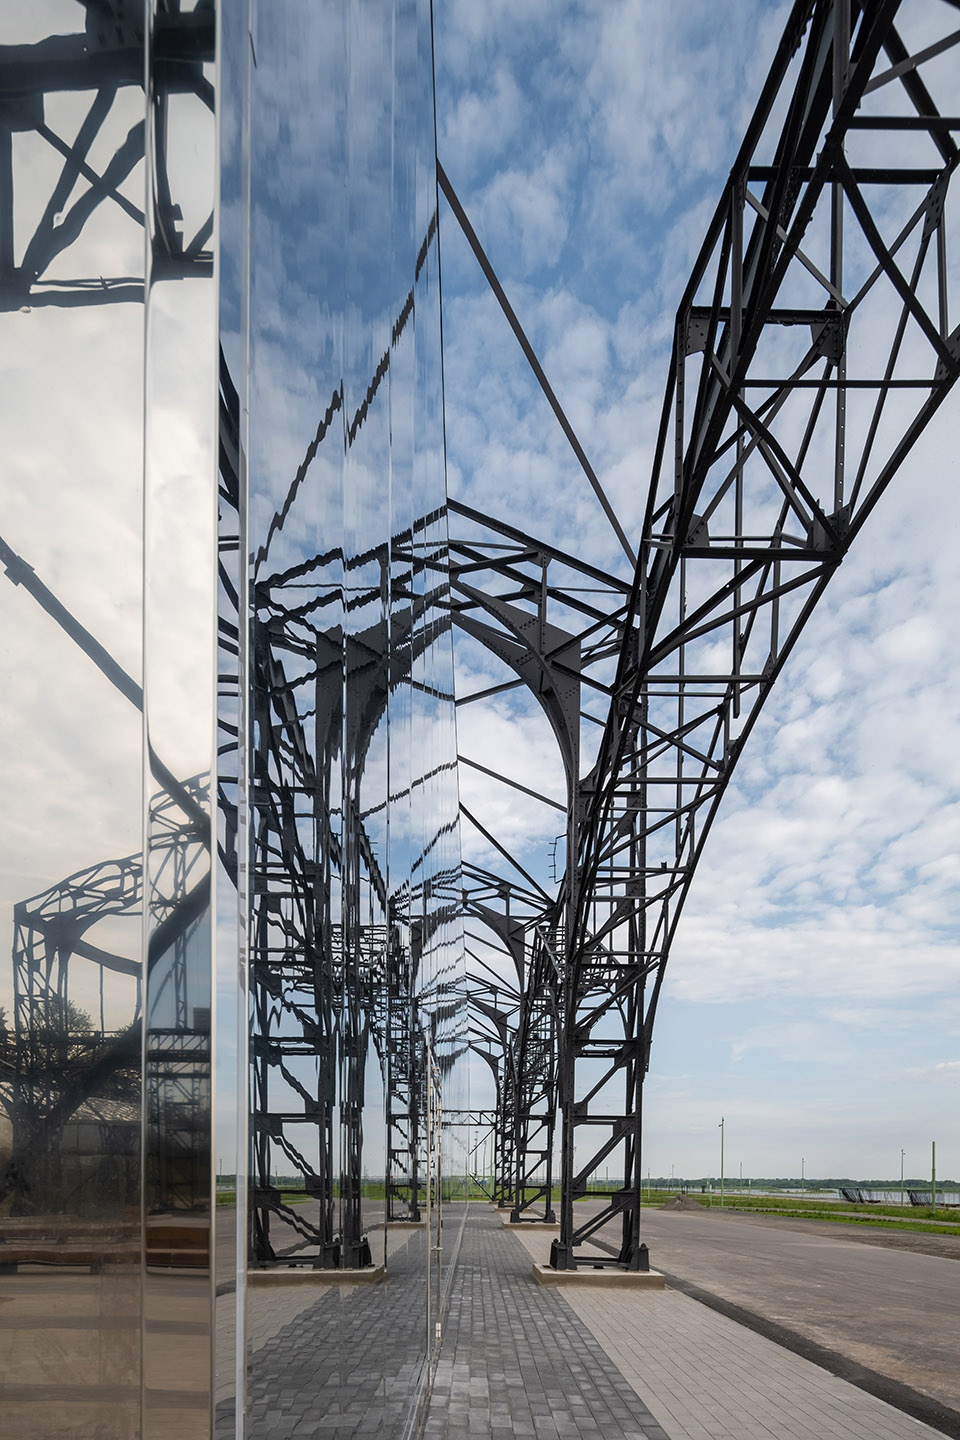
历史上,每个仓库包含一大一小两个具有标志性几何形态的空间,结构也呈现为两个部分。这些由金属围合的内部空间通过带有加热设备的玻璃门廊连接。门廊上覆盖透明屋顶,使得位于封闭空间内部的游客也可以看到外侧的镂空结构。每个展馆的主入口在外立面上相对而设。
Historically, each pack-house is a two-part structure since it consists of a larger and a smaller space of identical shape and geometry. These internal metal-enclosed spaces (small and large) are connected to each other by a glazed vestibule with heating. The vestibule has a translucent roof so that the openwork can be viewed from inside at close quarters. The main entrances to the pavilion are located opposite each other on the exterior façade.
▼仓库由一大一小两部分组成,pack-house consists of a larger and a smaller space ©ILYA IVANOV
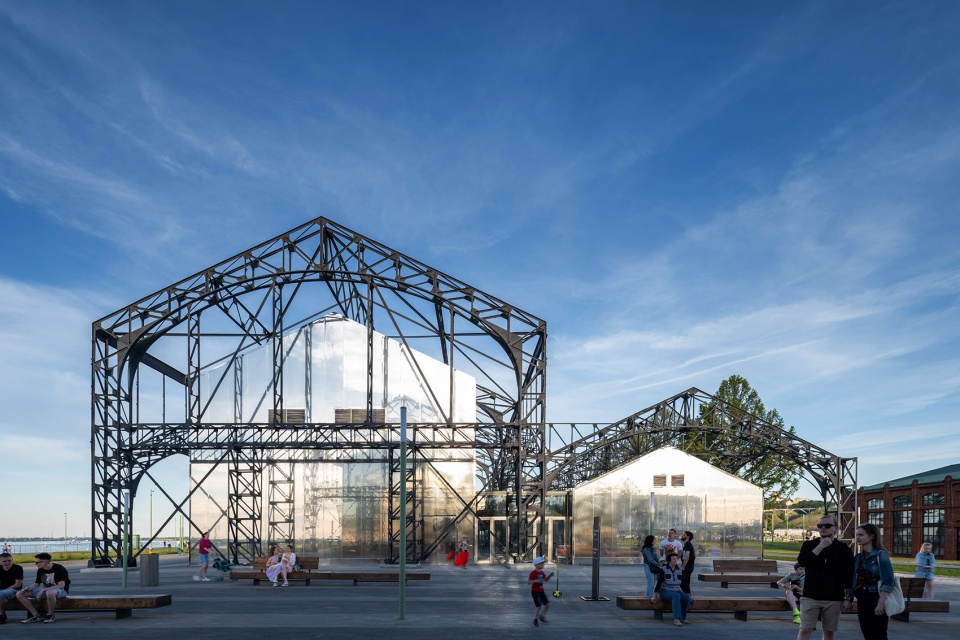
▼立面上的入口,entrances on the facade ©ILYA IVANOV
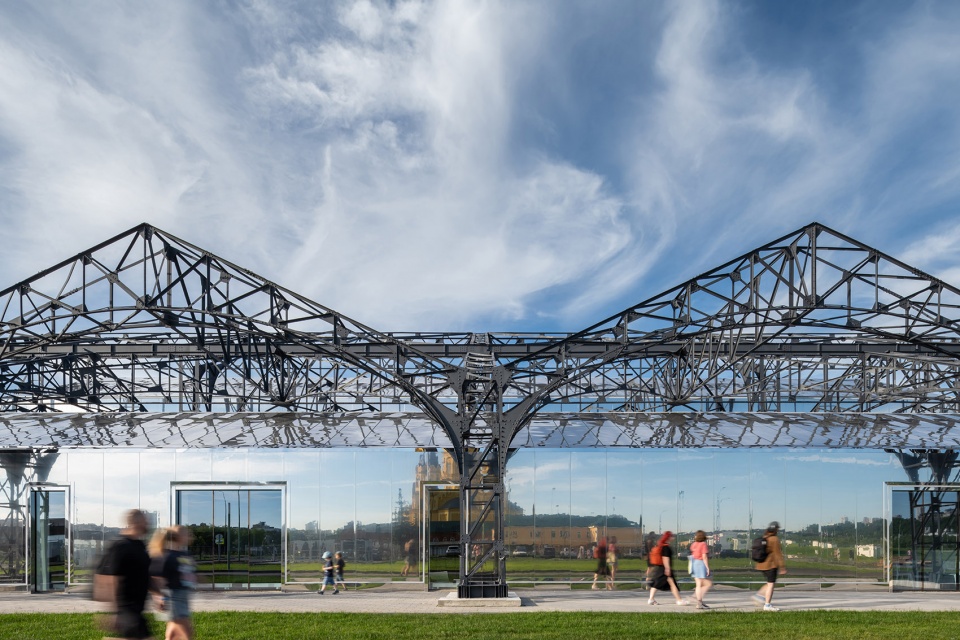
▼明亮的门廊,bright vestibule ©SPEECH
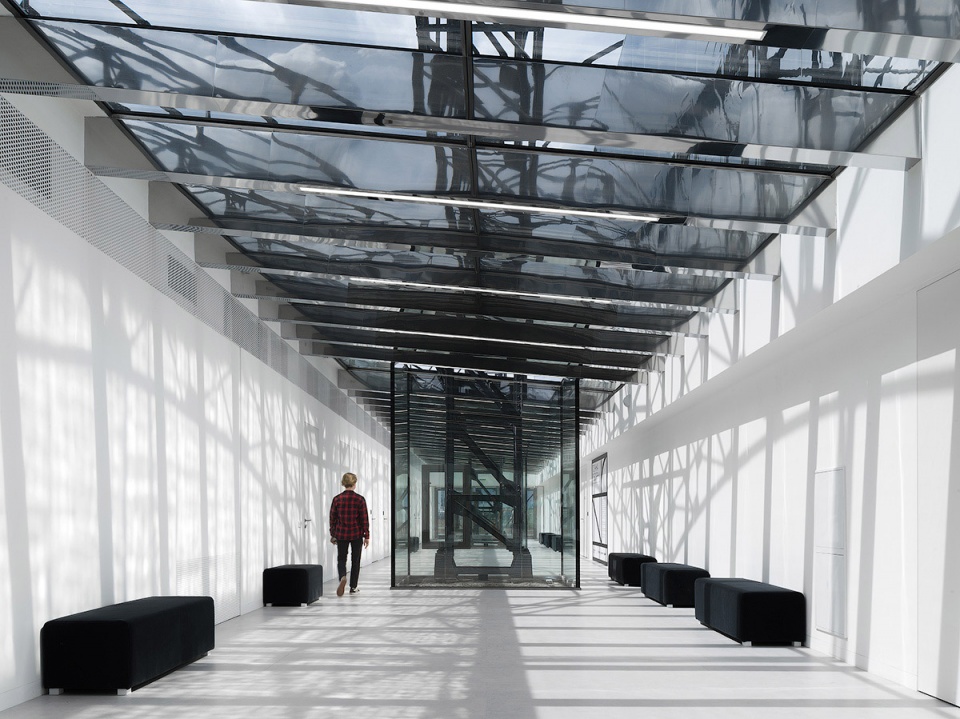
▼透过透明屋顶可以看到外侧的历史结构,the historical structure could be seen through the transparent roof ©SPEECH
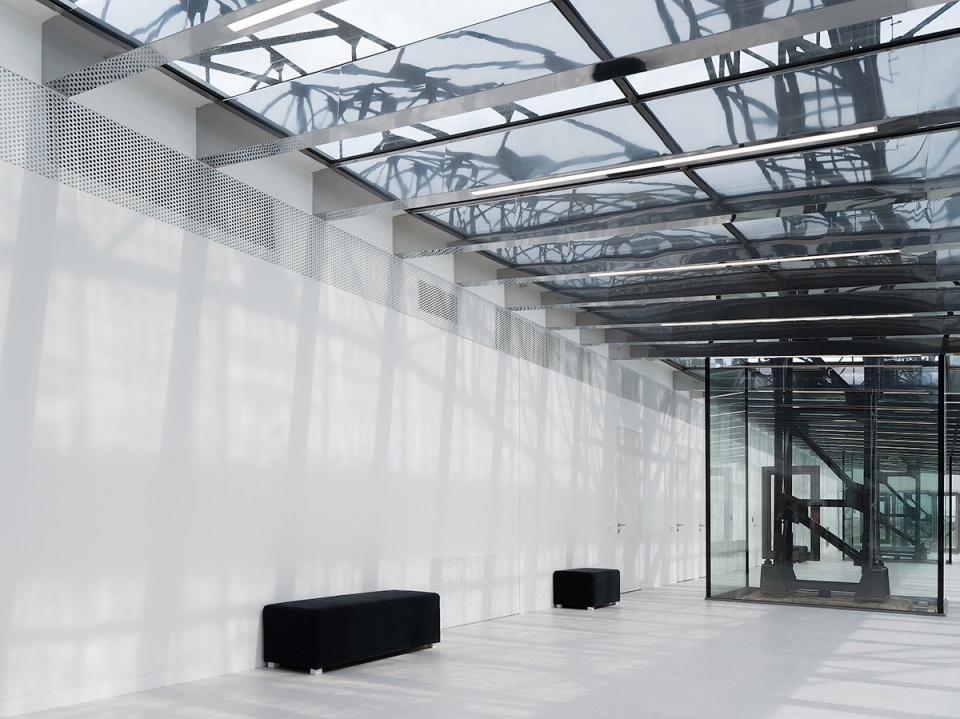
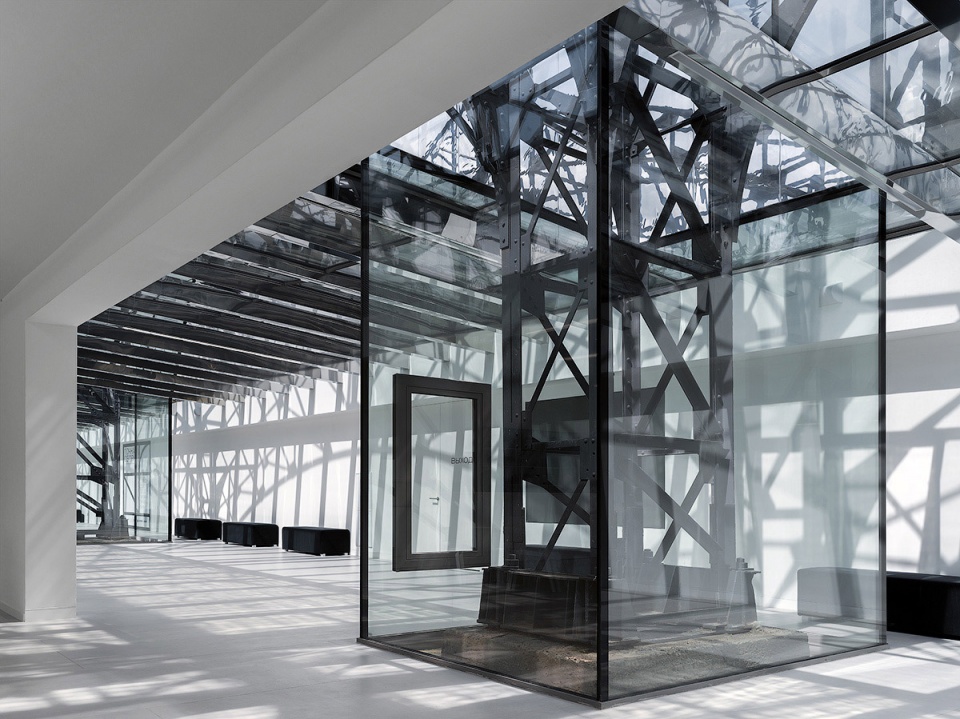
▼透明顶棚和结构形成的光影效果,light and shadows created by the transparent roof and the structure ©SPEECH
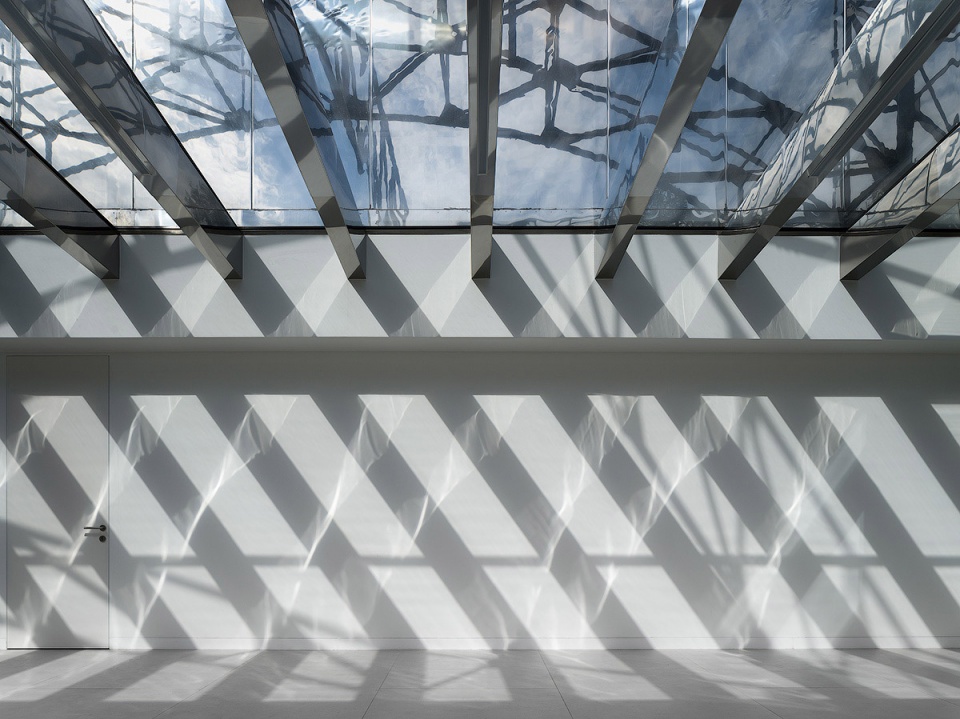
作为仓库的新功能,一栋建筑里设置了供文化活动和展览使用的展馆;另一栋建筑更大,且离水边更近,地上共有三层,其中容纳了一个608座的演出厅。在仓库И中,门廊将游客引向不设开窗、没有自然光照的封闭展览空间,室内墙面被涂成了哑光白色;在仓库Ж中,充满阳光的门廊与覆盖着木纹吸声板的会议厅相连,明亮的门廊空间与氛围亲密舒适的大厅形成对比。
As for the new uses of the pack-houses, the one (1) houses a pavilion for cultural activities and exhibitions while the pack-house 2 (the larger one, located closer to the water) houses a pavilion with a 608-seat concert hall with three floors above ground level. In pack-house ‘И’ the vestibule leads to enclosed exhibition spaces without openings or natural light and with a matt white plaster finish. In warehouse ‘Ж’ the light-filled vestibule brings us to a conference hall lined with acoustic panels of textured wood. This creates a contrast between the bright vestibule space and the more intimate and cosy atmosphere of the hall.
▼封闭展览空间,enclosed exhibition area ©SPEECH
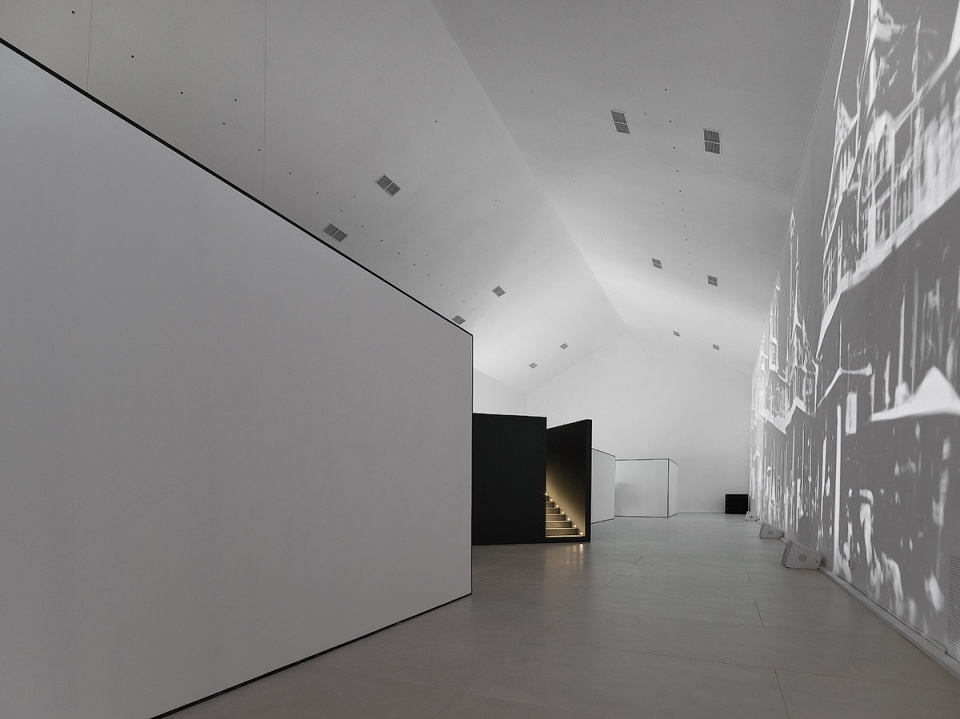
▼空间中的不同展览室,pavilions inside the space ©SPEECH
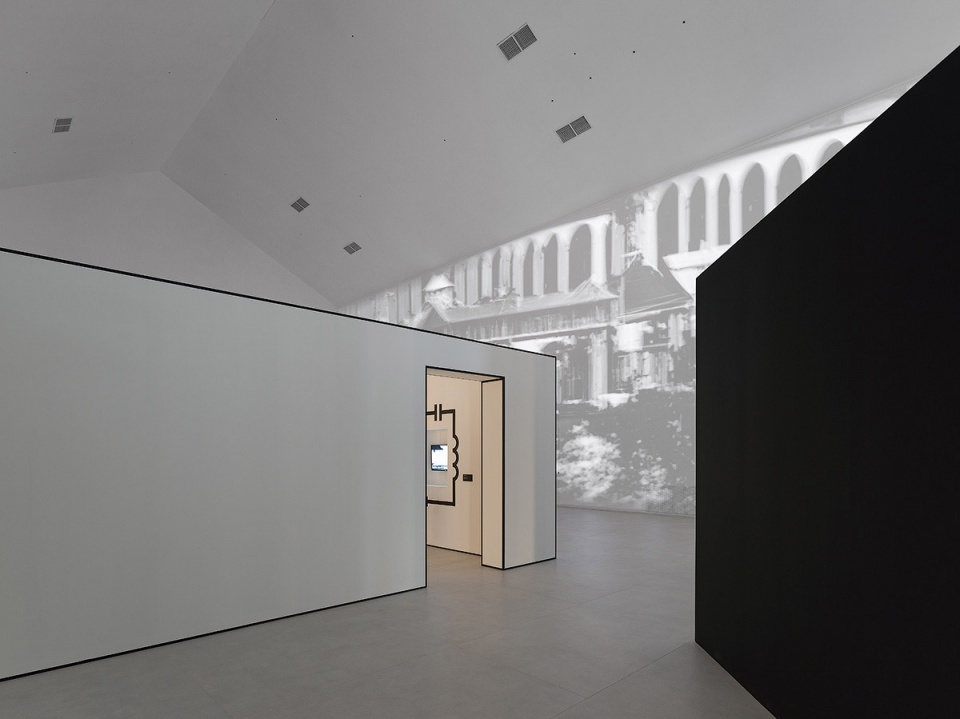
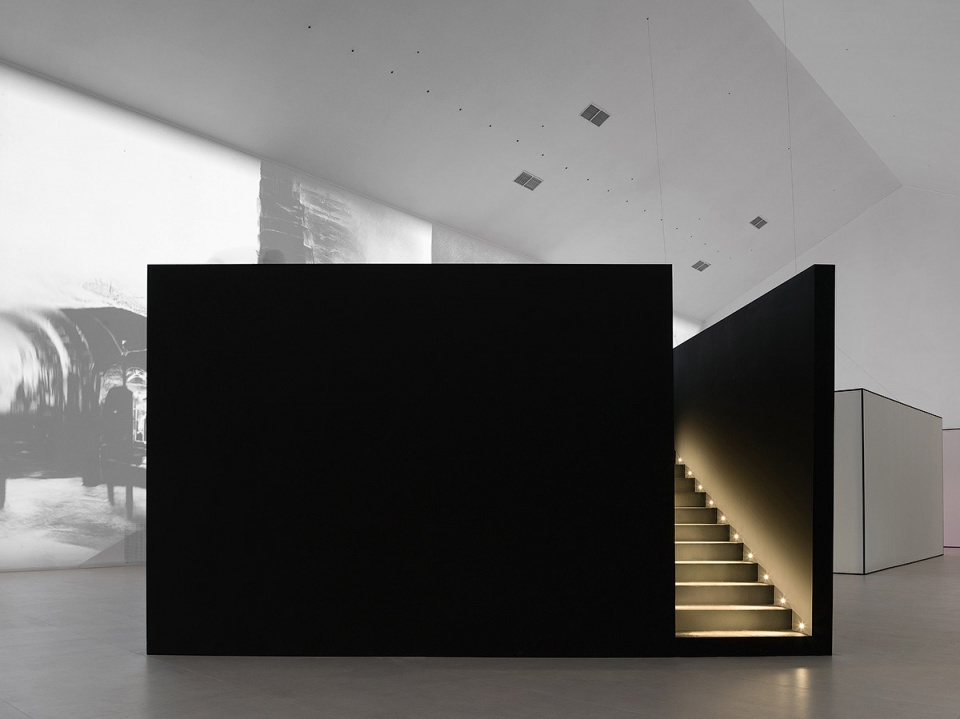
▼上层观展平台,upper platform for the exhibition ©SPEECH
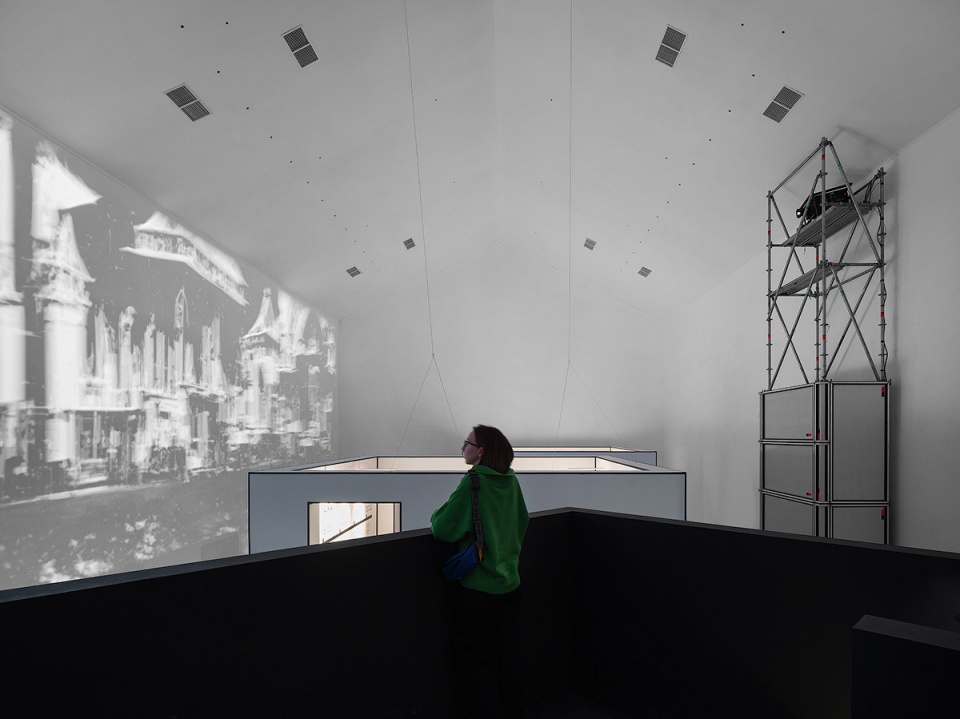
▼木制吸音板覆盖的会议厅,conference hall covered by wooden acoustic panels ©SPEECH
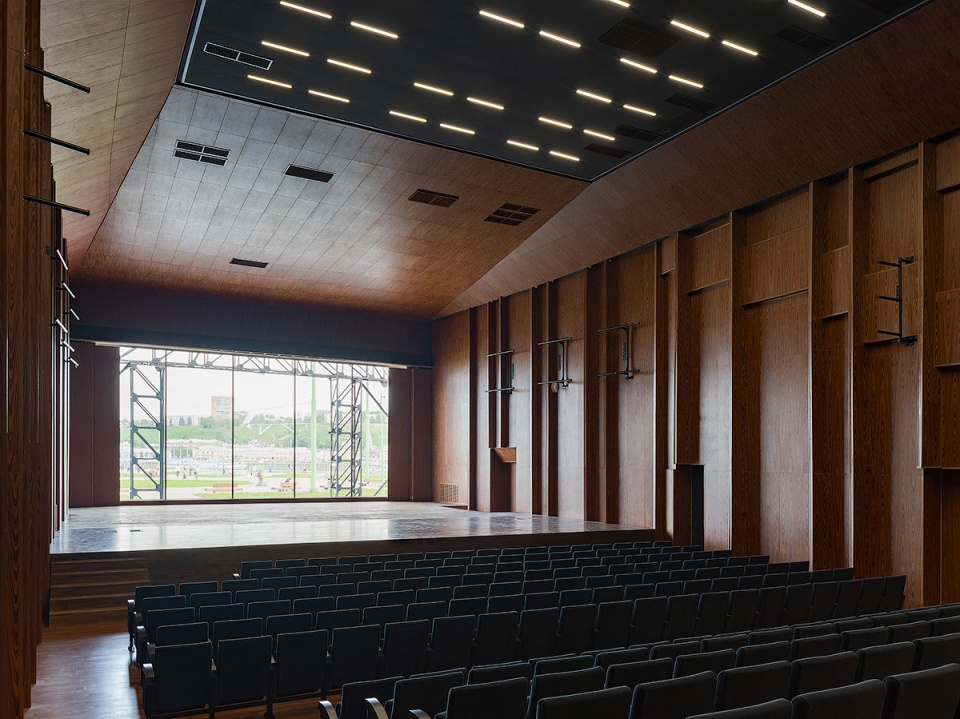
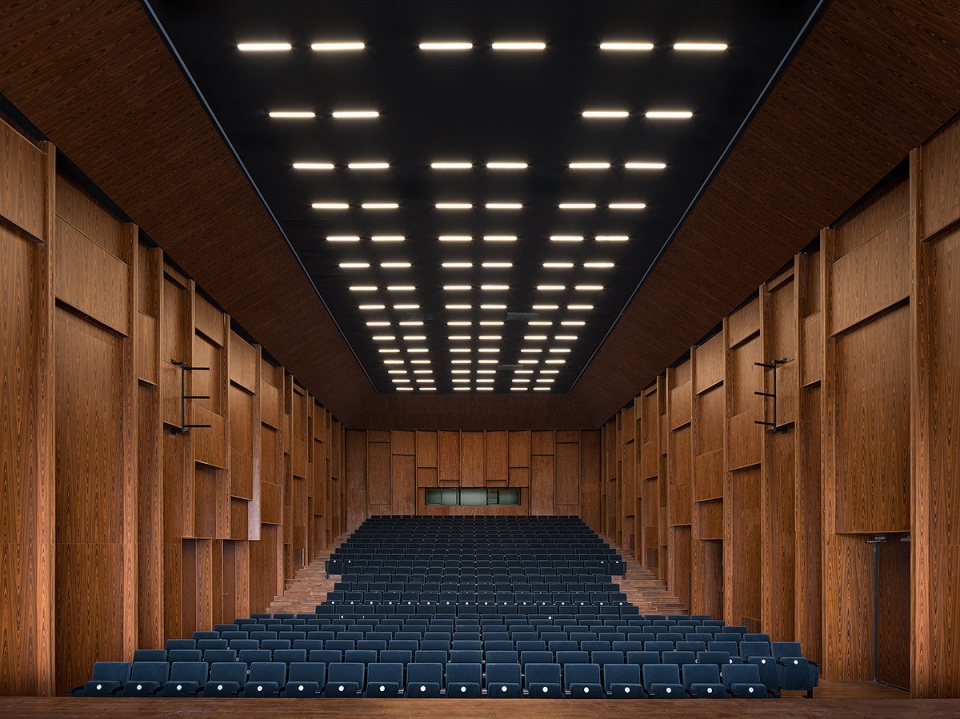
必要的辅助设施,包括机械和服务空间、结款台、寄物处、餐柜和卫生间,都被设置在了每座仓库中较小的单元内。公共空间的内墙主要覆盖金属盒式面板。地面采用自流平水磨石,呈深浅不一的白色。
In each warehouse the smaller unit accommodates the necessary support functions – technical and service premises, the cash counter vestibule, cloakroom, buffet, and restrooms. The inner walls of public spaces are clad mainly with metal cassette panels. The floor is self-levelling terrazzo, white with various shades.
▼服务空间,service space ©SPEECH
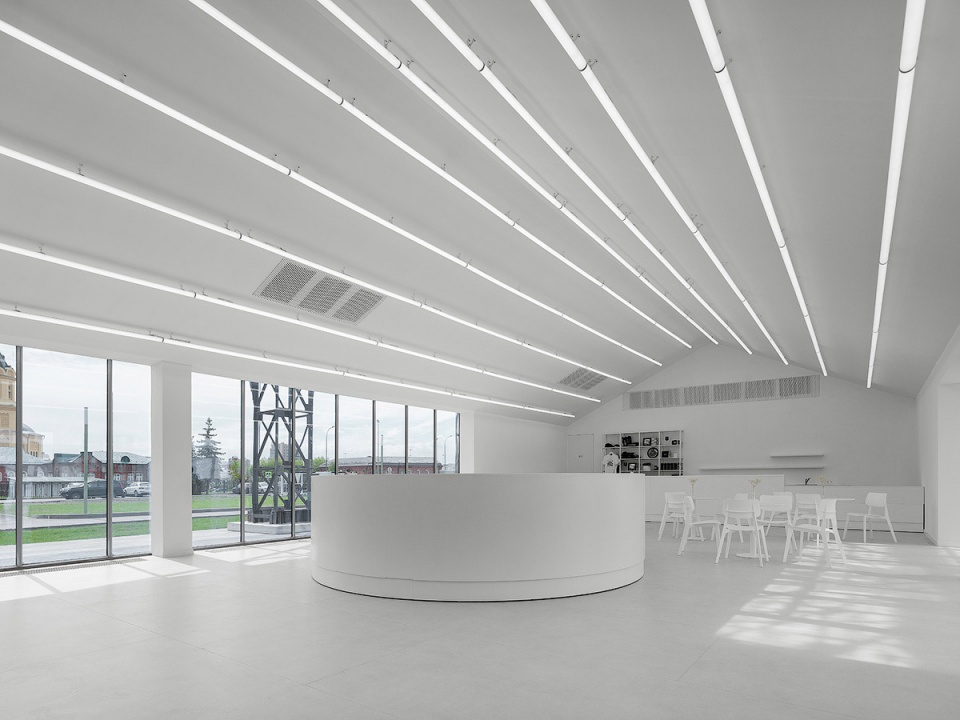
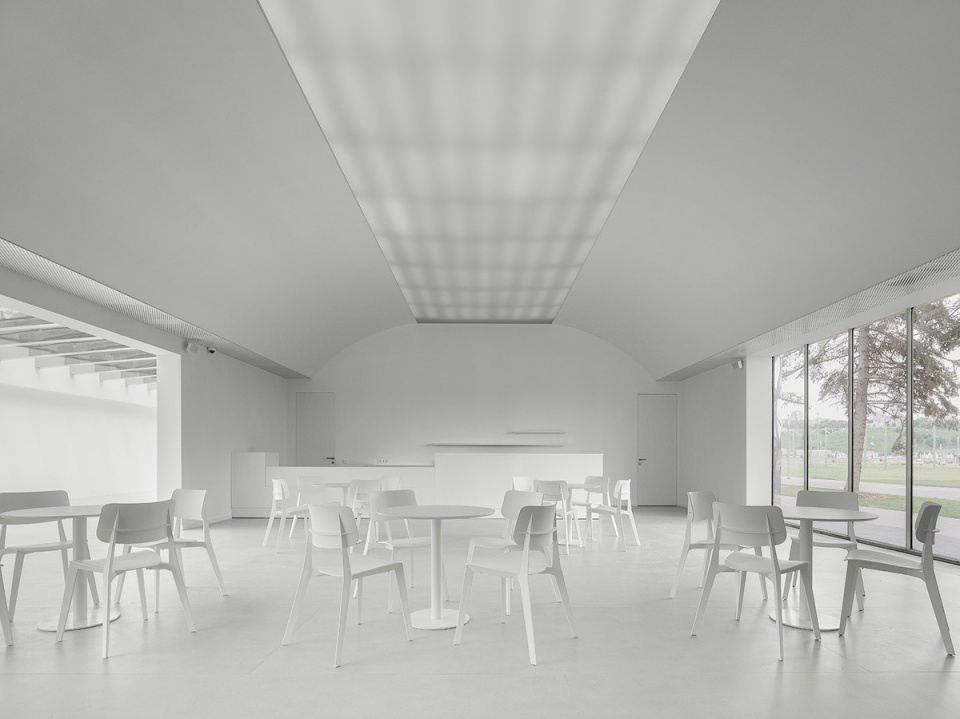
新建的结构位于历史框架内侧,在平面上由外轮廓退界1.8米。较大展馆的屋顶与历史框架的距离超过50厘米,较小展馆的屋顶距离超过20厘米。外立面主要由4厘米厚的不锈钢板组成。水平和垂直覆板的节点与立面融合在了一起。地面层的全景开窗前部设置穿孔不锈钢薄片,使得自然光可以照入需要的空间。
The newly-built structures do not extend beyond the old historical framework but are set 1800 mm within its perimeter as indicated in the building plan. The roof of the larger pavilion is set back from the historical framework by over 500 mm and of the smaller by over 200 mm. Exterior cladding is mainly with stainless steel façade panels of 40 mm thickness. Horizontal and vertical cladding panel joints have been incorporated in the façade. Panoramic windows to floor level with lamellae of perforated stainless steel in front of them have been provided on the facades to allow natural light in wherever required.
▼新建建筑与历史结构直接脱开距离,the new pavilion detached from the historical structure ©ILYA IVANOV
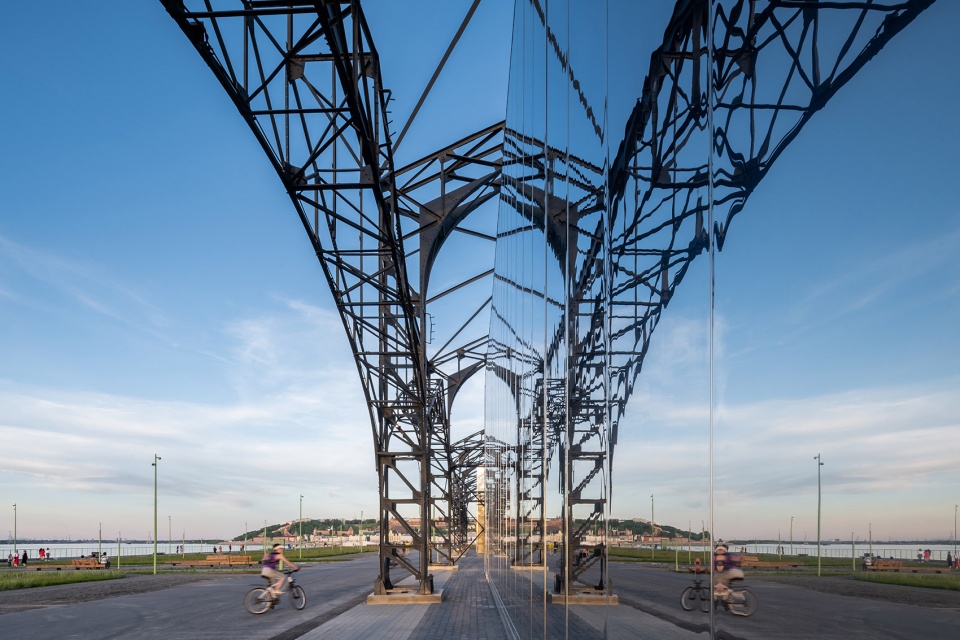
▼展馆屋顶与历史结构,the roof of the pavilion and the historical sturcture ©SPEECH
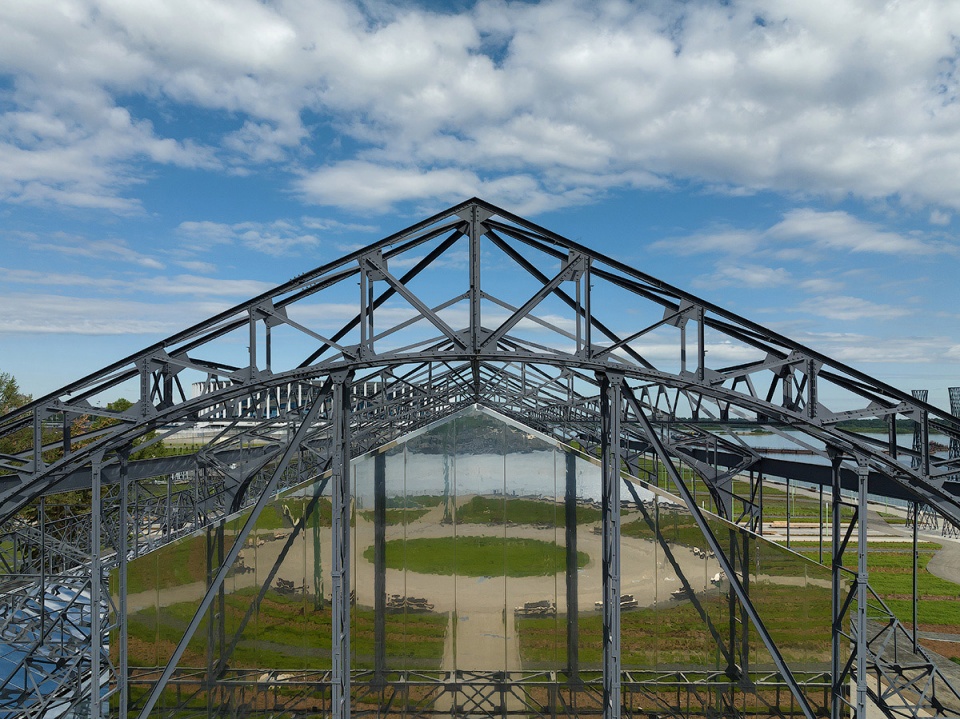
▼新旧结构之间的关系
relationship between the new and old structures ©ILYA IVANOV
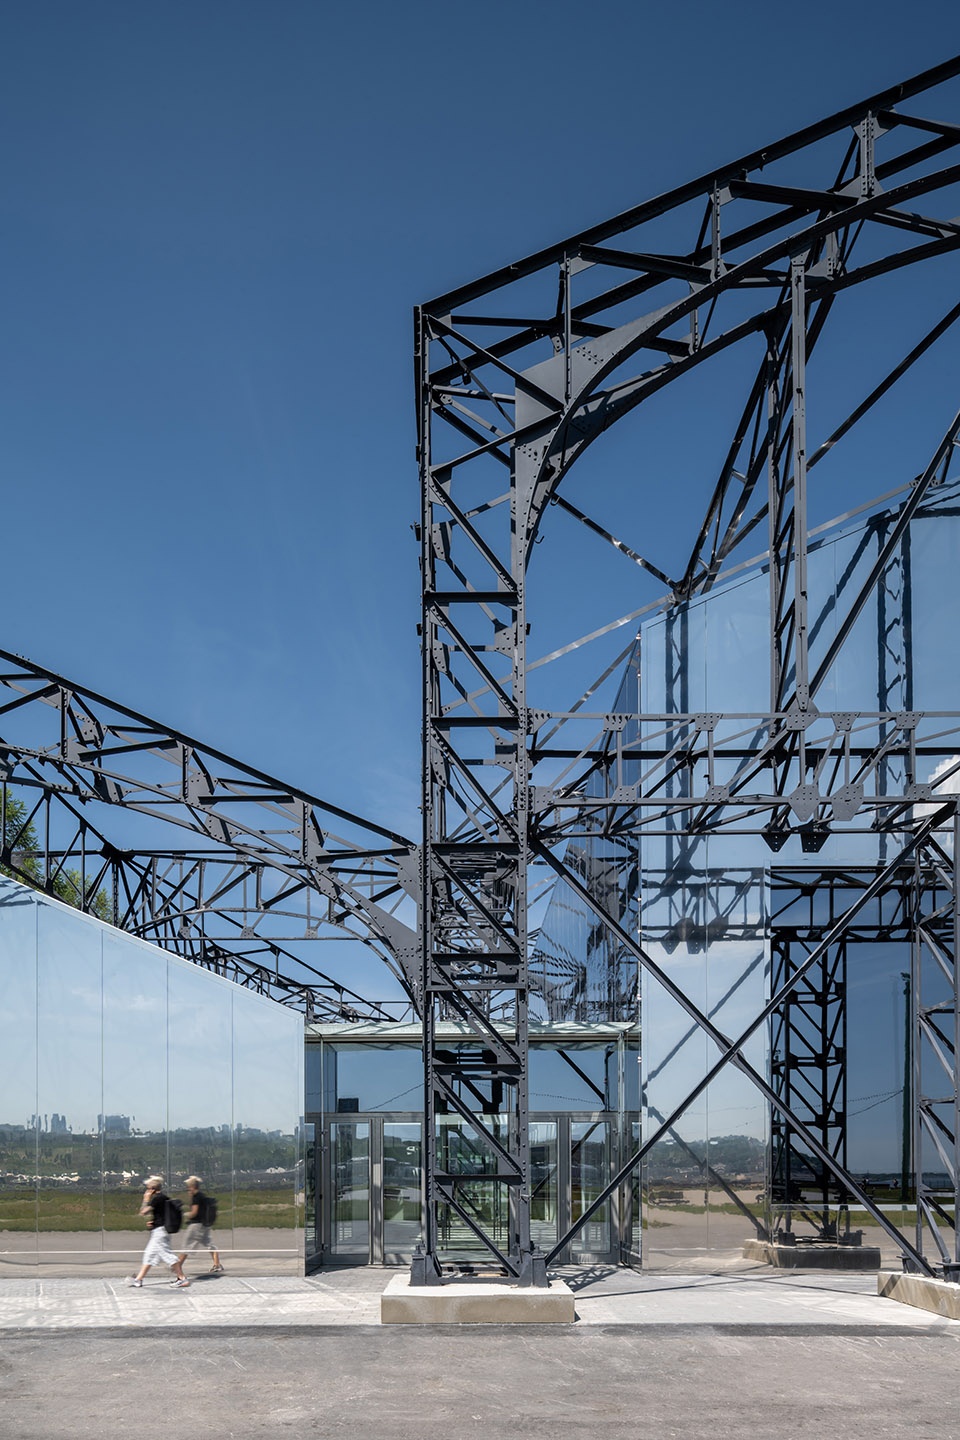
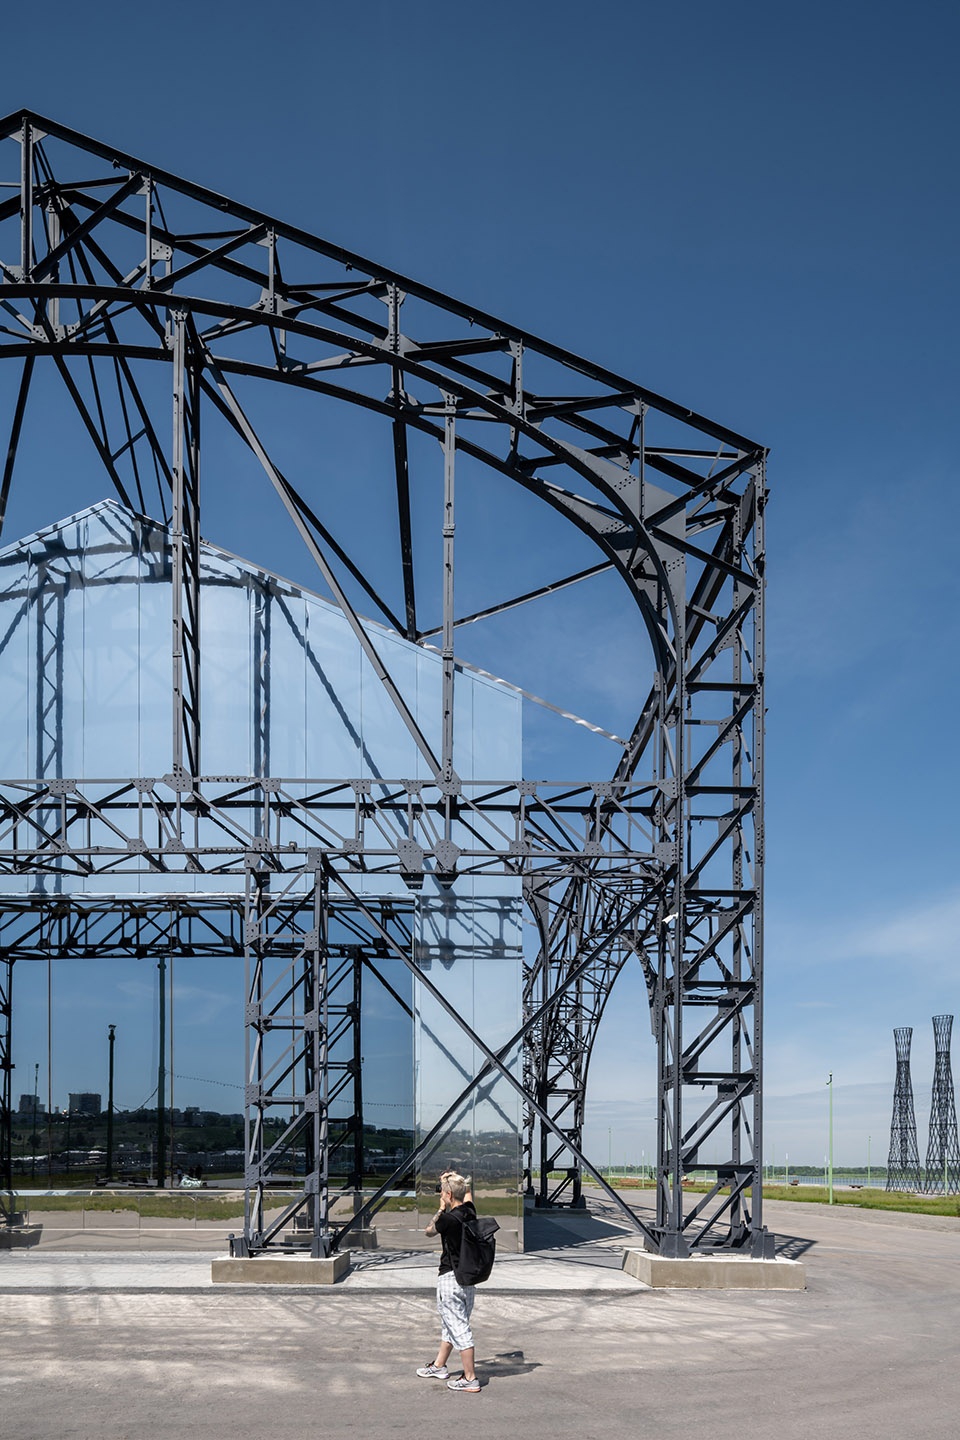
▼历史框架在不锈钢面板上的反射,reflections of the historical structure on the stainless steel panels ©上:SPEECH,下:ILYA IVANOV
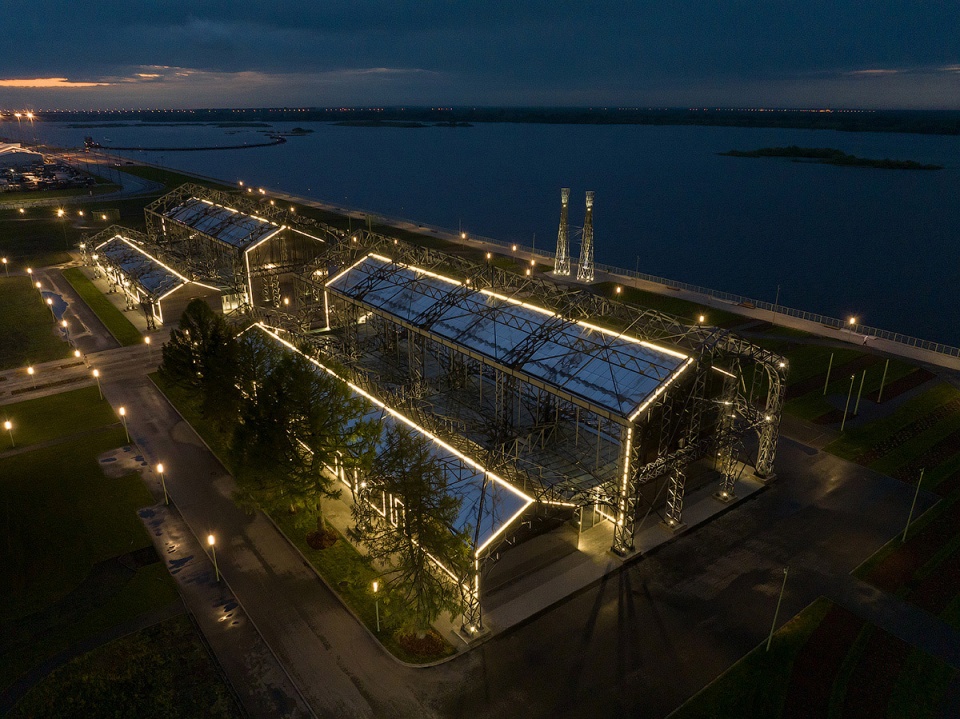
设计将历史结构和高效的夜间照明结合在了一起,加上内部新建的结构,共同成为了Strelka的新地标,成为了一个保护和整合历史工业建筑的样本。值得一提的是,项目的执行时间相当短,成本也十分合理。
This design using the historical framework with effective illumination in the evening and with the new structures inserted into it is not only a new symbol of Strelka but also an exemplar of painstaking restoration and integration of a reminder of industrial architecture. No less important, it has been executed within a fairly short time frame and at reasonable cost.
▼夕阳下的展馆,pavilion in the dusk ©ILYA IVANOV
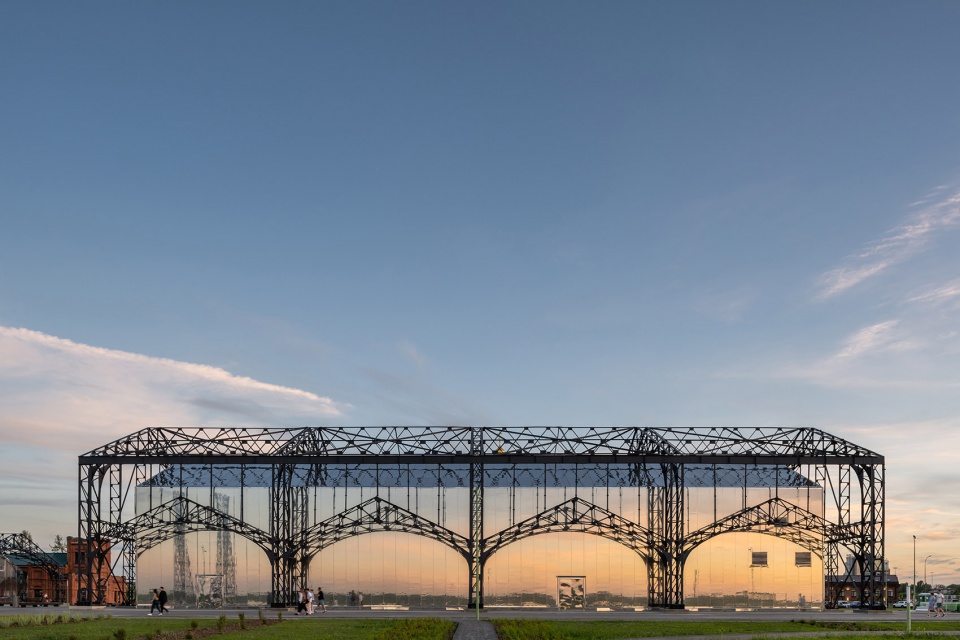
▼夕阳将不锈钢立面染成红色,the stainless steel facade is in a reddish tone under the setting sun ©ILYA IVANOV
▼夜景鸟瞰,aerial view in the night ©SPEECH
▼灯光设计,illumination design ©SPEECH
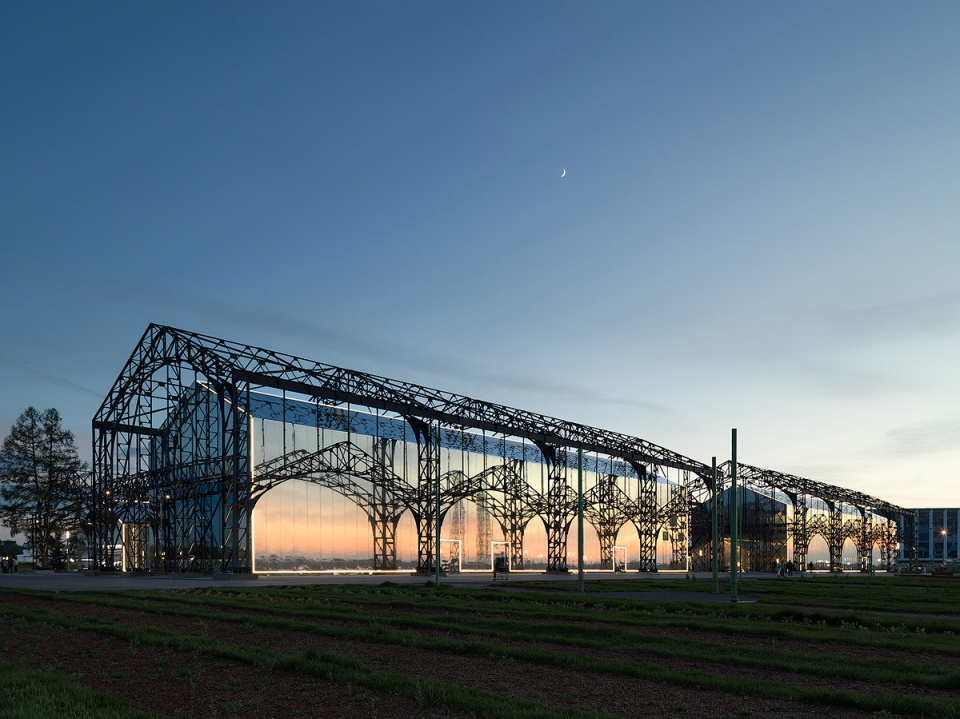
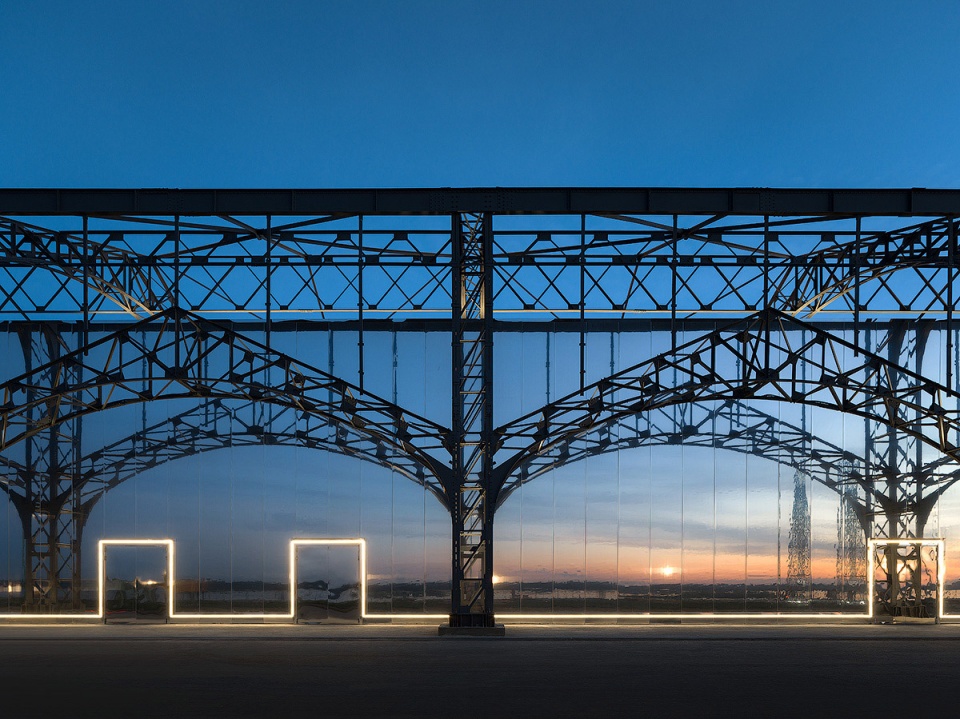
▼灯光与结构,lighting and the structure ©SPEECH
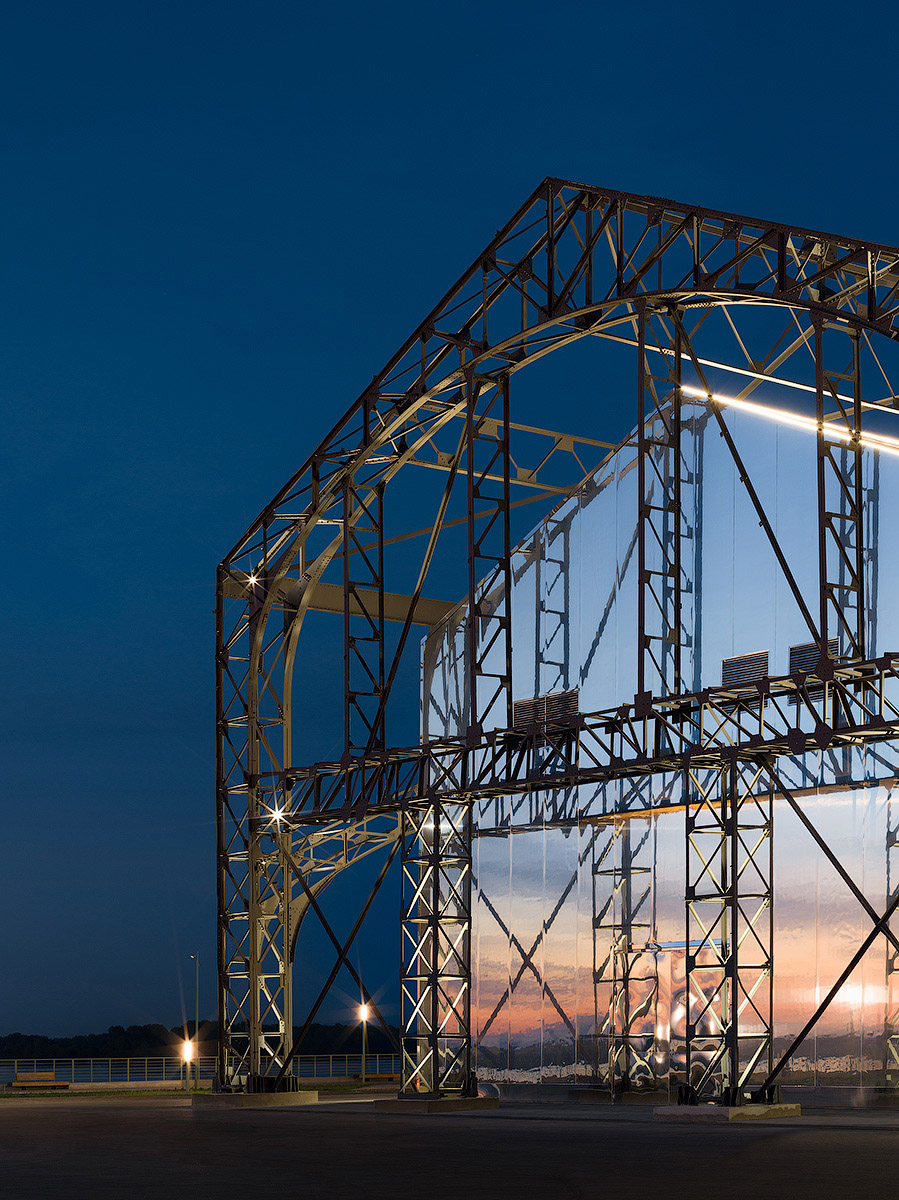
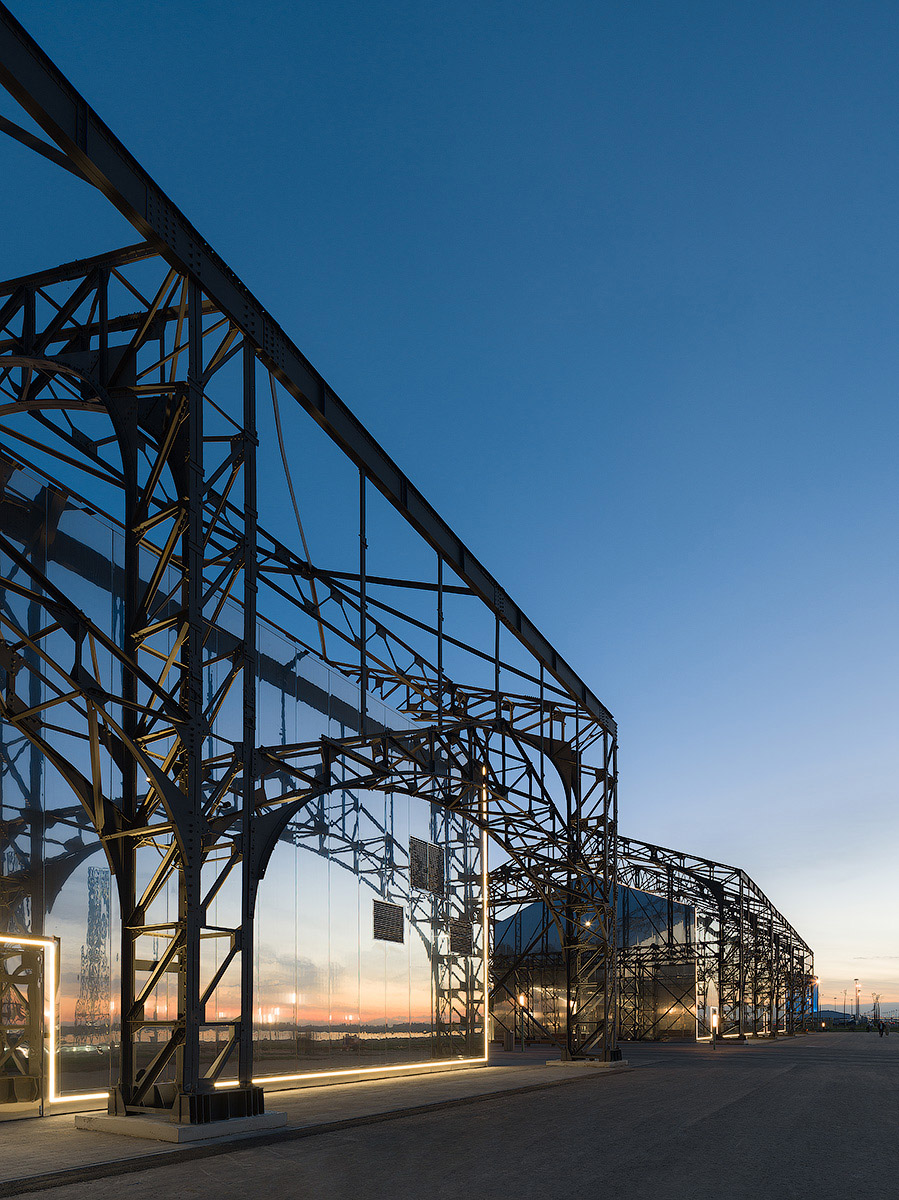
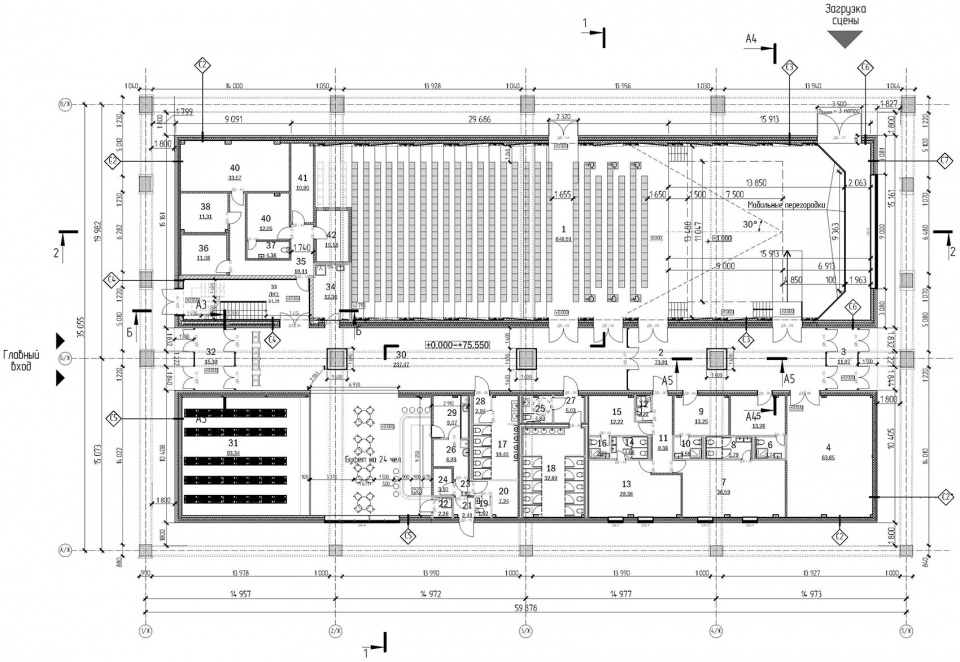
▼仓库Ж平面图,plan of warehouse Ж ©SPEECH
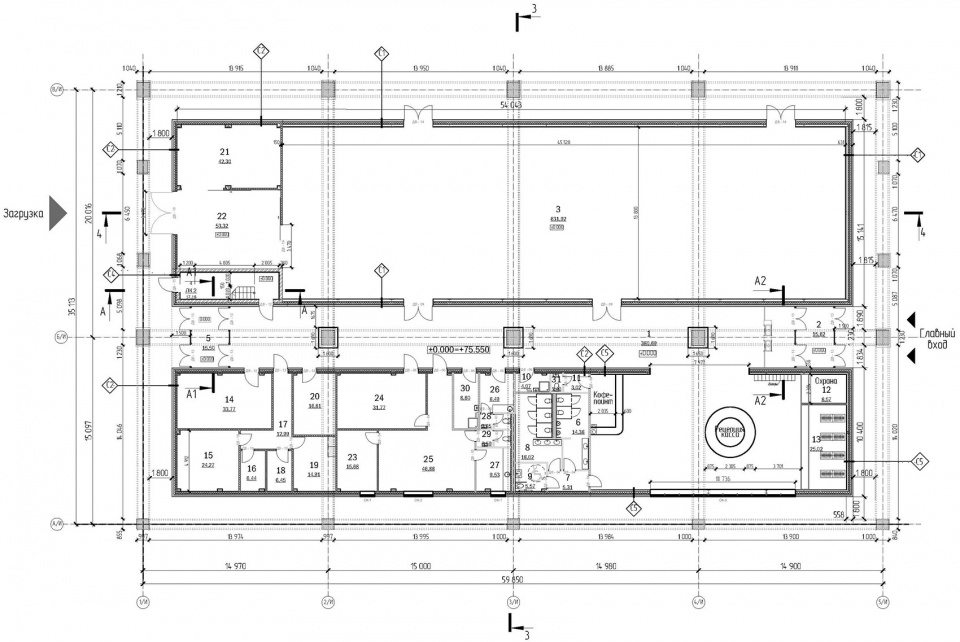
▼仓库И平面图,plan of warehouse И ©SPEECH
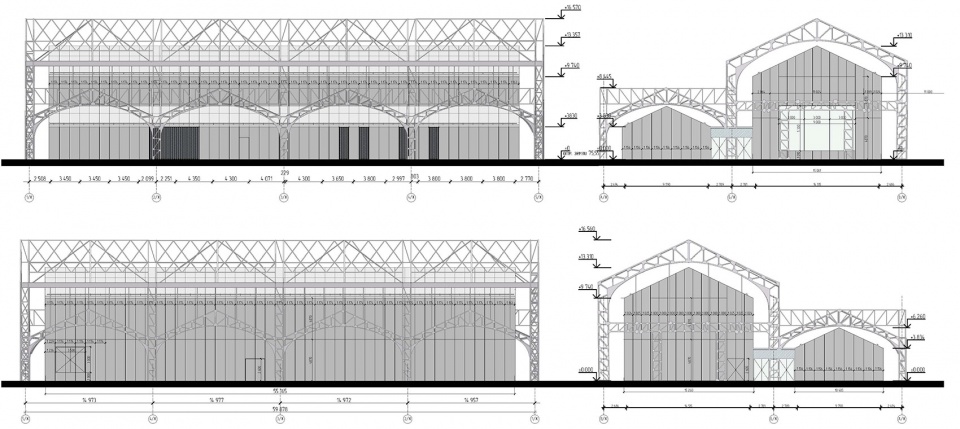
▼立面图,elevations ©SPEECH
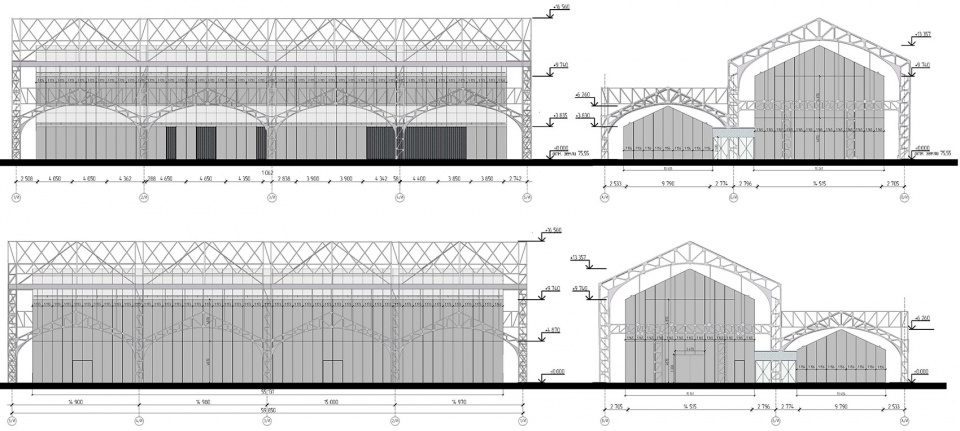
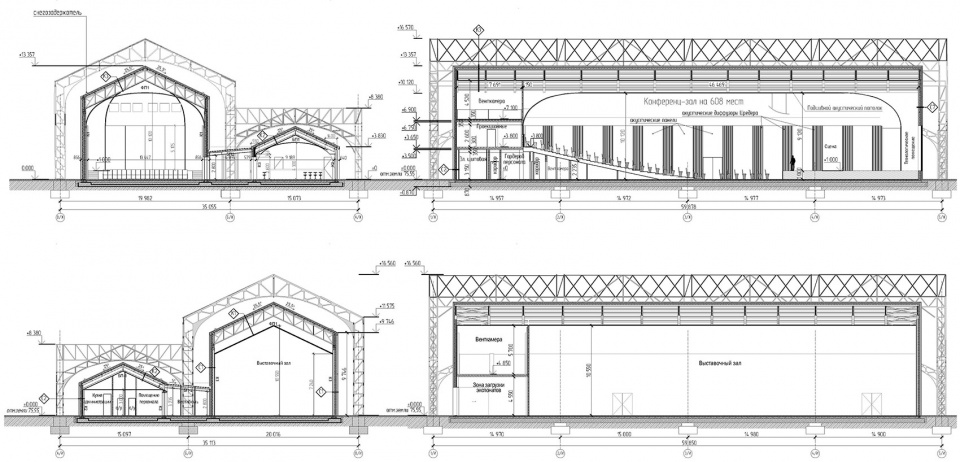
▼剖面图,sections ©SPEECH
Location: 21 Strelka St., Nizhny Novgorod, Russia
Architecture: SPEECH (Sergei Tchoban, Igor Chlenov, Alexey Shubkin)
Design: SPEECH (authors of the project: Sergei Tchoban, Igor Chlenov, Alexey Shubkin)
Client: ANO Center 800
Design project: 2019-2020
Completed: 2022
Total area: 3338.15 sq m (1: 1592.6 sq m, 2: 1745.5 sq m)
Total height: 16.57 m (roof ridge of the historical structures), 13.3 m (roof ridge cap of the new space)
More: SPEECH architectural office。 更多关于:SPEECH architectural office on gooood









太酷了@YP
仿佛隐形了
太酷了,工业建筑的魅力
i了i了!
好看
建造艺术,落日余晖,工业设计的浪漫之处
好家伙 我直呼好家伙