来自DORELL.GHOTMEH.TANE / ARCHITECTS对gooood的分享。更多请至:DORELL.GHOTMEH.TANE / ARCHITECTS on gooood
大矶町面海背山,离市区大约1小时路程,居住着约32,000名居民。
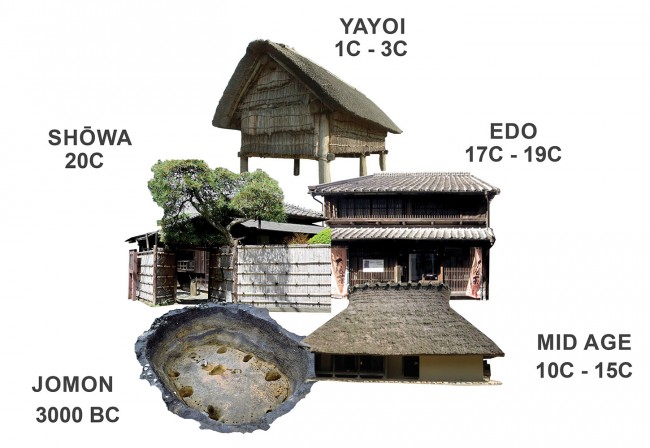
业主对建筑师的委托是“希望能建造一座100年之后仍伫立在这里的房屋”。大矶町温暖的气候吸引了日本的先民,这里保留着从弥生时代(公元前4世纪)一直到江户时代(17C – 19C的中叶)的生活痕迹,最早的甚至可以追溯到5000余年前。历史上大矶町的居民尝试过诸多不同的住宅形式,如半地下房屋、架空房屋、柱基房屋、传统的商住两用的房屋以及独栋别墅等等。由此建筑师得到灵感:想要设计一座符合日本人生活方式的、从历代日本人的住宅形制中汲取精华设计而成的“日本的住宅”。
Oiso, far from the city – around one hour away, is located in-between the sea and the mountains, with a population of around 32,000 people.
“I would like you to design a house that will remain after 100 years.” – that was the first request by our client. Oiso is a place that retains the trail left by the inhabitants from over five thousand years ago. It is the land in which ancient people lived, who selected the warm climate from the huge island that is Japan. Over time, the trail of various eras remained, from the Yayoi period (B.C. 4 – 4C) to the modern age through to the Edo period (17C – middle of 19C). The people of Oiso experimented with many different forms of housing, such as pit-dwellings, raised-floor dwellings, dug-standing pillar buildings, machiya (traditional merchant houses), architecture of villa and so on. Then we got one idea: we want to design a ‘Japanese House’ of the living form, which captures the essence of Japan from all ages.

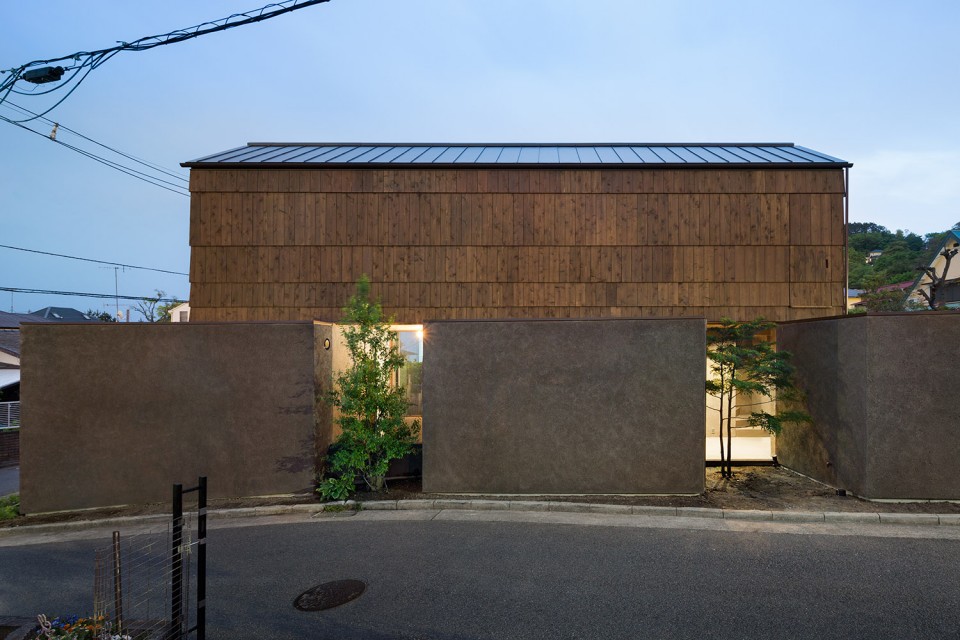
▽从入口处看大矶町住宅,the entrance of the Osio House
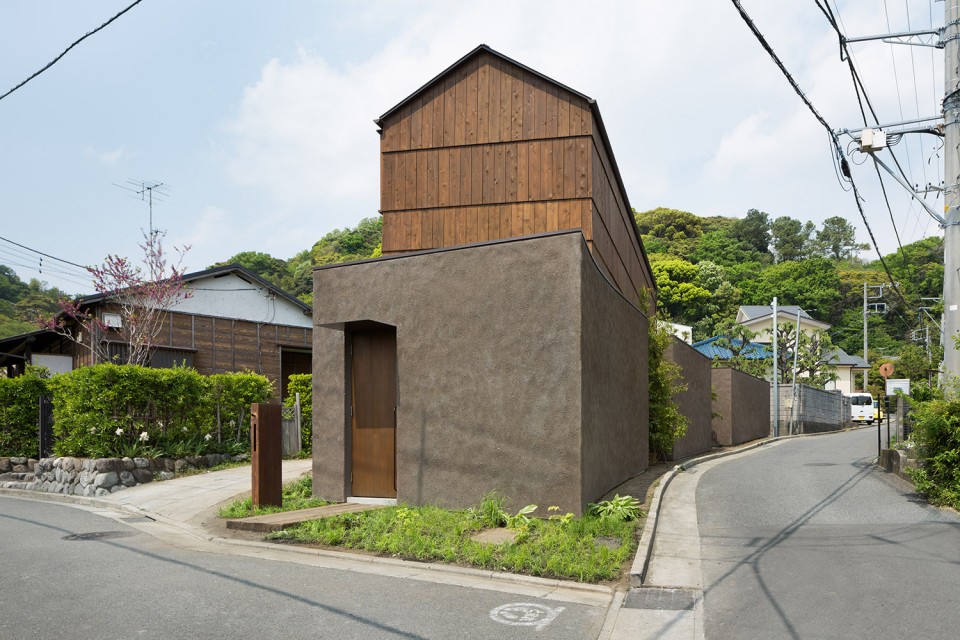
▽大矶町住宅凝聚了历代日本人的住宅形制中的精华元素,the house captures the essence of Japan from all ages
▽大矶町历史上不同的房屋形态,different forms of housing in the history
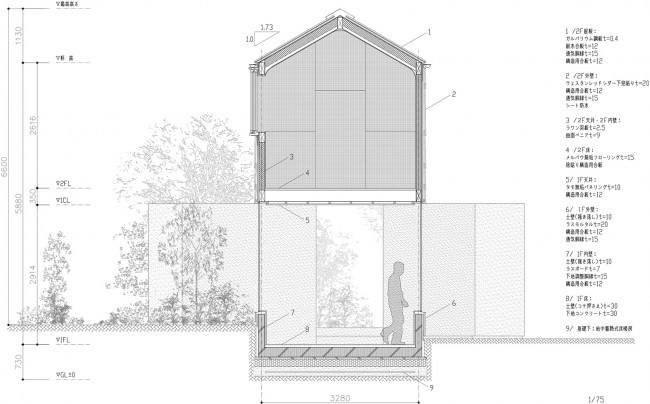
建筑师试图对“地面”进行革新。在大矶町住宅的地平成和墙面上,均使用“土色”。建筑向地下开挖60公分 ,产生的泥土被用作外立面的材料,其吸潮和保温的性能良好,冬暖夏凉。二层的空间是一个“木色”整体,地板、墙面、天花板都使用木板作面材。建筑师通过控制空气的流动来为建筑防风防雨、降低湿度。
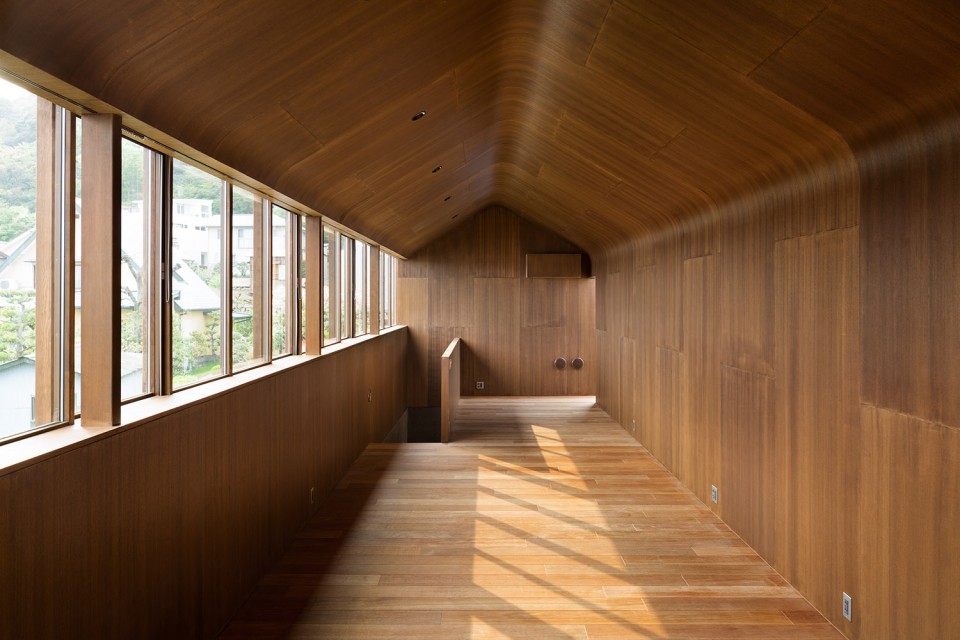
We’re thinking about Ground Revolution. In ‘A HOUSE for OISO’, we used the ‘soil colour’ for the floor of the ground level and the walls. Having Excavated the building 60 centimetres more than the surface of the foothold, we reused the remaining soil as a finishing material. The soil performs highly as a building material, with hygroscopic and heat-insulation properties. The building being buried inside the ground allows the soil to keep the cool temperature in summer, and warm the floor surface with regenerating radiation floor heating in winter. The second floor is the integrated space of ‘the wood colour’ covering the floor, the wall and the ceiling. We planned the circulation of the air to prevent the wind and rain, and to mitigate the humidity.
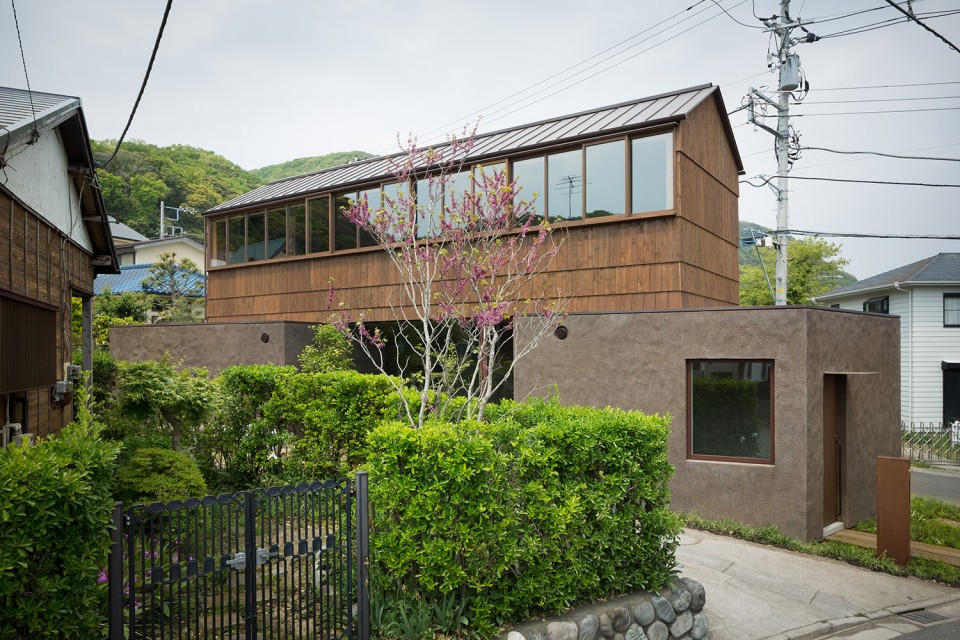
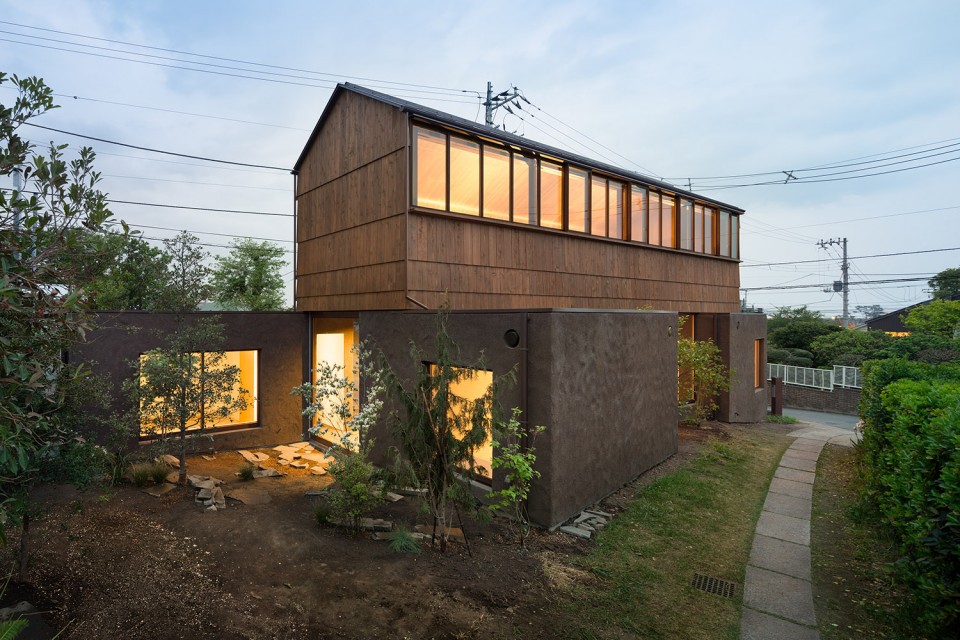
▽一层外立面使用就地取材的泥土做材料,冬暖夏凉;二层从里到外使用木材;二者都是对场所和历史的回应,the ‘soil colour’ for the floor of the ground level and the walls; the ‘wood colour’ covering the sceond floor, the walls and the ceiling
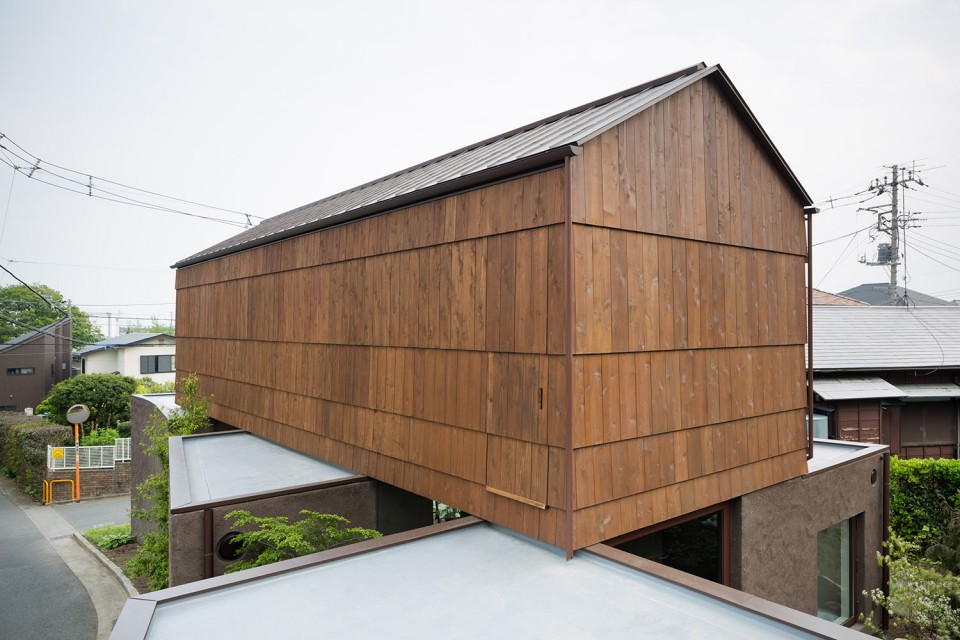
▽二层的设计从传统的架空的住宅中汲取灵感,the second floor is inspired by the traditional raised-floor dwellings
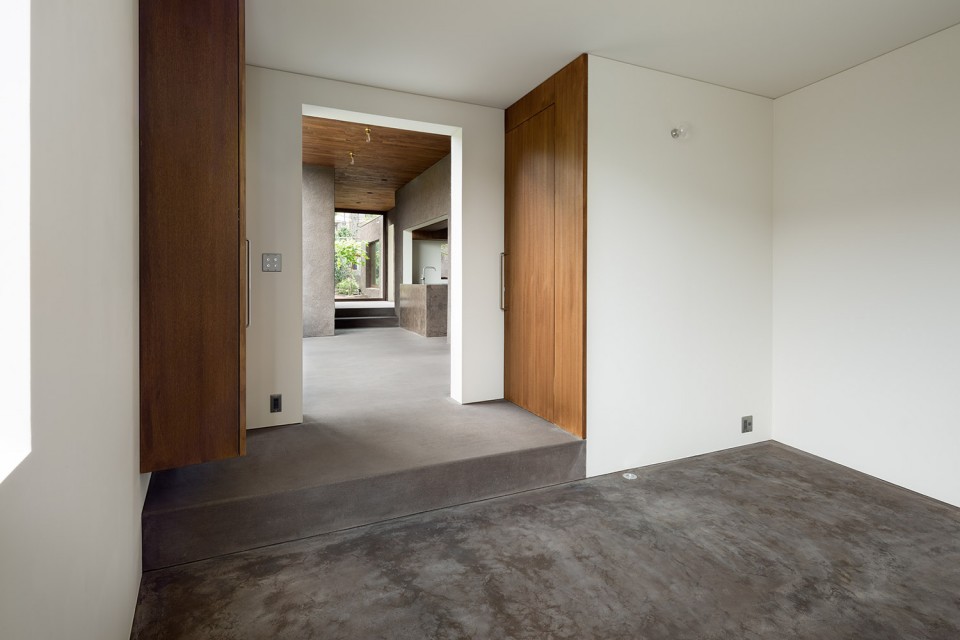
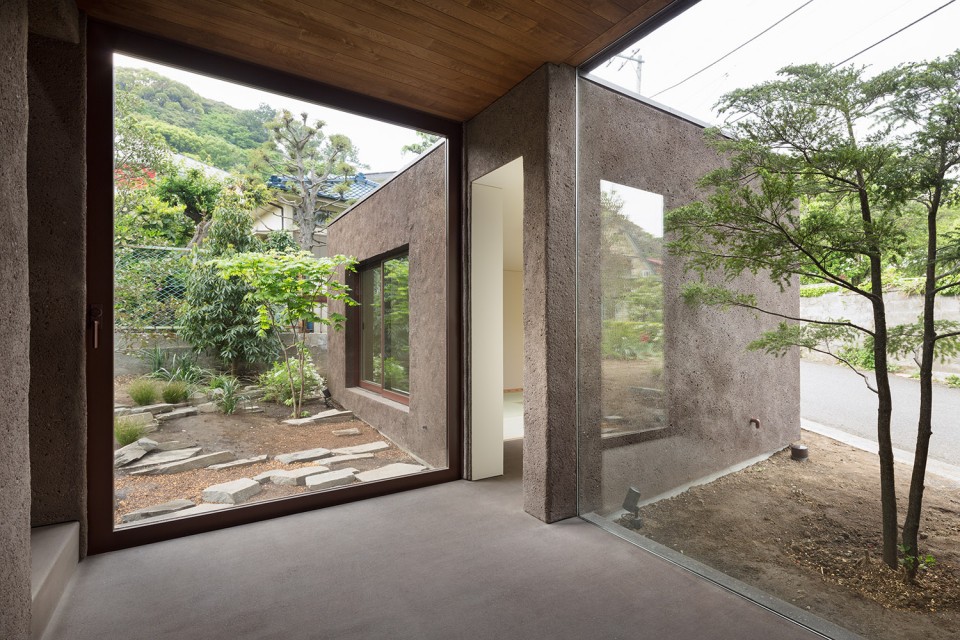
▽大矶町住宅的前厅,the entrance hall
▽一层开放式的起居空间,the living room
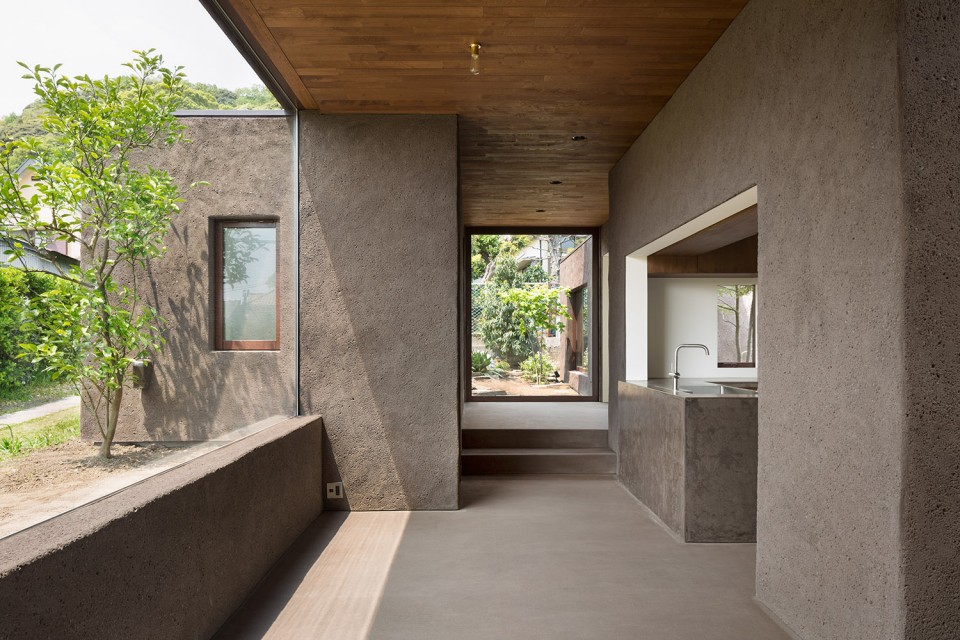
▽从起居空间的尽端看大矶町住宅的庭院和和室,view from the end of living room to court yard and Washitsu
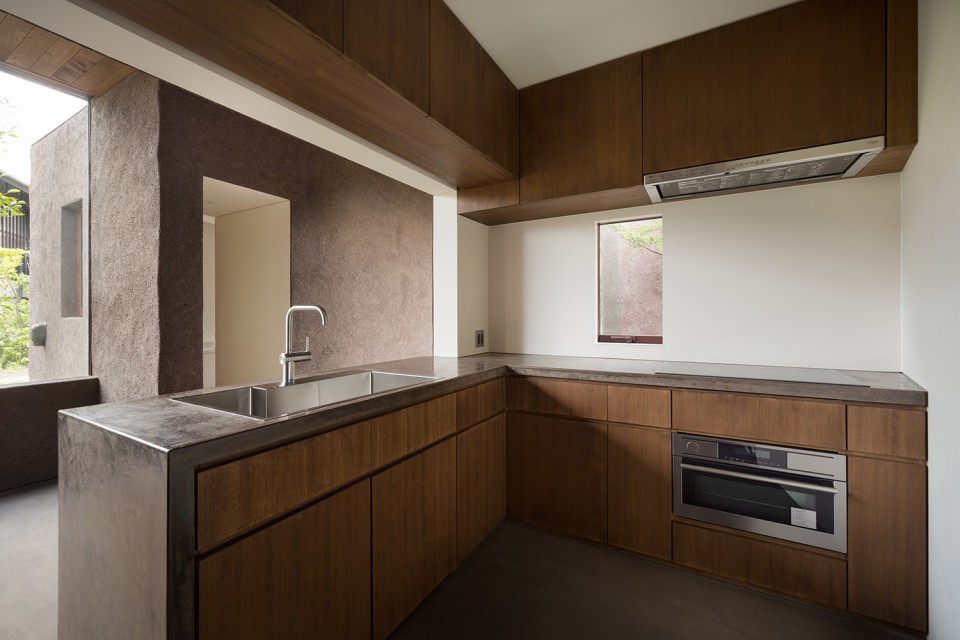
▽大矶町住宅的厨房,the kitchen
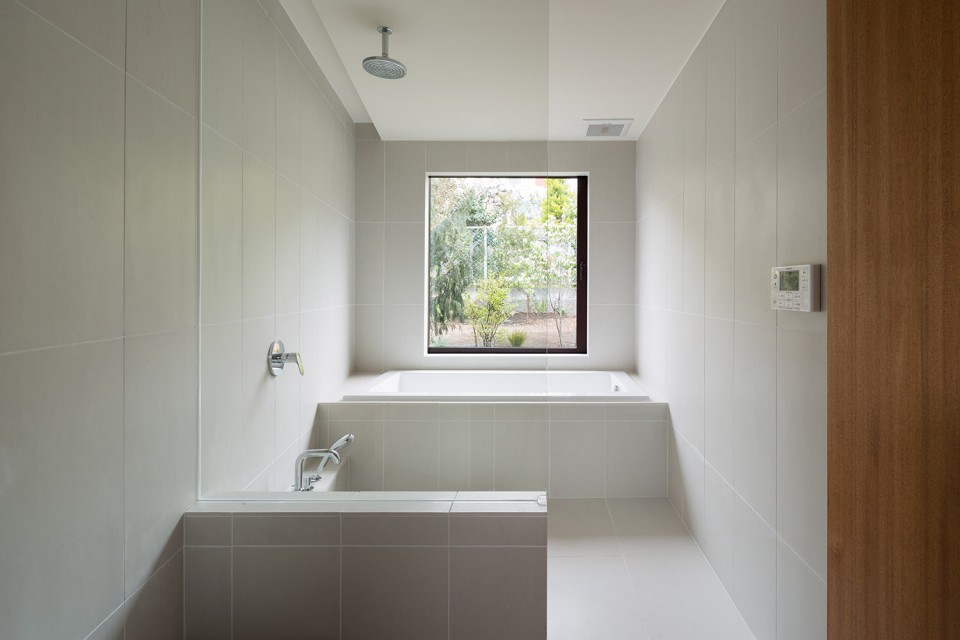
▽大矶町住宅的浴室,the bathroom
▽二层的 ‘木色’ 空间:卧室,The second floor is the integrated space of ‘the wood colour’ covering the floor, the wall and the ceiling.
▽剖面图 section 一层下沉入地面60公分,二层架在一层之上,excavated the building 60 centimetres more than the surface of the foothold
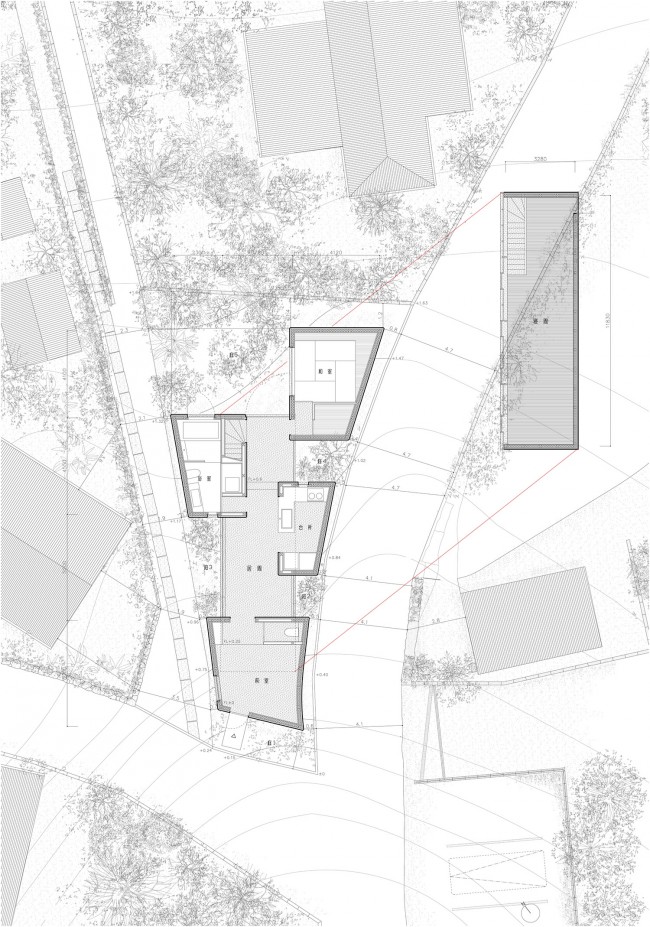
▽平面图 plan
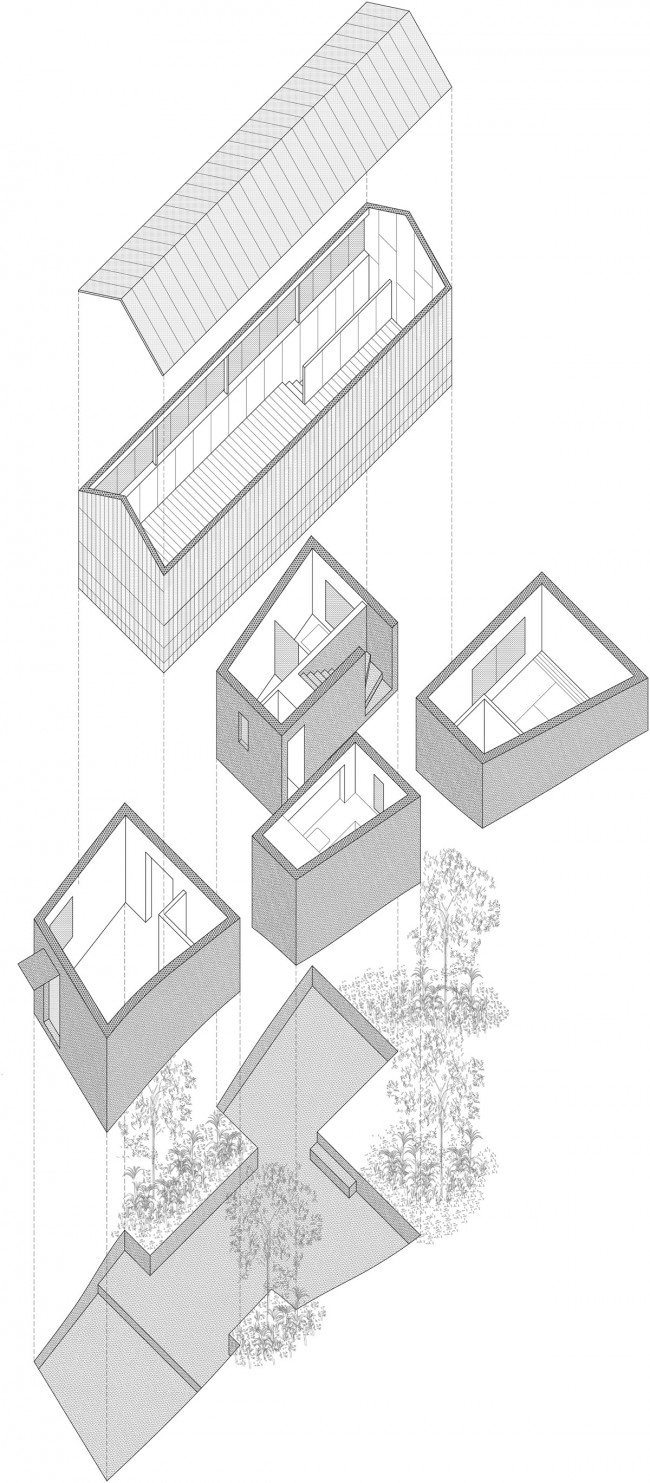
▽轴测图 axonometrical drawing
这栋房屋是为其基地量身打造的,它不仅仅关系到地点,还关系到基地的历史和周边环境。
The house is designed for a specific place. Once the place has been decided, we never change it again – we can’t choose from a neighboring place. The building belongs not only to the site, but also to the past and to the surrounding land.
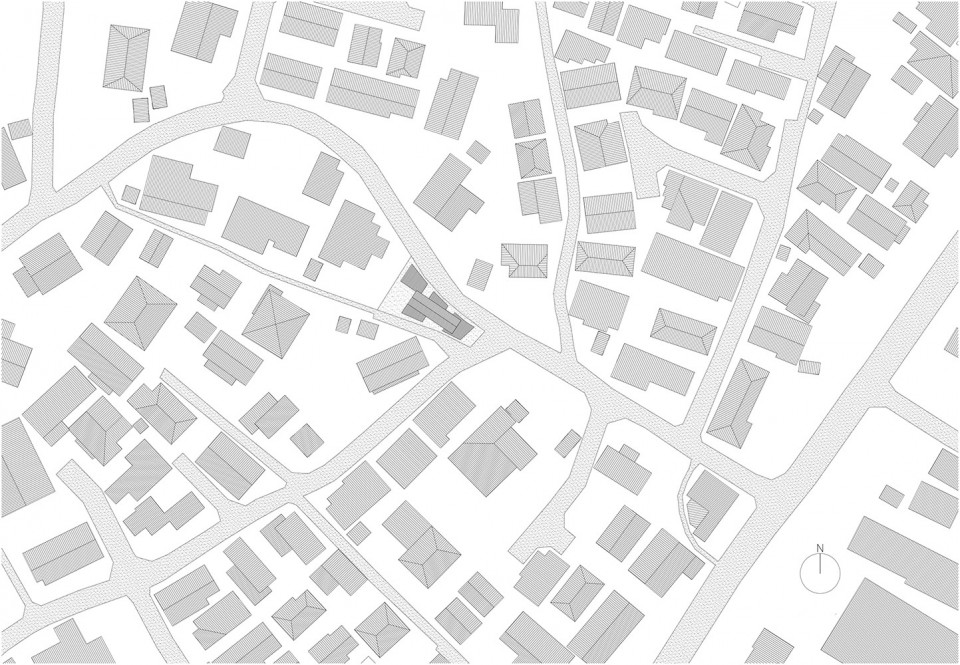
▽区位图 site
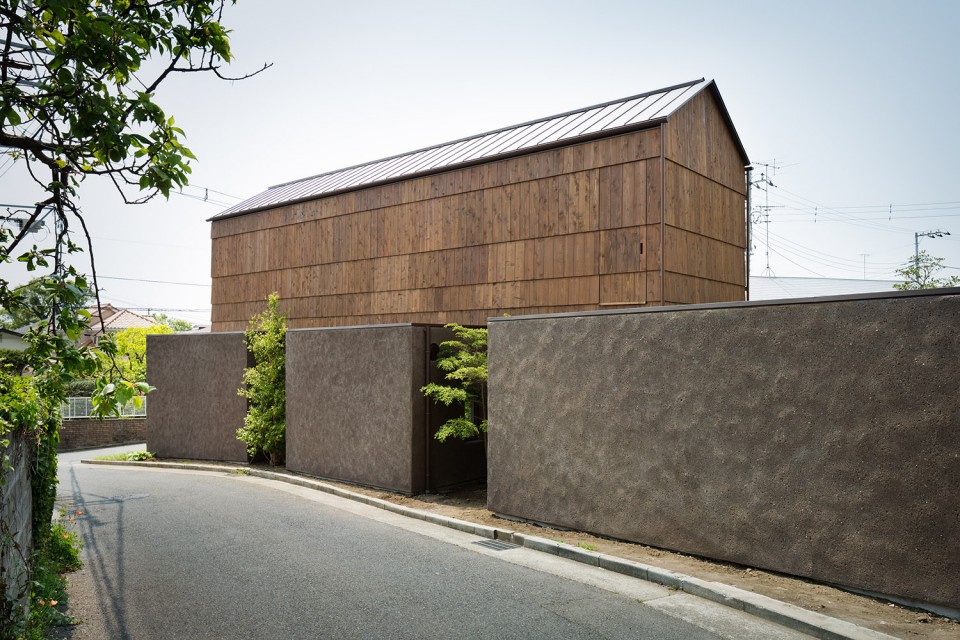
▽从路上看大矶町住宅与邻里的关系,view from the street
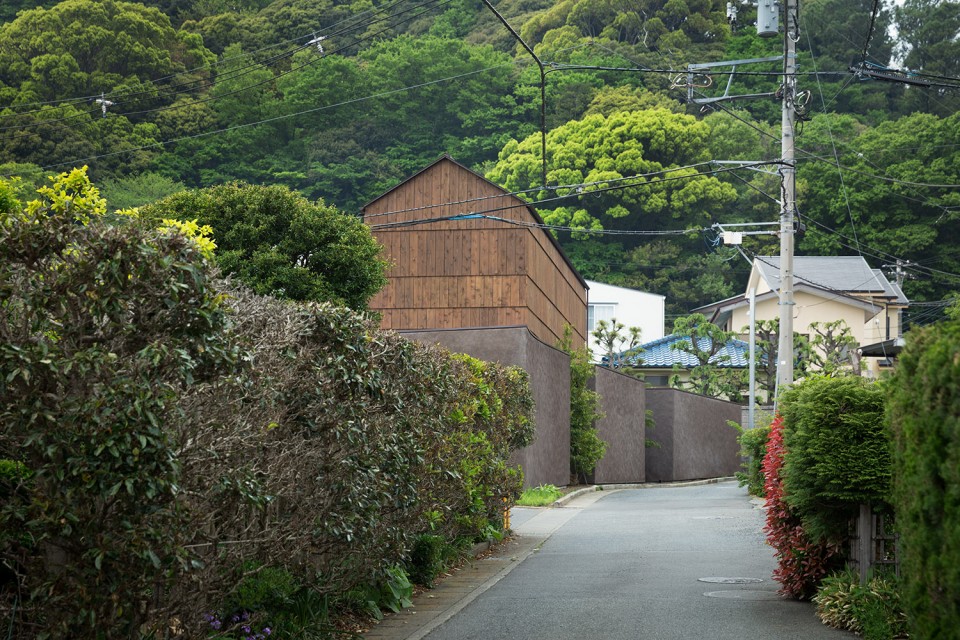
▽大矶町住宅与邻里的关系,view from the street
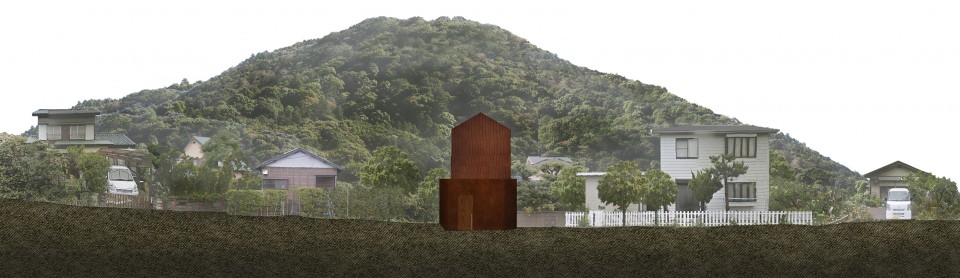
▽立面图 facade
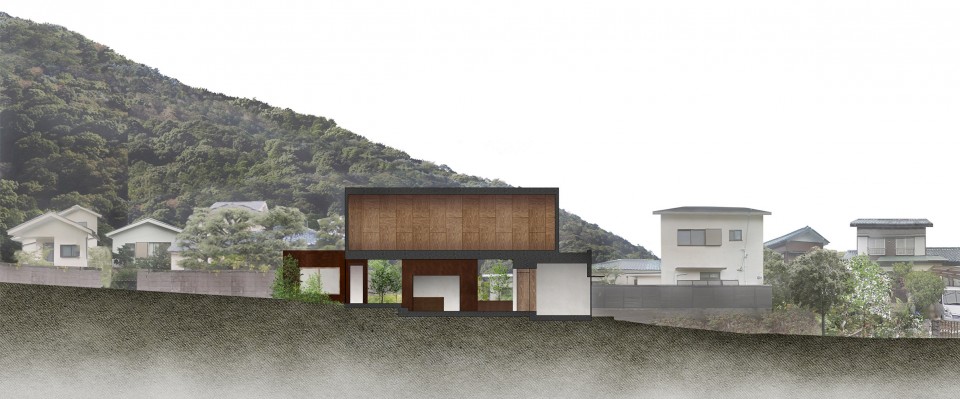
▽剖面图 section
建筑师将这座住宅命名为“大矶町住宅”,而非“位于大矶町的住宅”,是以认为它能够代表大矶町。如果一座建筑能超越业主与建筑师的私人契约,通过自身缔结与基地的联系,定义公共生活的某一层面,就能成为基地本身,永久地保持与它的关系,与“场所的尊严”合二为一,创造共同的未来。
Then, we decided this project is ‘A HOUSE for OISO’; the house standing for Oiso, not ‘HOUSE in OISO’; the house standing in Oiso. What can ‘the house’ do for the land? Be devoted to it and to permanently maintain a relationship with it? If it could be possible for ‘the house’ to define one public aspect, beyond the personal relationship with the client and the architect, it would be that the architecture connecting ‘the Dignity of Place’ should be tied to its future.
▽大矶町住宅与庭院,view from the court yard
English Text:DORELL.GHOTMEH.TANE / ARCHITECTS
Chinese Text:gooood
MORE: DORELL.GHOTMEH.TANE / ARCHITECTS,更多请至:DORELL.GHOTMEH.TANE / ARCHITECTS on gooood










模型很酷!
“建筑师通过控制空气的流动来为建筑防风防雨、降低湿度”怎么做。。。100年是偷换概念么?
感觉建筑首层在场地有点太满,庭院空间反而被占据了,主要公共空间客厅餐厅与北面的庭院关系太弱。二层与首层联系感太弱,面向街道的凹槽功能性太弱
说背面好像不好理解,从平面看是说东侧
觉得1层过于通透了,背面两个落地窗直接面对街道并不好,用两颗树作间隔还不如半身高的植物围栏更有安全感,而且格局分布太散没有家的一种稳重感,不过1层的外立面很棒;2层内部空间显得呆板,外部其实并没有很好的跟1层衔接
100年?
一层的室内外相互渗透的感觉很有东方的韵味,但感觉二层的内部空间不好用
好吧 我不喜欢= =! 这么好的一个位置既然搞成这样
这样的位置完全可以做出更好的方案
这是怎么感觉出来的呢?本身就是一私宅啊。我觉着我还挺喜欢这种多多院子的感觉的
“如果一座建筑能超越业主与建筑师的私人契约,通过自身缔结与基地的联系,定义公共生活的某一层面,就能成为基地本身,永久地保持与它的关系。”说的太好!
喜欢二层木色空间和屋顶交接处的倒角,美!!!